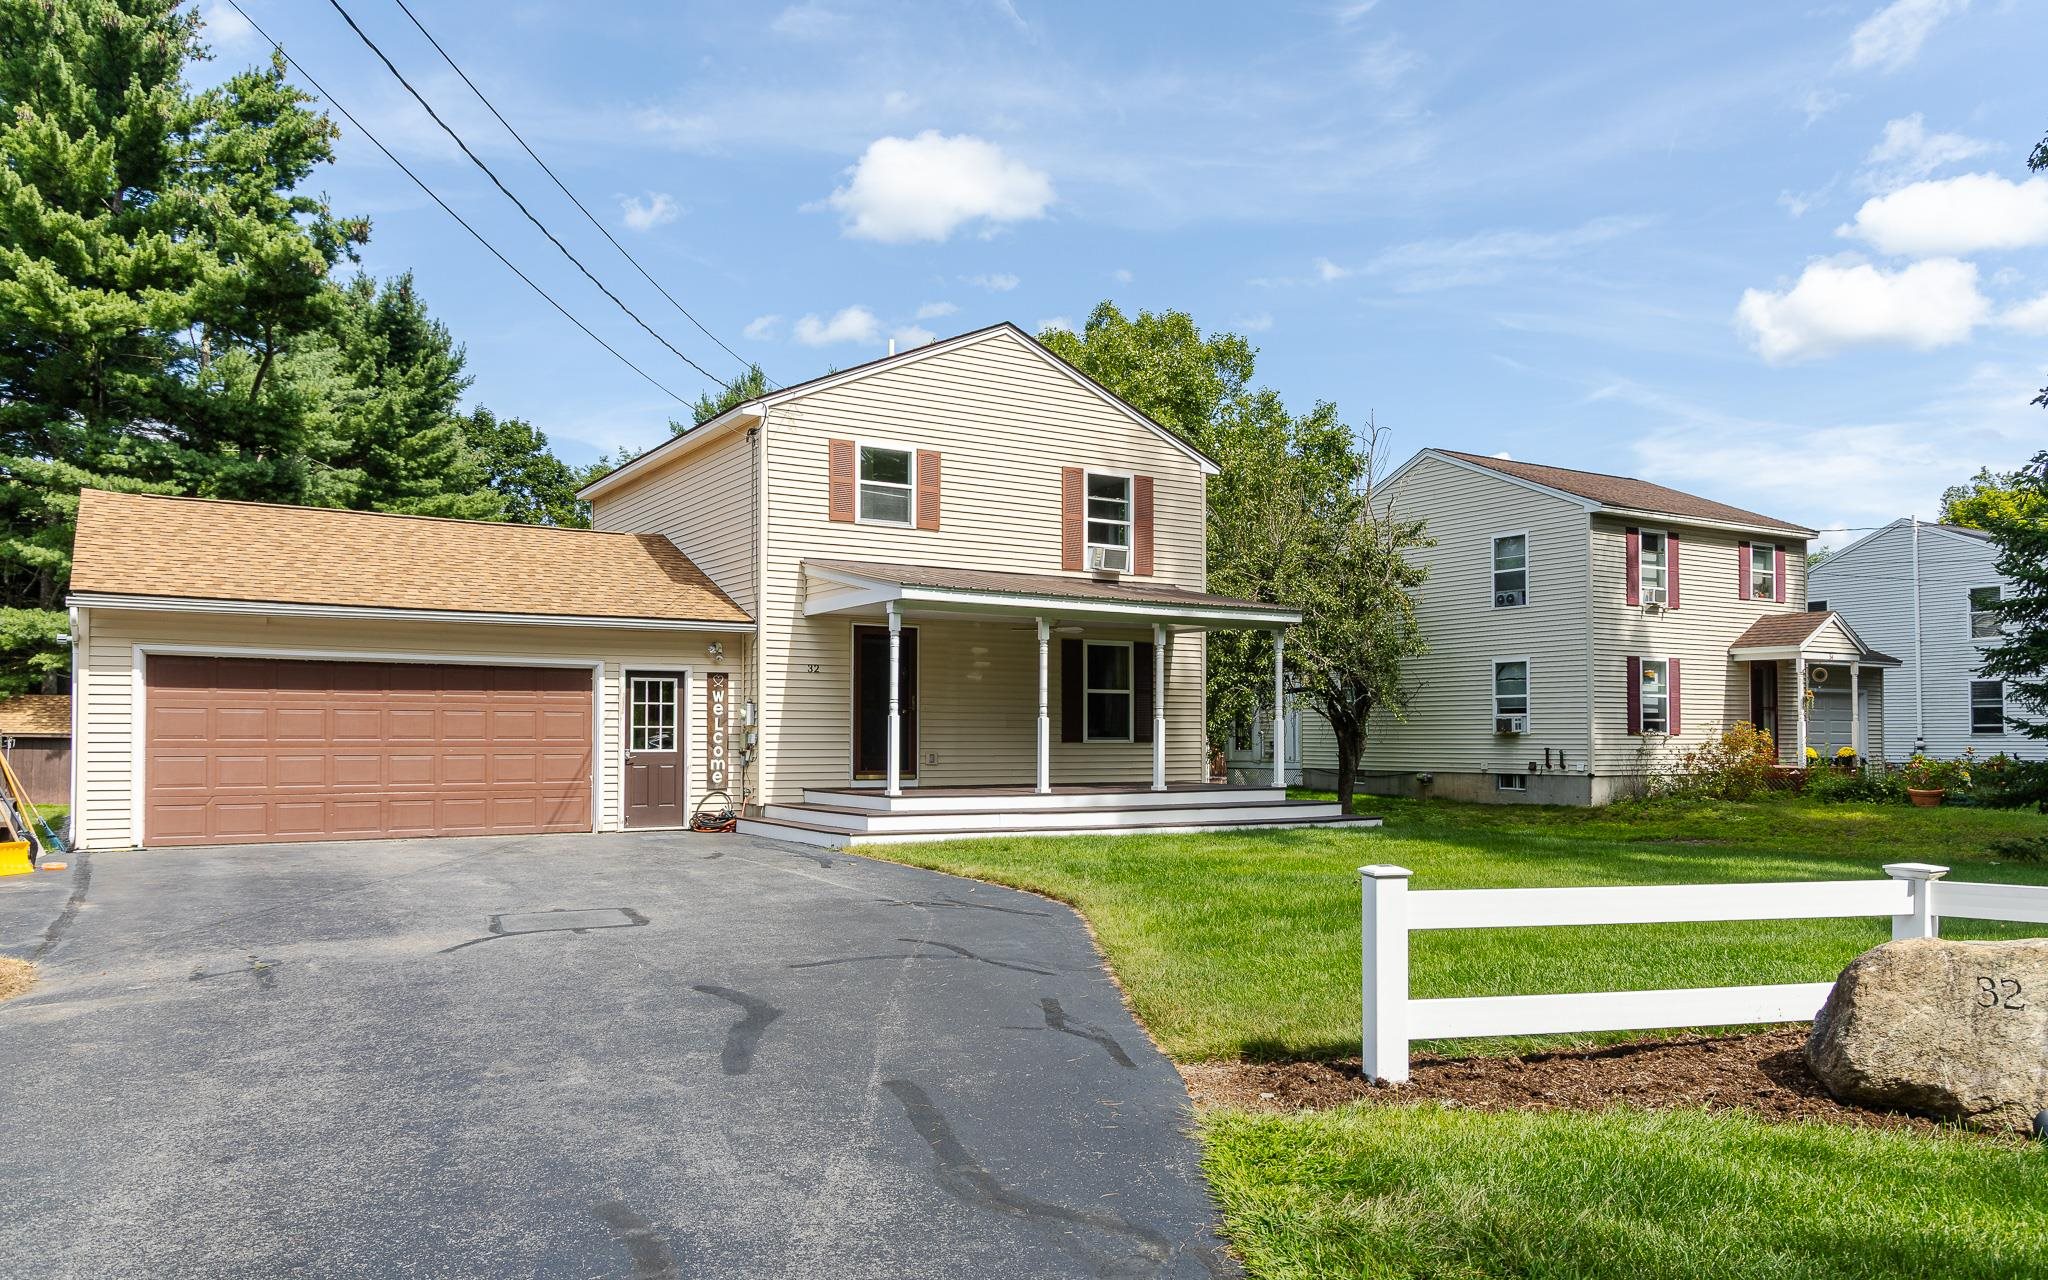
List Price: $489,000 | $392 per sq.ft. | 3 Bedroom | 3 Bathroom | 2 Story Single Family Home
Date Listed Thursday Aug 27, 2026 | MLS# 5106888
Date Listed Thursday Aug 27, 2026 | MLS# 5106888

To see this Listing
Address: 32 Matthews Road Keene NH
Listed by Kathryn Beam Galloway Real Estate LLC
Description:
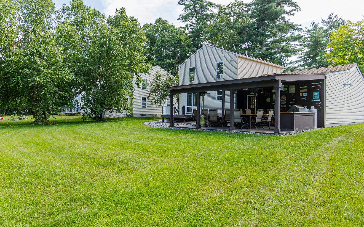
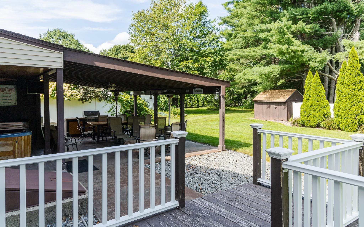
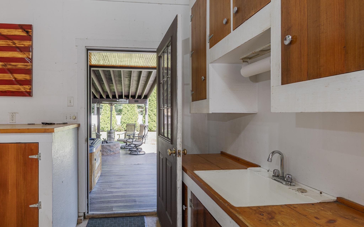
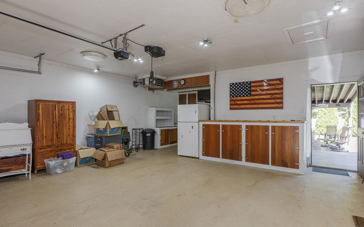
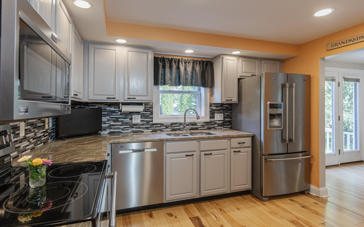
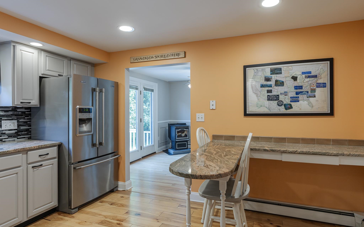
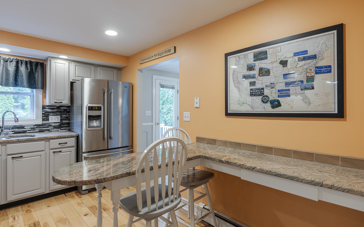
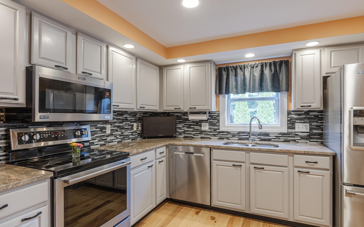
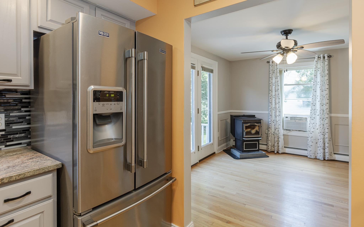
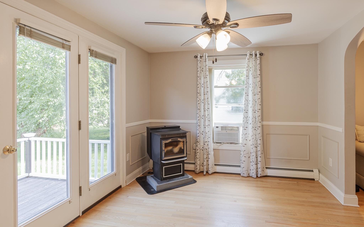
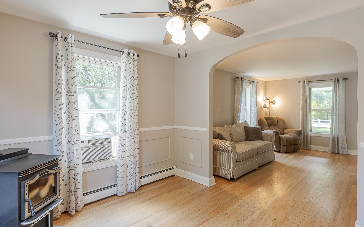

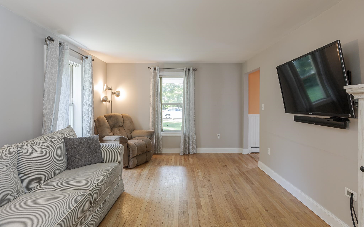
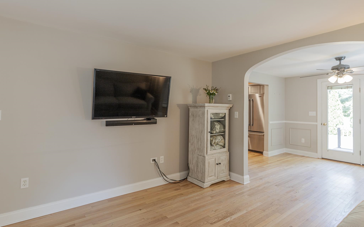
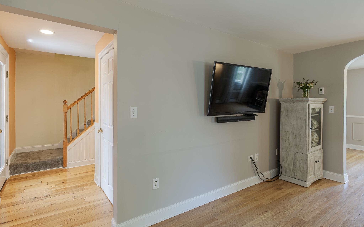
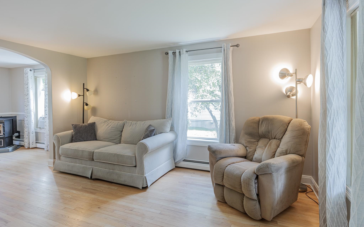
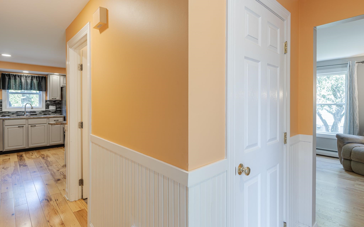
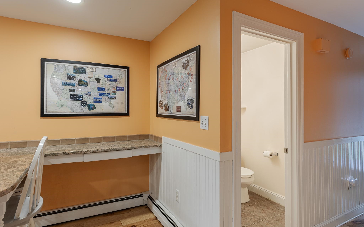
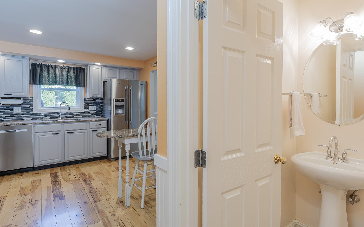
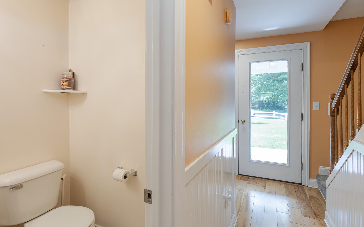
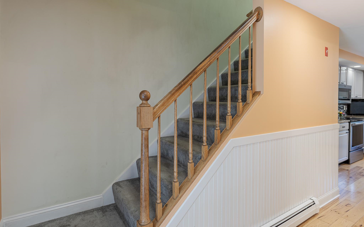
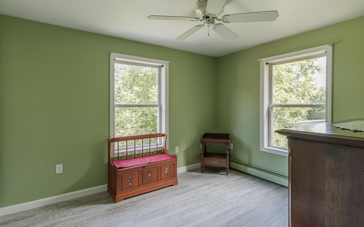
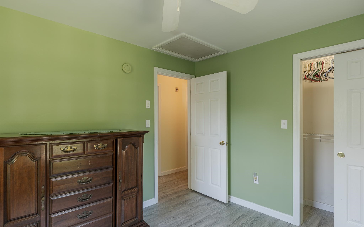
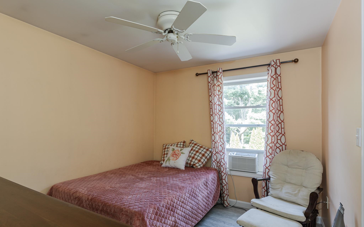
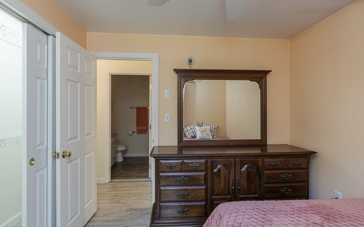
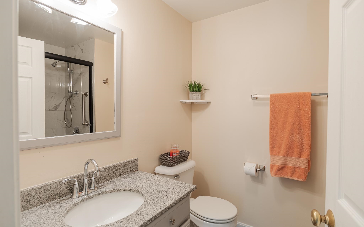
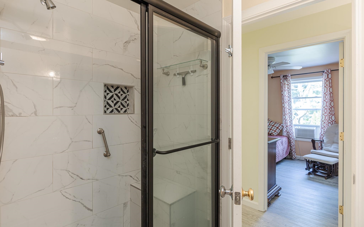
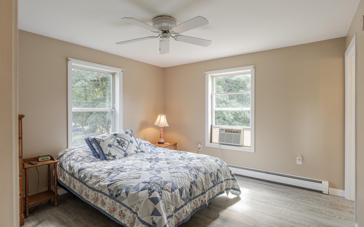
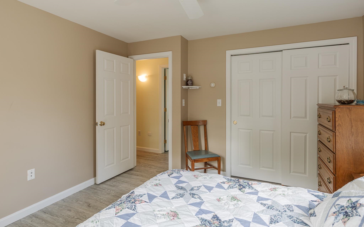
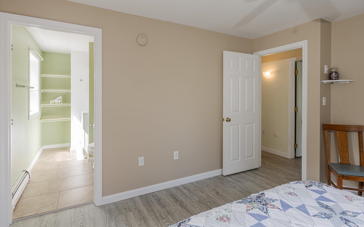
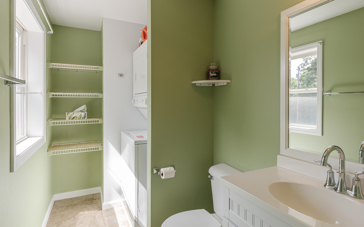
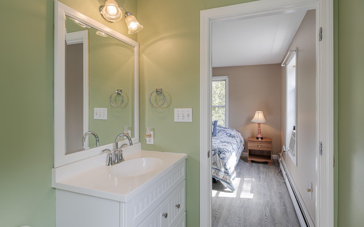
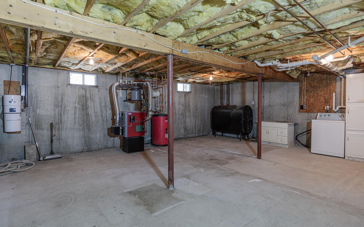
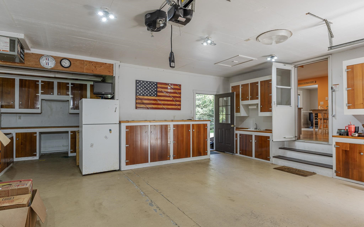
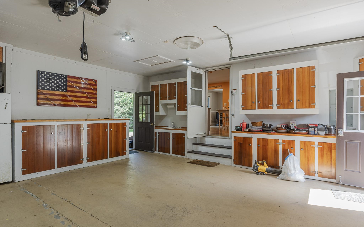
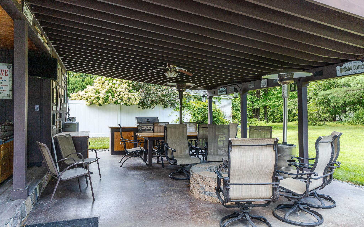
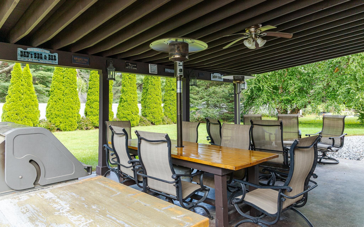
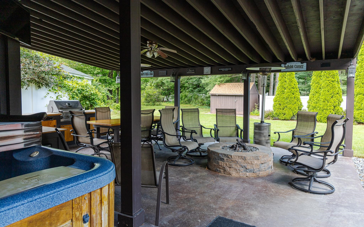


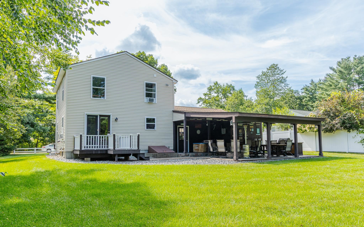
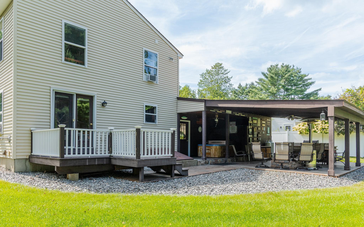
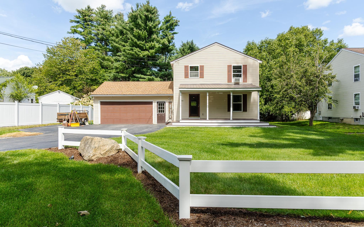
Tucked into a convenient Keene location just minutes from downtown shops, restaurants and everyday amenities, this charming home offers warmth, character, and a peaceful backyard setting. Set on .23 acres, the property features an incredible backyard with a covered patio including outdoor kitchen, TV, Hot Tub and gas fire pit-perfect for relaxing and entertaining. Inside, the home welcomes you with beautiful wood floors that run throughout much of the main level. A cozy eat-in kitchen offers a comfortable space for everyday meals and opens directly to the dining room which also opens up to your back porch and patio, creating an easy and natural flow for gatherings. Just beyond, the dining is the spacious living room giving the main living space an airy and inviting feel filled with natural light. Three bedrooms are located on the 2nd floor with a 3/4 bathroom conveniently located between them. The primary bedroom suite has its own 1/2 bathroom with washer and dryer. The home also includes a full unfinished concrete basement offering excellent storage or workshop potential, and second washer dryer hook ups. An oversized, two car, heated garage adds convenience and additional space. Public water and sewer, along with baseboard oil heat, and a pellet stove make for simple and efficient living. With its flexible living space, private backyard bursting with amenities and convenient location close to downtown Keene this property offers a wonderful opportunity to make a home your own.
Listed by Kathryn Beam Galloway Real Estate LLC
Description:
Tucked into a convenient Keene location just minutes from downtown shops, restaurants and everyday amenities, this charming home offers warmth, character, and a peaceful backyard setting. Set on .23 acres, the property features an incredible backyard with a covered patio including outdoor kitchen, TV, Hot Tub and gas fire pit-perfect for relaxing and entertaining. Inside, the home welcomes you with beautiful wood floors that run throughout much of the main level. A cozy eat-in kitchen offers a comfortable space for everyday meals and opens directly to the dining room which also opens up to your back porch and patio, creating an easy and natural flow for gatherings. Just beyond, the dining is the spacious living room giving the main living space an airy and inviting feel filled with natural light. Three bedrooms are located on the 2nd floor with a 3/4 bathroom conveniently located between them. The primary bedroom suite has its own 1/2 bathroom with washer and dryer. The home also includes a full unfinished concrete basement offering excellent storage or workshop potential, and second washer dryer hook ups. An oversized, two car, heated garage adds convenience and additional space. Public water and sewer, along with baseboard oil heat, and a pellet stove make for simple and efficient living. With its flexible living space, private backyard bursting with amenities and convenient location close to downtown Keene this property offers a wonderful opportunity to make a home your own.
Room Information:
Total Rooms: 9
Total Baths: 3
Flooring: Carpet | Wood
1/2 Baths: 2
3/4 Baths: 1
Bedrooms: 3
Total Baths: 3
Flooring: Carpet | Wood
1/2 Baths: 2
3/4 Baths: 1
Bedrooms: 3
Basement: Concrete | Concrete Floor | Full
Construction Information:
Year Built: 2000
Type: Wood Frame | Vinyl Siding
Type: Wood Frame | Vinyl Siding
Building Info
Finished Sq.Ft.: 1872
Above Grade Sq.Ft.: 1248
Below Grade Sq.Ft.: 0
Apx Below Grade Unfinished Sq.Ft.: 624
Exterior Info
Style: Colonial
Roof: Asphalt Shingle
Utilities
Electric: 200+ Amp Service
Water: Public
Sewer: Public
Land Description:
Landscaped | Level | Street Lights | Near Shopping | Near School(s)
Lot size: 0.23 acres
Zoned: Low density
Surveyed: Unk
Flood Zone: No
Seasonal: No
Driveway: Paved
Additional Information
Block - 0
Taxes $6,403
Assesed Value Not Reported
Block - 0
Taxes $6,403
Assesed Value Not Reported
Schools
School District: Keene Central School District
Elementary School: Symonds Elementary
Middle School: Keene Middle School
High School: Keene High School
School District: Keene Central School District
Elementary School: Symonds Elementary
Middle School: Keene Middle School
High School: Keene High School
