List Price: $345,000 | $349 per sq.ft. | 2 Bedroom | 1 Bathroom | 1.5 Story Single Family Home
Under Contract Date Listed Thursday Aug 6, 2026 | MLS# 5103595
Under Contract Date Listed Thursday Aug 6, 2026 | MLS# 5103595

To see this Listing
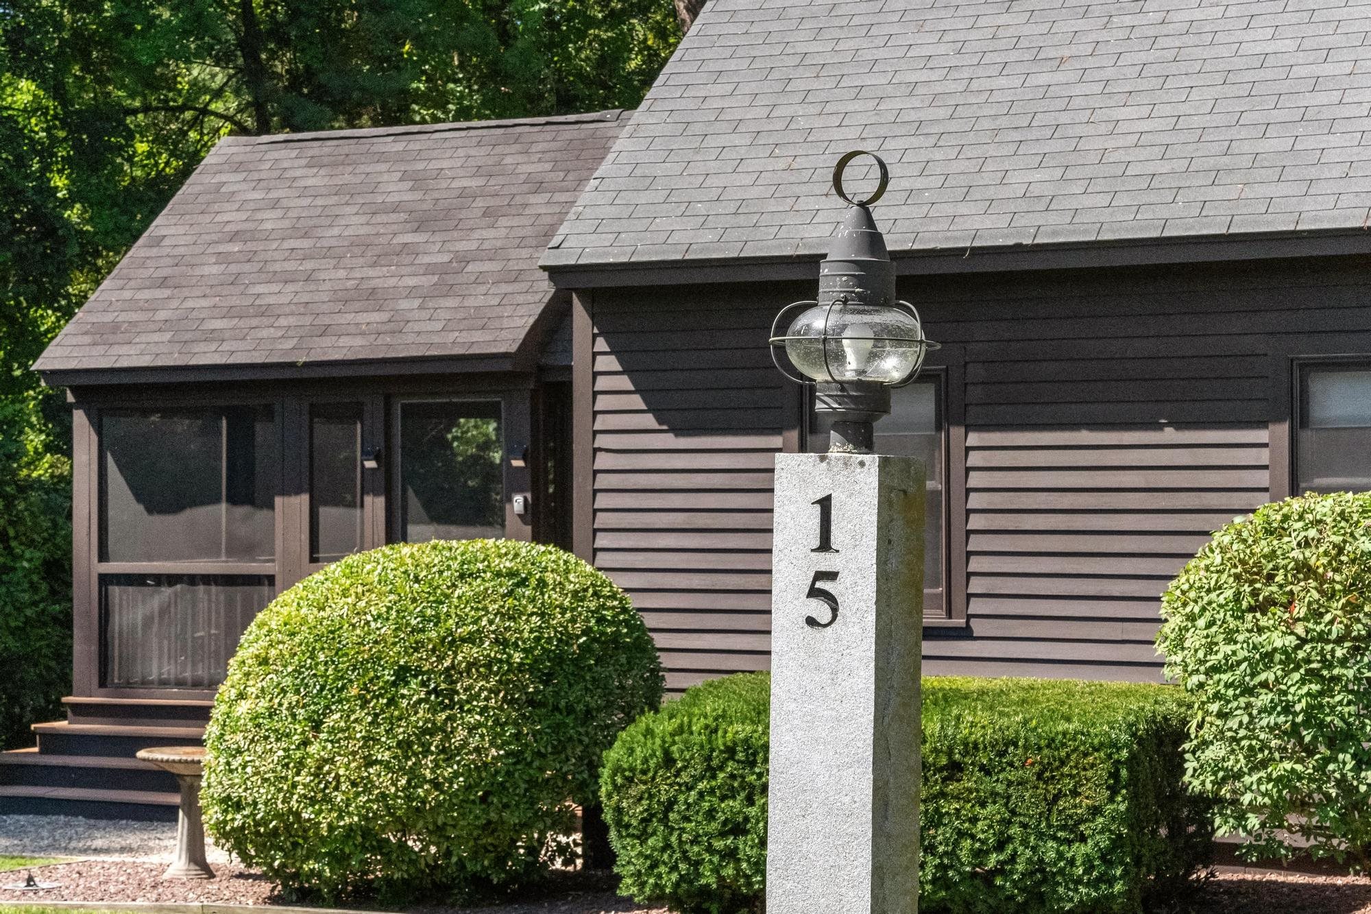
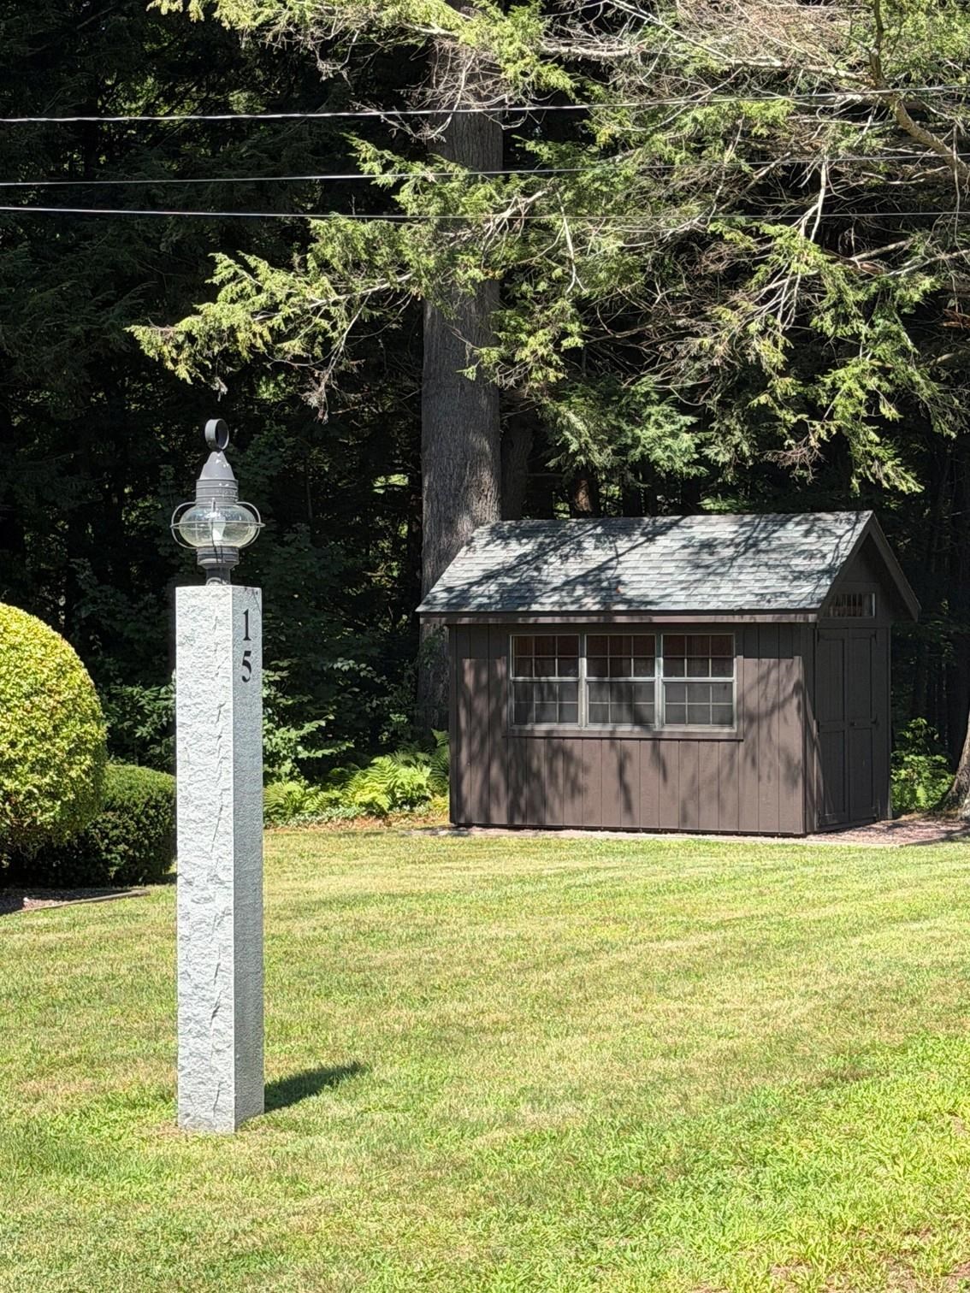
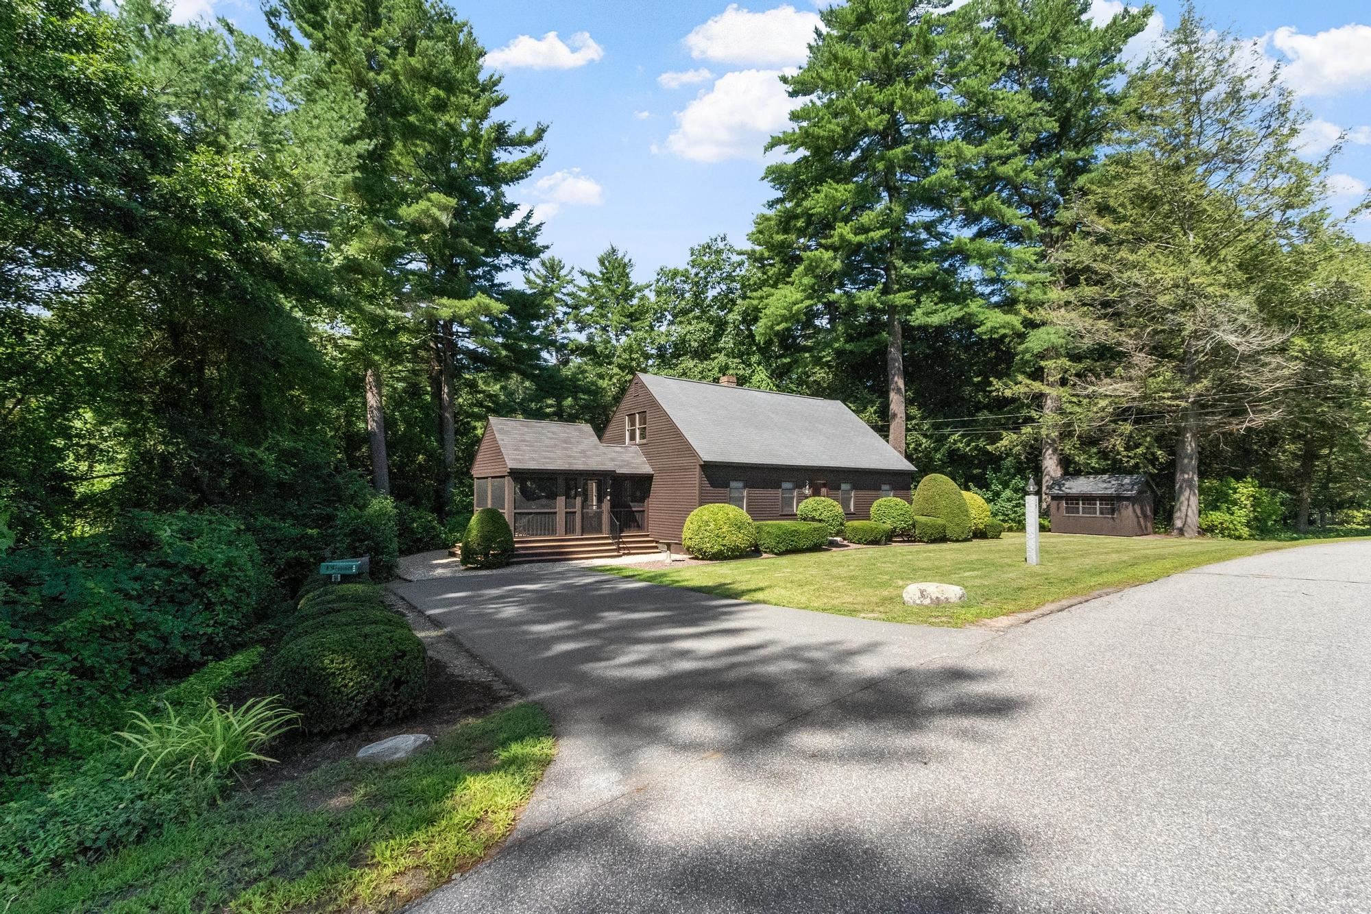
Address: 15 Riverview Street Keene NH
Listed by Deborah Lucey RE/MAX Town & Country
Description:
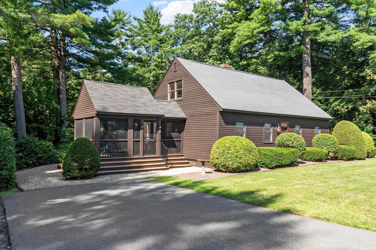
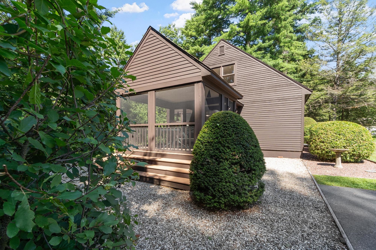
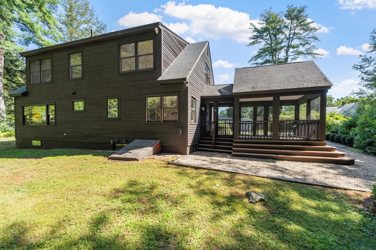
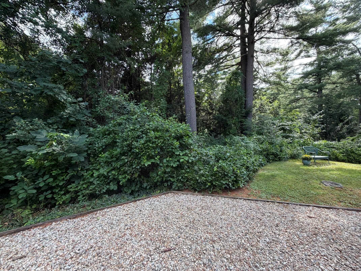
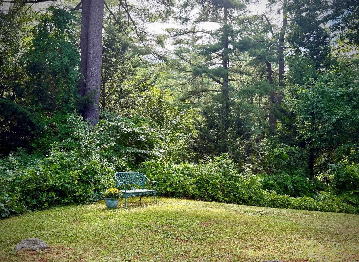
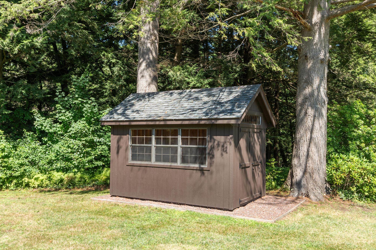
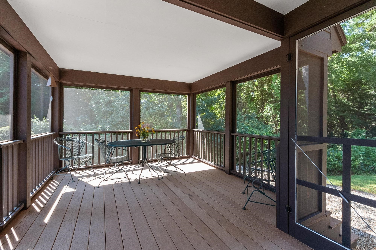
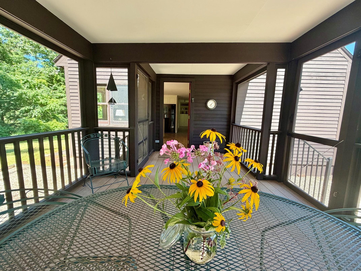
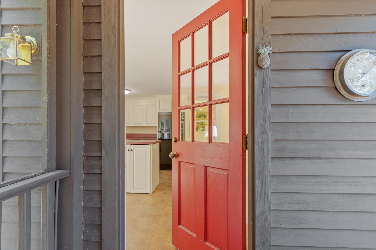
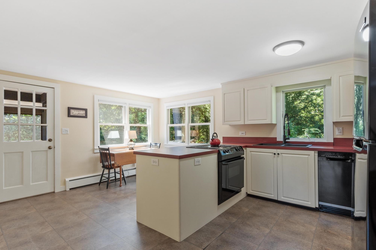
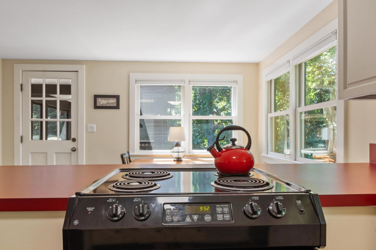
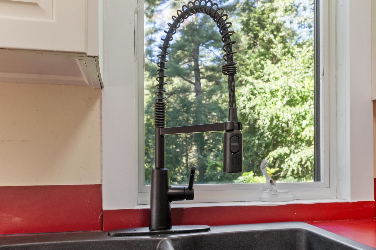
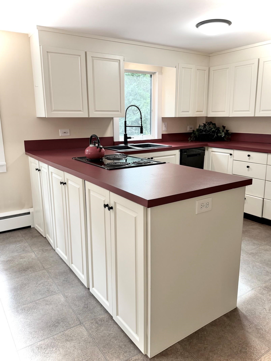
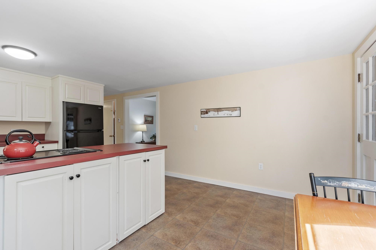
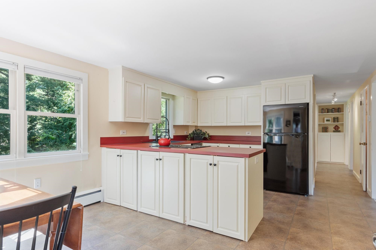
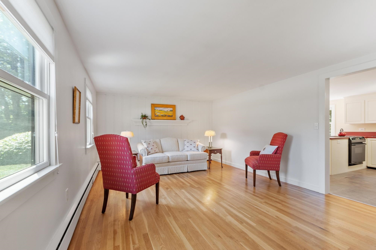
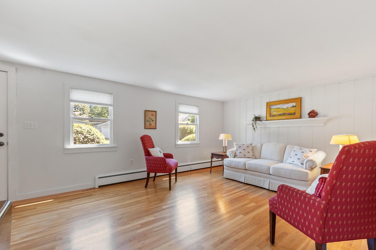
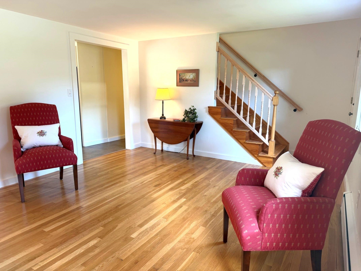
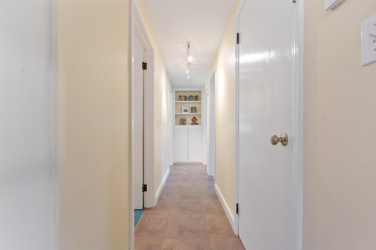
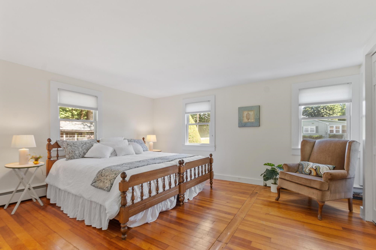
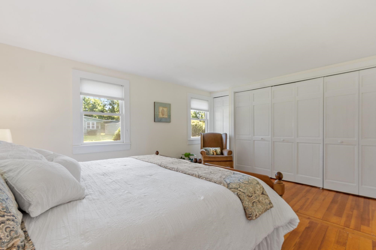
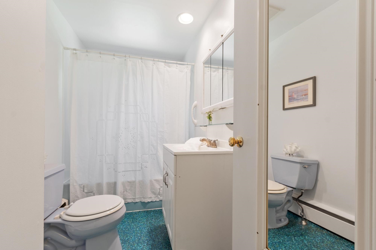
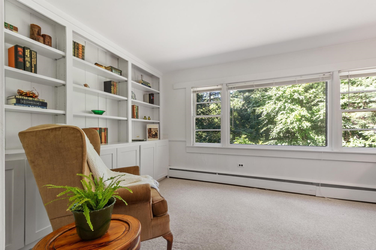
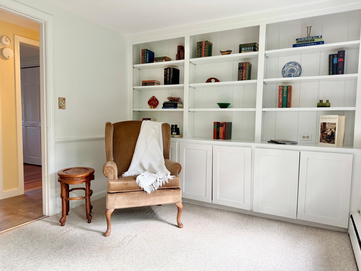
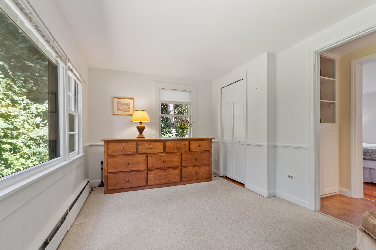
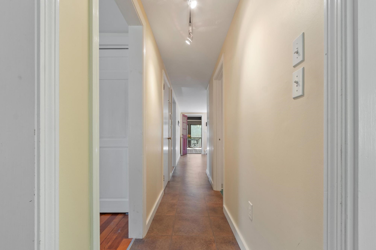
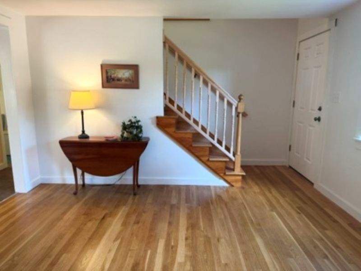
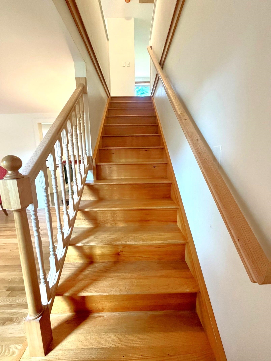
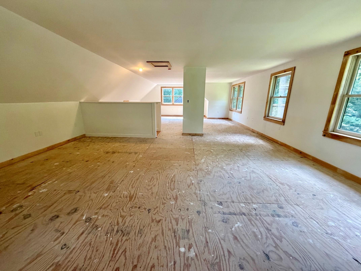
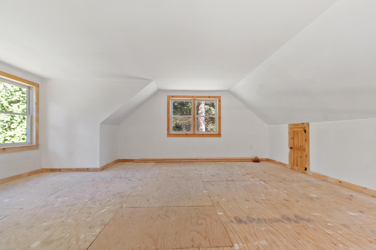
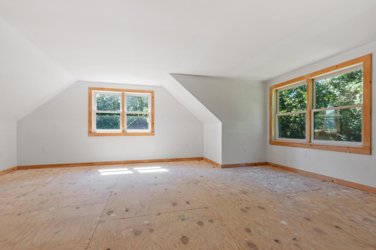
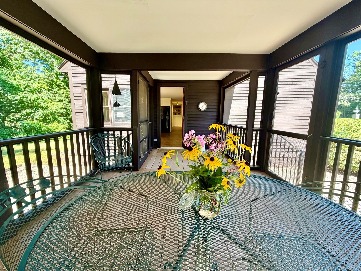
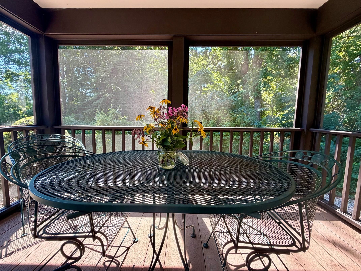
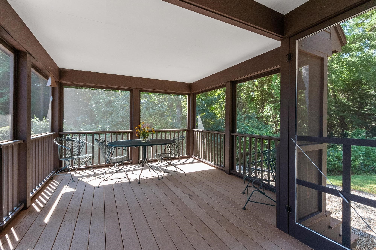
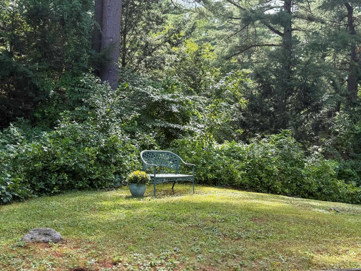
GREAT OPPORTUNITY for AFFORDABLE HOME OWNERSHIP in a DESIRABLE KEENE LOCATION! This one-owner home has been lovingly cared for, and the lifestyle it provides has been enjoyed by the family throughout the years. Cape style in design, it offers single floor living in a convenient residential neighborhood close to downtown Keene, the hospital, shopping, restaurants, trails, and other amenities. Two bedrooms, 1 bath, eat-in kitchen, spacious living room w/hardwood floors, and custom features such as a built-in bookcase and shelving with cabinets. A large screened-in porch will warmly greet all who visit and is a comfortable place to relax, read, and dine, or enjoy a morning coffee, afternoon tea, or evening cocktail with family & friends. The rear yard is private, bordered by trees and other greenery - a peaceful retreat in natural surroundings. As a bonus, there is a walk-up dormered, part-finished 2nd floor completely open with potential to create and customize more finished living space. Whether living on one floor, updating, or creating additional living area, this home is a rare offering and opportunity in today's housing market. Showings by appointment.
Listed by Deborah Lucey RE/MAX Town & Country
Description:
GREAT OPPORTUNITY for AFFORDABLE HOME OWNERSHIP in a DESIRABLE KEENE LOCATION! This one-owner home has been lovingly cared for, and the lifestyle it provides has been enjoyed by the family throughout the years. Cape style in design, it offers single floor living in a convenient residential neighborhood close to downtown Keene, the hospital, shopping, restaurants, trails, and other amenities. Two bedrooms, 1 bath, eat-in kitchen, spacious living room w/hardwood floors, and custom features such as a built-in bookcase and shelving with cabinets. A large screened-in porch will warmly greet all who visit and is a comfortable place to relax, read, and dine, or enjoy a morning coffee, afternoon tea, or evening cocktail with family & friends. The rear yard is private, bordered by trees and other greenery - a peaceful retreat in natural surroundings. As a bonus, there is a walk-up dormered, part-finished 2nd floor completely open with potential to create and customize more finished living space. Whether living on one floor, updating, or creating additional living area, this home is a rare offering and opportunity in today's housing market. Showings by appointment.
Room Information:
Total Rooms: 5
Total Baths: 1
Flooring: Hardwood | Other
Full Baths: 1
Bedrooms: 2
Total Baths: 1
Flooring: Hardwood | Other
Full Baths: 1
Bedrooms: 2
Basement: Bulkhead | Concrete Floor | Full | Interior Stairs | Unfinished | Interior Access | Exterior Access | Basement Stairs
Construction Information:
Year Built: 1957
Type: Wood Frame | Clapboard Exterior
Type: Wood Frame | Clapboard Exterior
Building Info
Finished Sq.Ft.: 2470
Above Grade Sq.Ft.: 988
Below Grade Sq.Ft.: 0
Apx Below Grade Unfinished Sq.Ft.: 988
Exterior Info
Style: Cape
Exterior Color Brown
Roof: Shingle
Utilities
Electric: Circuit Breaker(s)
Water: Public
Sewer: Private | Septic
Land Description:
Landscaped | Trail/Near Trail | Near Paths | Near Shopping | Neighborhood | Near Hospital
Lot size: 0.61 acres
Zoned: Low Density
Surveyed: Unk
Flood Zone: Unknown
Seasonal: No
Road Frontage: 209
Driveway: Paved
Additional Information
Block - 00
Taxes $6,926
Assesed Value Not Reported
Block - 00
Taxes $6,926
Assesed Value Not Reported
Schools
School District: Keene Sch Dst SAU #29
Middle School: Keene Middle School
High School: Keene High School
School District: Keene Sch Dst SAU #29
Middle School: Keene Middle School
High School: Keene High School
