List Price: $429,000 | $426 per sq.ft. | 4 Bedroom | 2 Bathroom | 1 Story Single Family Home
Price Change! Reduced by $10,000 down 2% on August 24th 2026
Date Listed Sunday Aug 2, 2026 | MLS# 5102924
Price Change! Reduced by $10,000 down 2% on August 24th 2026
Date Listed Sunday Aug 2, 2026 | MLS# 5102924




To see this Listing
Address: 54 Eastview Road Keene NH
Listed by Ryan Goodell EXP Realty Cell: 603-313-7541
Description:
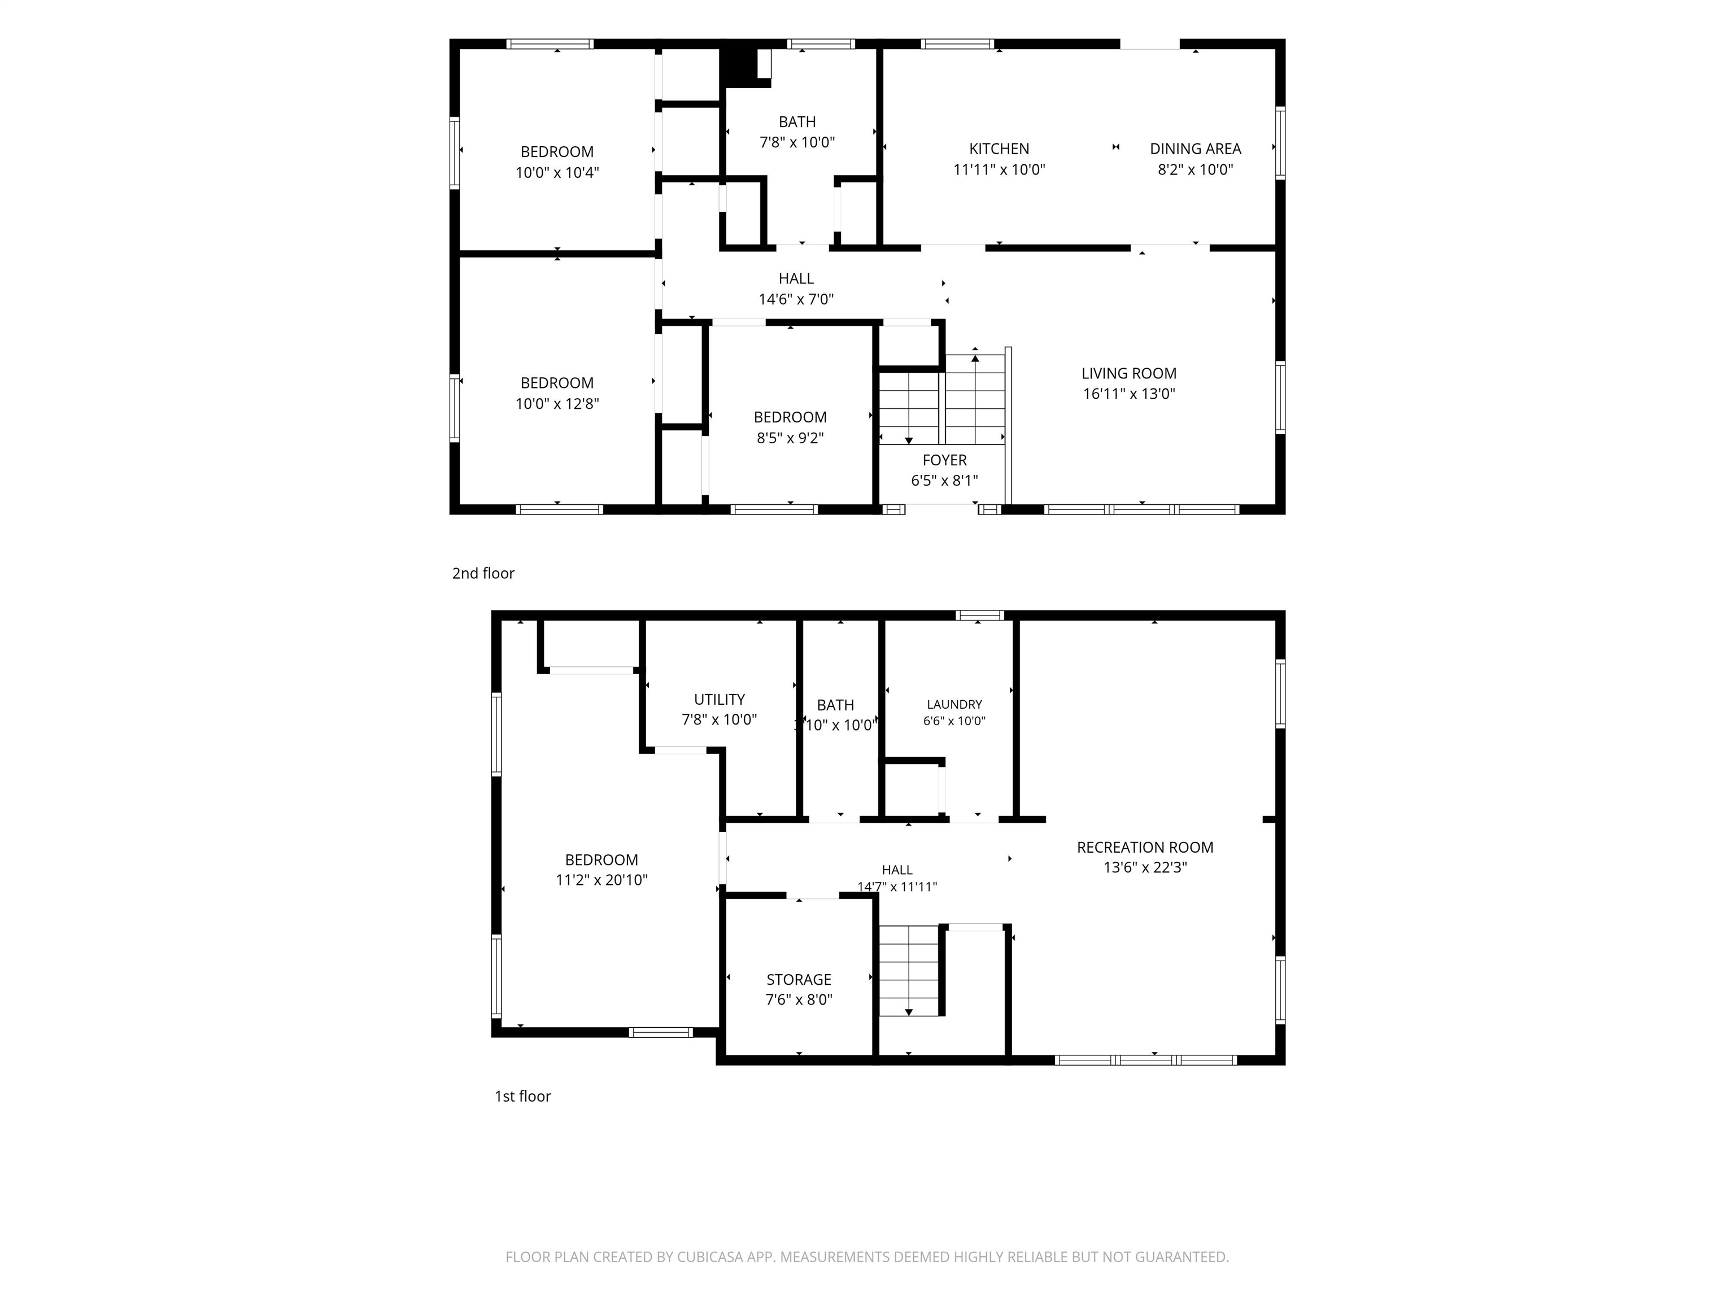
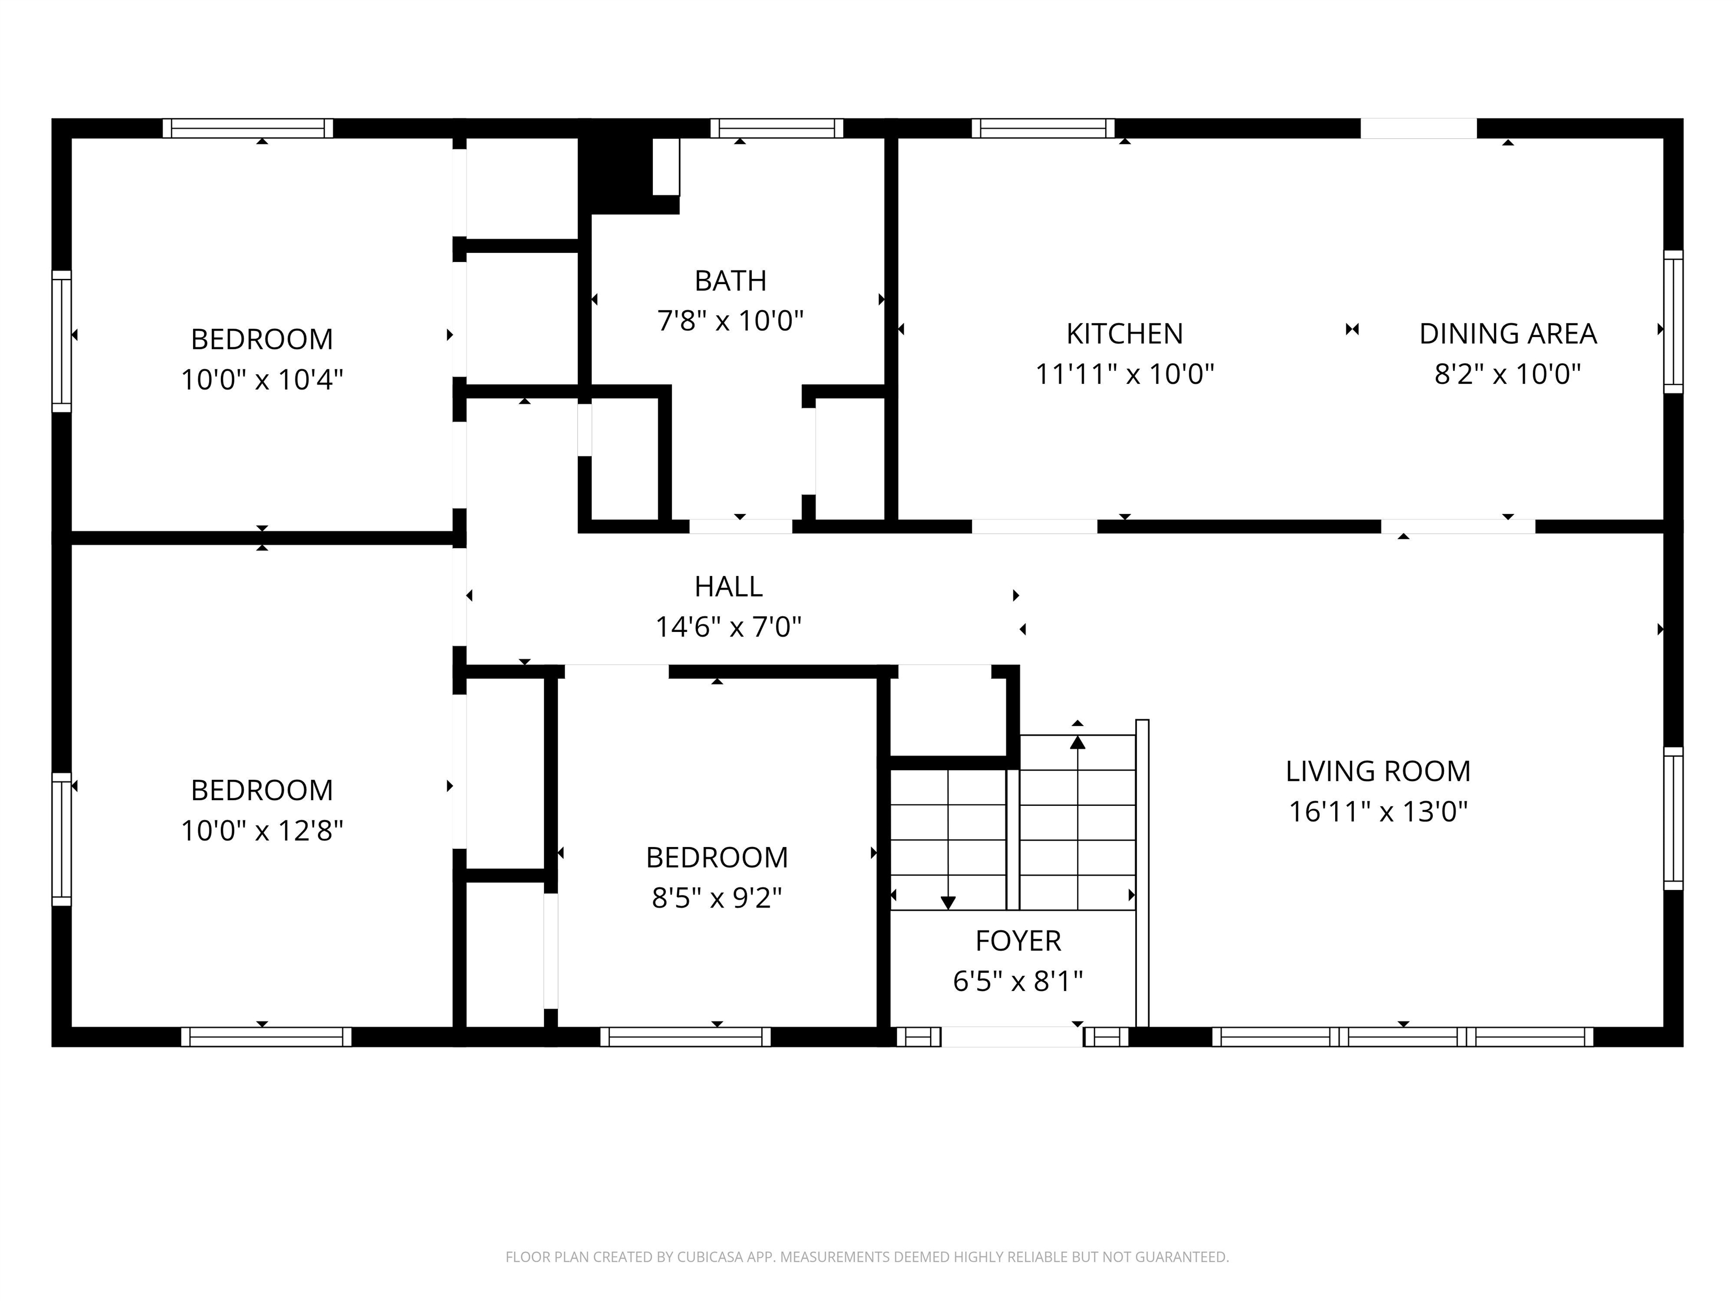
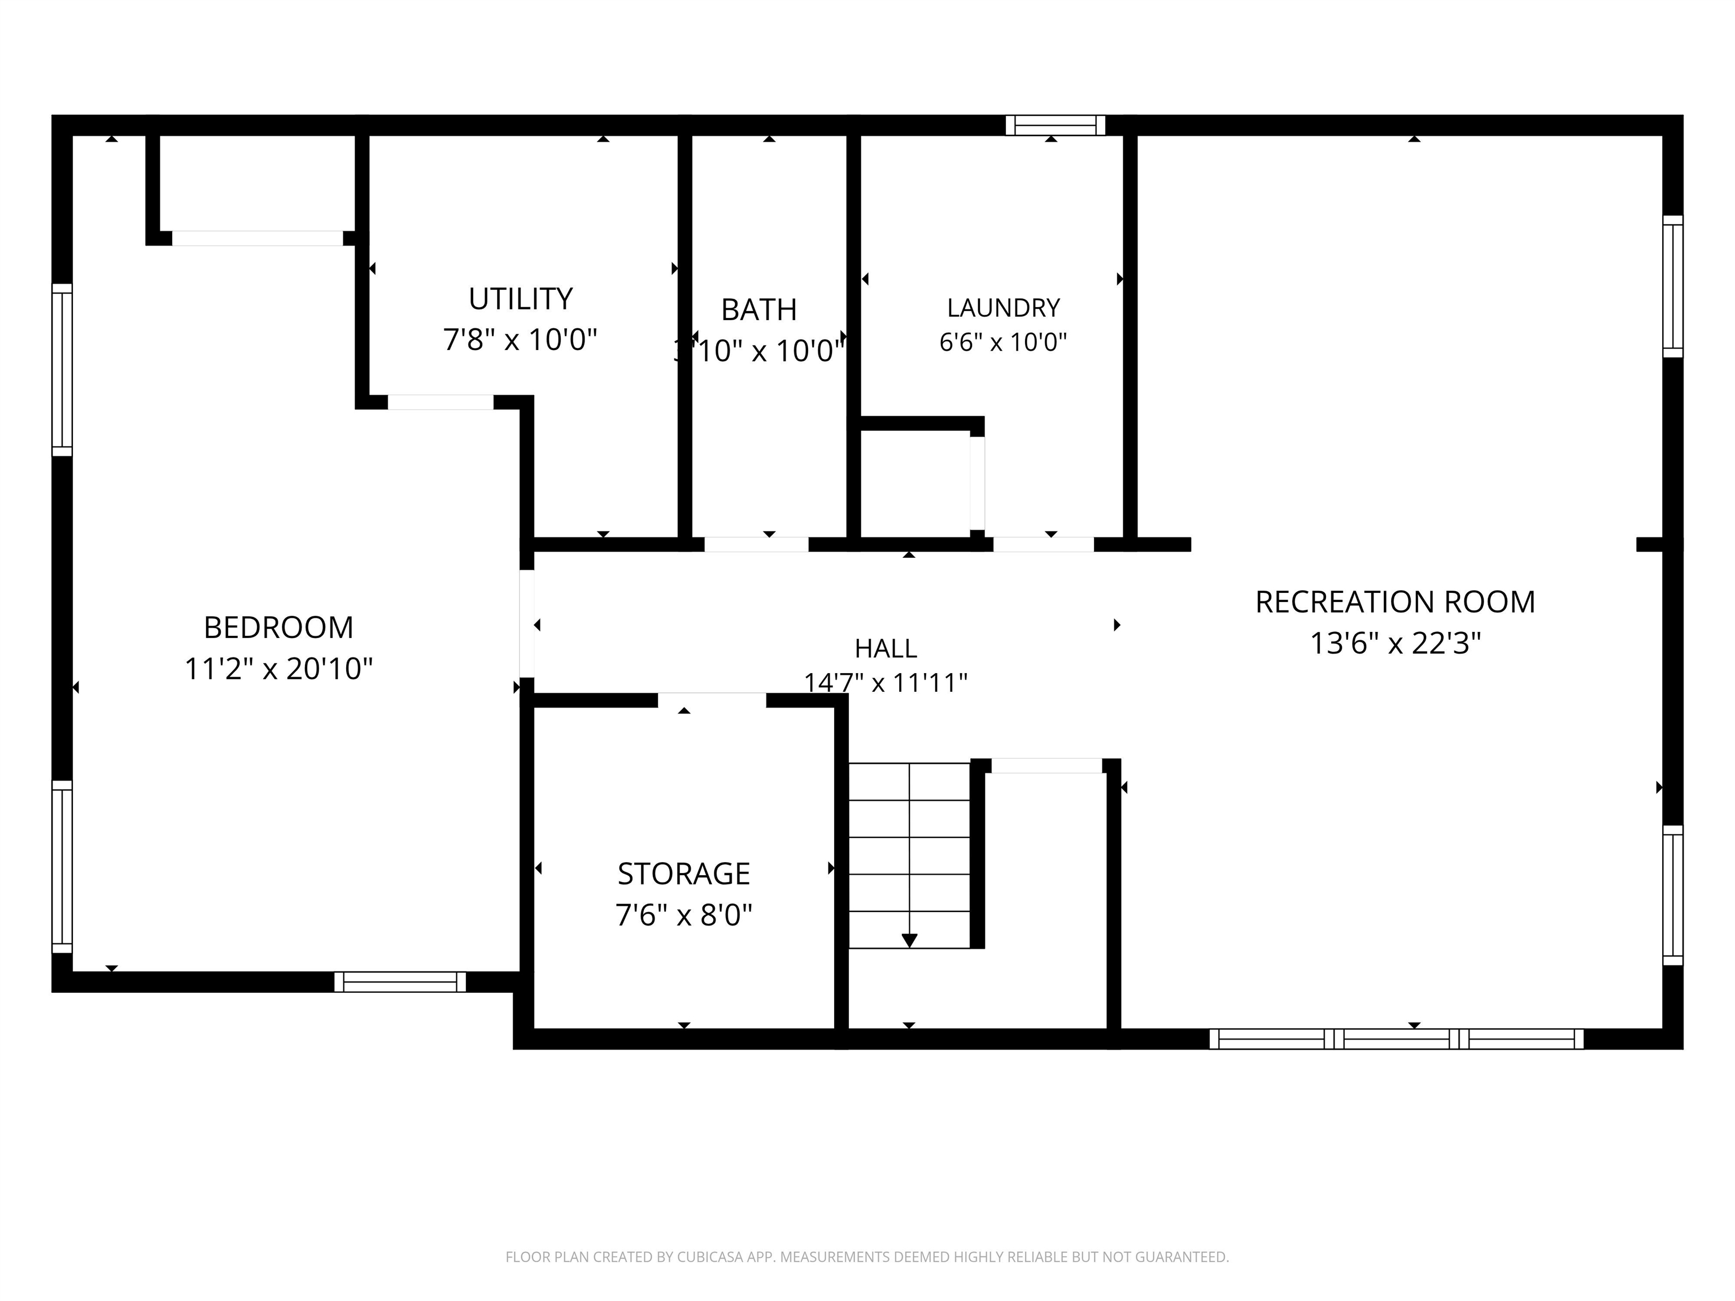
Spacious 4-bedroom, 2-bath home is ideally located in one of the area's most sought-after neighborhoods, just minutes from schools, the hospital, and everyday conveniences. Tastefully improved and thoughtful updates throughout including a new roof, new deck, new appliances, and a beautifully renovated custom bathroom with granite finishes make this home truly move-in ready. Designed for both comfort and functionality, the flexible floor plan offers separate living areas on the main and lower levels, creating an ideal layout for entertaining, working from home, or accommodating guests. The main level is filled with natural light and flows seamlessly to a large screened porch and newly constructed deck overlooking a private, beautifully landscaped backyard, perfect for relaxing, outdoor dining, or entertaining family and friends. The daylight lower level features a spacious primary suite, dedicated laundry room, and a hearth with a wood stove hookup, providing warmth and character while offering additional living space. High-efficiency Buderus heating and hot water system! An oversized two-car garage with a workbench and abundant storage provides exceptional space for a workshop, studio, recreational equipment, or hobbies. Combining quality improvements, generous living space, and an outstanding location, this turnkey home offers the perfect blend of comfort, convenience, and lasting value.
Listed by Ryan Goodell EXP Realty Cell: 603-313-7541
Description:
Spacious 4-bedroom, 2-bath home is ideally located in one of the area's most sought-after neighborhoods, just minutes from schools, the hospital, and everyday conveniences. Tastefully improved and thoughtful updates throughout including a new roof, new deck, new appliances, and a beautifully renovated custom bathroom with granite finishes make this home truly move-in ready. Designed for both comfort and functionality, the flexible floor plan offers separate living areas on the main and lower levels, creating an ideal layout for entertaining, working from home, or accommodating guests. The main level is filled with natural light and flows seamlessly to a large screened porch and newly constructed deck overlooking a private, beautifully landscaped backyard, perfect for relaxing, outdoor dining, or entertaining family and friends. The daylight lower level features a spacious primary suite, dedicated laundry room, and a hearth with a wood stove hookup, providing warmth and character while offering additional living space. High-efficiency Buderus heating and hot water system! An oversized two-car garage with a workbench and abundant storage provides exceptional space for a workshop, studio, recreational equipment, or hobbies. Combining quality improvements, generous living space, and an outstanding location, this turnkey home offers the perfect blend of comfort, convenience, and lasting value.
Room Information:
Total Rooms: 11
Total Baths: 2
Flooring: Carpet | Tile
Full Baths: 2
Bedrooms: 4
Total Baths: 2
Flooring: Carpet | Tile
Full Baths: 2
Bedrooms: 4
Basement: Finished | Full
Construction Information:
Year Built: 1968
Type: Wood Frame
Type: Wood Frame
Building Info
Finished Sq.Ft.: 2004
Above Grade Sq.Ft.: 1008
Below Grade Sq.Ft.: 916
Apx Below Grade Unfinished Sq.Ft.: 80
Exterior Info
Style: Raised Ranch | Ranch
Roof: Asphalt Shingle
Utilities
Electric: Circuit Breaker(s)
Water: Public
Sewer: Public
Land Description:
Landscaped | Level
Lot size: 0.34 acres
Zoned: LD
Surveyed: Unk
Flood Zone: No
Seasonal: No
Road Frontage: 99
Driveway: Paved
Additional Information
Block - 0
Taxes $7,427
Assesed Value Not Reported
Block - 0
Taxes $7,427
Assesed Value Not Reported
Schools
School District: Keene Sch Dst SAU #29
Elementary School: Fuller Elementary
Middle School: Keene Middle School
High School: Keene High School
School District: Keene Sch Dst SAU #29
Elementary School: Fuller Elementary
Middle School: Keene Middle School
High School: Keene High School
