List Price: $389,000 | $459 per sq.ft. | 3 Bedroom | 1 Bathroom | 1 Story Single Family Home
Date Listed Wednesday Jul 29, 2026 | MLS# 5102257
Date Listed Wednesday Jul 29, 2026 | MLS# 5102257




To see this Listing
Address: 41 Dale Drive Keene NH
Listed by Susan Doyle BHG Masiello Keene
Description:
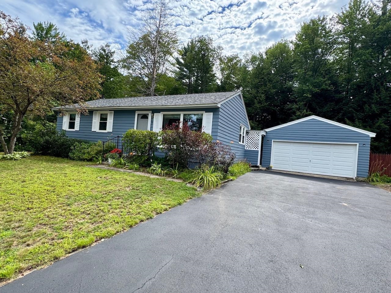
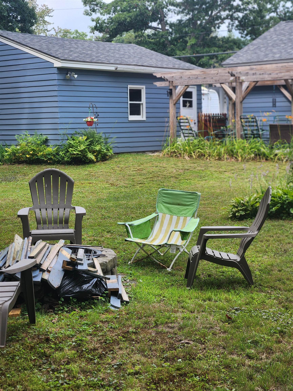
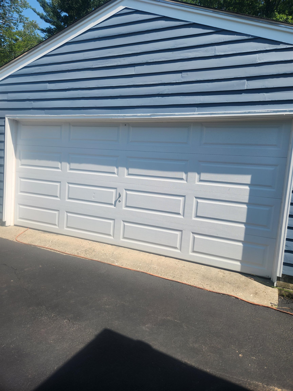
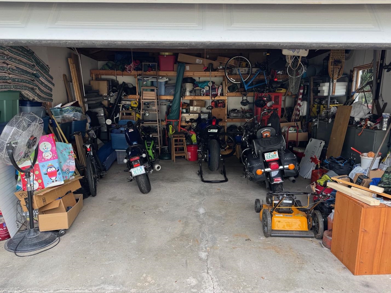
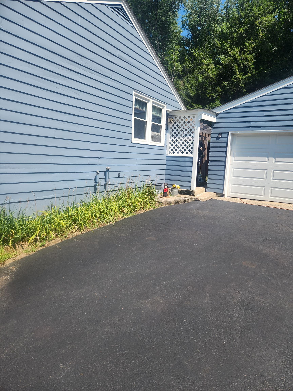
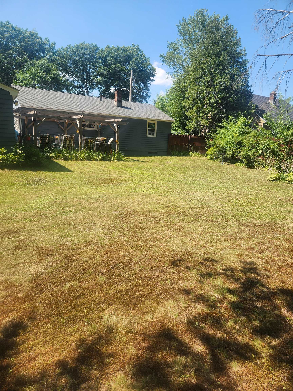
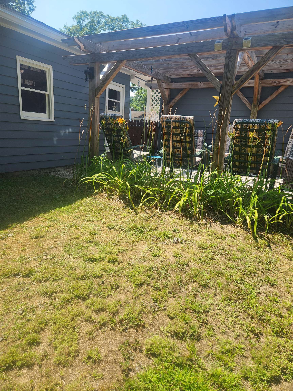
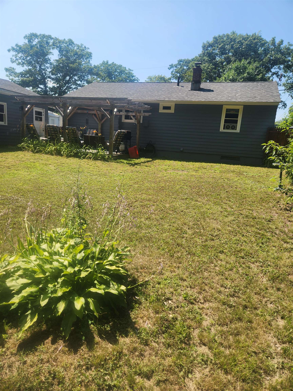

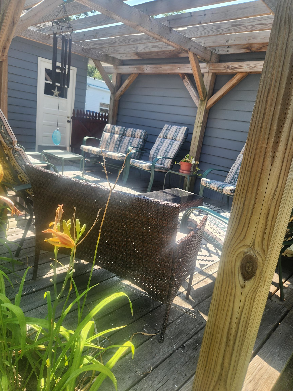
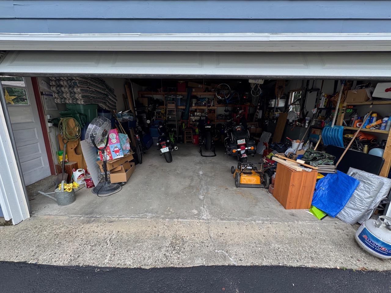
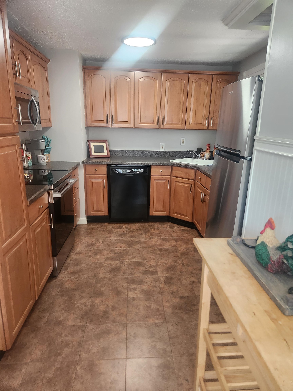
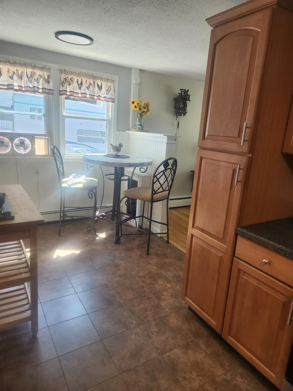
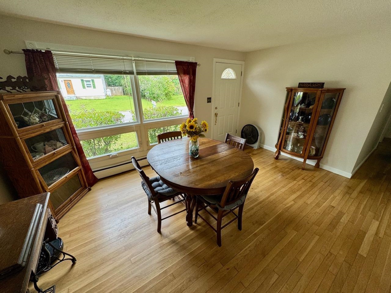
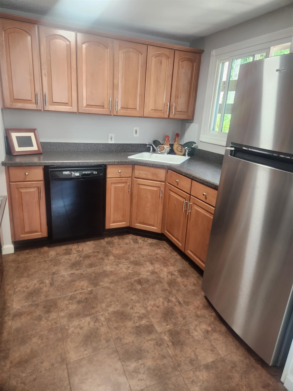
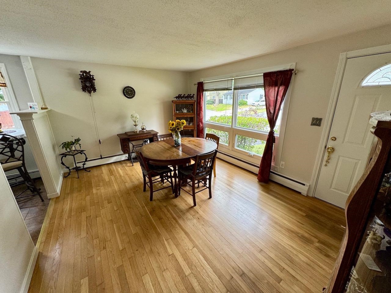
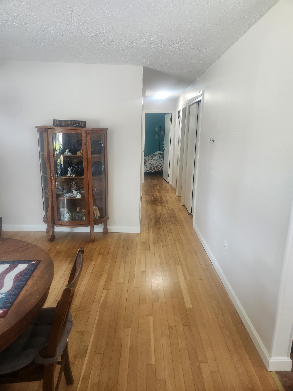
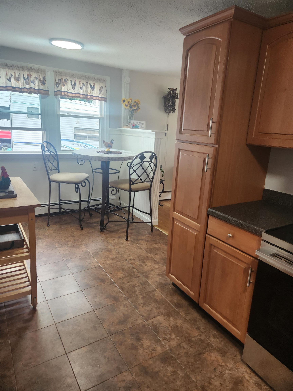
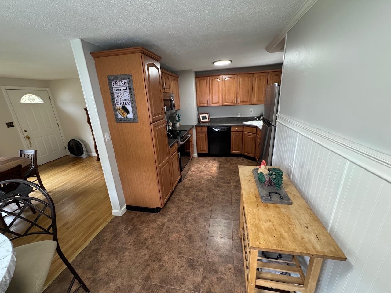
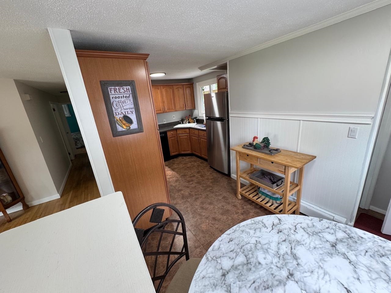
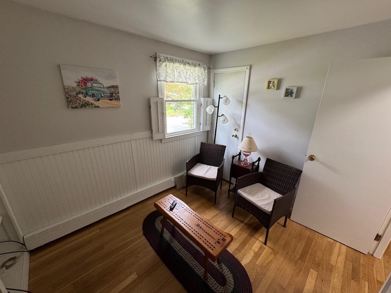
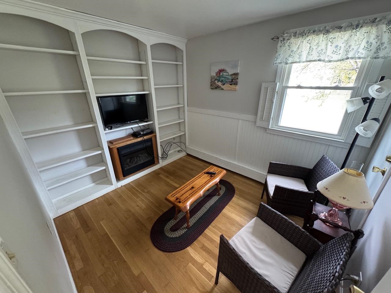
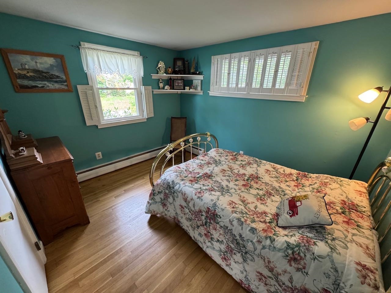
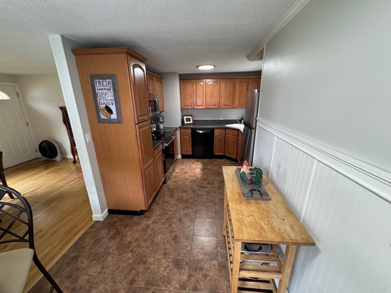
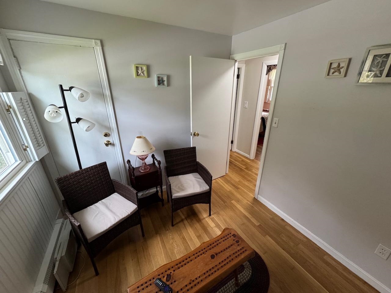
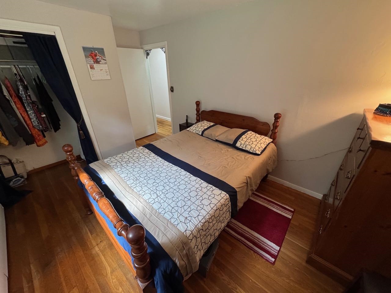
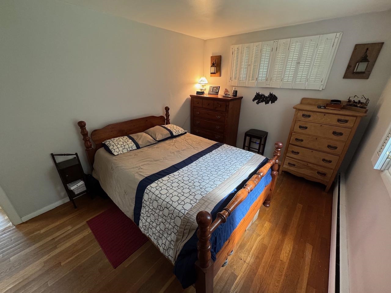
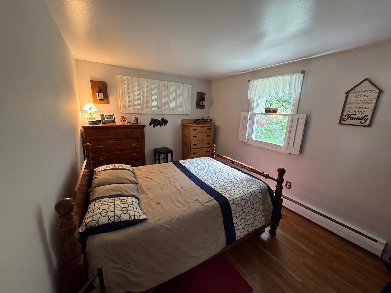
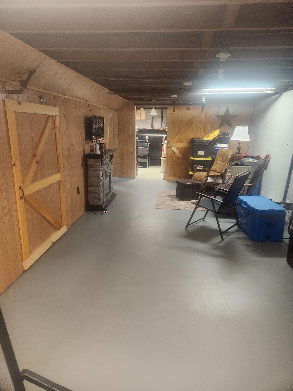
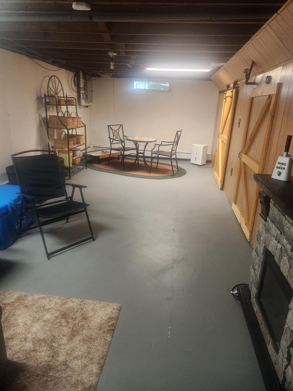
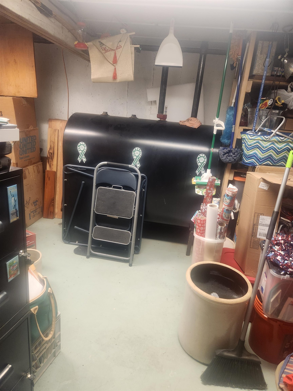
It is all here for you..the right buyer! Such a comfortable easy to live in ONE LEVEL home can be yours. The two car garage is a few steps from the back door of the house and so close to the backyard pergola which is surrounded by the newly painted fence around the backyard.. There is an open lawn area for more plantings, games, toys and fun. It is a private back yard. Come inside and sit at the tall bar table overlooking newer cabinets, appliances and all. The aooms for a den/tv room. The lower level room is heated with a separate zone but so cool on hot days. Ideal for indoor fun, craft projects and a man or woman or kids'cave. Off this room are 2 large separate storage areas neatly enclosed . The driveway is recently paved leading to the garage which is perfect to house your vehicles, boats and cycles. Dale Drive is near the Keene Middle School, Daniels Elementary School, trails, pickleball and not far from 2 golf courses, medical facilities, ice cream , pizza and more. This property is neat as a pin!! Please see for yourself.
Listed by Susan Doyle BHG Masiello Keene
Description:
It is all here for you..the right buyer! Such a comfortable easy to live in ONE LEVEL home can be yours. The two car garage is a few steps from the back door of the house and so close to the backyard pergola which is surrounded by the newly painted fence around the backyard.. There is an open lawn area for more plantings, games, toys and fun. It is a private back yard. Come inside and sit at the tall bar table overlooking newer cabinets, appliances and all. The aooms for a den/tv room. The lower level room is heated with a separate zone but so cool on hot days. Ideal for indoor fun, craft projects and a man or woman or kids'cave. Off this room are 2 large separate storage areas neatly enclosed . The driveway is recently paved leading to the garage which is perfect to house your vehicles, boats and cycles. Dale Drive is near the Keene Middle School, Daniels Elementary School, trails, pickleball and not far from 2 golf courses, medical facilities, ice cream , pizza and more. This property is neat as a pin!! Please see for yourself.
Room Information:
Total Rooms: 6
Total Baths: 1
Flooring: Hardwood
Full Baths: 1
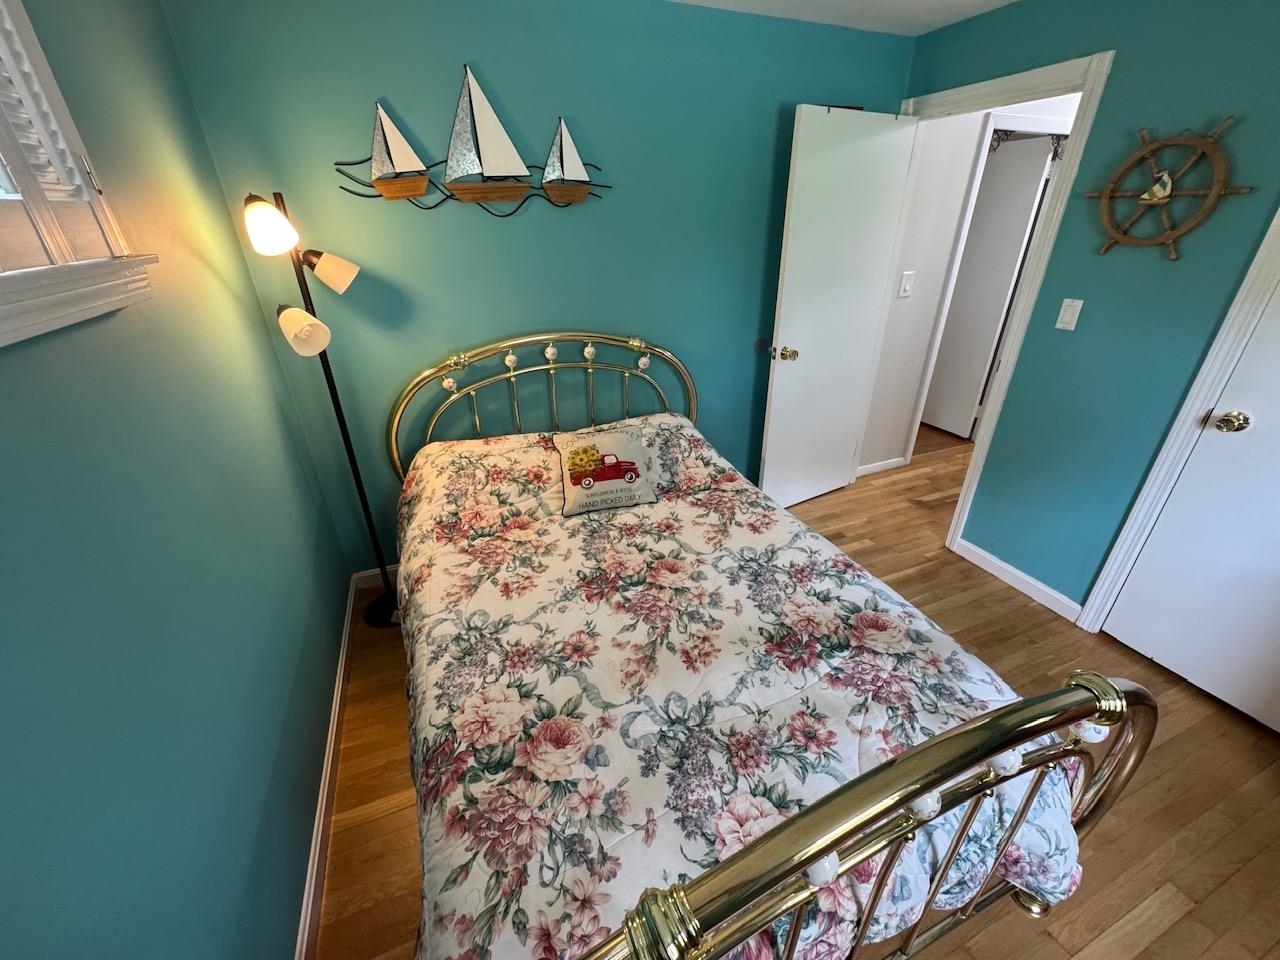
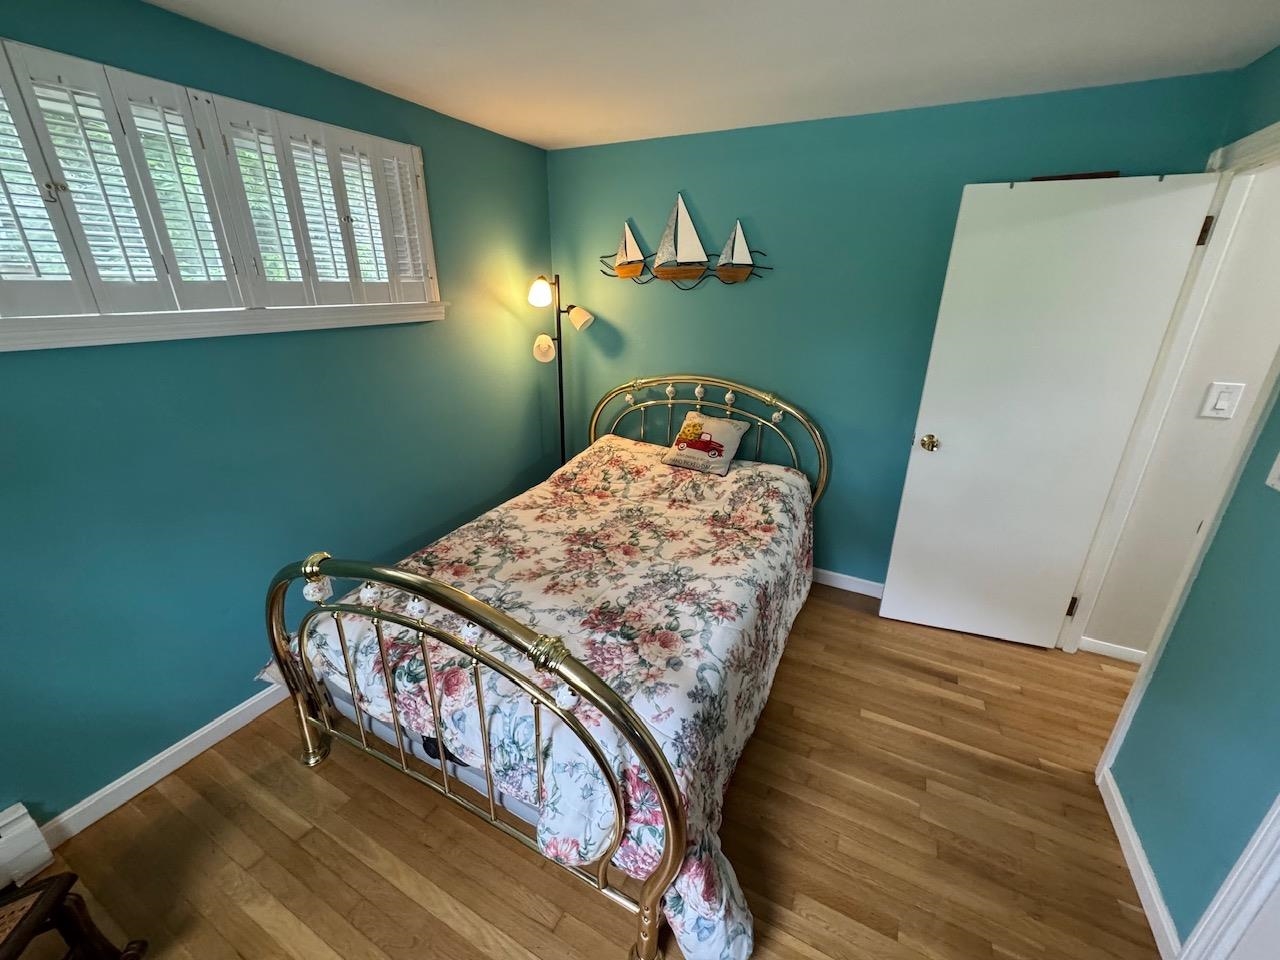
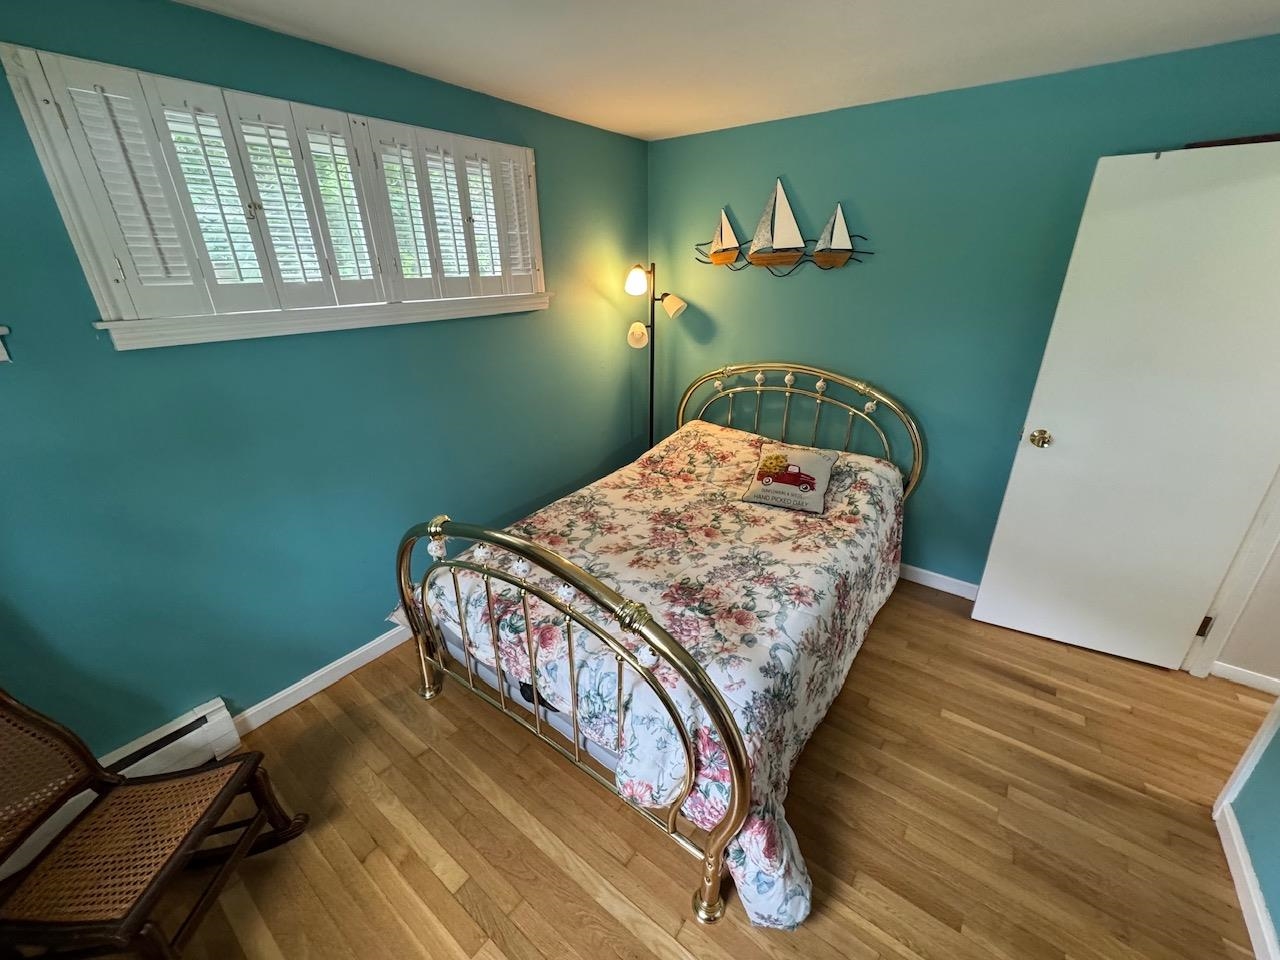
Bedrooms: 3
Total Baths: 1
Flooring: Hardwood
Full Baths: 1
Bedrooms: 3
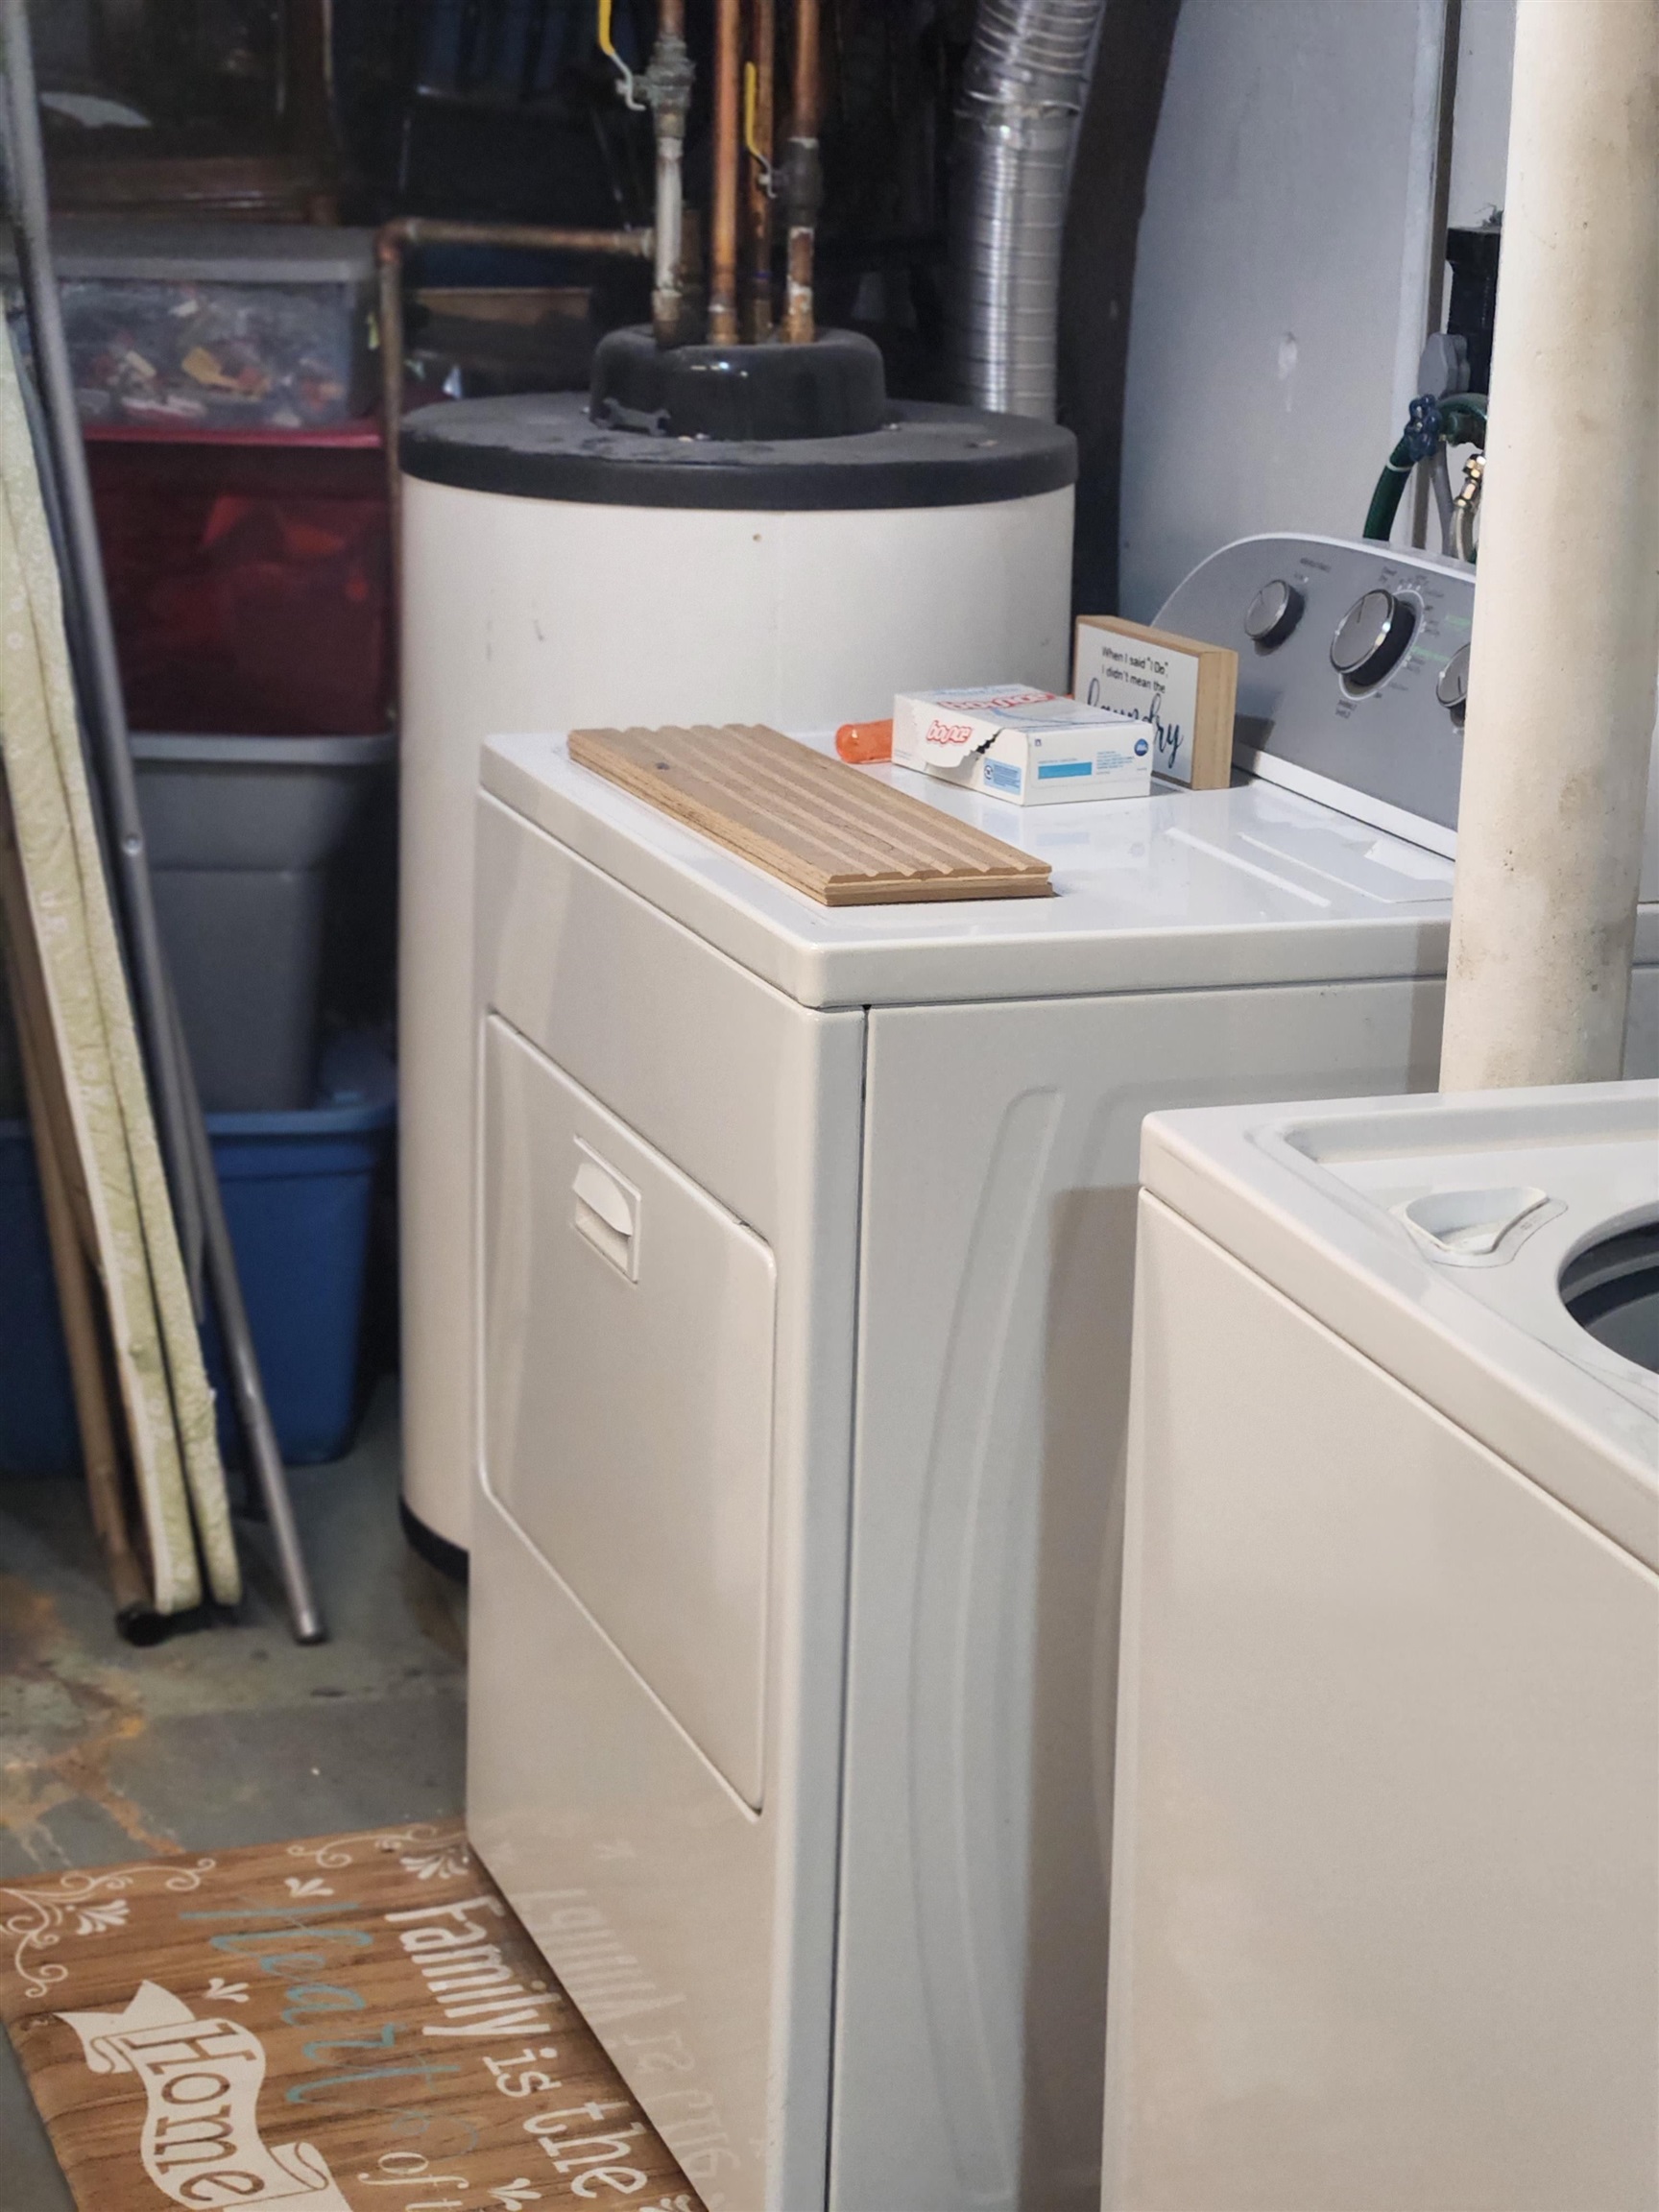
Basement: Concrete | Concrete Floor | Partially Finished
Construction Information:
Year Built: 1959
Type: Wood Exterior
Type: Wood Exterior
Building Info
Finished Sq.Ft.: 1646
Above Grade Sq.Ft.: 848
Below Grade Sq.Ft.: 247
Apx Below Grade Unfinished Sq.Ft.: 551
Exterior Info
Style: Ranch
Exterior Color Grey
Roof: Asphalt Shingle
Utilities
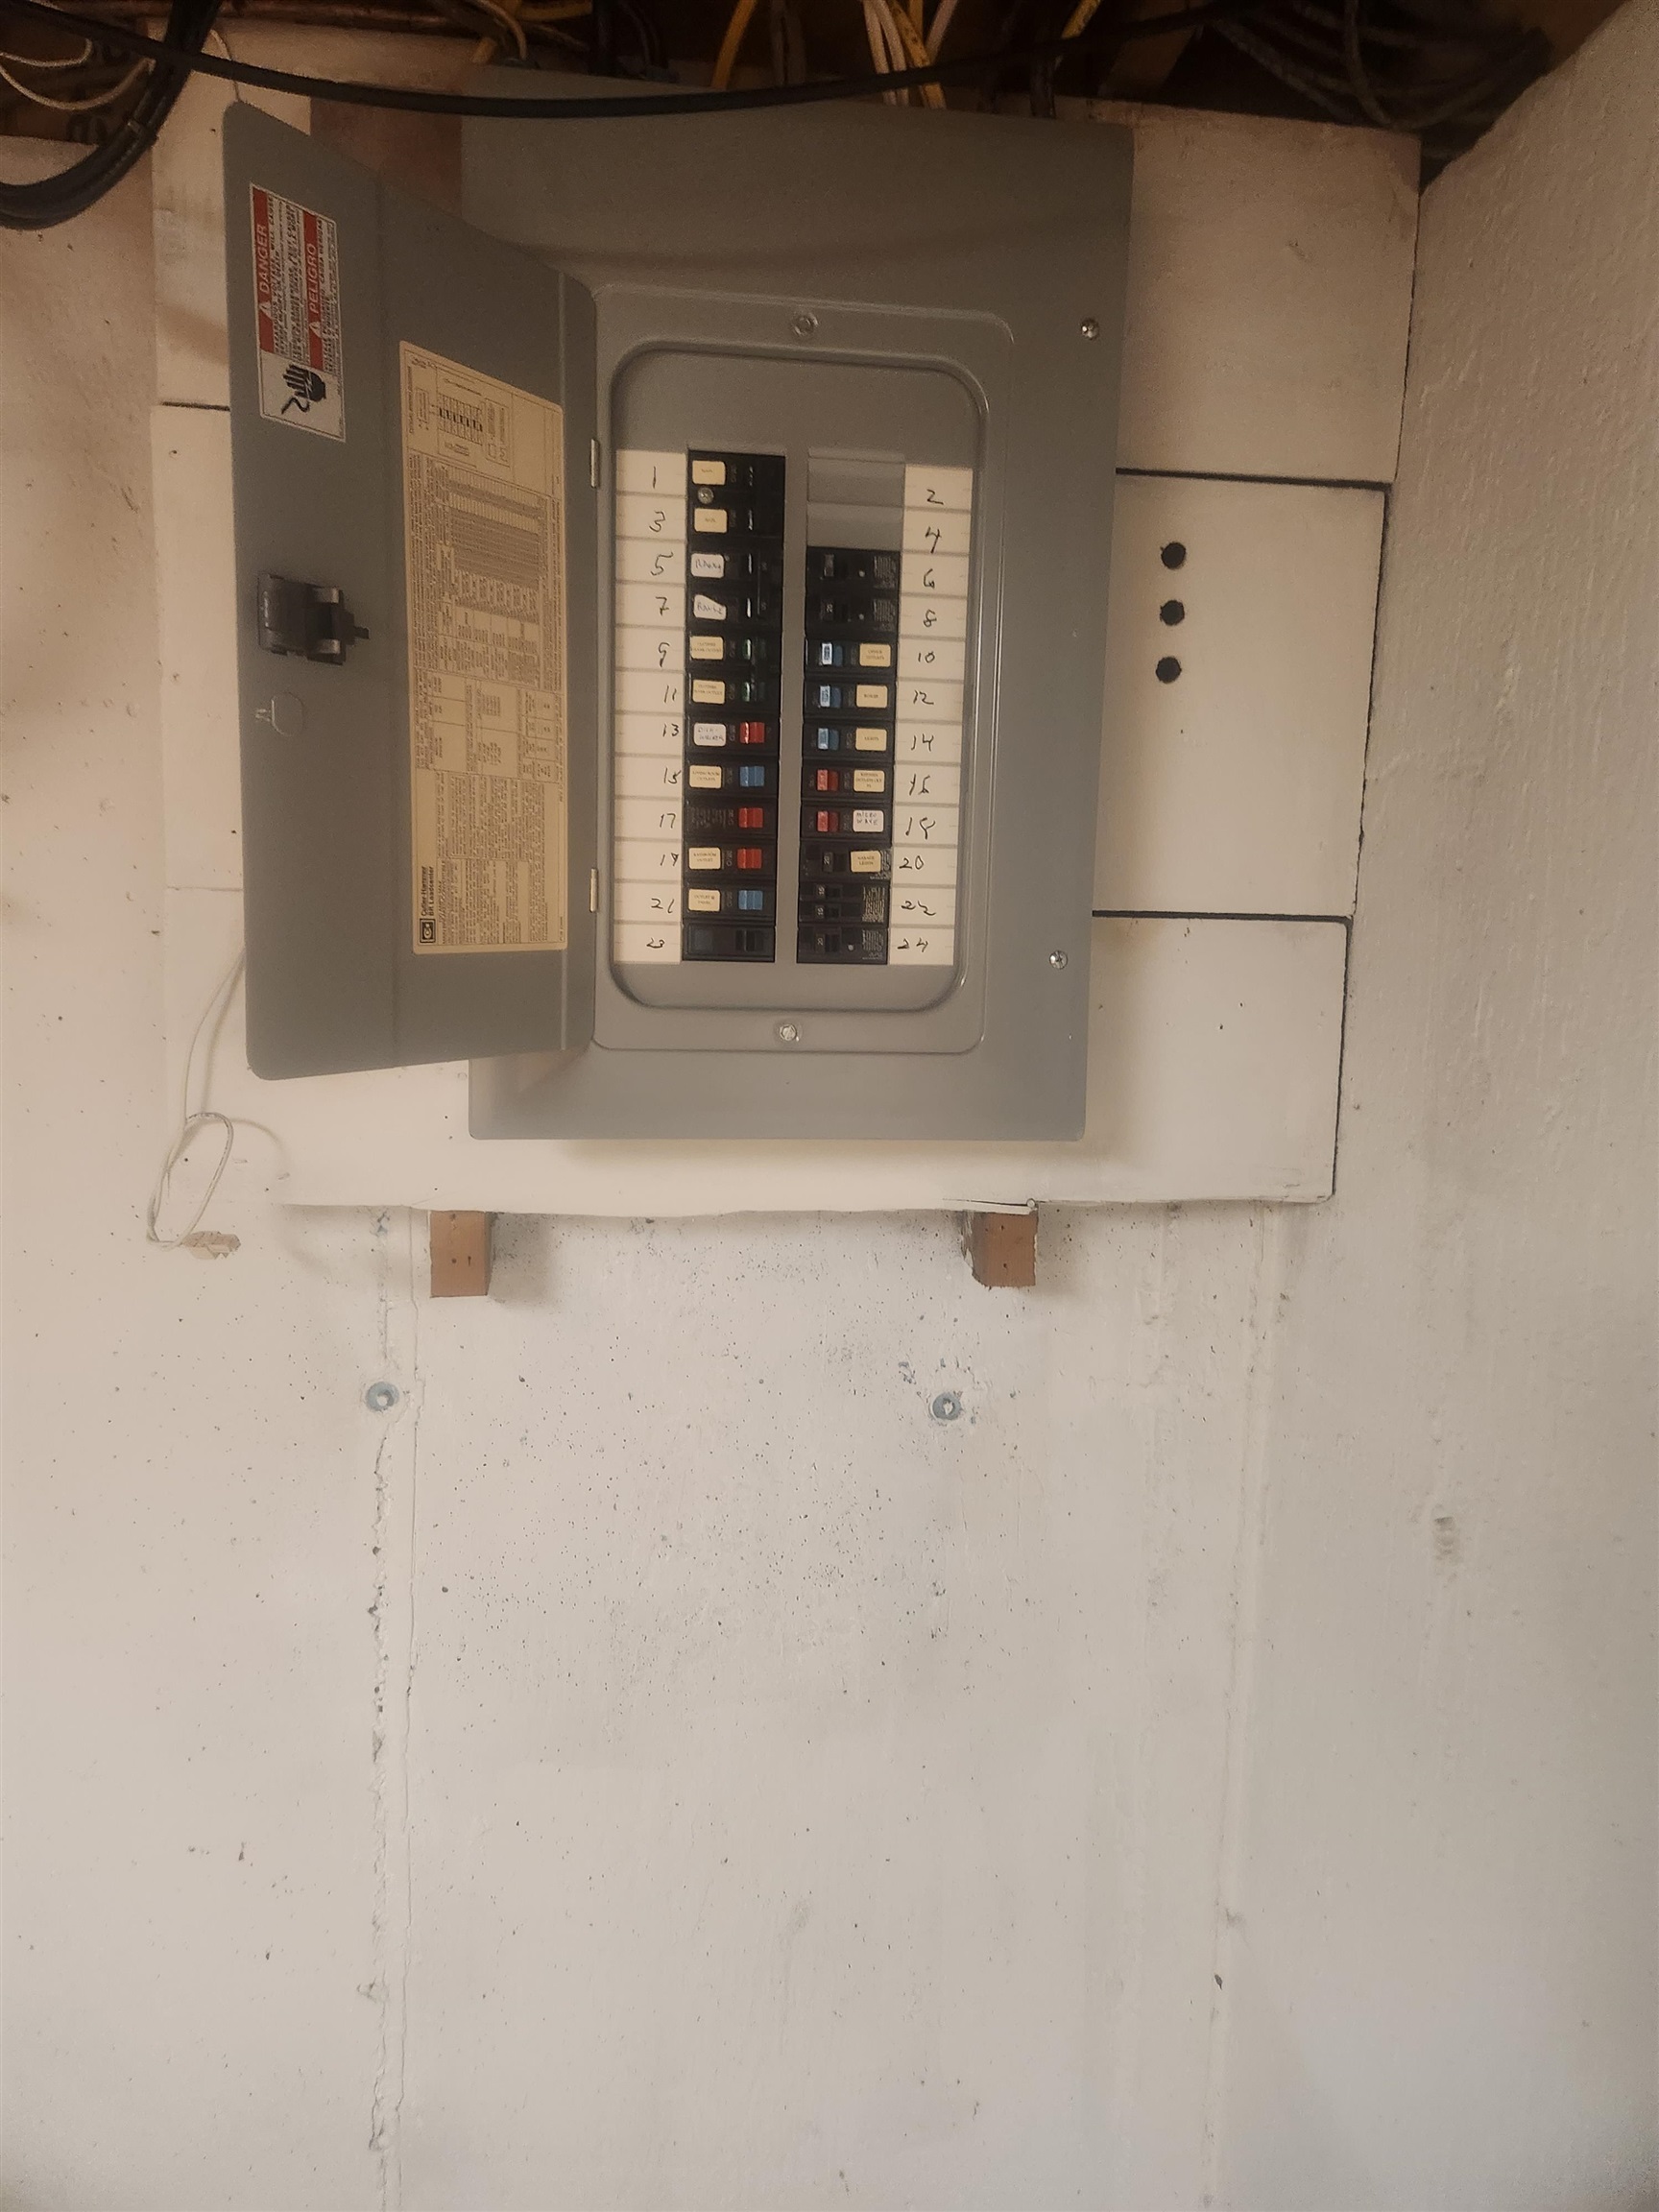
Electric: Circuit Breaker(s)
Water: Public
Sewer: Public
Land Description:
Landscaped | Level | Subdivision
Lot size: 0.22 acres
Zoned: Res
Surveyed: Yes
Flood Zone: No
Seasonal: No
Road Frontage: 60
Driveway: Paved
Additional Information
Docs Available : Deed | Property Disclosure | Tax Map
Easement - Unknown
Block - 27
Taxes $5,562
Assesed Value Not Reported
Docs Available : Deed | Property Disclosure | Tax Map
Easement - Unknown
Block - 27
Taxes $5,562
Assesed Value Not Reported
Schools
School District: Keene Sch Dst SAU #29
Elementary School: Jonathan M. Daniels School
Middle School: Keene Middle School
High School: Keene High School
School District: Keene Sch Dst SAU #29
Elementary School: Jonathan M. Daniels School
Middle School: Keene Middle School
High School: Keene High School
