List Price: $325,000 | $361 per sq.ft. | 3 Bedroom | 1 Bathroom | 1 Story Single Family Home
Under Contract Date Listed Tuesday Jul 7, 2026 | MLS# 5098631
Under Contract Date Listed Tuesday Jul 7, 2026 | MLS# 5098631

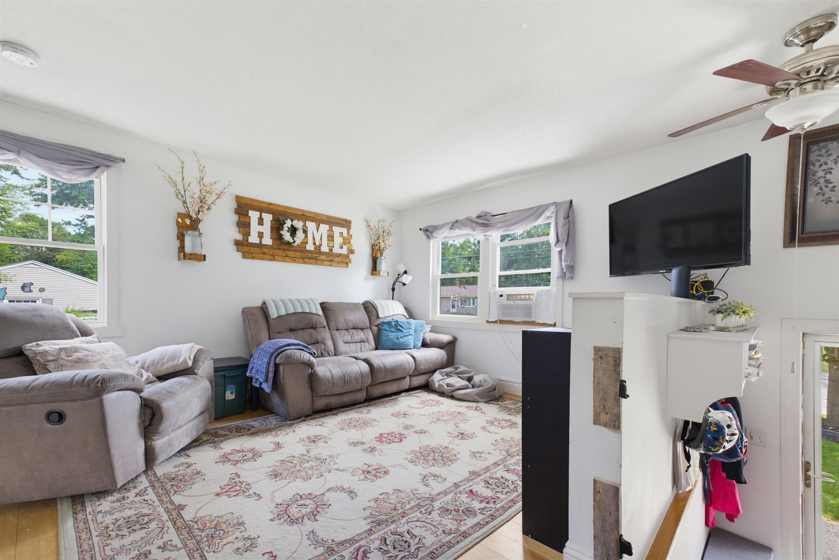
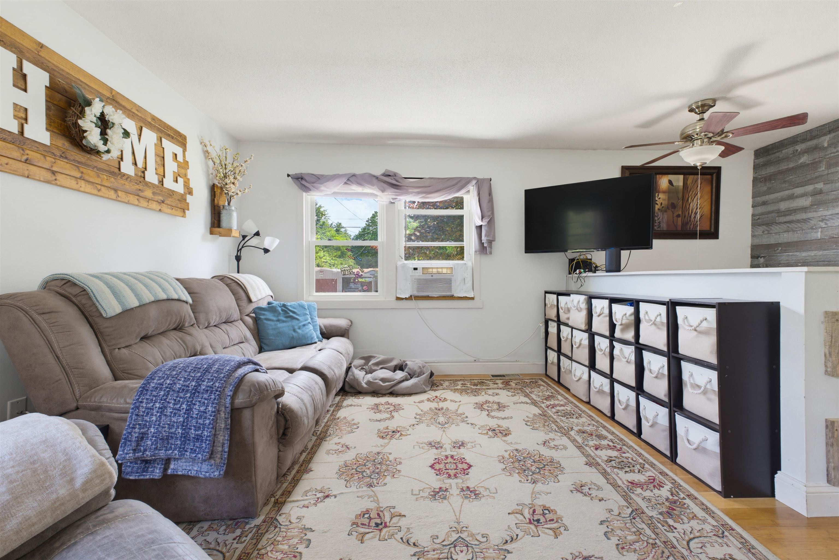
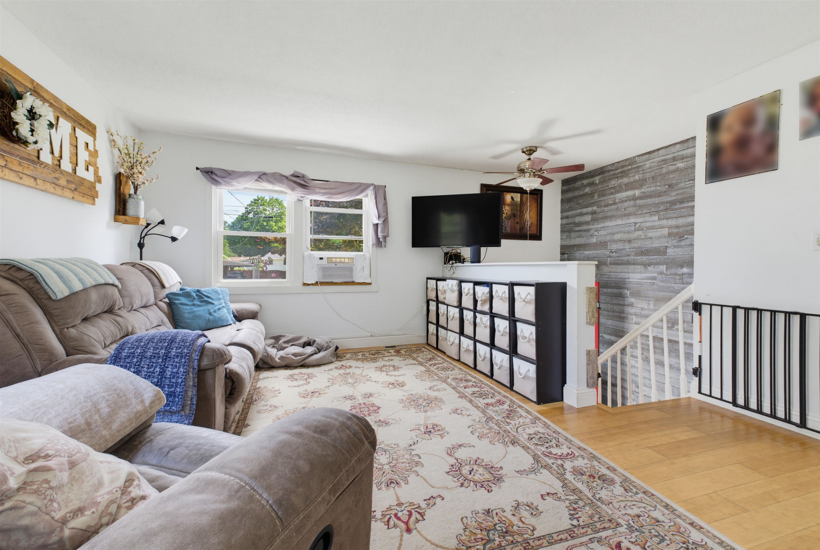
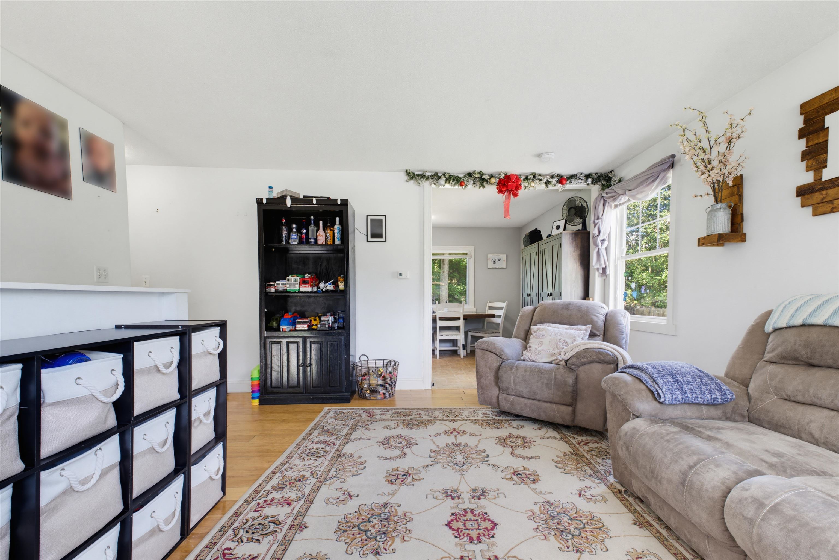
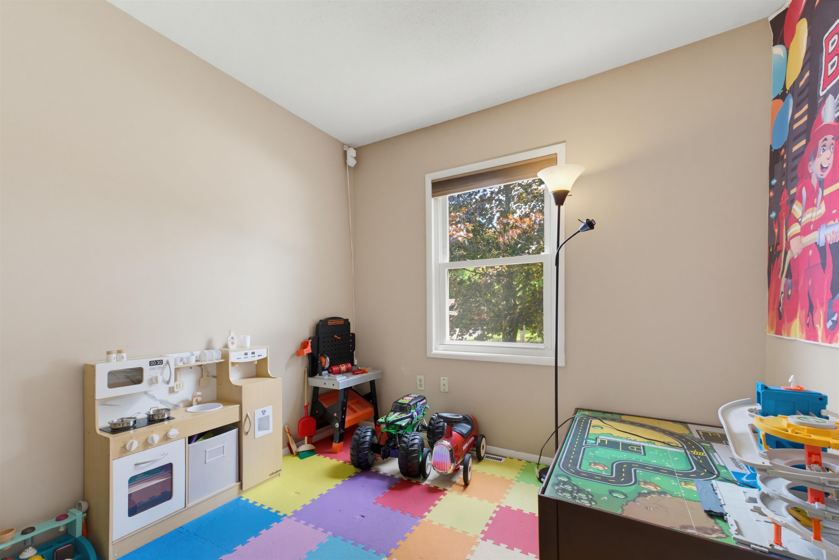
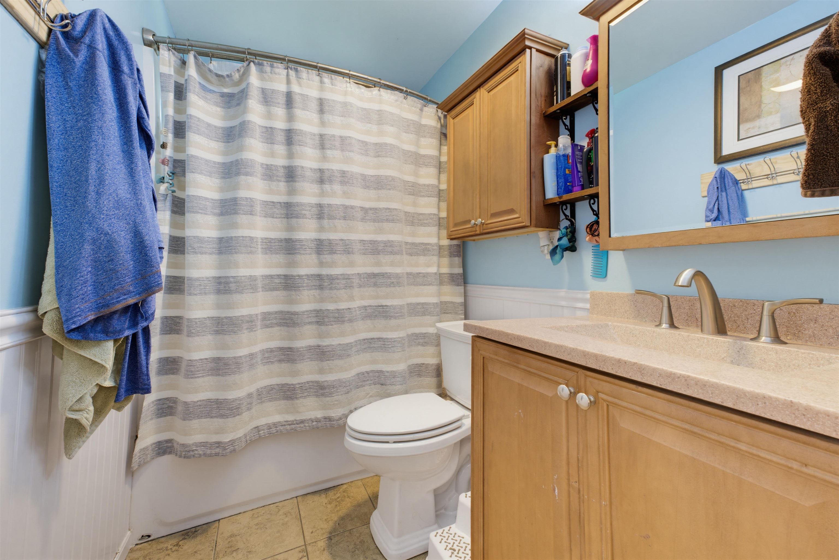
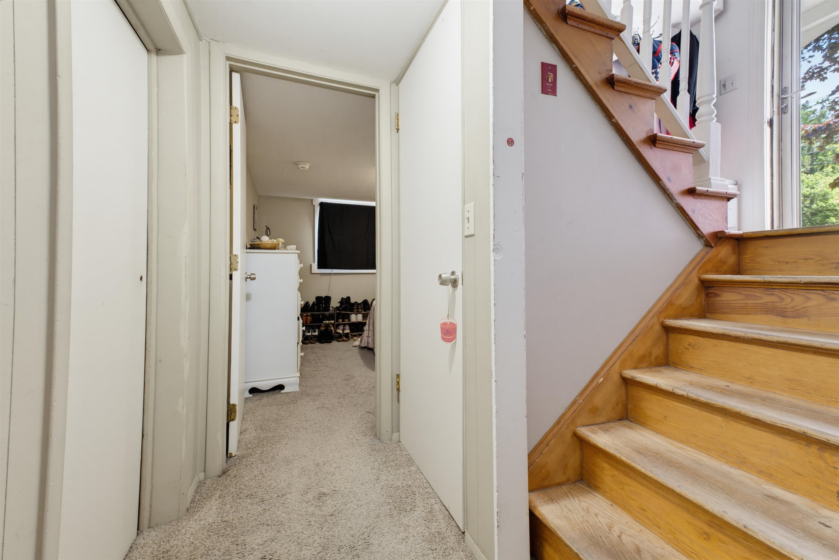
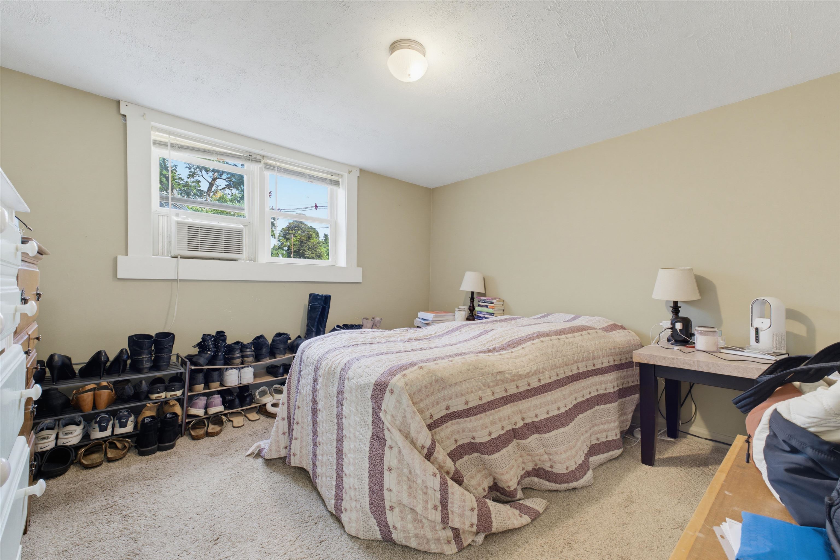
To see this Listing
Address: 20 Kennedy Drive Keene NH
Listed by Jill Exel BHG Masiello Keene
Description:
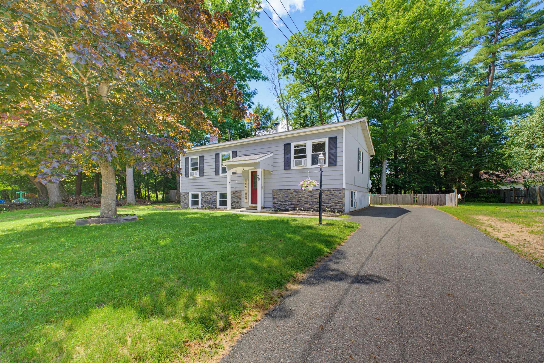
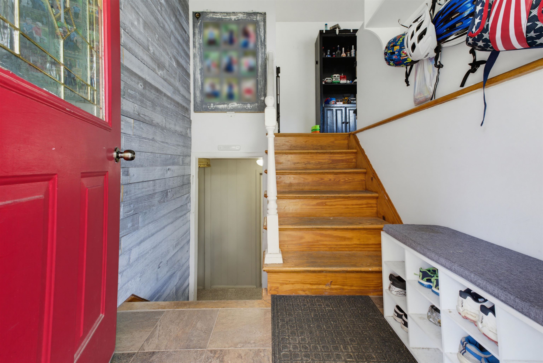
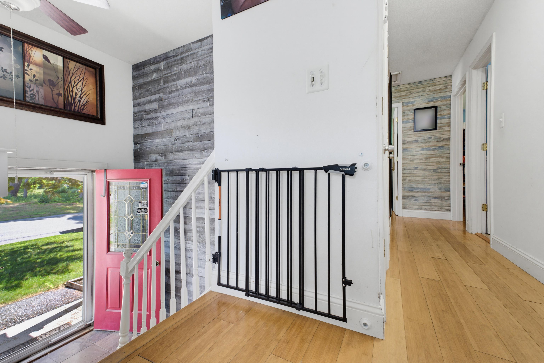
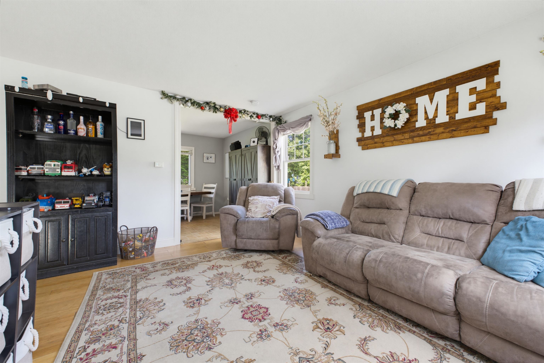
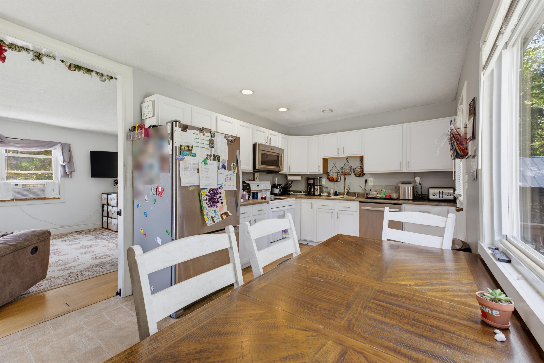
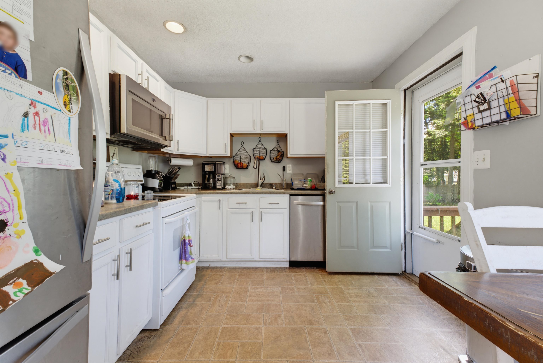
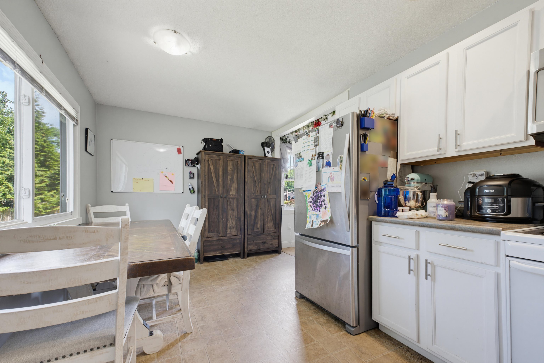
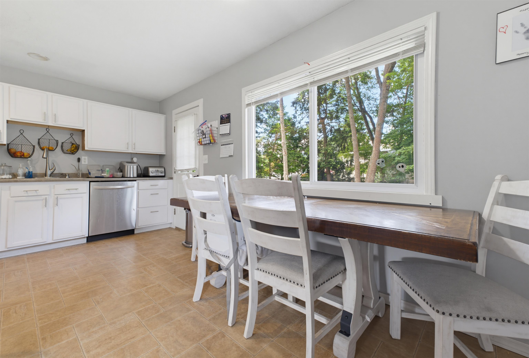
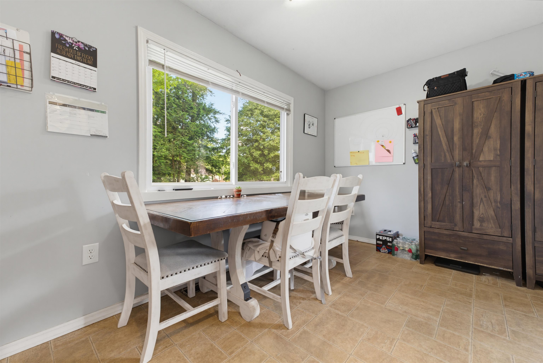
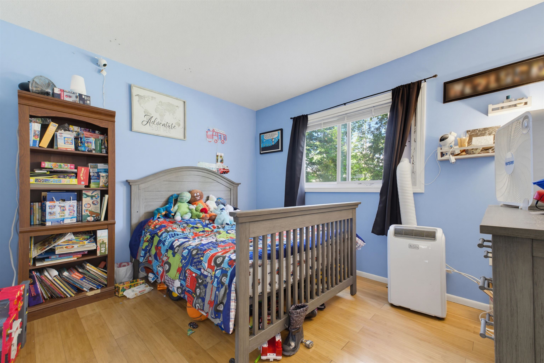
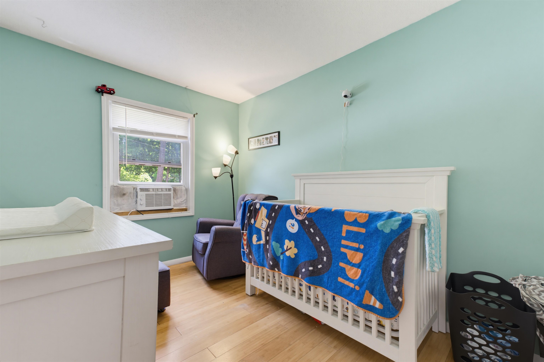
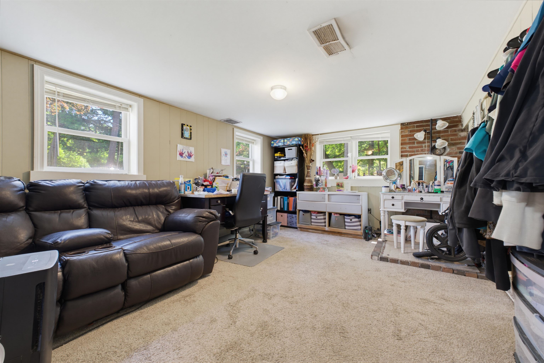
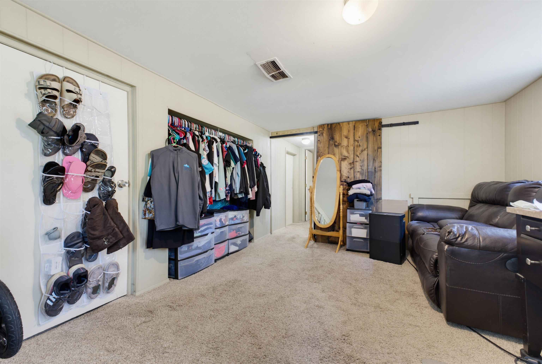
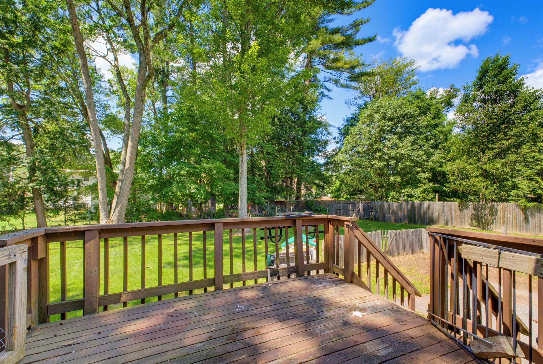
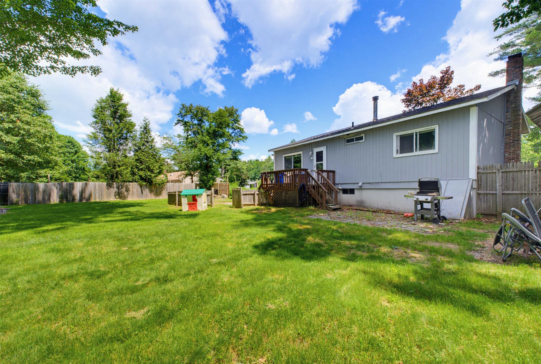
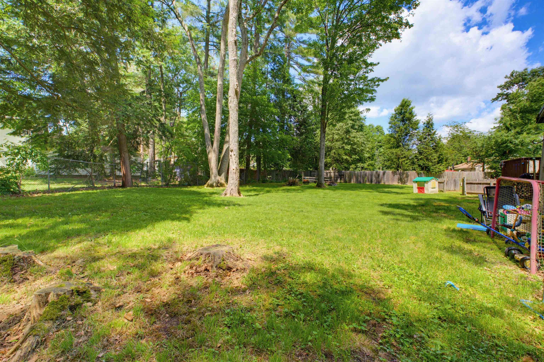
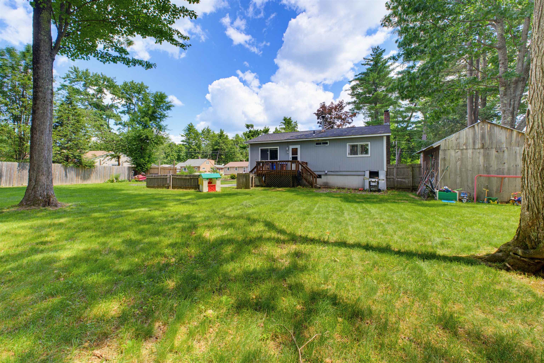
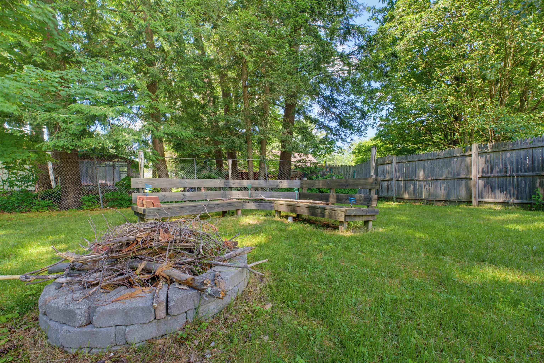
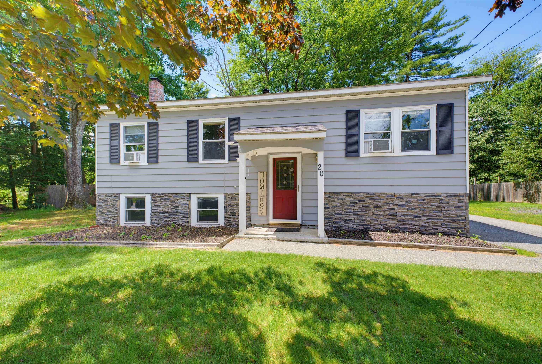
Well-maintained 3-bedroom, 1-bath split-level nestled in an established Keene neighborhood with a neighborhood park just next door; perfect for outdoor recreation, play, or simply enjoying the open green space. Offering a comfortable and functional layout, this home features an updated eat-in kitchen, providing a welcoming space for everyday meals and gatherings. The partially finished lower level expands your living space with a cozy family room plus an additional finished room that can easily serve as a home office, hobby room, workout space, or guest overflow. Outside, the paved driveway, attractive stone veneer, and mature setting create excellent curb appeal, while additional updates include a roof and heating system that are both less than 10 years old offering added peace of mind. Conveniently located just minutes from downtown Keene, you'll enjoy easy access to shopping, restaurants, schools, healthcare, and the vibrant local arts and cultural scene. Commuters will also appreciate the quick access to major routes, making travel throughout the Monadnock Region and beyond a breeze. Whether you're purchasing your first home, downsizing, or simply looking for a move-in-ready property in a great location, this home is ready to welcome its next owners.
Listed by Jill Exel BHG Masiello Keene
Description:
Well-maintained 3-bedroom, 1-bath split-level nestled in an established Keene neighborhood with a neighborhood park just next door; perfect for outdoor recreation, play, or simply enjoying the open green space. Offering a comfortable and functional layout, this home features an updated eat-in kitchen, providing a welcoming space for everyday meals and gatherings. The partially finished lower level expands your living space with a cozy family room plus an additional finished room that can easily serve as a home office, hobby room, workout space, or guest overflow. Outside, the paved driveway, attractive stone veneer, and mature setting create excellent curb appeal, while additional updates include a roof and heating system that are both less than 10 years old offering added peace of mind. Conveniently located just minutes from downtown Keene, you'll enjoy easy access to shopping, restaurants, schools, healthcare, and the vibrant local arts and cultural scene. Commuters will also appreciate the quick access to major routes, making travel throughout the Monadnock Region and beyond a breeze. Whether you're purchasing your first home, downsizing, or simply looking for a move-in-ready property in a great location, this home is ready to welcome its next owners.
Room Information:
Total Rooms: 7
Total Baths: 1
Full Baths: 1
Bedrooms: 3
Total Baths: 1
Full Baths: 1
Bedrooms: 3
Basement: Partially Finished | Storage Space
Construction Information:
Year Built: 1972
Type: Wood Frame | Aluminum Siding
Type: Wood Frame | Aluminum Siding
Building Info
Finished Sq.Ft.: 1800
Above Grade Sq.Ft.: 900
Below Grade Sq.Ft.: 488
Apx Below Grade Unfinished Sq.Ft.: 412
Exterior Info
Style: Split Level
Exterior Color Gray
Roof: Architectural Shingle
Utilities
Electric: 100 Amp Service | Circuit Breaker(s)
Water: Public
Sewer: Public
Land Description:
Level | Neighborhood
Lot size: 0.35 acres
Zoned: LD
Surveyed: Unk
Flood Zone: No
Seasonal: No
Road Frontage: 136
Driveway: Paved
Additional Information
Block - 00
Taxes $5,946
Assesed Value Not Reported
Block - 00
Taxes $5,946
Assesed Value Not Reported
Schools
School District: Keene Sch Dst SAU #29
Elementary School: Fuller Elementary
Middle School: Keene Middle School
High School: Keene High School
School District: Keene Sch Dst SAU #29
Elementary School: Fuller Elementary
Middle School: Keene Middle School
High School: Keene High School
