List Price: $399,900 | $284 per sq.ft. | 3 Bedroom | 2 Bathroom | 1.5 Story Single Family Home
Price Change! Reduced by $10,000 down 3% on July 18th 2026
Date Listed Sunday Jul 5, 2026 | MLS# 5098187
Price Change! Reduced by $10,000 down 3% on July 18th 2026
Date Listed Sunday Jul 5, 2026 | MLS# 5098187

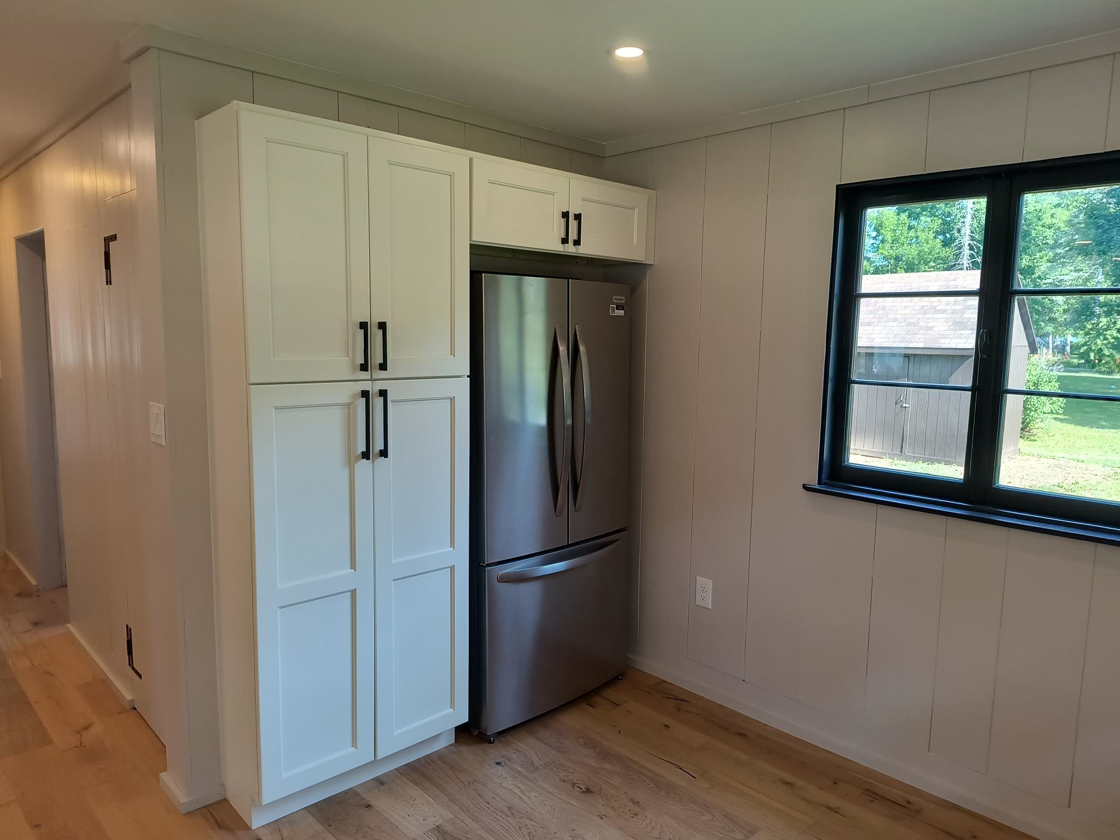
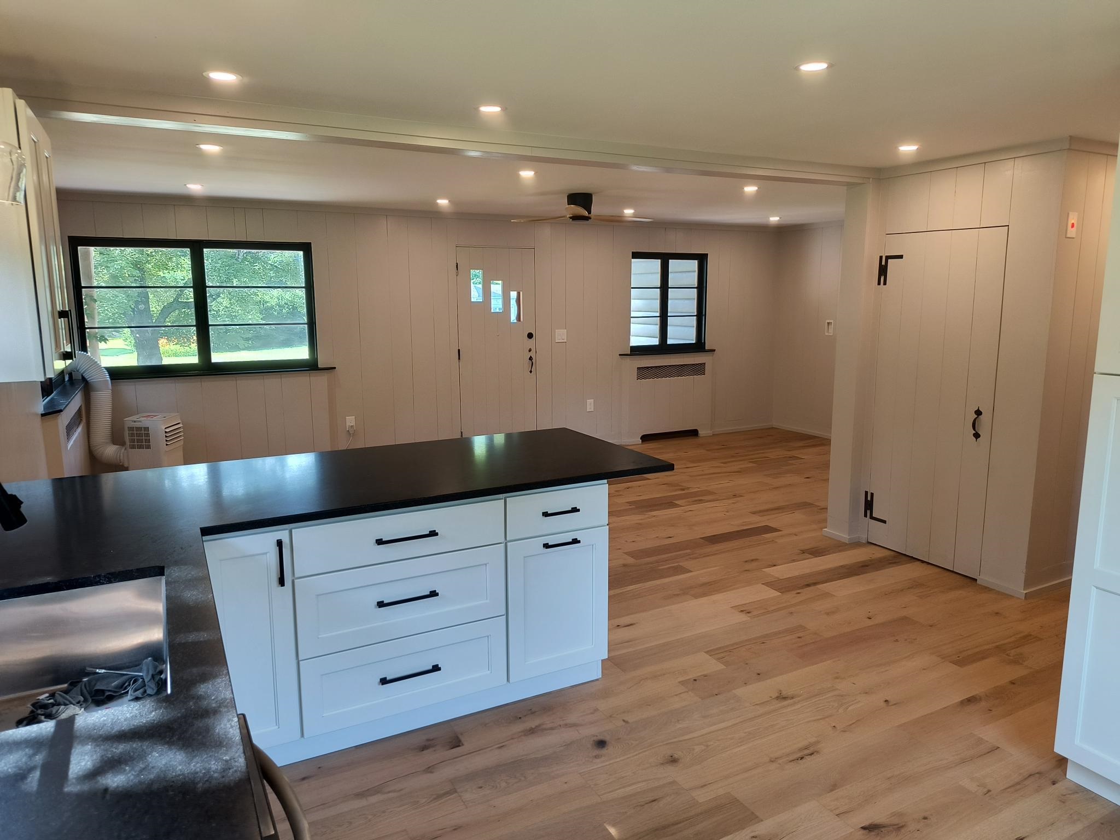
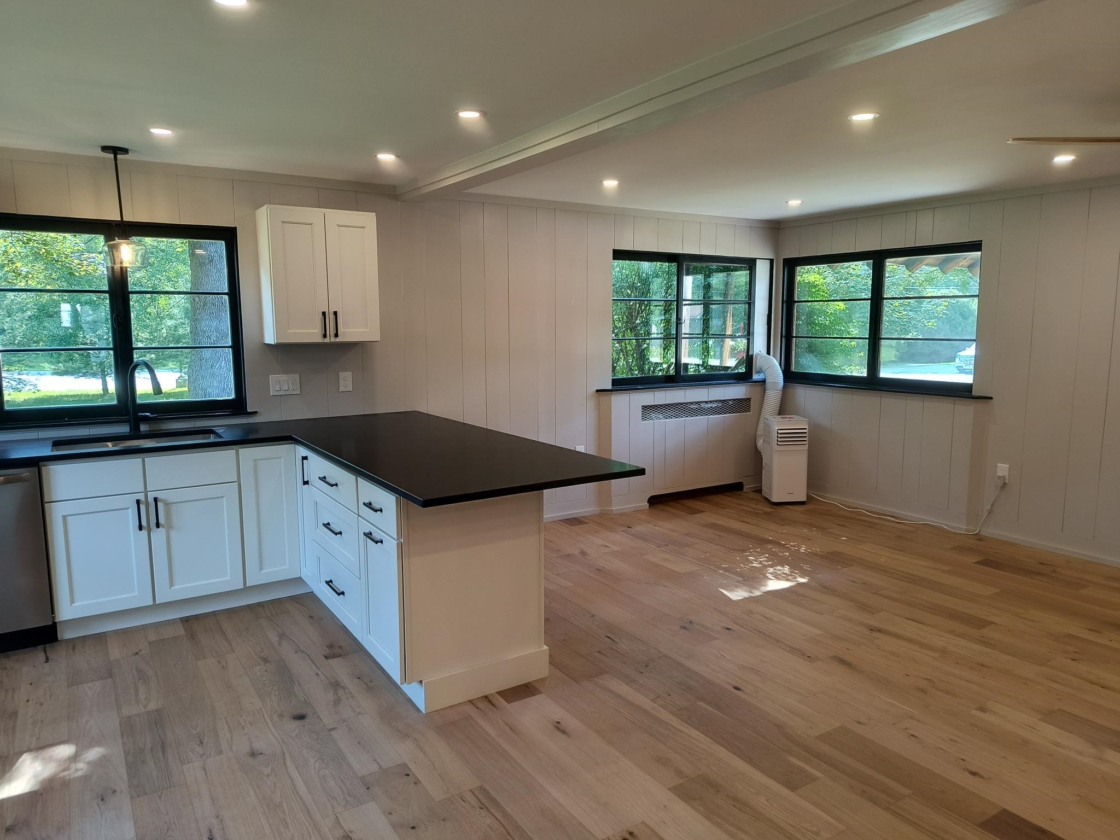
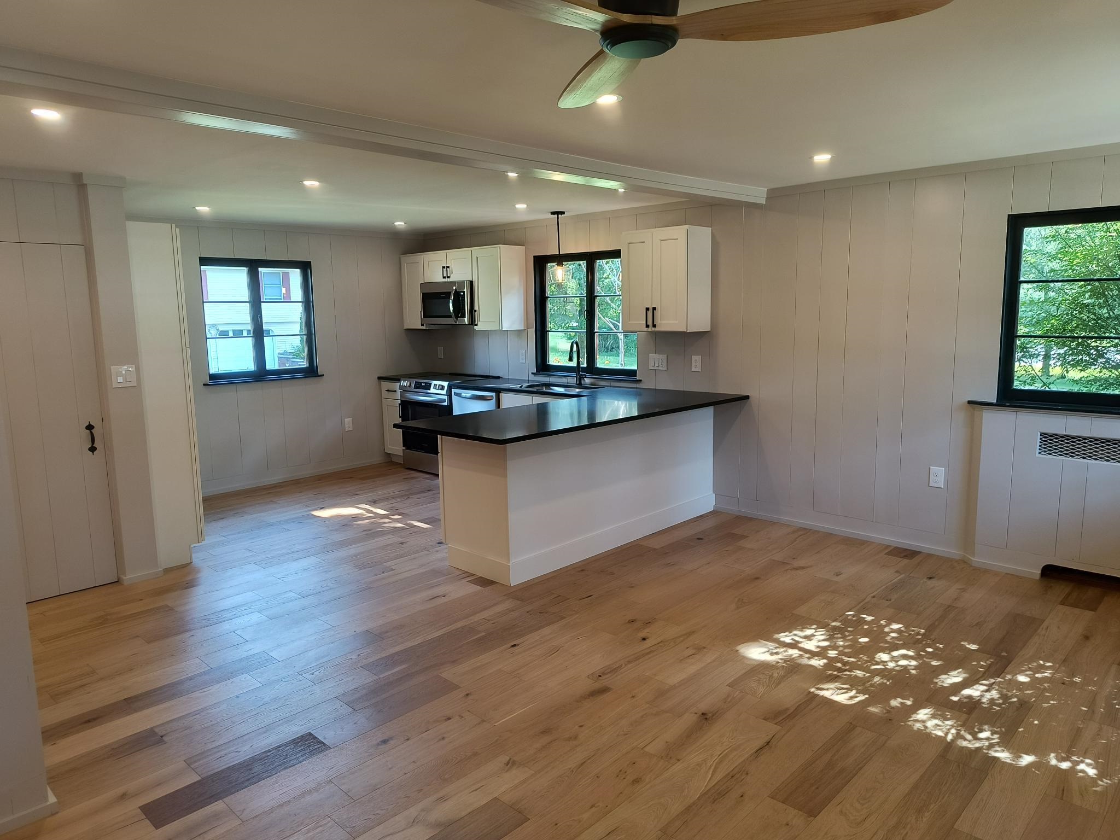
To see this Listing
Address: 101 Arch Street Keene NH
Listed by Wesley St. Pierre Keller Williams Realty Metro-Keene
Description:
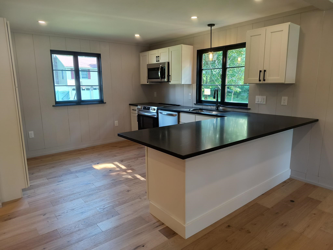
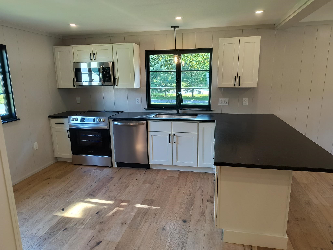
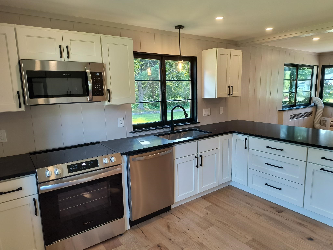
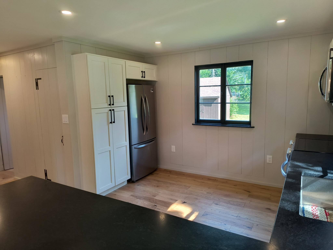
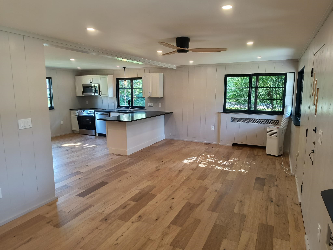
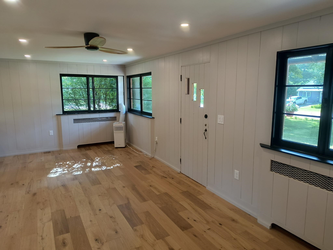
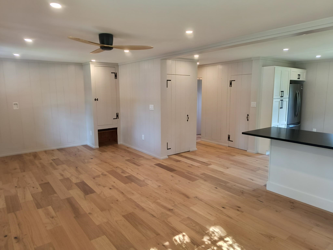
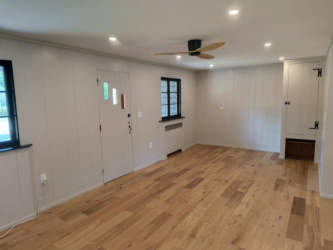
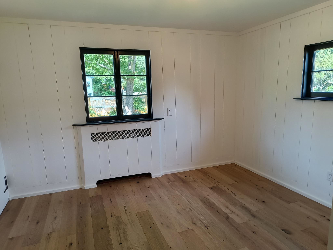
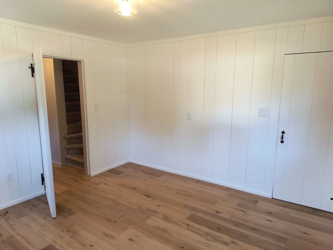
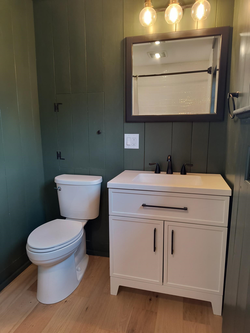
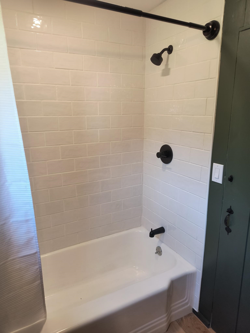
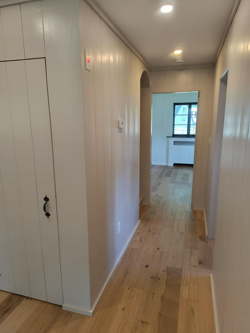
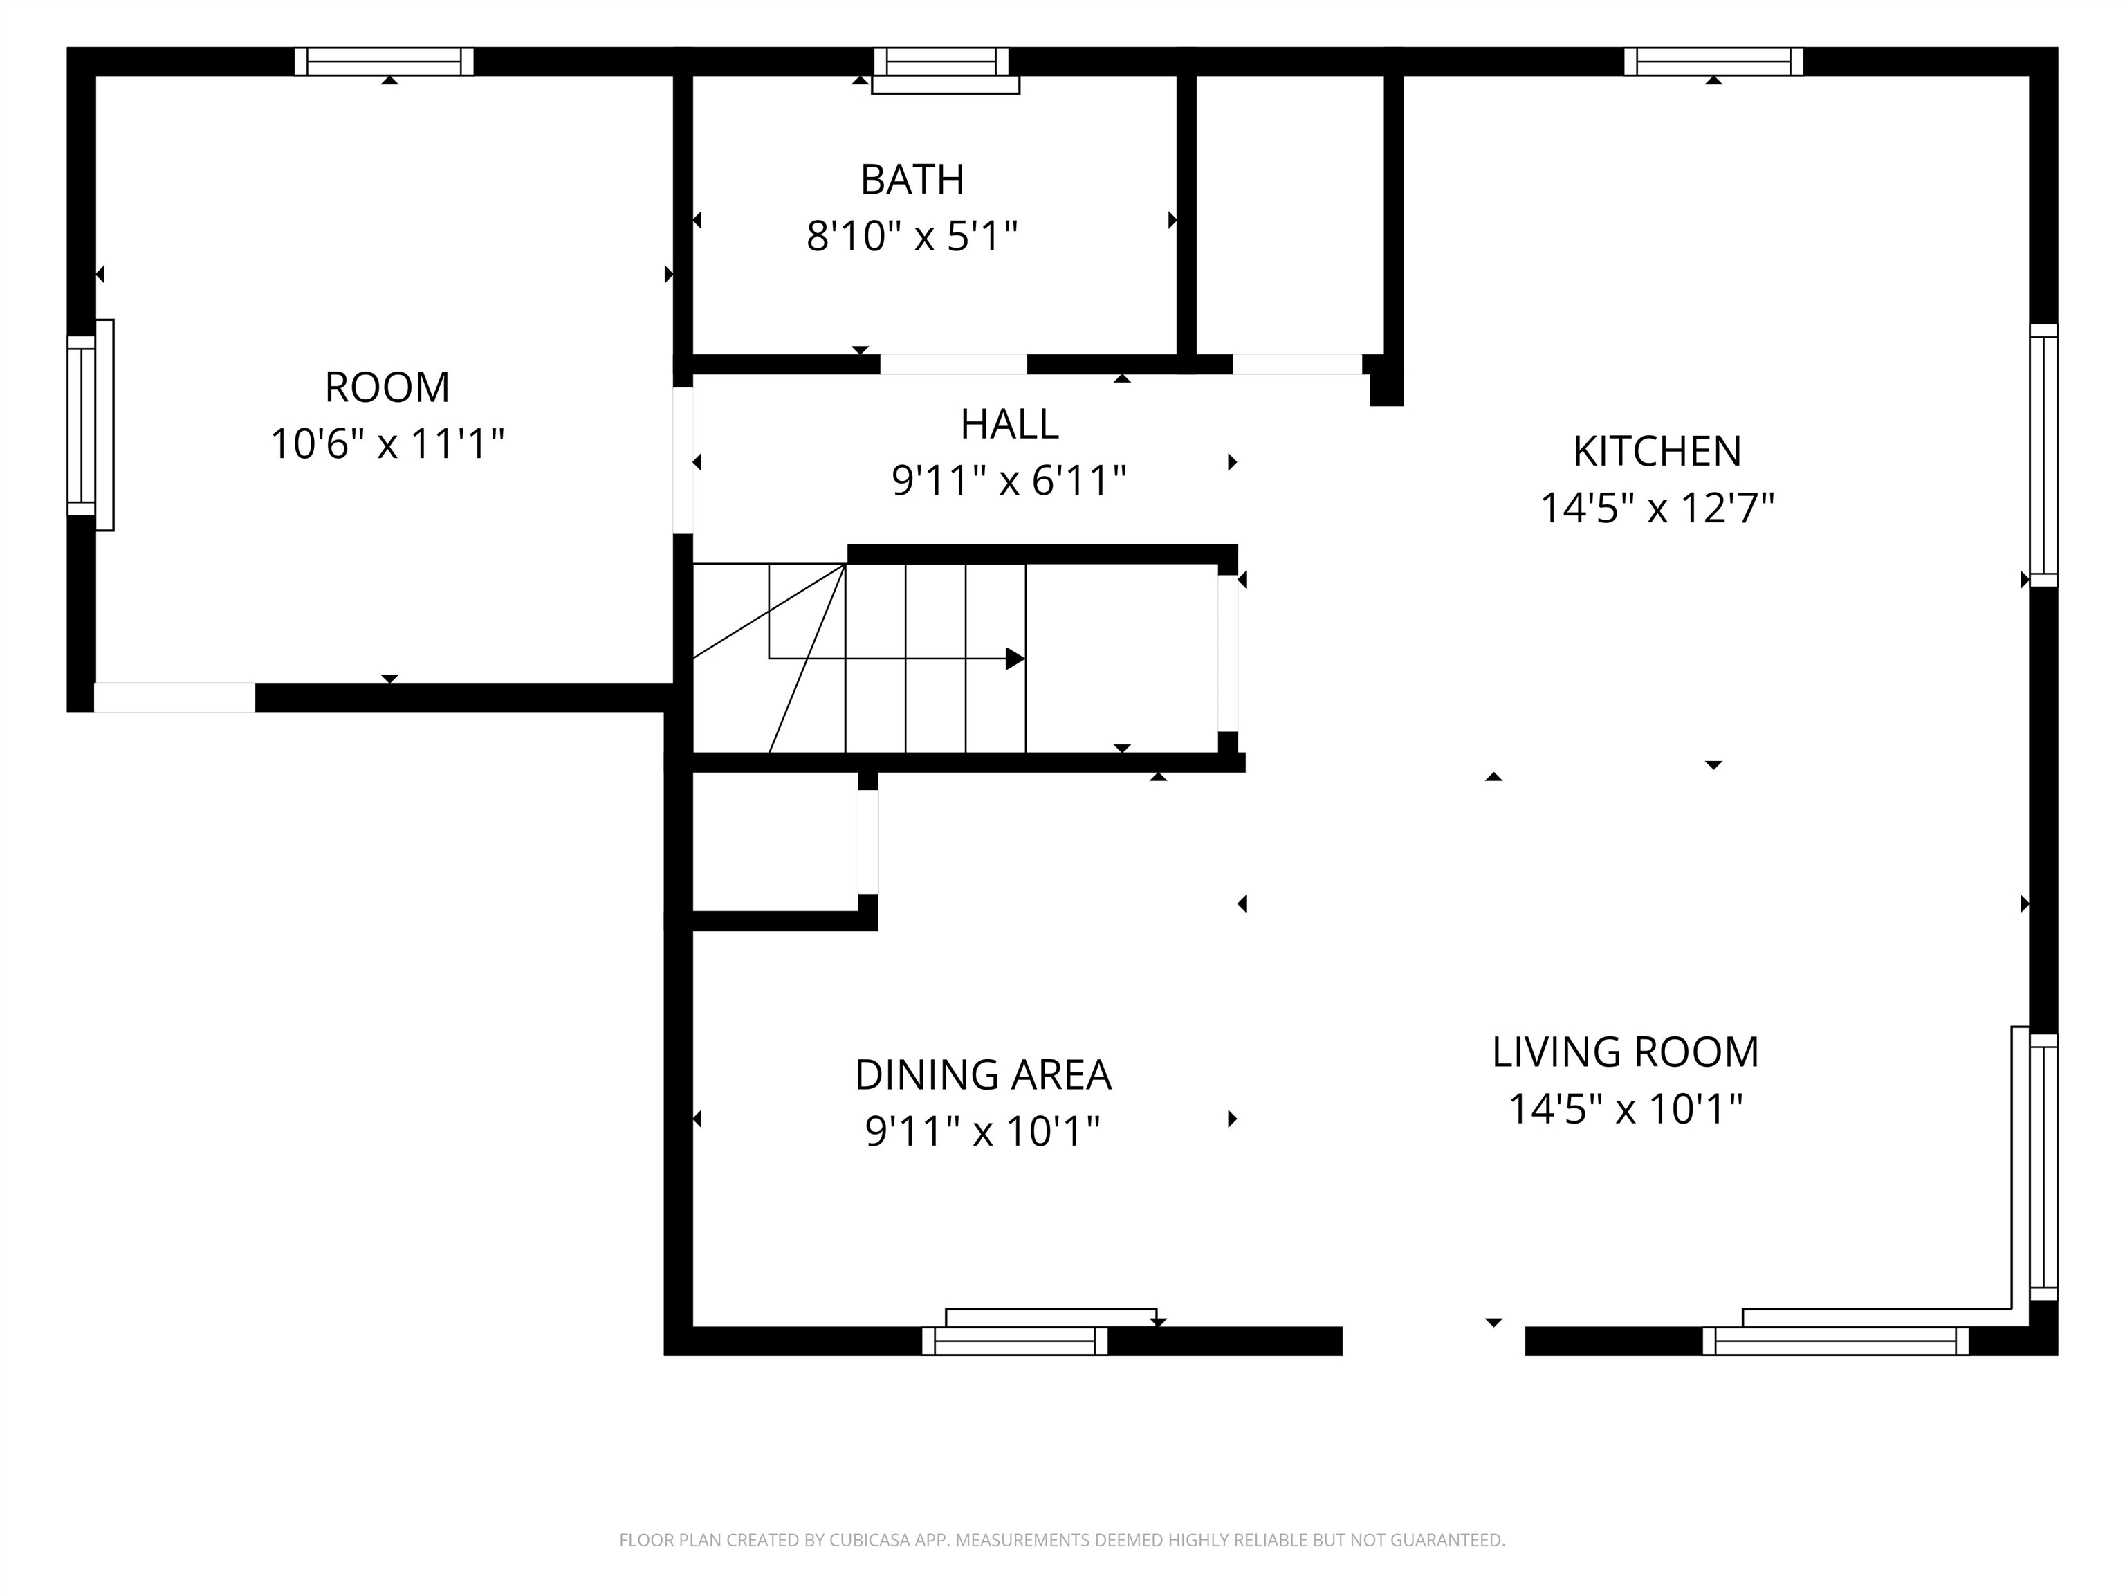
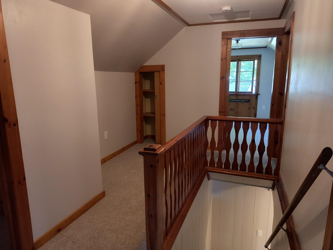
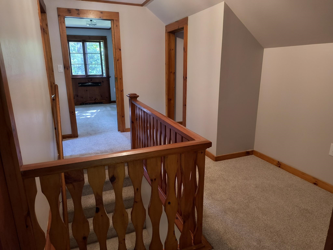
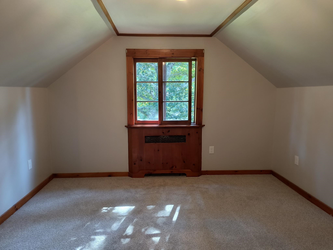
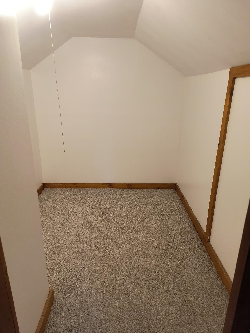
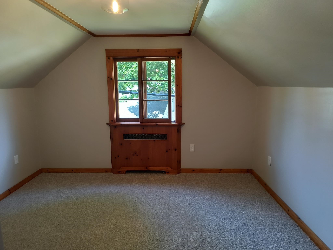
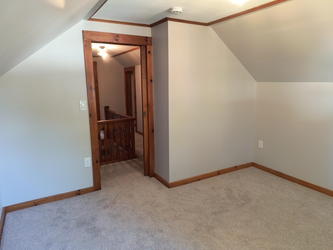
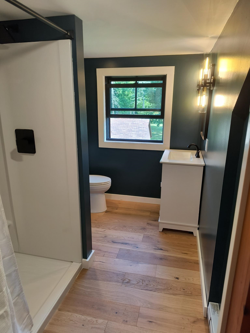
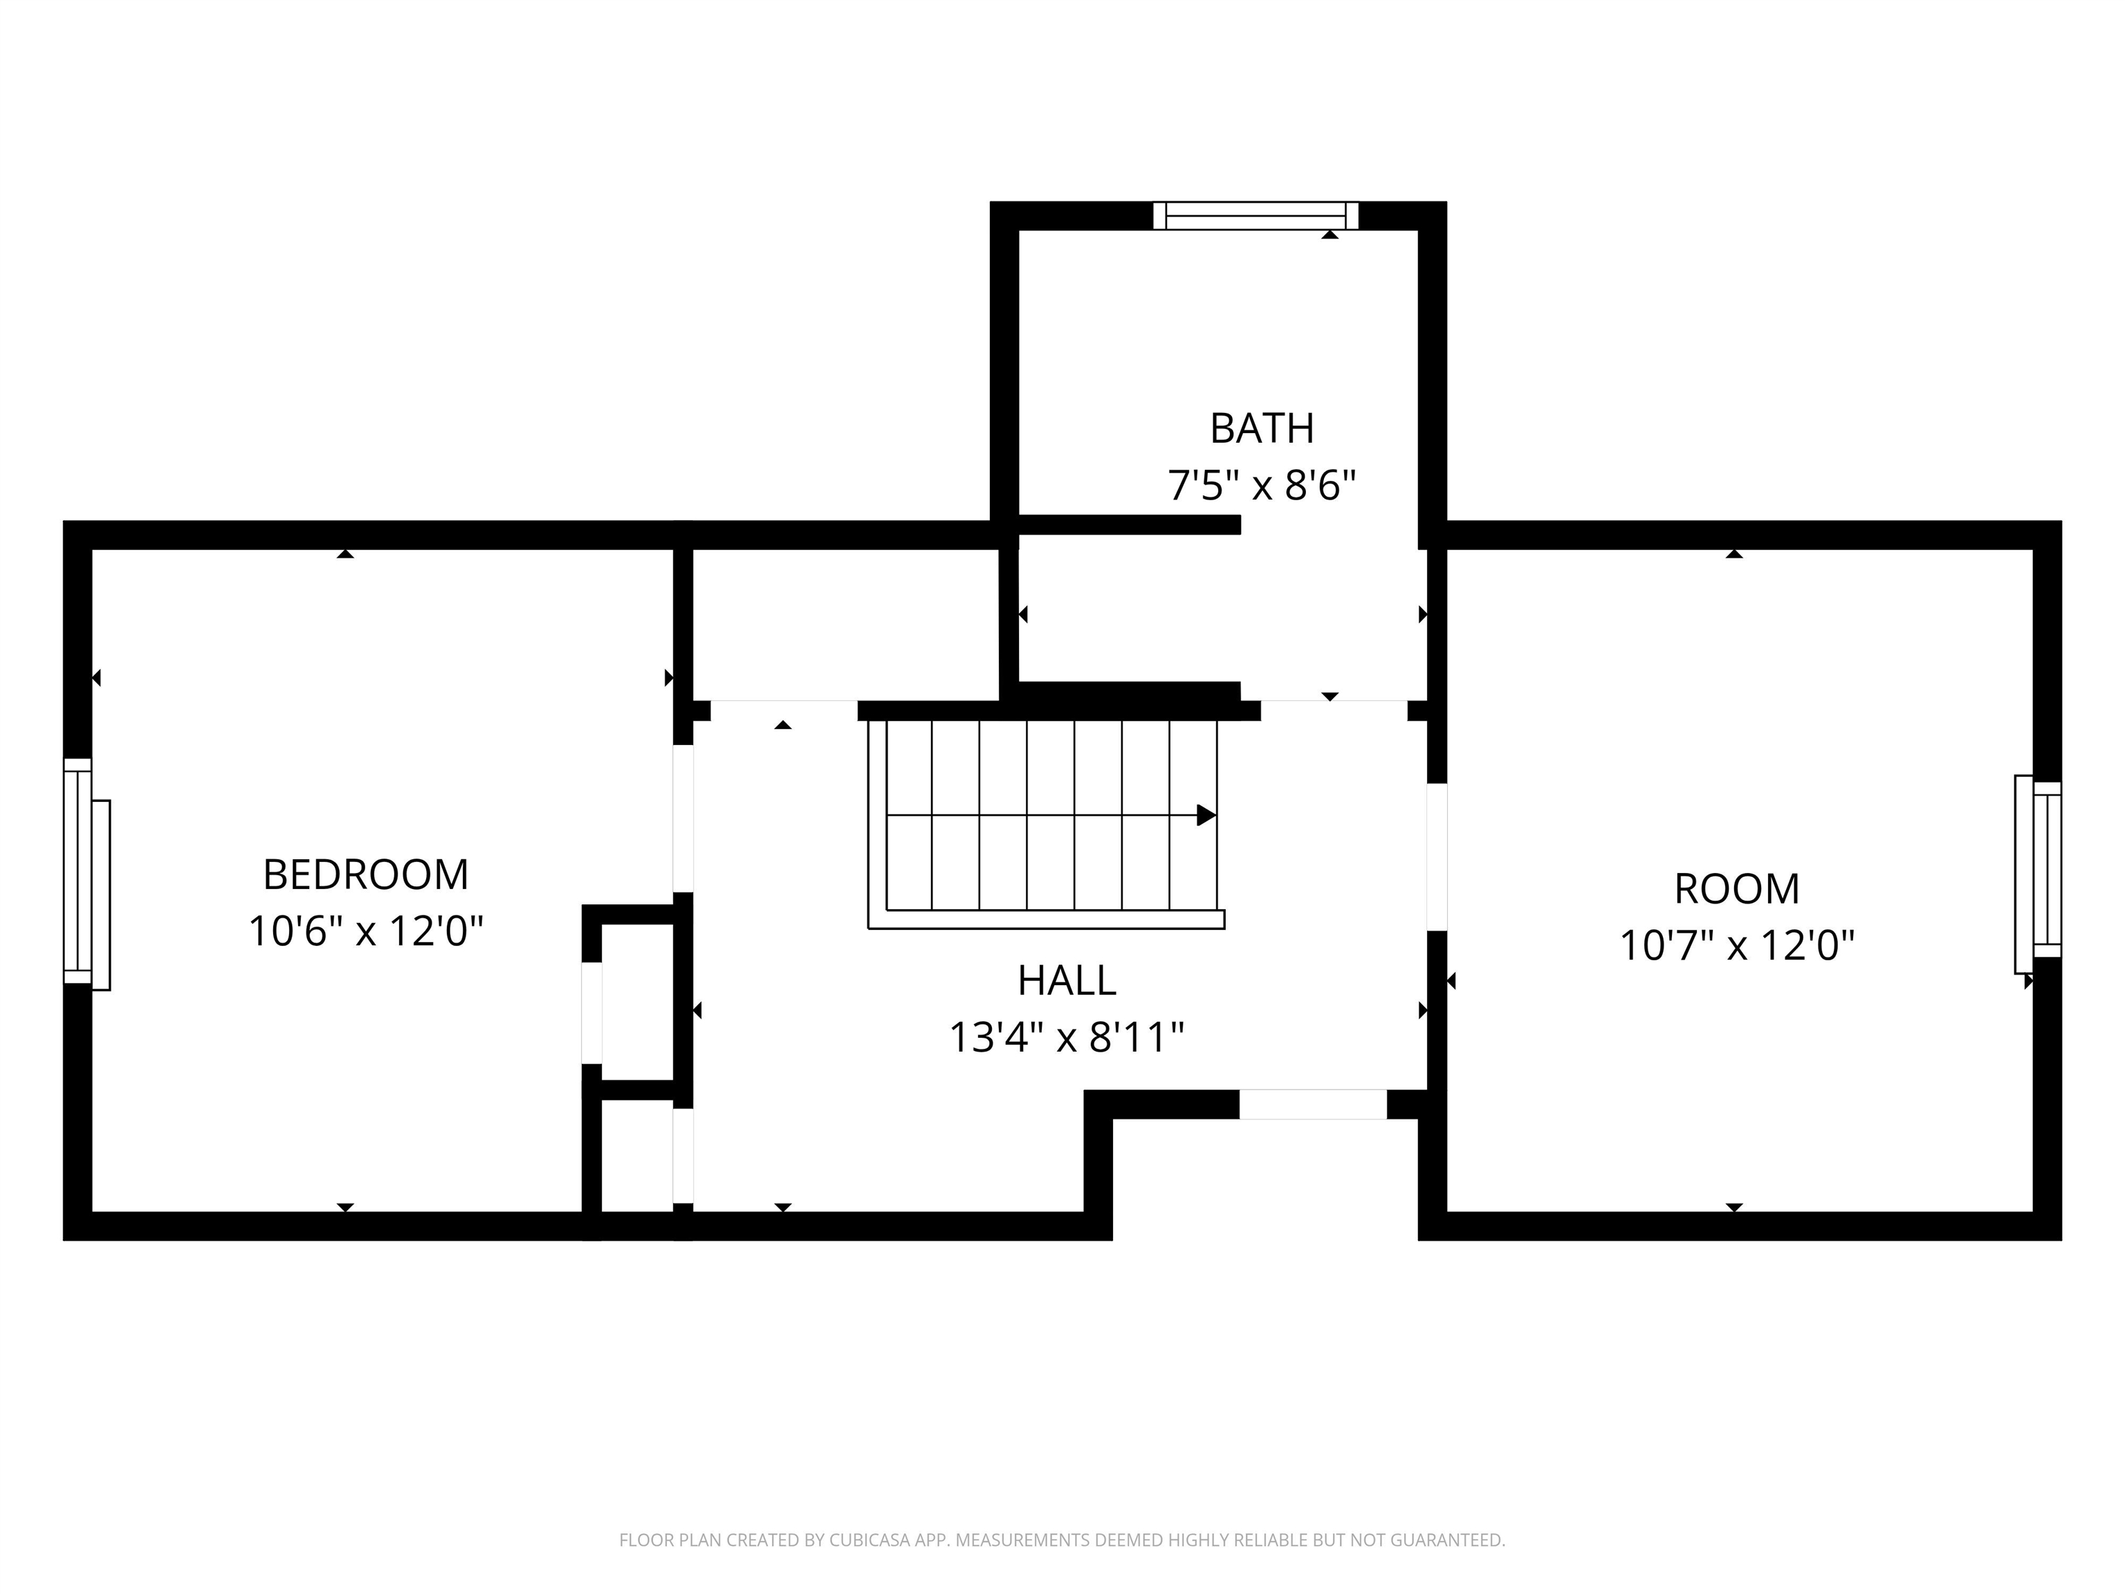
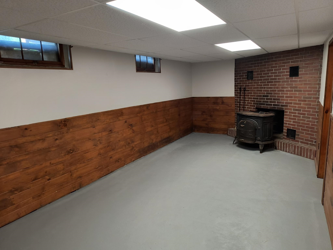
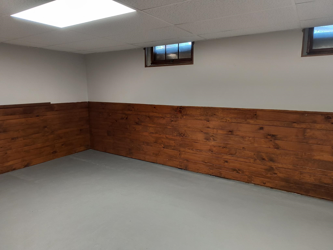
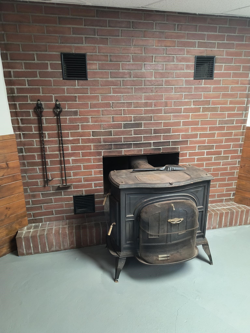
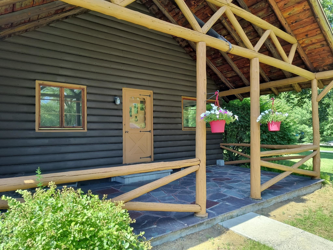
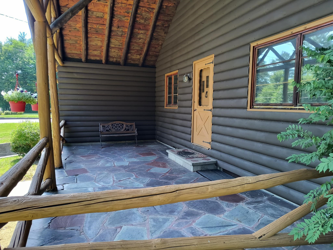
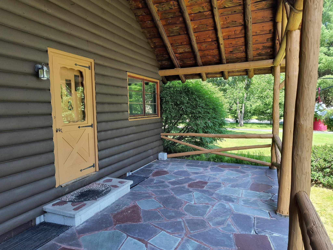
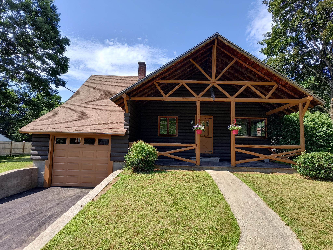
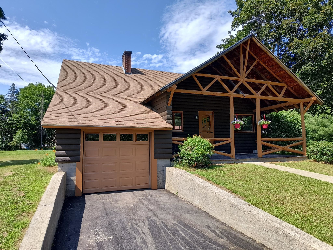
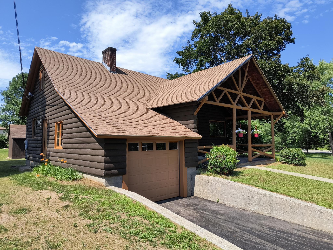
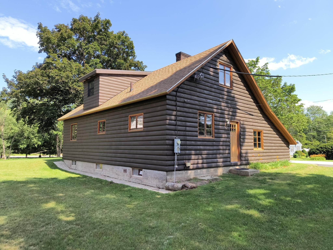
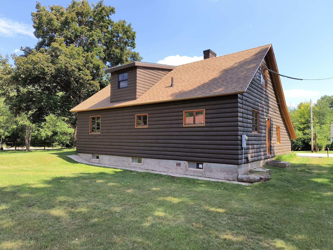
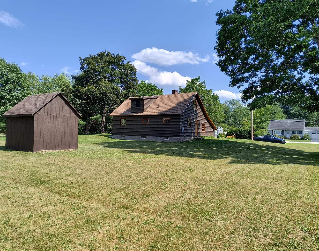
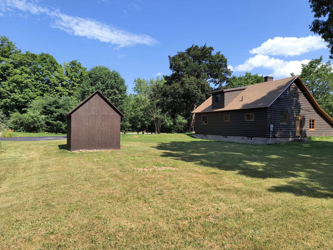
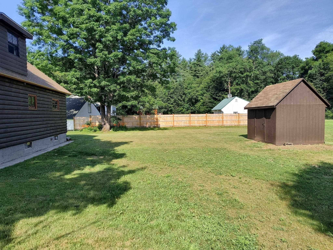
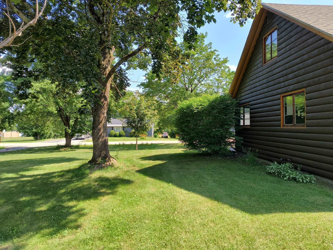
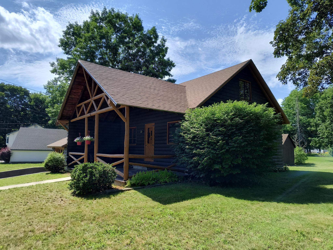
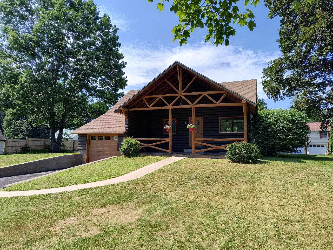
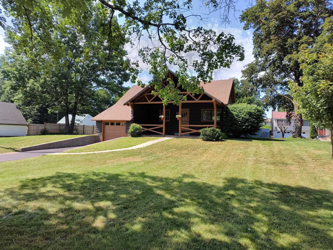
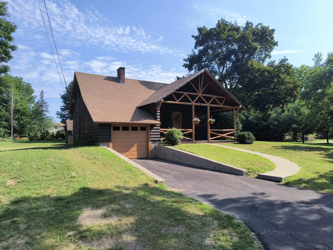
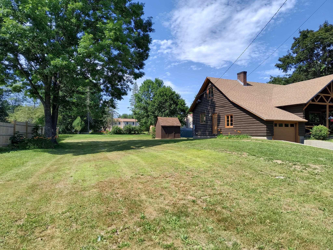
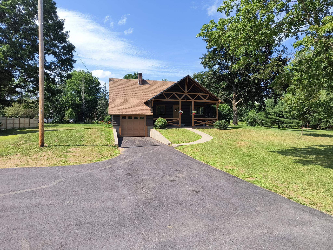
A tasteful blend of rustic meets modern convenience. The exterior charm of a classic log home with an open, cheerful and bright interior. Fresh off an extensive remodel that includes a kitchen with white cabinets, honed granite counters, stainless appliances and a peninsula to accommodate seating for 4 or more. Updated first floor bath with subway tile surround and new second floor dormer creating a 3/4 bath with oversized shower. A first floor bedroom option that would also make a nice home office, den or expanded dining area. Upstairs you will find 2 more bedrooms with space saving pocket doors and the warmth of natural wood trim. Engineered Hardwood floors and carpeting throughout. Updated plumbing/fixtures plus updated electrical to include light fixtures and smoke/CO2 detectors. Interior paint and exterior stain. A lower level bonus room featuring a fireplace with woodstove insert. A wonderful covered porch for dining/relaxing. Attached 1 car garage with new overhead door. Repaved driveway. New plumbing lines connecting to the municipal water and sewer. Set back nicely from the road on a large open lot in a desirable West Keene location convenient to the High School, Middle School, Sporting events at Alumini Field, the YMCA and roads leading to VT. Showings begin Wed July 8th.
Listed by Wesley St. Pierre Keller Williams Realty Metro-Keene
Description:
A tasteful blend of rustic meets modern convenience. The exterior charm of a classic log home with an open, cheerful and bright interior. Fresh off an extensive remodel that includes a kitchen with white cabinets, honed granite counters, stainless appliances and a peninsula to accommodate seating for 4 or more. Updated first floor bath with subway tile surround and new second floor dormer creating a 3/4 bath with oversized shower. A first floor bedroom option that would also make a nice home office, den or expanded dining area. Upstairs you will find 2 more bedrooms with space saving pocket doors and the warmth of natural wood trim. Engineered Hardwood floors and carpeting throughout. Updated plumbing/fixtures plus updated electrical to include light fixtures and smoke/CO2 detectors. Interior paint and exterior stain. A lower level bonus room featuring a fireplace with woodstove insert. A wonderful covered porch for dining/relaxing. Attached 1 car garage with new overhead door. Repaved driveway. New plumbing lines connecting to the municipal water and sewer. Set back nicely from the road on a large open lot in a desirable West Keene location convenient to the High School, Middle School, Sporting events at Alumini Field, the YMCA and roads leading to VT. Showings begin Wed July 8th.
Room Information:
Total Rooms: 6
Total Baths: 2
Flooring: Combination
Full Baths: 1
3/4 Baths: 1
Bedrooms: 3
Total Baths: 2
Flooring: Combination
Full Baths: 1
3/4 Baths: 1
Bedrooms: 3
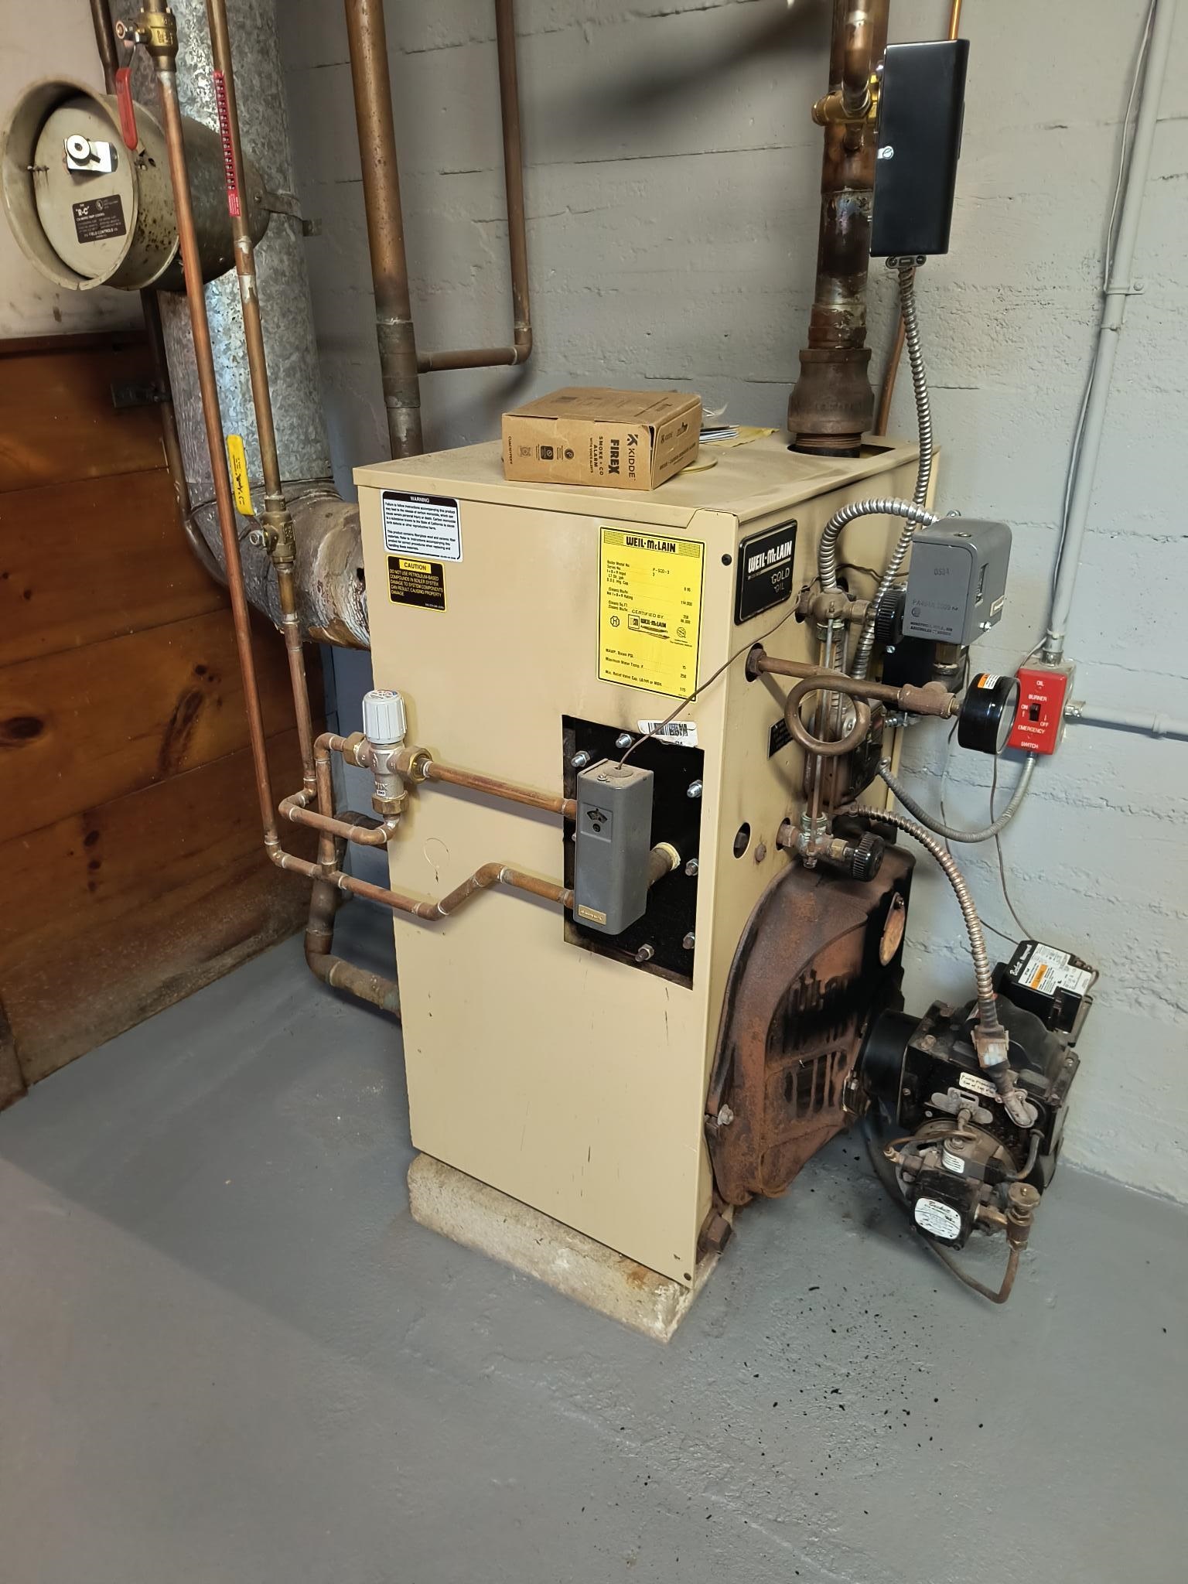
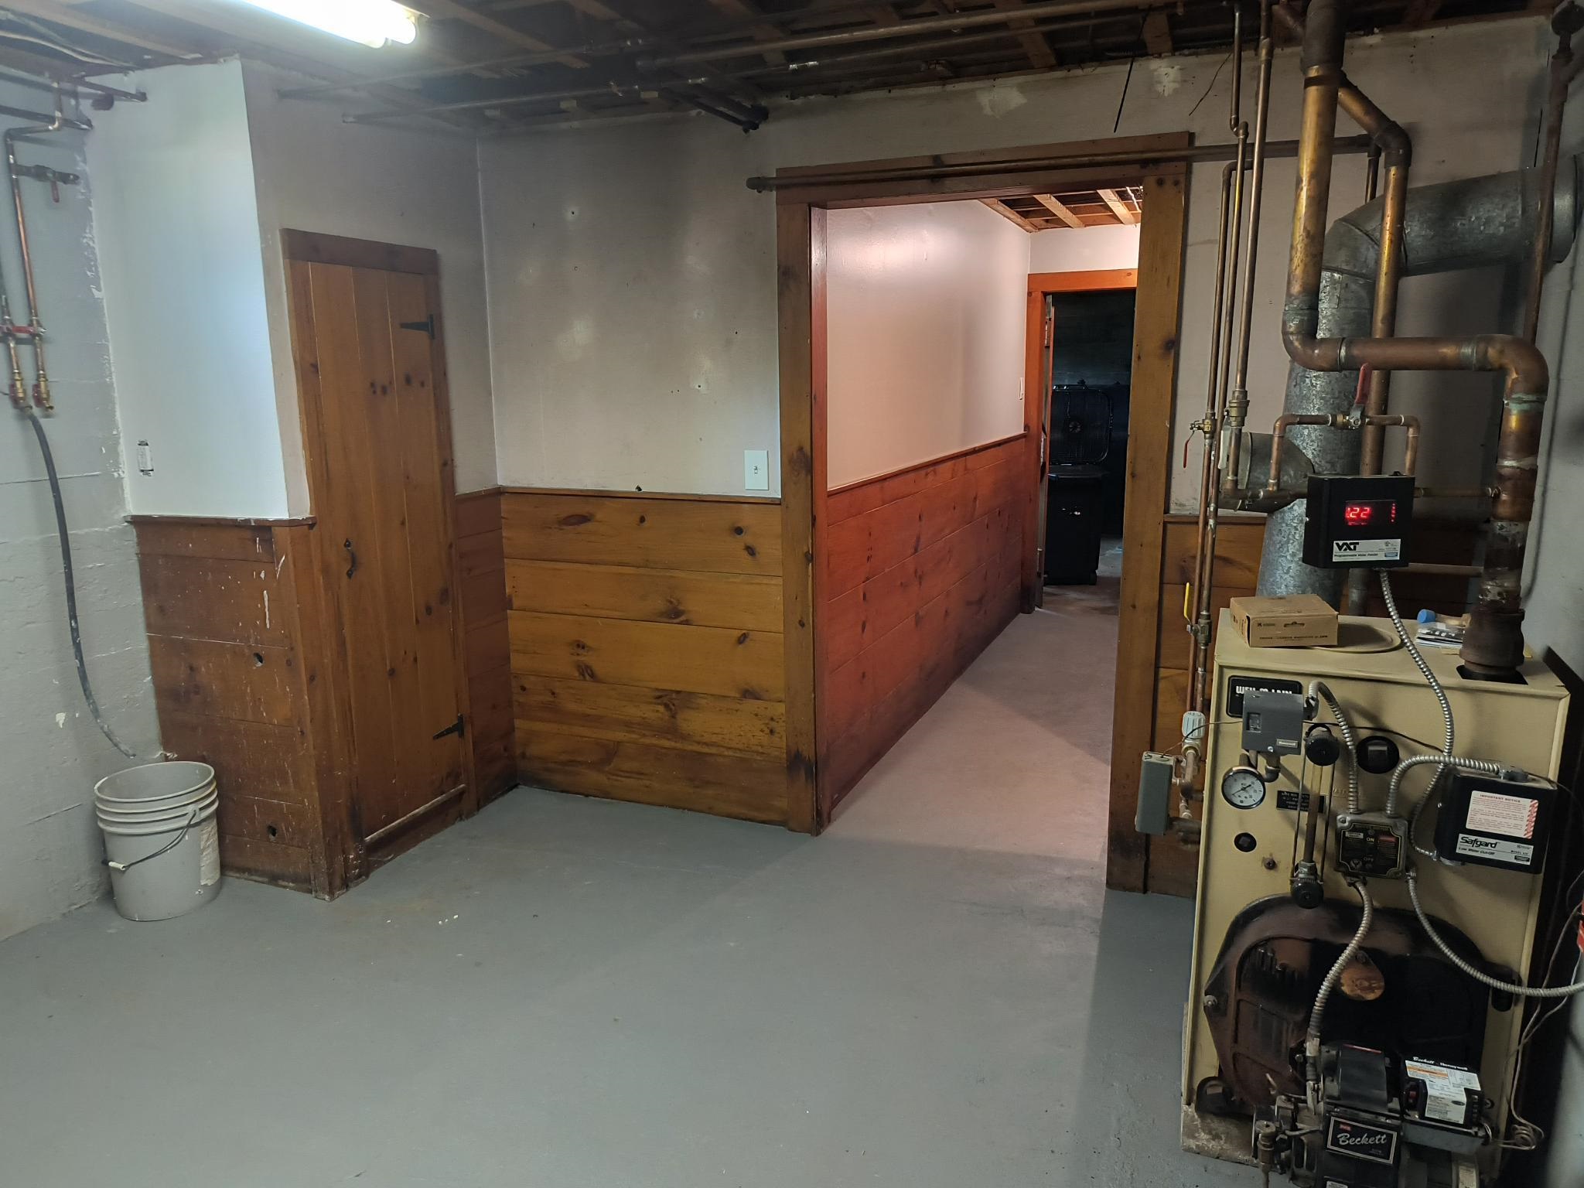
Basement: Concrete | Daylight | Full | Partially Finished | Interior Stairs | Storage Space
Construction Information:
Year Built: 1947
Type: Wood Frame | Log Siding Exterior
Type: Wood Frame | Log Siding Exterior
Building Info
Finished Sq.Ft.: 2175
Above Grade Sq.Ft.: 1406
Below Grade Sq.Ft.: 200
Apx Below Grade Unfinished Sq.Ft.: 569
Exterior Info
Style: Cape
Exterior Color Brown
Roof: Asphalt Shingle
Utilities
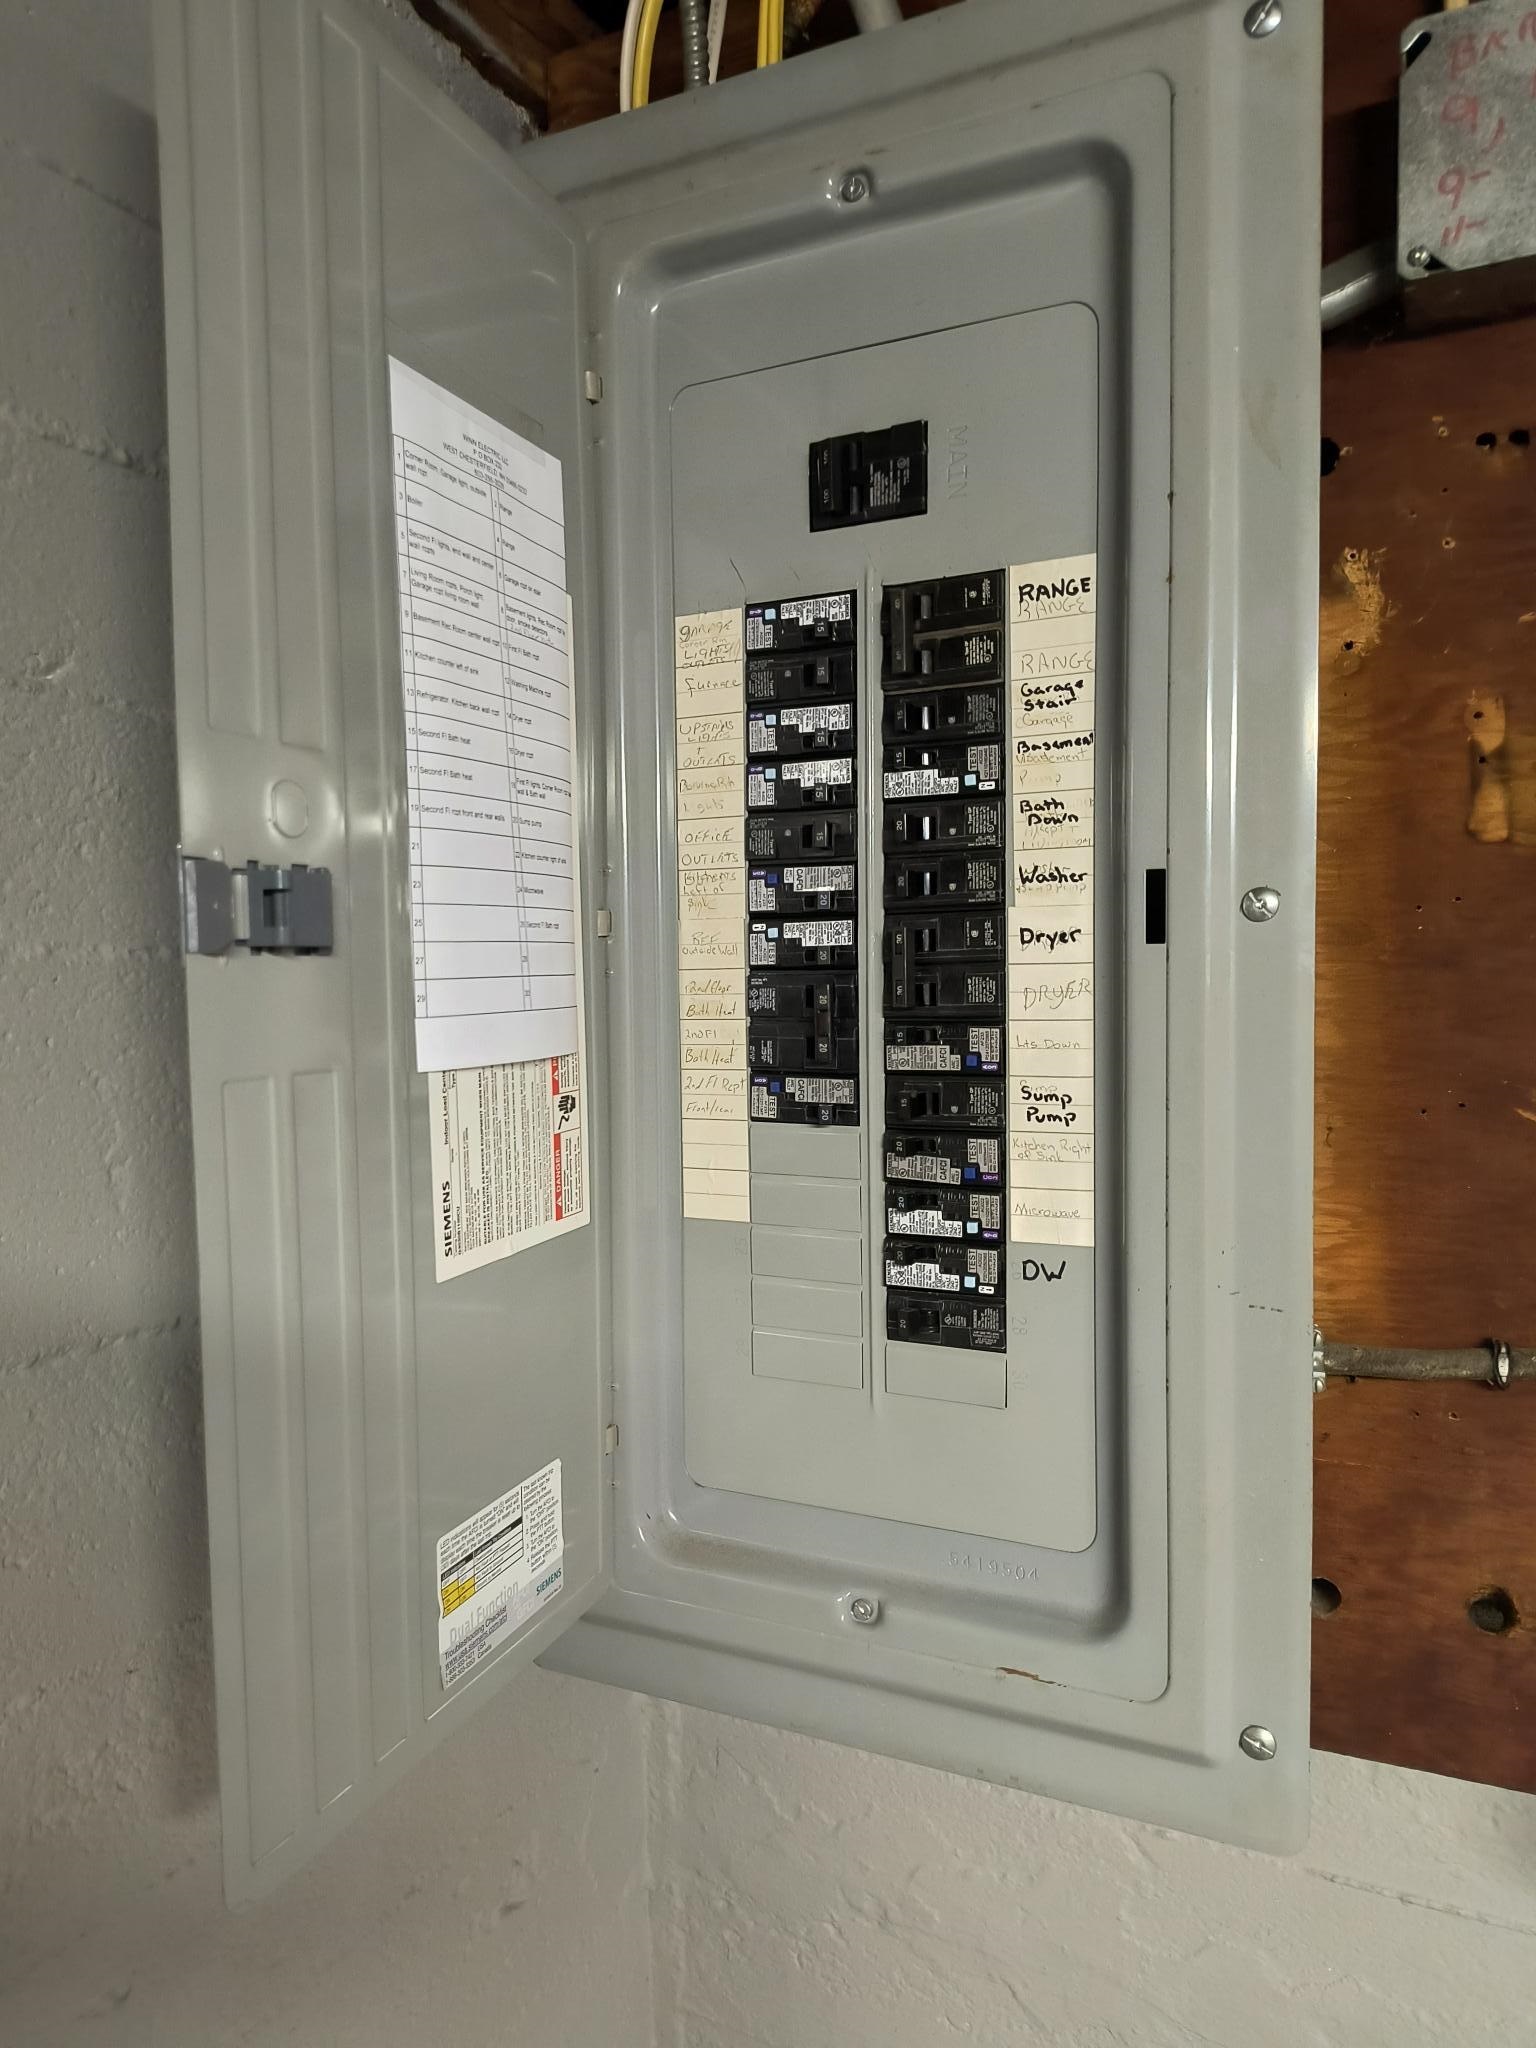
Electric: Circuit Breaker(s)
Water: Public
Sewer: Public
Land Description:
Level | Open
Lot size: 0.4 acres
Zoned: Low density
Surveyed: Unk
Flood Zone: No
Seasonal: No
Road Frontage: 100
Driveway: Paved
Additional Information
Block - 0
Taxes $7,118
Assesed Value Not Reported
Block - 0
Taxes $7,118
Assesed Value Not Reported
Schools
Elementary School: Symonds Elementary
Middle School: Keene Middle School
High School: Keene High School
Elementary School: Symonds Elementary
Middle School: Keene Middle School
High School: Keene High School
