List Price: $399,800 | $416 per sq.ft. | 3 Bedroom | 2 Bathroom | 2 Story Single Family Home
Price Change! Reduced by $50,200 down 13% on July 9th 2026
Date Listed Tuesday May 5, 2026 | MLS# 5087160
Price Change! Reduced by $50,200 down 13% on July 9th 2026
Date Listed Tuesday May 5, 2026 | MLS# 5087160


To see this Listing
Address: 31 Trowbridge Road Keene NH
Listed by Derek Greene Derek Greene
Description:
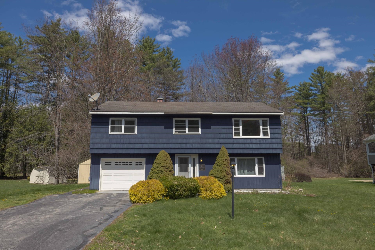
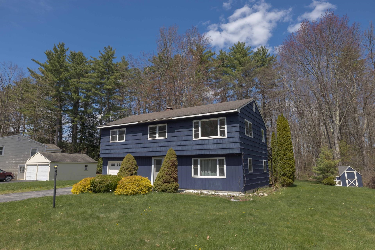
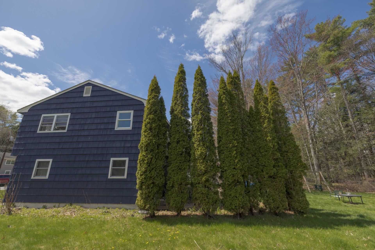
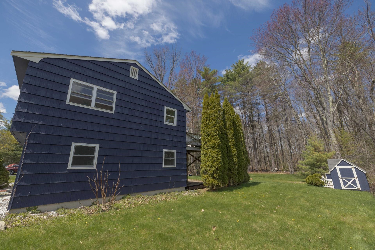
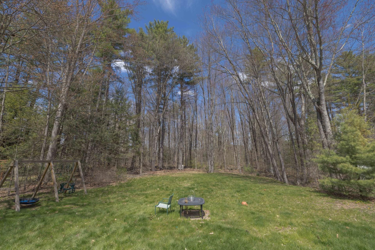
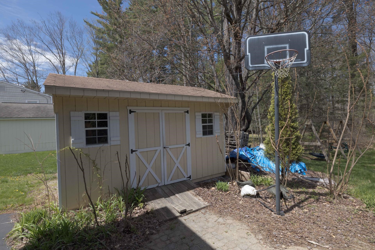
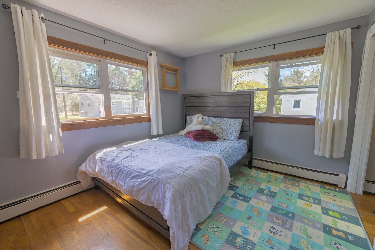
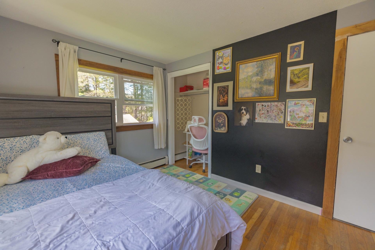
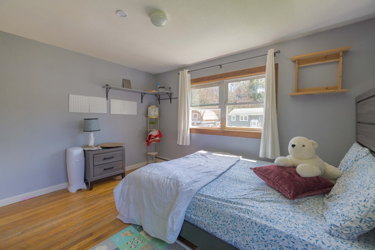
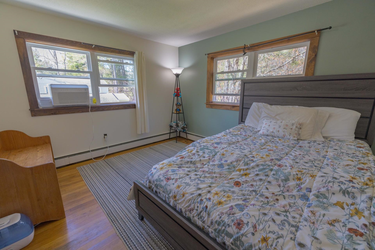
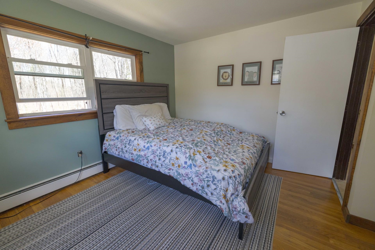
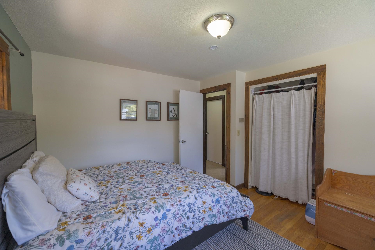
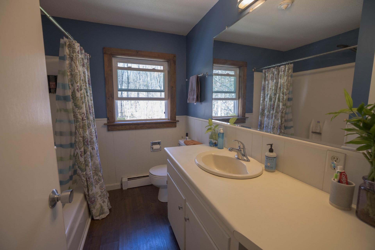
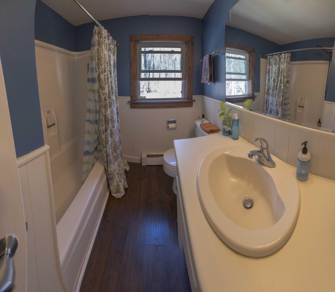
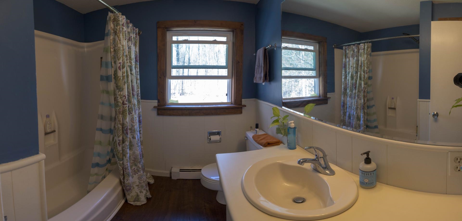
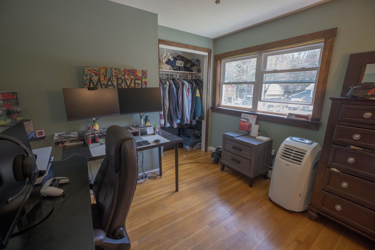
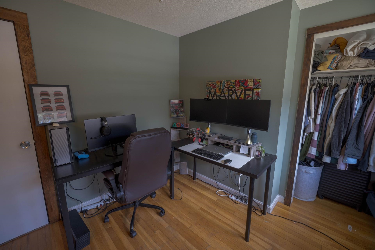
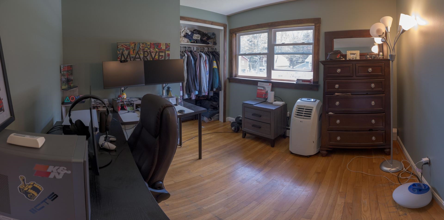
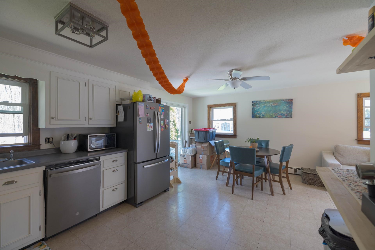
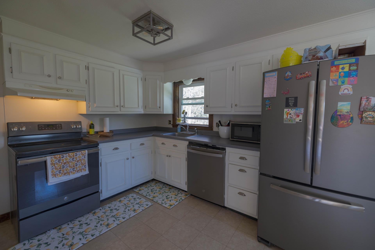
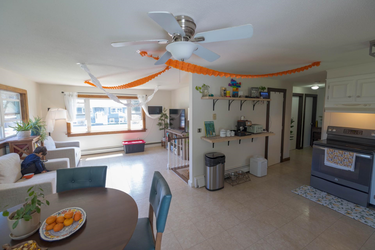
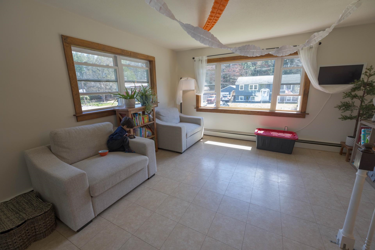
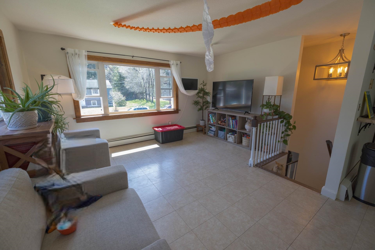
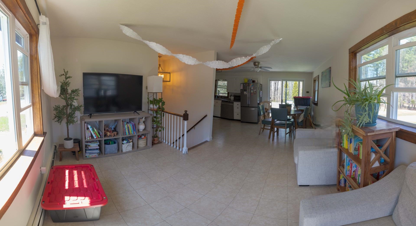
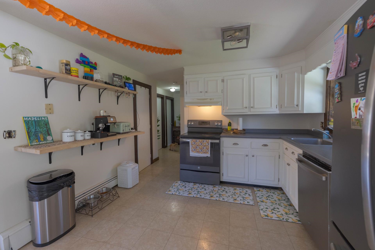
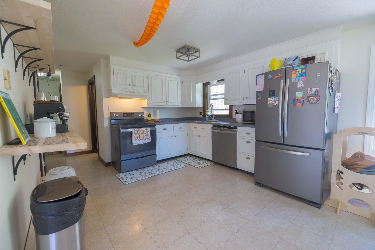
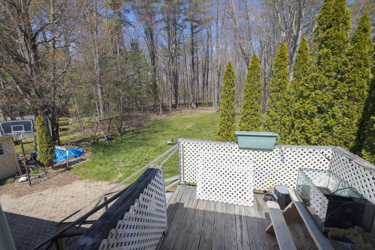
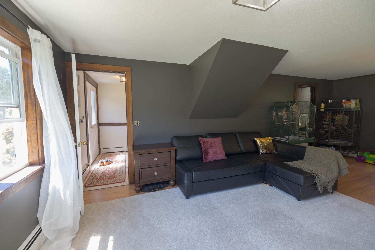
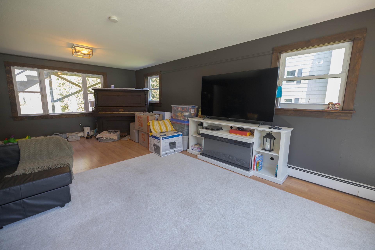
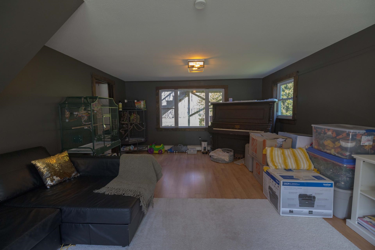
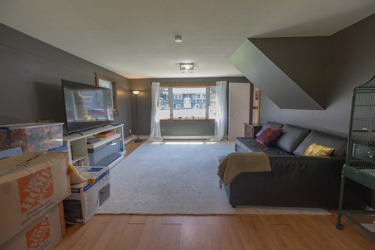
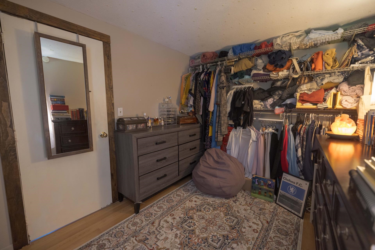
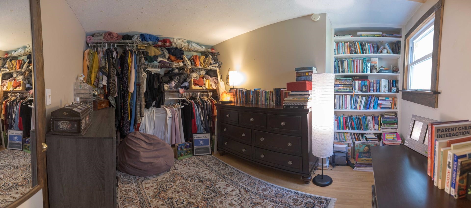
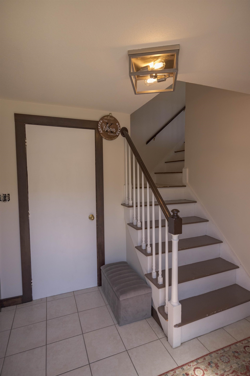
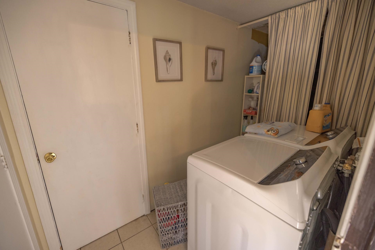
Welcome to 31 Trowbridge Rd in Keene! This charming 1968 raised ranch blends classic character with modern updates. Offering 1,920 total structure area on a 0.49-acre lot, this home is perfect for families, entertaining, or enjoying a peaceful retreat. It features 3 bedrooms, 1.5 baths, and a partially finished walk-out basement ideal for a guest room, office, gym, or hobby space. Recent upgrades include all-new exterior windows, a newer boiler, fresh paint throughout, and four included AC units--three brand new wall units and one additional window/floor unit--for year-round comfort. A newer washer and dryer, purchased last year, are also included. Inside, hardwood floors and abundant natural light create a bright, welcoming atmosphere. The kitchen with stainless steel appliances and charming open coffee station shelving flows seamlessly into the living and dining spaces, making it ideal for gatherings or cozy nights at home. Outside, enjoy a level, private backyard featuring a deck, large shed, whimsical playhouse, and plenty of room for pets. Located on a quiet dead-end street in the highly desirable West Keene neighborhood, within the Symonds Elementary School district and just minutes from the Keene YMCA, this home offers comfort, convenience, and community. Whether hosting summer barbecues, enjoying serene evenings outdoors, or creating lasting memories, 31 Trowbridge is a versatile and cozy home ready to welcome its next owners.
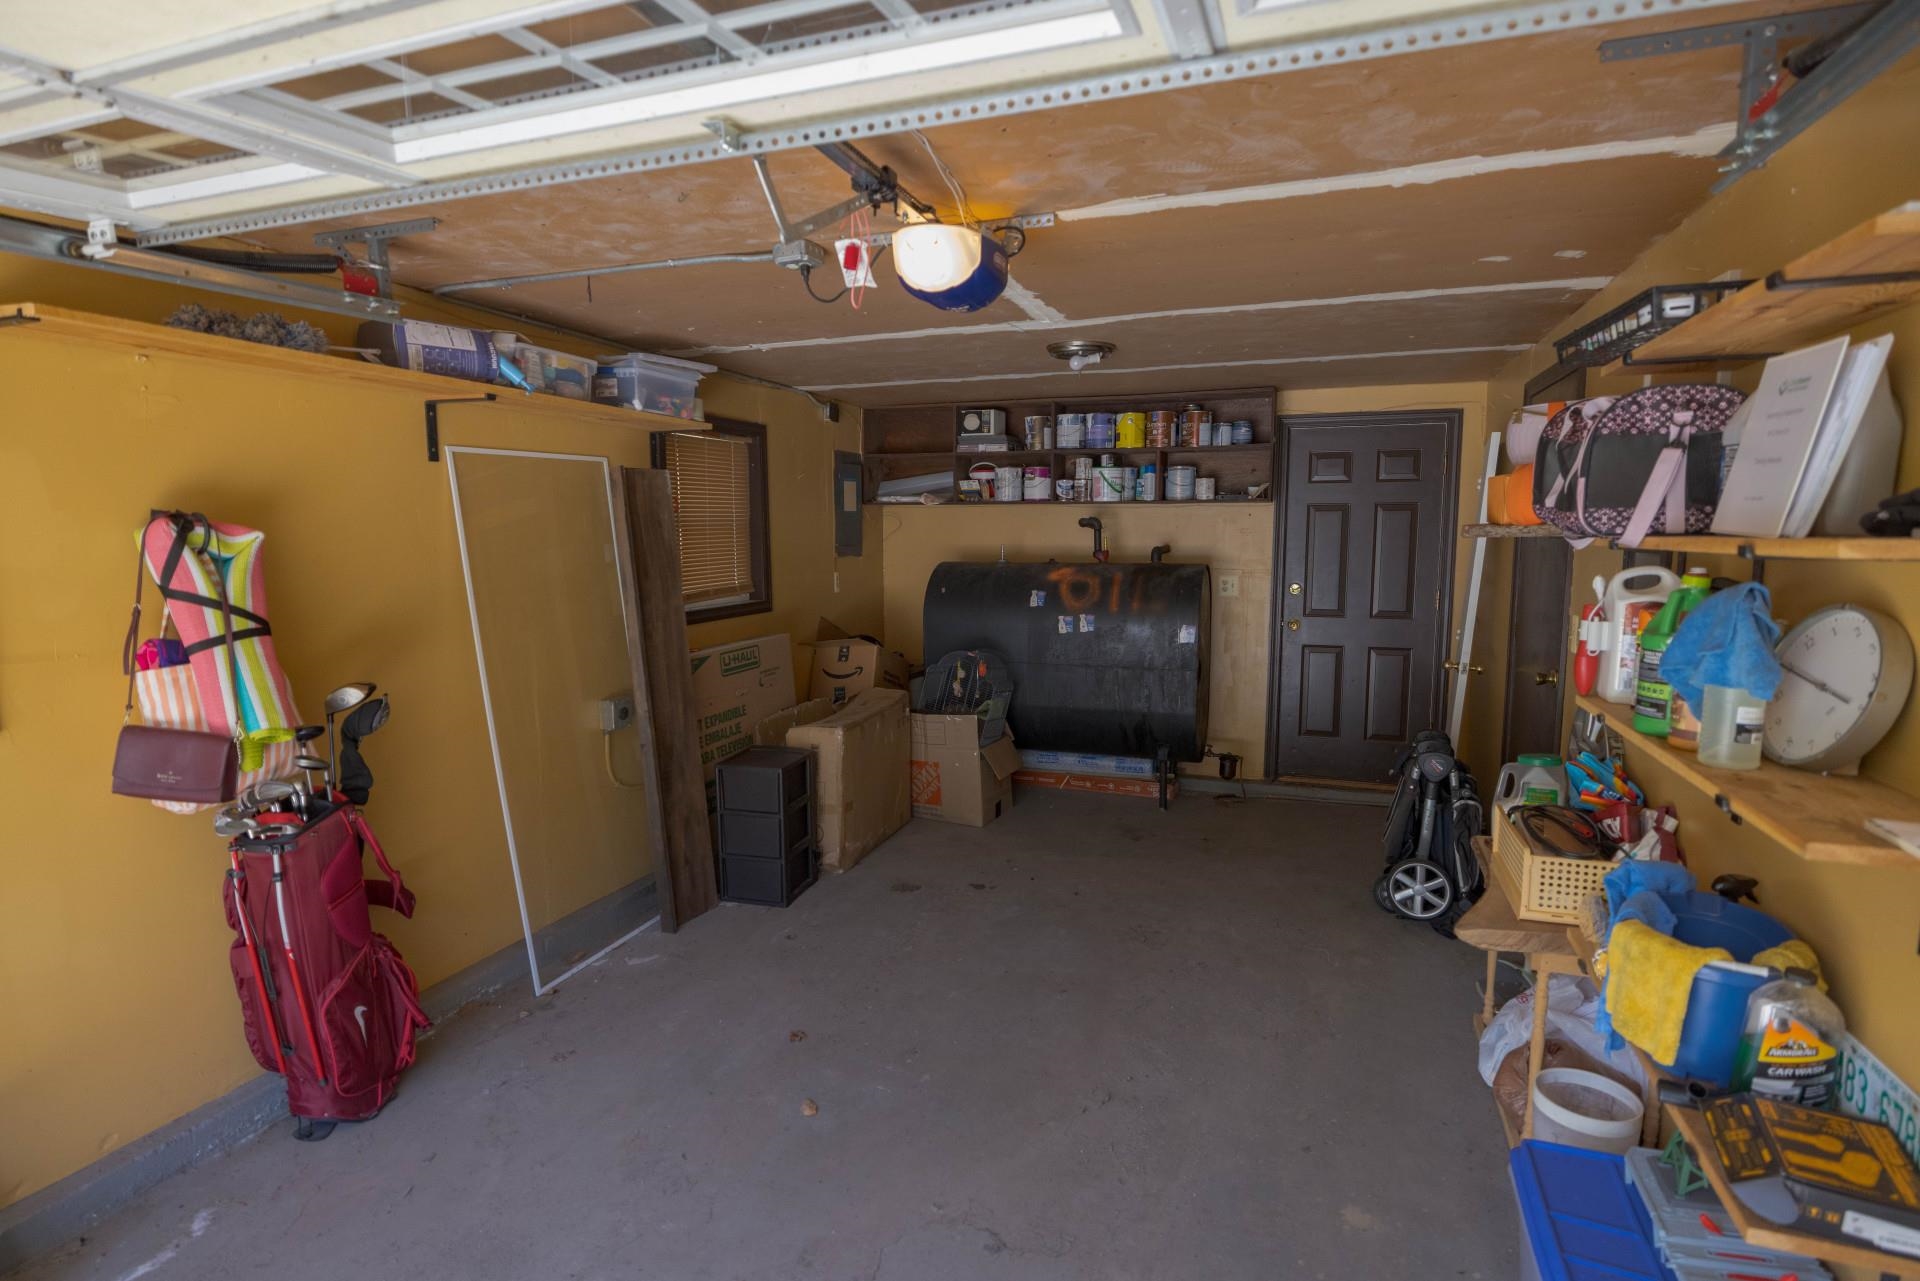
Sale Includes : Equipment | Garage | Land/Building | Building
Listed by Derek Greene Derek Greene
Description:
Welcome to 31 Trowbridge Rd in Keene! This charming 1968 raised ranch blends classic character with modern updates. Offering 1,920 total structure area on a 0.49-acre lot, this home is perfect for families, entertaining, or enjoying a peaceful retreat. It features 3 bedrooms, 1.5 baths, and a partially finished walk-out basement ideal for a guest room, office, gym, or hobby space. Recent upgrades include all-new exterior windows, a newer boiler, fresh paint throughout, and four included AC units--three brand new wall units and one additional window/floor unit--for year-round comfort. A newer washer and dryer, purchased last year, are also included. Inside, hardwood floors and abundant natural light create a bright, welcoming atmosphere. The kitchen with stainless steel appliances and charming open coffee station shelving flows seamlessly into the living and dining spaces, making it ideal for gatherings or cozy nights at home. Outside, enjoy a level, private backyard featuring a deck, large shed, whimsical playhouse, and plenty of room for pets. Located on a quiet dead-end street in the highly desirable West Keene neighborhood, within the Symonds Elementary School district and just minutes from the Keene YMCA, this home offers comfort, convenience, and community. Whether hosting summer barbecues, enjoying serene evenings outdoors, or creating lasting memories, 31 Trowbridge is a versatile and cozy home ready to welcome its next owners.
Sale Includes : Equipment | Garage | Land/Building | Building
Room Information:
Total Rooms: 6
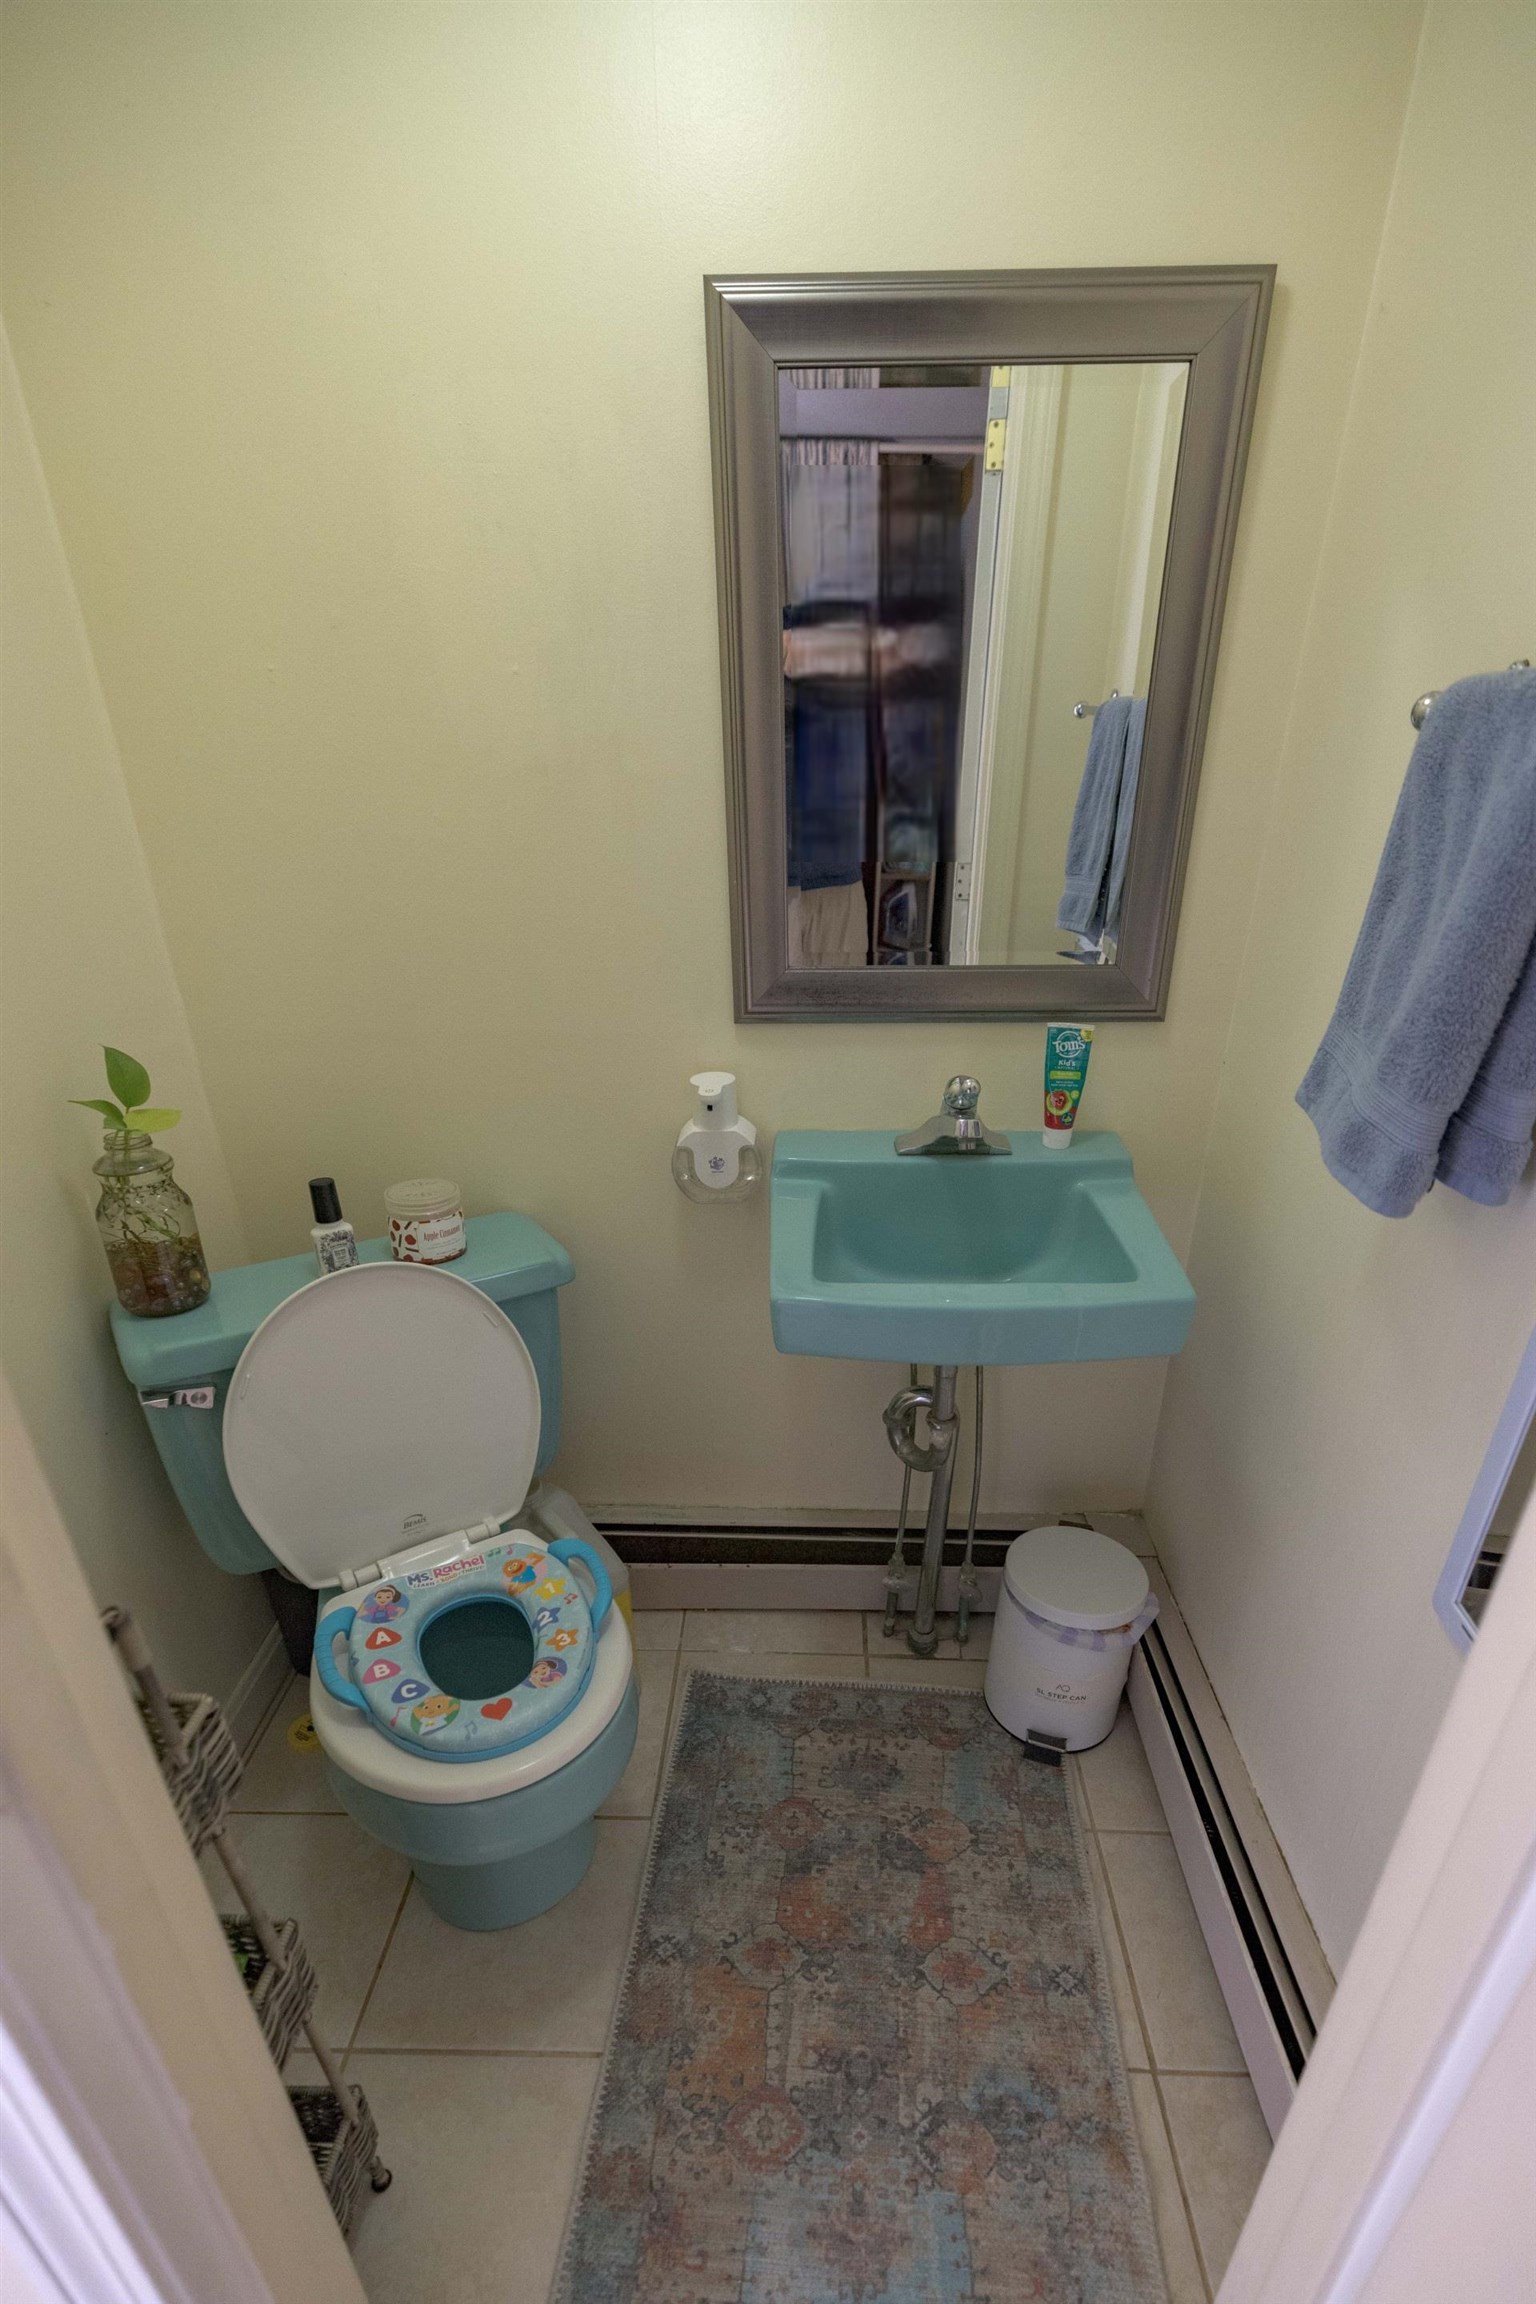
Total Baths: 2
Flooring: Combination | Wood
Full Baths: 1
1/2 Baths: 1
Bedrooms: 3
Total Baths: 2
Flooring: Combination | Wood
Full Baths: 1
1/2 Baths: 1
Bedrooms: 3
Construction Information:
Year Built: 1968
Type: Wood Frame | Cedar Exterior
Type: Wood Frame | Cedar Exterior
Building Info
Finished Sq.Ft.: 1420
Above Grade Sq.Ft.: 960
Below Grade Sq.Ft.: 460
Apx Below Grade Unfinished Sq.Ft.: 0
Exterior Info
Style: Raised Ranch
Roof: Shingle
Utilities
Electric: Circuit Breaker(s)
Water: Public
Sewer: Public
Land Description:
City Lot | Landscaped | Level | Wooded
Lot size: 0.49 acres
SuitableUse: Residential
Zoned: LD
Surveyed: Unk
Flood Zone: No
Seasonal: No
Driveway: Concrete
Additional Information
Block - 0
Taxes $6,537
Assesed Value Not Reported
Block - 0
Taxes $6,537
Assesed Value Not Reported
Schools
School District: Keene Sch Dst SAU #29
Elementary School: Symonds Elementary
Middle School: Keene Middle School
High School: Keene High School
School District: Keene Sch Dst SAU #29
Elementary School: Symonds Elementary
Middle School: Keene Middle School
High School: Keene High School
