List Price: $294,900 | $256 per sq.ft. | 3 Bedroom | 3 Bathroom | Condo
Date Listed Wednesday Aug 19, 2026 | MLS# 5105615
Date Listed Wednesday Aug 19, 2026 | MLS# 5105615


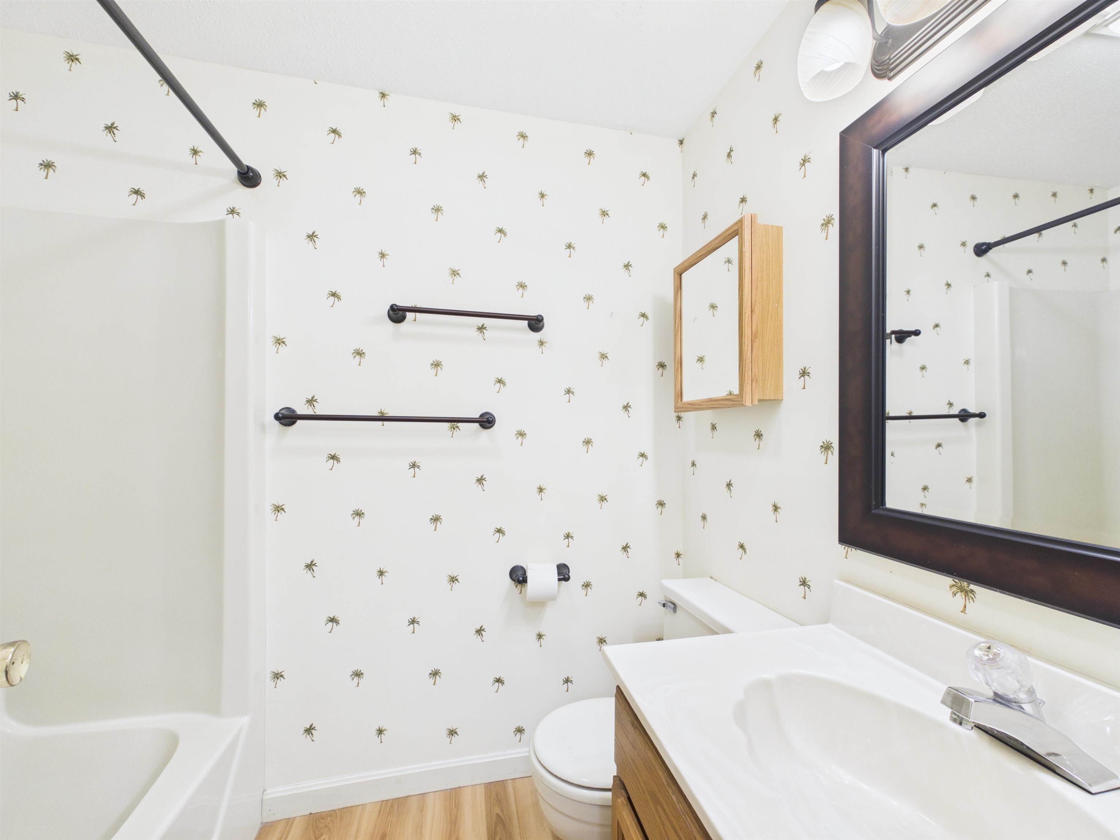
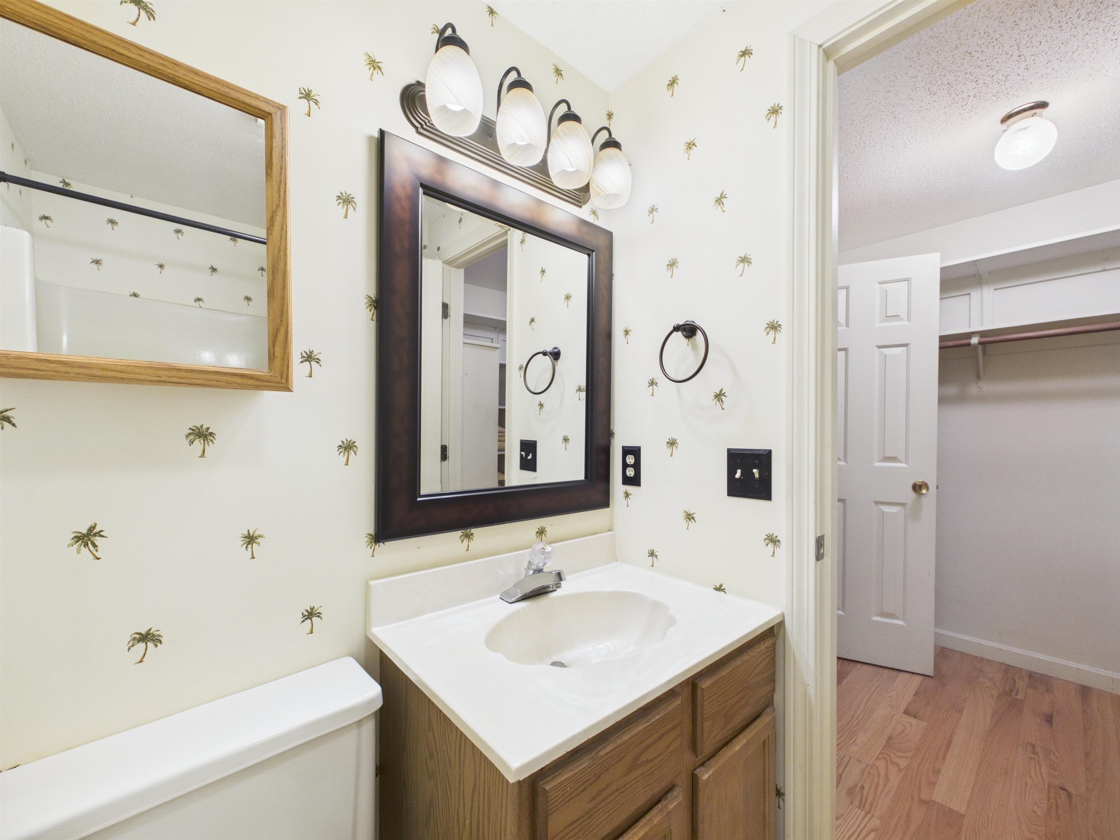
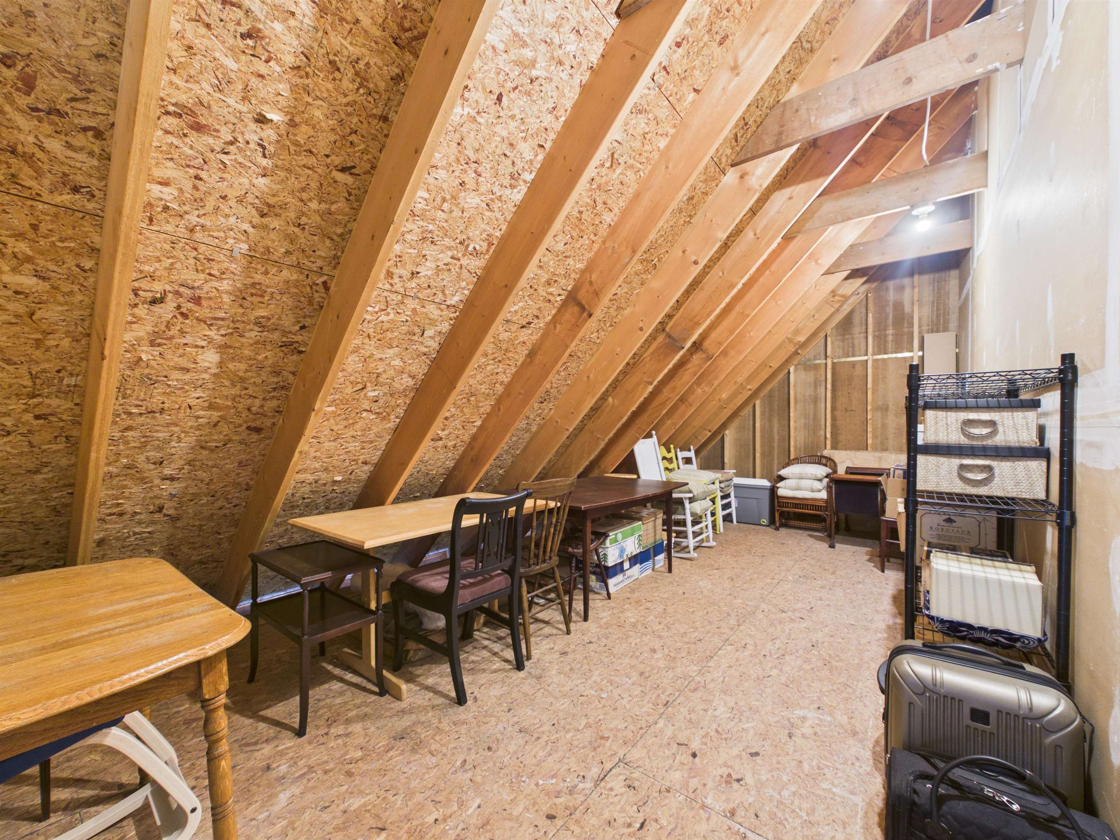
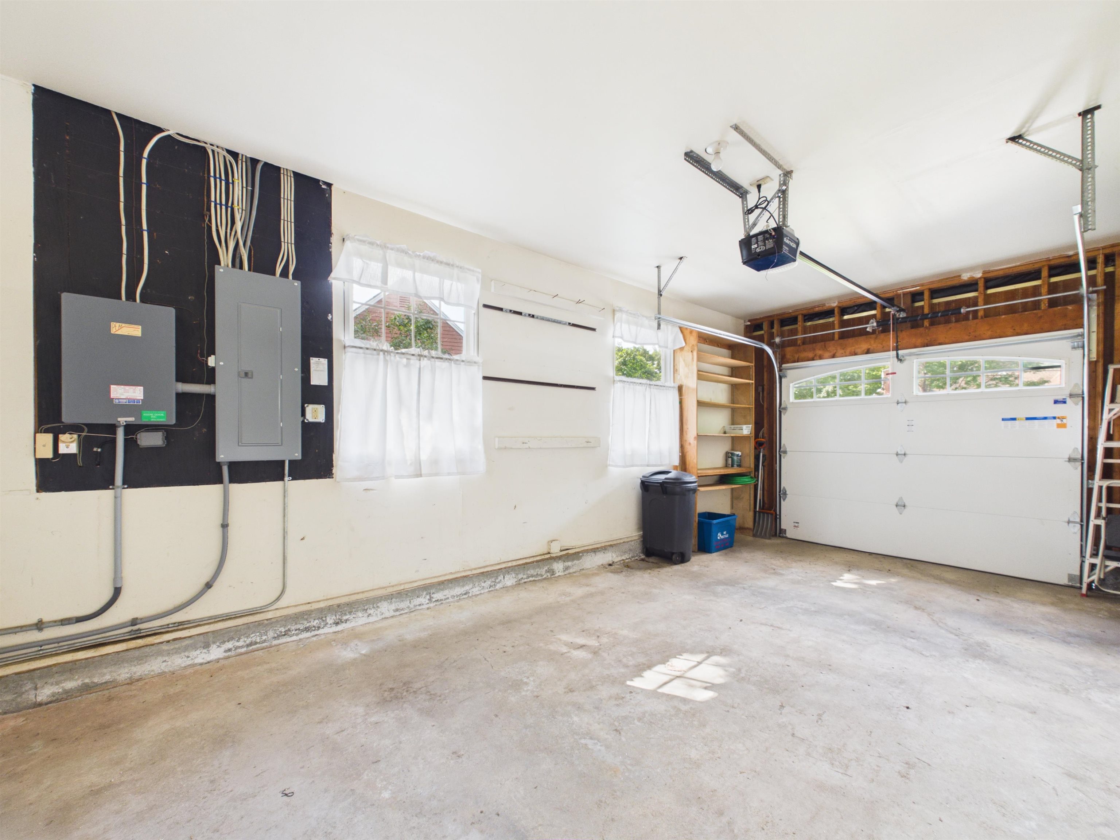
To see this Listing
Address: 110 Arch Street Keene NH
Listed by Robin Smith BHG Masiello Keene
Description:
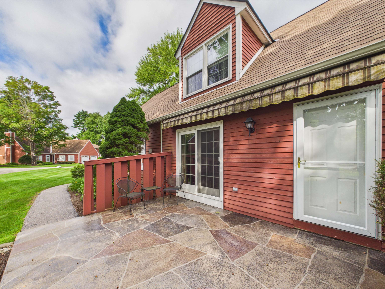
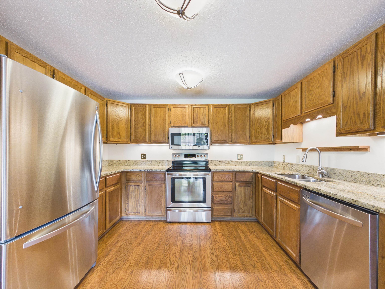
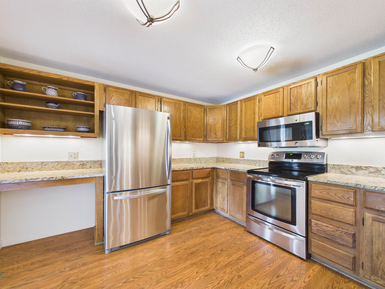
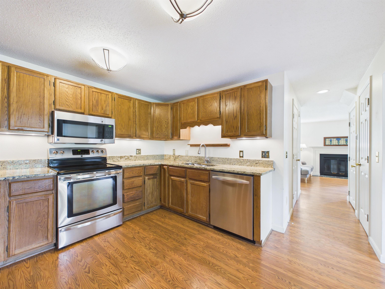
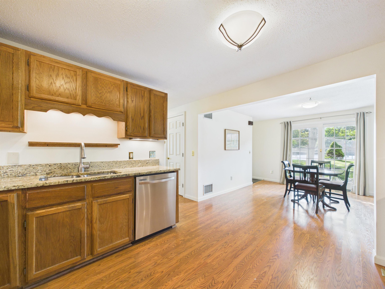
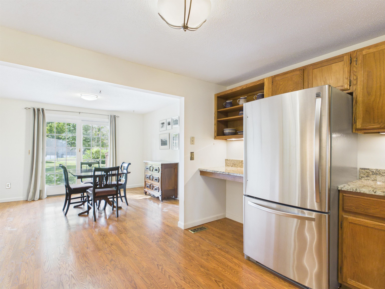
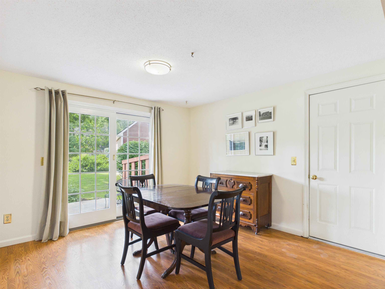
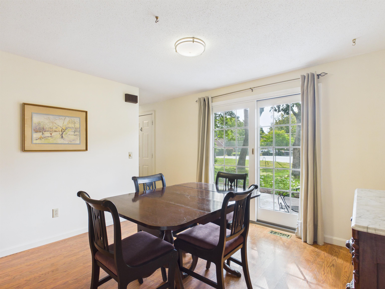
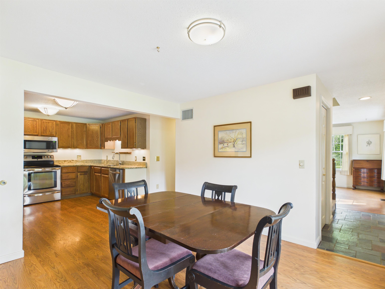
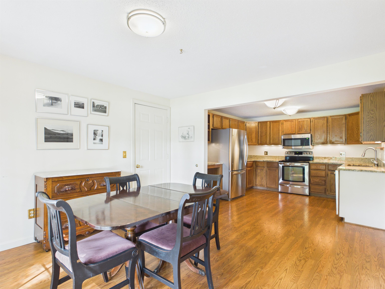
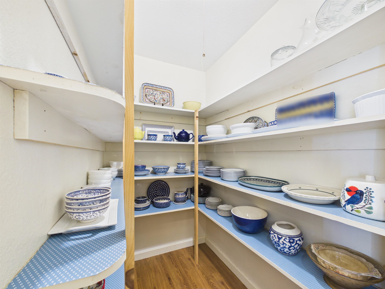
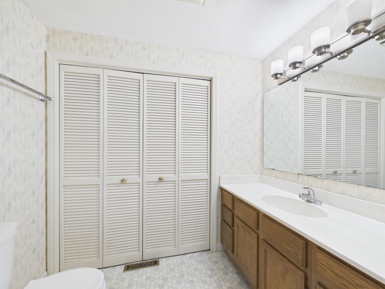
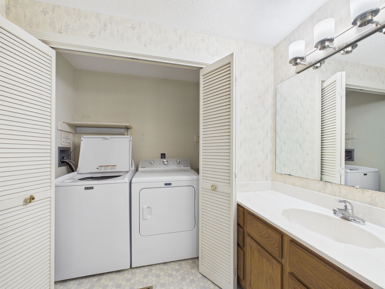
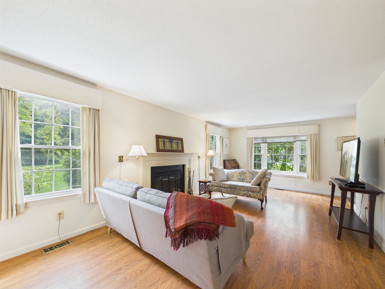
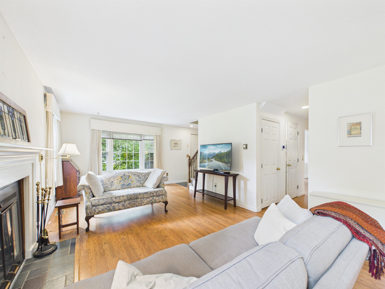
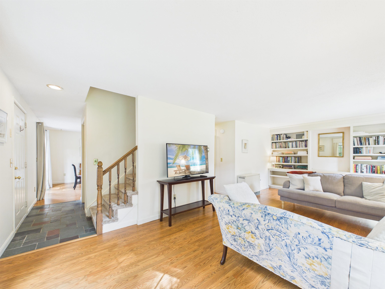
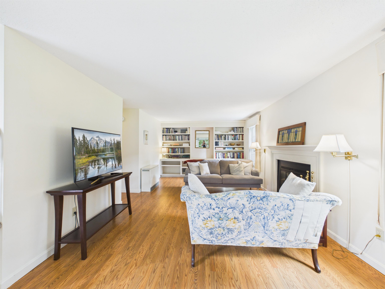
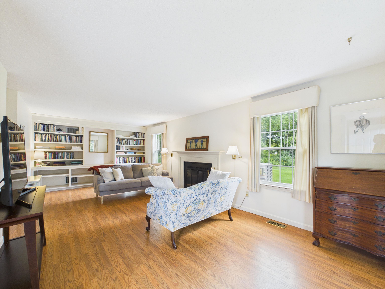
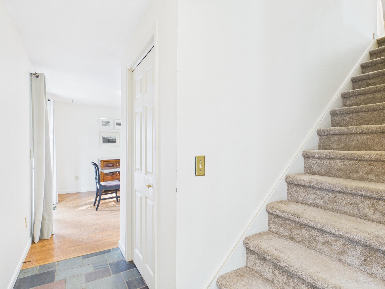
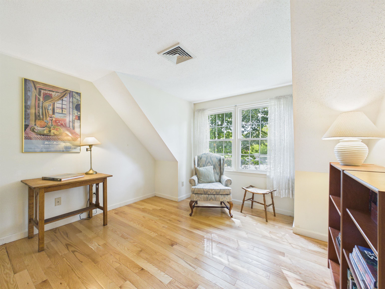
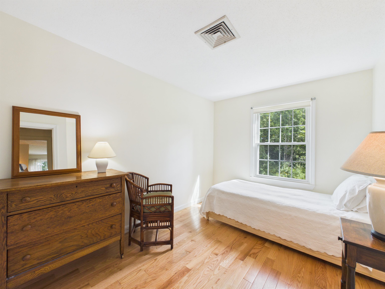
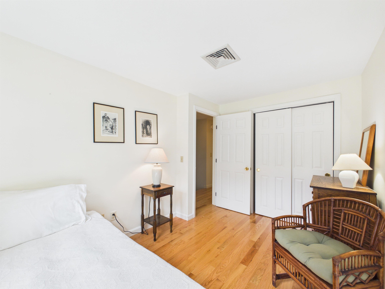
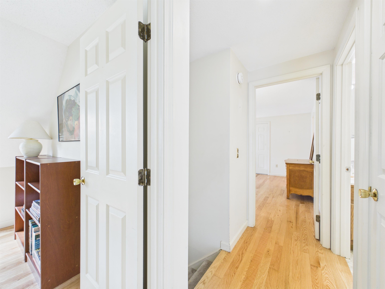
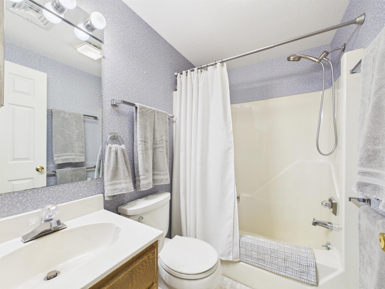
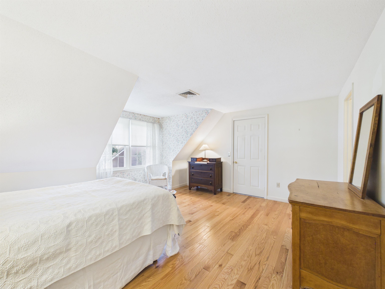
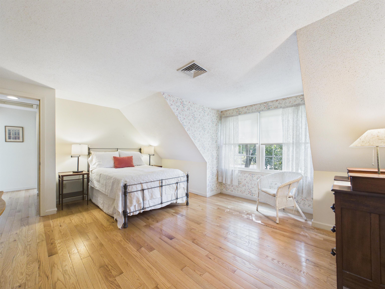
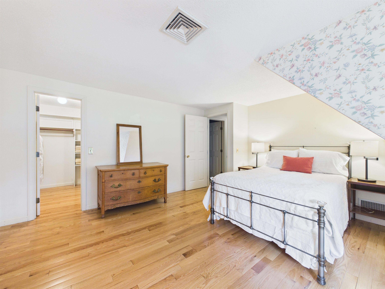
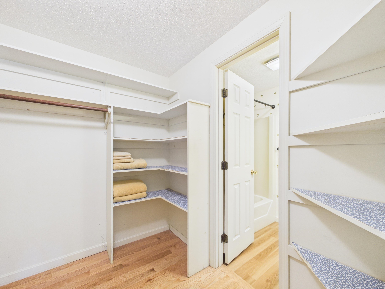
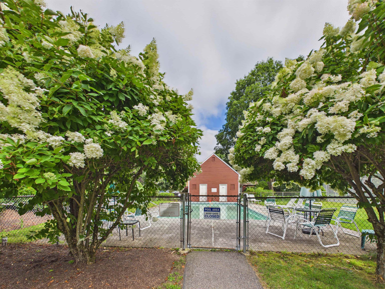
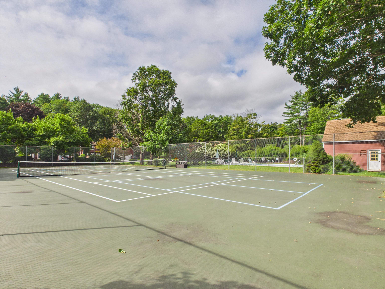
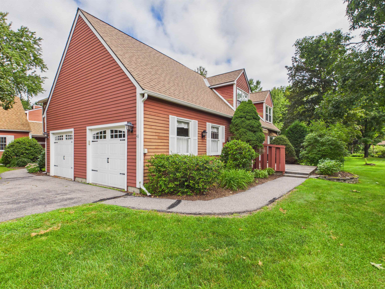
Ready to trade shoveling, mowing, and weekend yard work for pool days and pickleball?** Here's your opportunity to enjoy an easier lifestyle in one of Keene's best-kept secrets... Willowbrook! Beautifully landscaped and tucked away from the road, Willowbrook offers a peaceful, welcoming setting that feels more like a neighborhood than a traditional condo community. Spend summer days relaxing by the pool, meet friends for a game of pickleball, or simply enjoy having more time to do the things you love. All this, just 5 minutes from downtown Keene and shopping, and right around the corner from Keene Country Club. This spacious END UNIT offers wonderful natural light, Central Air (2021) and a stamped concrete patio perfect for morning coffee, summer dinners, or simply unwinding outdoors. Inside, the large kitchen opens to the dining area with sliders to the patio, while the front-to-back living room features a wood-burning fireplace and a fabulous wall of built-ins, creating a warm and inviting gathering space. You'll also appreciate the large walk-in pantry, first-floor half bath with laundry, and attached one-car garage with direct entry. Upstairs are three bedrooms with beautiful newer hardwood floors, including a primary ensuite with a walk-in closet. A walk-out attic provides convenient, easily accessible storage. Located close to the pool and courts, this unit offers an exceptional opportunity to make it your own. Yes, it's ready for some updating--but with its space, location, natural light, and highly desirable community, it is absolutely worth the effort. Come discover Willowbrook and see why condo living can feel so much like home--just with a lot less work!
Condo Name: Willowbrook Associaton
Building #: 11
Listed by Robin Smith BHG Masiello Keene
Description:
Ready to trade shoveling, mowing, and weekend yard work for pool days and pickleball?** Here's your opportunity to enjoy an easier lifestyle in one of Keene's best-kept secrets... Willowbrook! Beautifully landscaped and tucked away from the road, Willowbrook offers a peaceful, welcoming setting that feels more like a neighborhood than a traditional condo community. Spend summer days relaxing by the pool, meet friends for a game of pickleball, or simply enjoy having more time to do the things you love. All this, just 5 minutes from downtown Keene and shopping, and right around the corner from Keene Country Club. This spacious END UNIT offers wonderful natural light, Central Air (2021) and a stamped concrete patio perfect for morning coffee, summer dinners, or simply unwinding outdoors. Inside, the large kitchen opens to the dining area with sliders to the patio, while the front-to-back living room features a wood-burning fireplace and a fabulous wall of built-ins, creating a warm and inviting gathering space. You'll also appreciate the large walk-in pantry, first-floor half bath with laundry, and attached one-car garage with direct entry. Upstairs are three bedrooms with beautiful newer hardwood floors, including a primary ensuite with a walk-in closet. A walk-out attic provides convenient, easily accessible storage. Located close to the pool and courts, this unit offers an exceptional opportunity to make it your own. Yes, it's ready for some updating--but with its space, location, natural light, and highly desirable community, it is absolutely worth the effort. Come discover Willowbrook and see why condo living can feel so much like home--just with a lot less work!
Condo Name: Willowbrook Associaton
Building #: 11
Room Information:
Total Rooms: 6
Total Baths: 3
Flooring: Hardwood | Vinyl
Full Baths: 2
1/2 Baths: 1
Bedrooms: 3
Total Baths: 3
Flooring: Hardwood | Vinyl
Full Baths: 2
1/2 Baths: 1
Bedrooms: 3
Basement: Crawl Space | Interior Access | Unfinished
Construction Information:
Year Built: 1984
Type: Wood Frame | Clapboard Exterior
Type: Wood Frame | Clapboard Exterior
Building Info
Finished Sq.Ft.: 1416
Above Grade Sq.Ft.: 1152
Below Grade Sq.Ft.: 0
Apx Below Grade Unfinished Sq.Ft.: 0
Exterior Info
Style: End Unit
Exterior Color Brown Red
Roof: Architectural Shingle
Utilities
Electric: 200+ Amp Service | Circuit Breaker(s)
Water: Metered | Public
Sewer: Metered | Public
Land Description:
Condo Development | Landscaped | Level | Near Country Club | Near Golf Course | Near Paths | Near Shopping | Near School(s)
Zoned: LD
Surveyed: Unk
Flood Zone: No
Seasonal: No
Road Frontage: 98
Driveway: Paved
Additional Information
Occupant Restrictions : None
Docs Available : Deed | Property Disclosure
Row For Other Parcel: N
Block - 000
Taxes $5,358
Assesed Value Not Reported
Occupant Restrictions : None
Docs Available : Deed | Property Disclosure
Row For Other Parcel: N
Block - 000
Taxes $5,358
Assesed Value Not Reported
Schools
School District: Keene Sch Dst SAU #29
Elementary School: Symonds Elementary
Middle School: Keene Middle School
High School: Keene High School
School District: Keene Sch Dst SAU #29
Elementary School: Symonds Elementary
Middle School: Keene Middle School
High School: Keene High School
