List Price: $1,109,000 | $468 per sq.ft. | 4 Bedroom | 3 Bathroom | 1.75 Story Single Family Home
Price Change! Reduced by $50,000 down 5% on August 20th 2026
Date Listed Tuesday Jun 9, 2026 | MLS# 5093508
Price Change! Reduced by $50,000 down 5% on August 20th 2026
Date Listed Tuesday Jun 9, 2026 | MLS# 5093508













To see this Listing
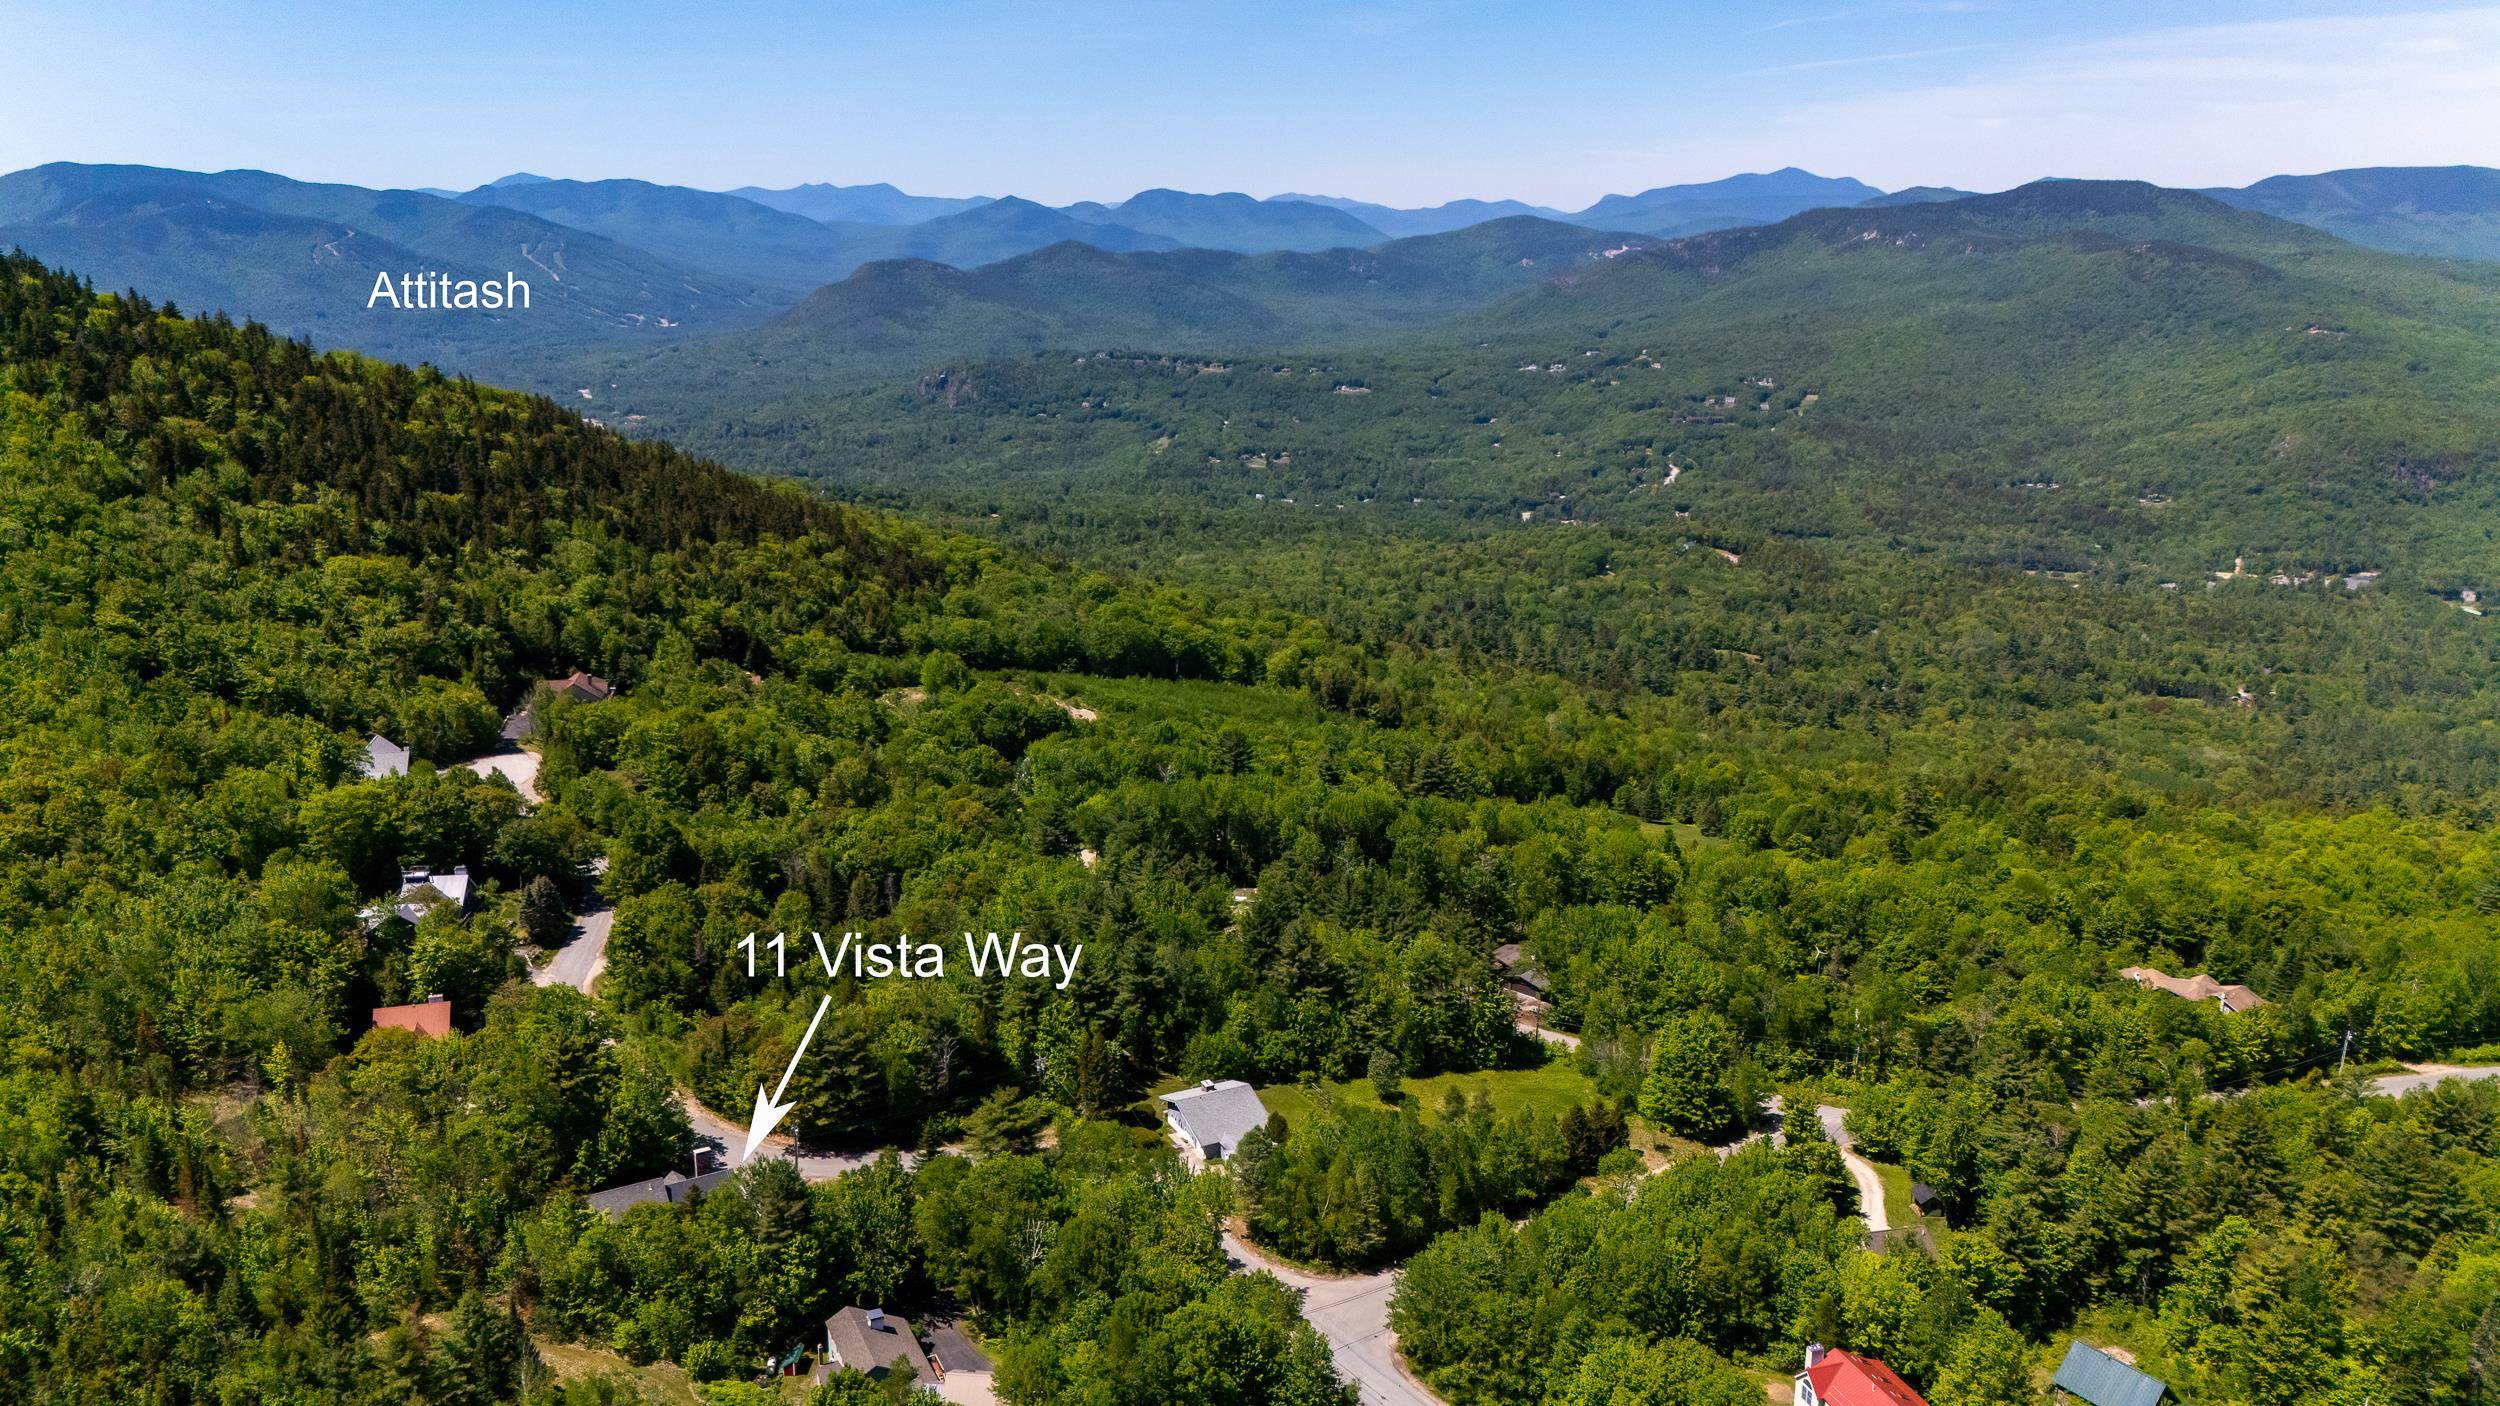
Address: 11 Vista Way Jackson NH
Listed by Deirdre Braun Coldwell Banker LIFESTYLES- Conway Cell: 603-986-8449
Description:
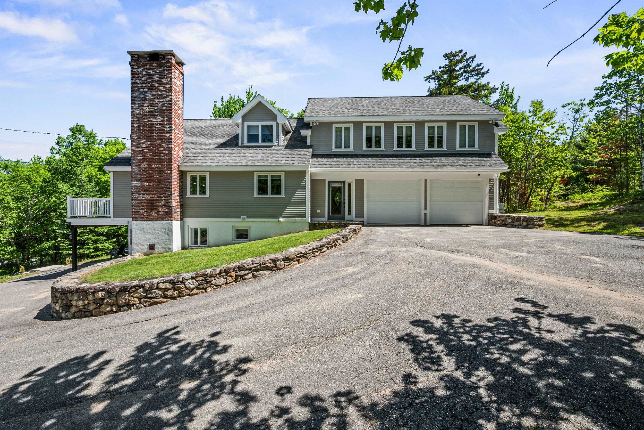
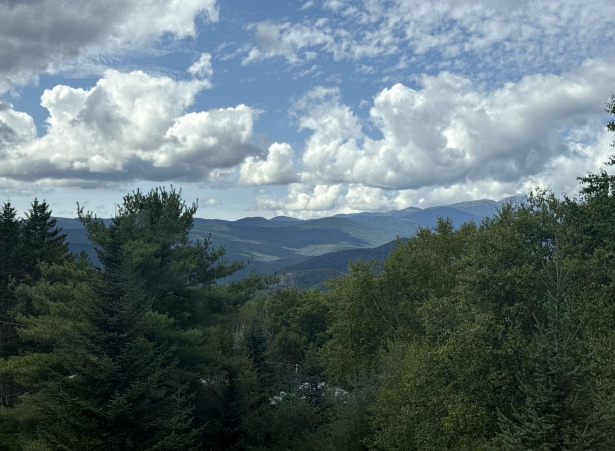
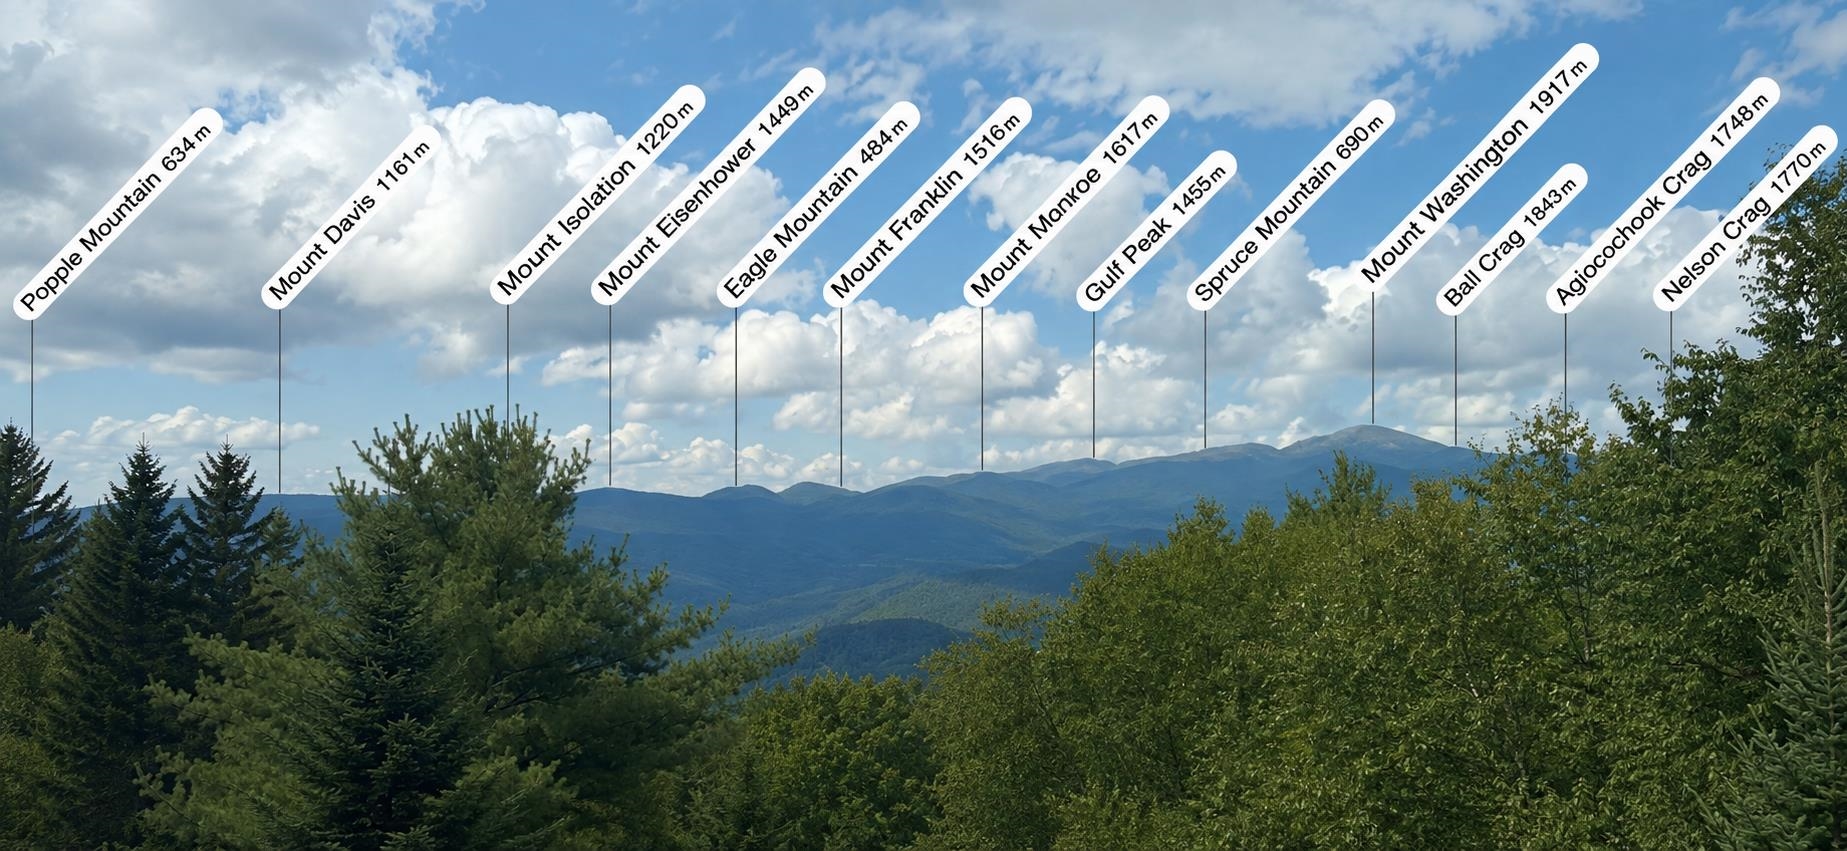
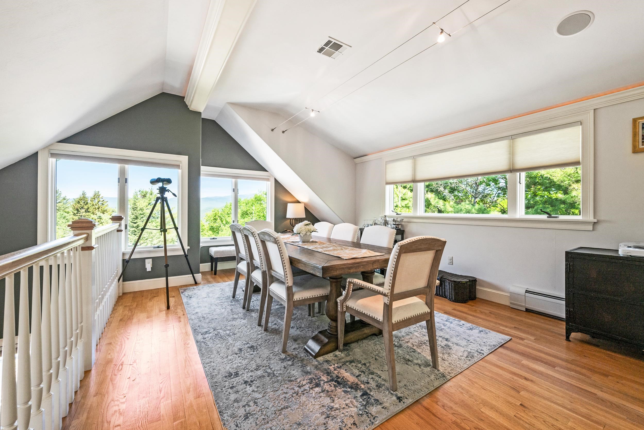
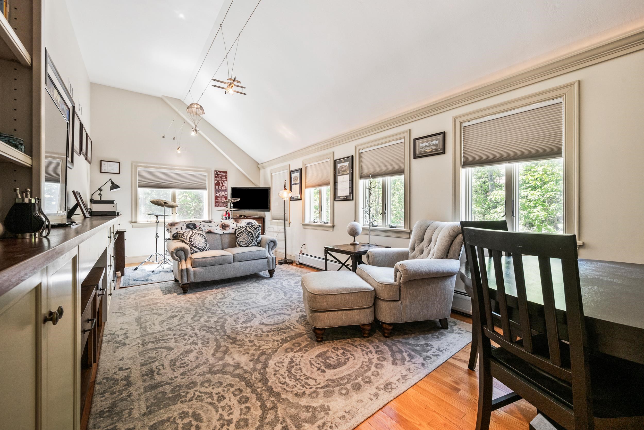
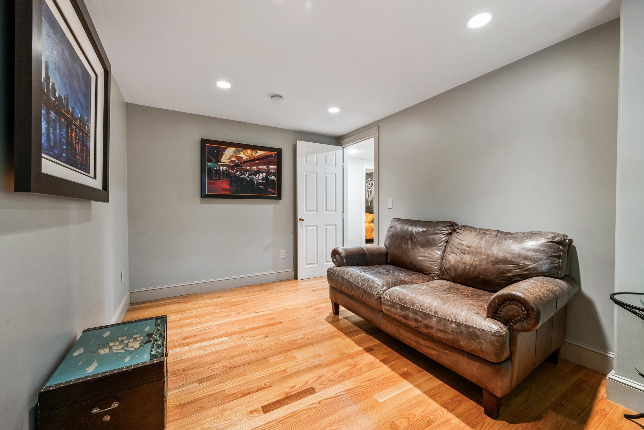
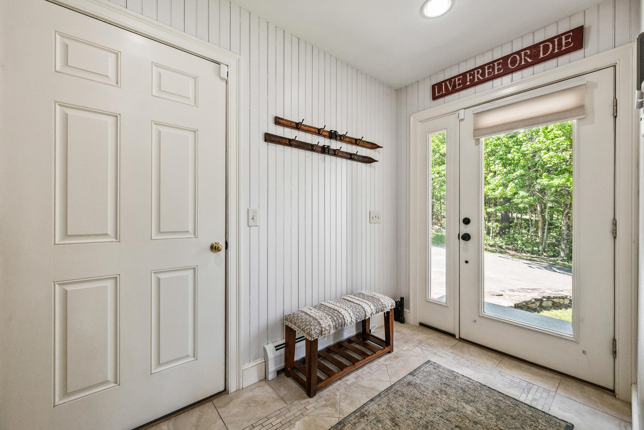
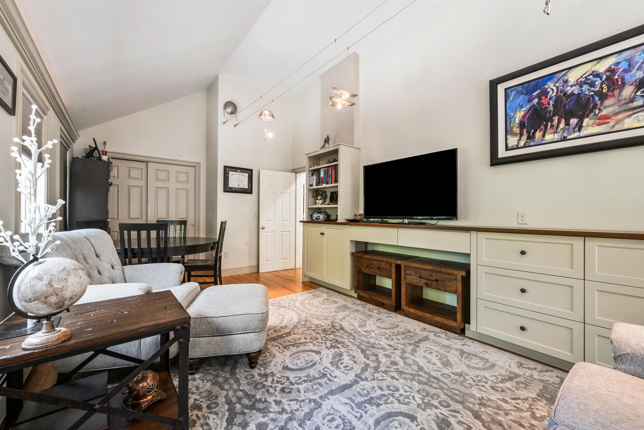
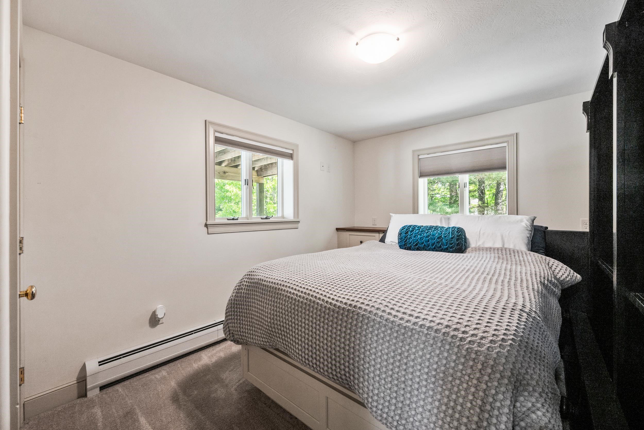
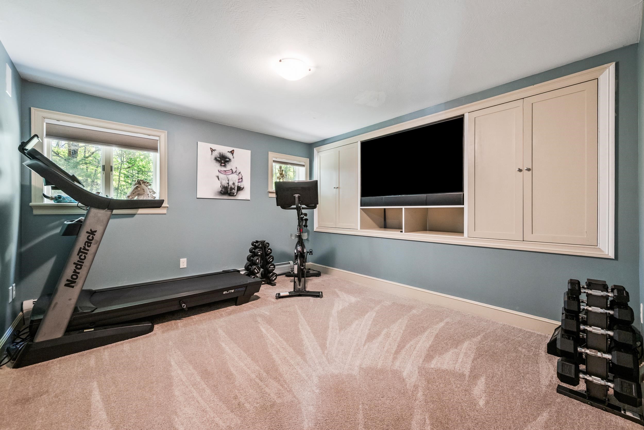
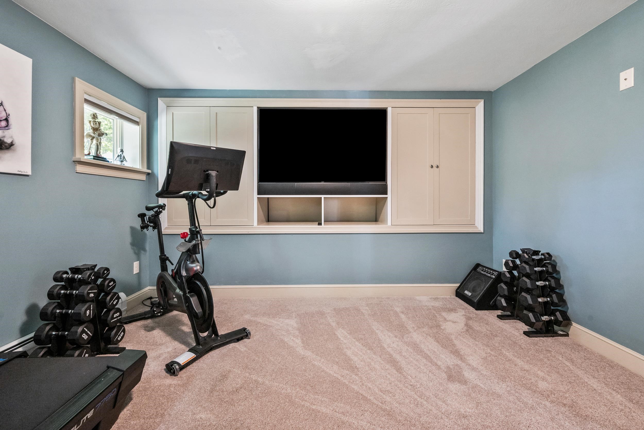
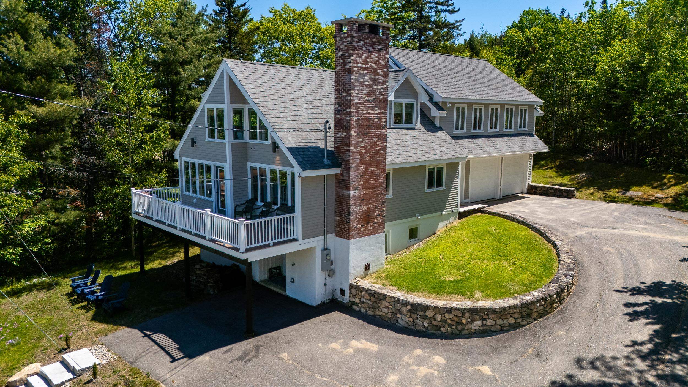
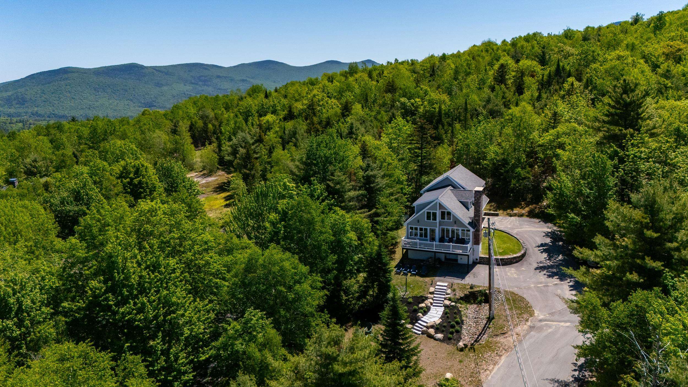
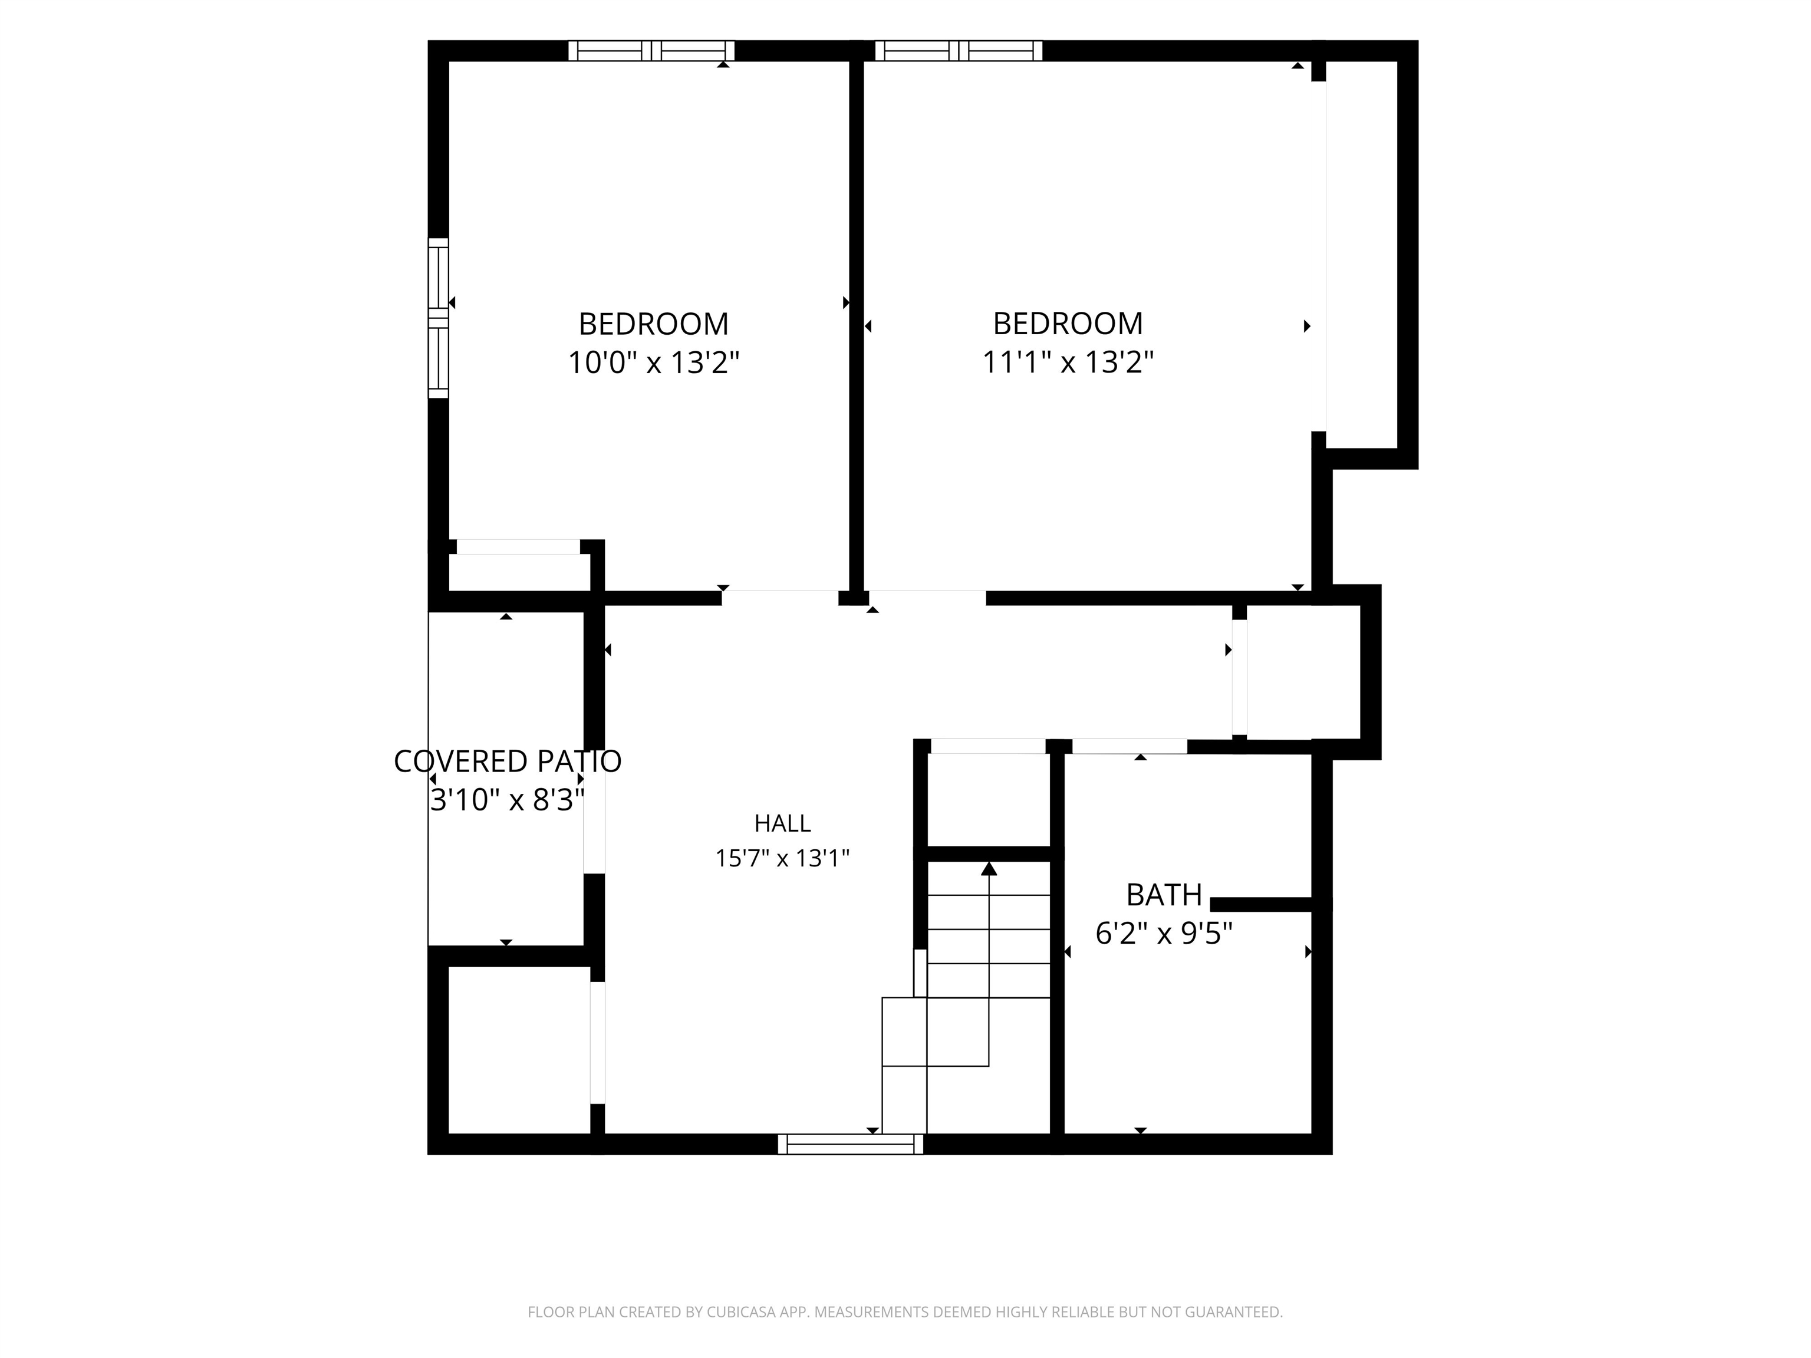
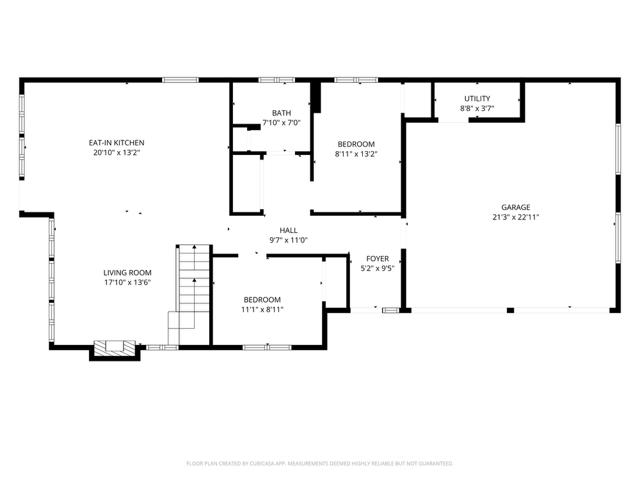
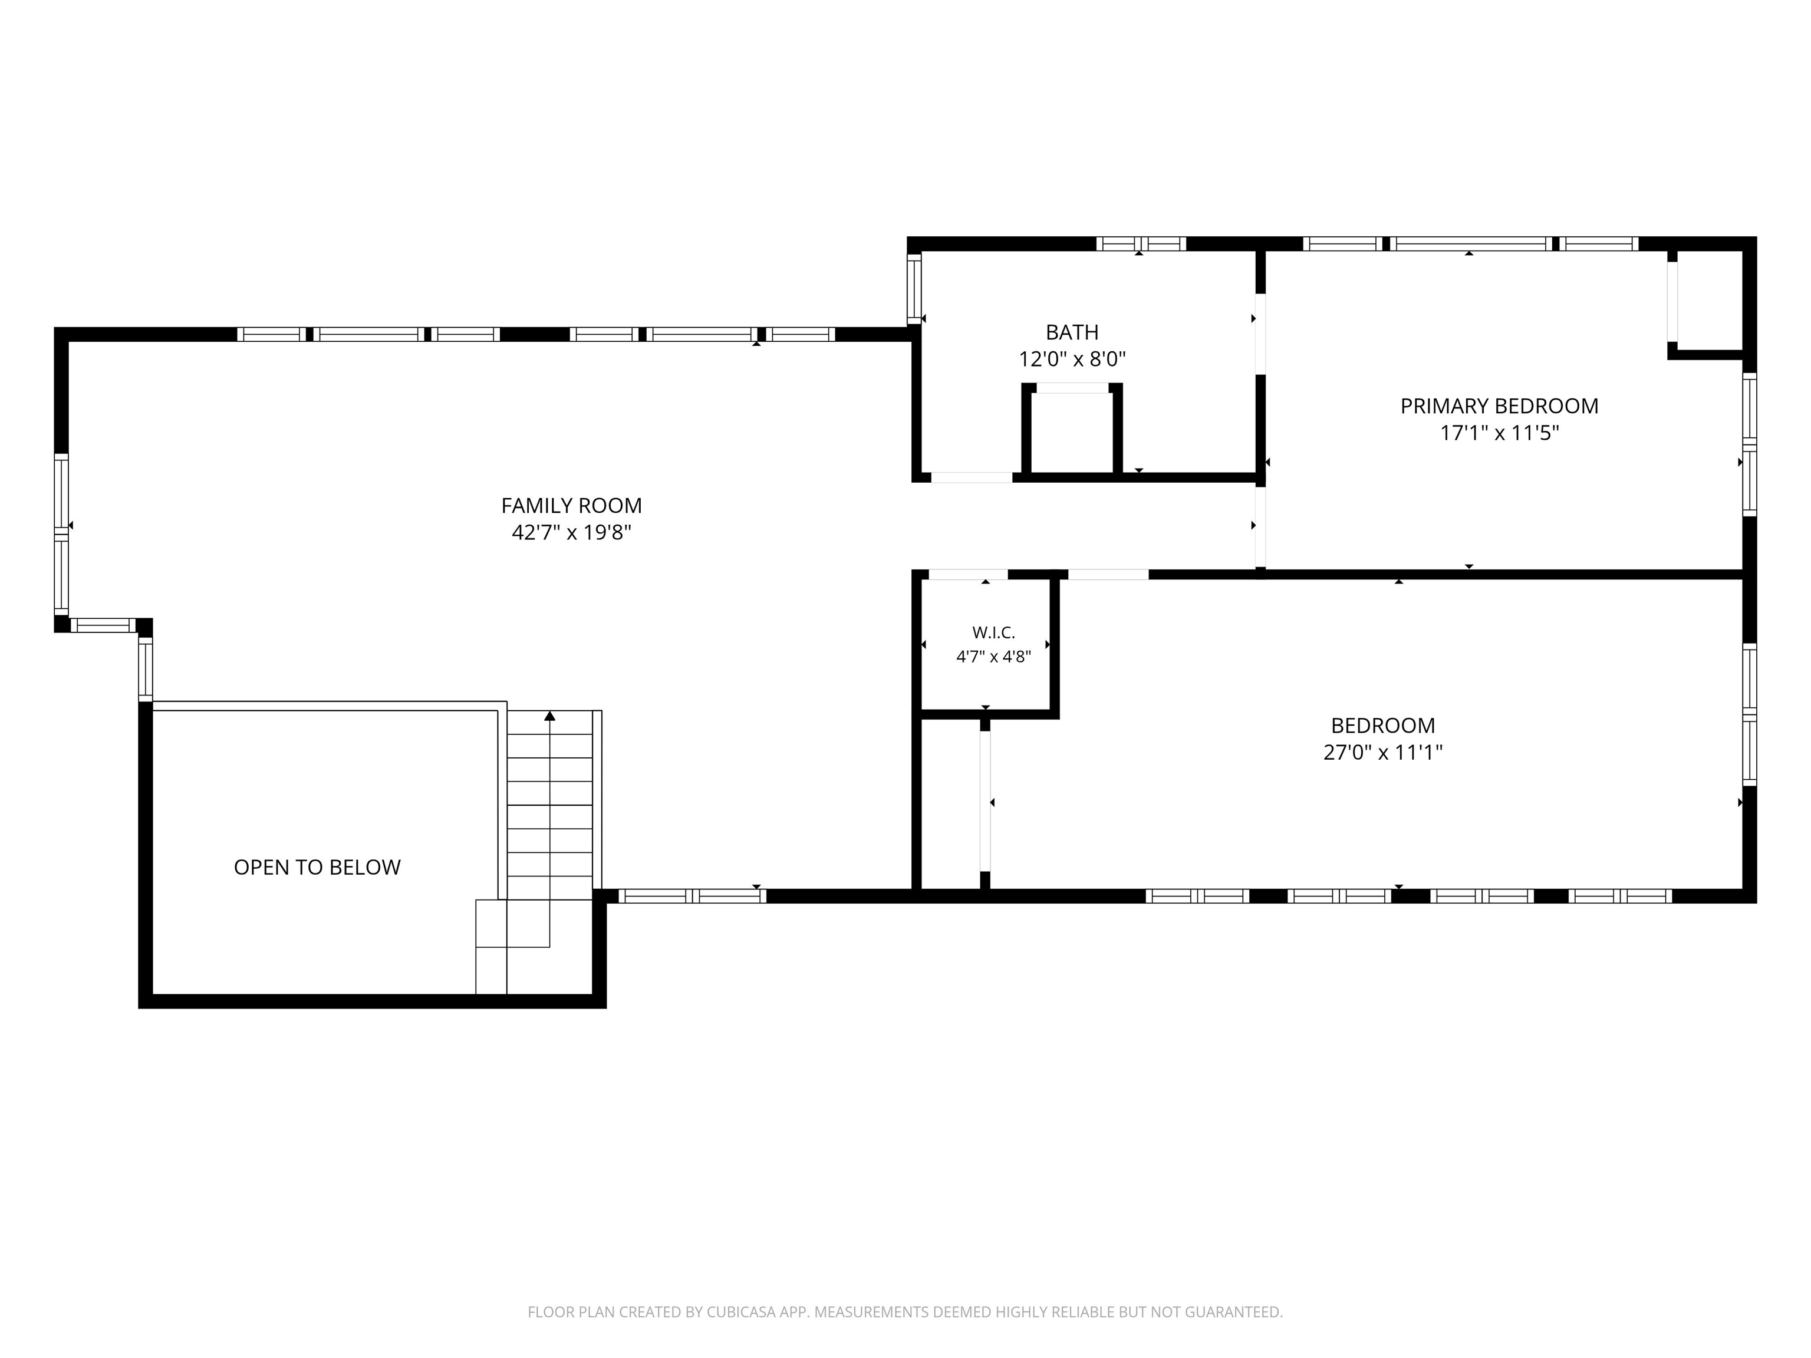
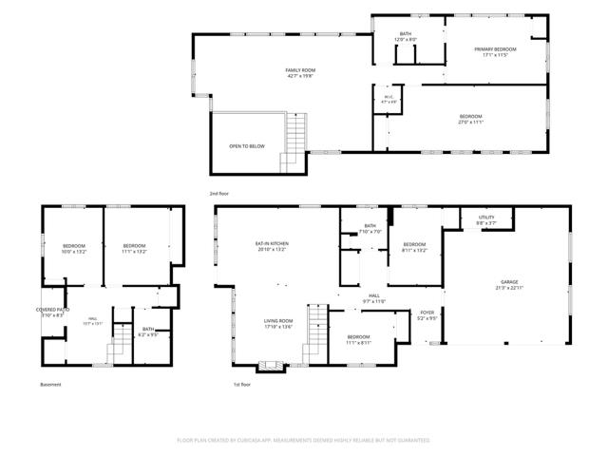
Tucked into the hills of Jackson, New Hampshire, this beautifully restored contemporary home offers sweeping mountain views, exceptional comfort, and a serene setting just minutes from the heart of Jackson Village. Thoughtfully renovated in 2012 with quality craftsmanship and attention to detail throughout, the home seamlessly blends timeless warmth with modern style and functionality. The well-appointed kitchen features granite countertops and opens effortlessly to the main living area, creating an inviting open-concept design ideal for both everyday living and entertaining. Rich hardwood flooring, abundant natural light, and a striking brick fireplace create a warm and welcoming focal point within the living room. Designed with both comfort and flexibility in mind, the home offers multiple gathering spaces, including a spacious upper-level sitting area showcasing stunning views of Mount Washington and the Presidential Range. The generously sized primary suite provides a peaceful retreat, complete with ample closet space and a private, relaxing atmosphere. An expanded lower level offers additional living space, including a dedicated fitness area and versatile bonus rooms suitable for recreation, hobbies, guests, or a home office. Additional amenities include radiant heat, central air conditioning, a Generac generator, and a highly desirable location close to Jackson Village, the Jackson Ski Touring Foundation, hiking trails, dining, and the endless four-season recreation of the Mount Washington Valley. Offering a rare combination of privacy, views, and convenience, this exceptional property captures the very best of mountain living in one of New Hampshire's most sought-after communities.
Listed by Deirdre Braun Coldwell Banker LIFESTYLES- Conway Cell: 603-986-8449
Description:
Tucked into the hills of Jackson, New Hampshire, this beautifully restored contemporary home offers sweeping mountain views, exceptional comfort, and a serene setting just minutes from the heart of Jackson Village. Thoughtfully renovated in 2012 with quality craftsmanship and attention to detail throughout, the home seamlessly blends timeless warmth with modern style and functionality. The well-appointed kitchen features granite countertops and opens effortlessly to the main living area, creating an inviting open-concept design ideal for both everyday living and entertaining. Rich hardwood flooring, abundant natural light, and a striking brick fireplace create a warm and welcoming focal point within the living room. Designed with both comfort and flexibility in mind, the home offers multiple gathering spaces, including a spacious upper-level sitting area showcasing stunning views of Mount Washington and the Presidential Range. The generously sized primary suite provides a peaceful retreat, complete with ample closet space and a private, relaxing atmosphere. An expanded lower level offers additional living space, including a dedicated fitness area and versatile bonus rooms suitable for recreation, hobbies, guests, or a home office. Additional amenities include radiant heat, central air conditioning, a Generac generator, and a highly desirable location close to Jackson Village, the Jackson Ski Touring Foundation, hiking trails, dining, and the endless four-season recreation of the Mount Washington Valley. Offering a rare combination of privacy, views, and convenience, this exceptional property captures the very best of mountain living in one of New Hampshire's most sought-after communities.
Room Information:
Total Rooms: 9
Total Baths: 3
Flooring: Carpet | Hardwood | Tile
Full Baths: 2
3/4 Baths: 1
Bedrooms: 4
Total Baths: 3
Flooring: Carpet | Hardwood | Tile
Full Baths: 2
3/4 Baths: 1
Bedrooms: 4
Basement: Finished | Full | Interior Stairs | Walkout
Construction Information:
Year Built: 1969
Type: Wood Frame | Clapboard Exterior
Type: Wood Frame | Clapboard Exterior
Building Info
Finished Sq.Ft.: 2816
Above Grade Sq.Ft.: 2368
Below Grade Sq.Ft.: 448
Apx Below Grade Unfinished Sq.Ft.: 0
Foundation size 45 x 28.
Exterior Info
Style: Contemporary
Exterior Color Tan
Roof: Asphalt Shingle
Utilities
Electric: 200+ Amp Service
Water: Community | Drilled Well
Sewer: 1000 Gallon | Concrete | Private
Land Description:
Country Setting | Landscaped | Mountain View | View | Near Golf Course | Near Paths | Near Skiing | Neighborhood | Near School(s)
Lot size: 0.56 acres
Zoned: Residential
Surveyed: Unk
Flood Zone: No
Seasonal: No
Driveway: Paved
Additional Information
Block - B
Taxes $8,381
Assesed Value Not Reported
Block - B
Taxes $8,381
Assesed Value Not Reported
Schools
Elementary School: Jackson Grammar School
Middle School: Josiah Bartlett School
High School: A. Crosby Kennett Sr. High
Elementary School: Jackson Grammar School
Middle School: Josiah Bartlett School
High School: A. Crosby Kennett Sr. High
