List Price: $639,999 | $319 per sq.ft. | 4 Bedroom | 3 Bathroom | 2 Story Single Family Home
Date Listed Monday Jul 20, 2026 | MLS# 5100668
Date Listed Monday Jul 20, 2026 | MLS# 5100668




To see this Listing
Address: 289B Webster Street Hudson NH
Listed by Kelli Gilbride Foundation Brokerage Group
Description:
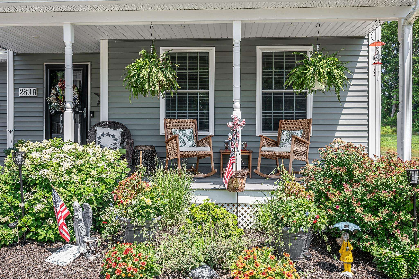
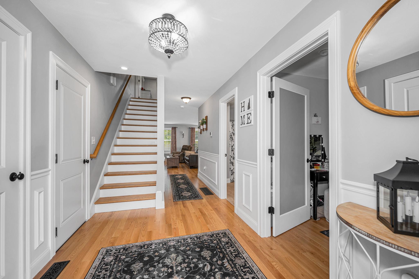
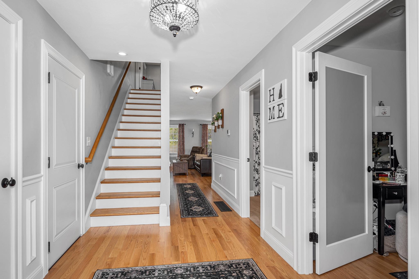
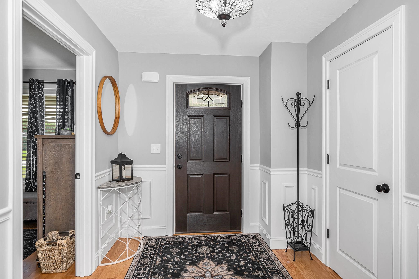
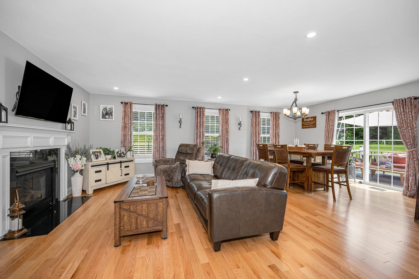
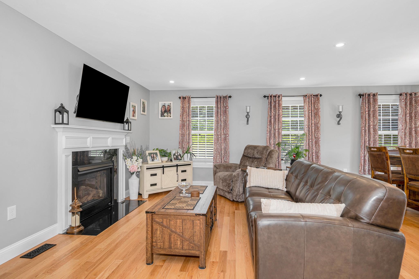
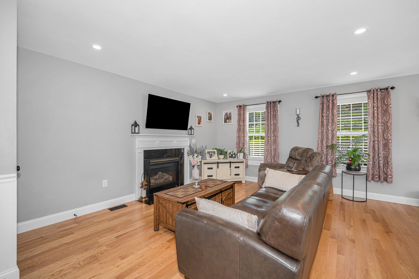
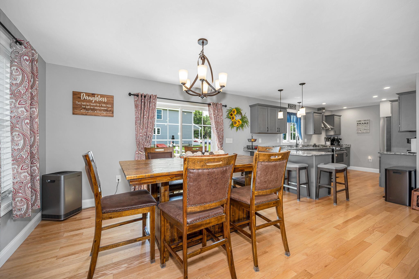
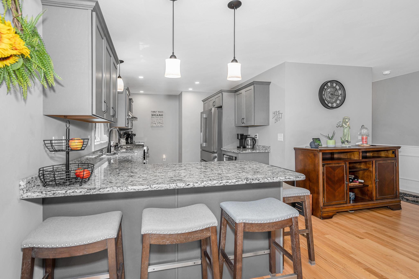
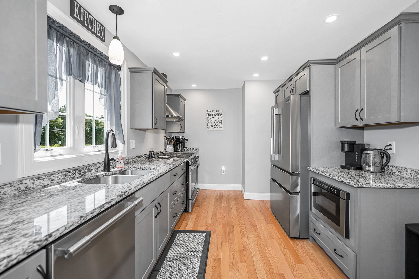
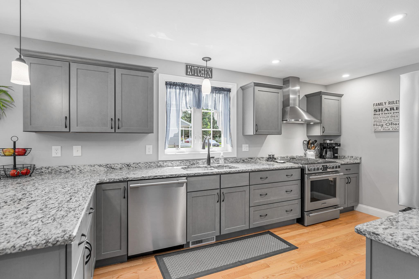
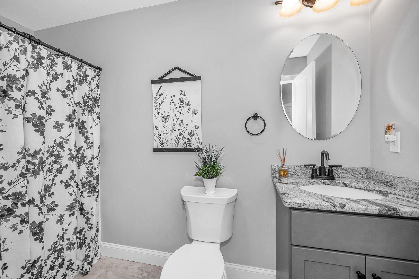
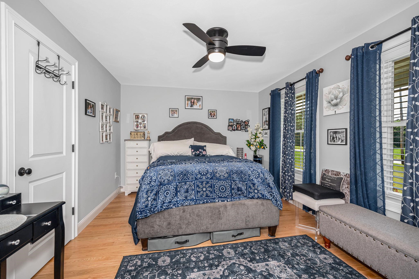
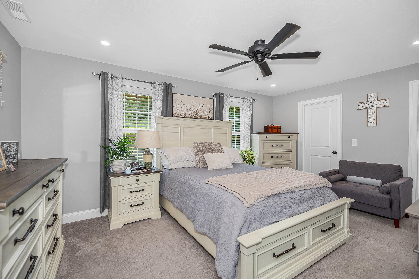
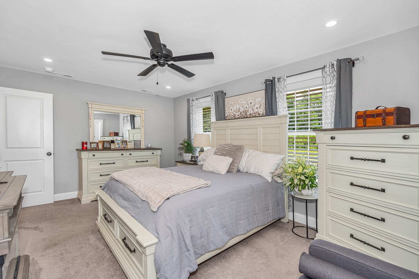
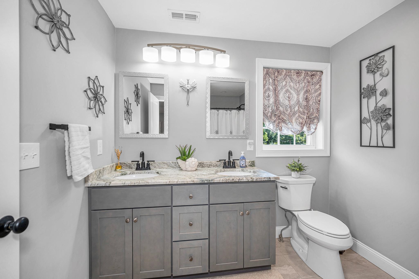
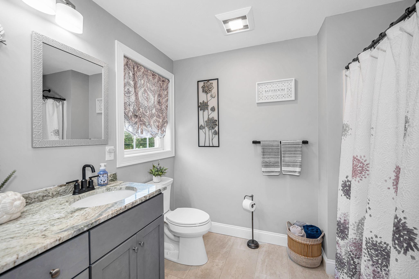
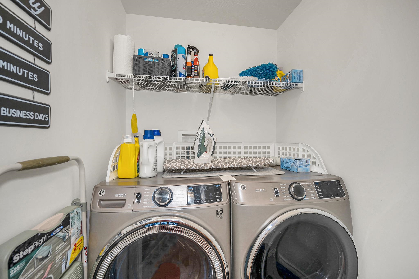
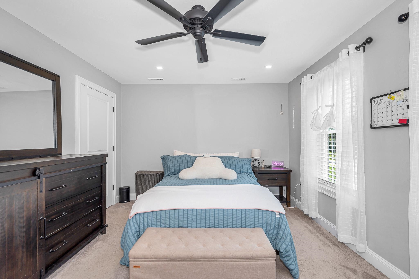
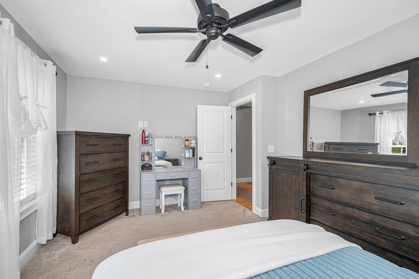
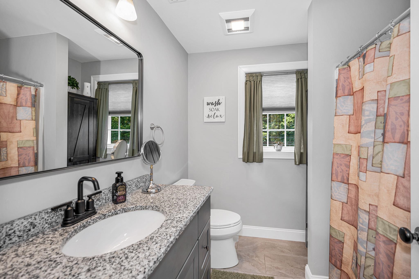
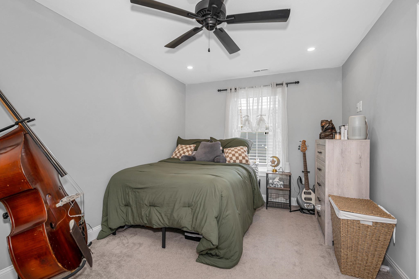
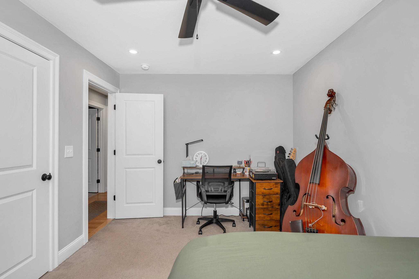
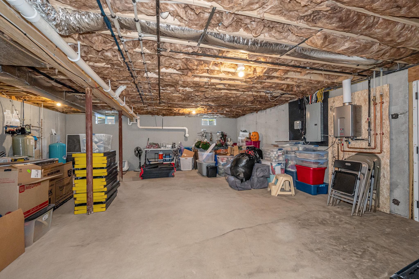
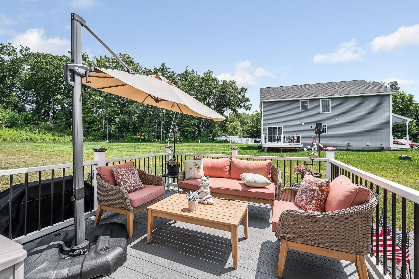
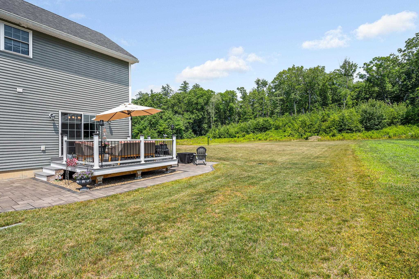
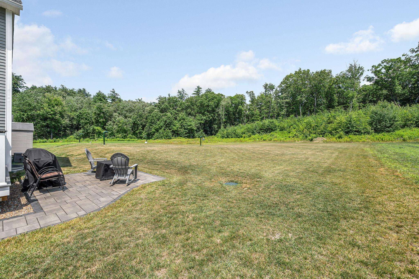
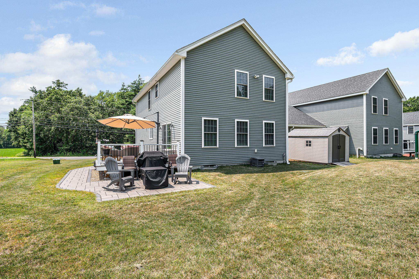
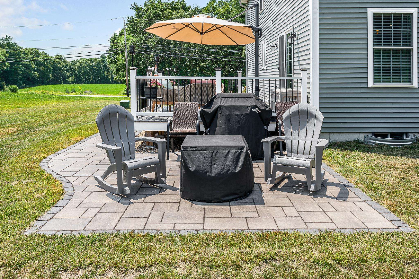
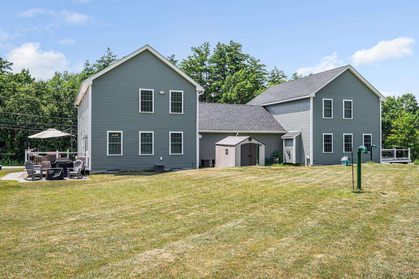
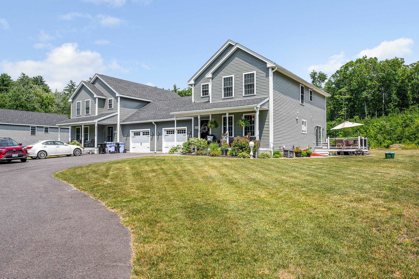
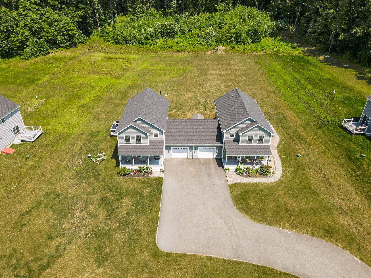
Welcome to this stunning 4-year-young Colonial condex, beautifully situated on 1.5 private acres with no condo fee and loaded with upgrades throughout. A charming farmer's porch creates the perfect first impression and welcomes you into a spacious entry foyer that showcases the home's thoughtful design and inviting atmosphere. The heart of the home is the gorgeous kitchen featuring custom cabinetry, granite countertops, a built in microwave, and an over the range hood. The kitchen flows seamlessly into the open concept dining and living area, creating an ideal space for everyday living and entertaining. A cozy gas fireplace serves as the focal point of the living room, while a slider leads to a low maintenance composite deck and stone patio overlooking the expansive backyard. The first floor also offers the convenience of a bedroom and a ¾ bathroom, perfect for guests, extended family, or a home office. Upstairs, you'll find a spacious primary suite complete with a private bathroom, along with two additional generously sized bedrooms, a full bath, and a dedicated laundry room. The unfinished basement provides endless possibilities whether you need abundant storage space, a home gym, workshop, or future finished living area. Additional features include a one car garage, irrigation system, and a desirable lot that offers both space and privacy. Combining modern amenities, flexible living spaces, and a peaceful setting, this move in ready home is one you won't want to miss.
Listed by Kelli Gilbride Foundation Brokerage Group
Description:
Welcome to this stunning 4-year-young Colonial condex, beautifully situated on 1.5 private acres with no condo fee and loaded with upgrades throughout. A charming farmer's porch creates the perfect first impression and welcomes you into a spacious entry foyer that showcases the home's thoughtful design and inviting atmosphere. The heart of the home is the gorgeous kitchen featuring custom cabinetry, granite countertops, a built in microwave, and an over the range hood. The kitchen flows seamlessly into the open concept dining and living area, creating an ideal space for everyday living and entertaining. A cozy gas fireplace serves as the focal point of the living room, while a slider leads to a low maintenance composite deck and stone patio overlooking the expansive backyard. The first floor also offers the convenience of a bedroom and a ¾ bathroom, perfect for guests, extended family, or a home office. Upstairs, you'll find a spacious primary suite complete with a private bathroom, along with two additional generously sized bedrooms, a full bath, and a dedicated laundry room. The unfinished basement provides endless possibilities whether you need abundant storage space, a home gym, workshop, or future finished living area. Additional features include a one car garage, irrigation system, and a desirable lot that offers both space and privacy. Combining modern amenities, flexible living spaces, and a peaceful setting, this move in ready home is one you won't want to miss.
Room Information:
Total Rooms: 7
Total Baths: 3
Full Baths: 1
3/4 Baths: 2
Bedrooms: 4
Total Baths: 3
Full Baths: 1
3/4 Baths: 2
Bedrooms: 4
Basement: Bulkhead | Unfinished
Construction Information:
Year Built: 2022
Type: Vinyl Siding
Type: Vinyl Siding
Building Info
Finished Sq.Ft.: 2988
Above Grade Sq.Ft.: 2004
Below Grade Sq.Ft.: 0
Apx Below Grade Unfinished Sq.Ft.: 984
Exterior Info
Style: Colonial
Exterior Color Grey
Roof: Asphalt Shingle
Utilities
Electric: Circuit Breaker(s)
Water: Private
Sewer: 1500+ Gallon
Land Description:
Country Setting
Lot size: 1.5 acres
Zoned: RES
Surveyed: Unk
Flood Zone: No
Seasonal: No
Road Frontage: 100
Driveway: Paved
Additional Information
Block - 010
Taxes $8,112
Assesed Value Not Reported
Block - 010
Taxes $8,112
Assesed Value Not Reported
Schools
