List Price: $299,000 | $320 per sq.ft. | 2 Bedroom | 2 Bathroom | Condo
Date Listed Friday Jul 10, 2026 | MLS# 5099351
Date Listed Friday Jul 10, 2026 | MLS# 5099351

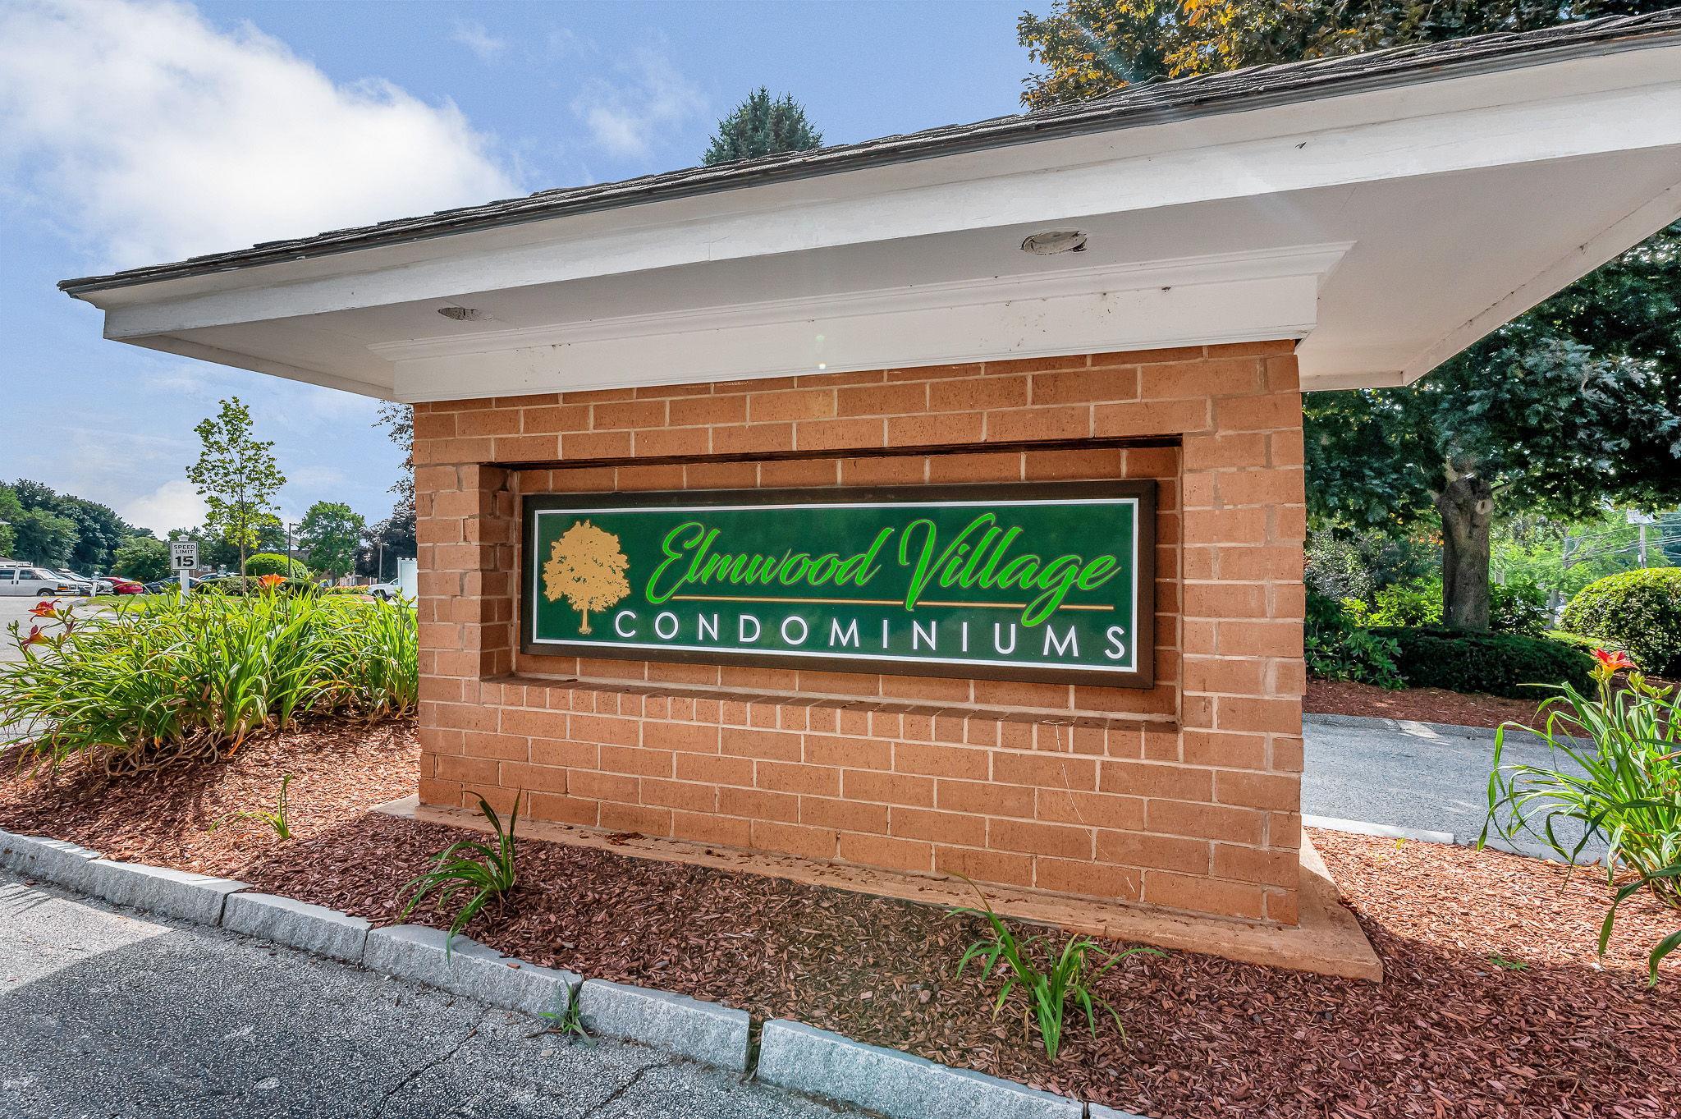
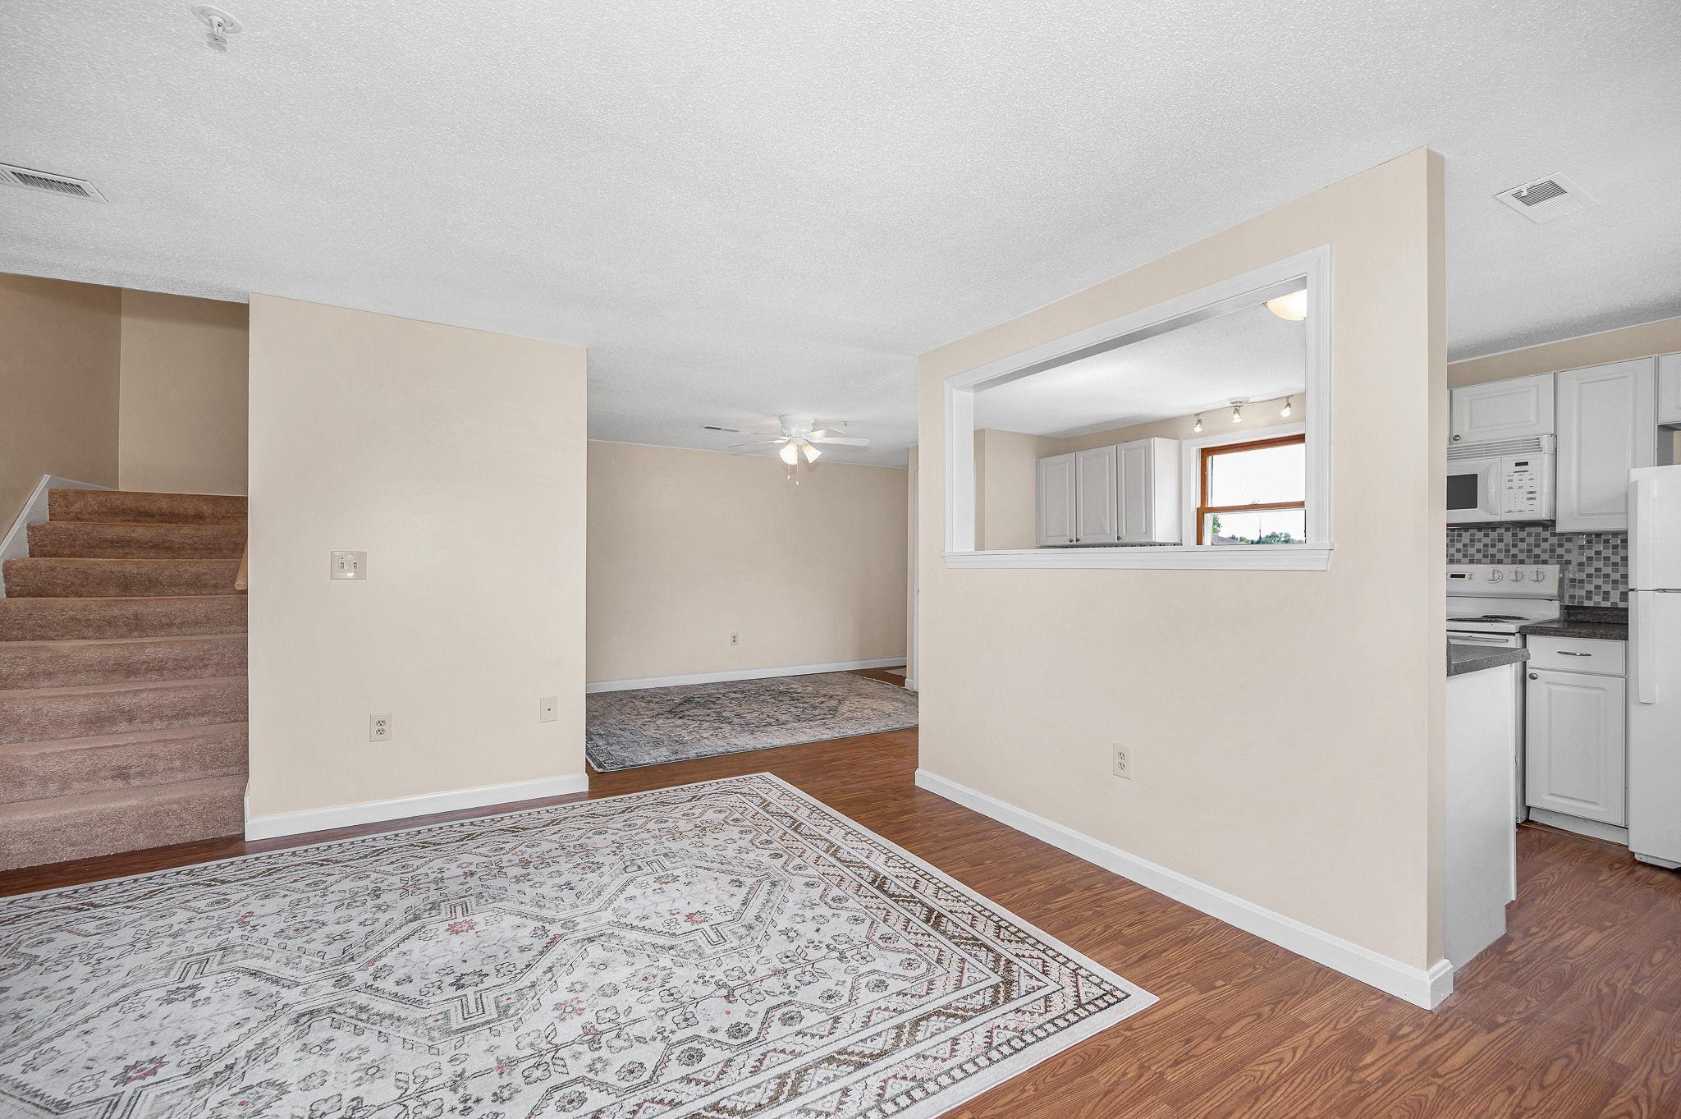

Virtually staged
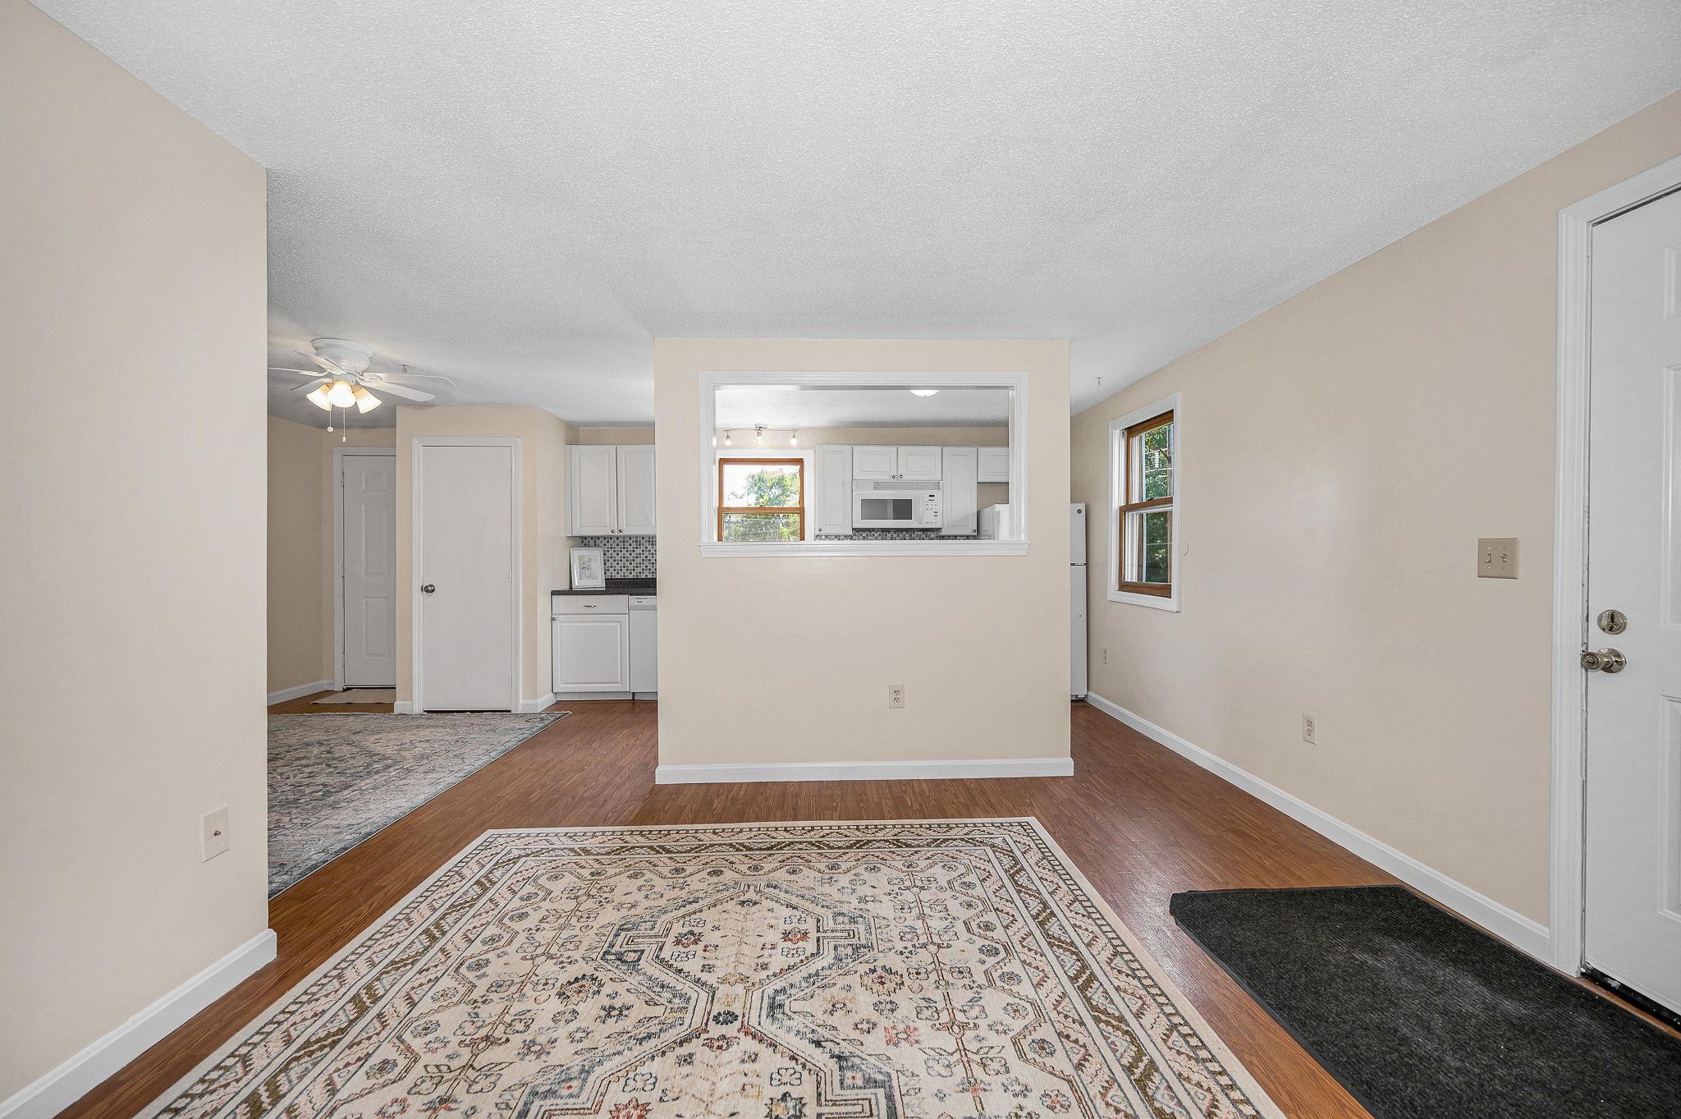


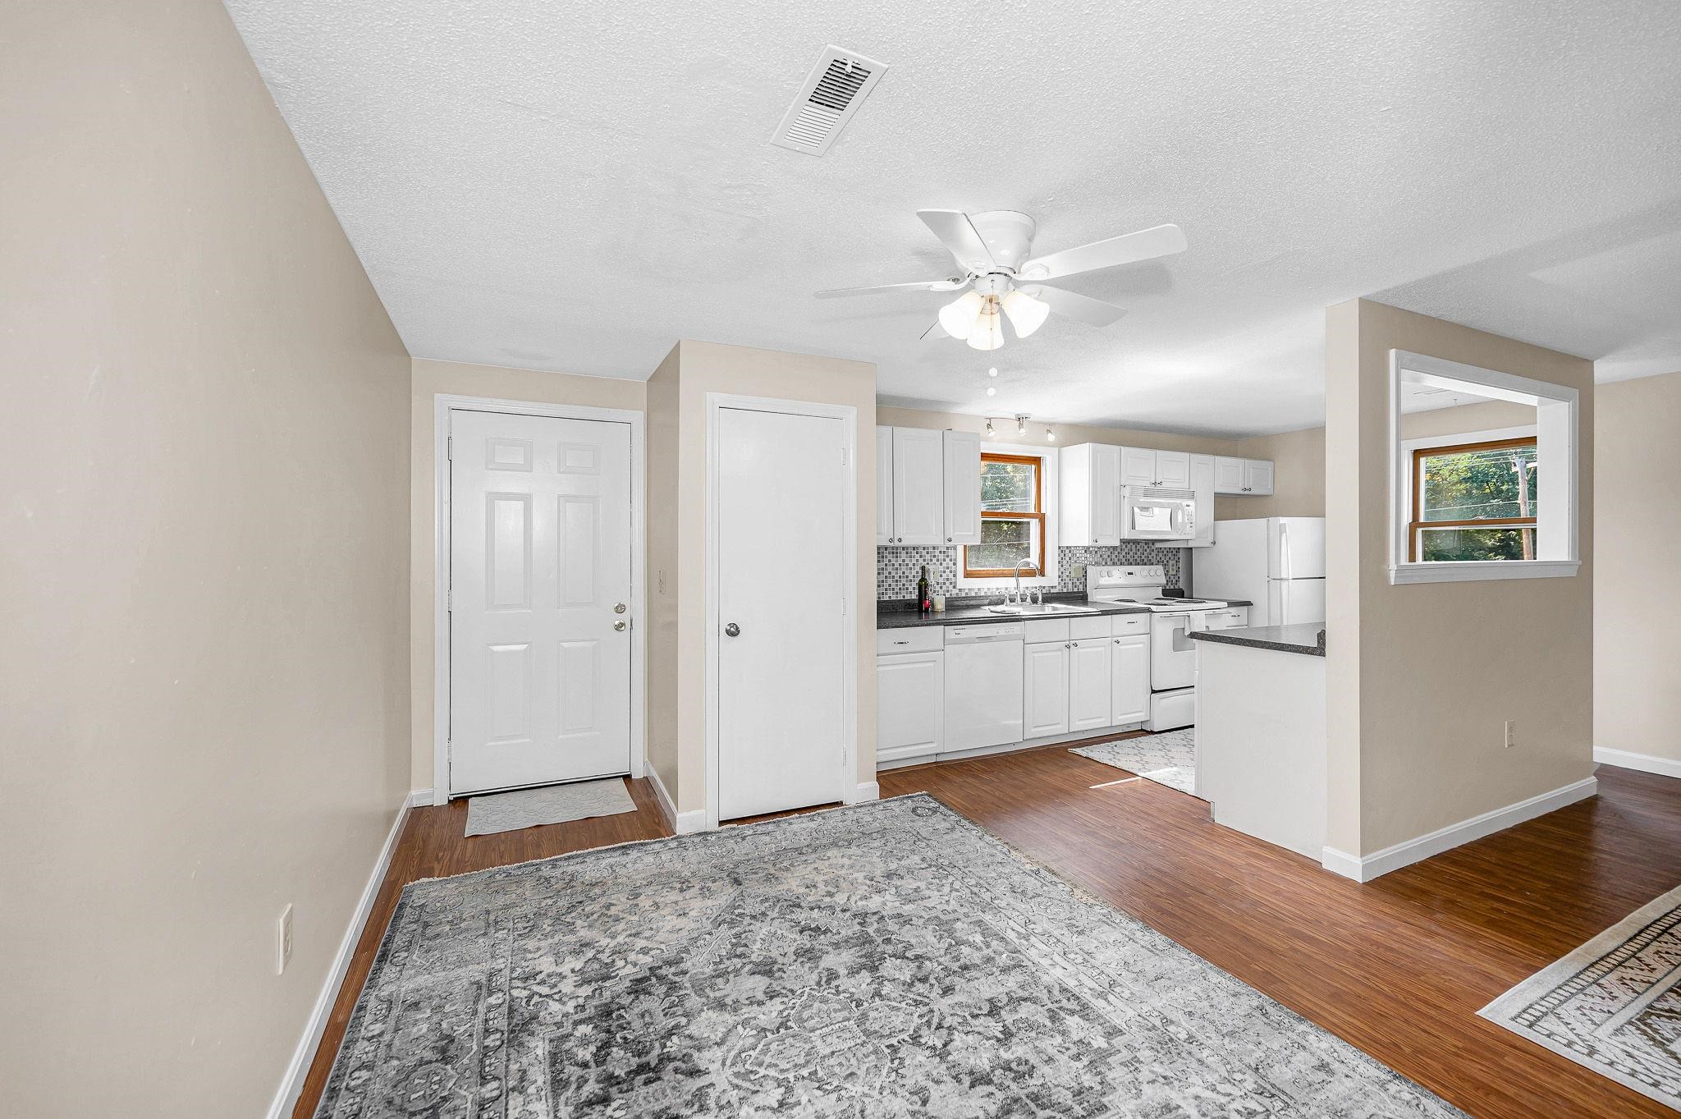

Virtually Staged


Virtually Staged Living Room


Virtually Staged


Virtually Staged


Virtually Staged Bonus Room


To see this Listing
Address: 614 Elmwood Drive Hudson NH
Listed by Idena Price LPT Realty
Description:
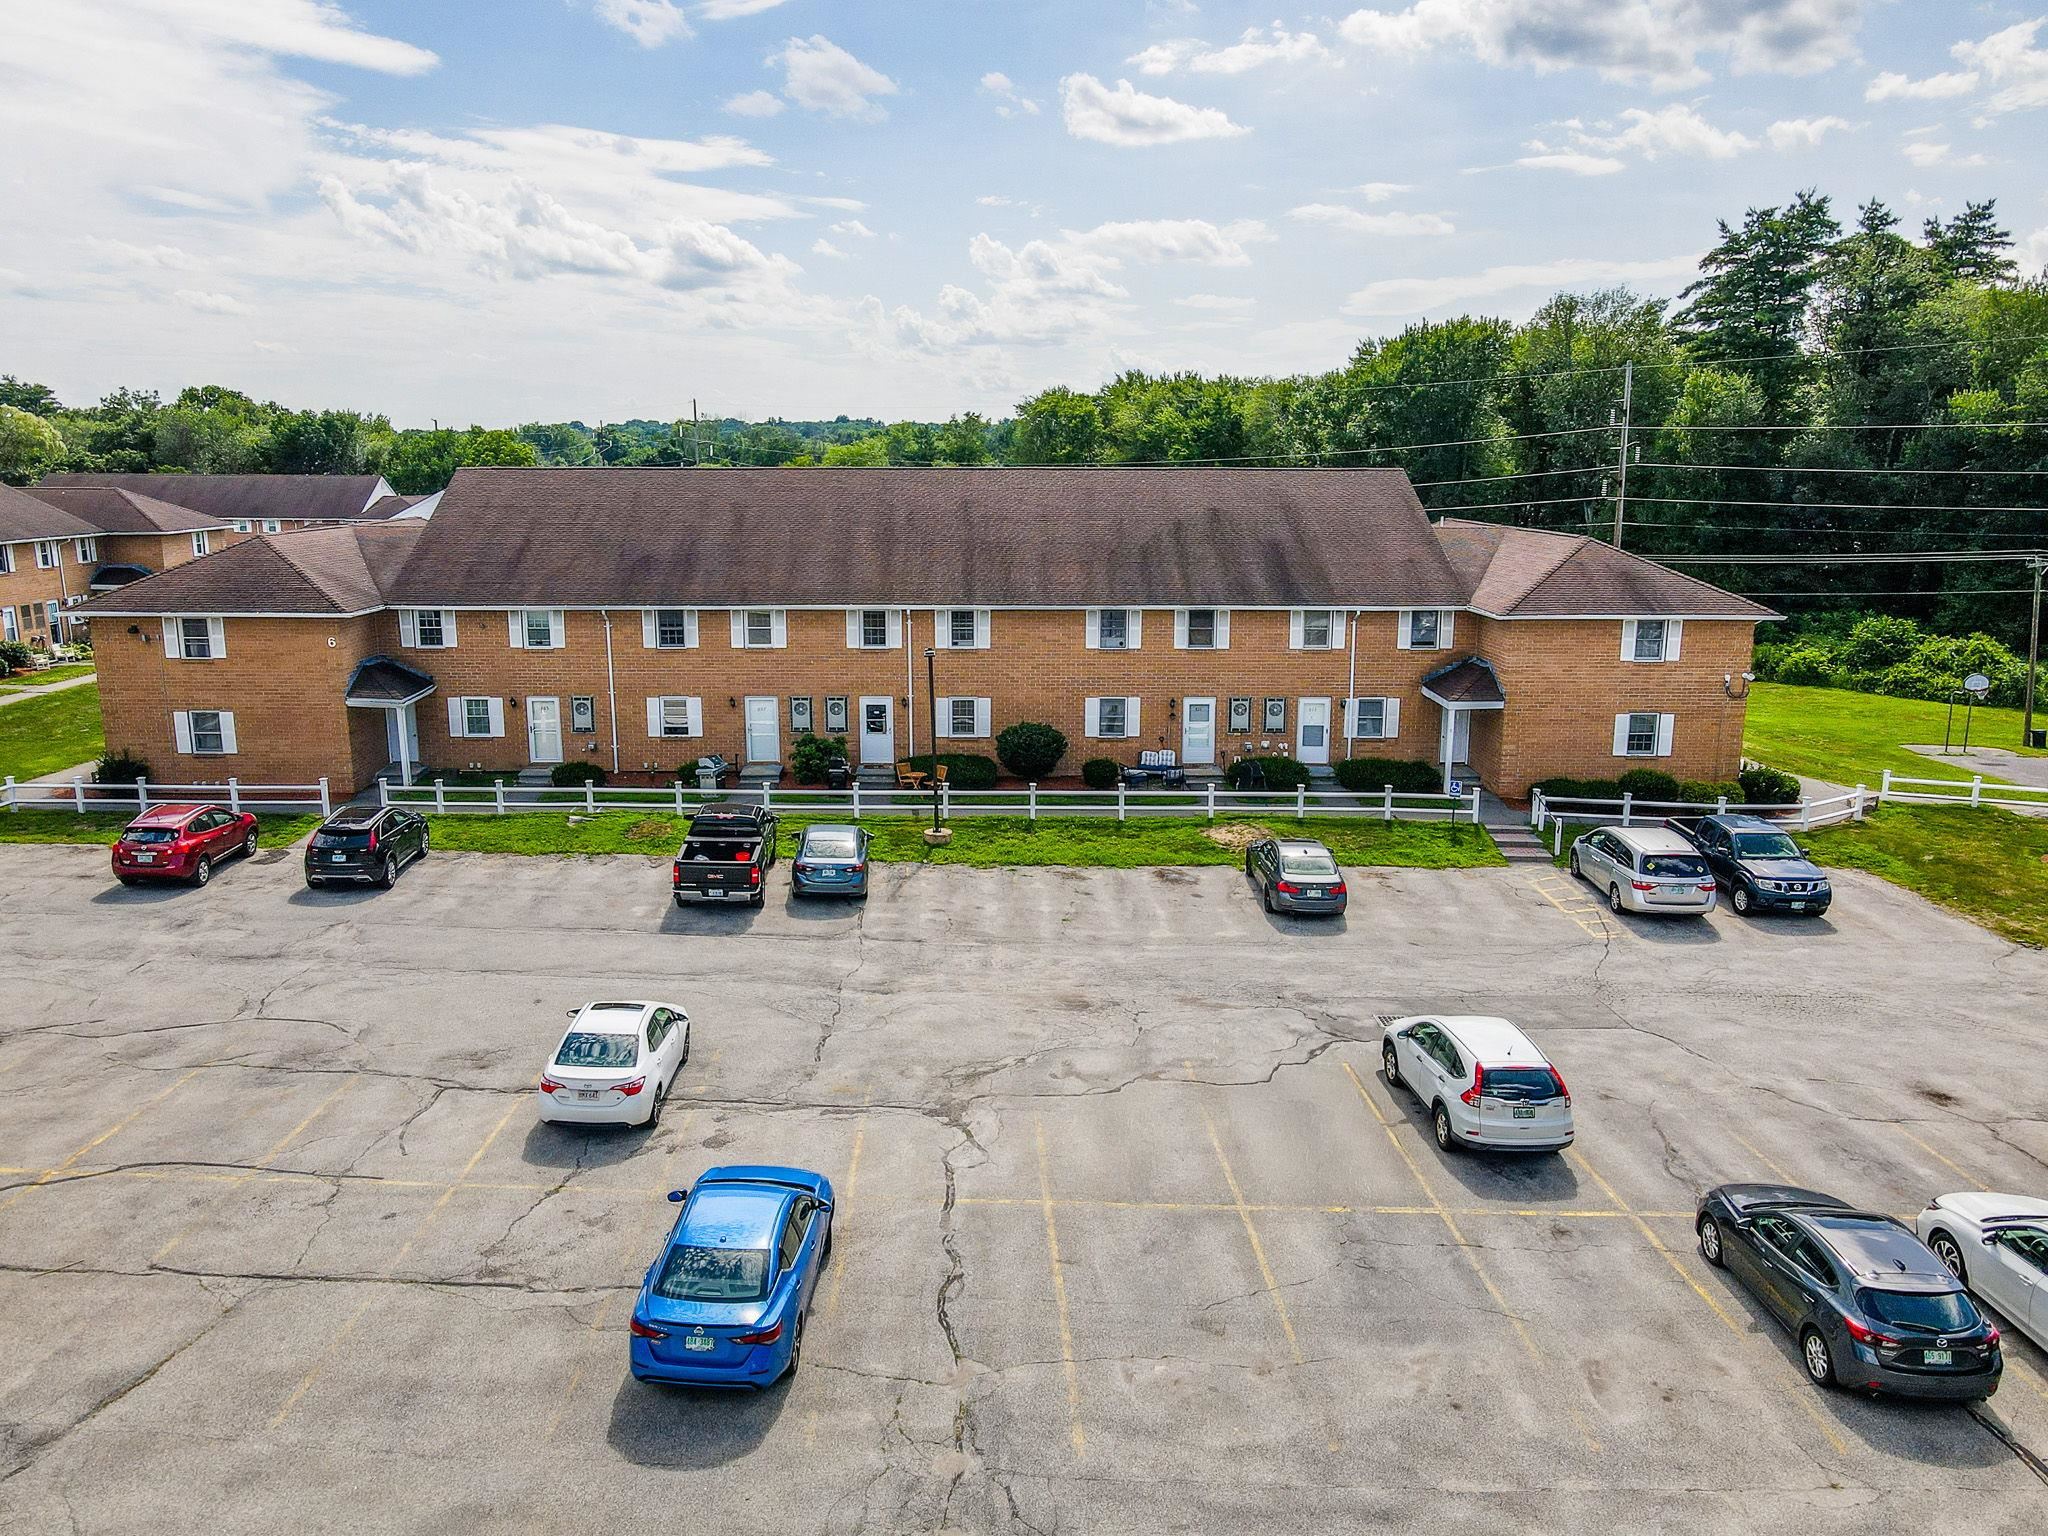
Welcome home to this desirable corner unit at Elmwood Village community! Offering 2 bedrooms, 1.5 baths, and over 1,300 square feet of finished living space, this home combines comfort, convenience, and value. The main level features a functional kitchen with ample cabinet space, a dining and living room area perfect for everyday living or entertaining, and a convenient half bath. Upstairs you'll find two generously sized bedrooms and a full bathroom. The partially finished lower level provides flexible bonus space ideal for a family room, home office, gym, or playroom, along with laundry and additional storage. Enjoy the convenience of public water and sewer, and a low-maintenance lifestyle. Elmwood Village offers community amenities including a sports court area and maintained grounds. Ideally located just minutes from shopping, restaurants, schools, and Routes 3A, 102, and the Everett Turnpike, this home provides an easy commute while keeping everyday conveniences close by. Whether you're a first-time homebuyer, looking to downsize, or searching for an investment opportunity, this move-in ready townhouse is one you won't want to miss!
Condo Name: Elmwood Village Condo Ass
Building #: 6
Listed by Idena Price LPT Realty
Description:
Welcome home to this desirable corner unit at Elmwood Village community! Offering 2 bedrooms, 1.5 baths, and over 1,300 square feet of finished living space, this home combines comfort, convenience, and value. The main level features a functional kitchen with ample cabinet space, a dining and living room area perfect for everyday living or entertaining, and a convenient half bath. Upstairs you'll find two generously sized bedrooms and a full bathroom. The partially finished lower level provides flexible bonus space ideal for a family room, home office, gym, or playroom, along with laundry and additional storage. Enjoy the convenience of public water and sewer, and a low-maintenance lifestyle. Elmwood Village offers community amenities including a sports court area and maintained grounds. Ideally located just minutes from shopping, restaurants, schools, and Routes 3A, 102, and the Everett Turnpike, this home provides an easy commute while keeping everyday conveniences close by. Whether you're a first-time homebuyer, looking to downsize, or searching for an investment opportunity, this move-in ready townhouse is one you won't want to miss!
Condo Name: Elmwood Village Condo Ass
Building #: 6
Room Information:
Total Rooms: 6
Total Baths: 2
Flooring: Carpet | Vinyl Plank
Full Baths: 1
1/2 Baths: 1
Bedrooms: 2
Total Baths: 2
Flooring: Carpet | Vinyl Plank
Full Baths: 1
1/2 Baths: 1
Bedrooms: 2
Basement: Concrete Floor | Exterior Stairs | Interior Stairs | Exterior Access
Construction Information:
Year Built: 1985
Type: Brick Exterior
Type: Brick Exterior
Building Info
Finished Sq.Ft.: 1365
Above Grade Sq.Ft.: 935
Below Grade Sq.Ft.: 430
Apx Below Grade Unfinished Sq.Ft.: 0
Exterior Info
Style: Townhouse
Exterior Color Brick
Roof: Asphalt Shingle
Utilities
Electric: Circuit Breaker(s)
Water: Public
Sewer: Public
Land Description:
Condo Development
Zoned: Residential
Surveyed: Unk
Flood Zone: Unknown
Seasonal: No
Driveway: Common/Shared | Paved
Additional Information
Block - 063
Taxes $3,550
Assesed Value Not Reported
Block - 063
Taxes $3,550
Assesed Value Not Reported
Schools
School District: Hudson School District
Elementary School: Hillsboro-Deering Elementary
Middle School: Hudson Memorial School
High School: Alvirne High School
School District: Hudson School District
Elementary School: Hillsboro-Deering Elementary
Middle School: Hudson Memorial School
High School: Alvirne High School
