List Price: $824,000 | $400 per sq.ft. | 5 Bedroom | 4 Bathroom | 1.5 Story Single Family Home
Under Contract Date Listed Monday Jun 15, 2026 | MLS# 5094727
Under Contract Date Listed Monday Jun 15, 2026 | MLS# 5094727






To see this Listing
Address: 59 Blaze Hill Road Hopkinton NH
Listed by Sandy Heino Four Seasons Sotheby's Int'l Realty
Description:
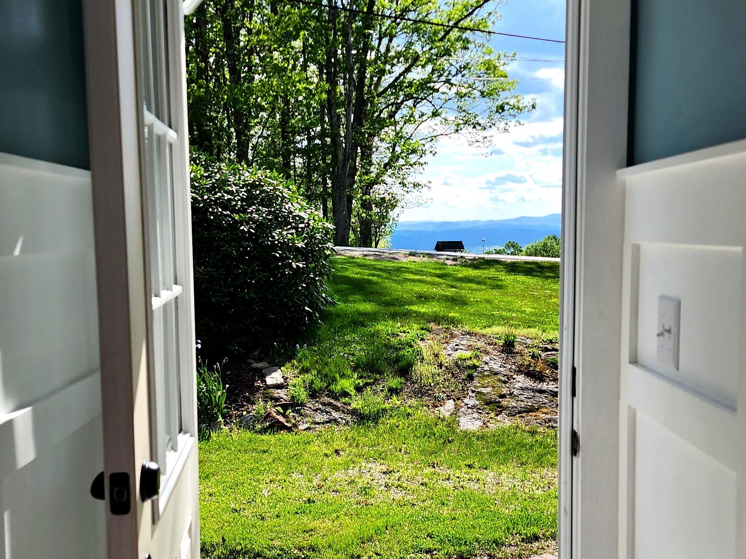
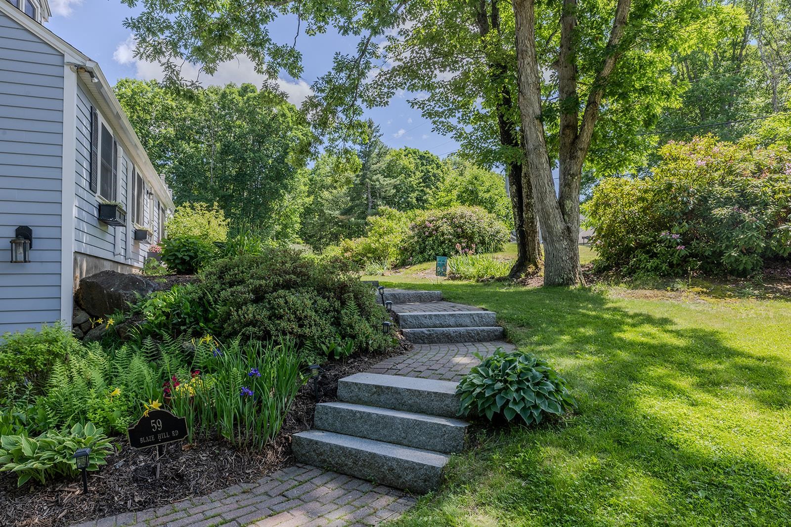
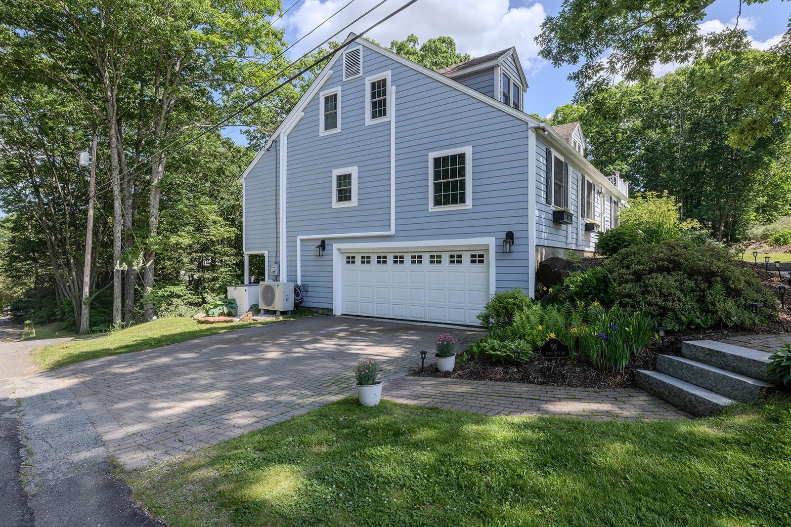
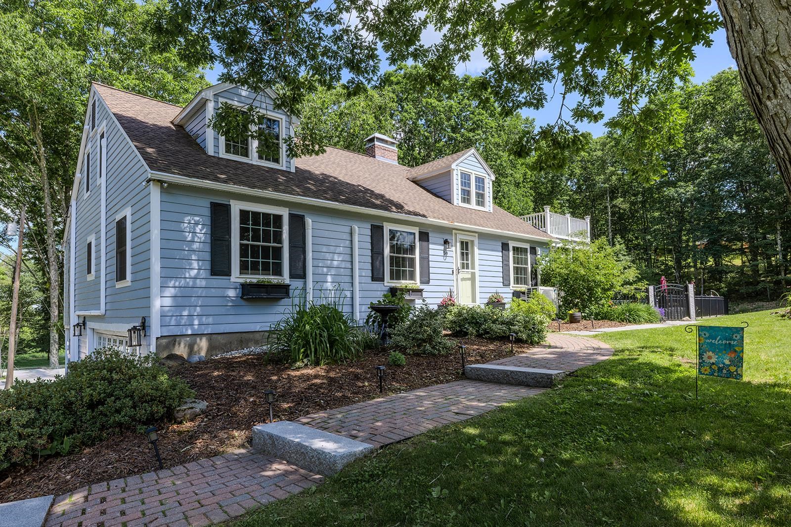
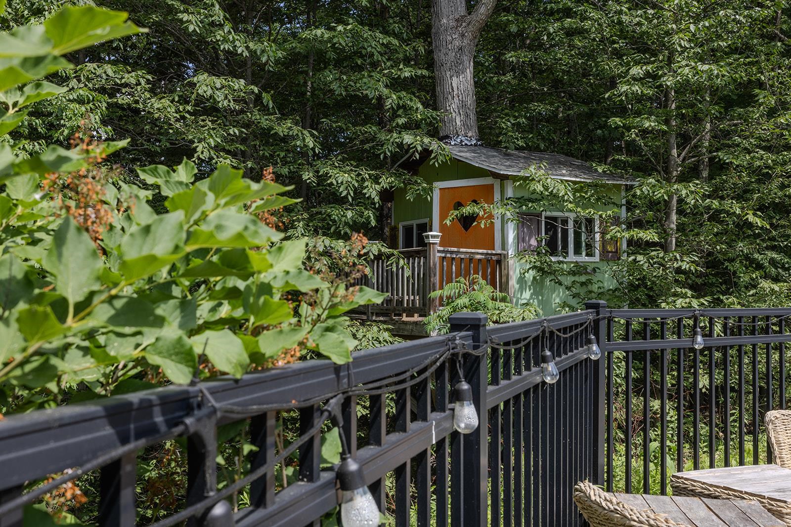
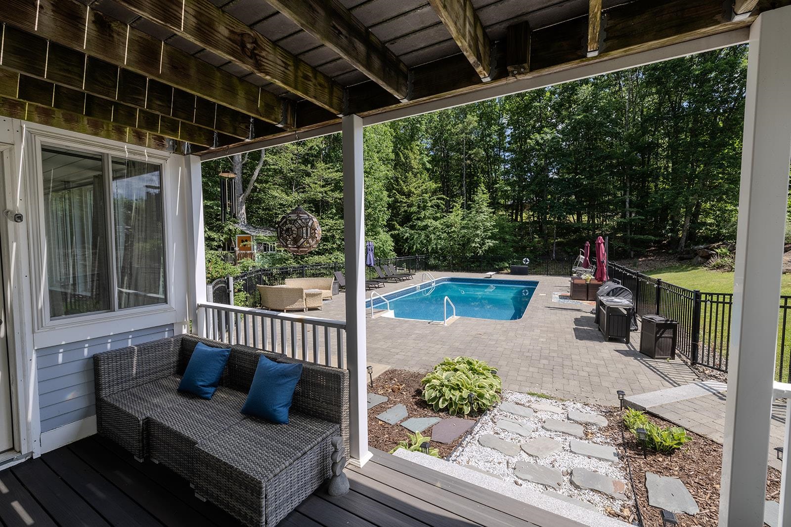
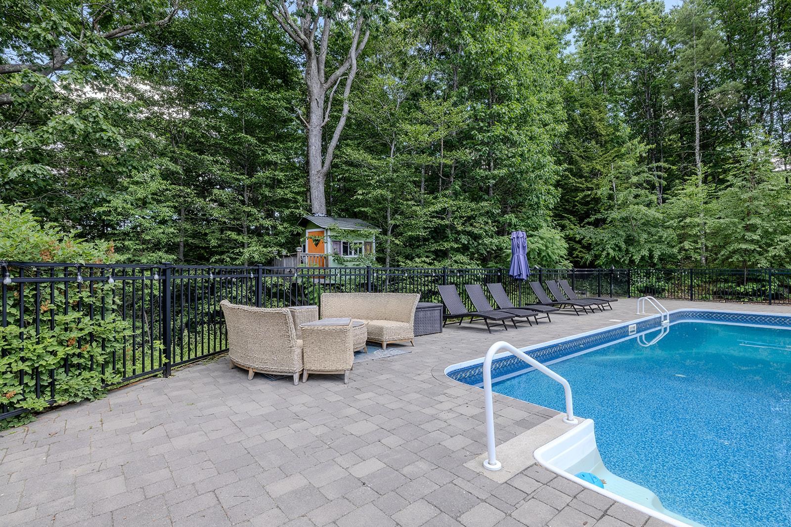
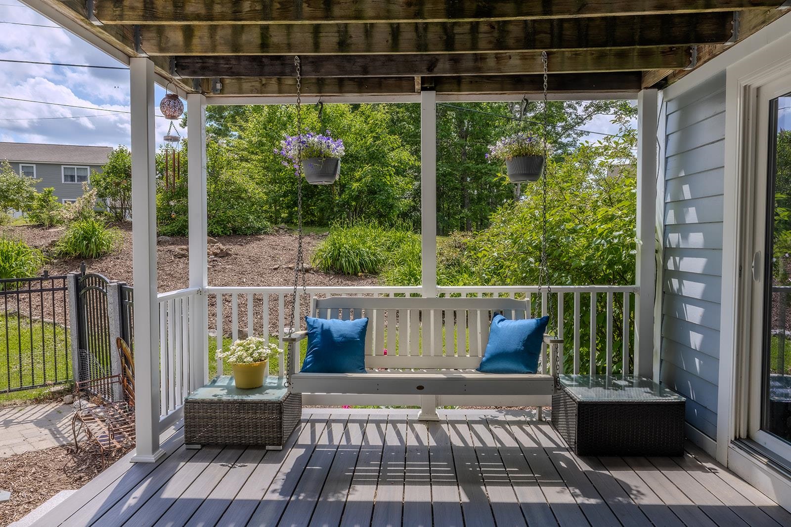
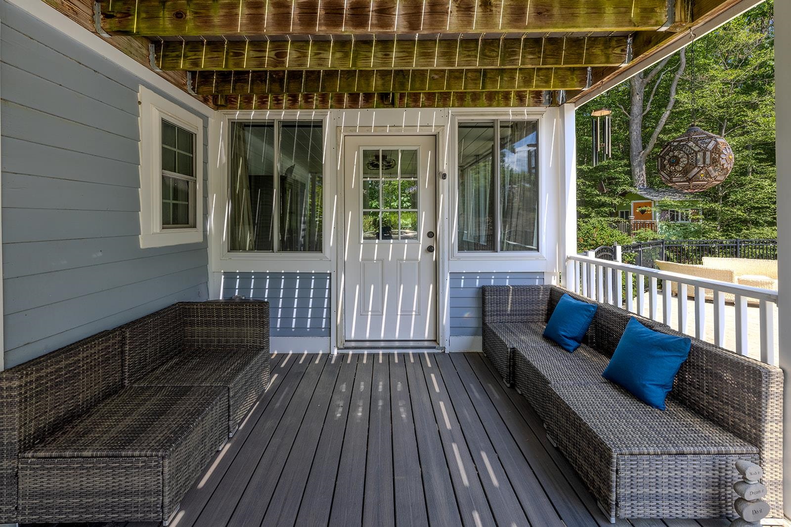
Located in one of Hopkinton's most desirable neighborhoods, 59 Blaze Hill Road offers the rare combination of privacy, mountain views, modern updates, and a floorplan designed for comfortable living. Surrounded by mature trees and conservation land with nearby hiking trails, this is a home where you can truly enjoy the beauty of every season while remaining just minutes from the village, schools, and an easy commute to Concord, Manchester, and Boston. Thoughtfully updated throughout, the home blends classic New England character with today's most sought-after features. The remodeled kitchen serves as the heart of the home, opening to inviting living spaces with hardwood floors, solid wood doors, and a cozy wood burning fireplace. Just beyond, the beautifully finished three season porch overlooks the backyard, heated in-ground pool, and expansive deck perfect for summer entertaining or quiet evenings at home. The spacious primary suite is a private retreat, complete with its own updated bath and balcony where you can enjoy the peaceful woodland views. Four bedrooms and three and a half beautifully updated bathrooms provide exceptional comfort and flexibility for family and guests alike. The finished lower level adds even more versatility with a large game room and a second kitchen, creating outstanding potential for multi-generational living, extended guests, or a private in-law suite. With numerous recent improvements already complete, including updated bathrooms, renovated kitchen, new windows, mini-splits, fresh paint, and many thoughtful upgrades throughout this home is truly move-in ready. 59 Blaze Hill Road is more than just a home it's a place to gather, entertain, and enjoy the lifestyle that makes this community so special. WEEKEND SHOWINGS ONLY
Listed by Sandy Heino Four Seasons Sotheby's Int'l Realty
Description:
Located in one of Hopkinton's most desirable neighborhoods, 59 Blaze Hill Road offers the rare combination of privacy, mountain views, modern updates, and a floorplan designed for comfortable living. Surrounded by mature trees and conservation land with nearby hiking trails, this is a home where you can truly enjoy the beauty of every season while remaining just minutes from the village, schools, and an easy commute to Concord, Manchester, and Boston. Thoughtfully updated throughout, the home blends classic New England character with today's most sought-after features. The remodeled kitchen serves as the heart of the home, opening to inviting living spaces with hardwood floors, solid wood doors, and a cozy wood burning fireplace. Just beyond, the beautifully finished three season porch overlooks the backyard, heated in-ground pool, and expansive deck perfect for summer entertaining or quiet evenings at home. The spacious primary suite is a private retreat, complete with its own updated bath and balcony where you can enjoy the peaceful woodland views. Four bedrooms and three and a half beautifully updated bathrooms provide exceptional comfort and flexibility for family and guests alike. The finished lower level adds even more versatility with a large game room and a second kitchen, creating outstanding potential for multi-generational living, extended guests, or a private in-law suite. With numerous recent improvements already complete, including updated bathrooms, renovated kitchen, new windows, mini-splits, fresh paint, and many thoughtful upgrades throughout this home is truly move-in ready. 59 Blaze Hill Road is more than just a home it's a place to gather, entertain, and enjoy the lifestyle that makes this community so special. WEEKEND SHOWINGS ONLY
Room Information:
Total Rooms: 10
Total Baths: 4
Flooring: Carpet | Ceramic Tile | Hardwood | Laminate | Wood
Full Baths: 4
Bedrooms: 5
Total Baths: 4
Flooring: Carpet | Ceramic Tile | Hardwood | Laminate | Wood
Full Baths: 4
Bedrooms: 5
Basement: Concrete | Daylight | Full | Partially Finished | Walkout | Exterior Access | Basement Stairs
Construction Information:
Year Built: 1965
Type: Wood Frame
Type: Wood Frame
Building Info
Finished Sq.Ft.: 3550
Above Grade Sq.Ft.: 2058
Below Grade Sq.Ft.: 896
Apx Below Grade Unfinished Sq.Ft.: 596
Exterior Info
Style: Cape
Exterior Color Blue
Roof: Architectural Shingle
Utilities
Electric: 200+ Amp Service | Circuit Breaker(s)
Water: Drilled Well | Private
Sewer: 1000 Gallon | Concrete | Leach Field | Private | Septic
Land Description:
Corner | Landscaped | Sloping | Subdivision | View | Neighborhood | Near School(s)
Lot size: 0.98 acres
Zoned: R-2
Surveyed: Yes
Flood Zone: No
Seasonal: No
Road Frontage: 449
Driveway: Paved
Additional Information
Block - 000
Taxes $16,611
Assesed Value Not Reported
Block - 000
Taxes $16,611
Assesed Value Not Reported
Schools
School District: Hopkinton School District
Elementary School: Harold Martin School
Middle School: Hopkinton Middle School
High School: Hopkinton High School
School District: Hopkinton School District
Elementary School: Harold Martin School
Middle School: Hopkinton Middle School
High School: Hopkinton High School
