List Price: $485,000 | $310 per sq.ft. | 2 Bedroom | 3 Bathroom | Condo
Under Contract Date Listed Thursday May 14, 2026 | MLS# 5088931
Under Contract Date Listed Thursday May 14, 2026 | MLS# 5088931
To see this Listing
Address: 5 Lafond Avenue Hooksett NH
Listed by Charlene Dyment April Dunn & Associates LLC
Description:
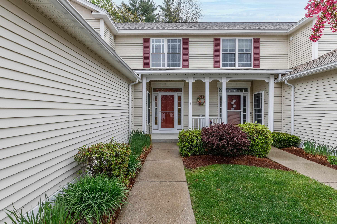
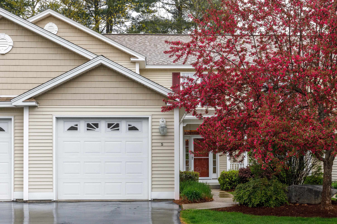
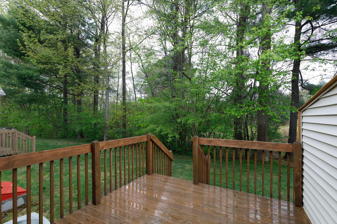
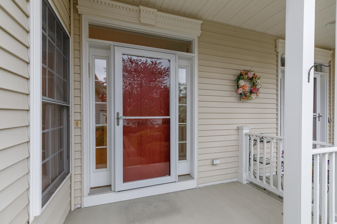
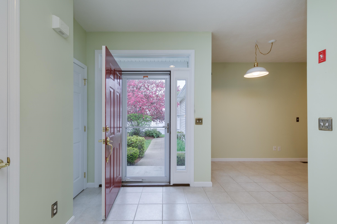
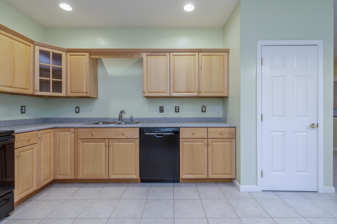
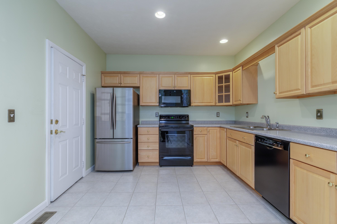
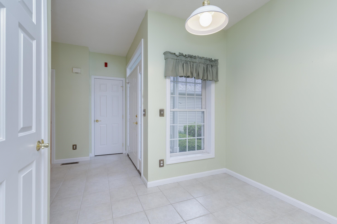
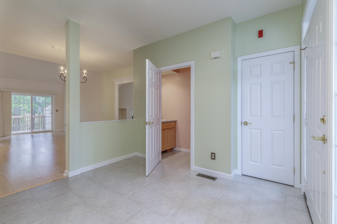
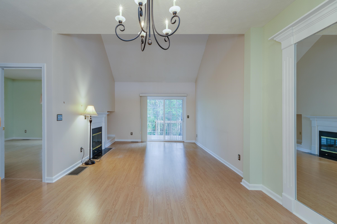
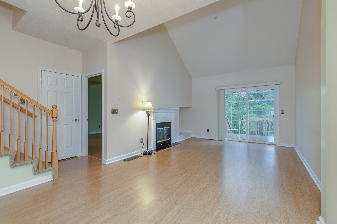
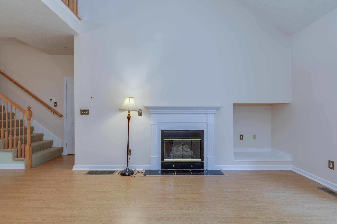
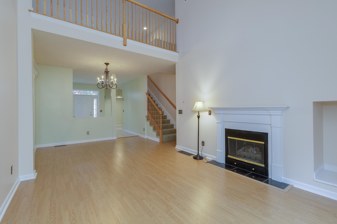
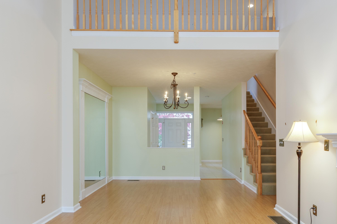
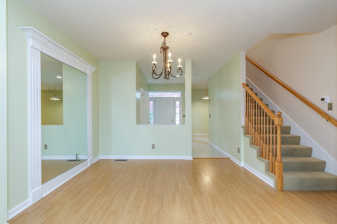
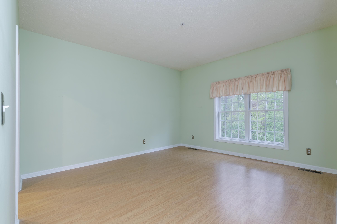
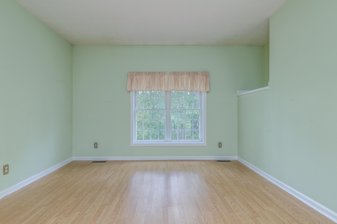
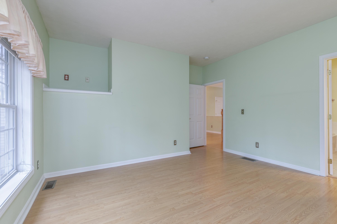
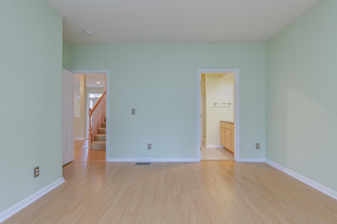
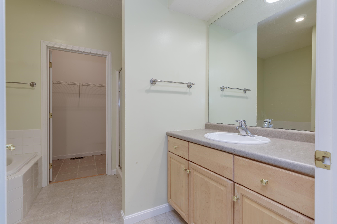
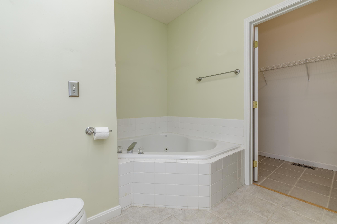
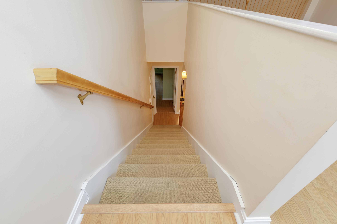
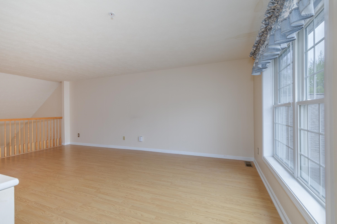
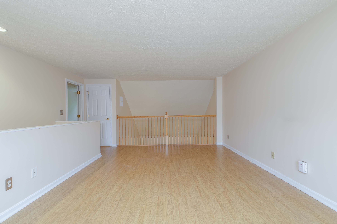
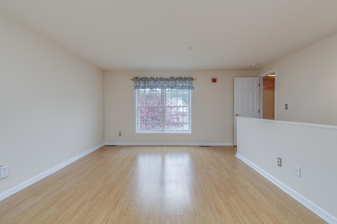
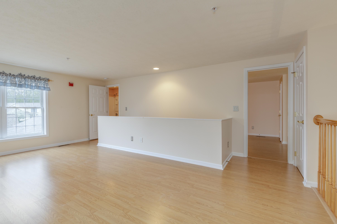
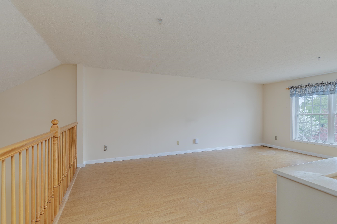
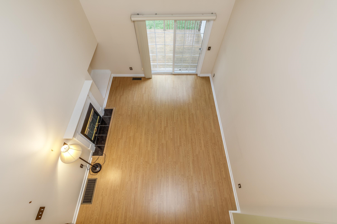
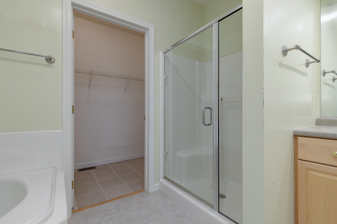
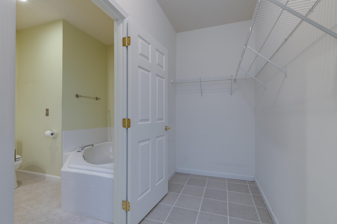
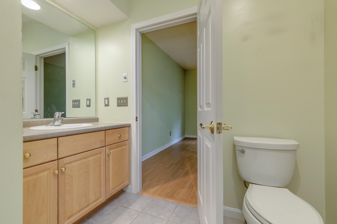
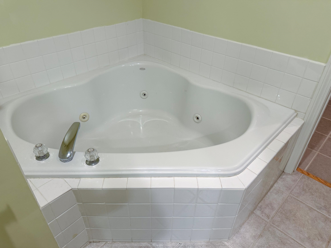
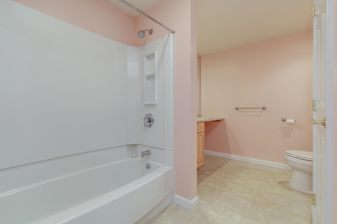
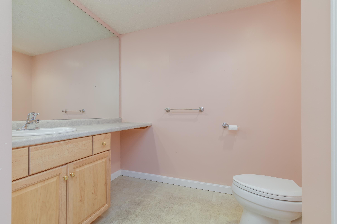
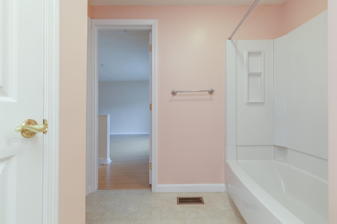
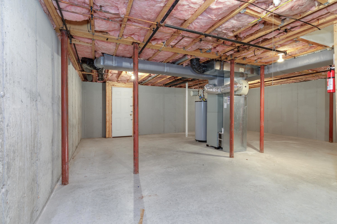
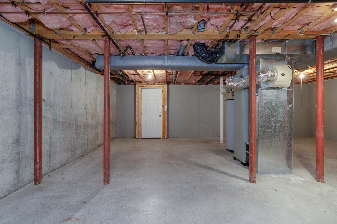
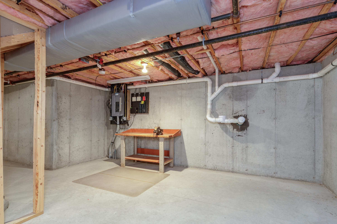
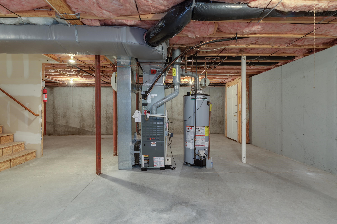
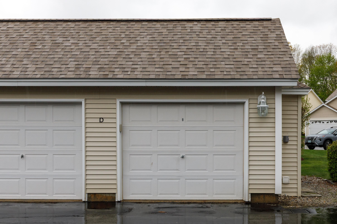
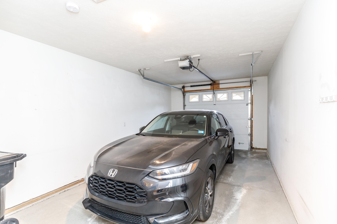
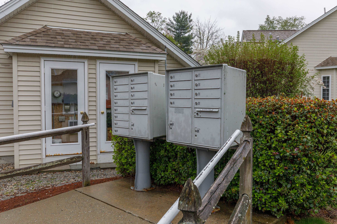
Welcome to desirable River Village, a 55+ community in the Heart of Hooksett featuring just 20 townhouse style homes. this beautifully maintained two bedroom residence offers comfort, convenience, and easy living with a one car attached garage plus an additional garage space for extra storage or parking. Step inside to find an inviting eat-in kitchen that flows seamlessly into the spacious living and dining areas---perfect for entertaining family and friends. the living room is highlighted by a cozy gas fireplace and direct access to a private deck overlooking the backyard, creating the ideal setting to relax and enjoy peaceful surroundings. The first floor offers the ease of single level living with a bedroom with full bath and convenient first floor laundry and an additional half bath, Upstairs you'll find a versatile loft area and bonus room and another large bedroom complete with it's own full bath The basement provides excellent potential to be easily finished for additional living space or transformed into the perfect workshop, hobby area or home gym. Enjoy low maintenance living with an association that handles lawn care, trash removal, and snow removal, giving you more time to enjoy everything this wonderful community has to offer. Don't miss the open house on Saturday May16 from 11am-1:00pm
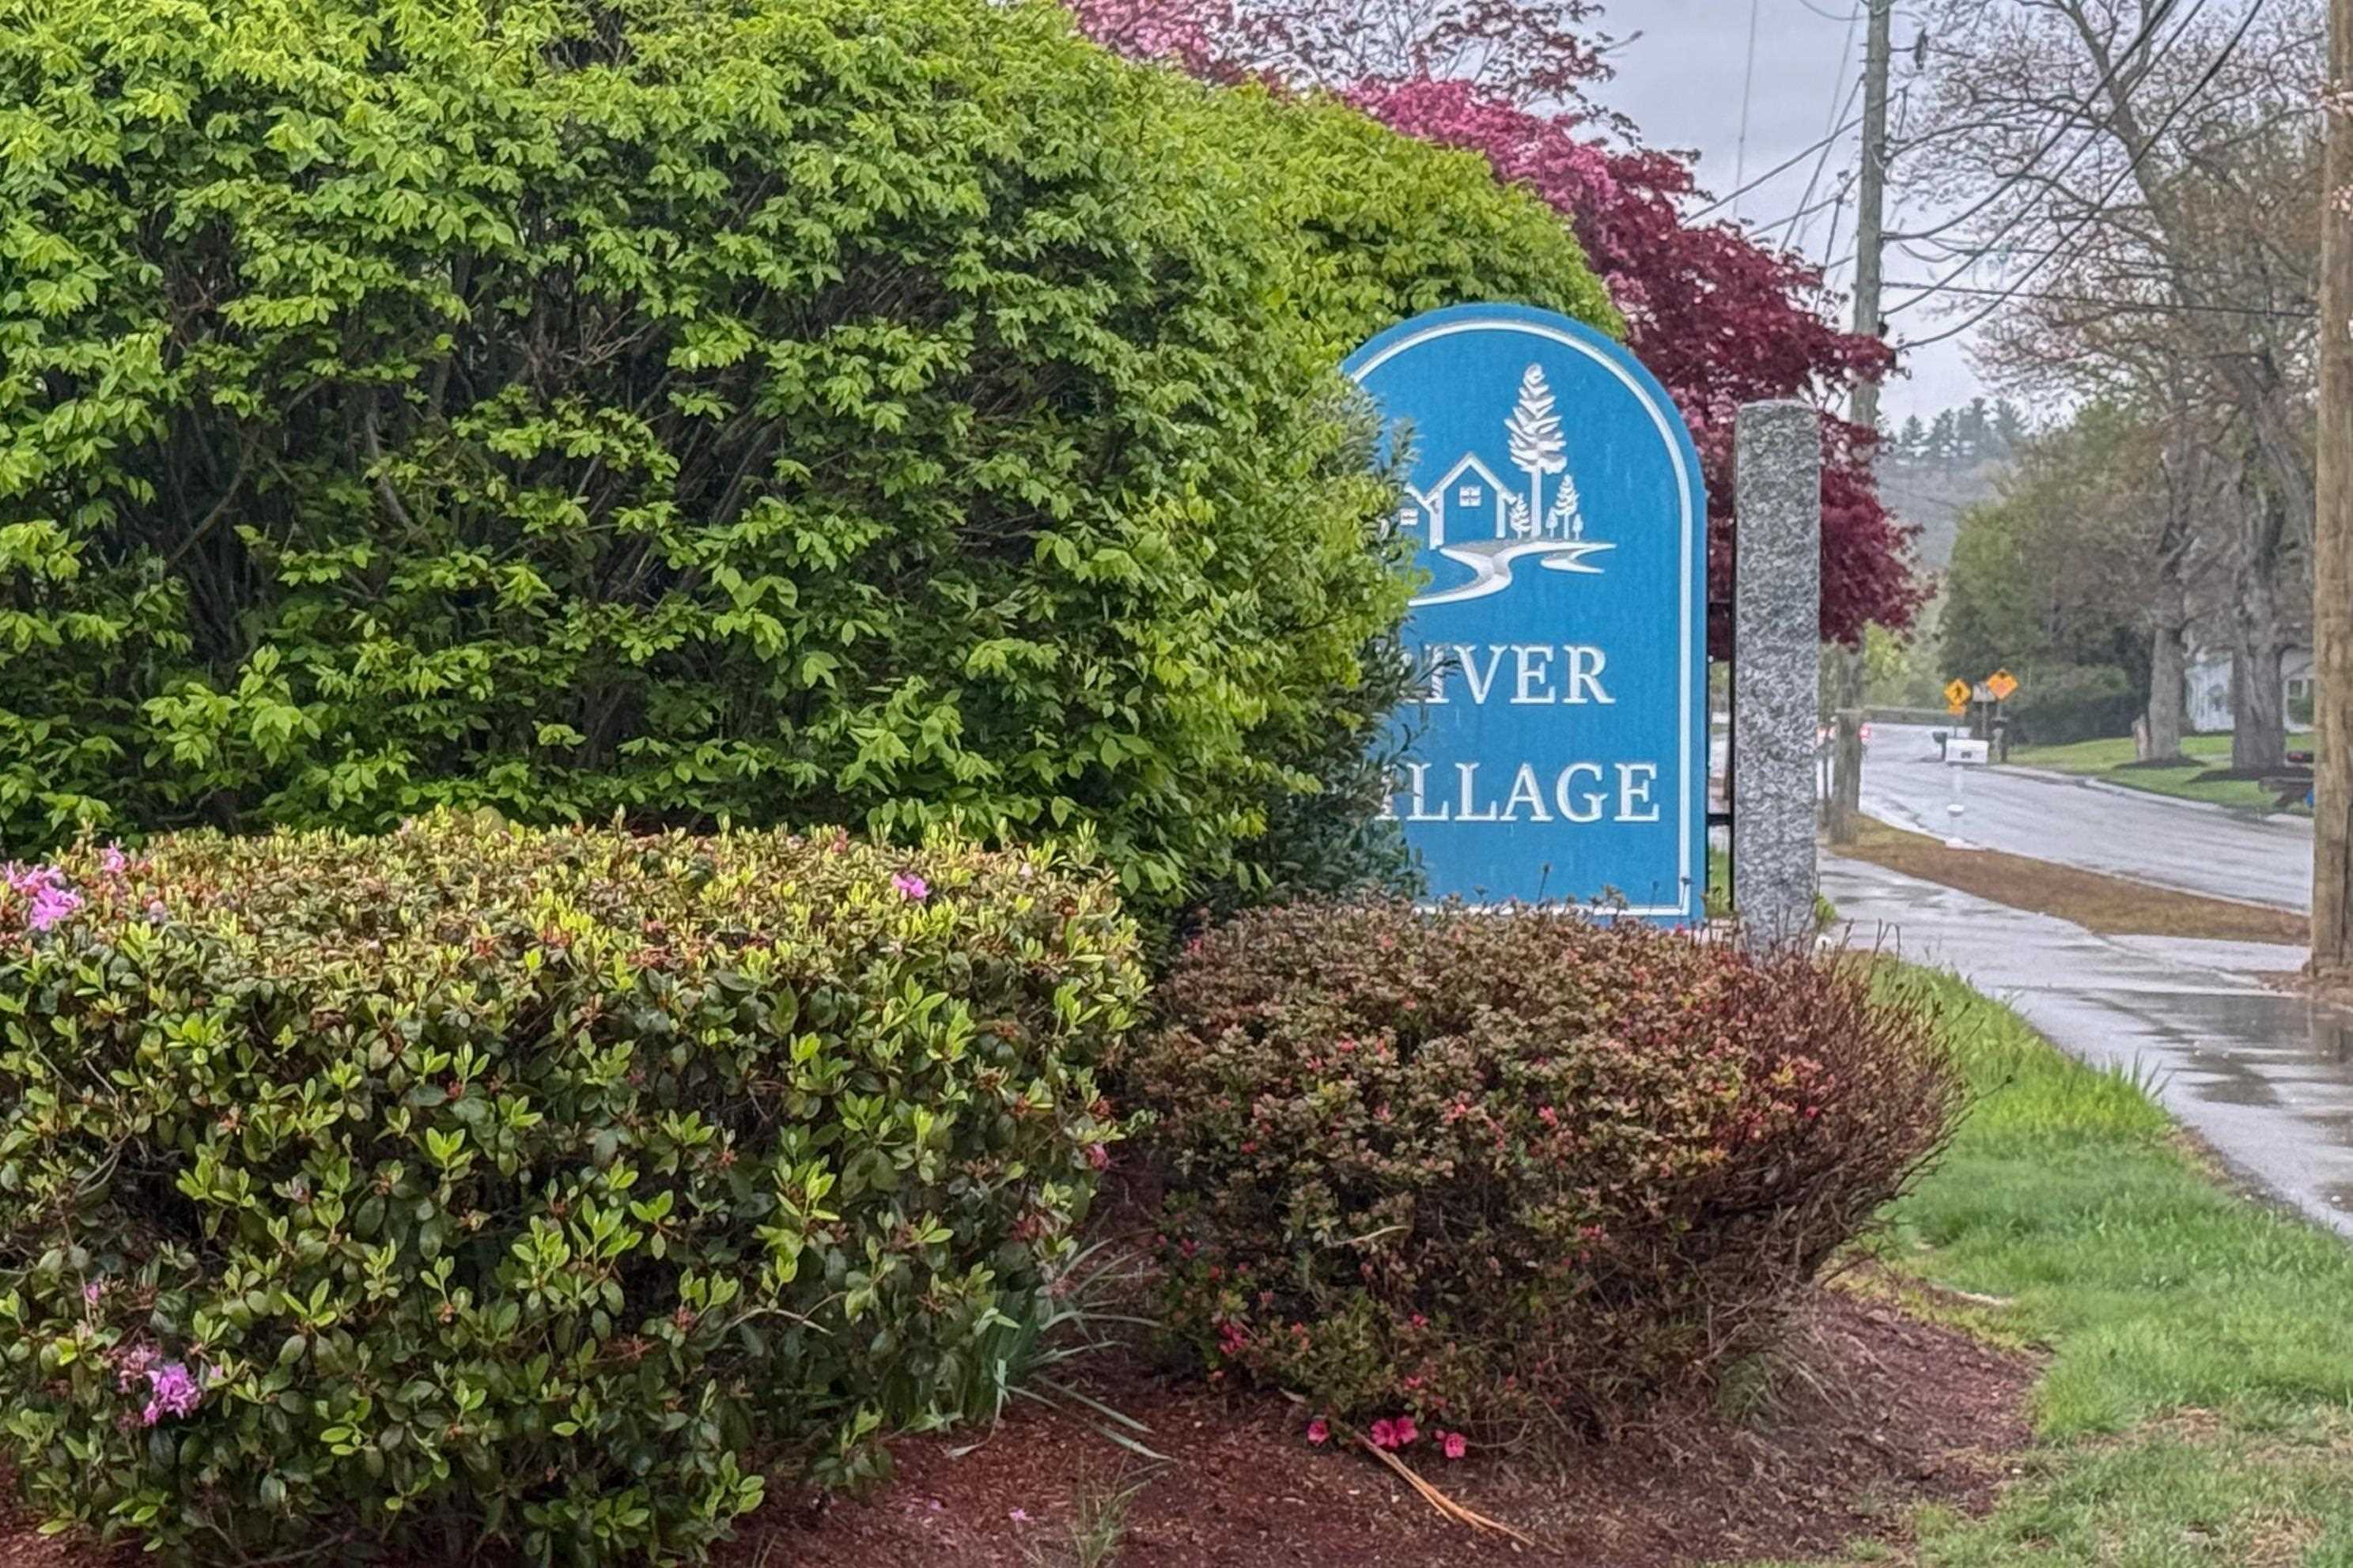
Condo Name: River Village
Listed by Charlene Dyment April Dunn & Associates LLC
Description:
Welcome to desirable River Village, a 55+ community in the Heart of Hooksett featuring just 20 townhouse style homes. this beautifully maintained two bedroom residence offers comfort, convenience, and easy living with a one car attached garage plus an additional garage space for extra storage or parking. Step inside to find an inviting eat-in kitchen that flows seamlessly into the spacious living and dining areas---perfect for entertaining family and friends. the living room is highlighted by a cozy gas fireplace and direct access to a private deck overlooking the backyard, creating the ideal setting to relax and enjoy peaceful surroundings. The first floor offers the ease of single level living with a bedroom with full bath and convenient first floor laundry and an additional half bath, Upstairs you'll find a versatile loft area and bonus room and another large bedroom complete with it's own full bath The basement provides excellent potential to be easily finished for additional living space or transformed into the perfect workshop, hobby area or home gym. Enjoy low maintenance living with an association that handles lawn care, trash removal, and snow removal, giving you more time to enjoy everything this wonderful community has to offer. Don't miss the open house on Saturday May16 from 11am-1:00pm
Condo Name: River Village
Room Information:
Total Rooms: 5
Total Baths: 3
Flooring: Carpet | Laminate | Tile
Full Baths: 2
1/2 Baths: 1
Bedrooms: 2
Total Baths: 3
Flooring: Carpet | Laminate | Tile
Full Baths: 2
1/2 Baths: 1
Bedrooms: 2
Basement: Bulkhead | Concrete | Concrete Floor | Full | Unfinished | Basement Stairs
Construction Information:
Year Built: 2004
Type: Wood Frame | Vinyl Siding
Type: Wood Frame | Vinyl Siding
Building Info
Finished Sq.Ft.: 2560
Above Grade Sq.Ft.: 1565
Below Grade Sq.Ft.: 0
Apx Below Grade Unfinished Sq.Ft.: 995
Exterior Info
Style: Townhouse
Exterior Color Beige
Roof: Architectural Shingle
Utilities
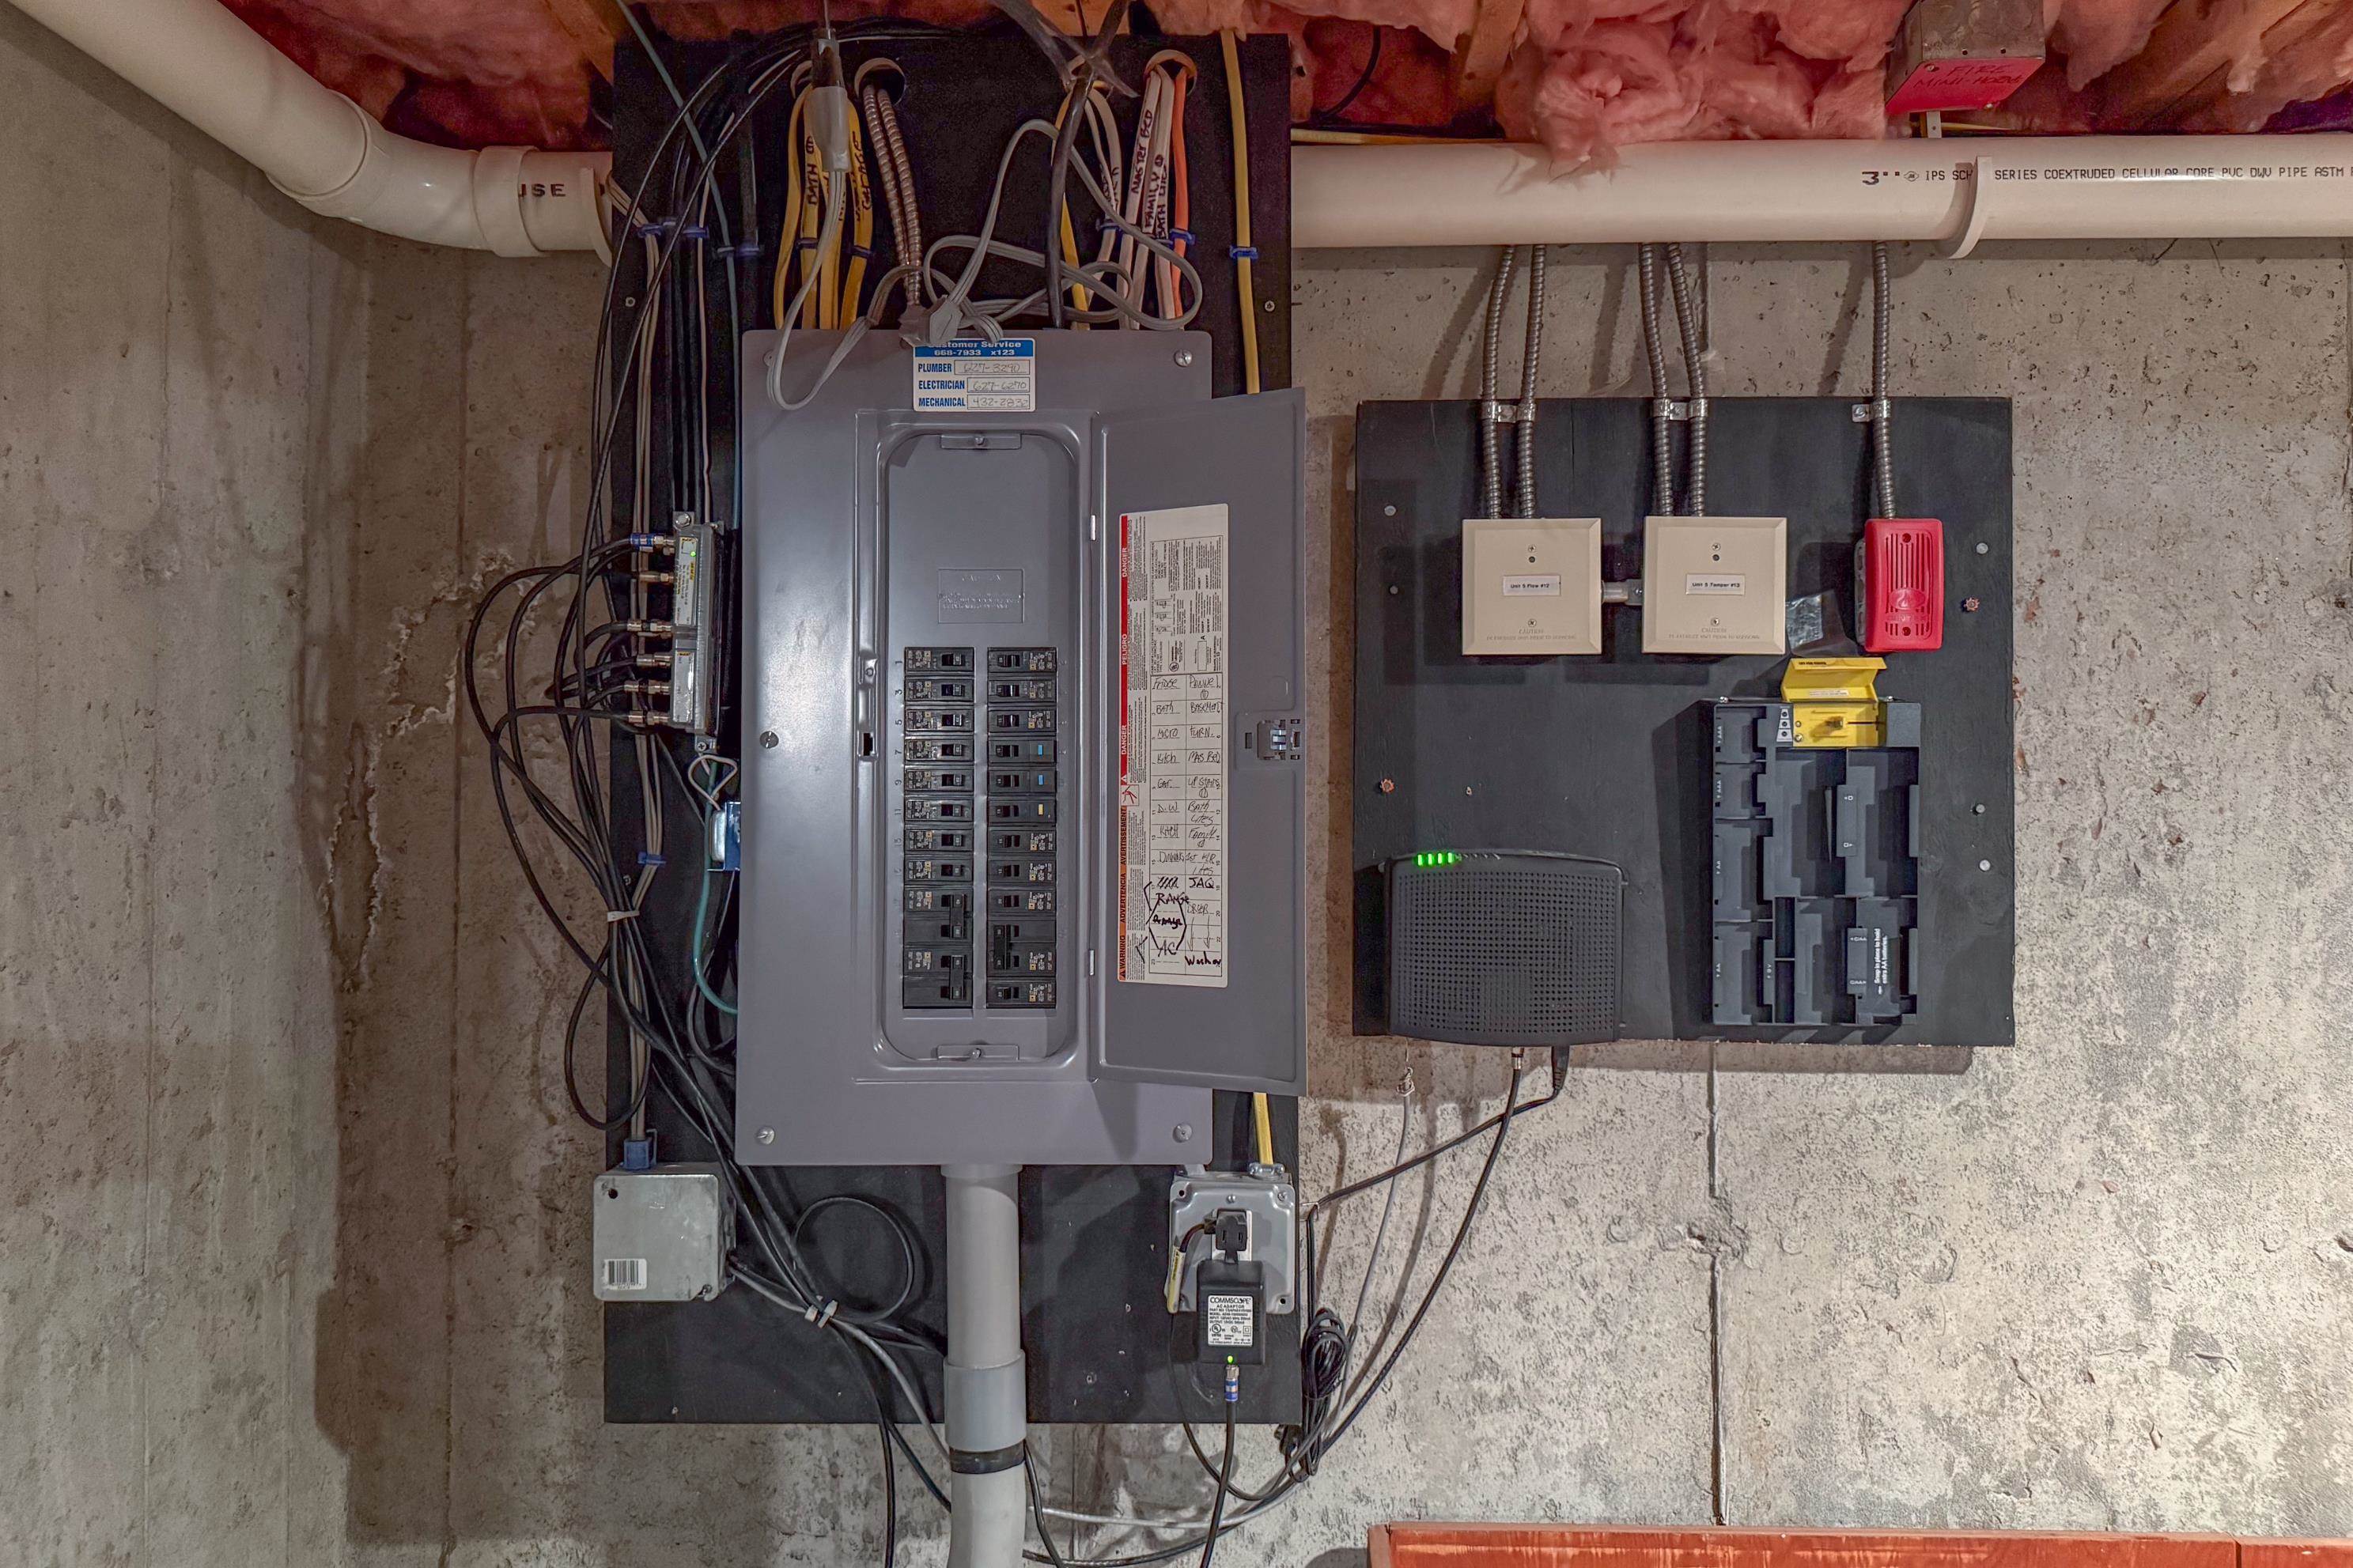
Electric: 200+ Amp Service | Circuit Breaker(s) | Underground
Water: Public
Sewer: Public
Land Description:
Condo Development | Landscaped | Near Shopping | Near School(s)
Zoned: MDR
Surveyed: Unk
Flood Zone: No
Seasonal: No
Driveway: Paved
Additional Information
Docs Available : Association Docs | Deed
Block - 69
Taxes $5,322
Assesed Value Not Reported
Docs Available : Association Docs | Deed
Block - 69
Taxes $5,322
Assesed Value Not Reported
Schools
School District: Hooksett School District
Elementary School: Hooksett Memorial School
School District: Hooksett School District
Elementary School: Hooksett Memorial School
