List Price: $475,000 | $222 per sq.ft. | 3 Bedroom | 2 Bathroom | 1 Story Single Family Home
Price Change! Reduced by $40,000 down 8% on June 24th 2026
Under Contract Date Listed Wednesday May 27, 2026 | MLS# 5091052
Price Change! Reduced by $40,000 down 8% on June 24th 2026
Under Contract Date Listed Wednesday May 27, 2026 | MLS# 5091052









To see this Listing
Address: 397 Mount Prospect Road Holderness NH
Listed by Diana Paquette LAER Realty Partners - Belmont
Description:
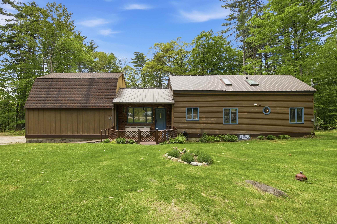
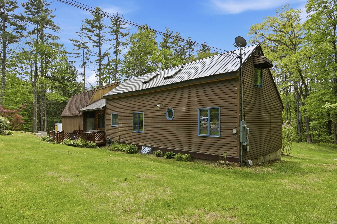
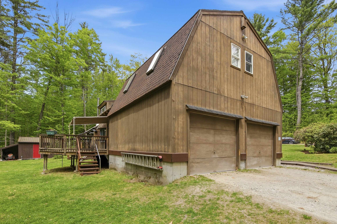
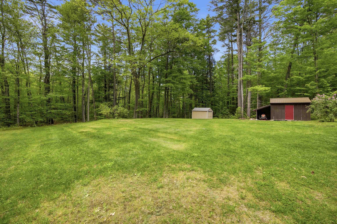
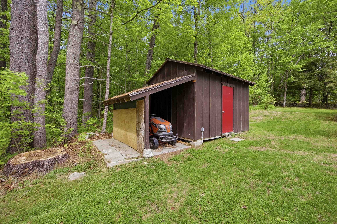
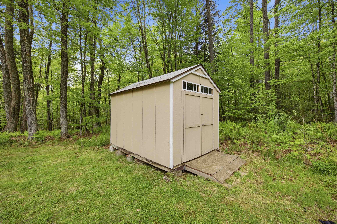
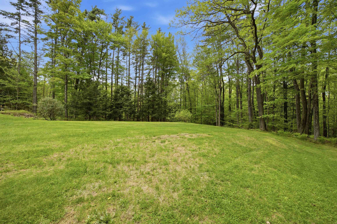
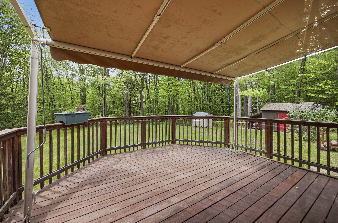
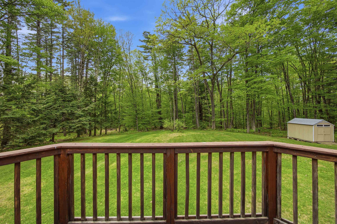
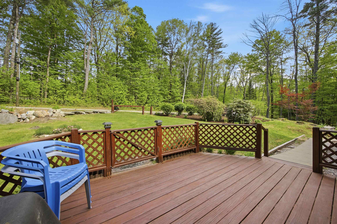
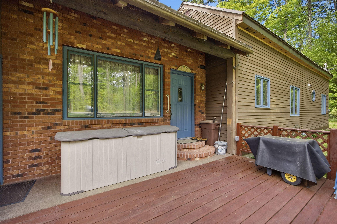
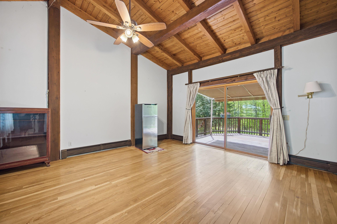
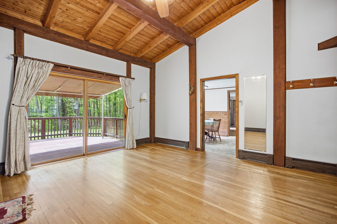
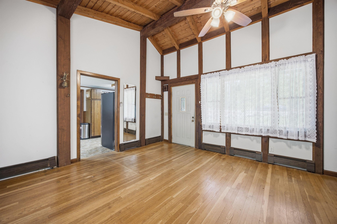
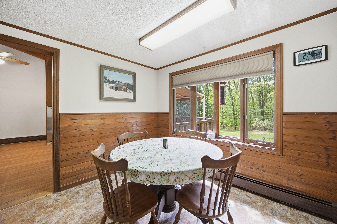
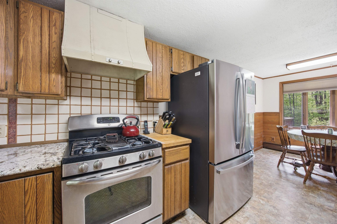
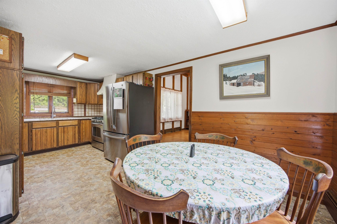
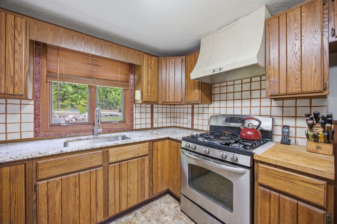
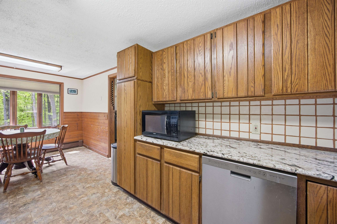
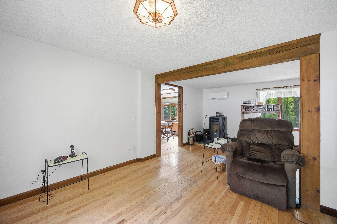
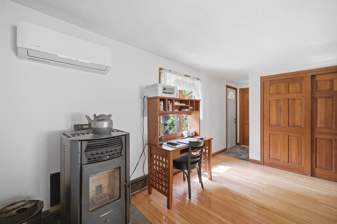
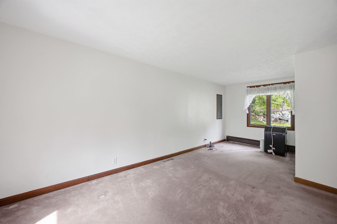
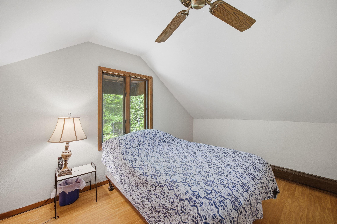
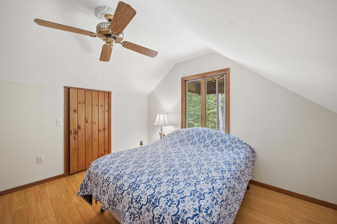
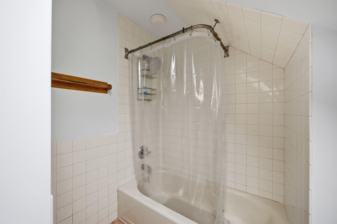
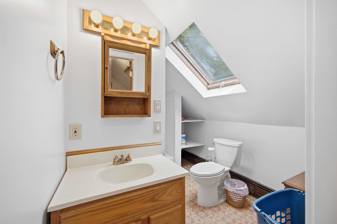
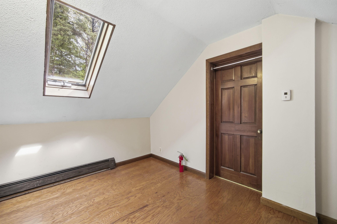
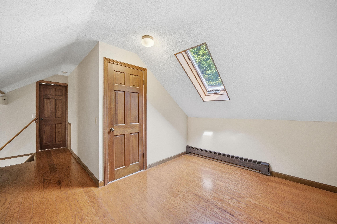
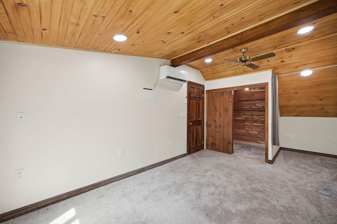
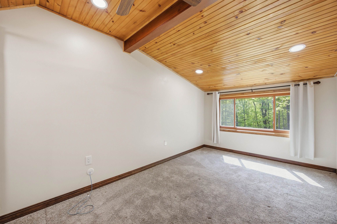
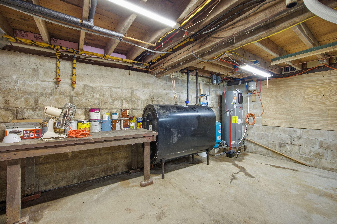
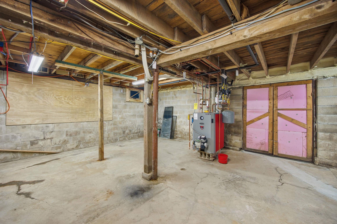
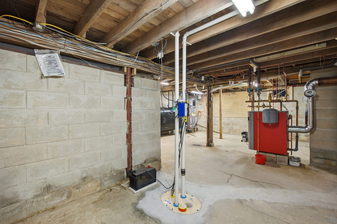
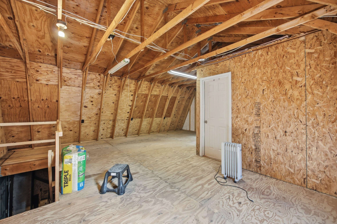
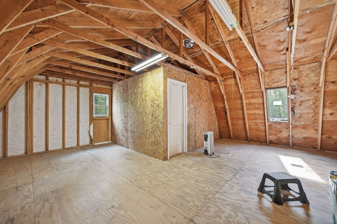
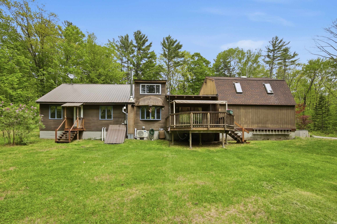
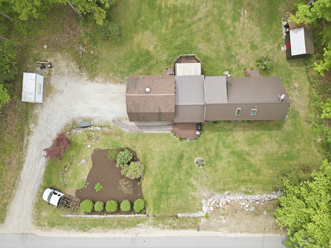
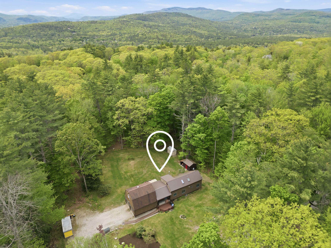
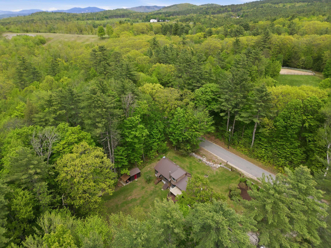
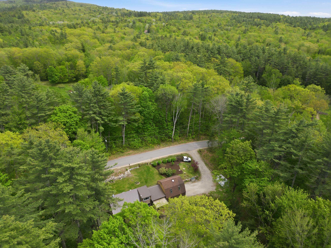
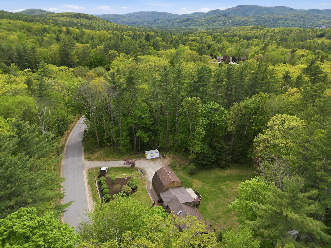
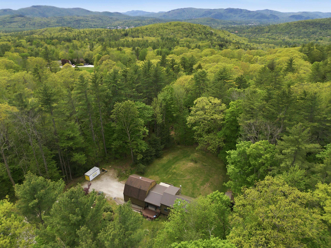
For generations, this cherished 3-bedroom, 2-bath home has been the setting for holiday gatherings, milestone celebrations, and everyday moments that created a lifetime of memories. Set on 2.1 beautifully maintained and gleaming acres in the highly desirable community of Holderness, NH, this special property is ready to welcome its next chapter. While the interior offers an opportunity to bring your own style and updates, many of the home's major improvements have already been completed, providing exceptional peace of mind. Recent upgrades include a new septic system and heating system (2024), granite countertops (2023), pellet stove (2023), mini-splits for year-round comfort, a new well pump, sump pump with 3-tier battery backup (2025), and a vapor barrier with basement waterproofing and foam sealant installed within the past year. The durable metal roof, installed in 2019, is built to withstand New England winters for years to come. Adding even more versatility is the impressive two-story, two-car garage featuring solid construction, abundant electrical outlets, and tremendous potential for a workshop, hobby space, storage, or future expansion. Outside, pride of ownership is evident throughout the meticulously maintained grounds, offering plenty of room to relax, entertain, garden, or simply enjoy the peaceful setting. Located just minutes from Squam Lake, top-rated schools, hiking trails, Plymouth, I-93, and the White Mountains, Holderness offers the perfect blend of small-town charm and year-round recreation. Homes with this much heart and care are a rare find. Come experience the warmth of generations past and imagine the memories yet to be made.
Listed by Diana Paquette LAER Realty Partners - Belmont
Description:
For generations, this cherished 3-bedroom, 2-bath home has been the setting for holiday gatherings, milestone celebrations, and everyday moments that created a lifetime of memories. Set on 2.1 beautifully maintained and gleaming acres in the highly desirable community of Holderness, NH, this special property is ready to welcome its next chapter. While the interior offers an opportunity to bring your own style and updates, many of the home's major improvements have already been completed, providing exceptional peace of mind. Recent upgrades include a new septic system and heating system (2024), granite countertops (2023), pellet stove (2023), mini-splits for year-round comfort, a new well pump, sump pump with 3-tier battery backup (2025), and a vapor barrier with basement waterproofing and foam sealant installed within the past year. The durable metal roof, installed in 2019, is built to withstand New England winters for years to come. Adding even more versatility is the impressive two-story, two-car garage featuring solid construction, abundant electrical outlets, and tremendous potential for a workshop, hobby space, storage, or future expansion. Outside, pride of ownership is evident throughout the meticulously maintained grounds, offering plenty of room to relax, entertain, garden, or simply enjoy the peaceful setting. Located just minutes from Squam Lake, top-rated schools, hiking trails, Plymouth, I-93, and the White Mountains, Holderness offers the perfect blend of small-town charm and year-round recreation. Homes with this much heart and care are a rare find. Come experience the warmth of generations past and imagine the memories yet to be made.
Room Information:
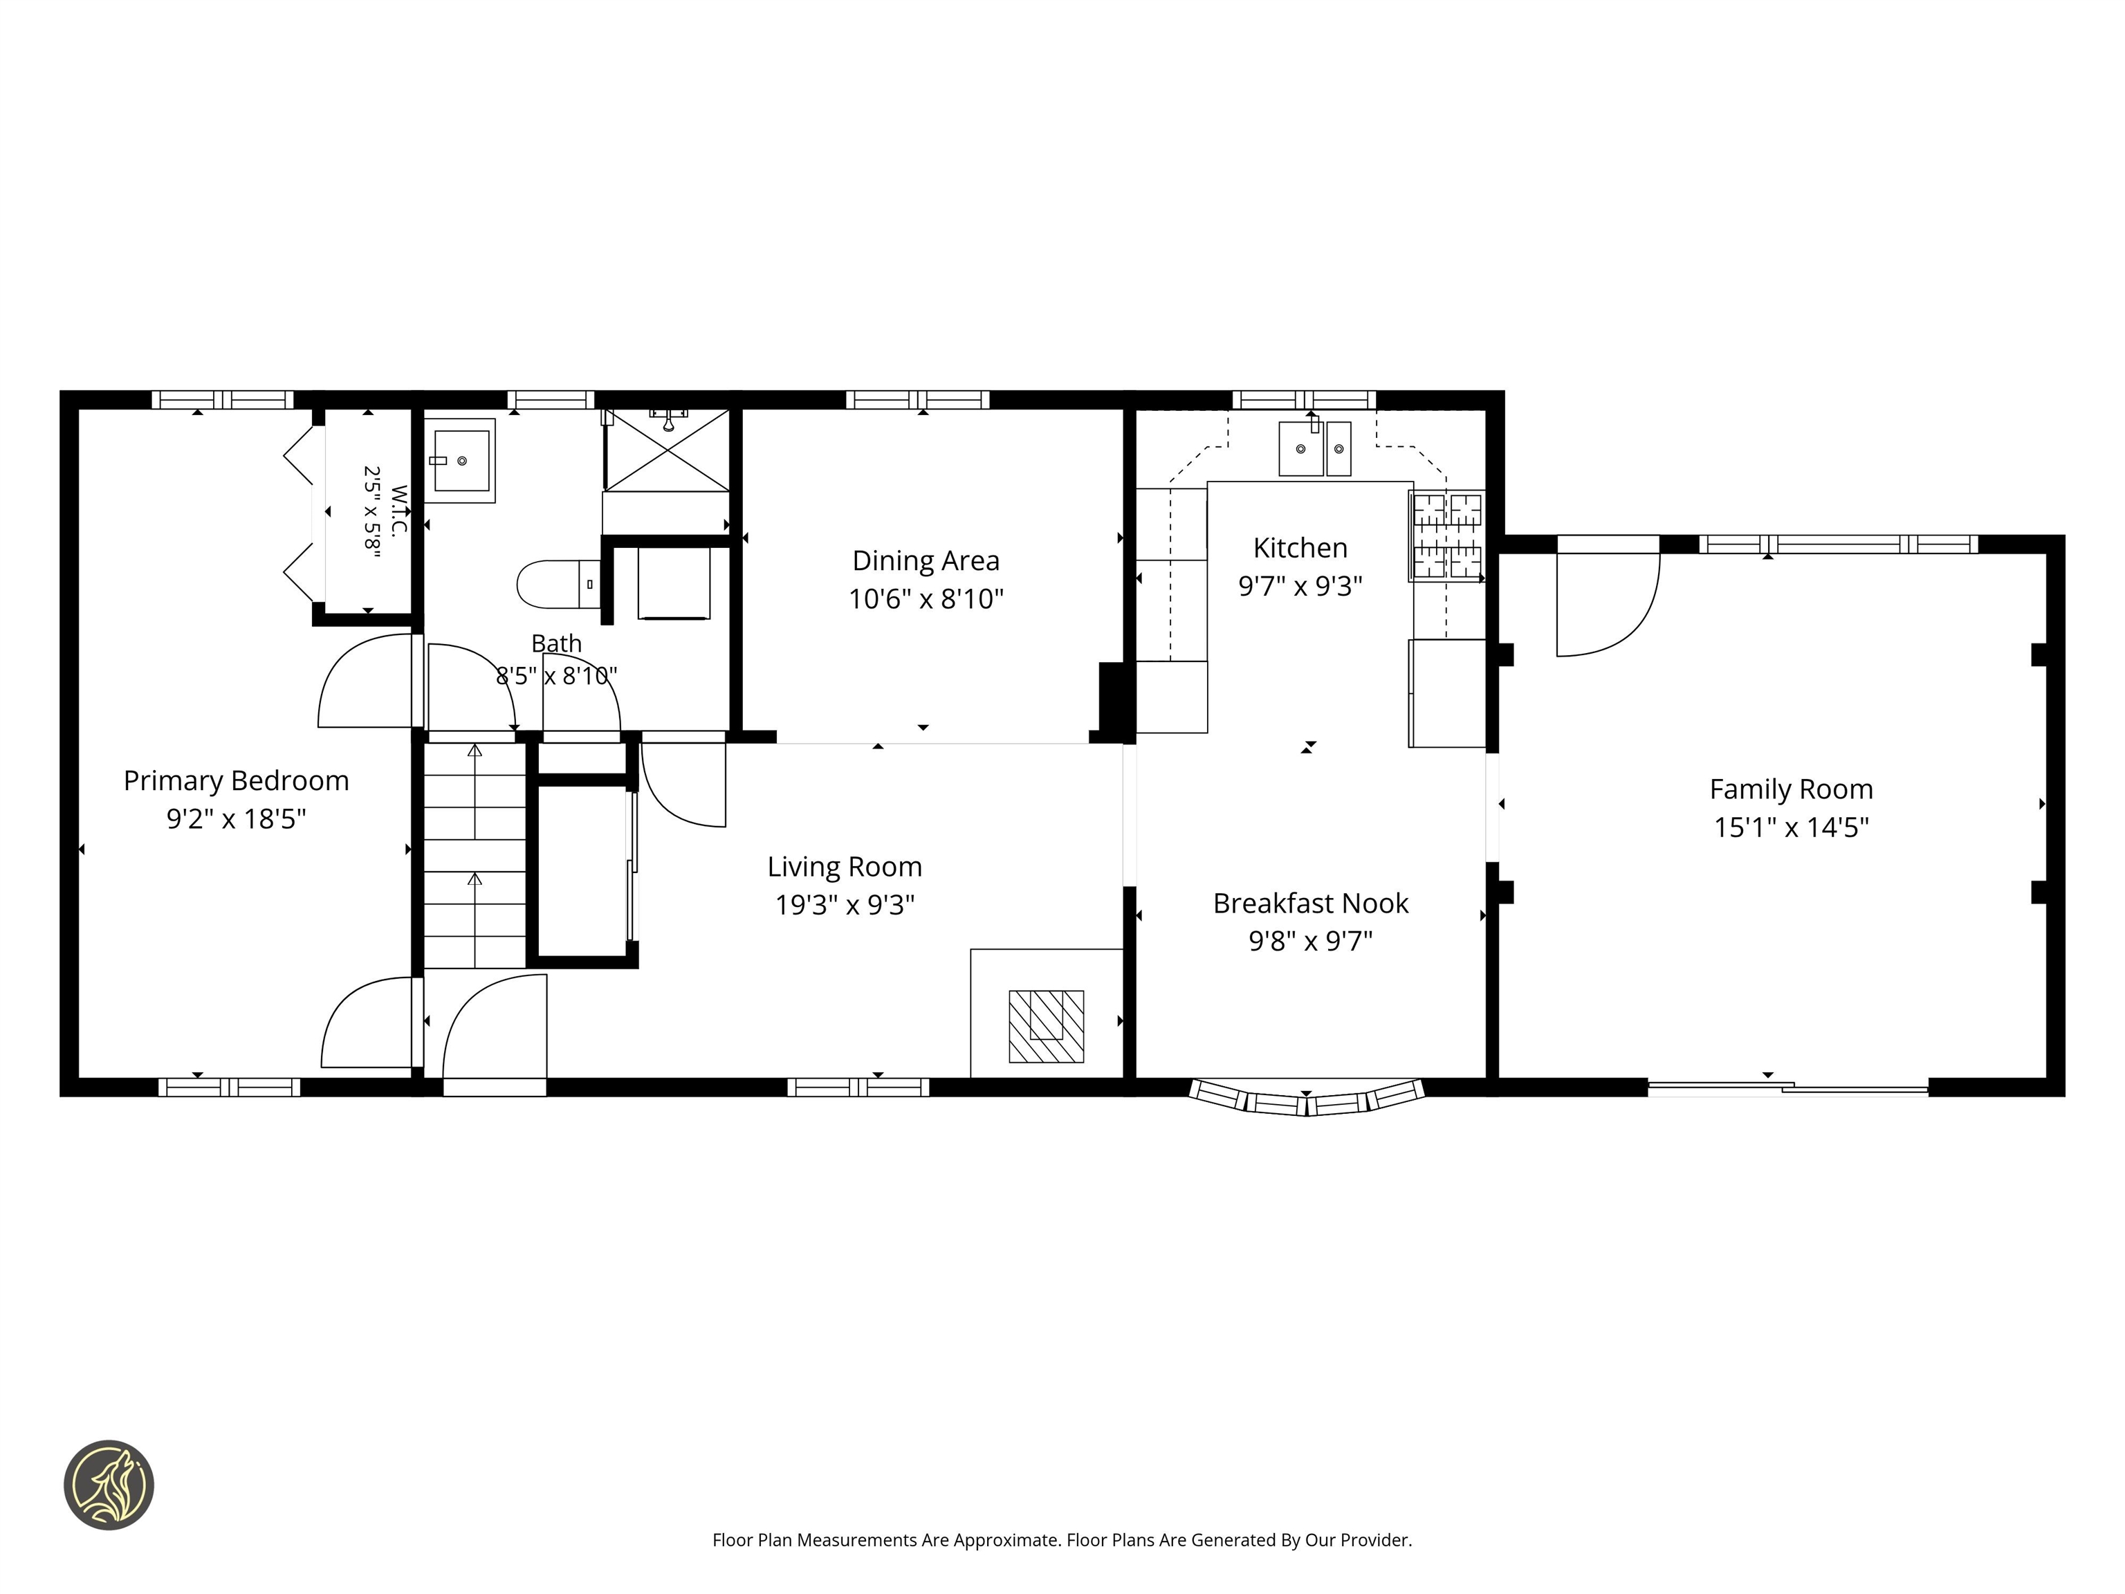
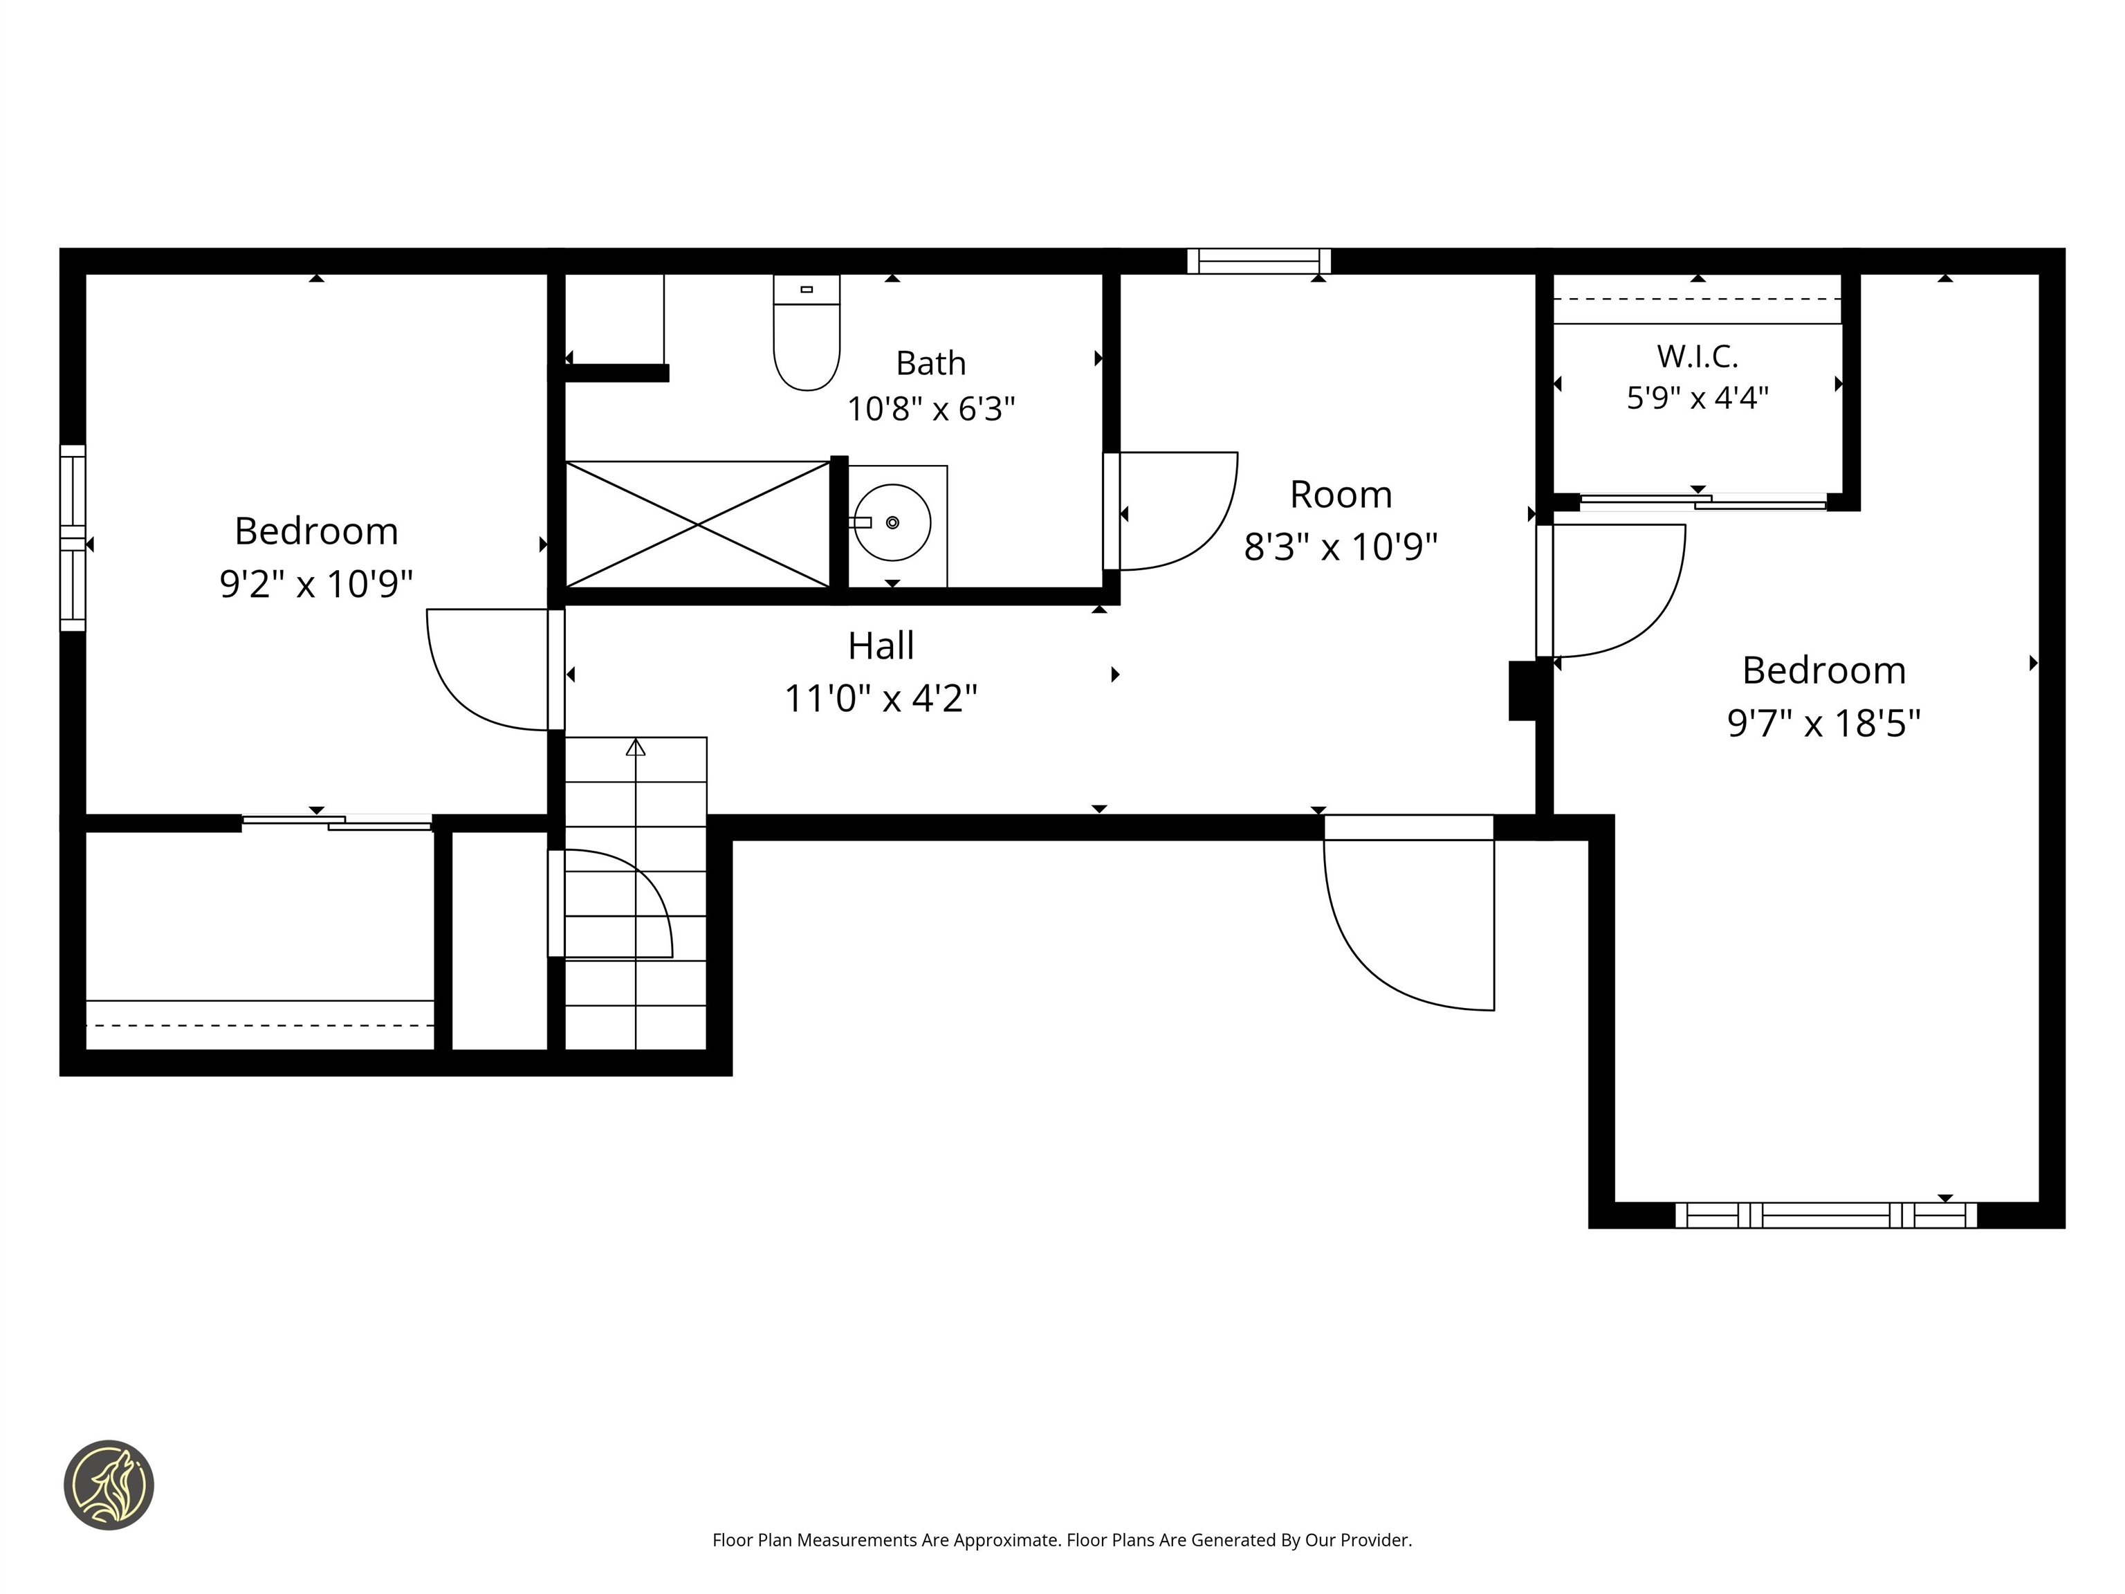
Total Rooms: 6
Total Baths: 2
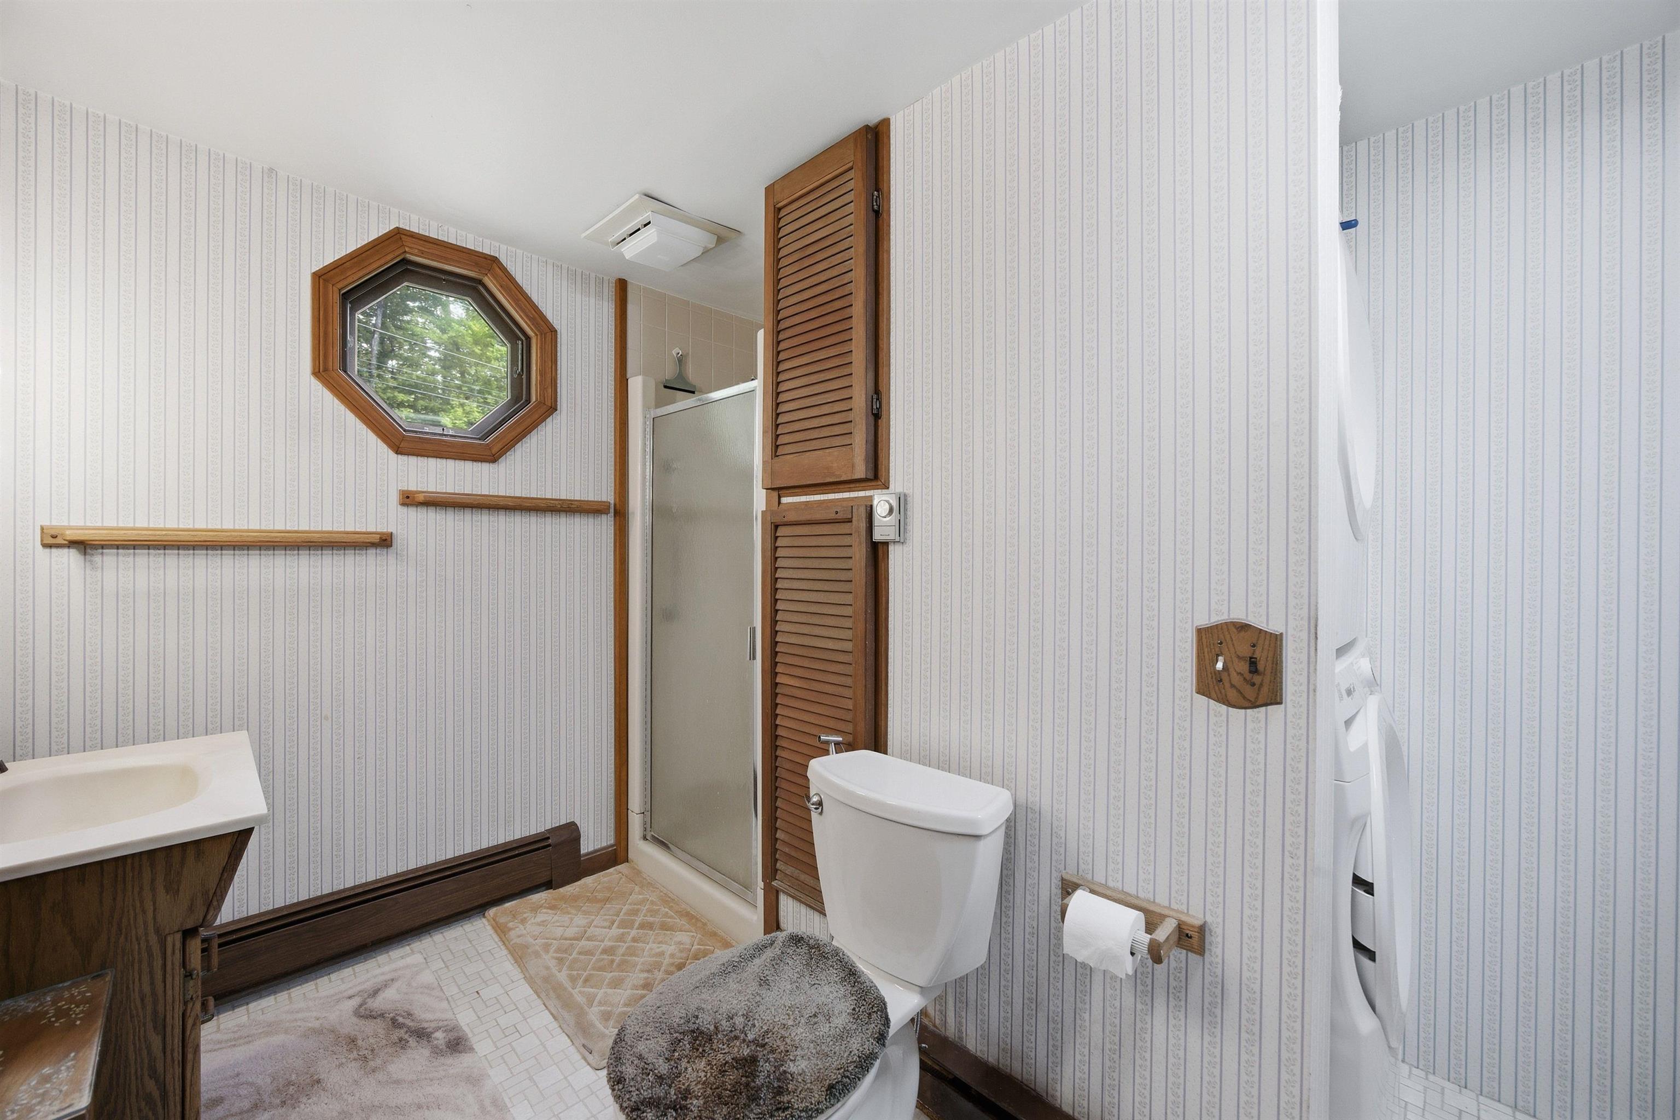
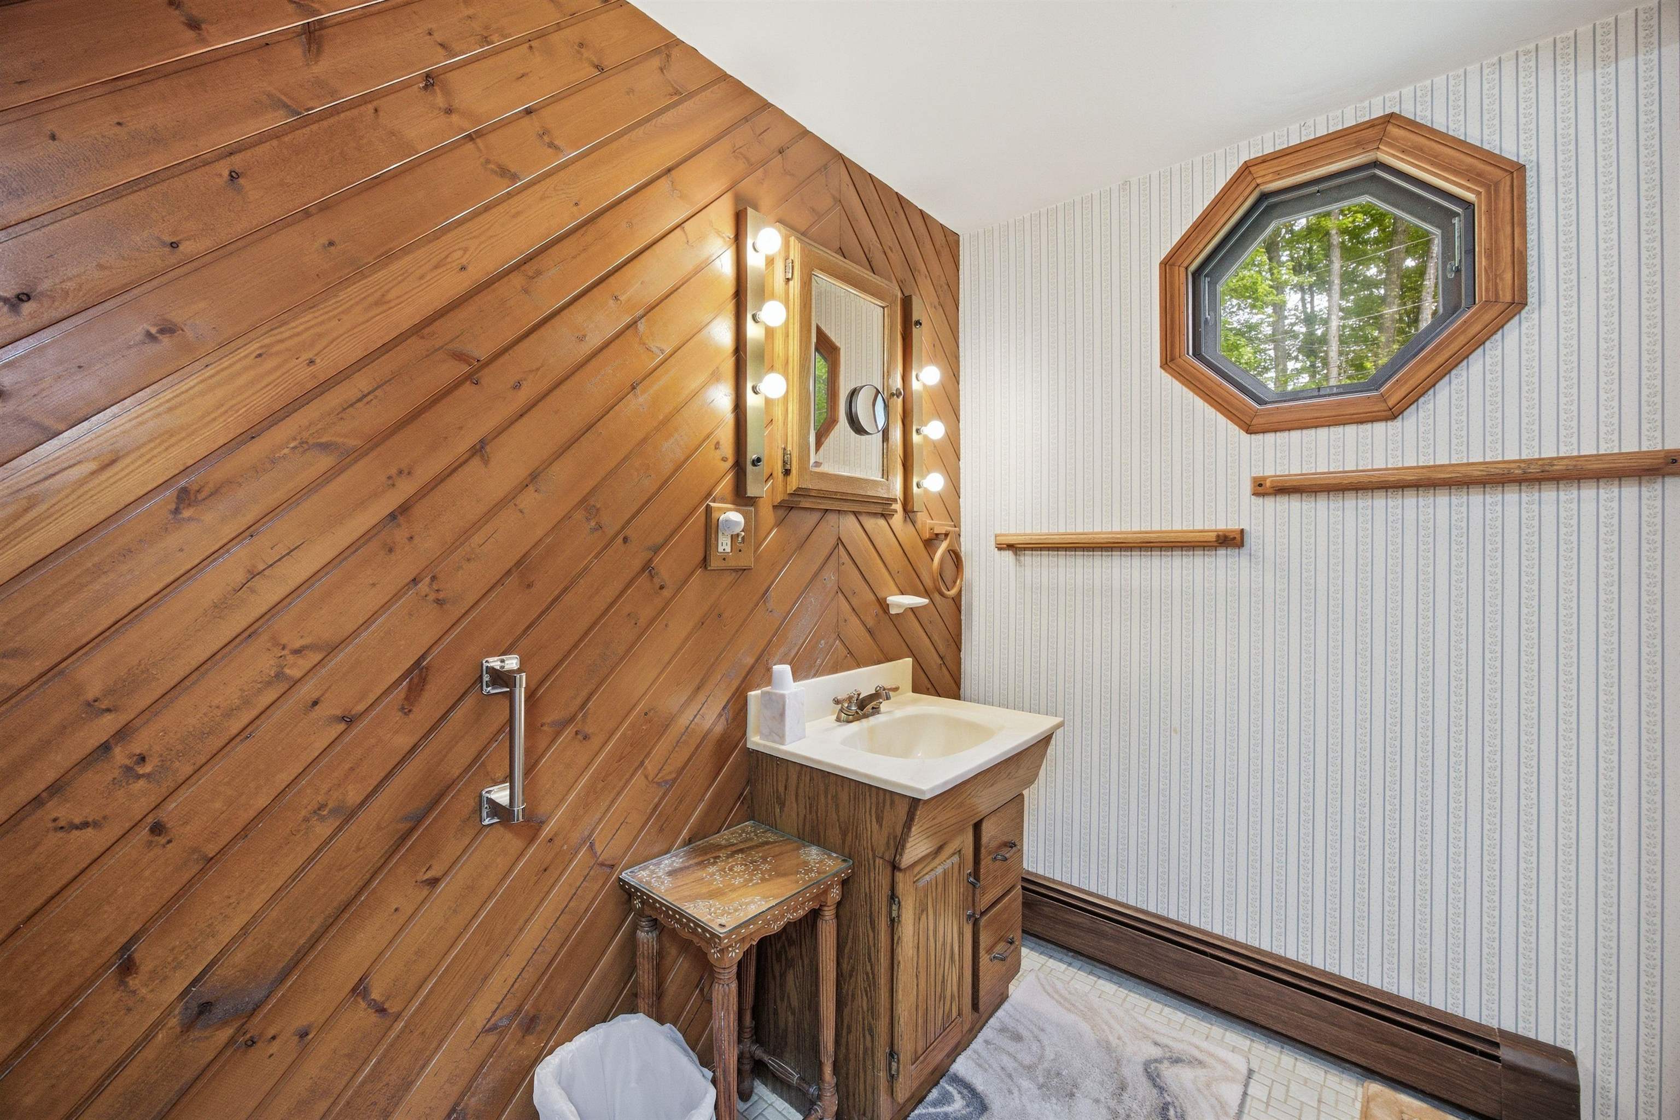
Flooring: Carpet | Hardwood | Laminate
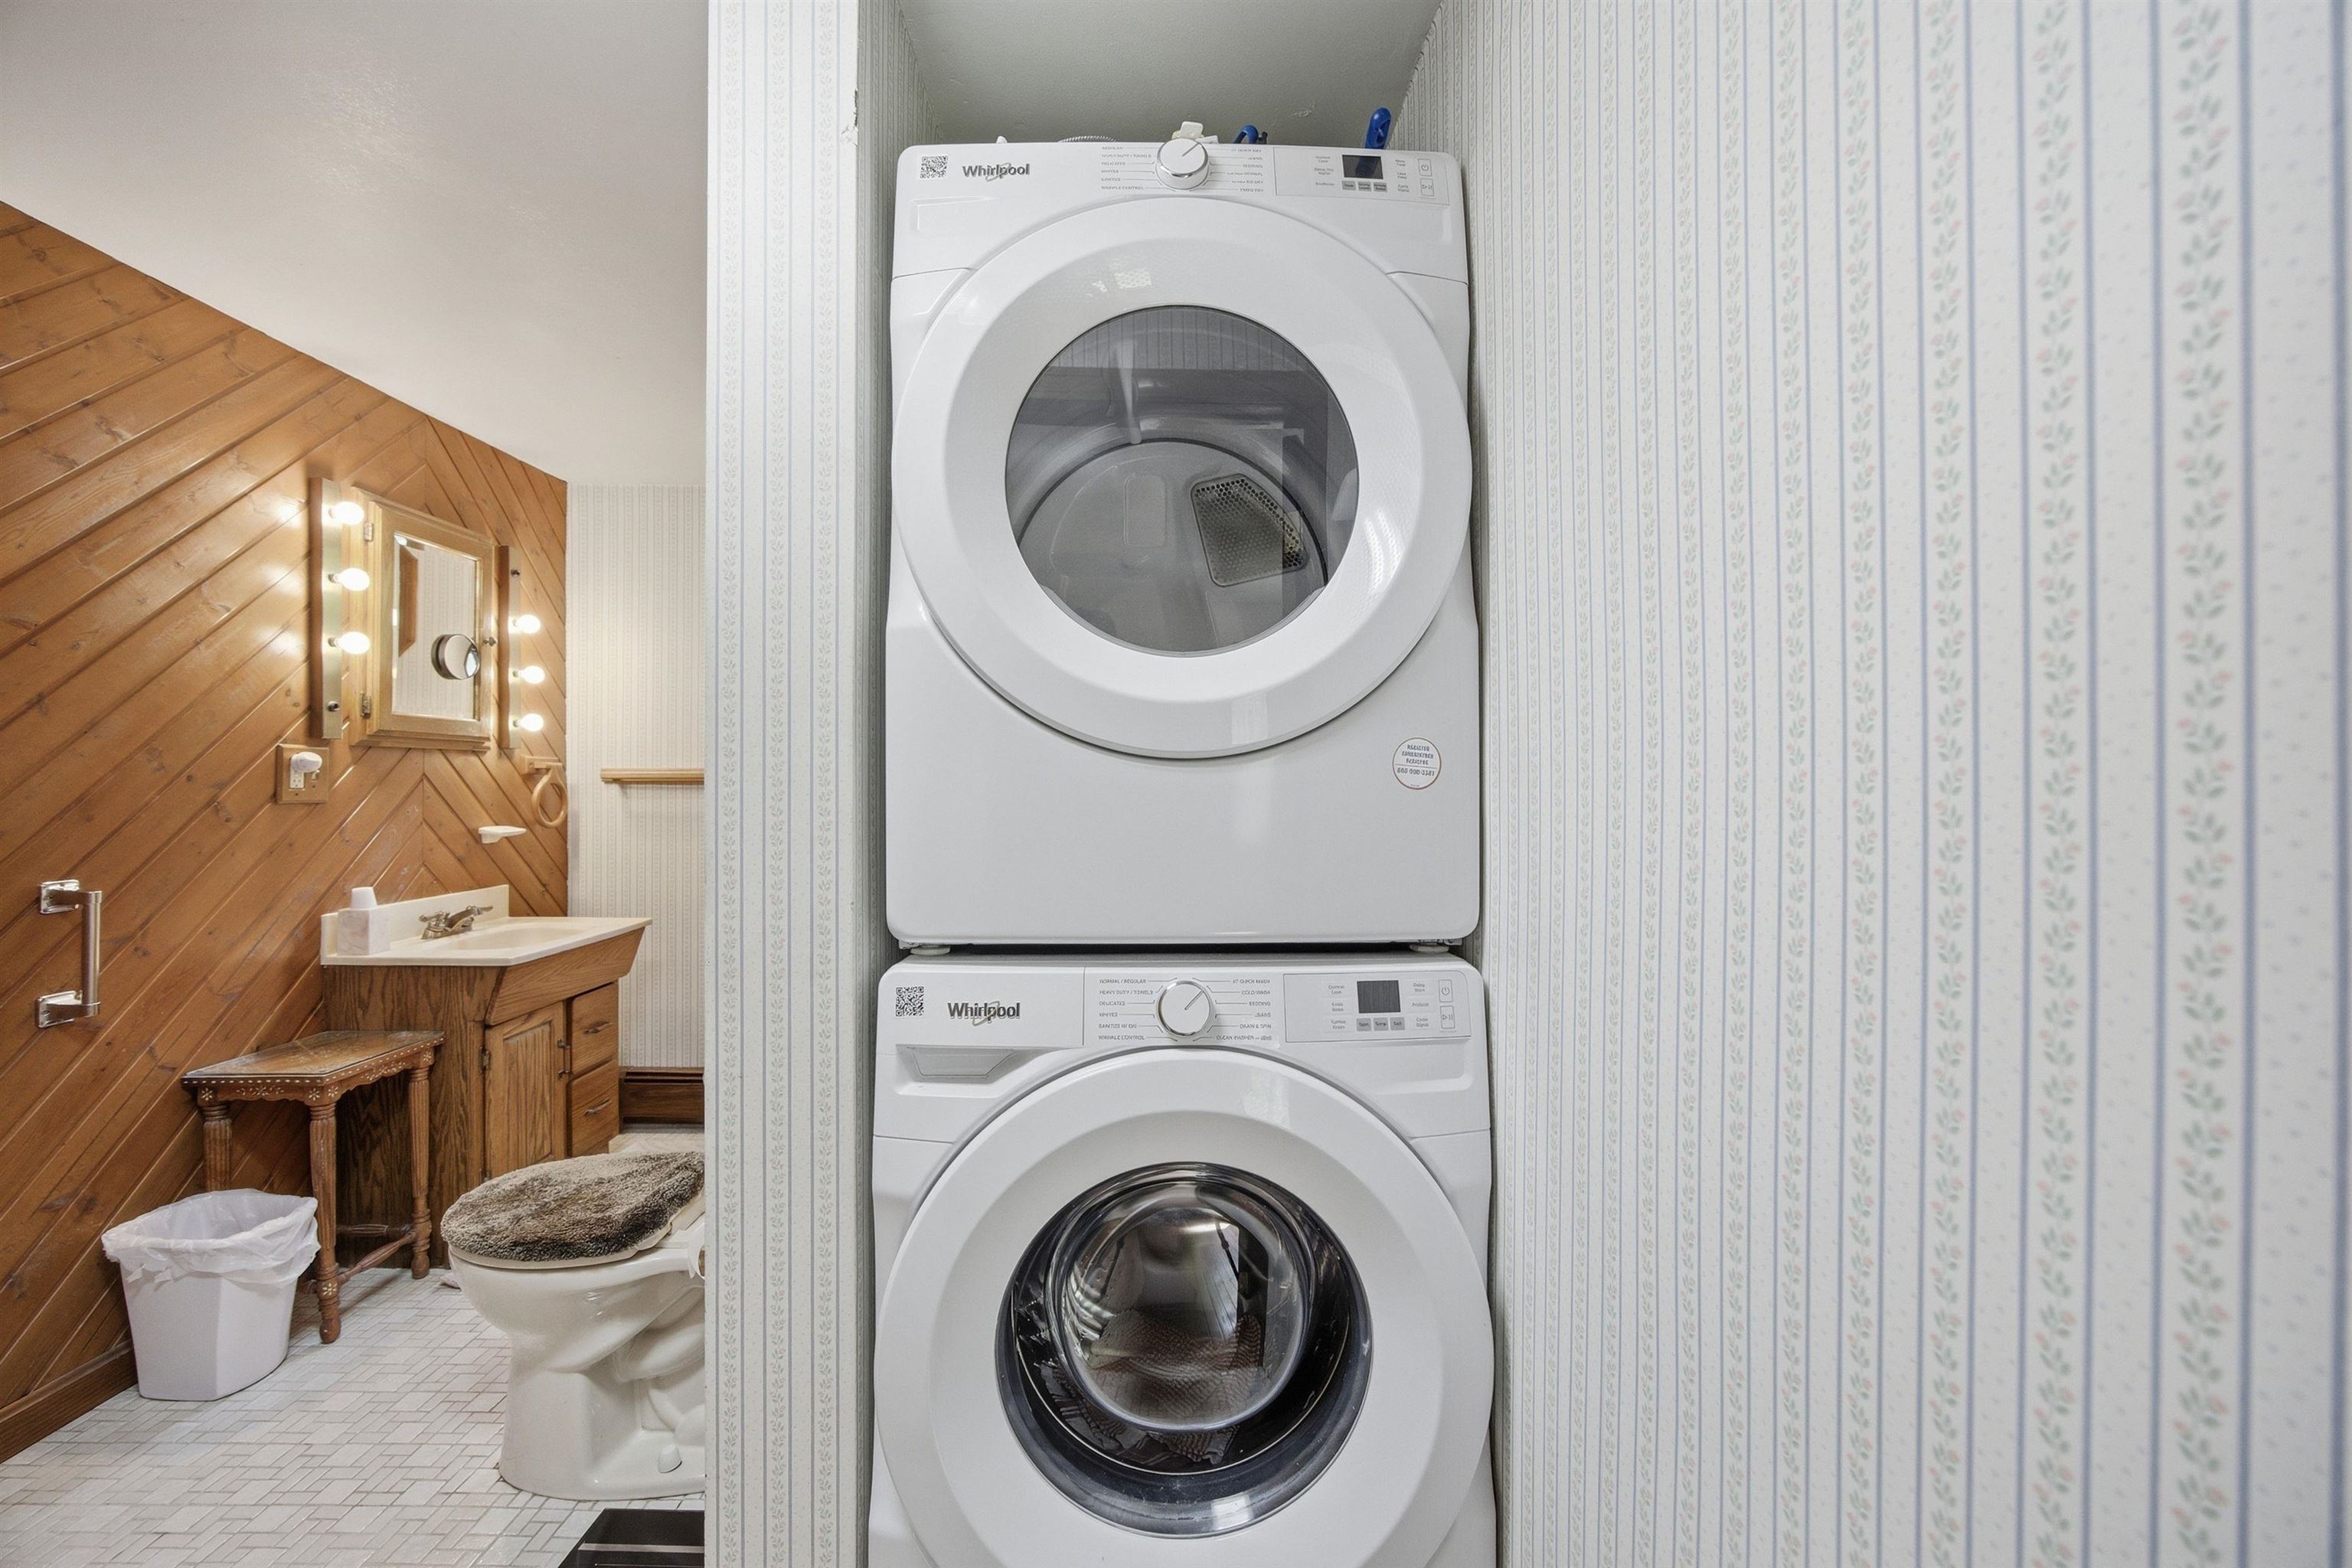
Full Baths: 2
Bedrooms: 3
Total Baths: 2
Flooring: Carpet | Hardwood | Laminate
Full Baths: 2
Bedrooms: 3
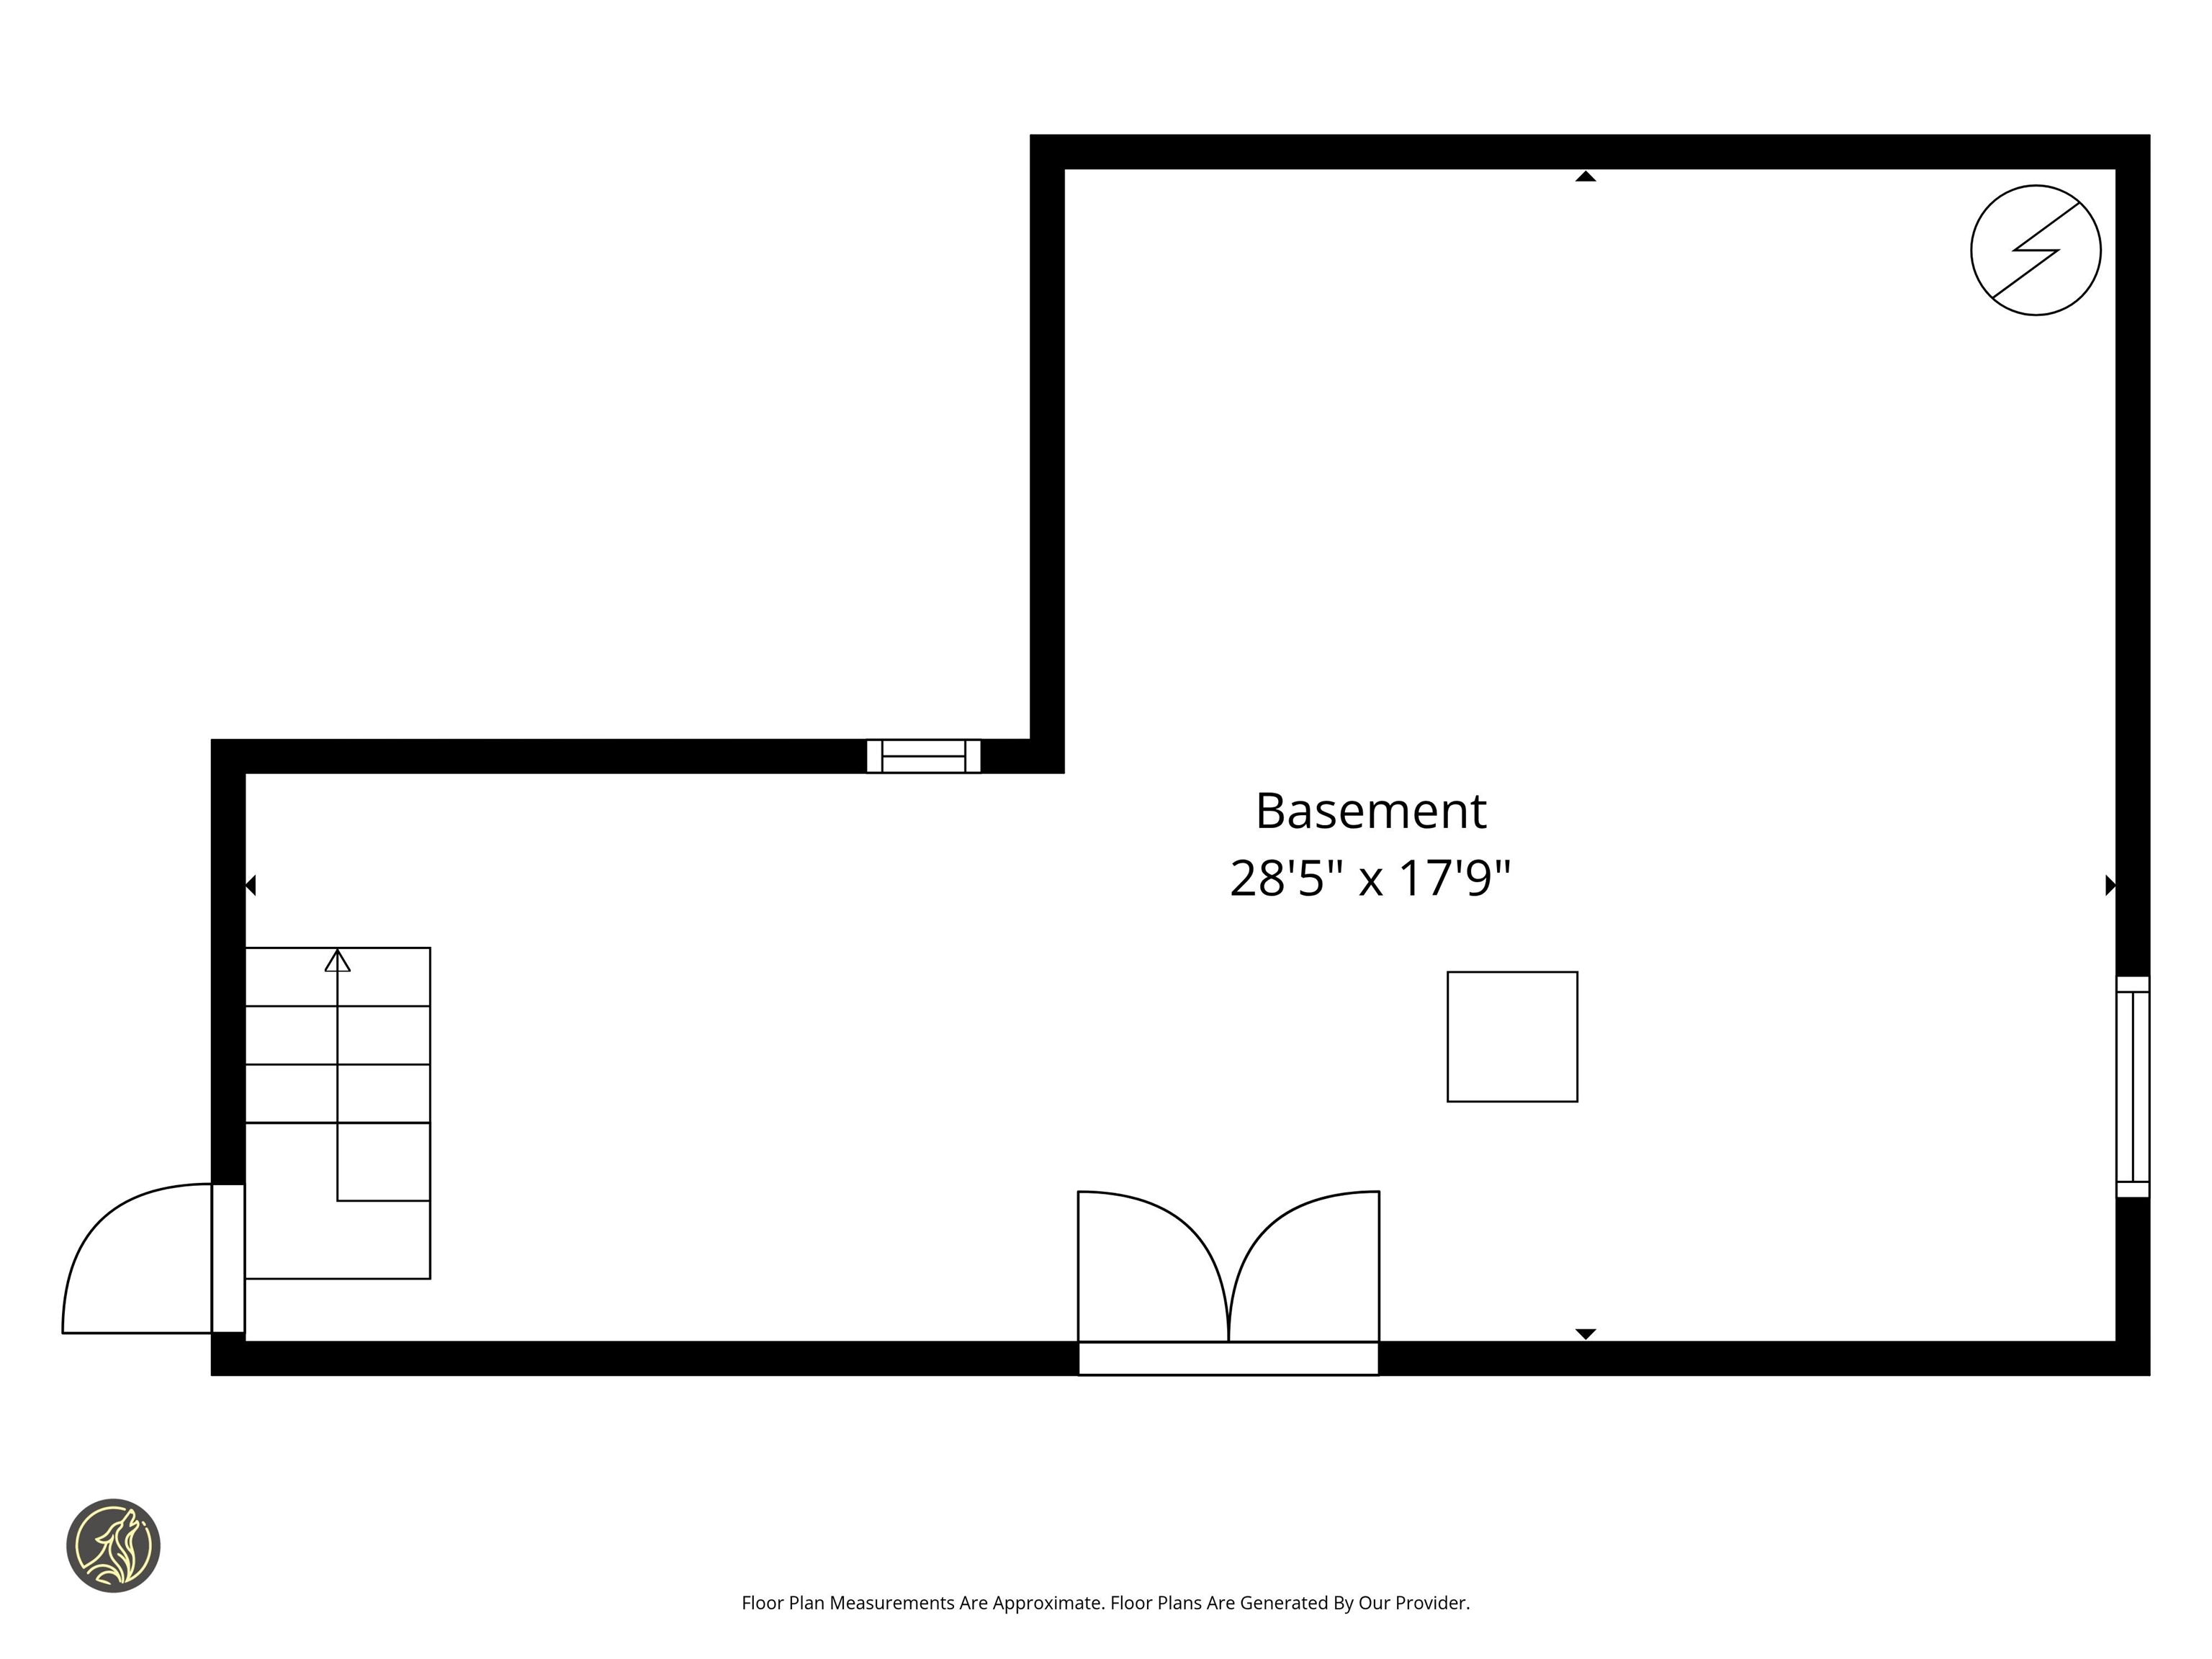
Basement: Bulkhead | Concrete | Crawl Space | Partial | Storage Space | Sump Pump | Unfinished | Interior Access
Construction Information:
Year Built: 1955
Type: Clapboard Exterior
Type: Clapboard Exterior
Building Info
Finished Sq.Ft.: 2944
Above Grade Sq.Ft.: 2144
Below Grade Sq.Ft.: 0
Apx Below Grade Unfinished Sq.Ft.: 800
Exterior Info
Style: Colonial | Saltbox
Exterior Color Brown
Roof: Metal | Asphalt Shingle
Utilities
Electric: 200+ Amp Service | Circuit Breaker(s)
Water: Drilled Well | Private
Sewer: 1250 Gallon | Concrete | Leach Field | Private | Septic
Land Description:
Near School(s)
Lot size: 2.1 acres
Zoned: 109 CU
Surveyed: Unk
Flood Zone: Unknown
Seasonal: No
Road Frontage: 524
Driveway: Gravel
Additional Information
Block - 009
Taxes $4,183
Assesed Value Not Reported
Block - 009
Taxes $4,183
Assesed Value Not Reported
Schools
Elementary School: Holderness Central School
Middle School: Holderness Central School
High School: Plymouth Regional High School
Elementary School: Holderness Central School
Middle School: Holderness Central School
High School: Plymouth Regional High School
