List Price: $289,000 | $137 per sq.ft. | 5 Bedroom | 2 Bathroom | 2 Story Single Family Home
Date Listed Friday Aug 14, 2026 | MLS# 5105076
Date Listed Friday Aug 14, 2026 | MLS# 5105076




Kitchen/Dining, Floor 1

Kitchen/Dining, Floor 1

Living Room, Floor 1

Floor 1

BR, Floor 1

BR, Floor 1

Bathroom, Floor 1


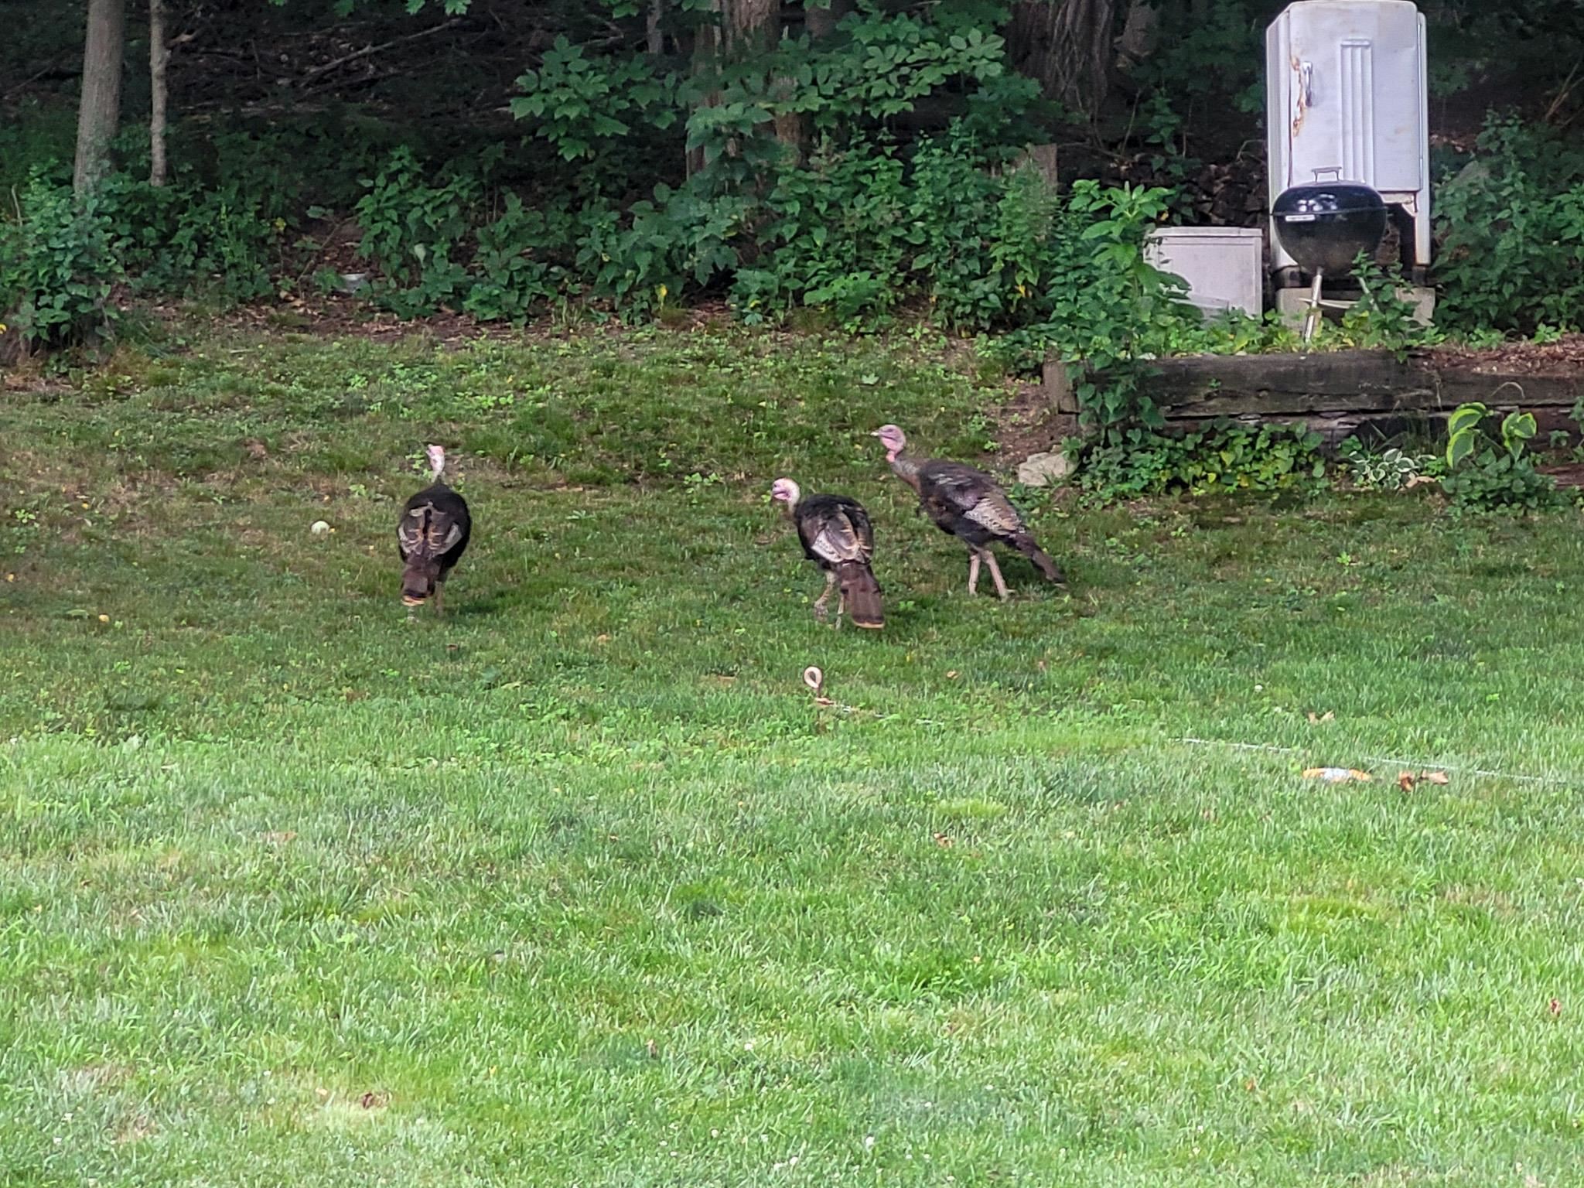
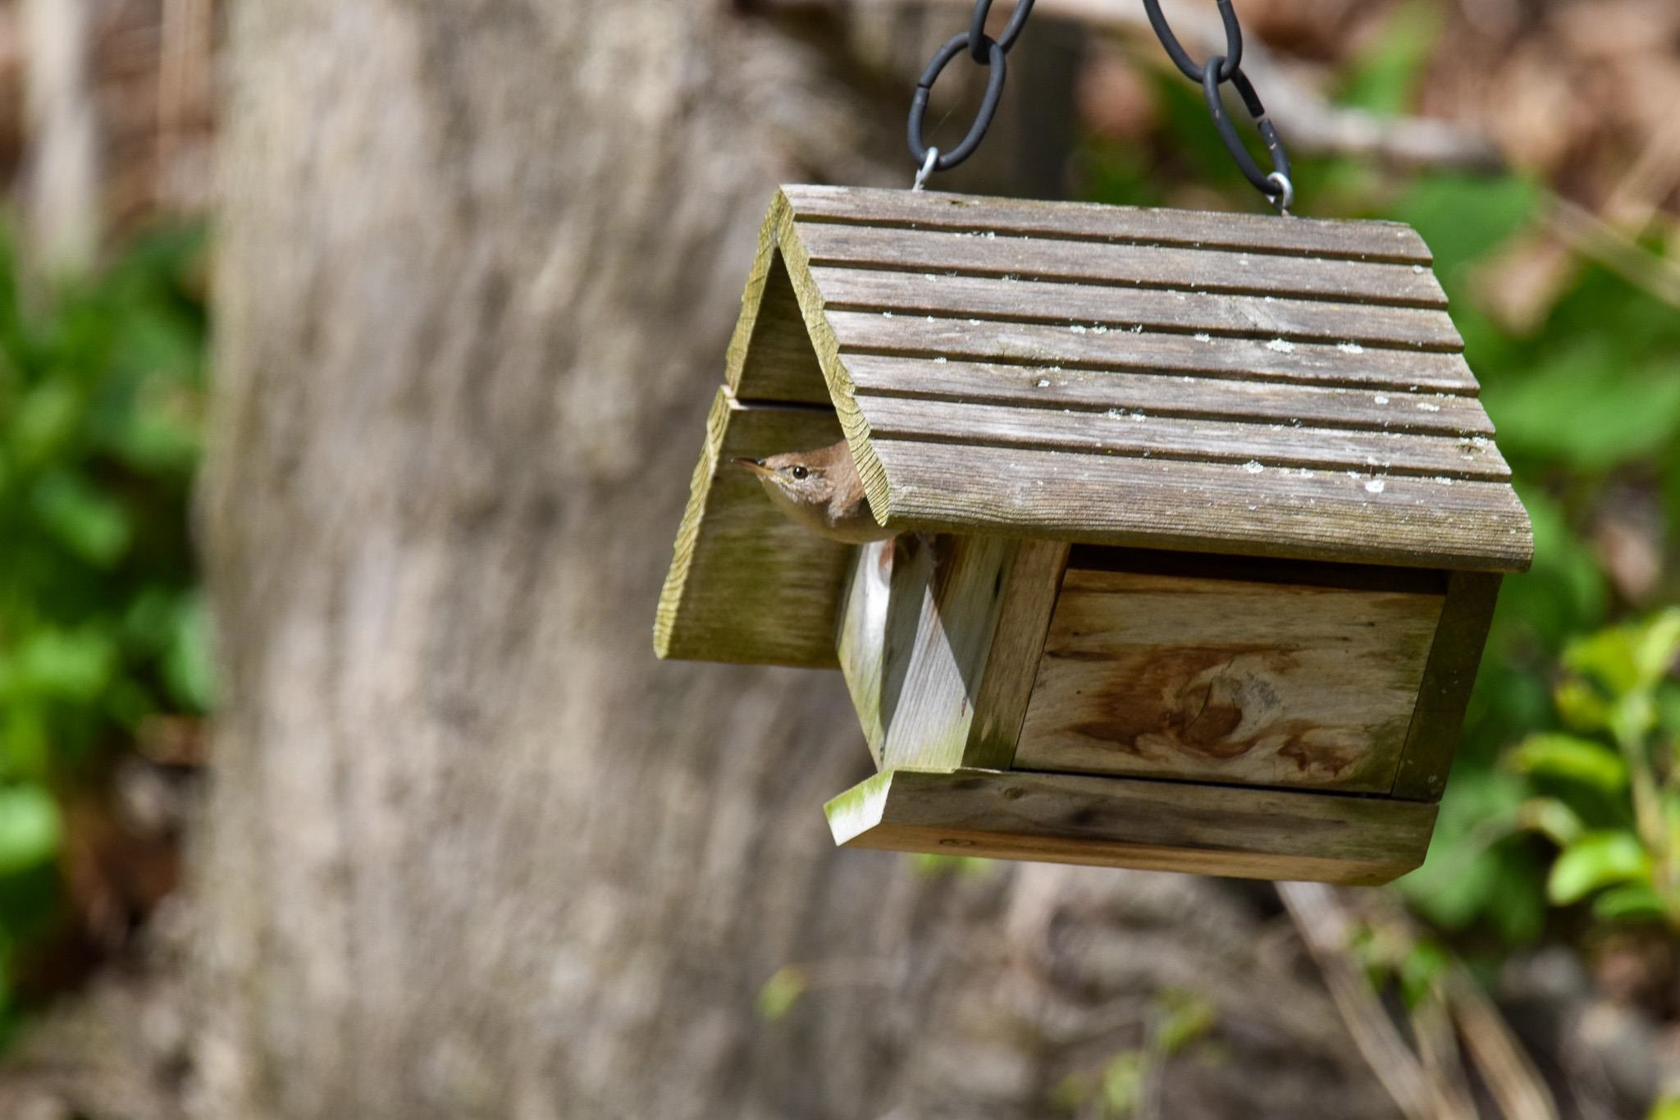
Friendly Visitors!



To see this Listing
Address: 85 Highland Avenue Hinsdale NH
Listed by Liz LaVorgna Brattleboro Area Realty
Description:
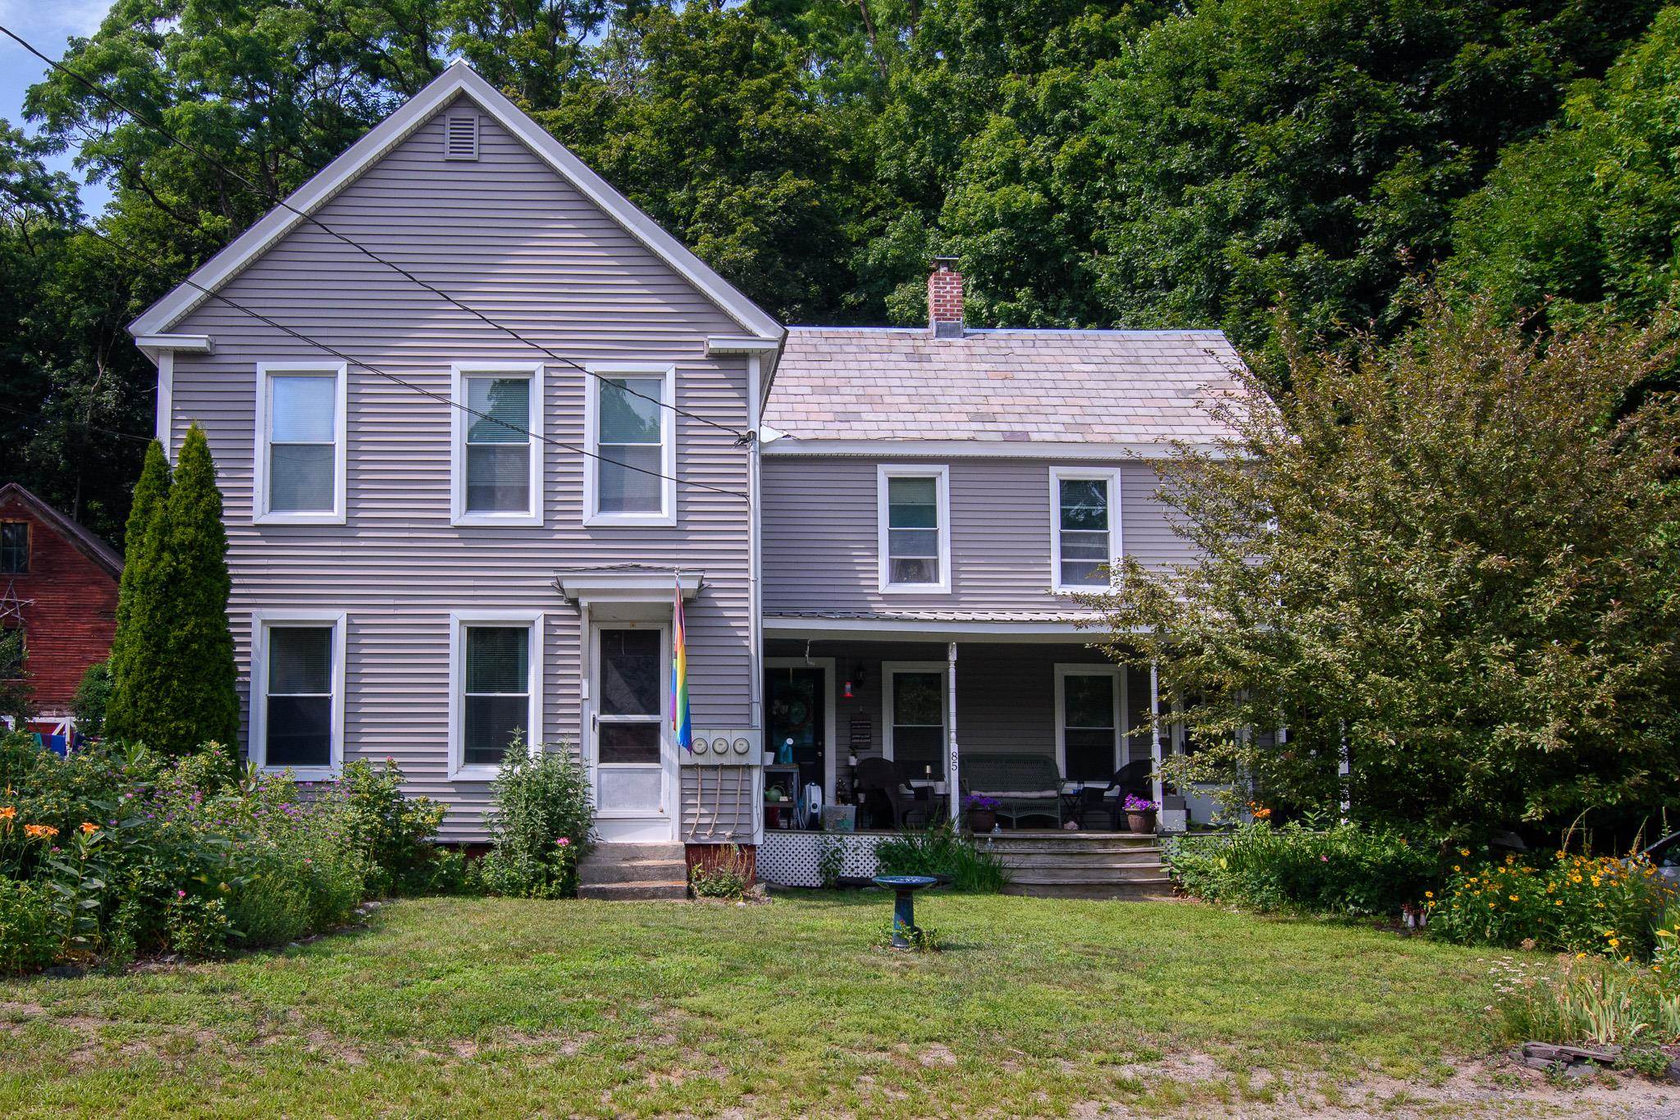
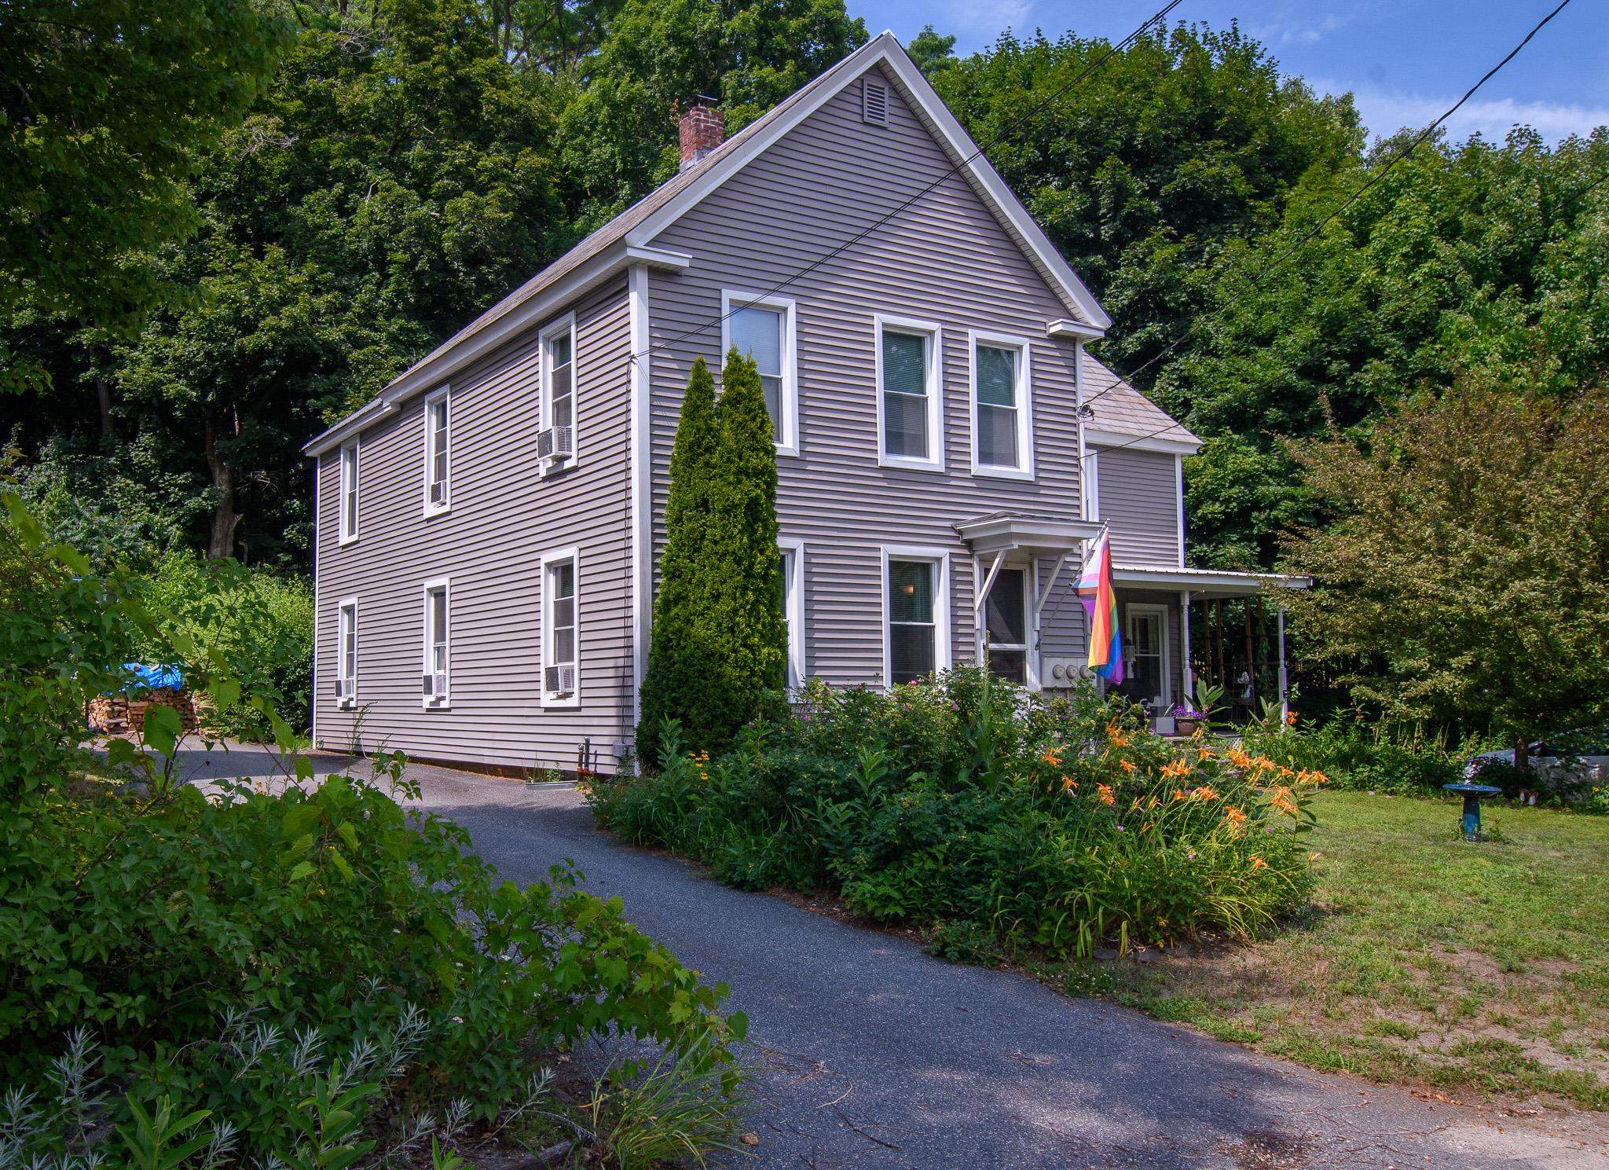
New England country living at its finest! This versatile home offers exceptional flexibility with generous living space that can easily adapt to a variety of needs. Previously configured as a two-family home, it offers the potential to convert back, subject to local regulations and approvals, creating an opportunity for rental income or additional living space. Located on a quiet street in a small-town setting, the property enjoys the convenience of municipal water and sewer. The spacious backyard borders wooded land, providing a peaceful backdrop with room for gardening, outdoor entertaining, recreation, or simply enjoying nature throughout all four seasons. Start your day on the welcoming front porch with the sounds of birdsong, then gather in the beautifully updated kitchen featuring newer appliances and abundant storage. In the evening, relax outdoors as fireflies fill the yard while the distant town clock and passing trains add to the charm of this New England setting. The gardens have been lovingly cultivated for nearly two decades without the use of pesticides, creating a vibrant landscape filled with established perennials, flowering shrubs, berry canes, and habitat for birds, bees, and butterflies. Additional highlights include high-speed internet availability, a convenient location for travel to Brattleboro or Keene, and well-maintained heating systems, including a new Roth oil tank installed in 2025.
Listed by Liz LaVorgna Brattleboro Area Realty
Description:
New England country living at its finest! This versatile home offers exceptional flexibility with generous living space that can easily adapt to a variety of needs. Previously configured as a two-family home, it offers the potential to convert back, subject to local regulations and approvals, creating an opportunity for rental income or additional living space. Located on a quiet street in a small-town setting, the property enjoys the convenience of municipal water and sewer. The spacious backyard borders wooded land, providing a peaceful backdrop with room for gardening, outdoor entertaining, recreation, or simply enjoying nature throughout all four seasons. Start your day on the welcoming front porch with the sounds of birdsong, then gather in the beautifully updated kitchen featuring newer appliances and abundant storage. In the evening, relax outdoors as fireflies fill the yard while the distant town clock and passing trains add to the charm of this New England setting. The gardens have been lovingly cultivated for nearly two decades without the use of pesticides, creating a vibrant landscape filled with established perennials, flowering shrubs, berry canes, and habitat for birds, bees, and butterflies. Additional highlights include high-speed internet availability, a convenient location for travel to Brattleboro or Keene, and well-maintained heating systems, including a new Roth oil tank installed in 2025.
Room Information:
Total Rooms: 11
Total Baths: 2
Full Baths: 2
Bedrooms: 5
Total Baths: 2
Full Baths: 2
Bedrooms: 5
Basement: Dirt Floor | Other | Unfinished | Interior Access | Basement Stairs
Construction Information:
Year Built: 1880
Type: Vinyl Siding
Type: Vinyl Siding
Building Info
Finished Sq.Ft.: 3174
Above Grade Sq.Ft.: 2116
Below Grade Sq.Ft.: 0
Apx Below Grade Unfinished Sq.Ft.: 1058
Exterior Info
Style: Farmhouse
Exterior Color Gray
Roof: Metal | Slate
Utilities
Electric: 100 Amp Service | Circuit Breaker(s)
Water: Public
Sewer: Public
Land Description:
Level | Sloping | Wooded | In Town
Lot size: 0.75 acres
Zoned: Residential
Surveyed: Unk
Flood Zone: No
Seasonal: No
Road Frontage: 30
Driveway: Paved
Additional Information
Block - 11
Taxes $6,546
Assesed Value Not Reported
Block - 11
Taxes $6,546
Assesed Value Not Reported
Schools
