List Price: $500,000 | $372 per sq.ft. | 3 Bedroom | 2 Bathroom | 1 Story Single Family Home
Date Listed Thursday Aug 20, 2026 | MLS# 5105994
Date Listed Thursday Aug 20, 2026 | MLS# 5105994












To see this Listing
Address: 48 Moore Road Hillsborough NH
Listed by Amanda Blevens Spotlight Realty
Description:
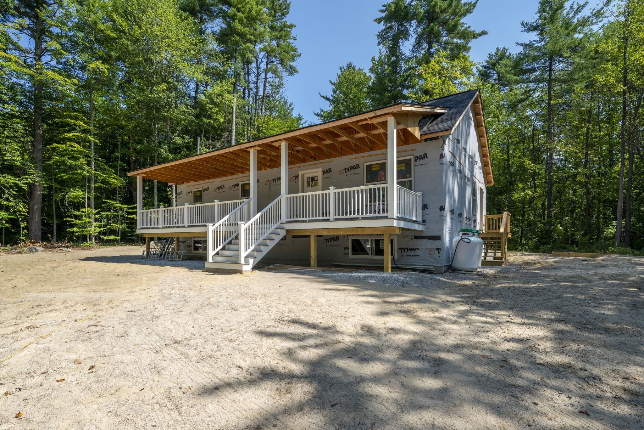
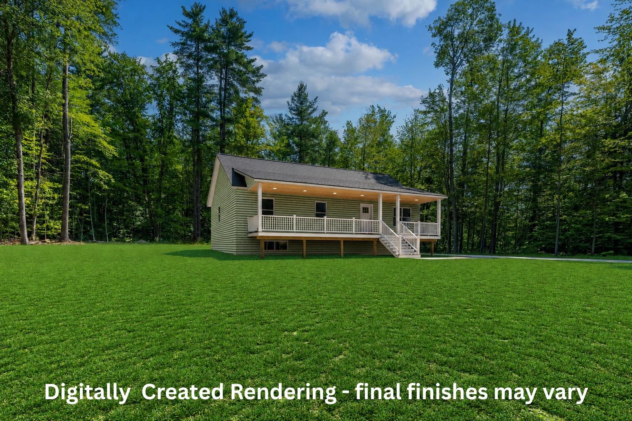
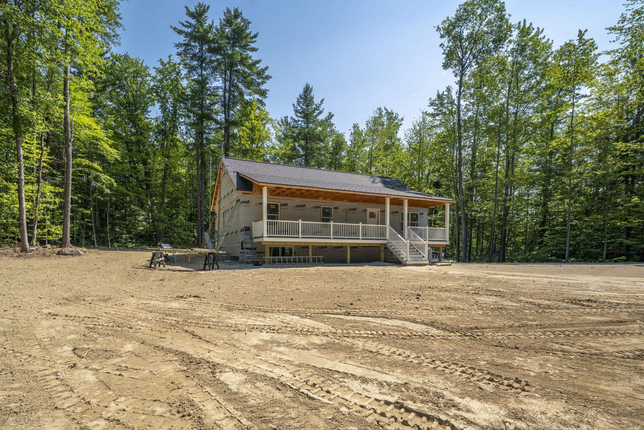
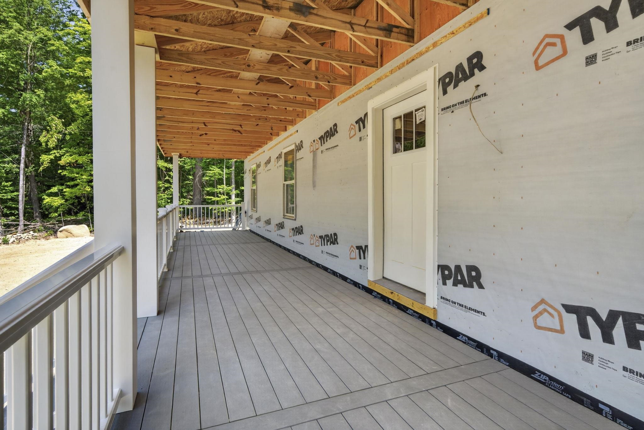
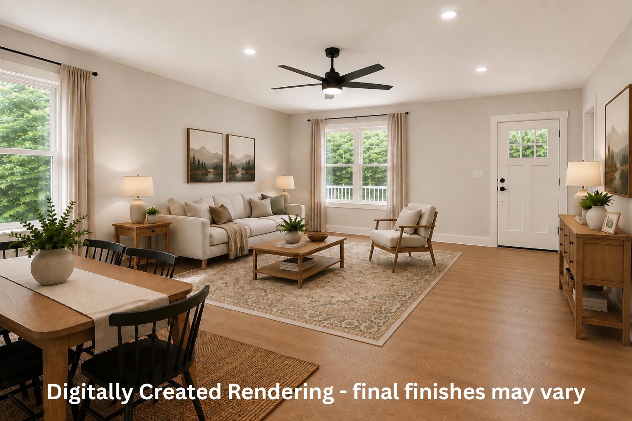
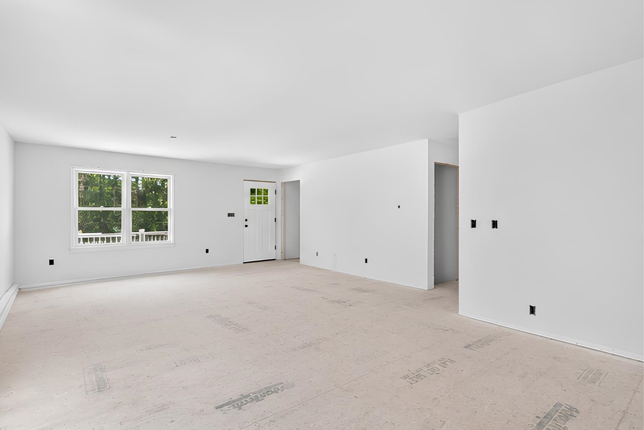
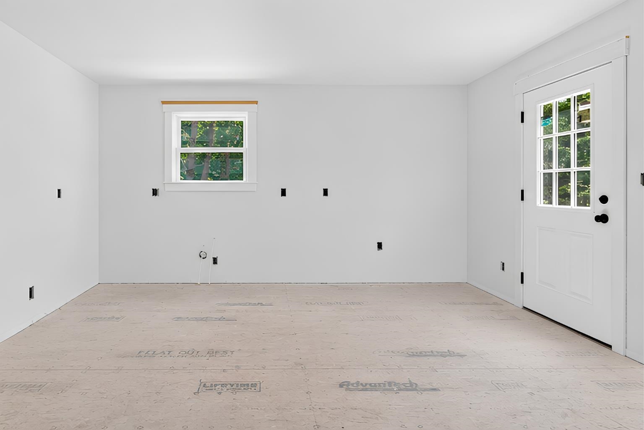
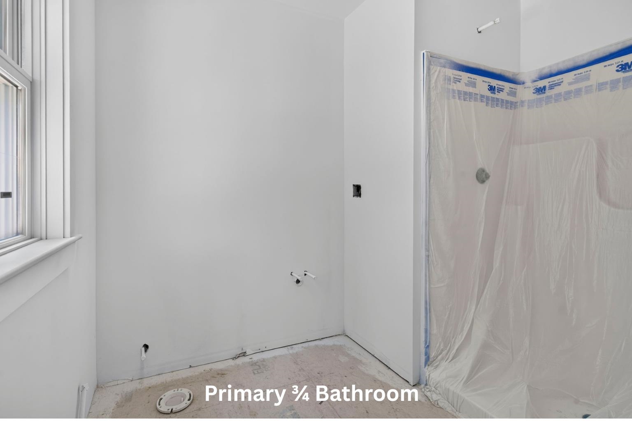
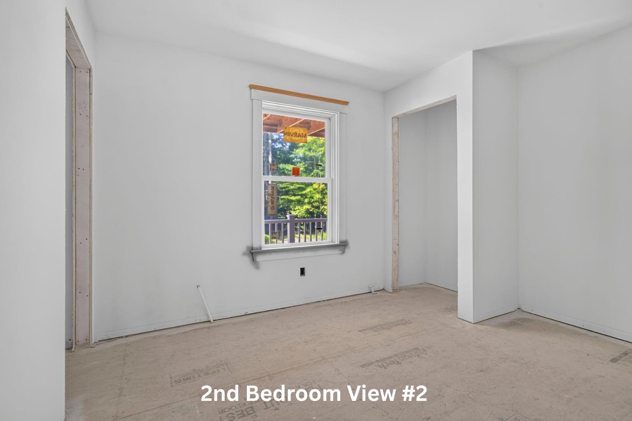
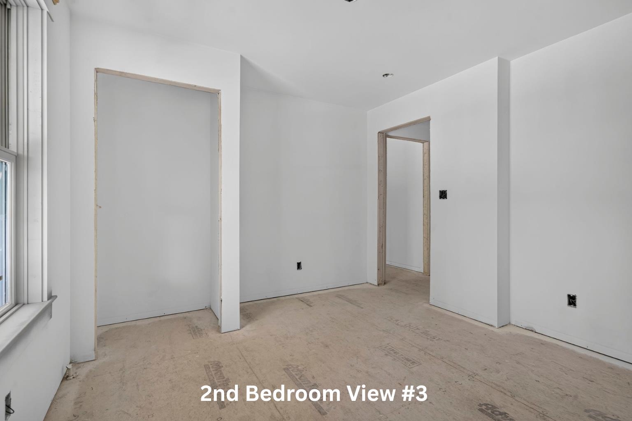
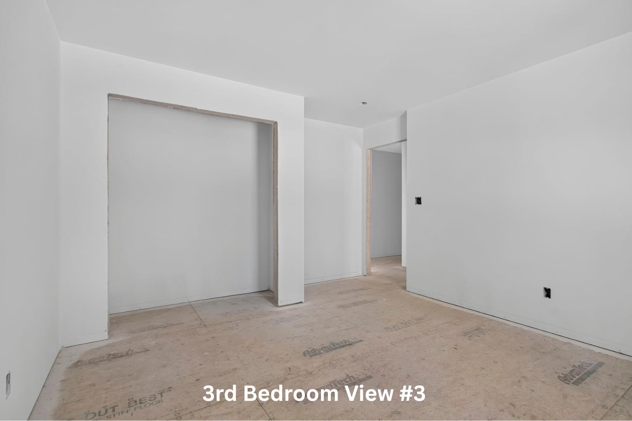
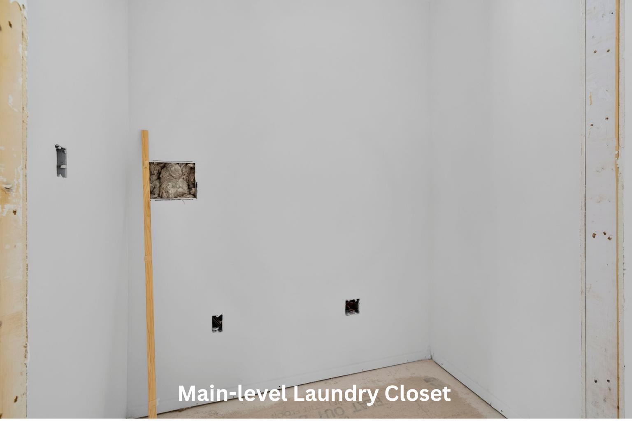
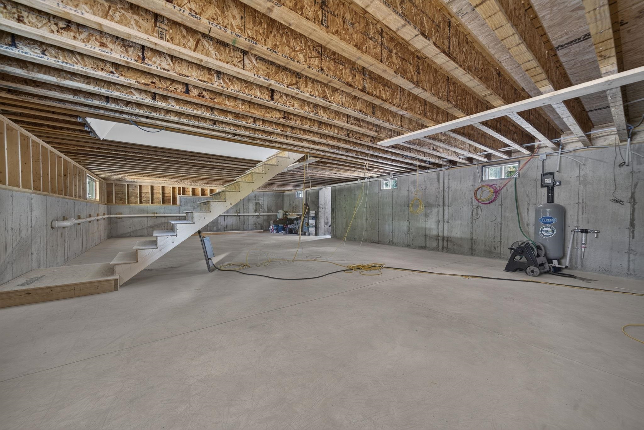
If you've been waiting for a brand-new home w/ a thoughtful floor plan, quality materials & room to enjoy the outdoors, 48 Moore Rd. is worth a look! Set on ±1.66 acres on a dead-end country road in a desirable Hillsborough location, this 3-bedroom, 1¾-bath ranch offers easy single level living, an inviting open floor plan & an impressive 44' X 8' covered farmer's porch. The open-concept kitchen, dining & living area is both stylish & functional, w/ soft-close shaker-style cabinetry & stainless appliances. Durable vinyl plank flooring and a soft neutral palette for the walls & trim, paired w/ black fixtures & hardware, create a timeless look that's both classic and current. The primary suite offers a walk-in closet & private en-suite 3/4 bath, while two additional bedrooms share a full bath. All bedrooms have convenient access to main-level laundry. The expansive farmer's porch features durable, low-maintenance composite decking & is perfect for morning coffee, relaxing evenings or gathering w/ friends. Quality construction details include 2x6 framing, Marvin low-E double-hung windows, engineered roof trusses, R-49 attic insulation and R-23 exterior-wall insulation, to name just a few. Efficient propane boiler for heat & on-demand hot water. Full basement, w/ convenient exterior access via a full walk-up entry, offers plenty of head room & a wide-open, column-free layout w/ egress windows, providing flexibility for future finishing, whether you envision a home gym, playroom, rec room, workshop, hobby space, or extra storage. Located just minutes from town services, shopping & restaurants and close to Franklin Pierce Lake, hiking, skiing, golf, ATV & snowmobile trails. An easy commute to Concord, Keene, Manchester & beyond makes this a wonderful opportunity to enjoy the best of New Hampshire living. Construction & finish selections are subject to change as the home is completed. Completion is est. for End Sept/Mid-Oct. Renderings are for illustrative purposes only.
Listed by Amanda Blevens Spotlight Realty
Description:
If you've been waiting for a brand-new home w/ a thoughtful floor plan, quality materials & room to enjoy the outdoors, 48 Moore Rd. is worth a look! Set on ±1.66 acres on a dead-end country road in a desirable Hillsborough location, this 3-bedroom, 1¾-bath ranch offers easy single level living, an inviting open floor plan & an impressive 44' X 8' covered farmer's porch. The open-concept kitchen, dining & living area is both stylish & functional, w/ soft-close shaker-style cabinetry & stainless appliances. Durable vinyl plank flooring and a soft neutral palette for the walls & trim, paired w/ black fixtures & hardware, create a timeless look that's both classic and current. The primary suite offers a walk-in closet & private en-suite 3/4 bath, while two additional bedrooms share a full bath. All bedrooms have convenient access to main-level laundry. The expansive farmer's porch features durable, low-maintenance composite decking & is perfect for morning coffee, relaxing evenings or gathering w/ friends. Quality construction details include 2x6 framing, Marvin low-E double-hung windows, engineered roof trusses, R-49 attic insulation and R-23 exterior-wall insulation, to name just a few. Efficient propane boiler for heat & on-demand hot water. Full basement, w/ convenient exterior access via a full walk-up entry, offers plenty of head room & a wide-open, column-free layout w/ egress windows, providing flexibility for future finishing, whether you envision a home gym, playroom, rec room, workshop, hobby space, or extra storage. Located just minutes from town services, shopping & restaurants and close to Franklin Pierce Lake, hiking, skiing, golf, ATV & snowmobile trails. An easy commute to Concord, Keene, Manchester & beyond makes this a wonderful opportunity to enjoy the best of New Hampshire living. Construction & finish selections are subject to change as the home is completed. Completion is est. for End Sept/Mid-Oct. Renderings are for illustrative purposes only.
Room Information:
Total Rooms: 5
Total Baths: 2
Flooring: Vinyl Plank
Full Baths: 1
3/4 Baths: 1
Bedrooms: 3
Total Baths: 2
Flooring: Vinyl Plank
Full Baths: 1
3/4 Baths: 1
Bedrooms: 3
Basement: Concrete | Concrete Floor | Daylight | Full | Storage Space | Unfinished
Construction Information:
Year Built: 2026
Type: Wood Frame | Vinyl Siding
Type: Wood Frame | Vinyl Siding
Building Info
Finished Sq.Ft.: 2688
Above Grade Sq.Ft.: 1344
Below Grade Sq.Ft.: 0
Apx Below Grade Unfinished Sq.Ft.: 1344
Foundation size 28X48.
Exterior Info
Style: Ranch
Roof: Architectural Shingle
Utilities
Electric: 200+ Amp Service | Circuit Breaker(s) | Underground
Water: Drilled Well | Private
Sewer: 1250 Gallon | Concrete | Leach Field | Private | Septic
Land Description:
Corner | Country Setting | Level | Trail/Near Trail | Wooded | Near Golf Course | Near Paths | Near Shopping | Near Skiing | Near Snowmobile Trails | Near ATV Trail | Near School(s) | Private
Lot size: 1.66 acres
Zoned: Residential
Surveyed: Unk
Flood Zone: Unknown
Seasonal: No
Road Frontage: 562
Driveway: Gravel
Additional Information
Block - 50
Taxes $0
Assesed Value Not Reported
Block - 50
Taxes $0
Assesed Value Not Reported
Schools
School District: Hillsboro-Deering SAU #34
Elementary School: Hillsboro-Deering Elementary
Middle School: Hillsboro-Deering Middle
High School: Hillsboro-Deering High School
School District: Hillsboro-Deering SAU #34
Elementary School: Hillsboro-Deering Elementary
Middle School: Hillsboro-Deering Middle
High School: Hillsboro-Deering High School
