List Price: $360,000 | $253 per sq.ft. | 2 Bedroom | 2 Bathroom | 2 Story Single Family Home
Under Contract Date Listed Thursday Jul 9, 2026 | MLS# 5099130
Under Contract Date Listed Thursday Jul 9, 2026 | MLS# 5099130

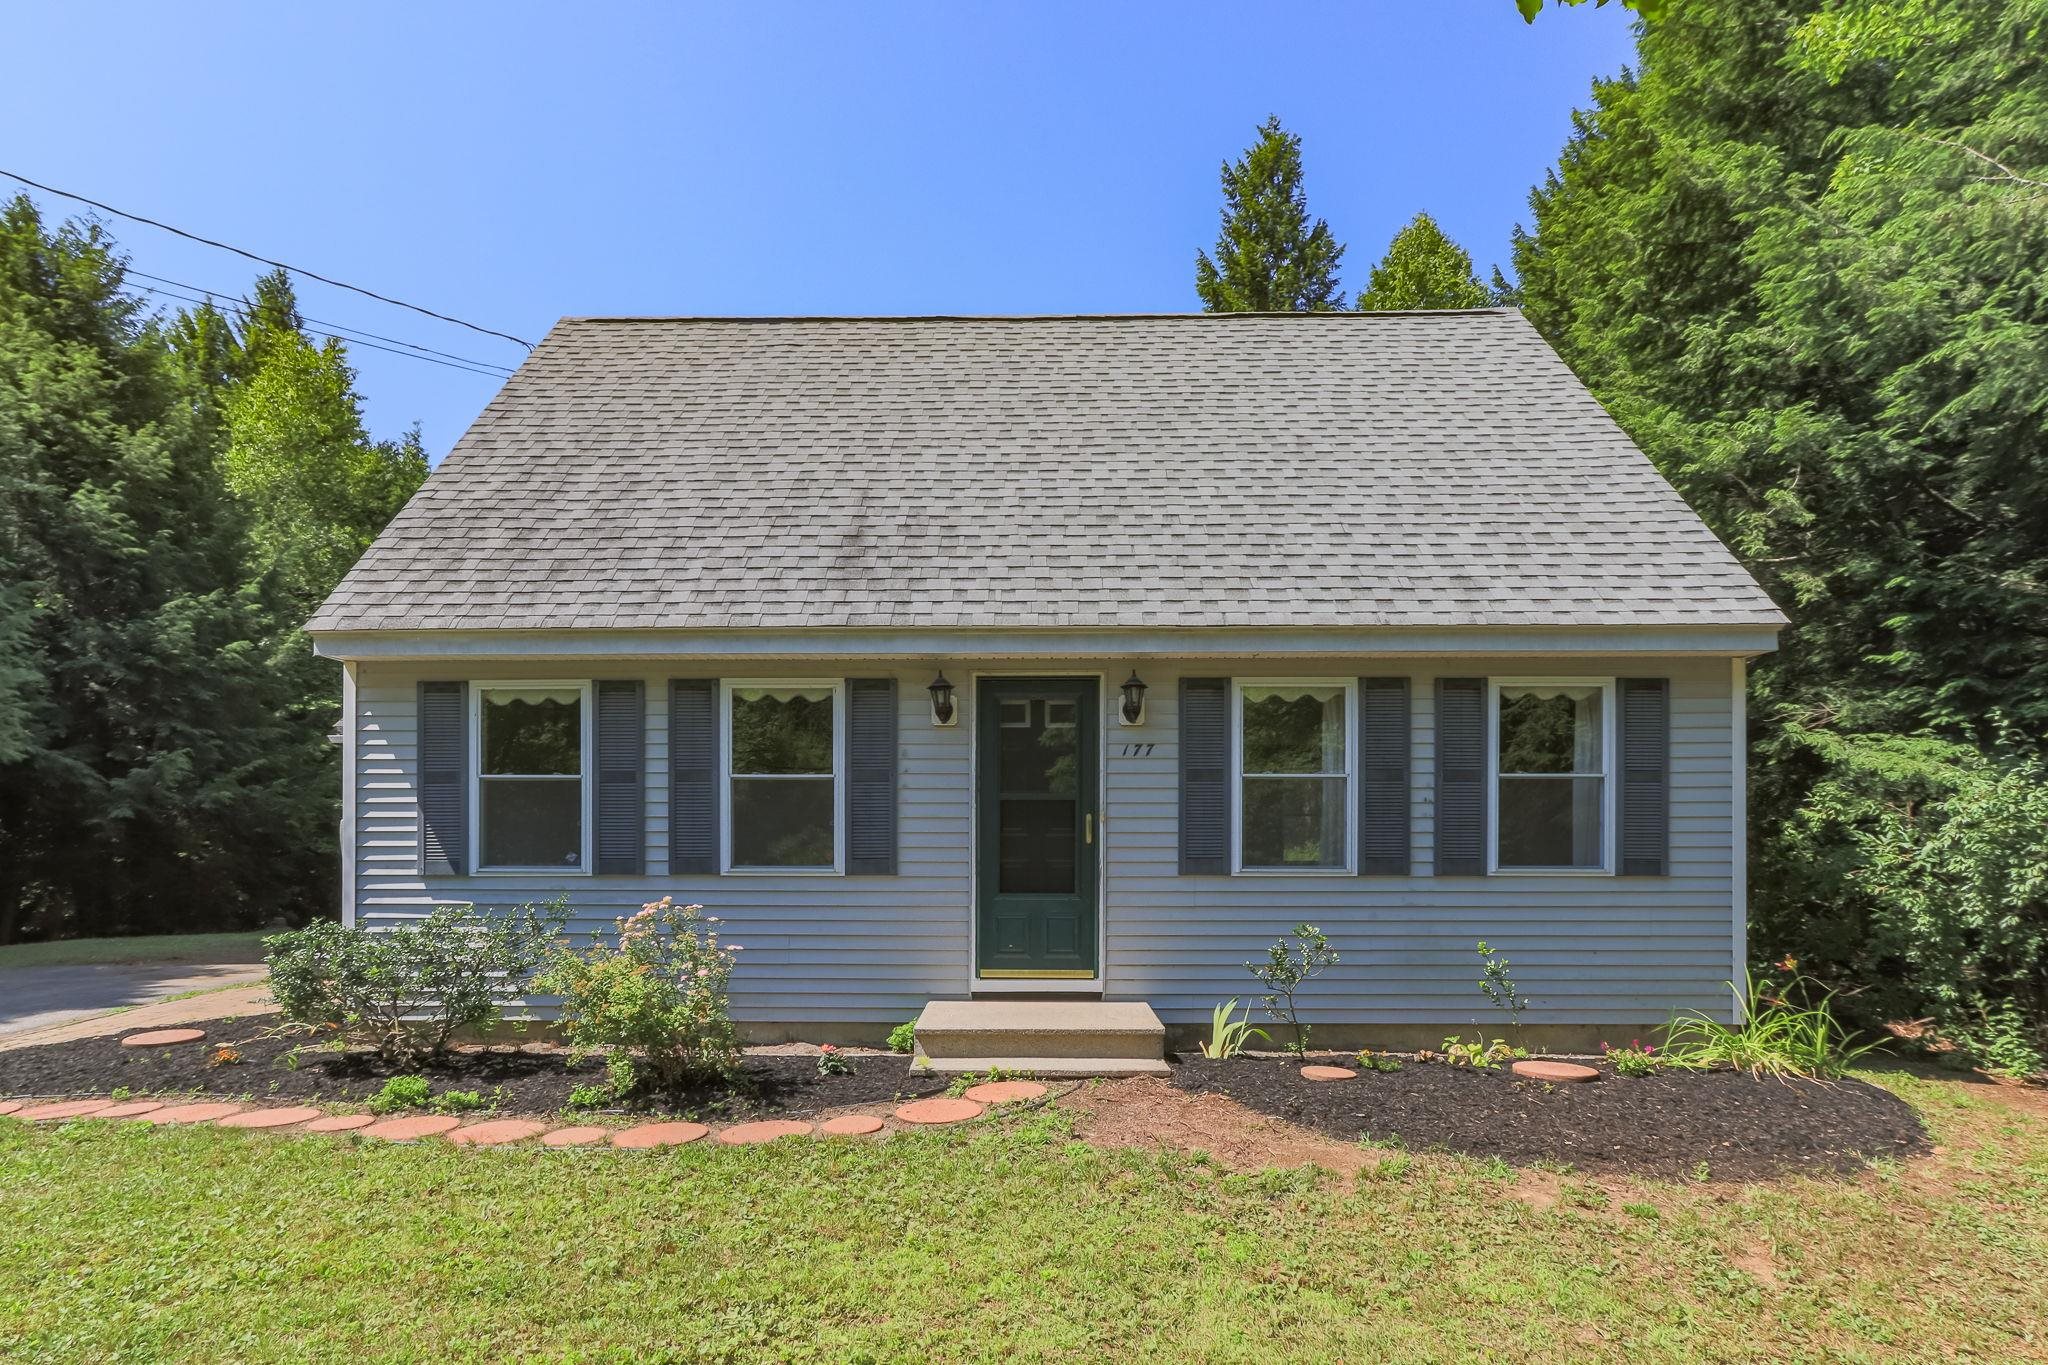
Country setting
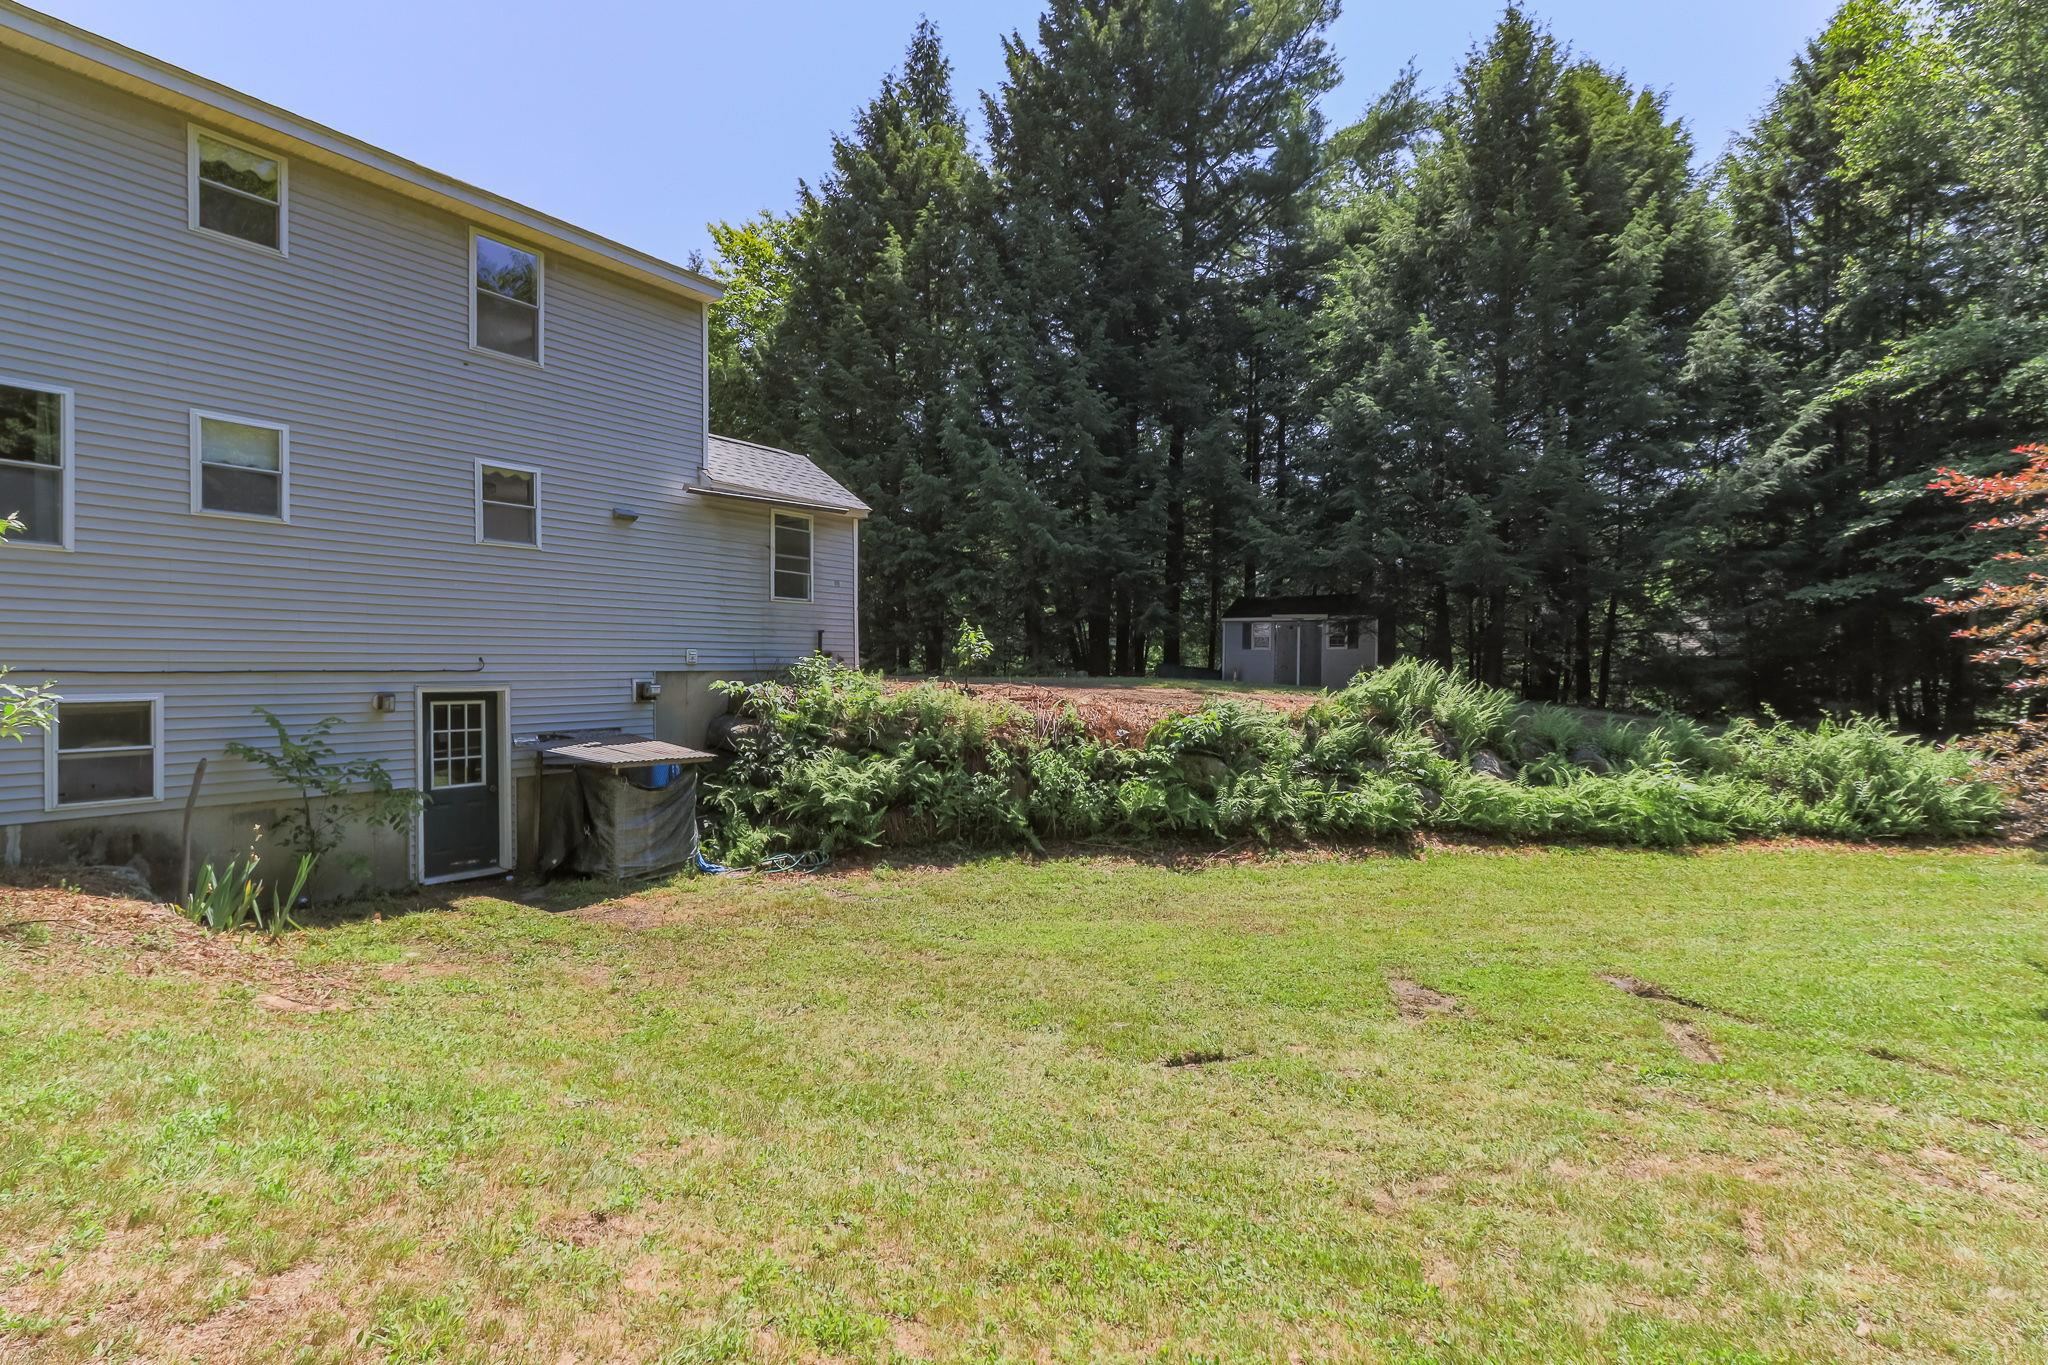
Great backyard
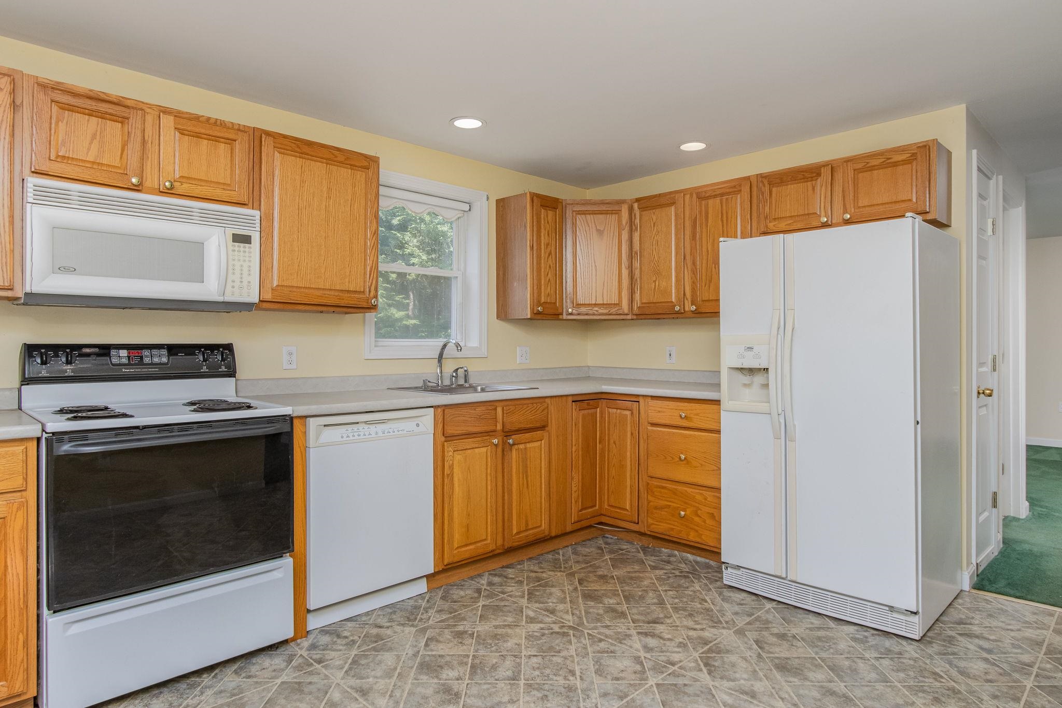
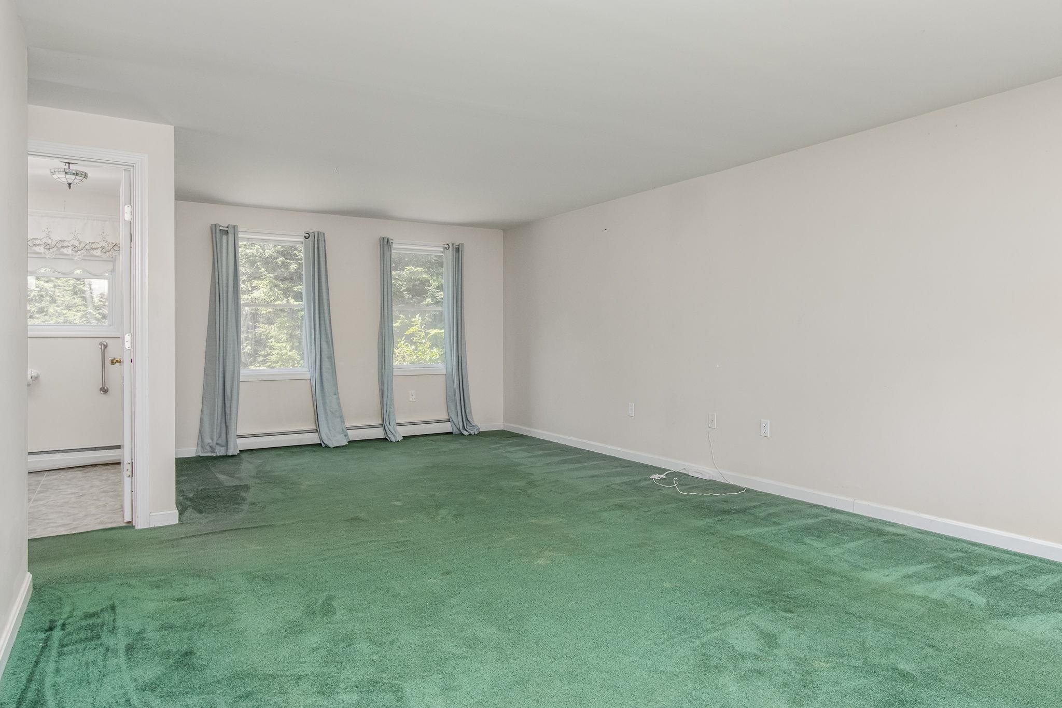
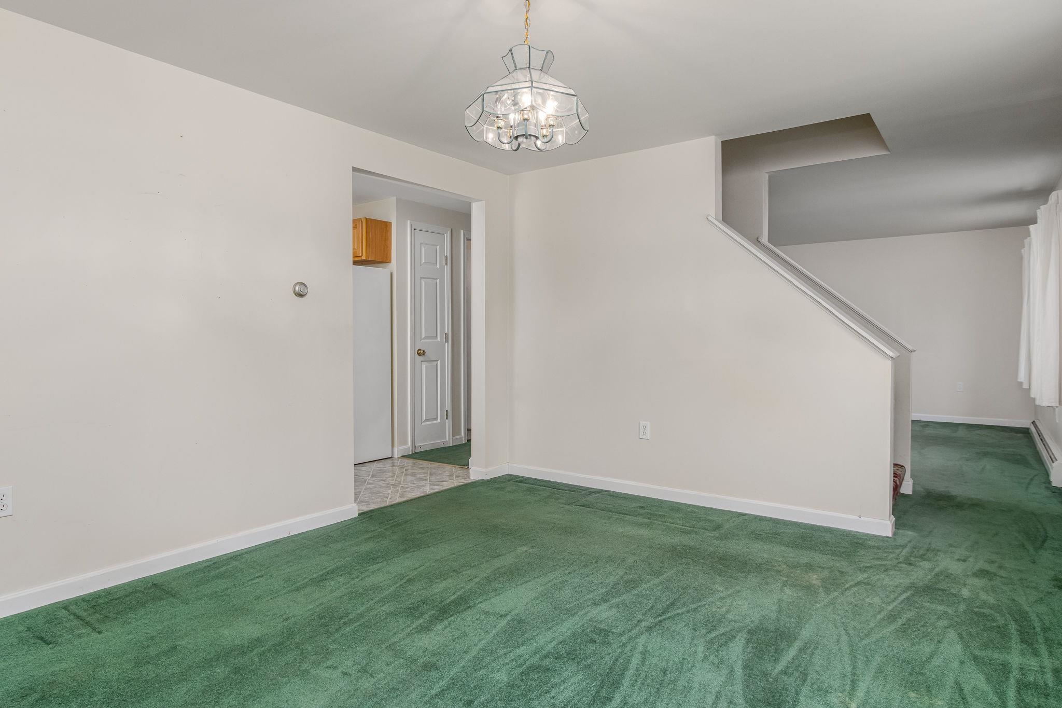
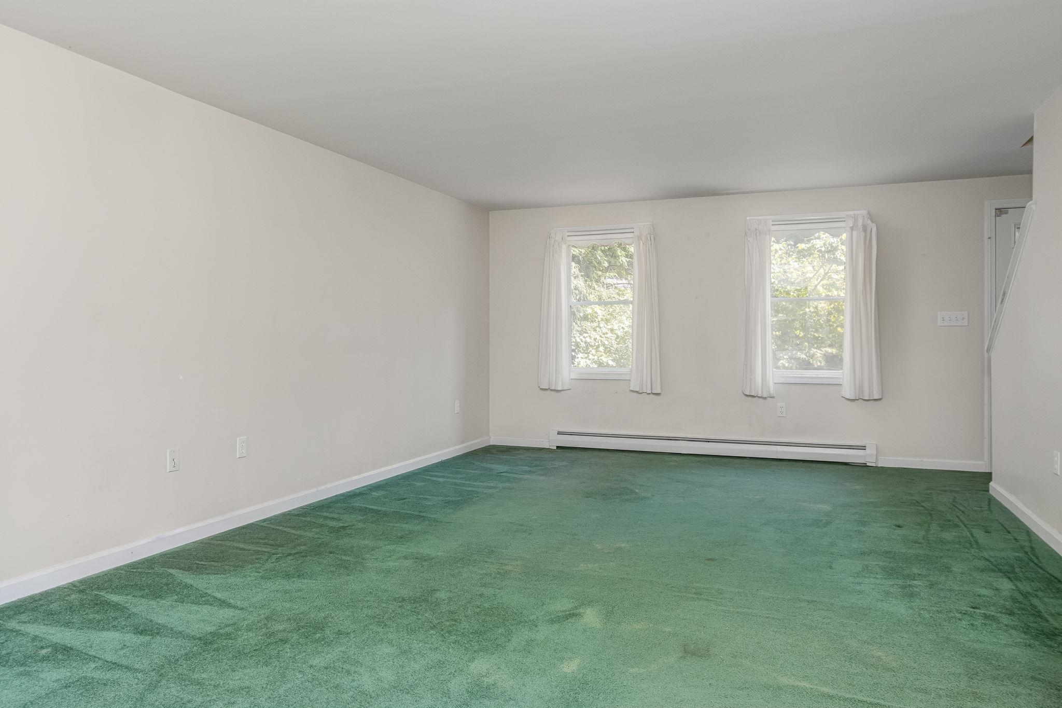
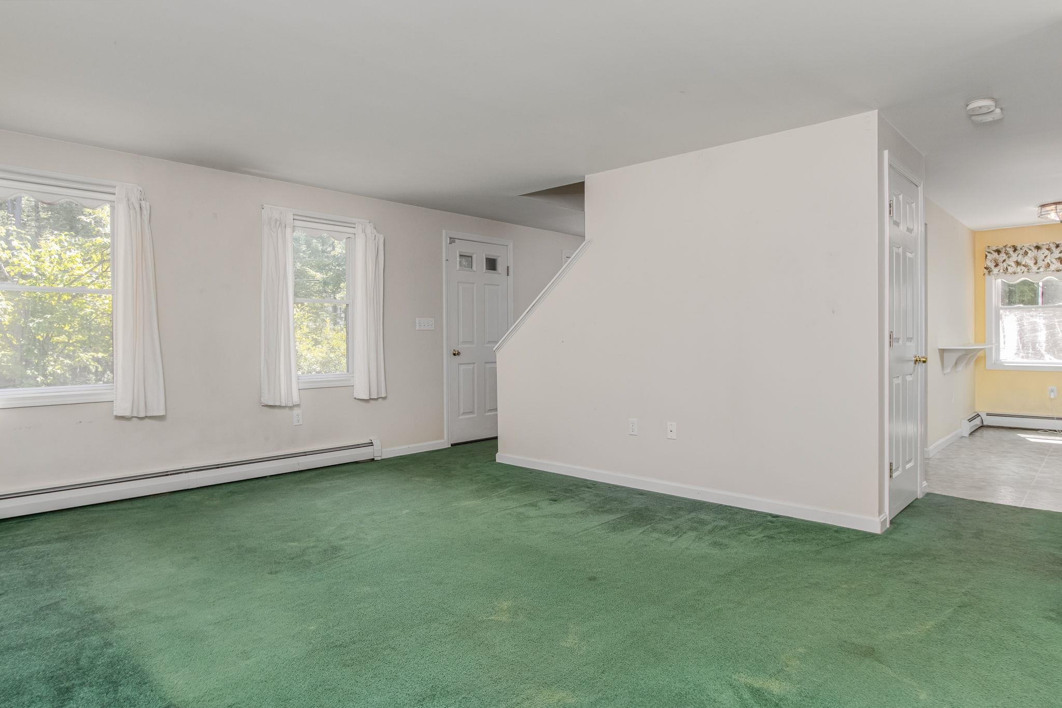
Front to back Living Room
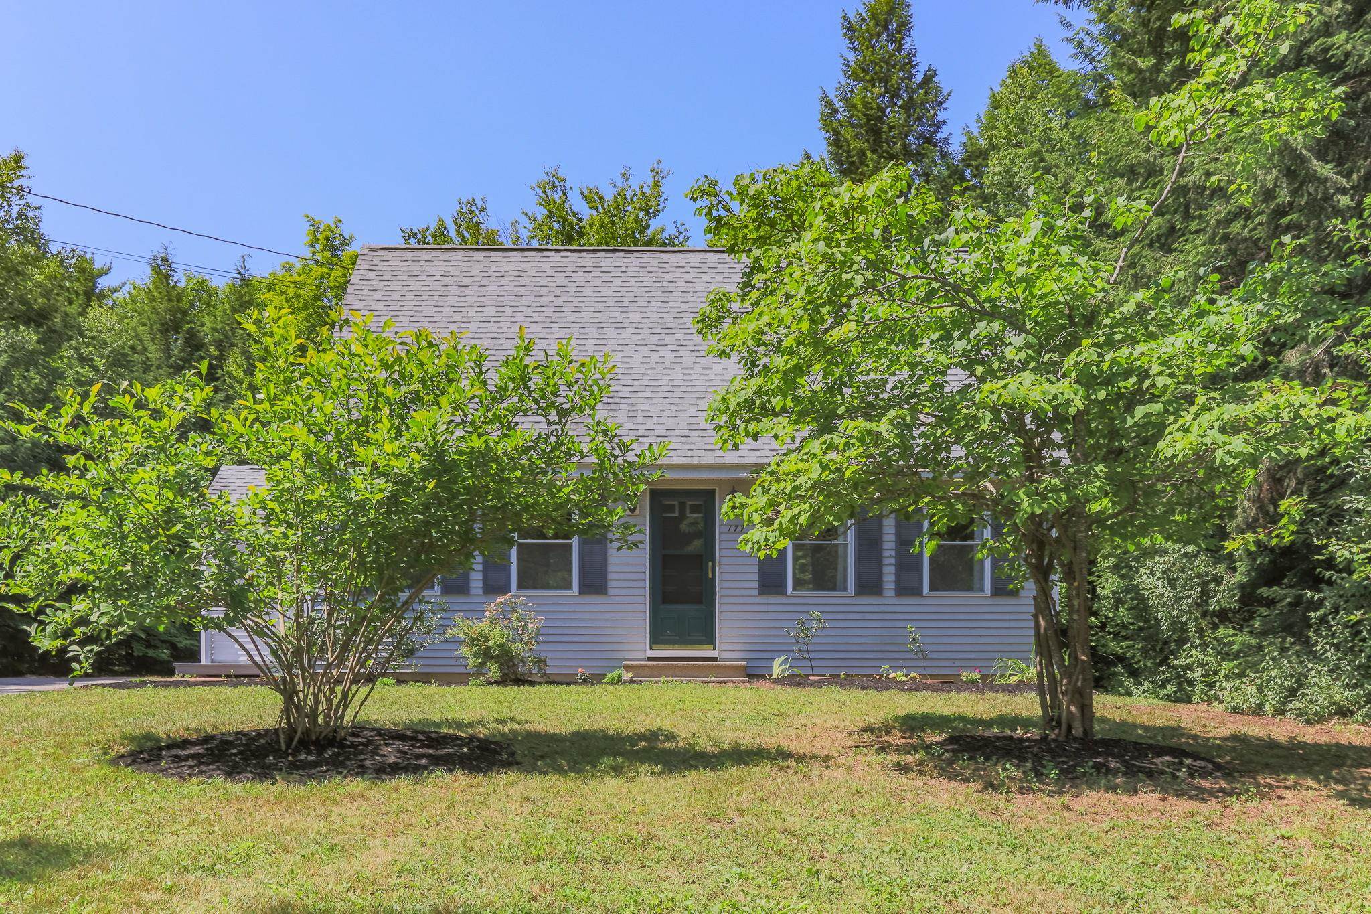
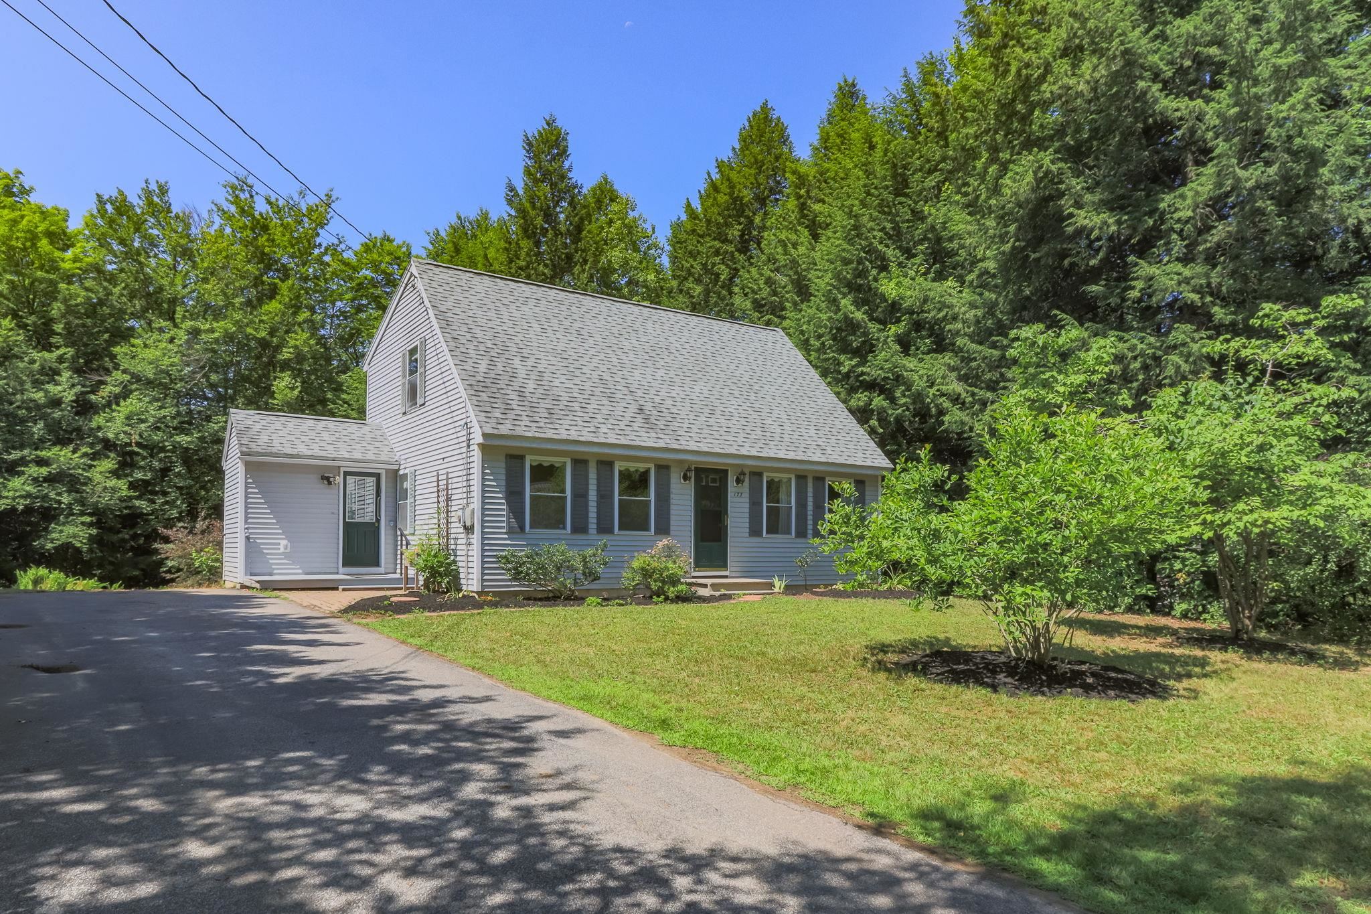
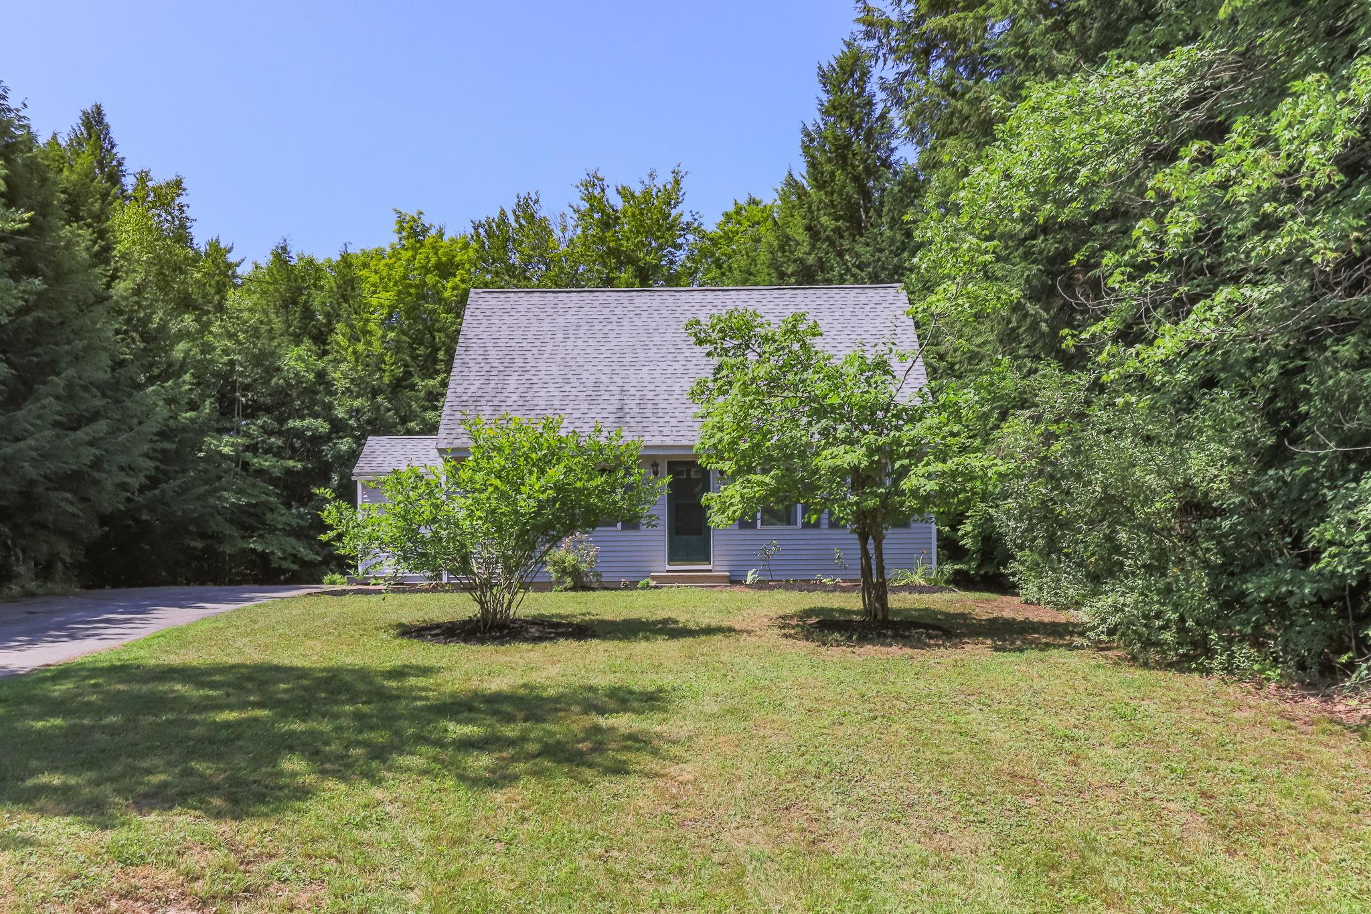
Set back from the road
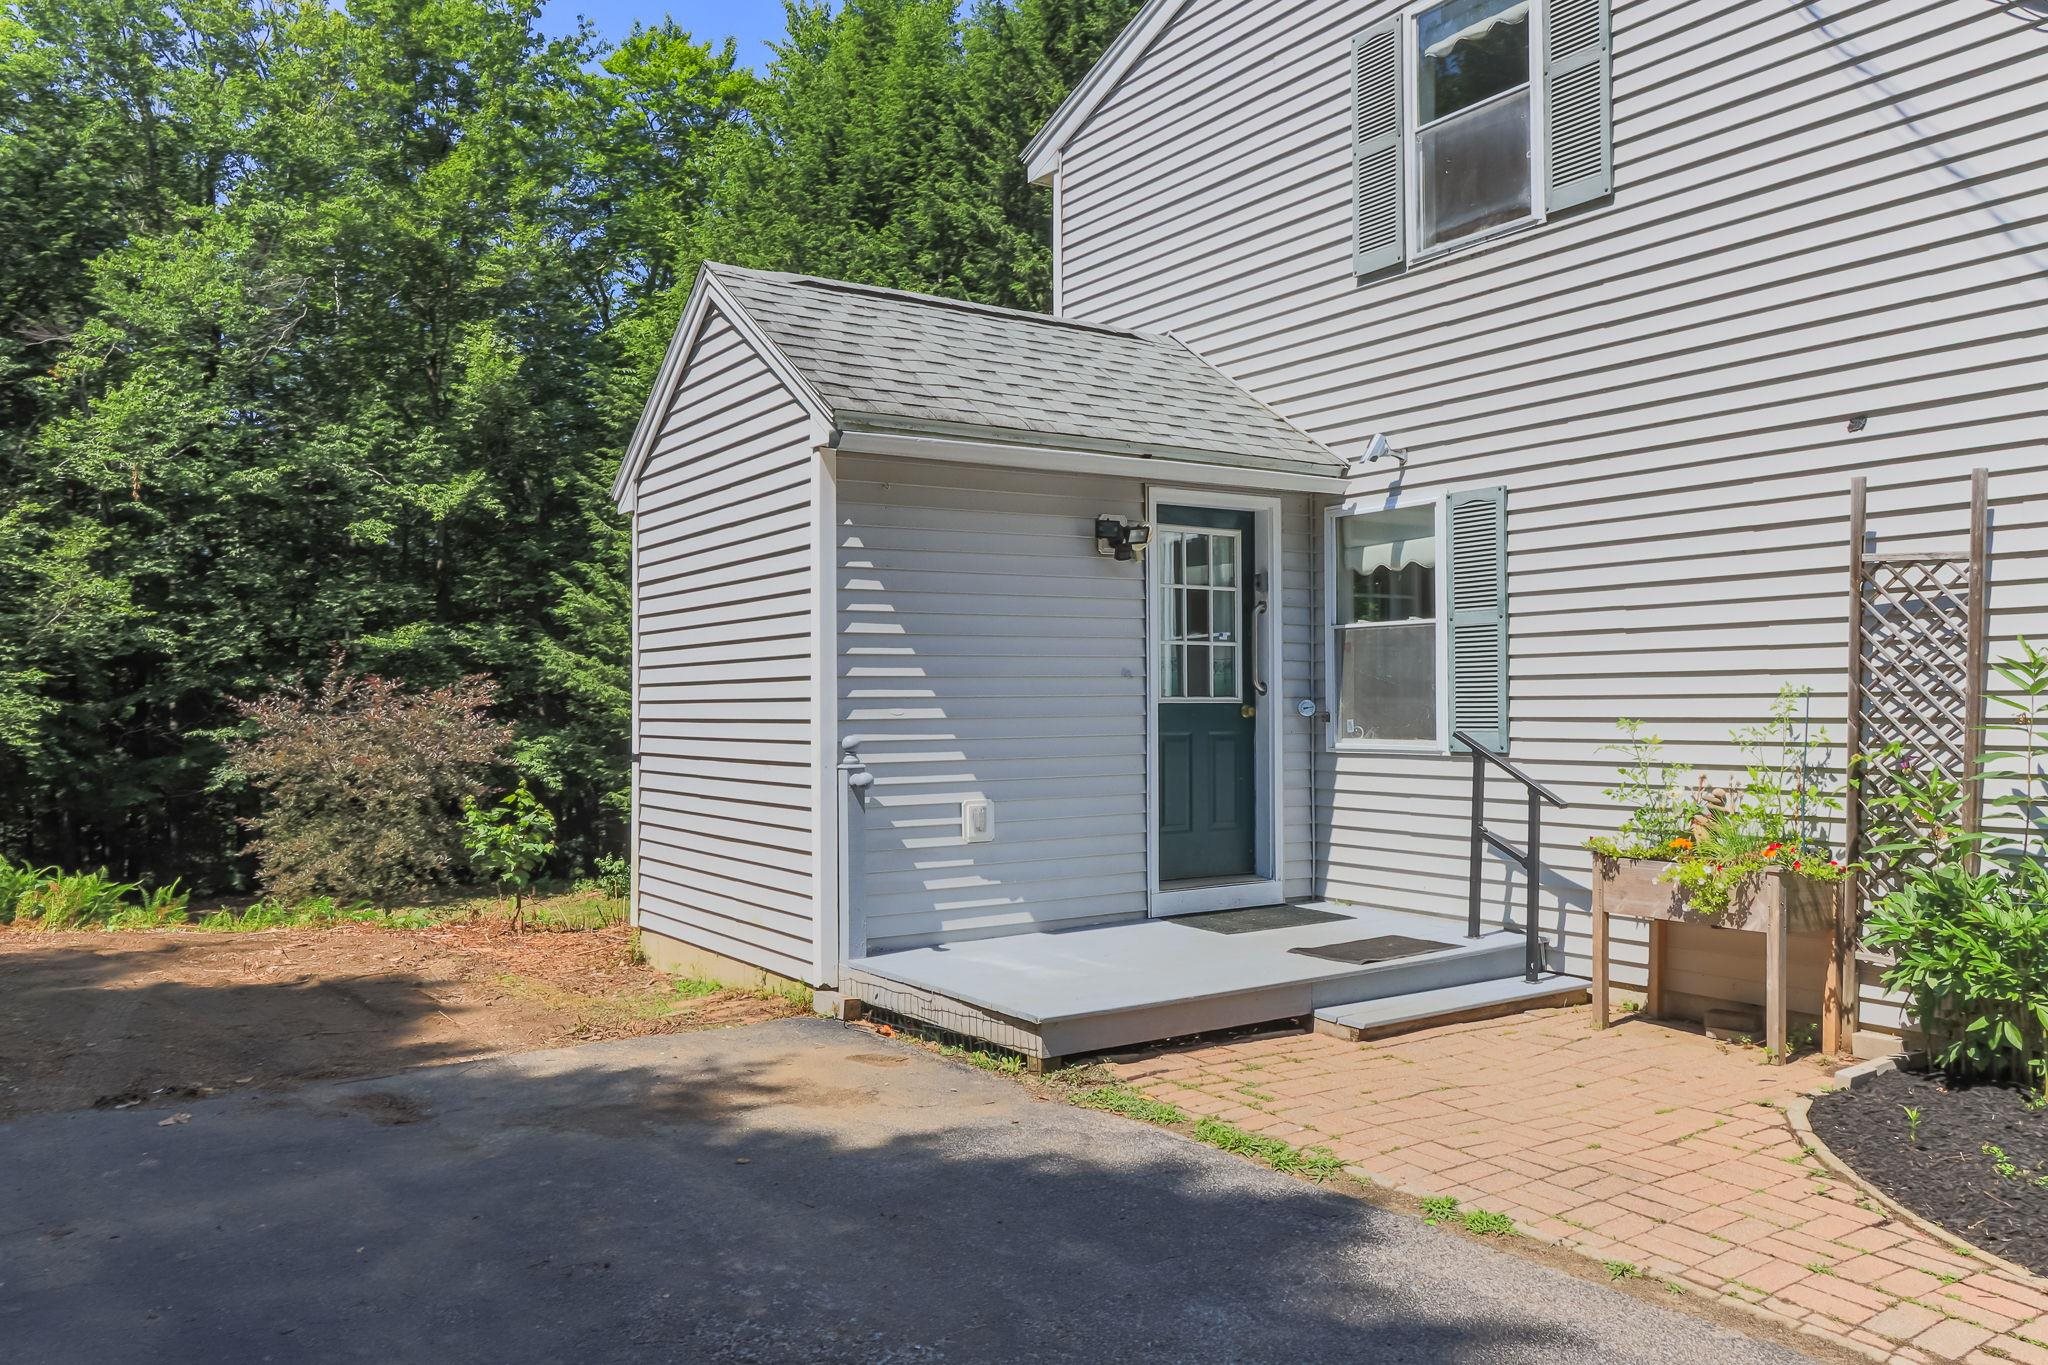
Mudroom entry
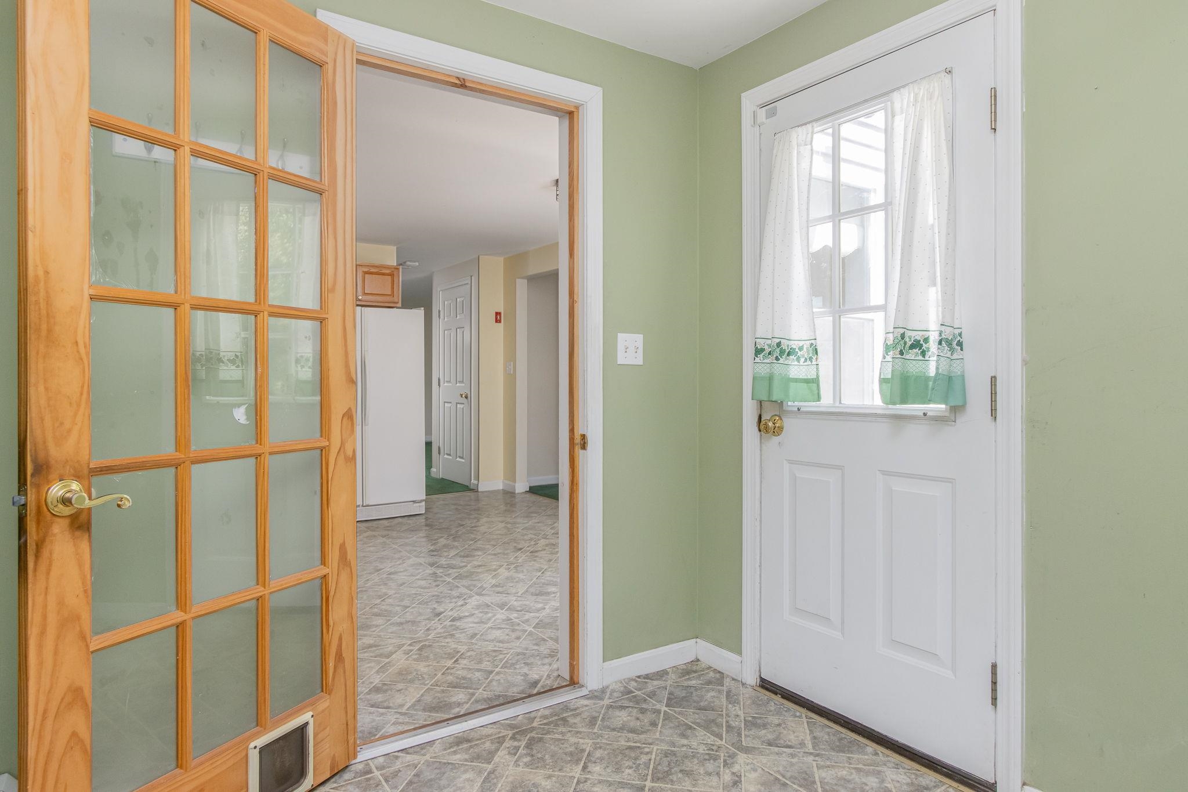
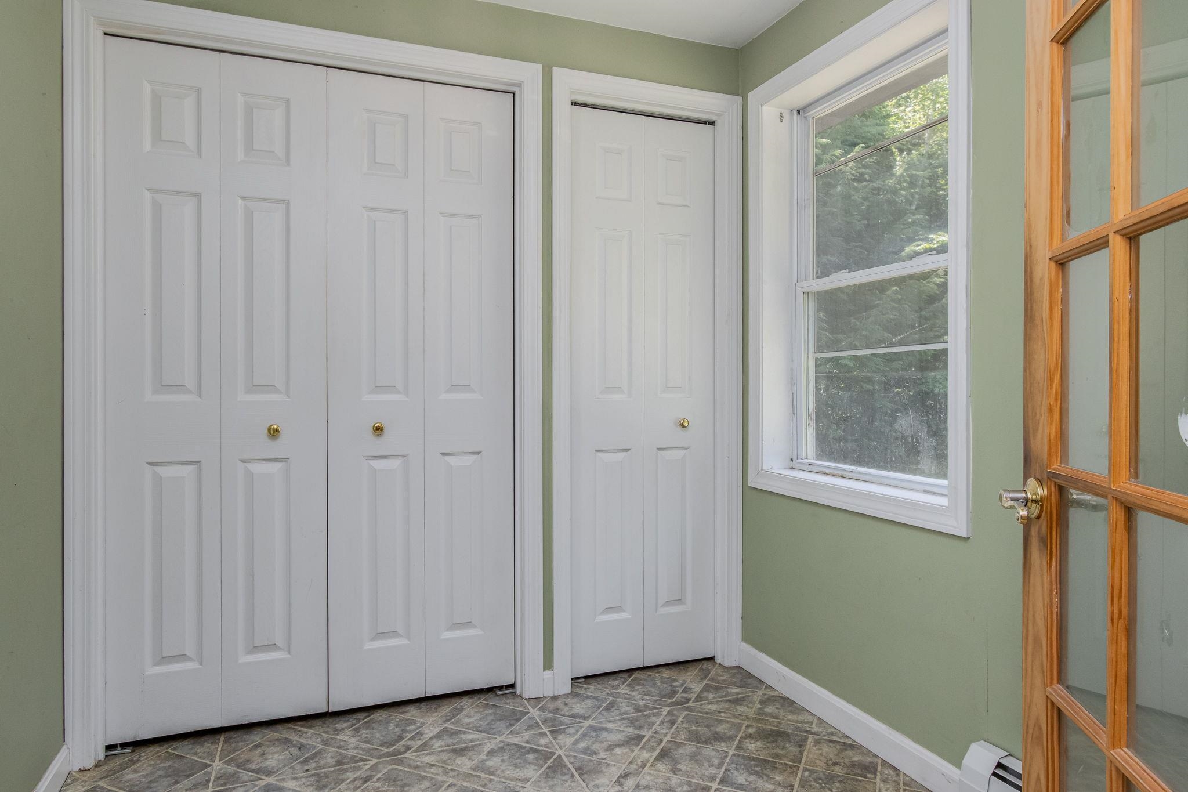
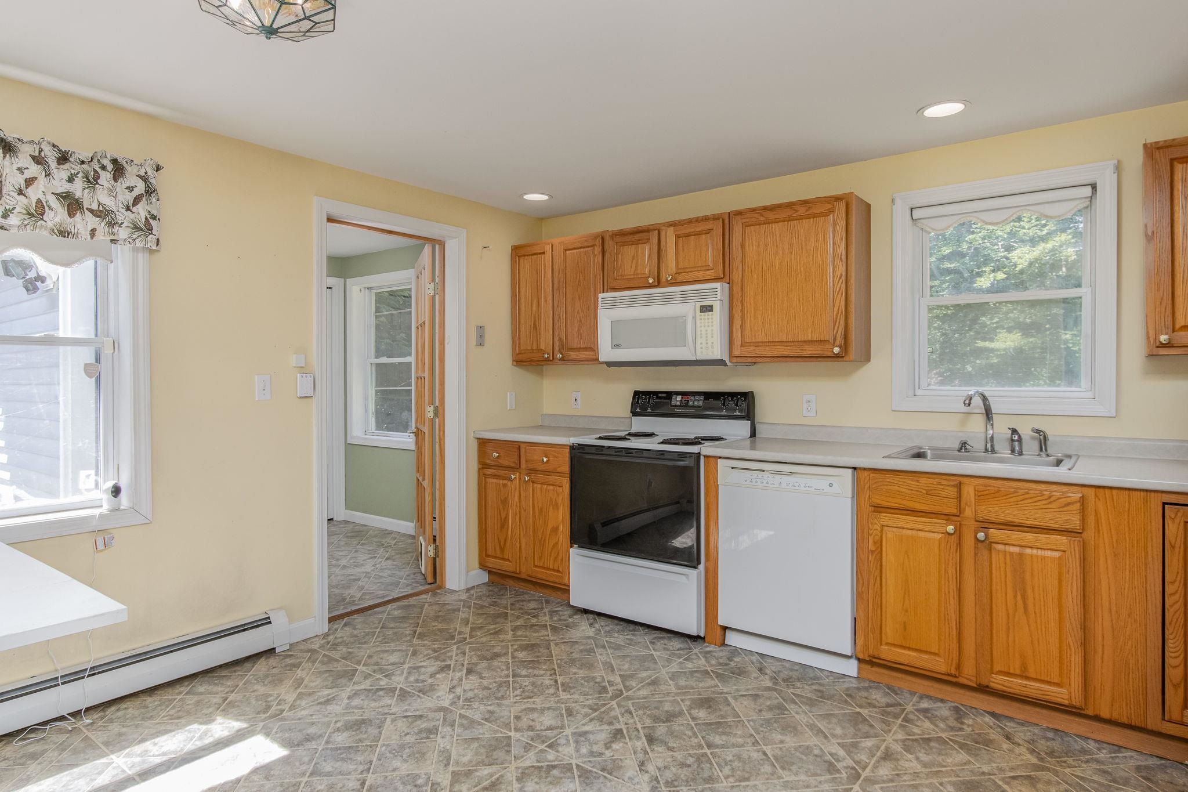
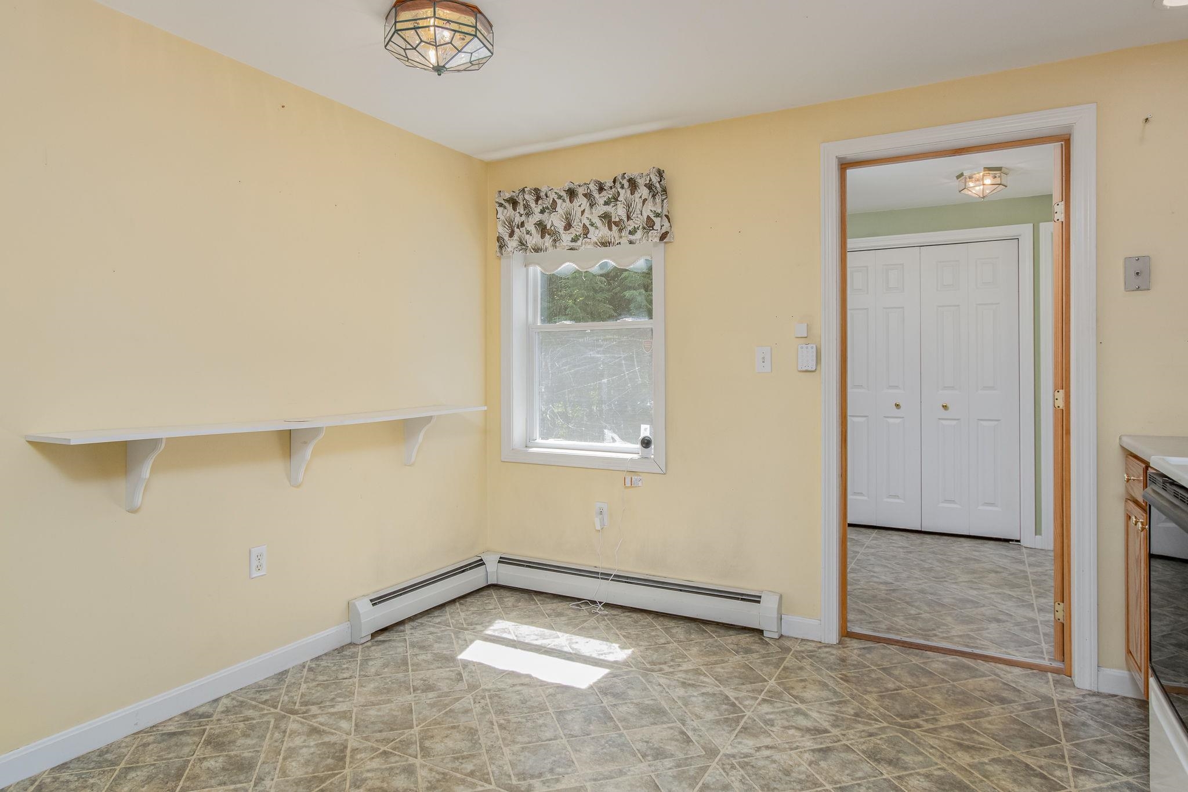
Eat in area of kitchen
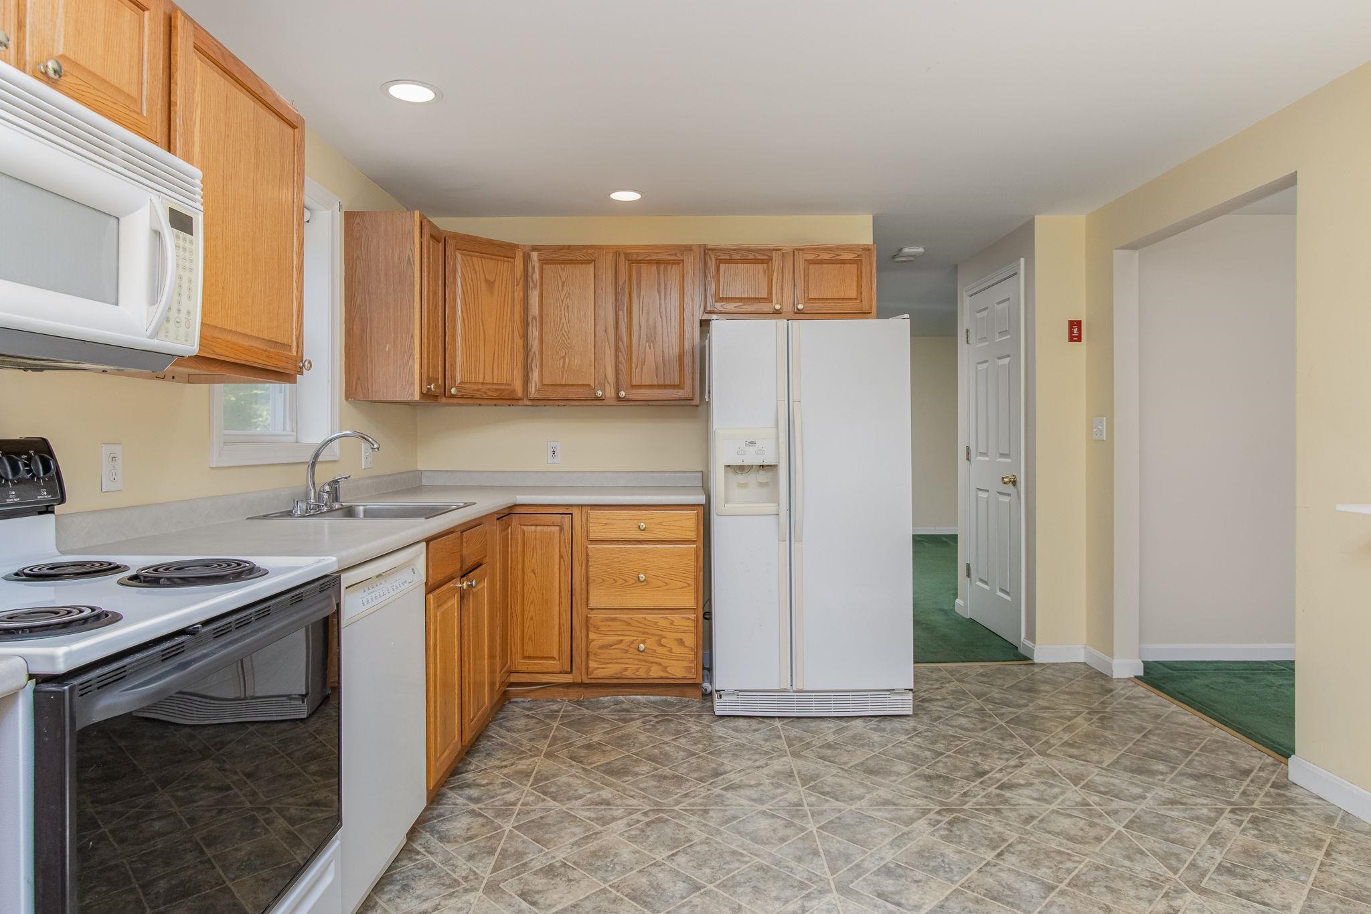
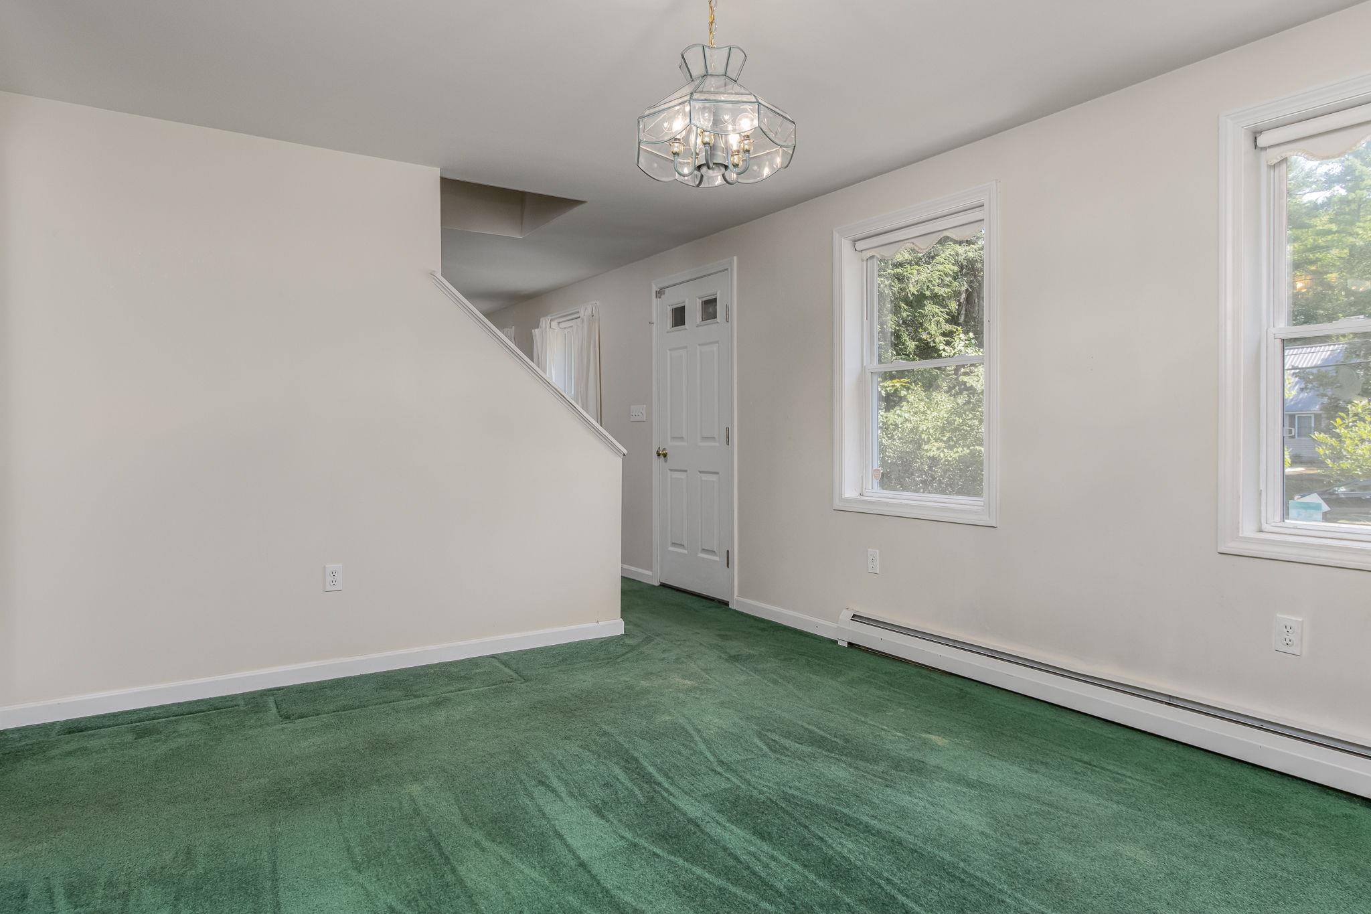
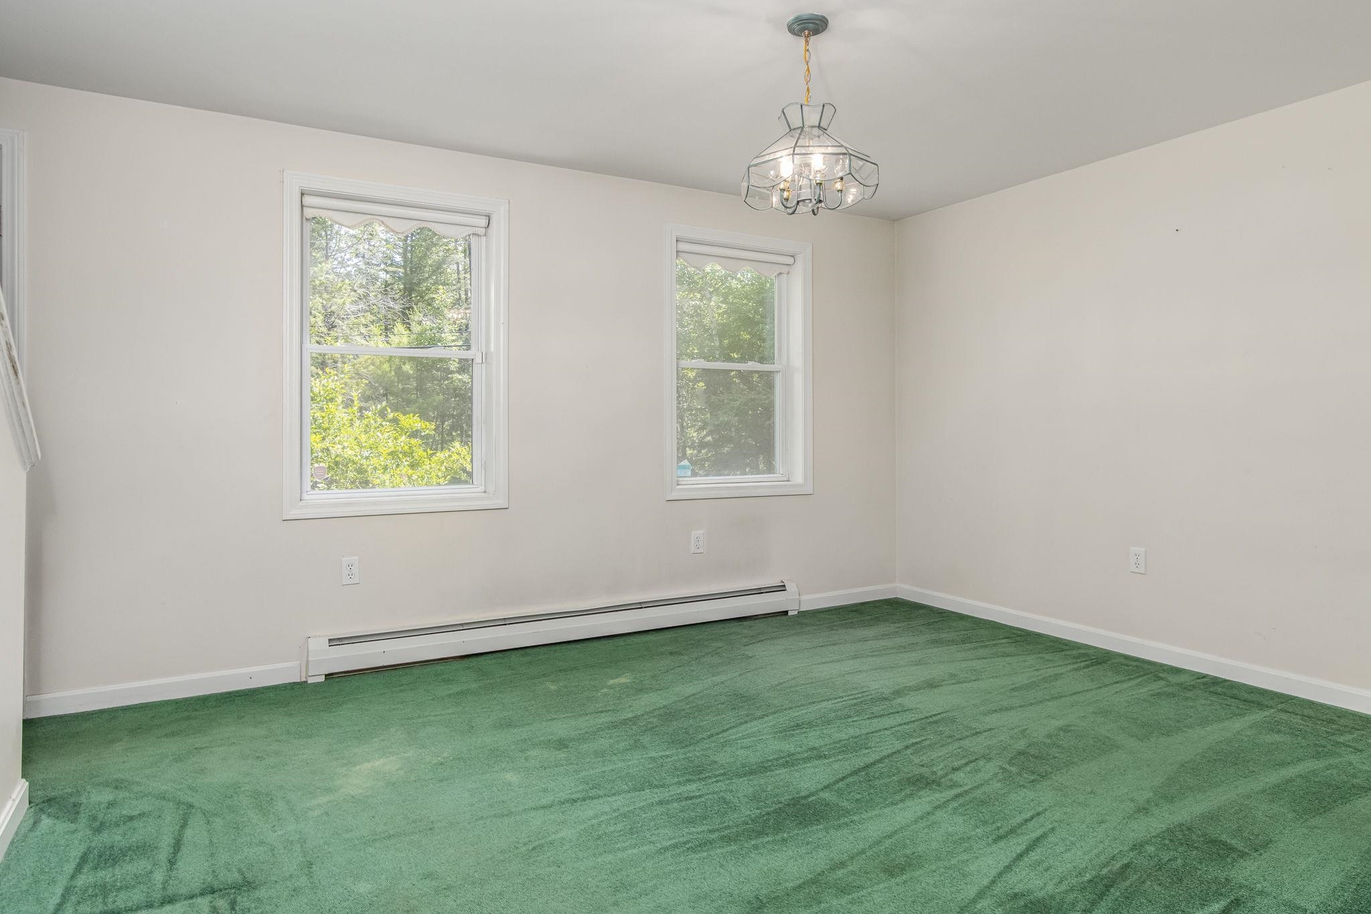
Dining room or office
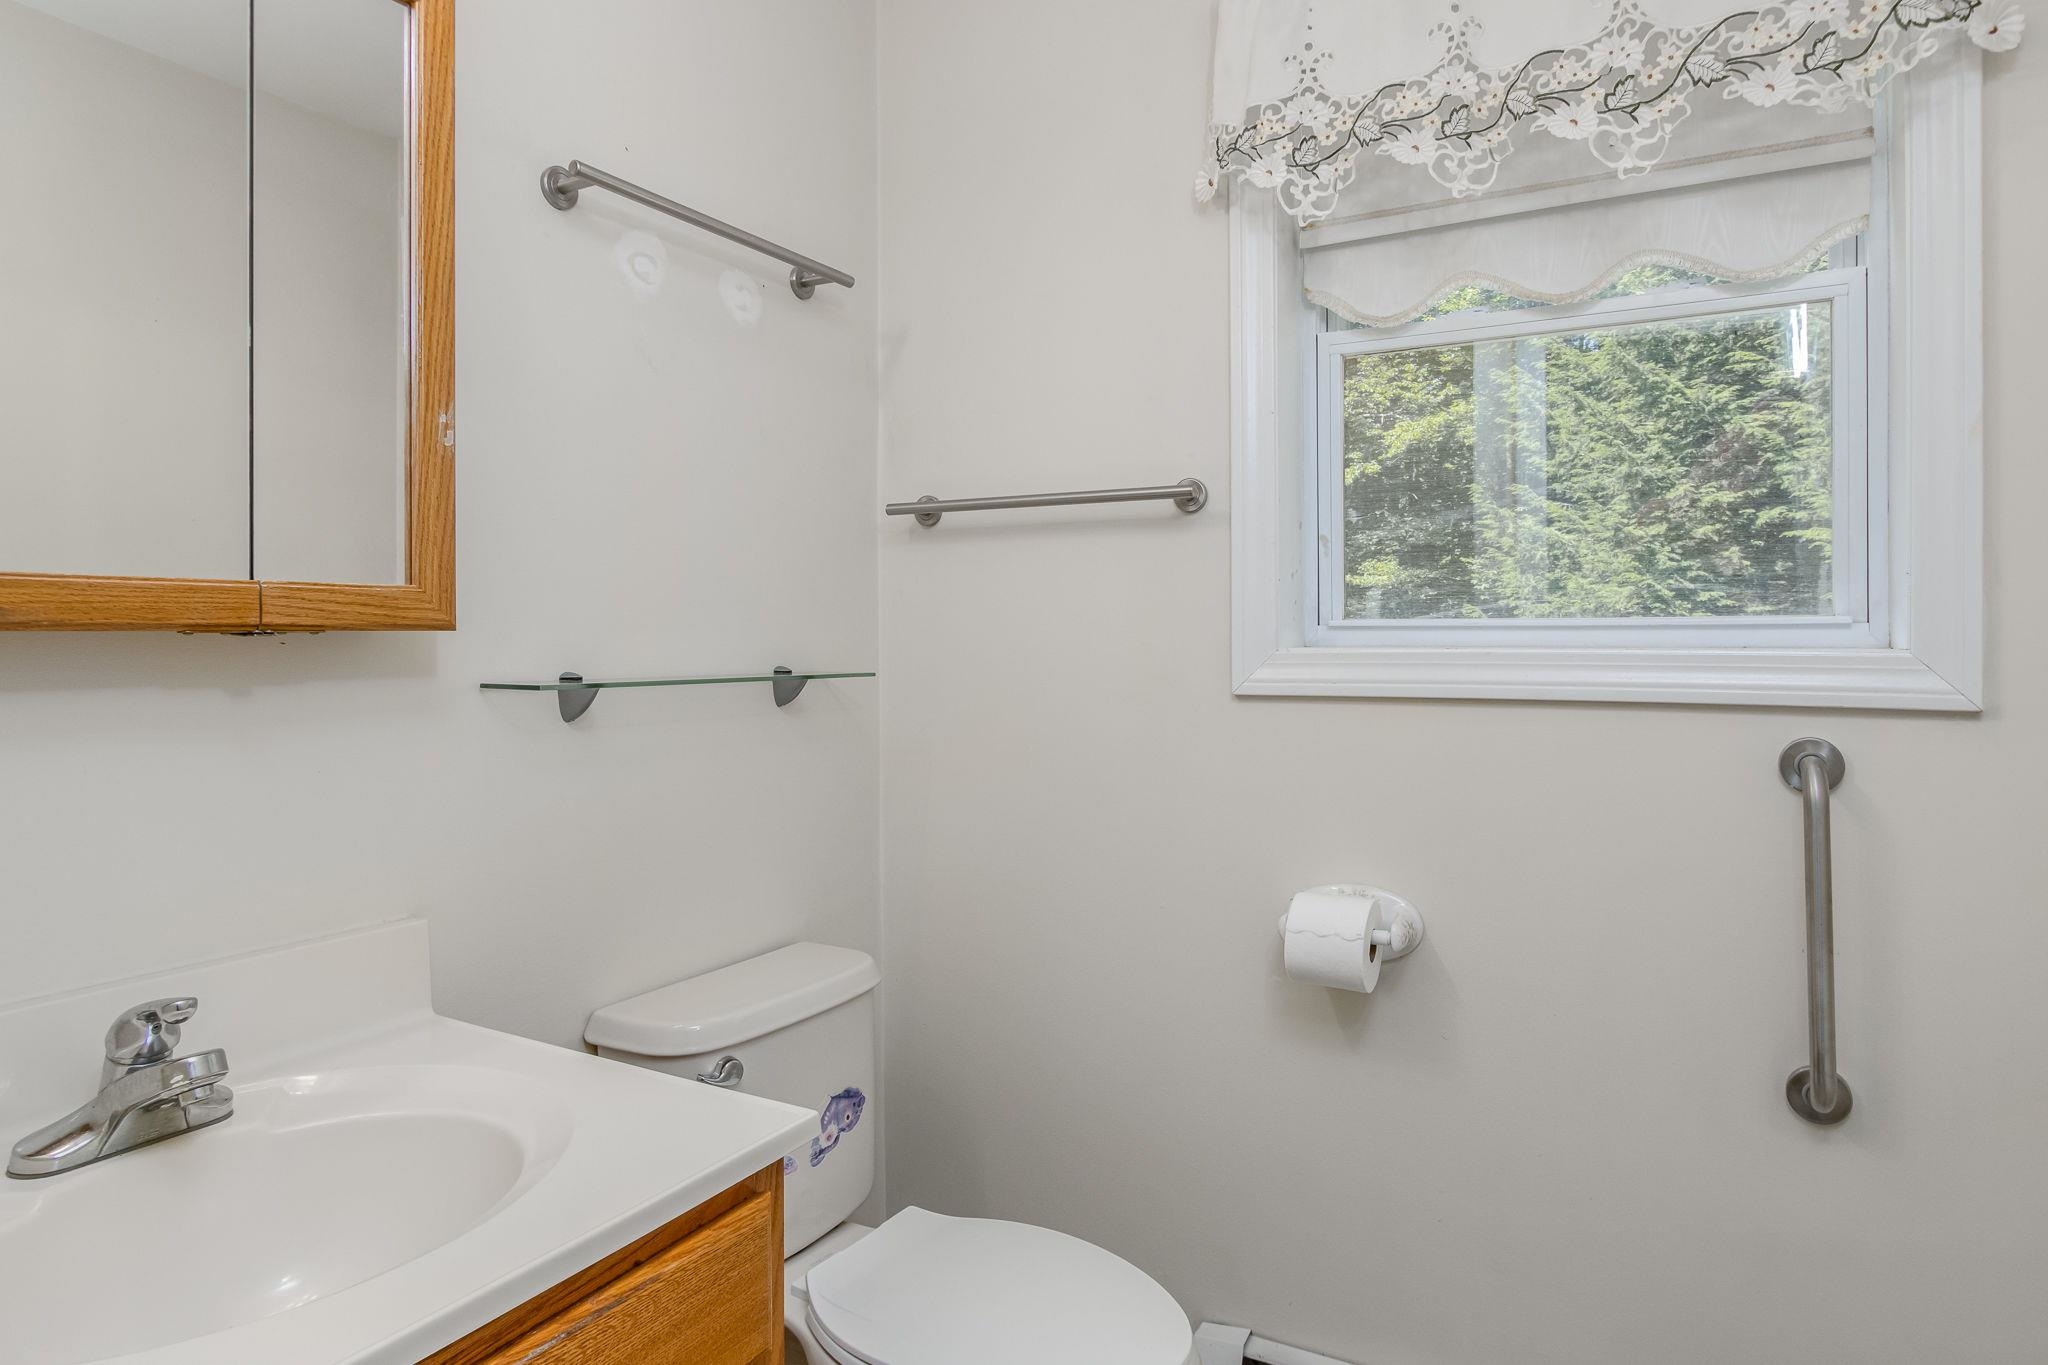
1st floor 1/2 bath
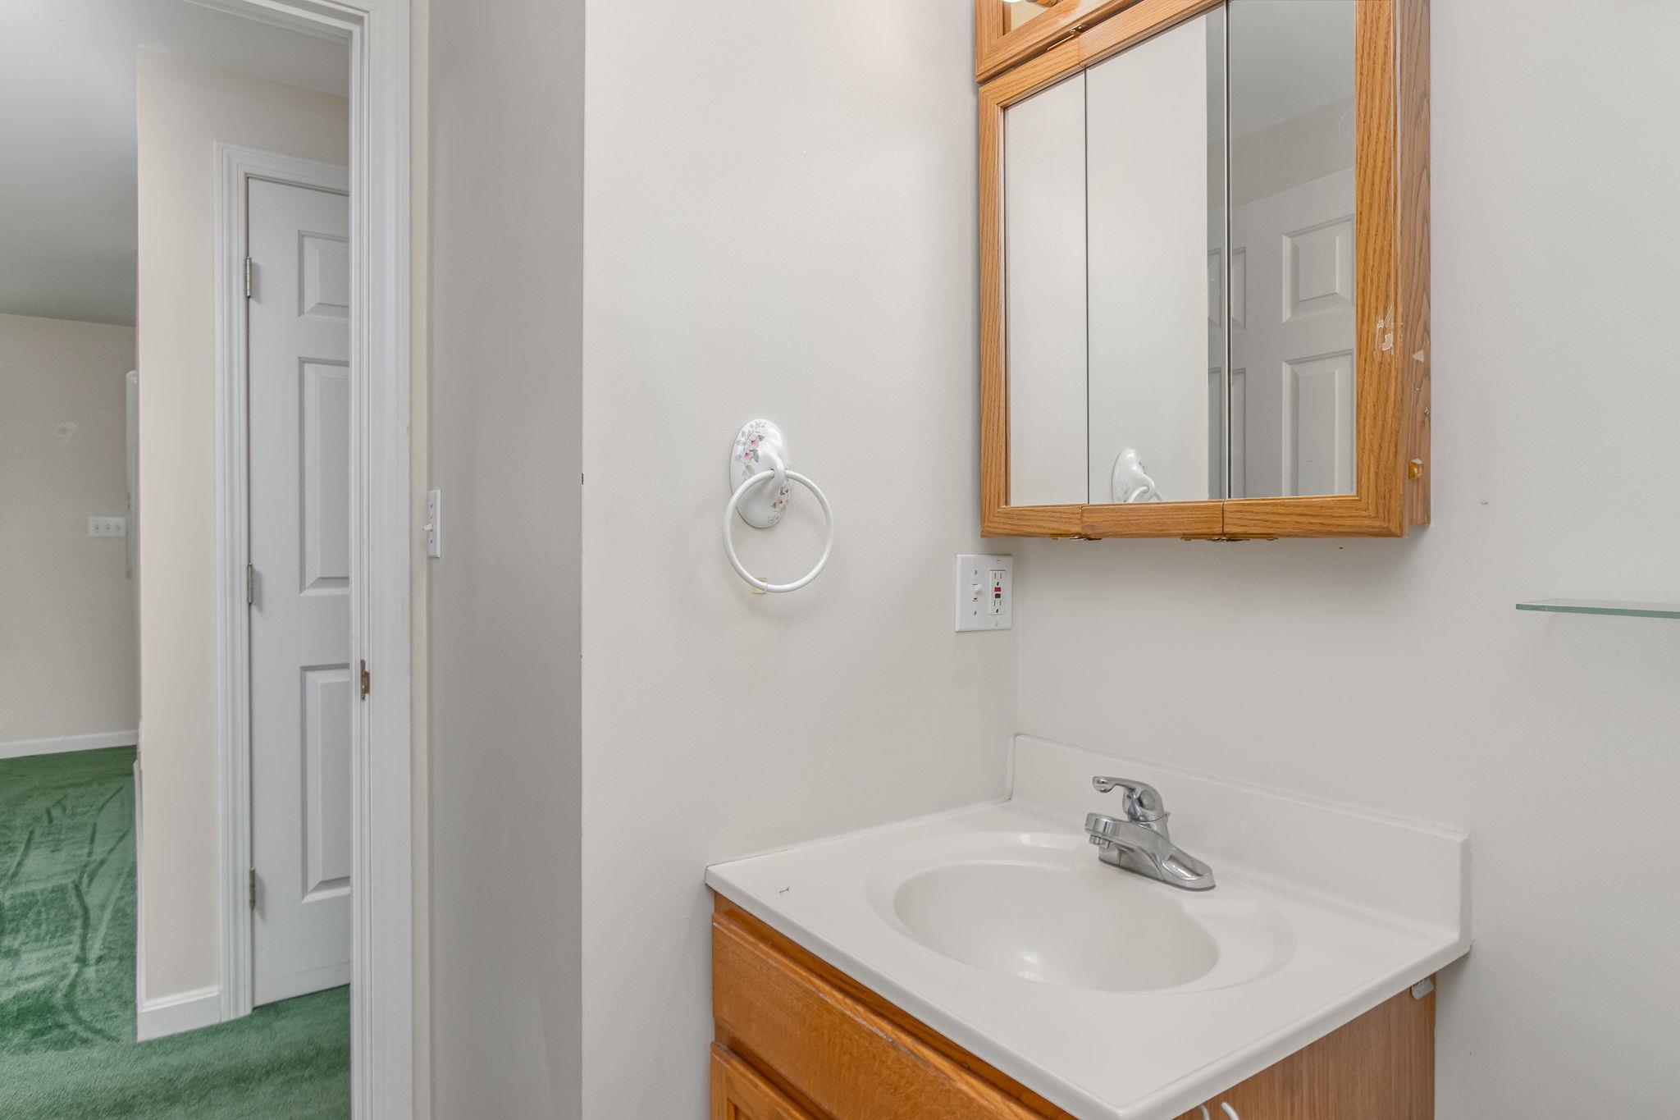
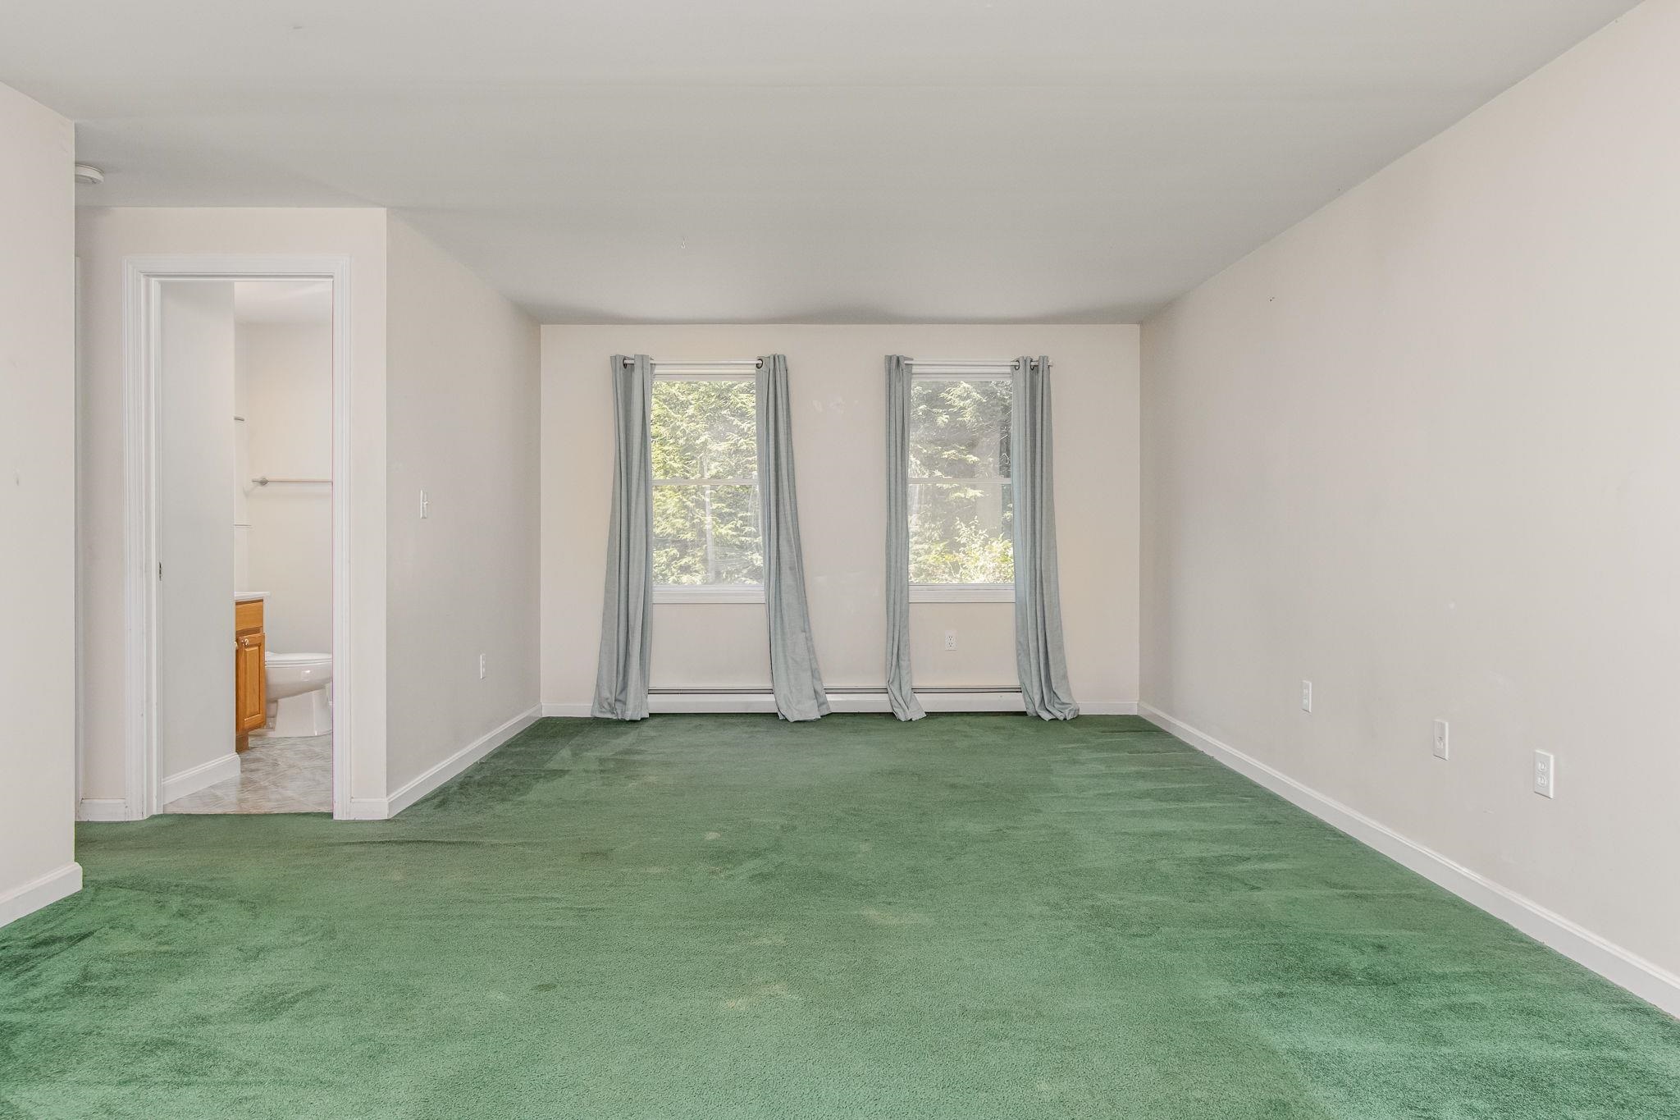
Lots of room to work with
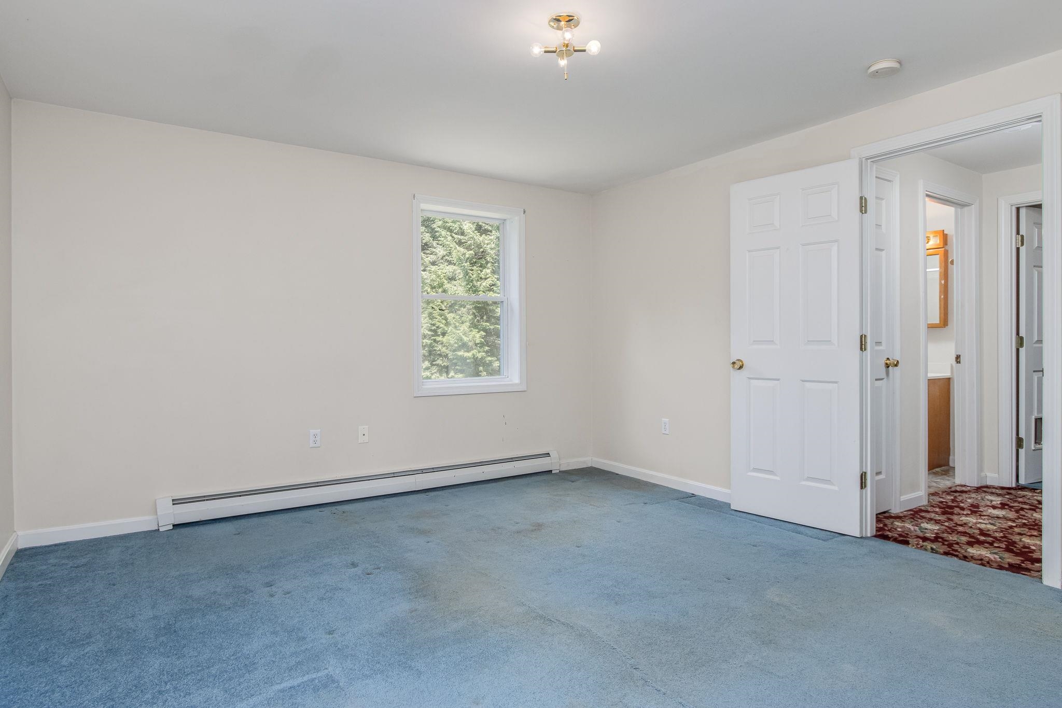
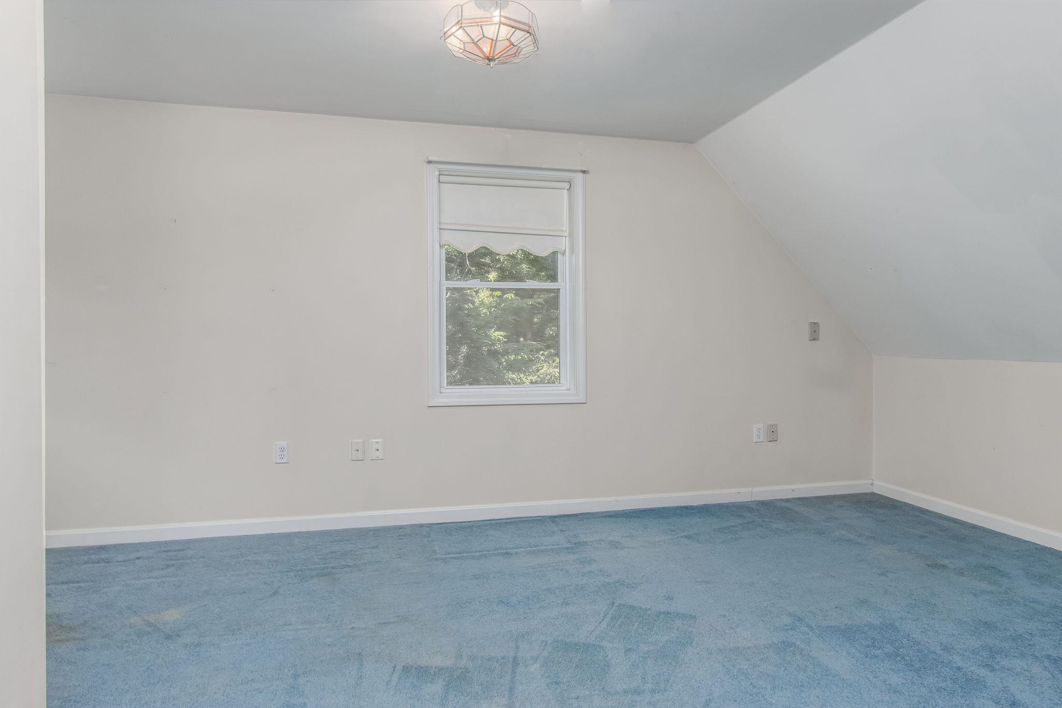
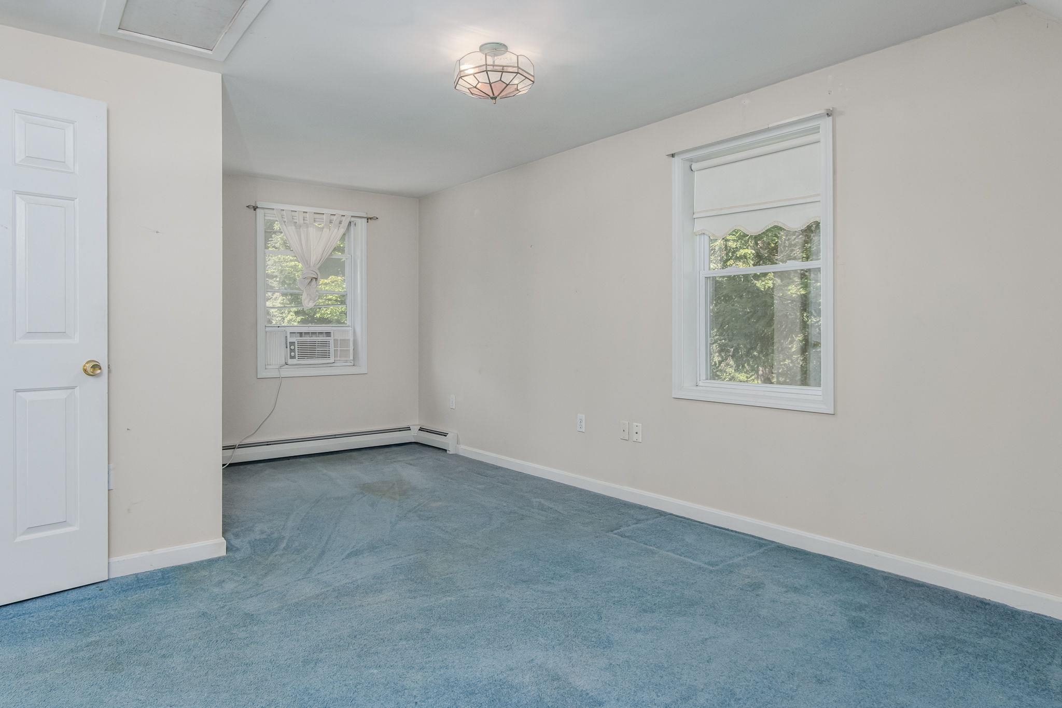
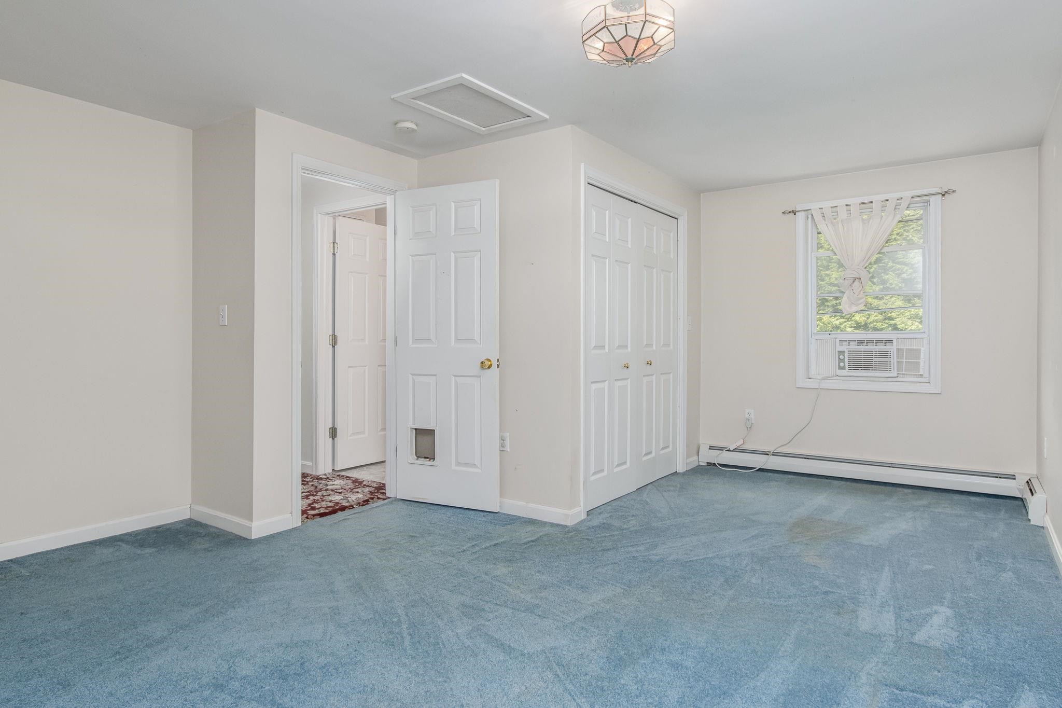
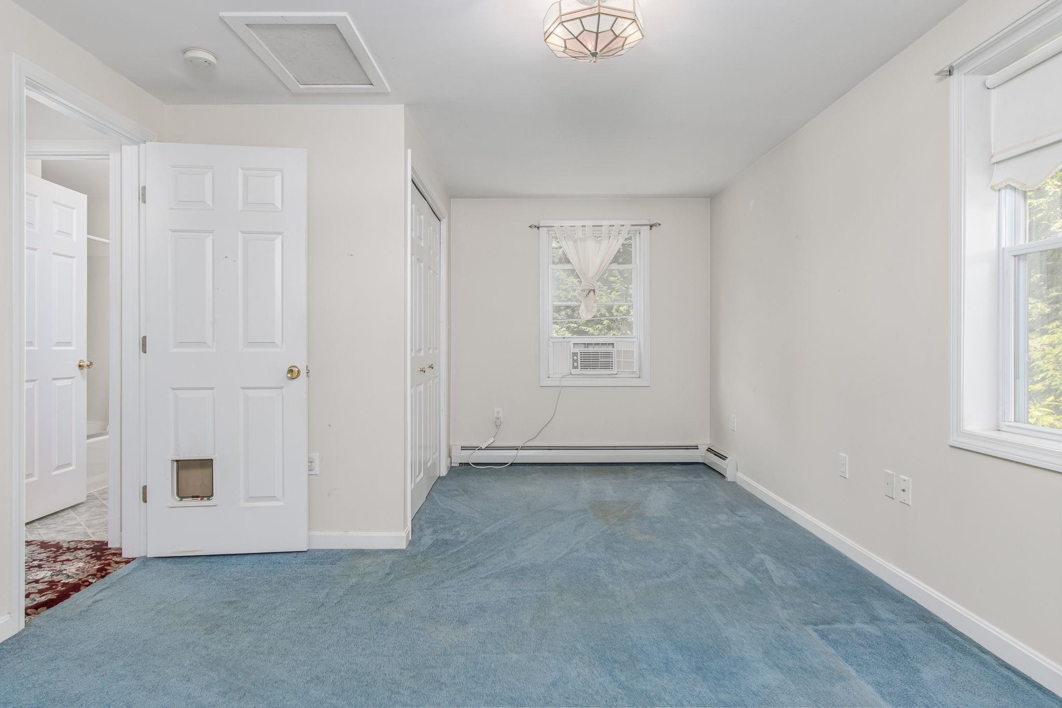
Large bedroom upstairs
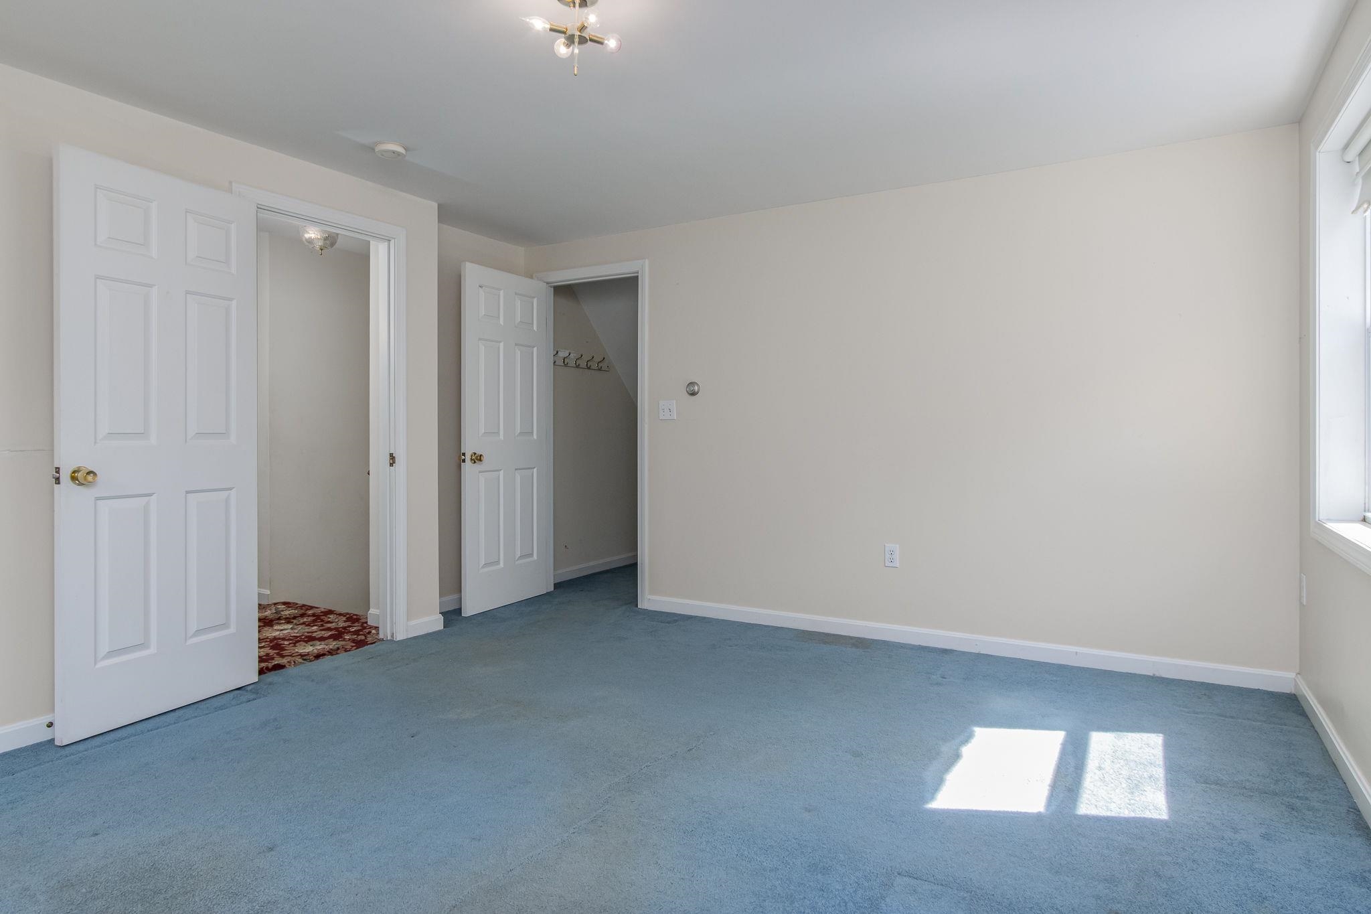
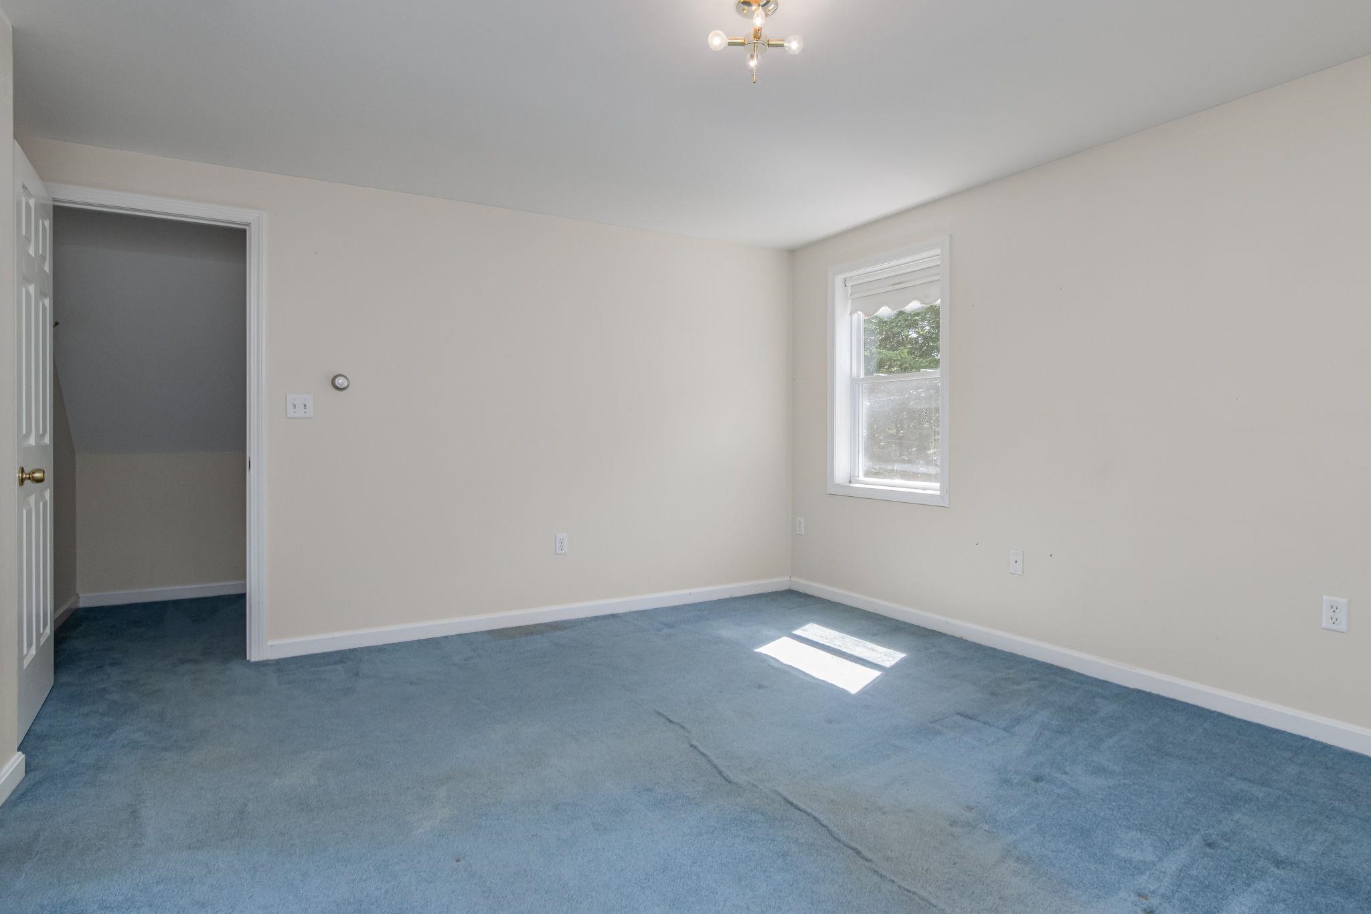
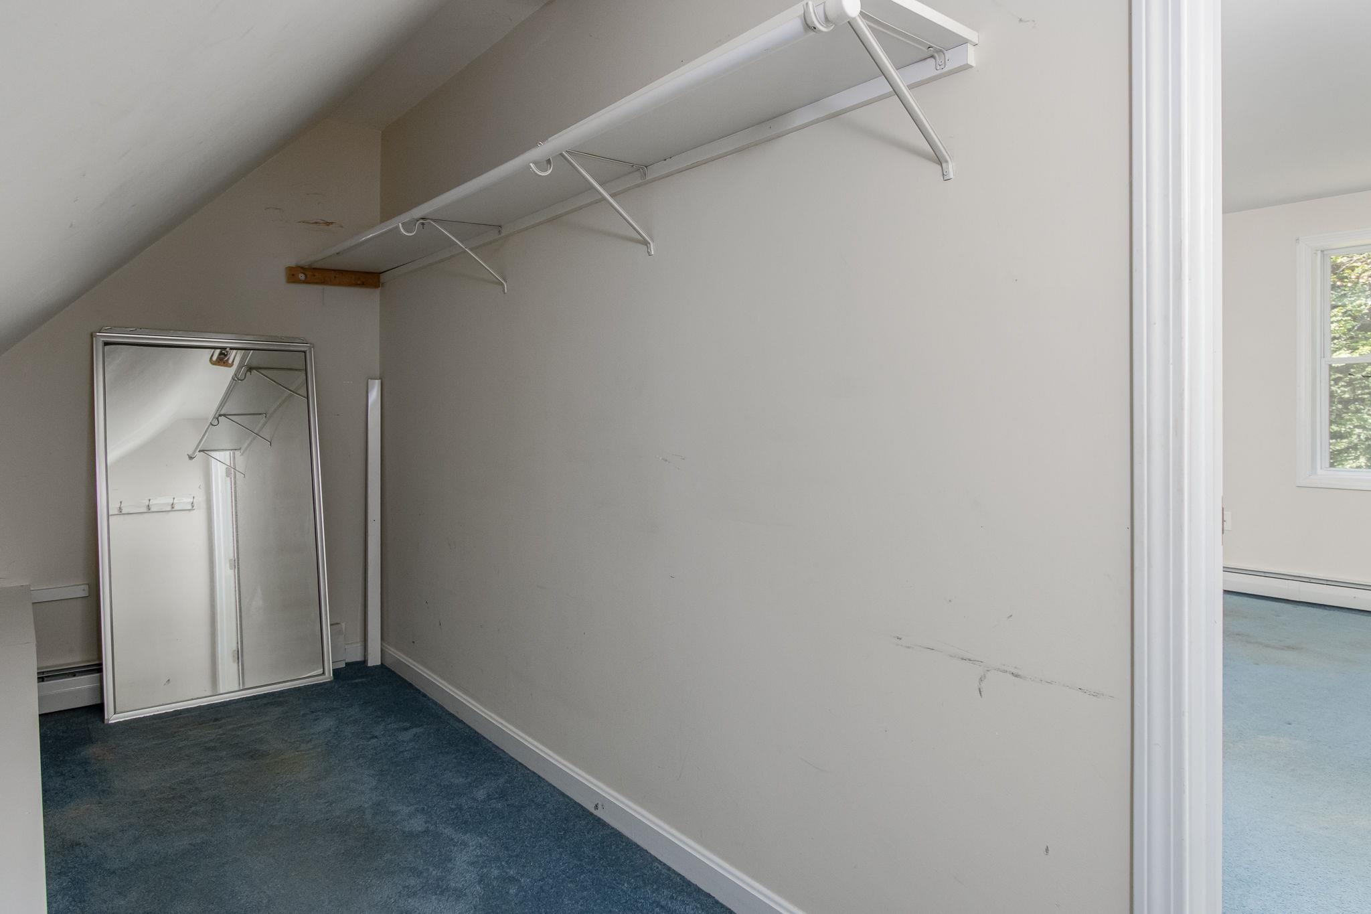
Walk in storage closet
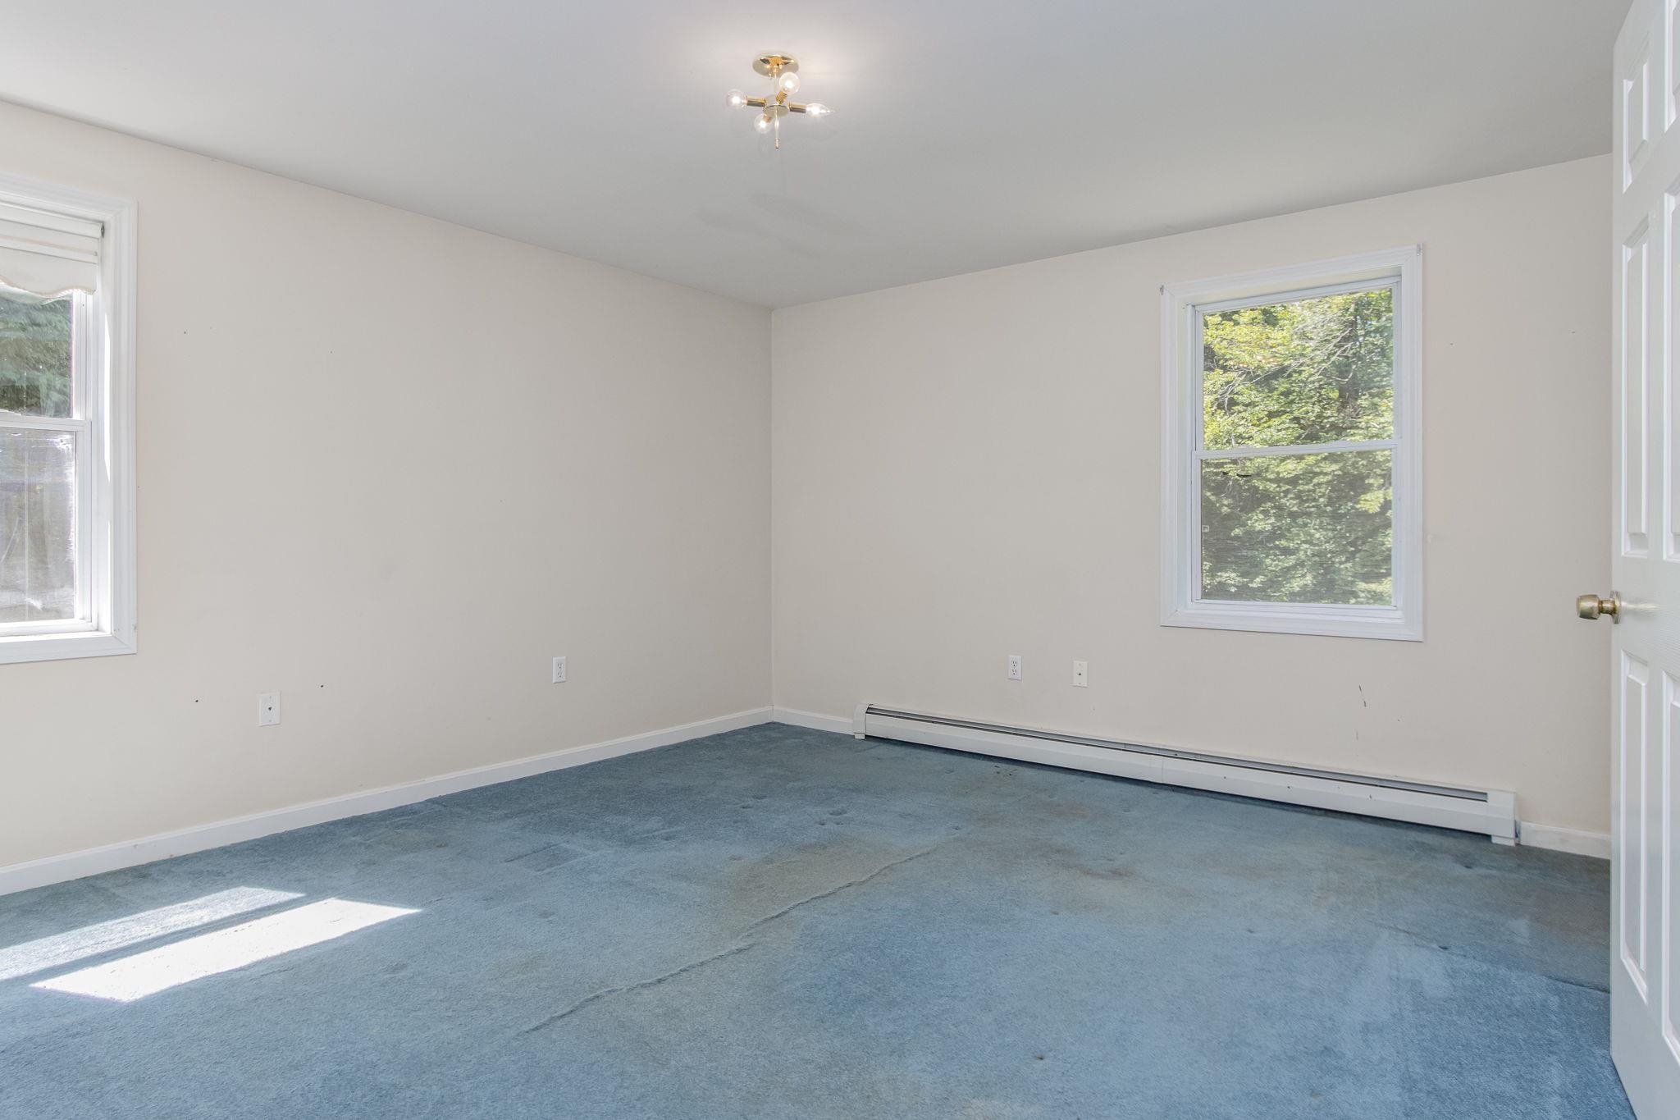
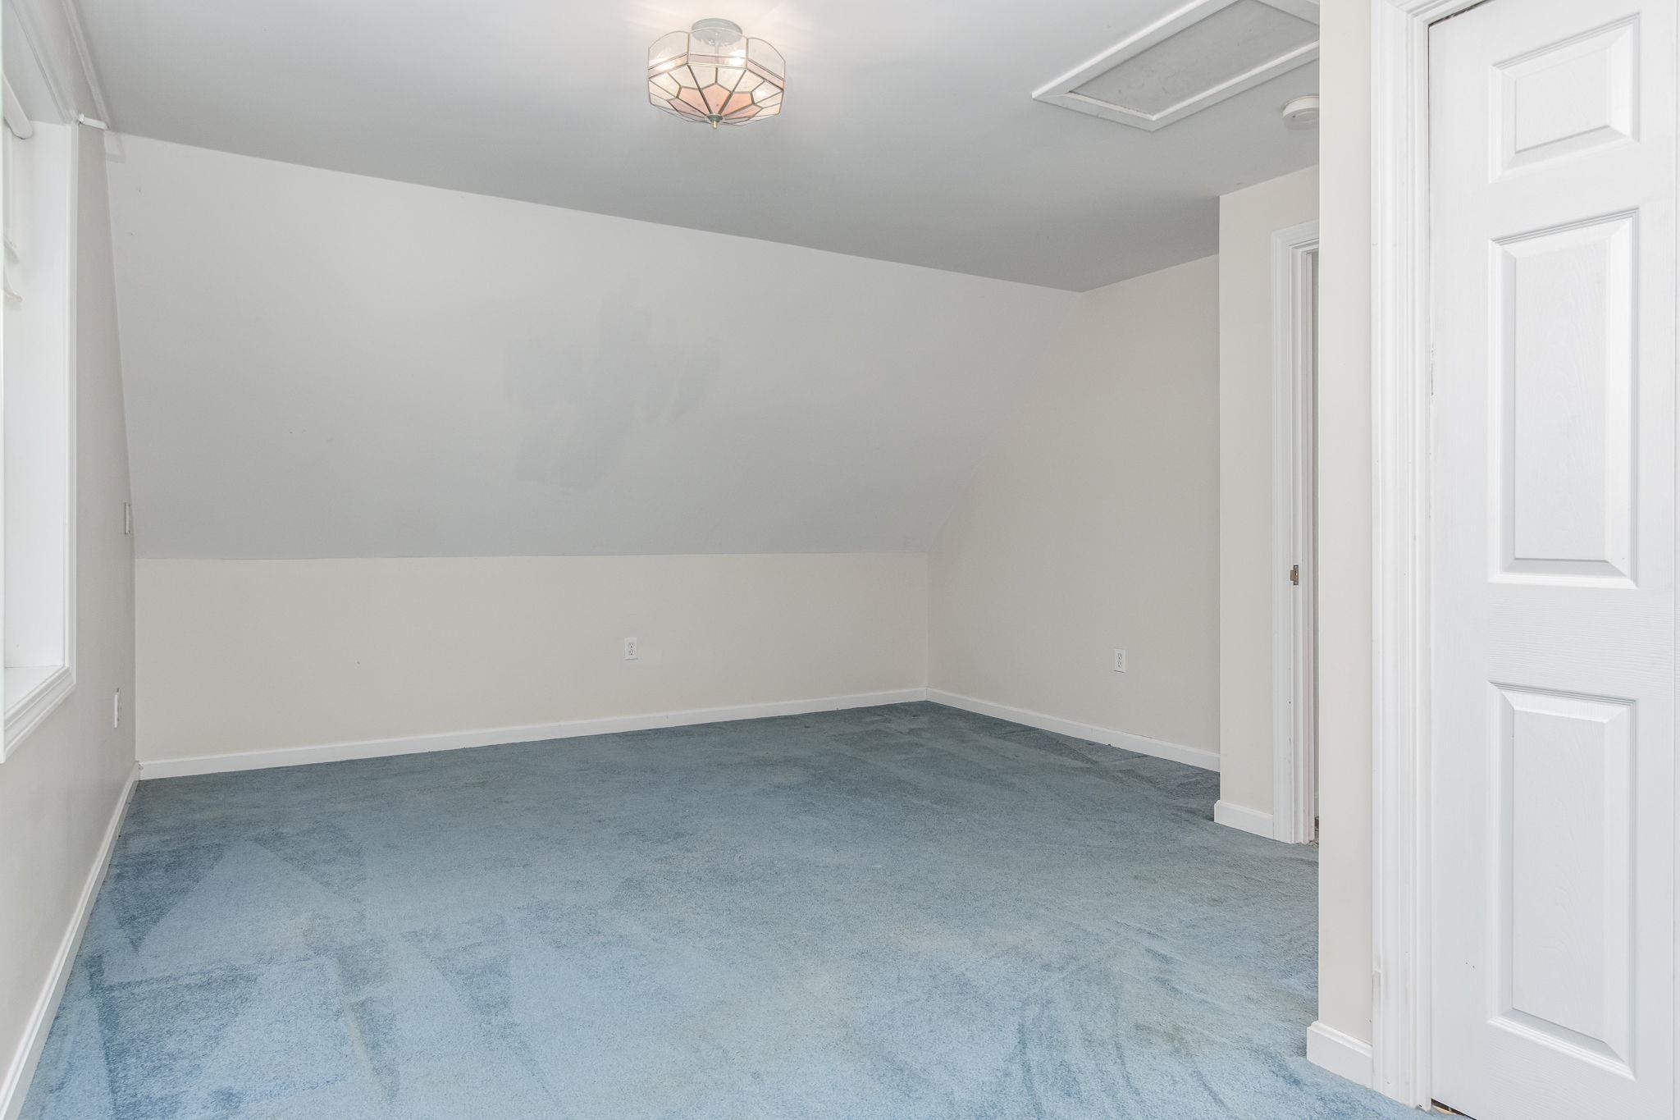
2nd large bedroom
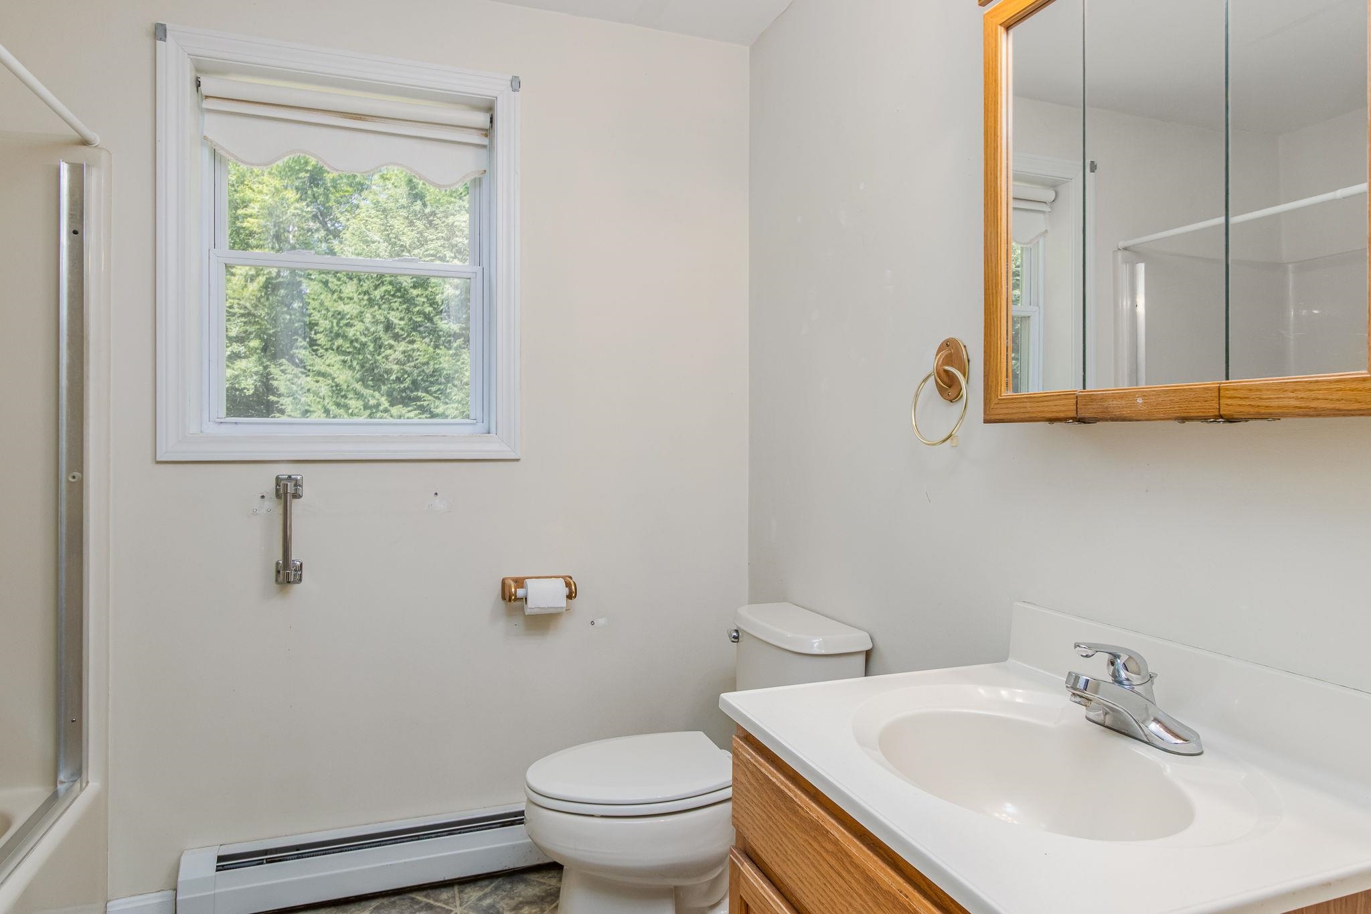
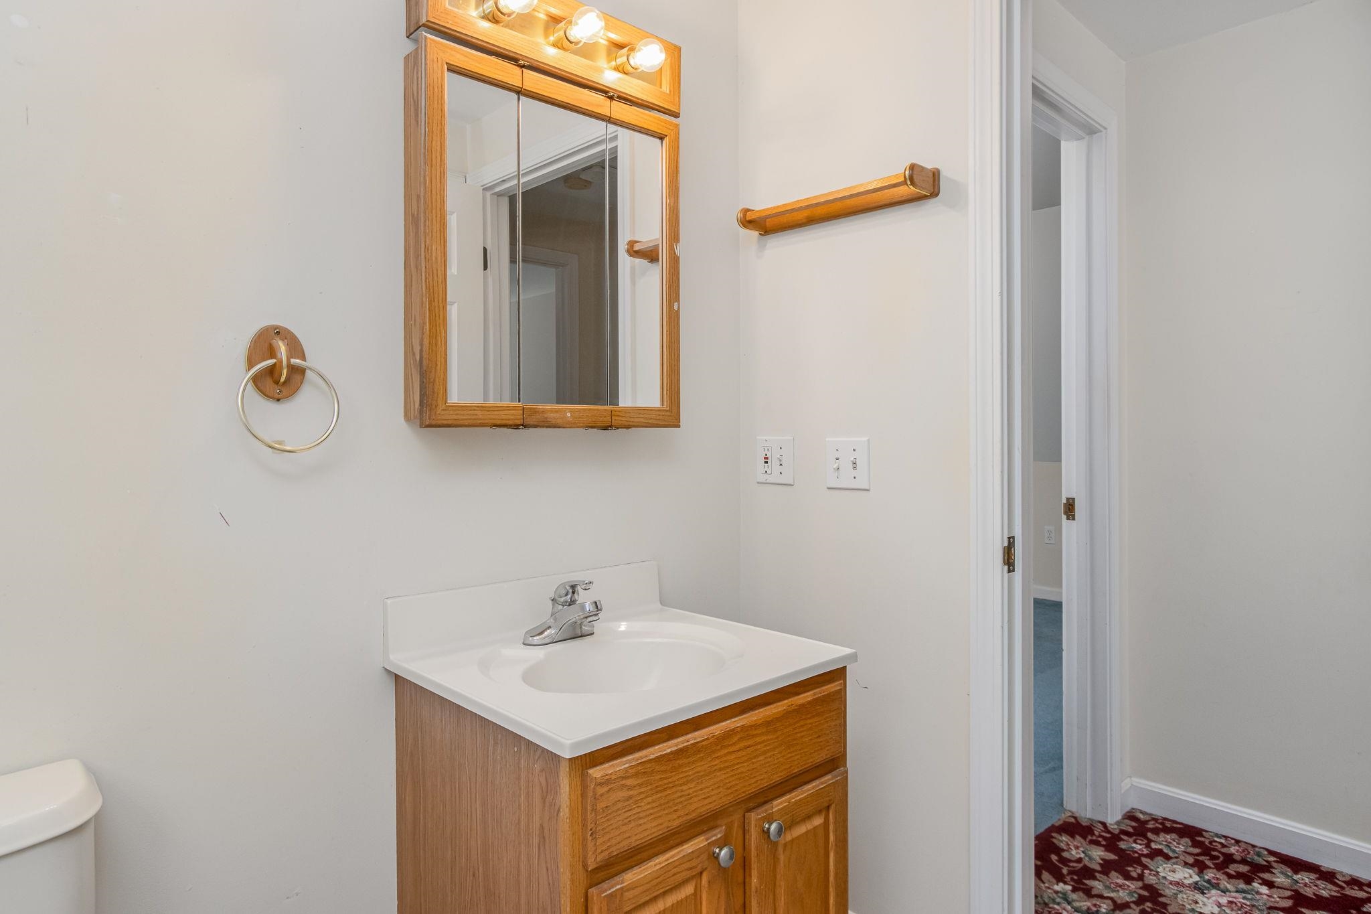
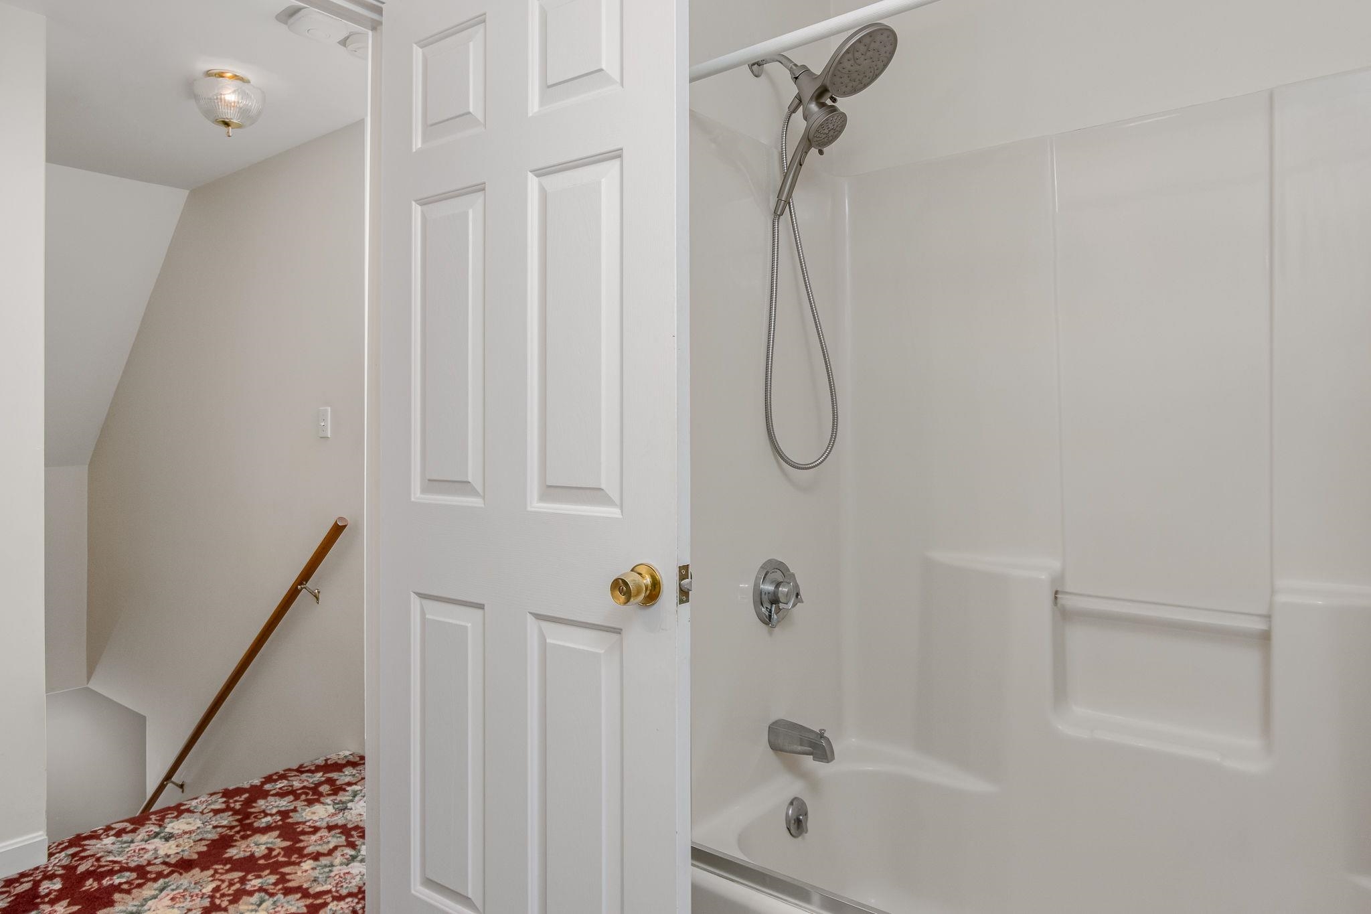
Full bath upstairs
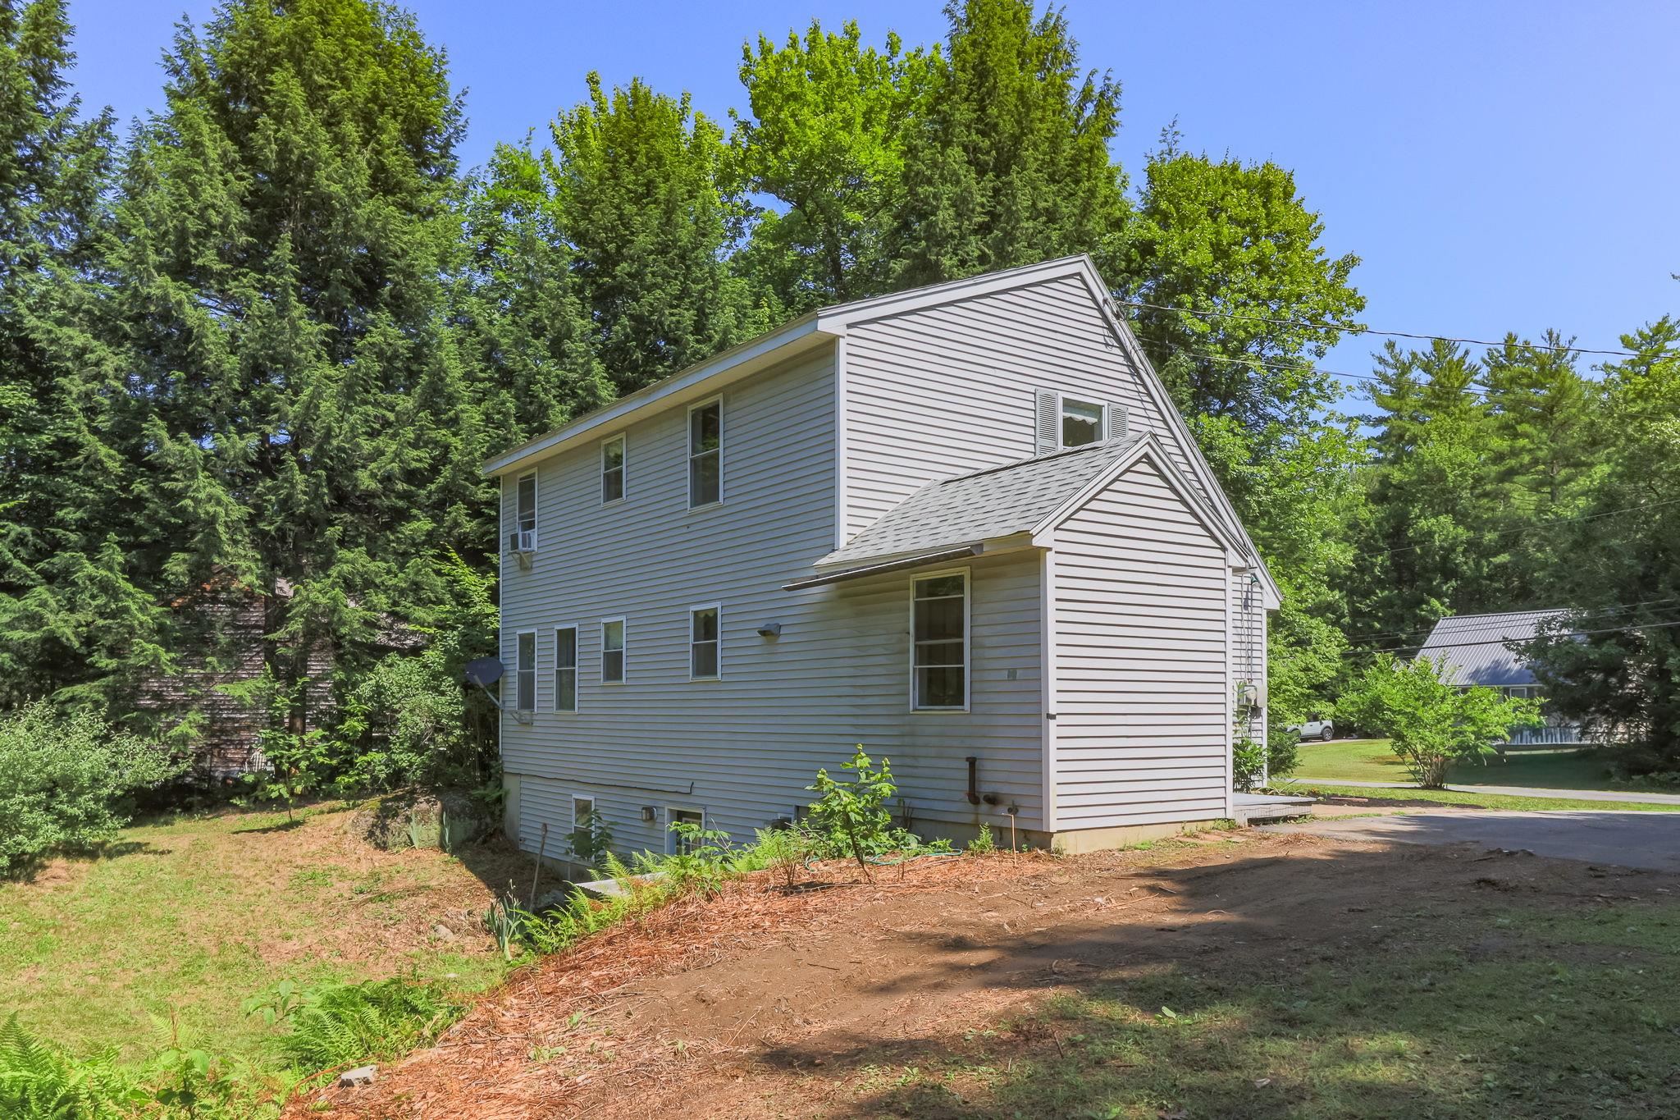
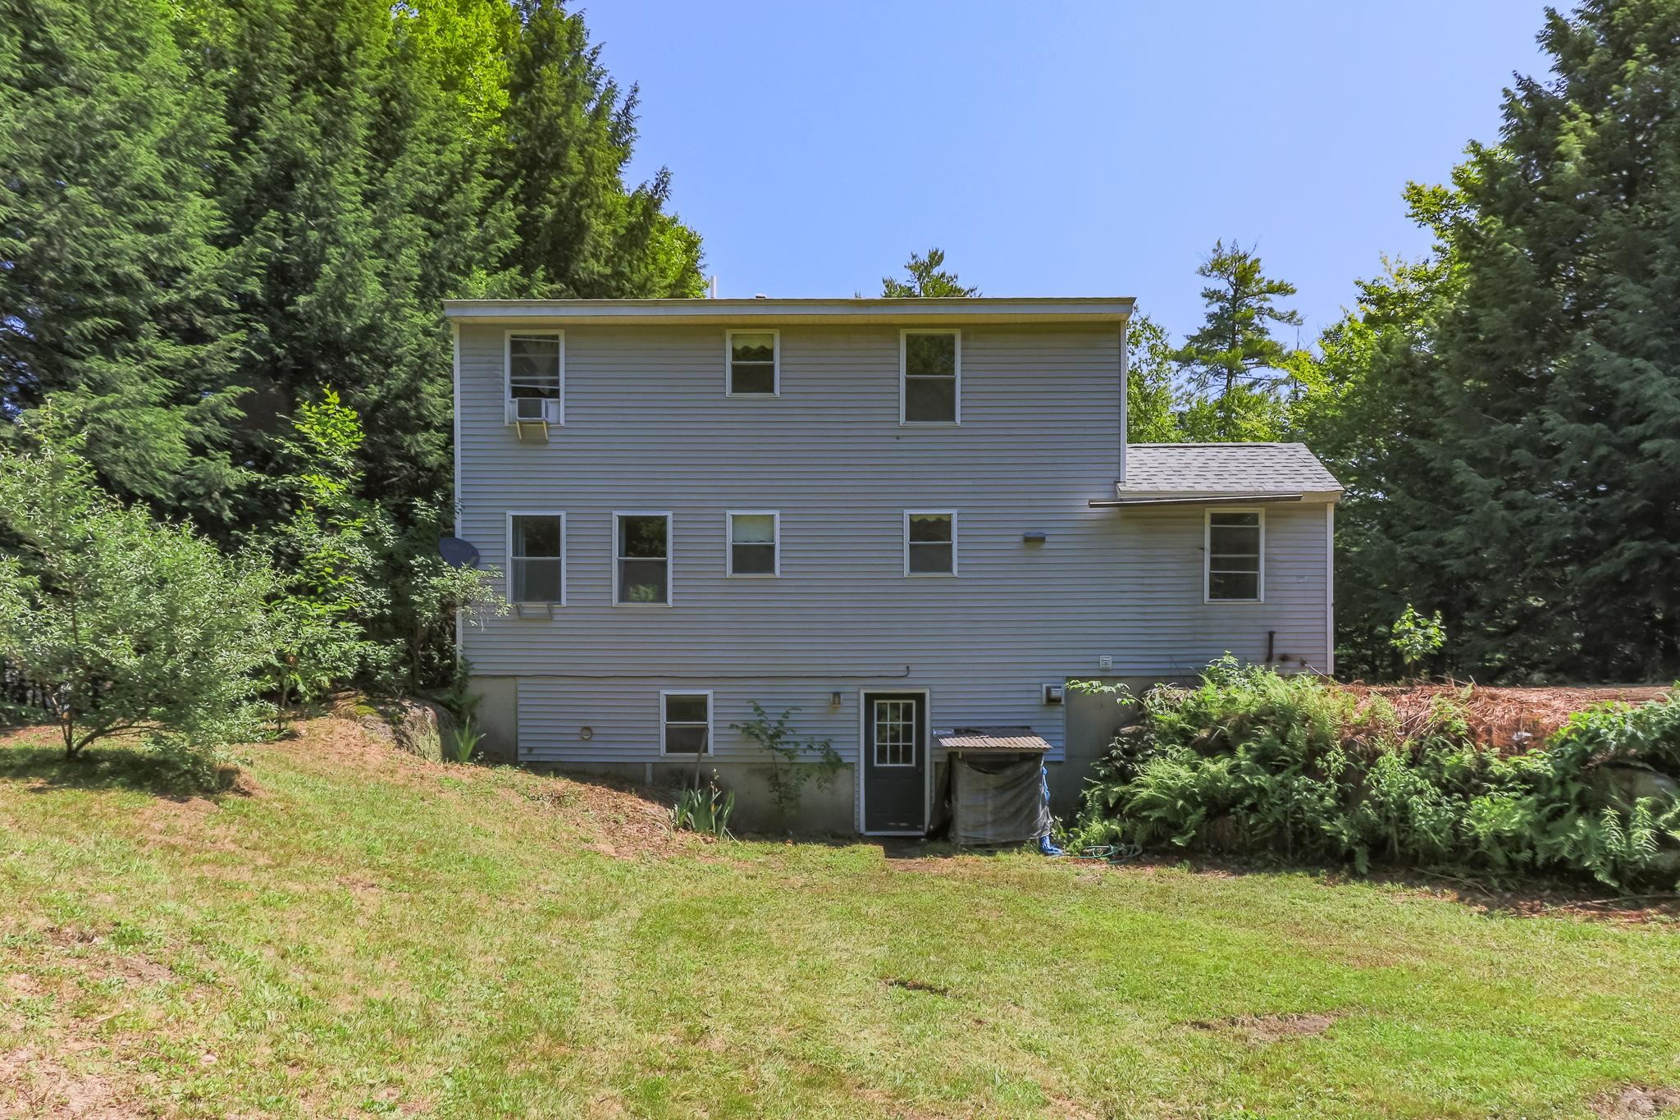
Walkout daylight lower level
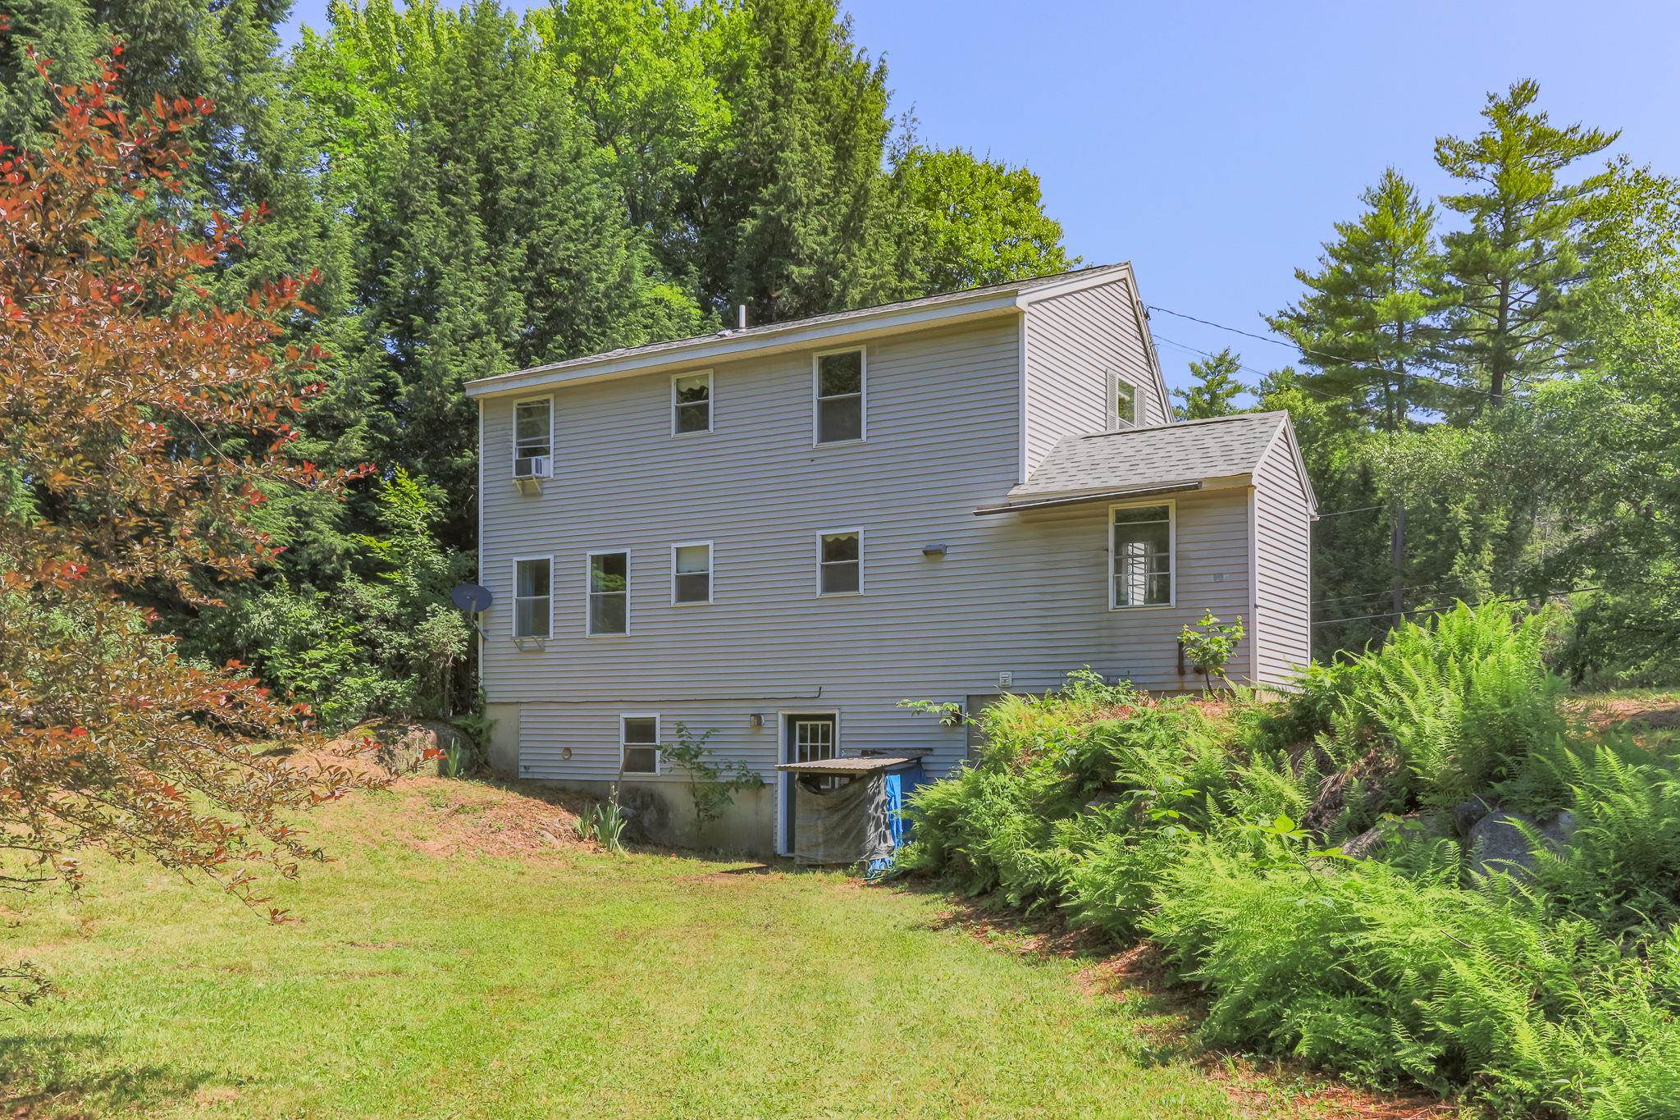
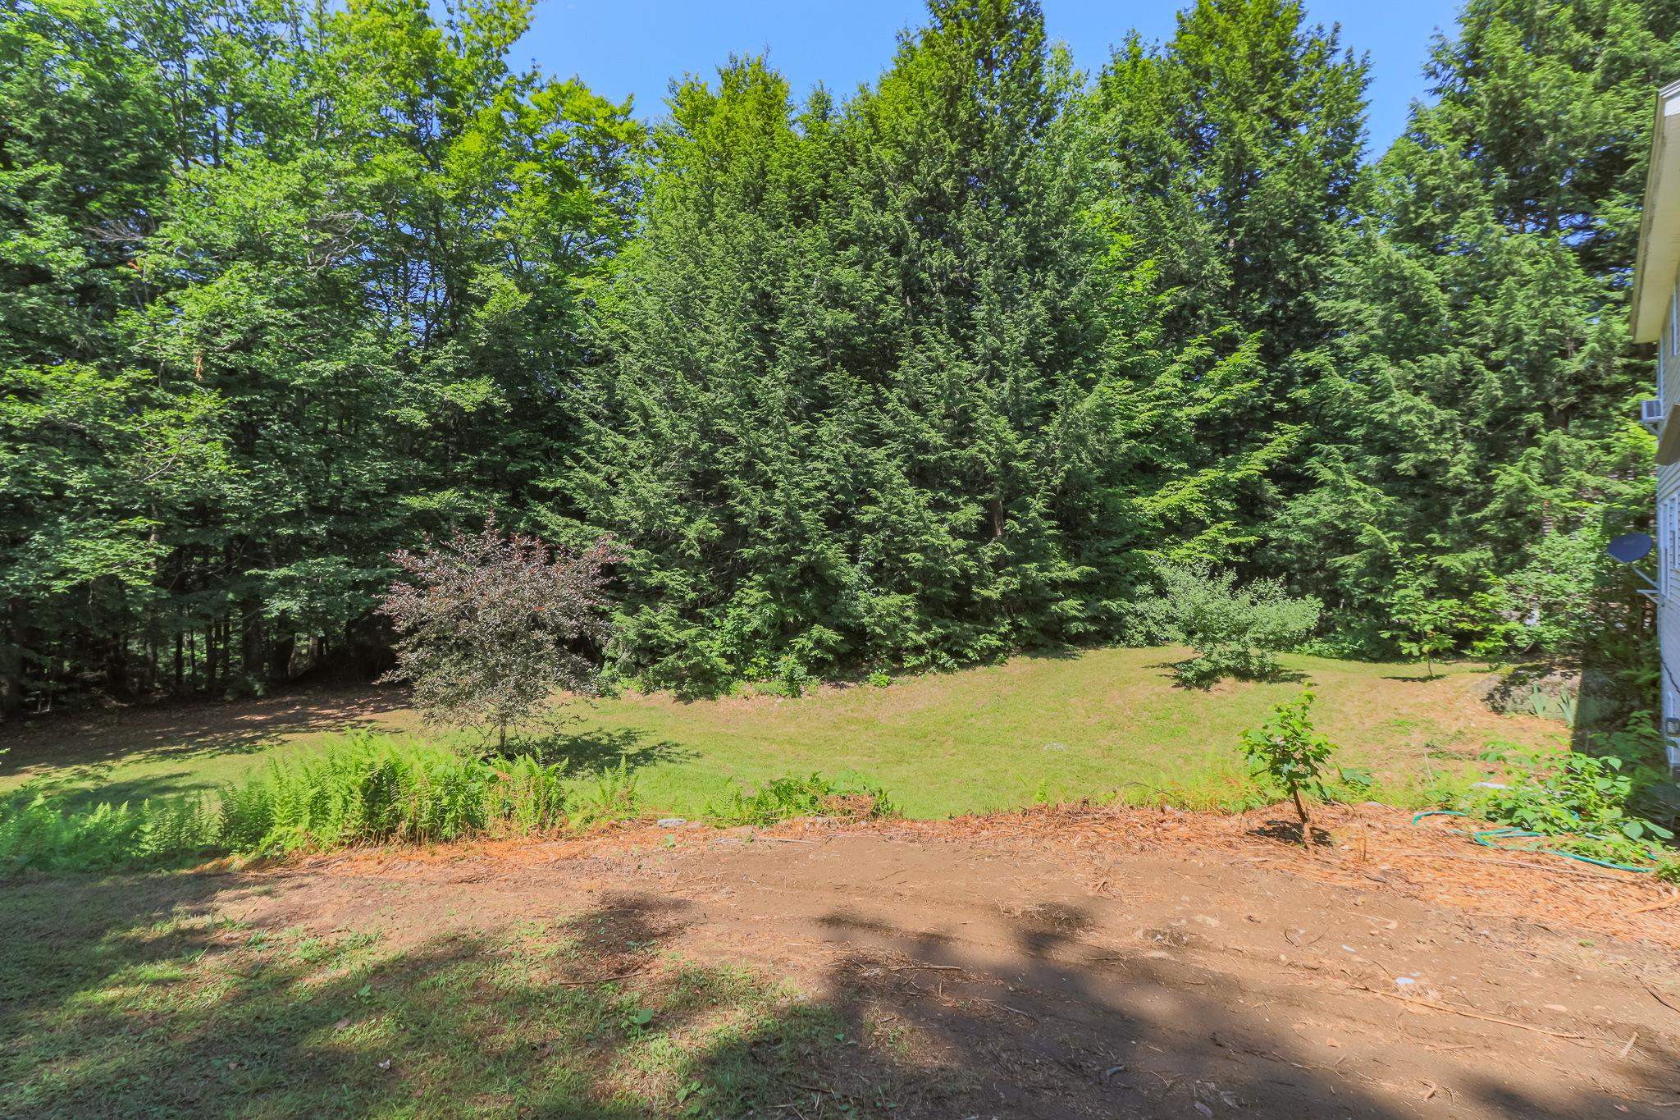
Private well but Public septic
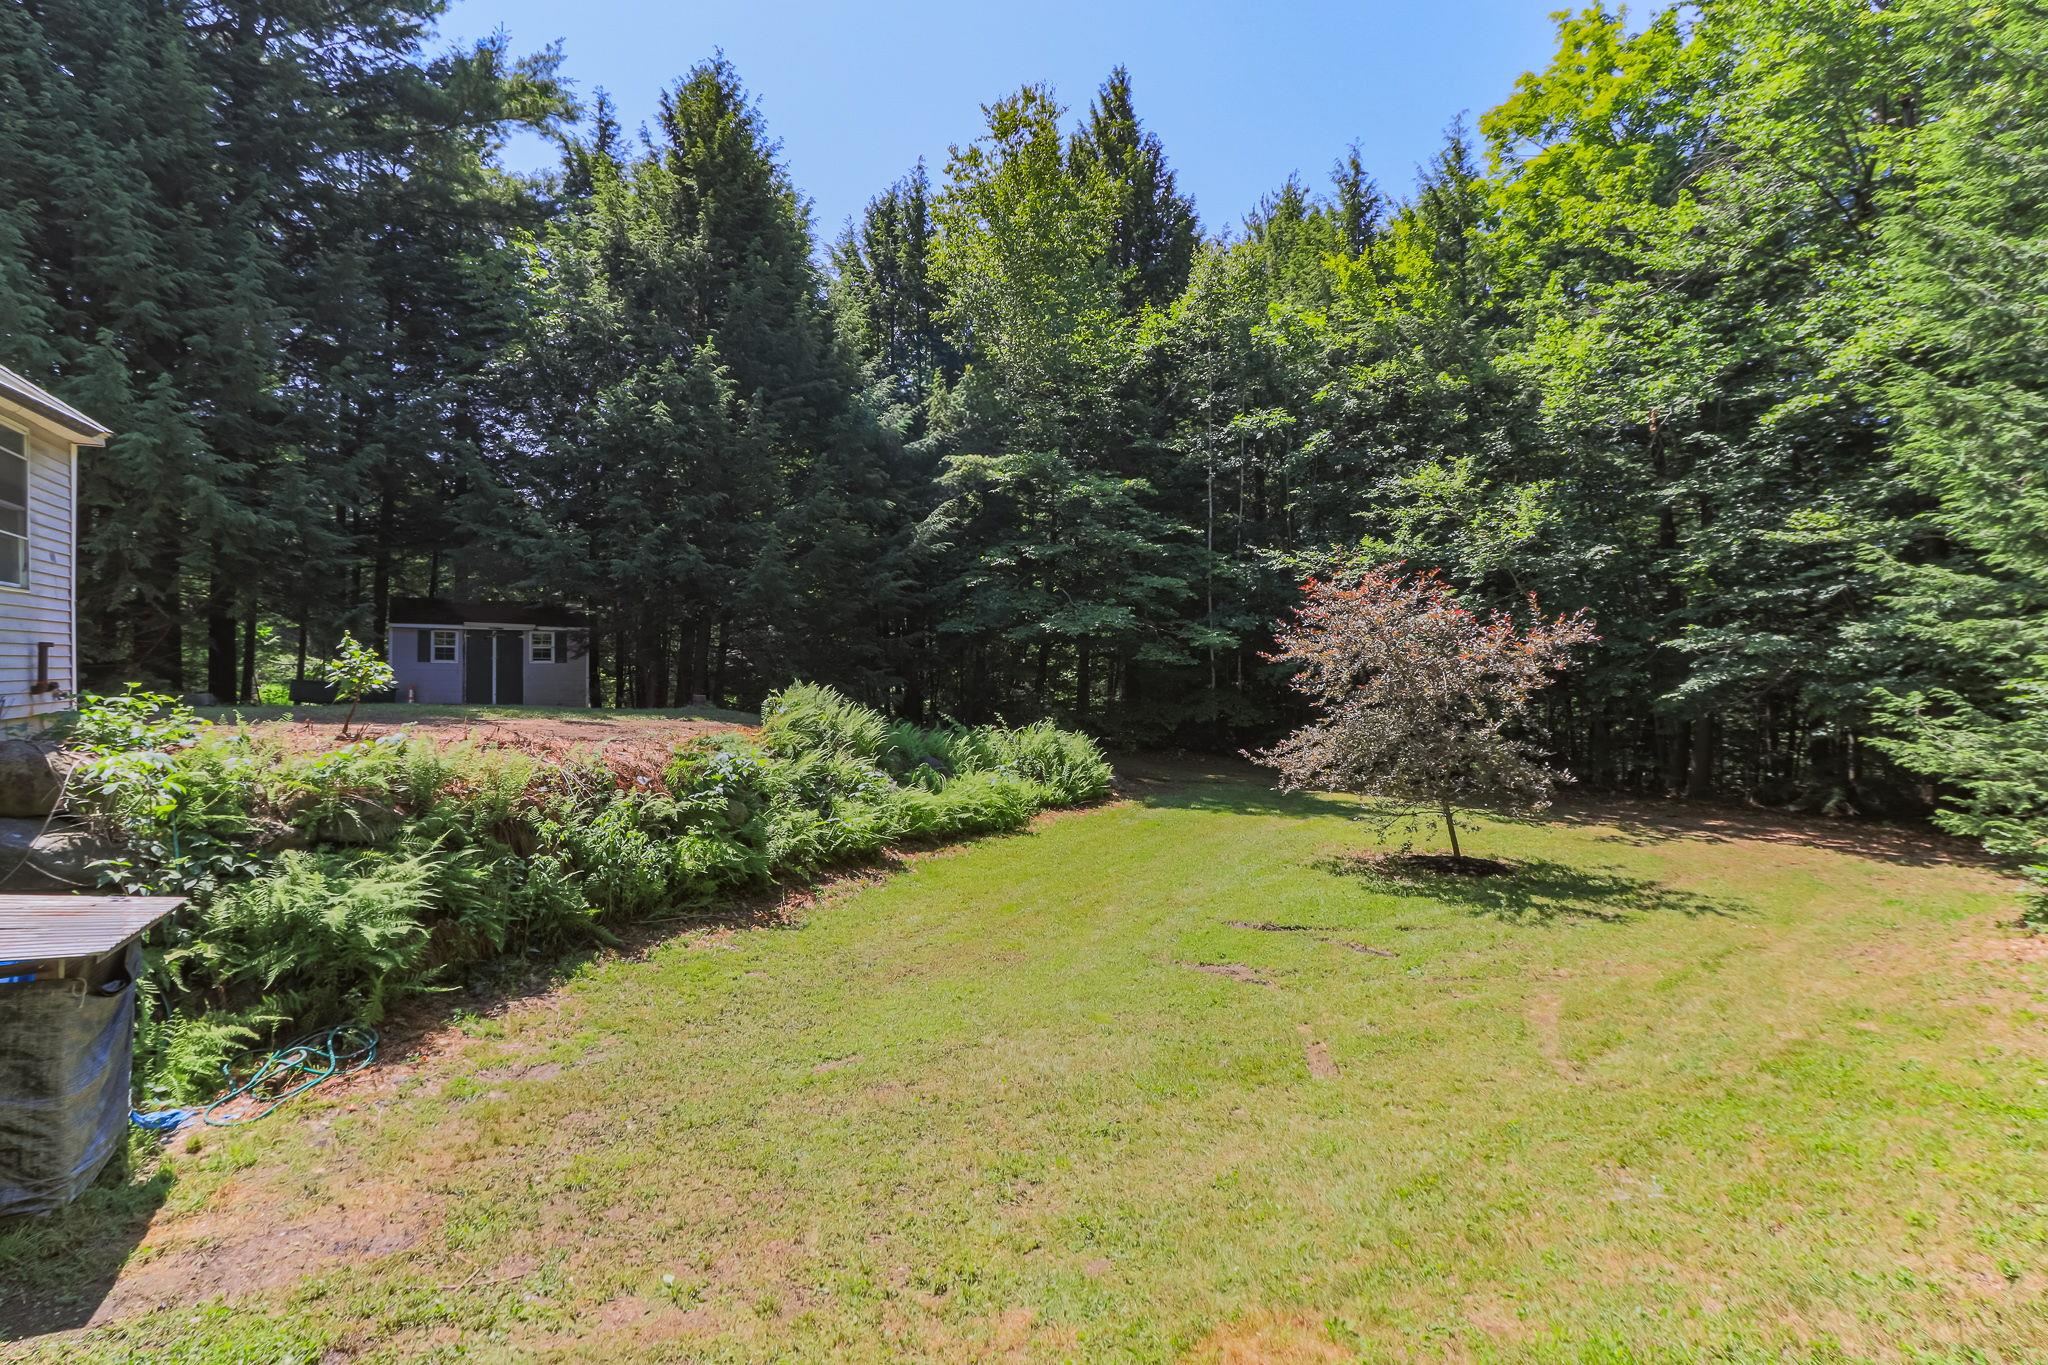
Large backyard
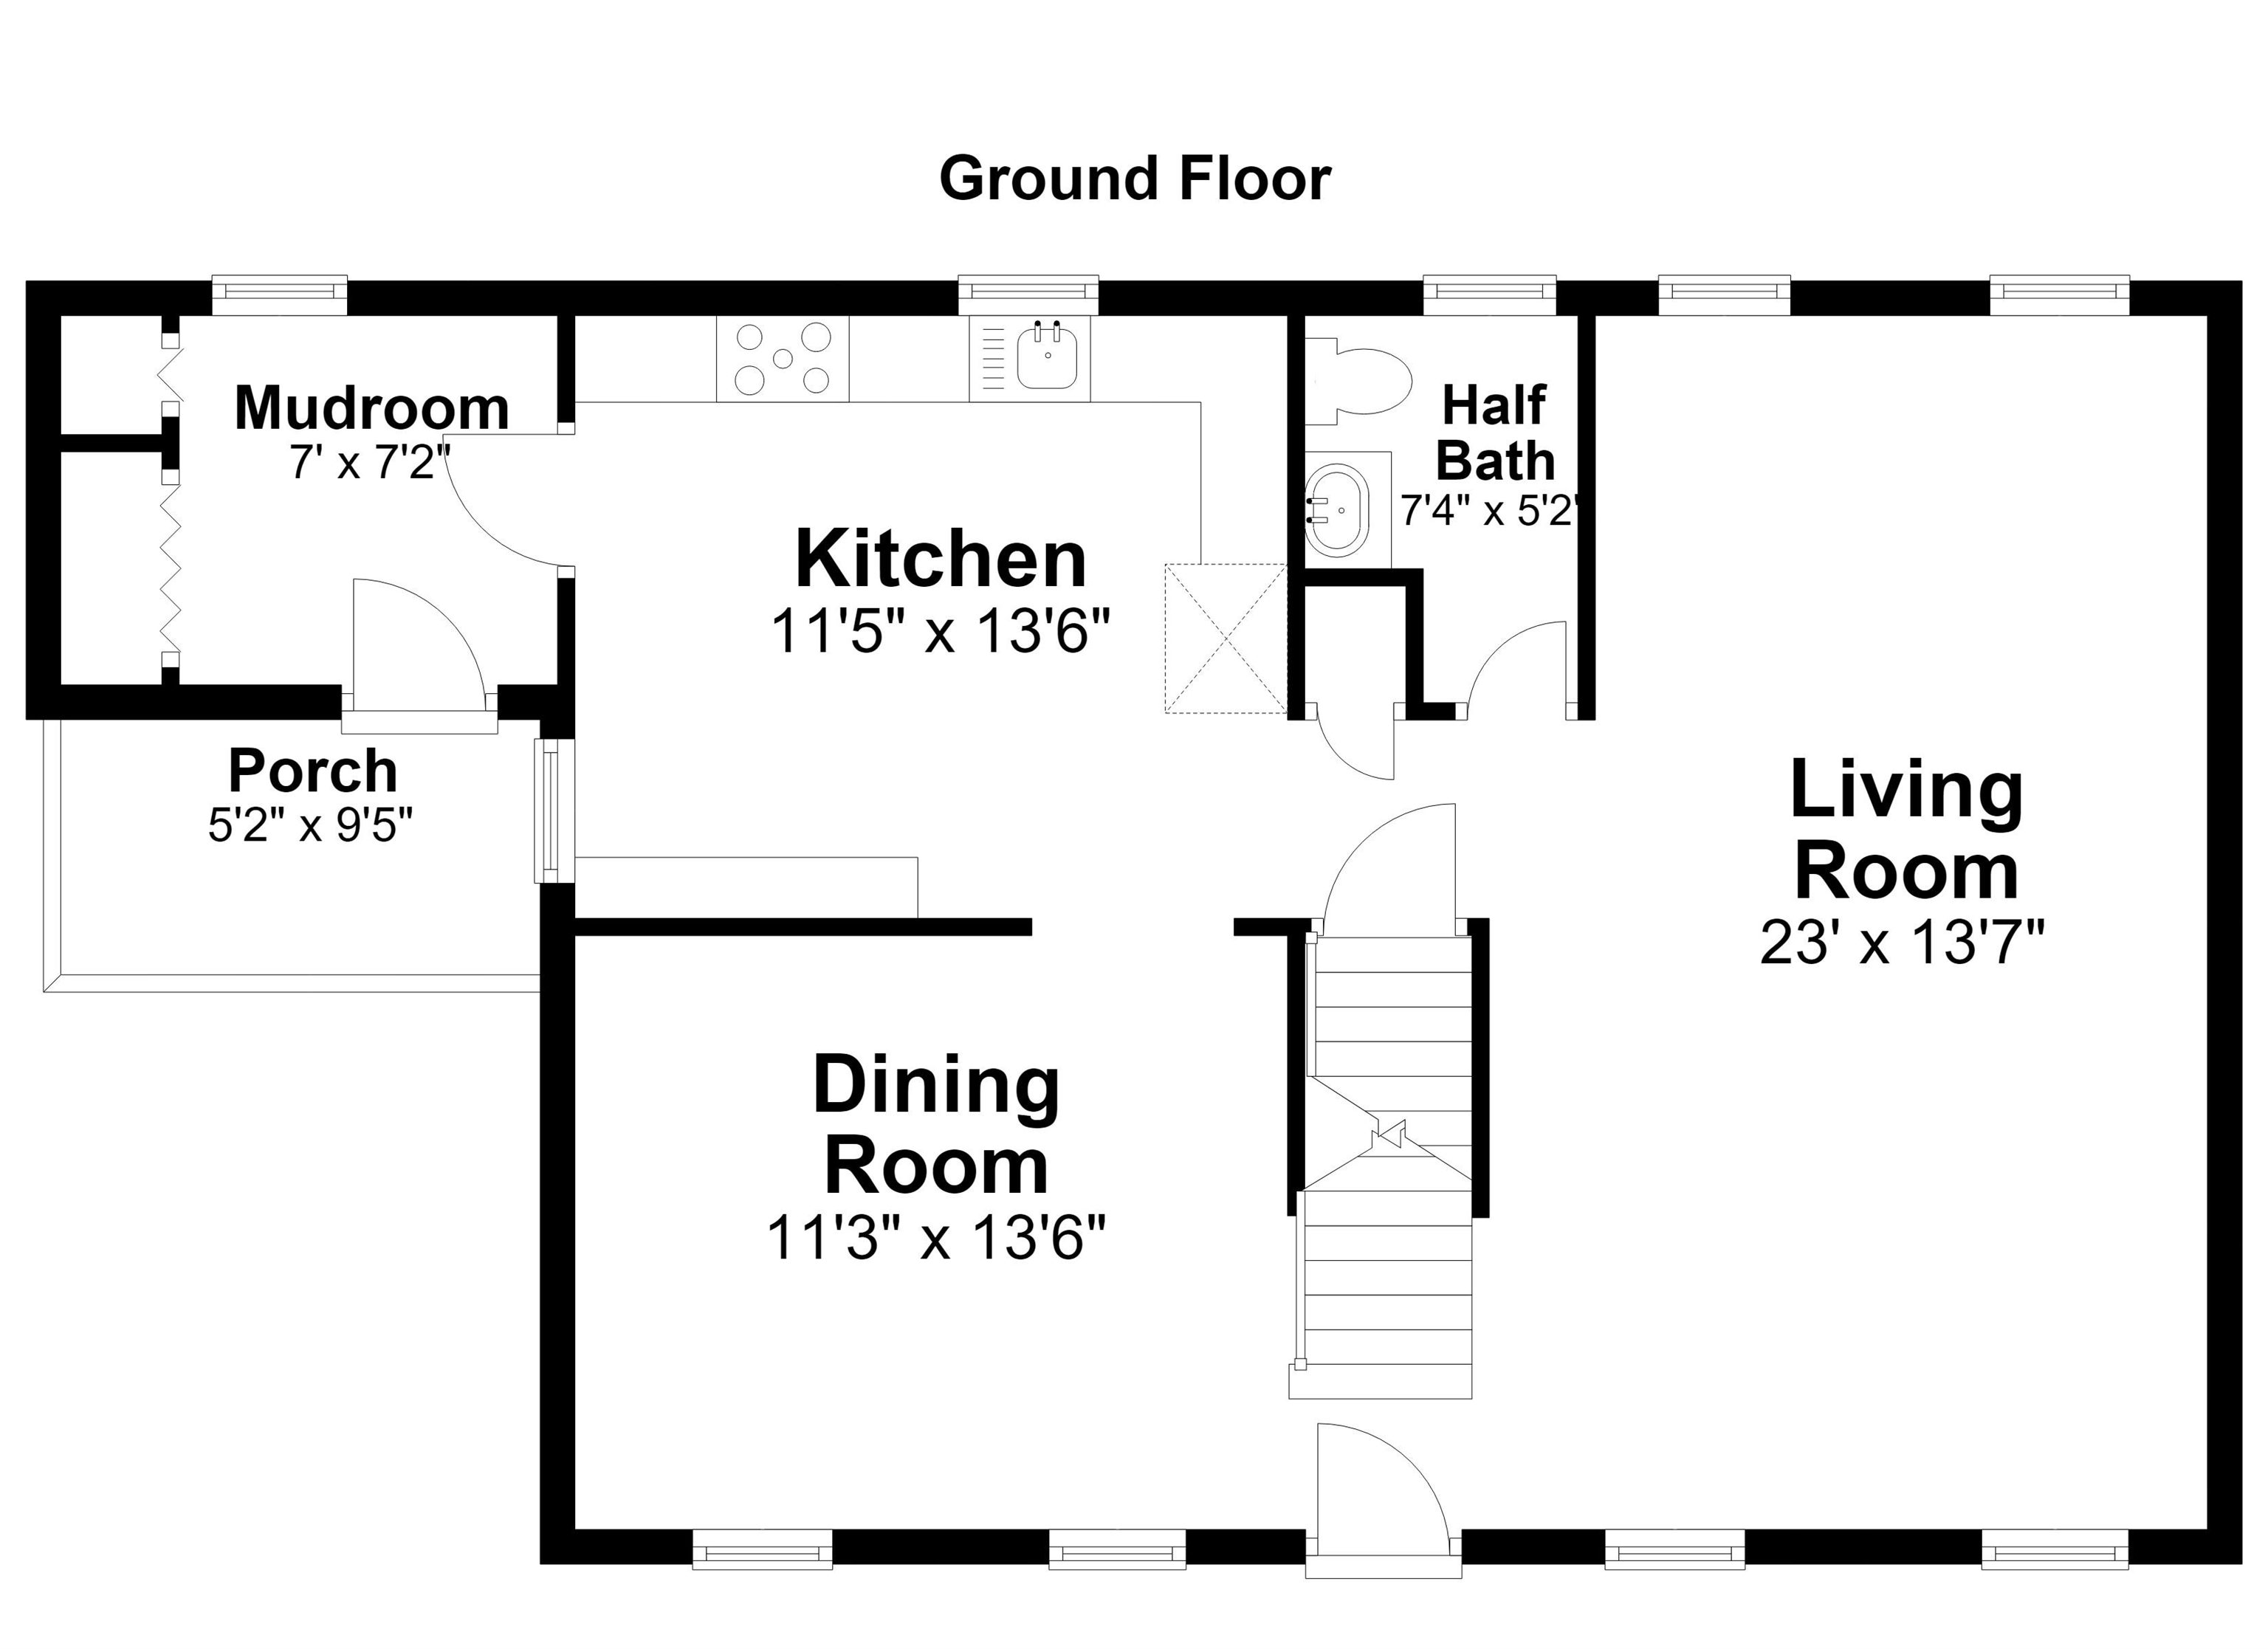
1st floor layout
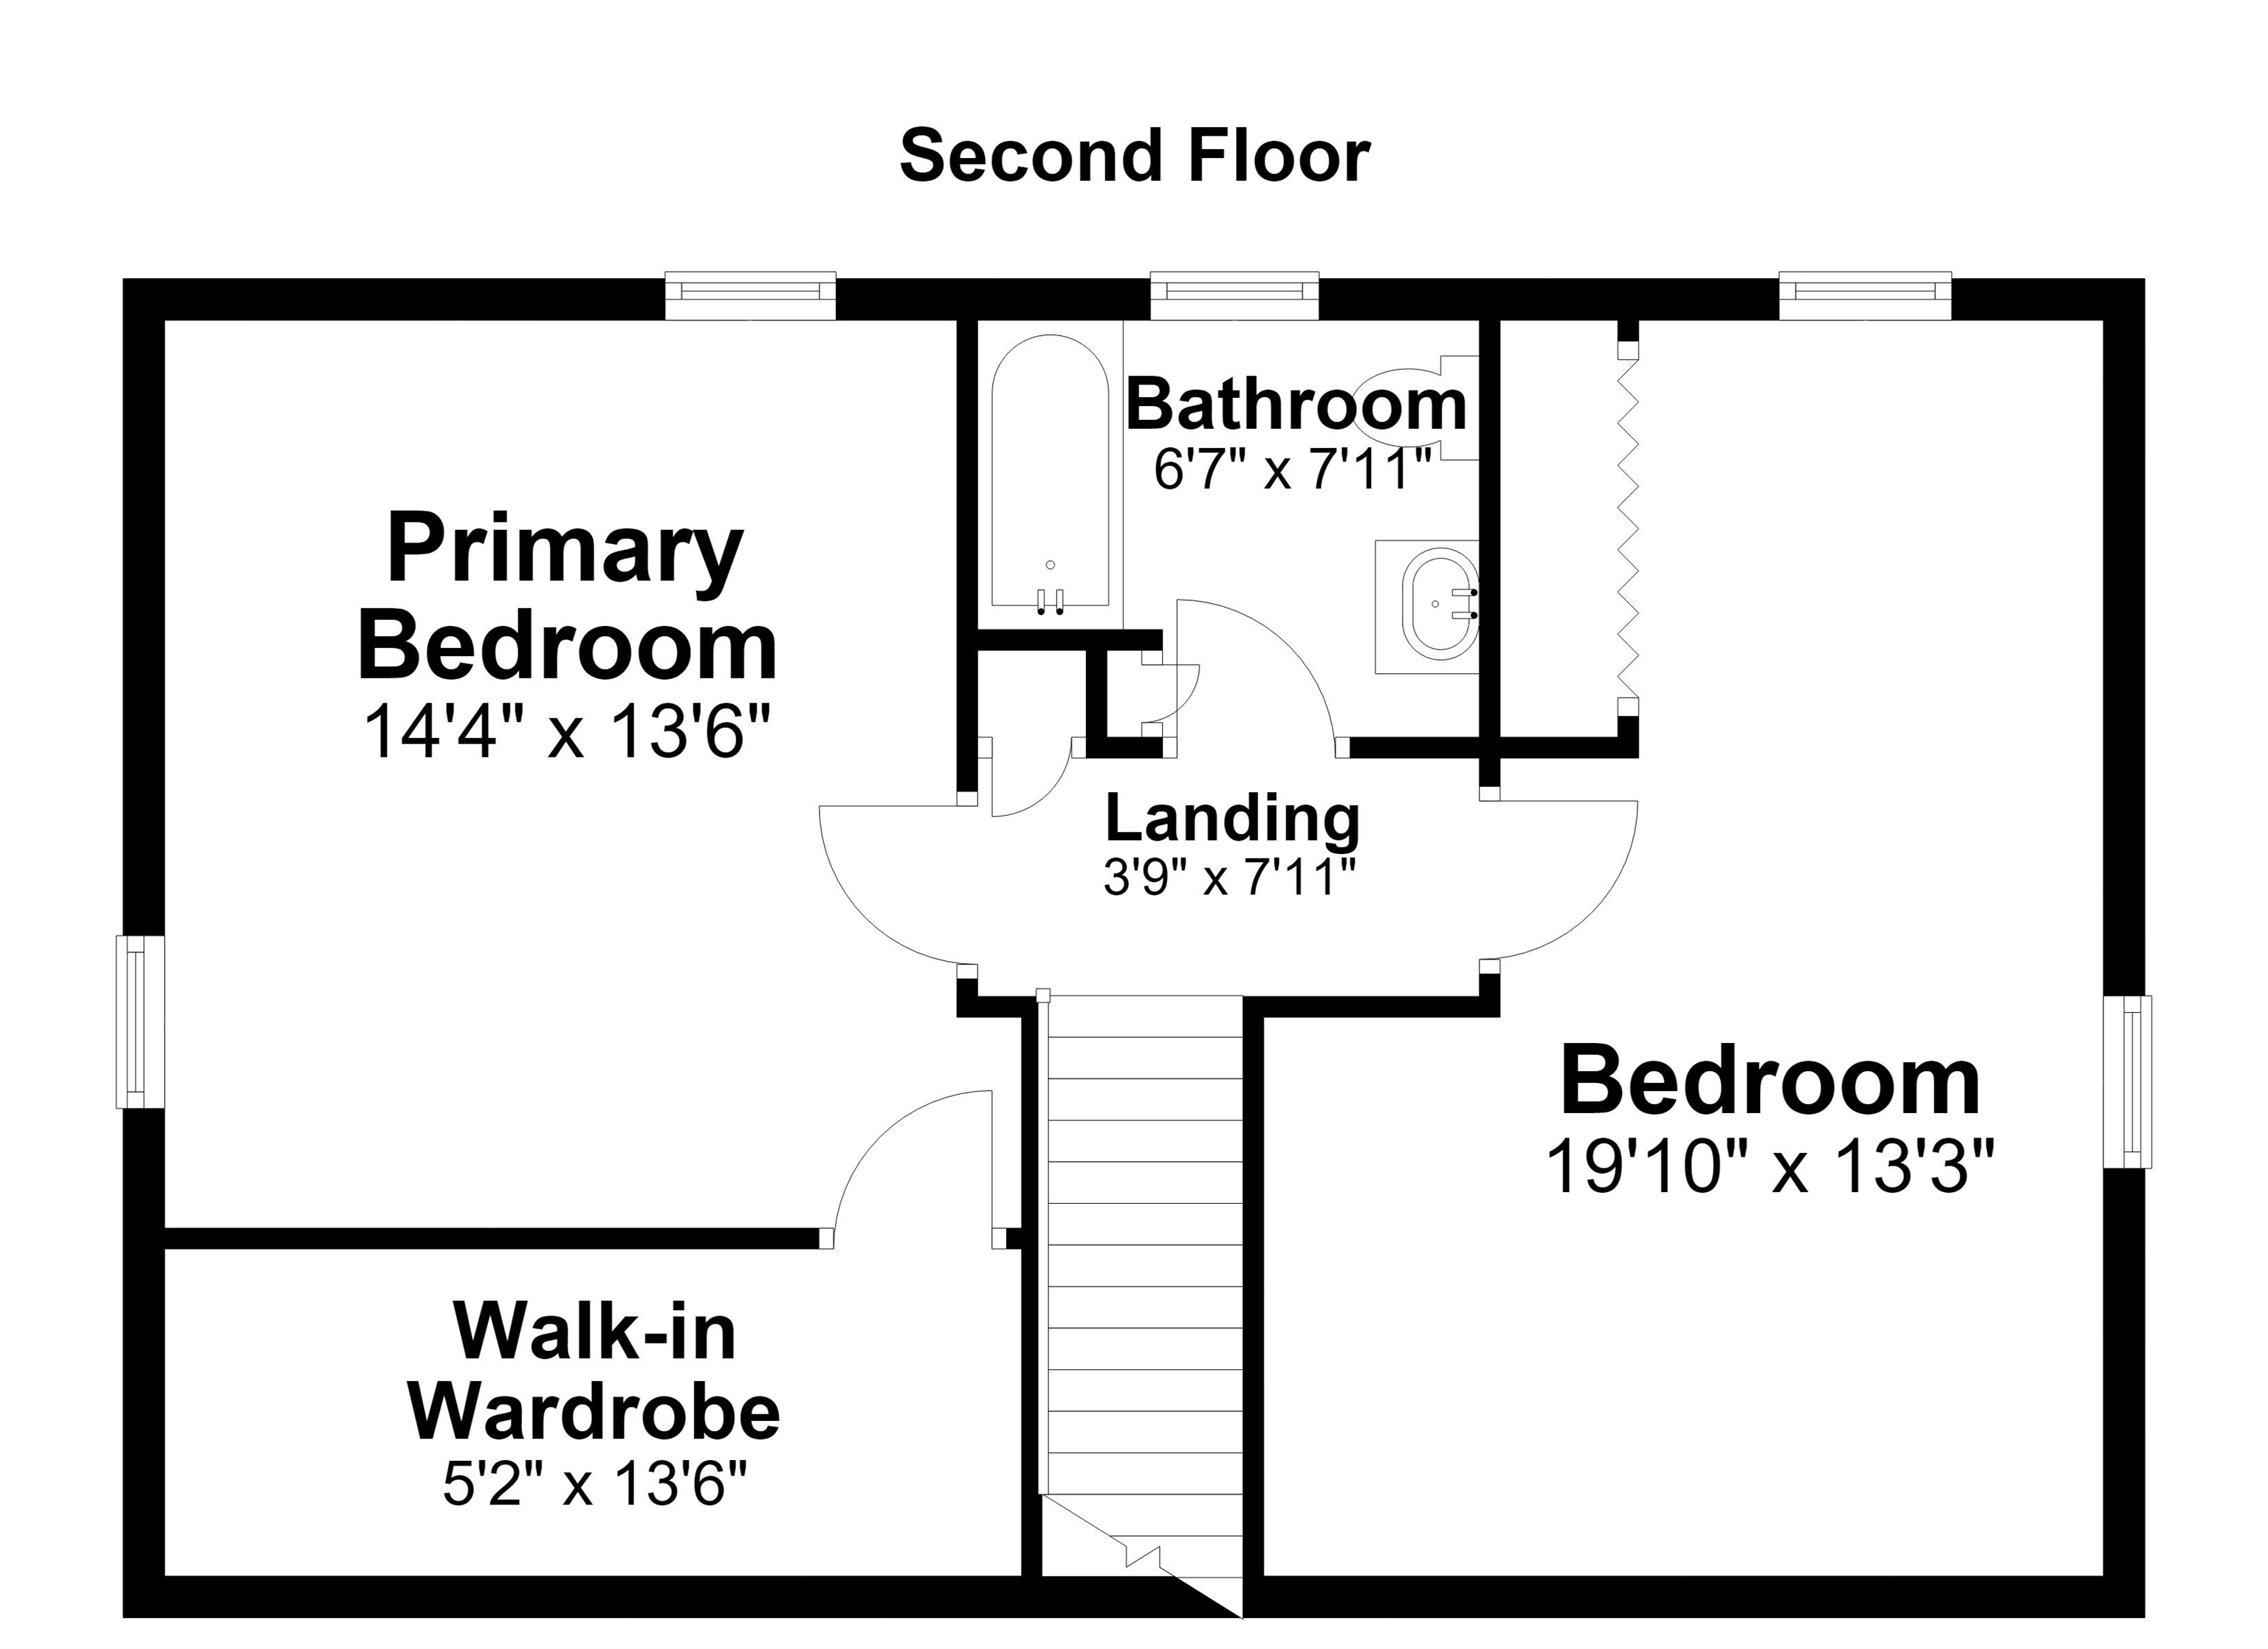
2nd floor layout
Make it yours today!
To see this Listing
Address: 177 Jefferson Drive Hillsborough NH
Listed by Louis Nixon BHGRE Masiello Bedford
Description:
Opportunity knocks with this handsome 2 bedroom, 1.5 bath Cape situated on over an acre of land and abutting the Patenaude Marsh, a large tract of undeveloped land with walking trails and abundant wildlife. This home includes a Mudroom entry with closets and an eat-in kitchen with room for a small table. There is also a separate Dining Room that could easily be an office or guest room, a large front-to-back Living Room with plenty of space for a number of uses, and a 1/2 bath for convenience. Upstairs contains two large bedrooms and a full bath, plus a large walk-in storage closet. The walkout daylight basement has high ceilings and access to the level backyard, with loads of shelves for storage or the option of additional living space. Outside there is a large front yard thanks to the home being set back from the road, and a nice level backyard as well. A shed off the side of the driveway provides storage for lawn and garden tools and other outdoor items. With a newer roof and other items this home is in solid shape and ready for your personal touches. **BE SURE TO CLICK ON THE VIRTUAL TOUR URL TO CHECK OUT THE FLOORPLANS AND EMBEDDED PHOTOS** Located just a couple of minutes from the center of town and Rte. 202, Concord and Peterborough are just 25 minutes away as is Mount Sunapee ski area, Lake Sunapee State Park and several other attractions. COME TAKE A LOOK AT THE OPEN HOUSE ON SUNDAY FROM 11-1 and see if this is the home for you!
Listed by Louis Nixon BHGRE Masiello Bedford
Description:
Opportunity knocks with this handsome 2 bedroom, 1.5 bath Cape situated on over an acre of land and abutting the Patenaude Marsh, a large tract of undeveloped land with walking trails and abundant wildlife. This home includes a Mudroom entry with closets and an eat-in kitchen with room for a small table. There is also a separate Dining Room that could easily be an office or guest room, a large front-to-back Living Room with plenty of space for a number of uses, and a 1/2 bath for convenience. Upstairs contains two large bedrooms and a full bath, plus a large walk-in storage closet. The walkout daylight basement has high ceilings and access to the level backyard, with loads of shelves for storage or the option of additional living space. Outside there is a large front yard thanks to the home being set back from the road, and a nice level backyard as well. A shed off the side of the driveway provides storage for lawn and garden tools and other outdoor items. With a newer roof and other items this home is in solid shape and ready for your personal touches. **BE SURE TO CLICK ON THE VIRTUAL TOUR URL TO CHECK OUT THE FLOORPLANS AND EMBEDDED PHOTOS** Located just a couple of minutes from the center of town and Rte. 202, Concord and Peterborough are just 25 minutes away as is Mount Sunapee ski area, Lake Sunapee State Park and several other attractions. COME TAKE A LOOK AT THE OPEN HOUSE ON SUNDAY FROM 11-1 and see if this is the home for you!
Room Information:
Total Rooms: 6
Total Baths: 2
Flooring: Carpet | Vinyl
Full Baths: 1
1/2 Baths: 1
Bedrooms: 2
Total Baths: 2
Flooring: Carpet | Vinyl
Full Baths: 1
1/2 Baths: 1
Bedrooms: 2
Basement: Concrete | Concrete Floor | Daylight | Full | Interior Stairs | Unfinished | Walkout | Exterior Access | Basement Stairs
Construction Information:
Year Built: 1999
Type: Wood Frame | Vinyl Siding
Type: Wood Frame | Vinyl Siding
Building Info
Finished Sq.Ft.: 2272
Above Grade Sq.Ft.: 1424
Below Grade Sq.Ft.: 0
Apx Below Grade Unfinished Sq.Ft.: 848
Exterior Info
Style: Cape
Exterior Color Grey
Roof: Architectural Shingle
Utilities
Electric: 100 Amp Service | Circuit Breaker(s) | Generator
Water: Drilled Well | Private
Sewer: Public
Land Description:
Country Setting | Deed Restricted | Open | Subdivision | Wooded | Neighborhood
Lot size: 1.19 acres
Zoned: RES-W
Surveyed: Yes
SurveyedBy: TF Moran
Flood Zone: No
Seasonal: No
Road Frontage: 131
Driveway: Paved
Additional Information
Block - 287
Taxes $6,947
Assesed Value Not Reported
Block - 287
Taxes $6,947
Assesed Value Not Reported
Schools
School District: Hillsboro-Deering SAU #34
Elementary School: Hillsboro-Deering Elementary
Middle School: Hillsboro-Deering Middle
High School: Hillsboro-Deering High School
School District: Hillsboro-Deering SAU #34
Elementary School: Hillsboro-Deering Elementary
Middle School: Hillsboro-Deering Middle
High School: Hillsboro-Deering High School
