List Price: $449,900 | $451 per sq.ft. | 3 Bedroom | 3 Bathroom | 1 Story Single Family Home
Price Change! Reduced by $10,000 down 2% on July 5th 2026
Date Listed Thursday Jun 25, 2026 | MLS# 5096691
Price Change! Reduced by $10,000 down 2% on July 5th 2026
Date Listed Thursday Jun 25, 2026 | MLS# 5096691

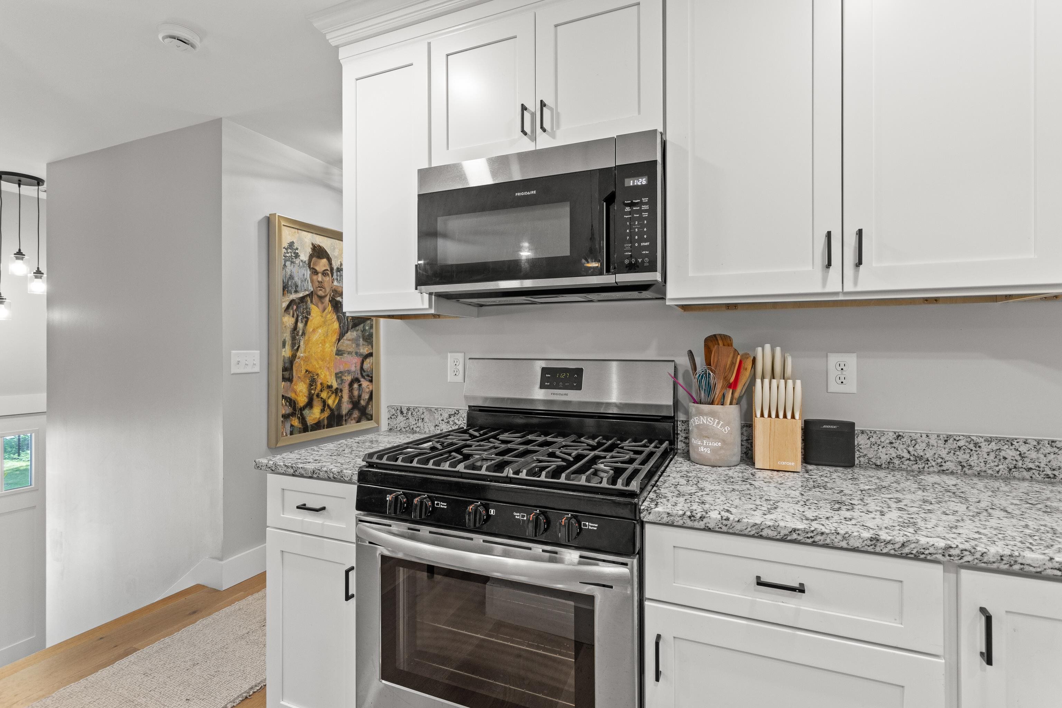
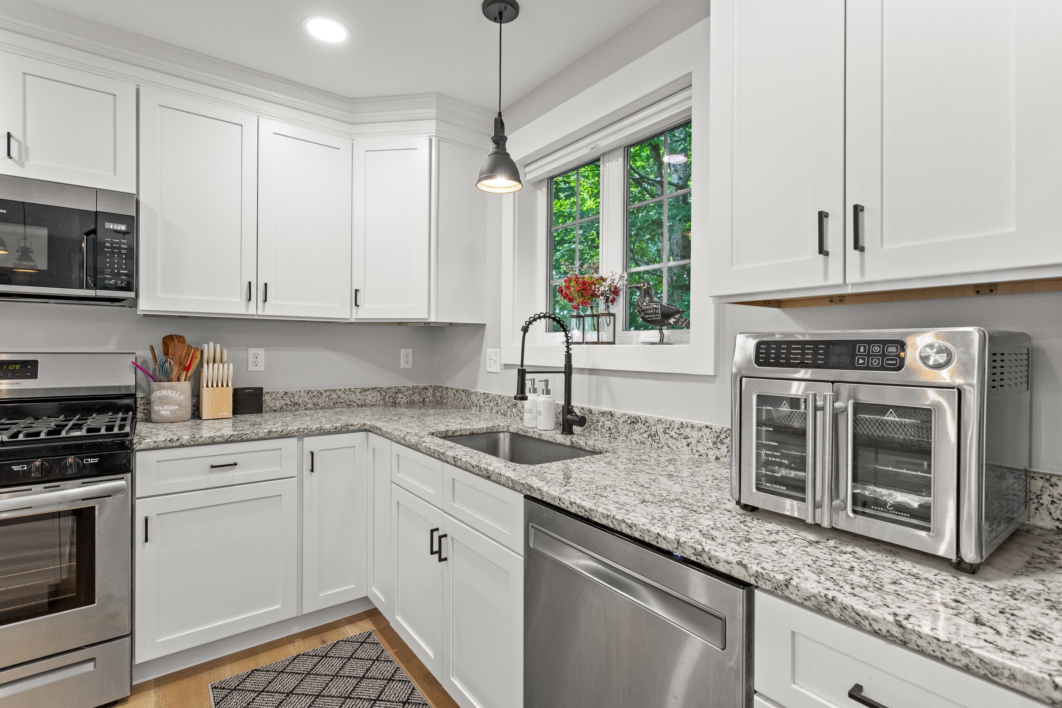
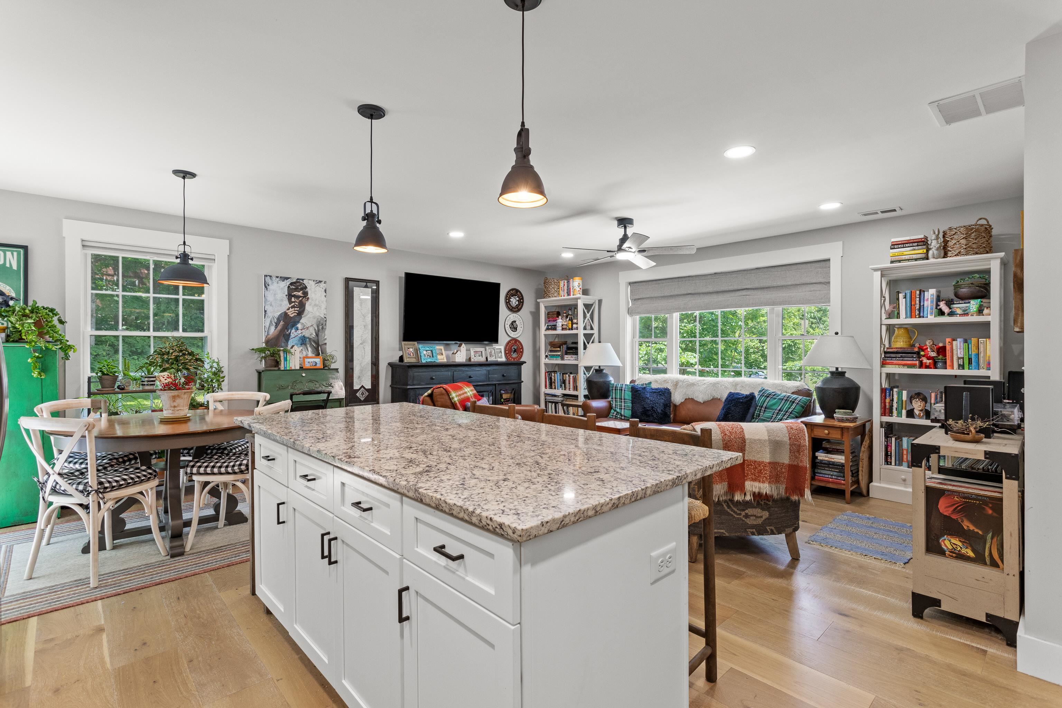
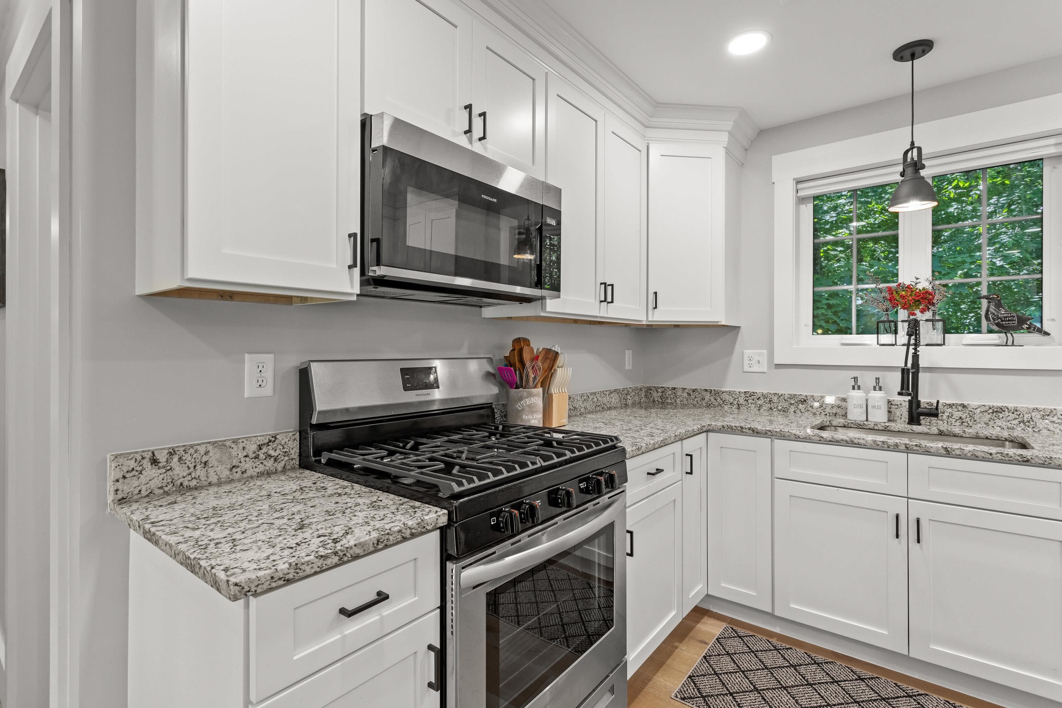
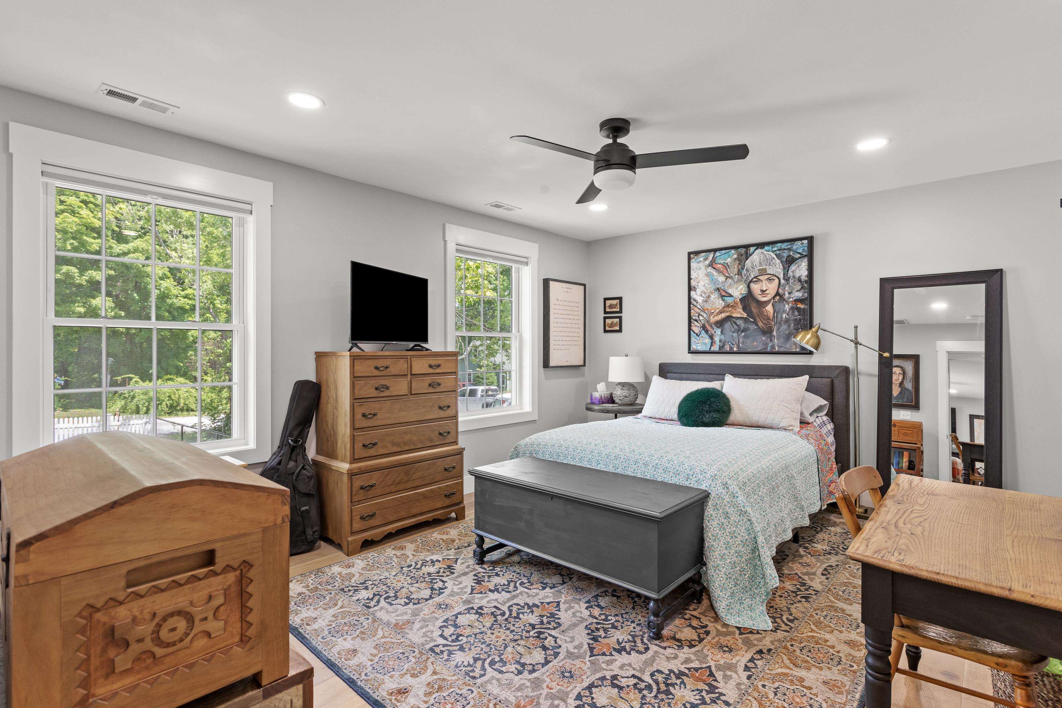
Primary
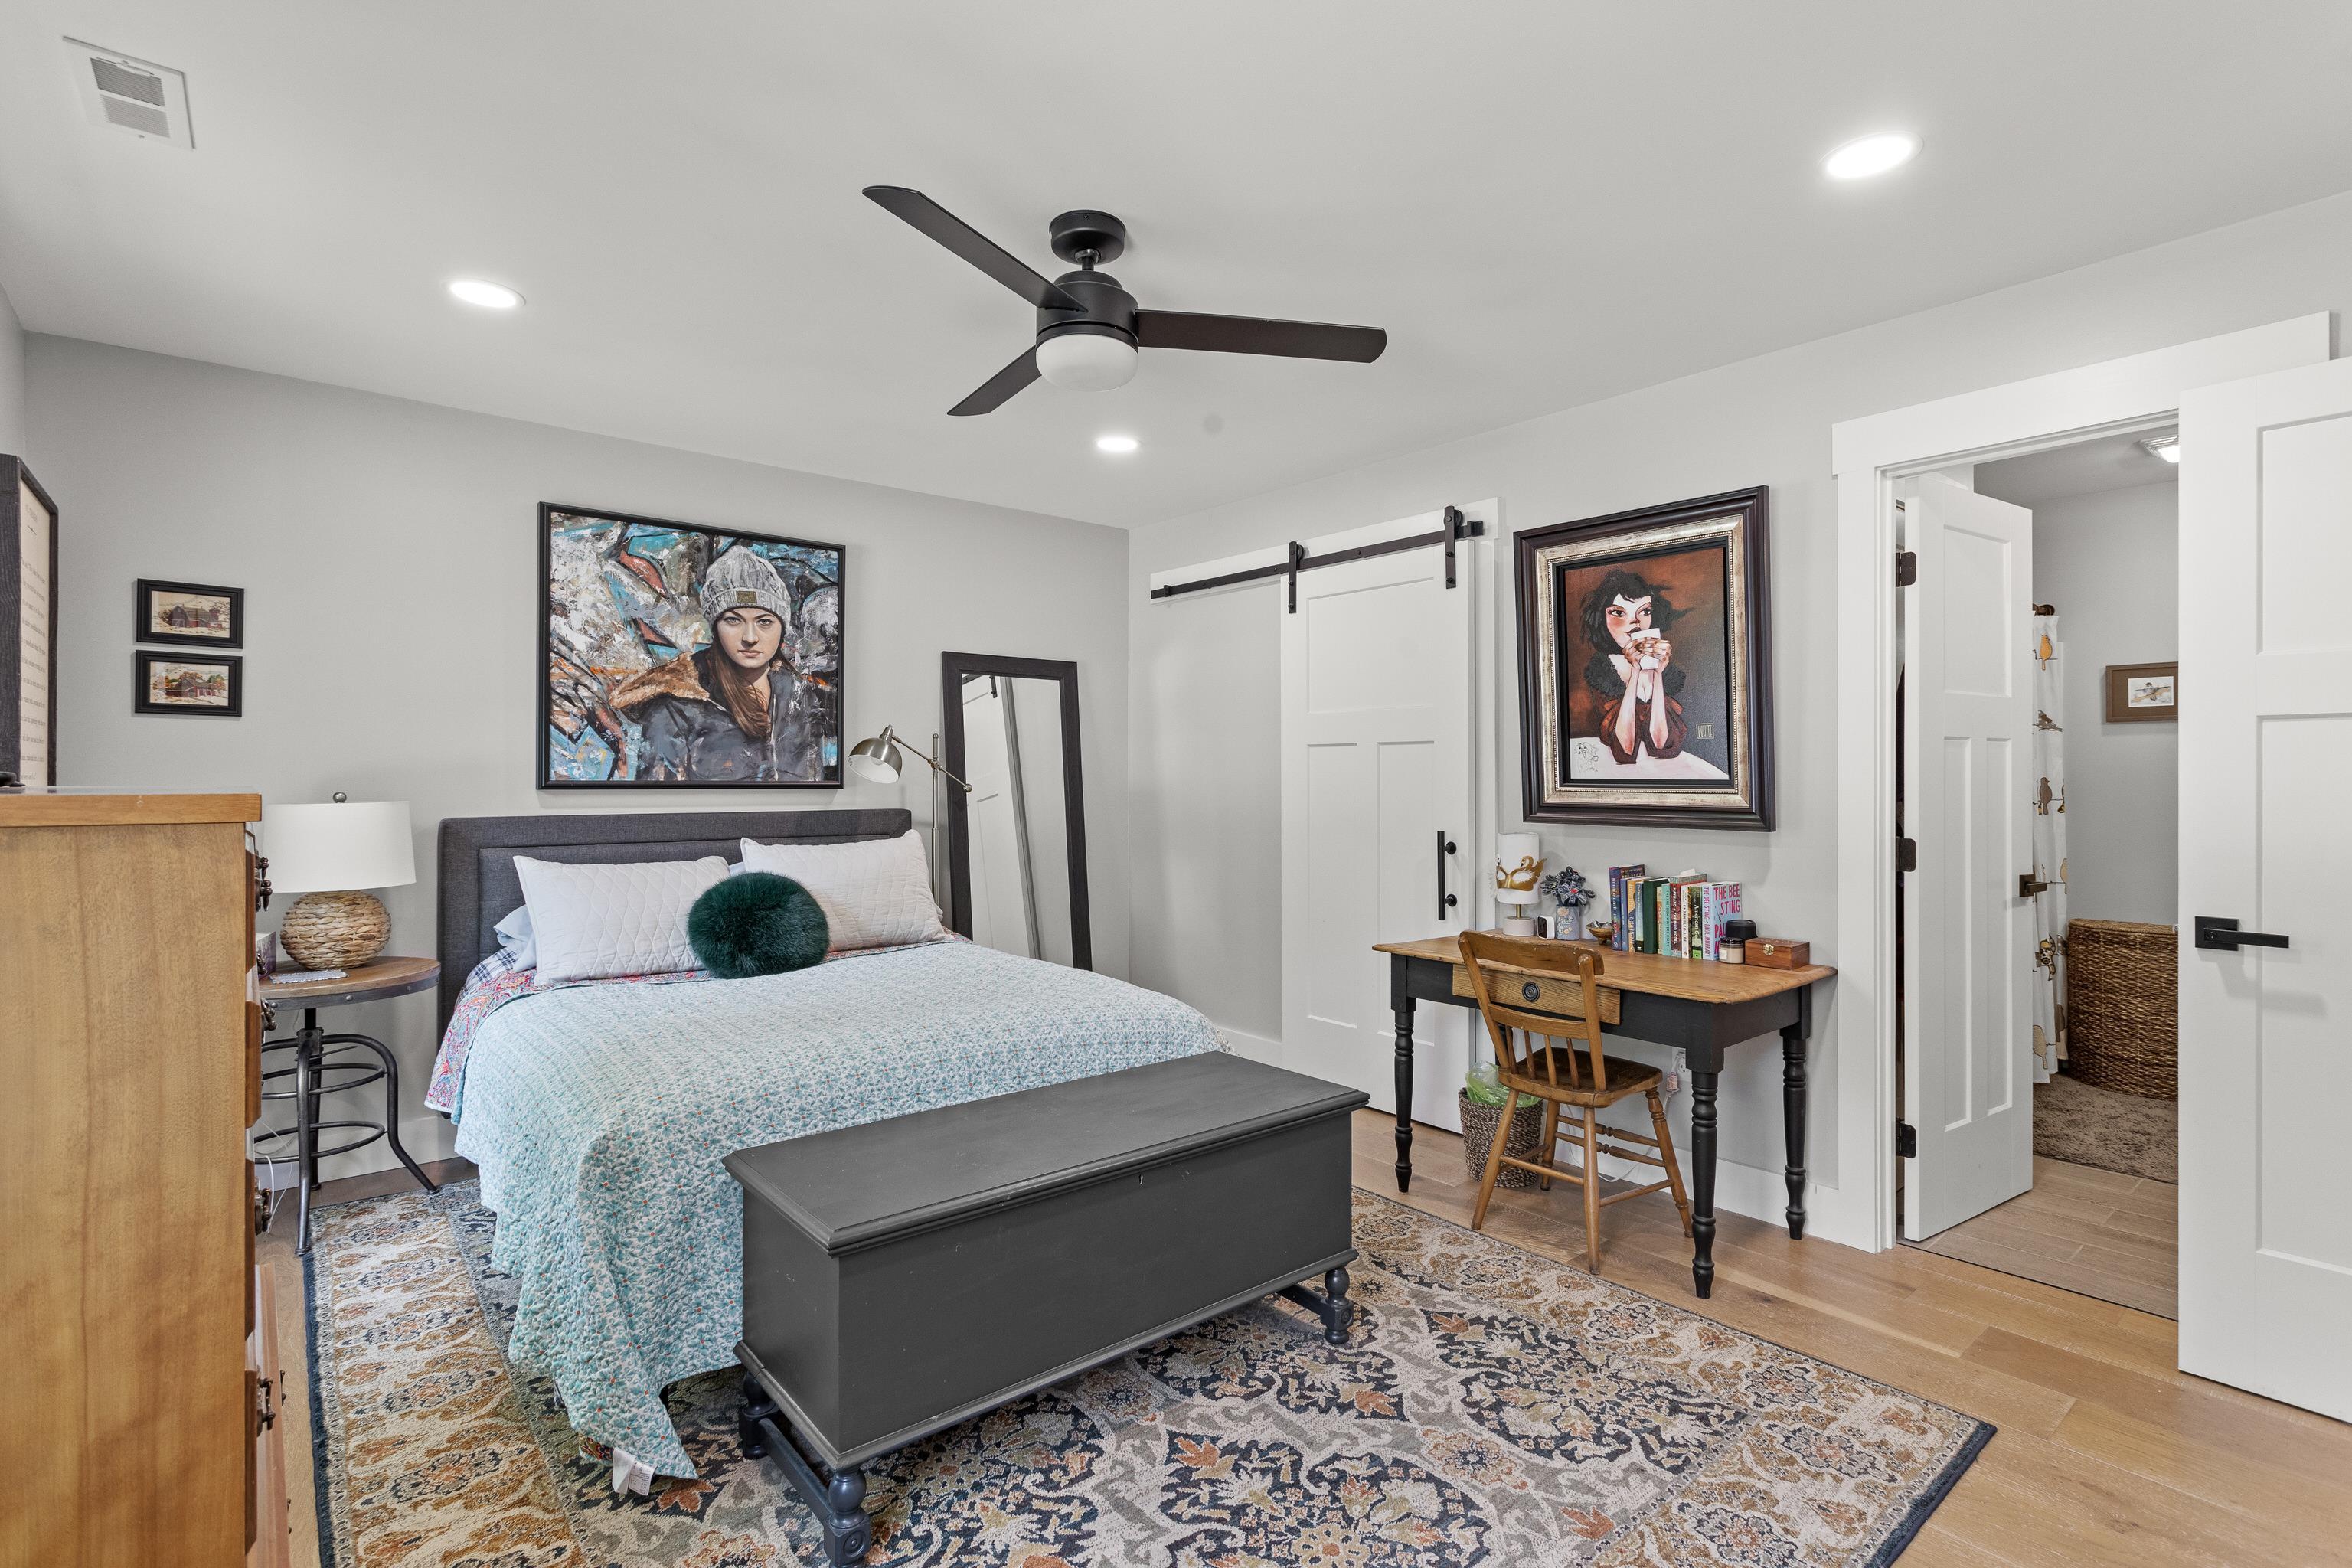
Primary bedroom
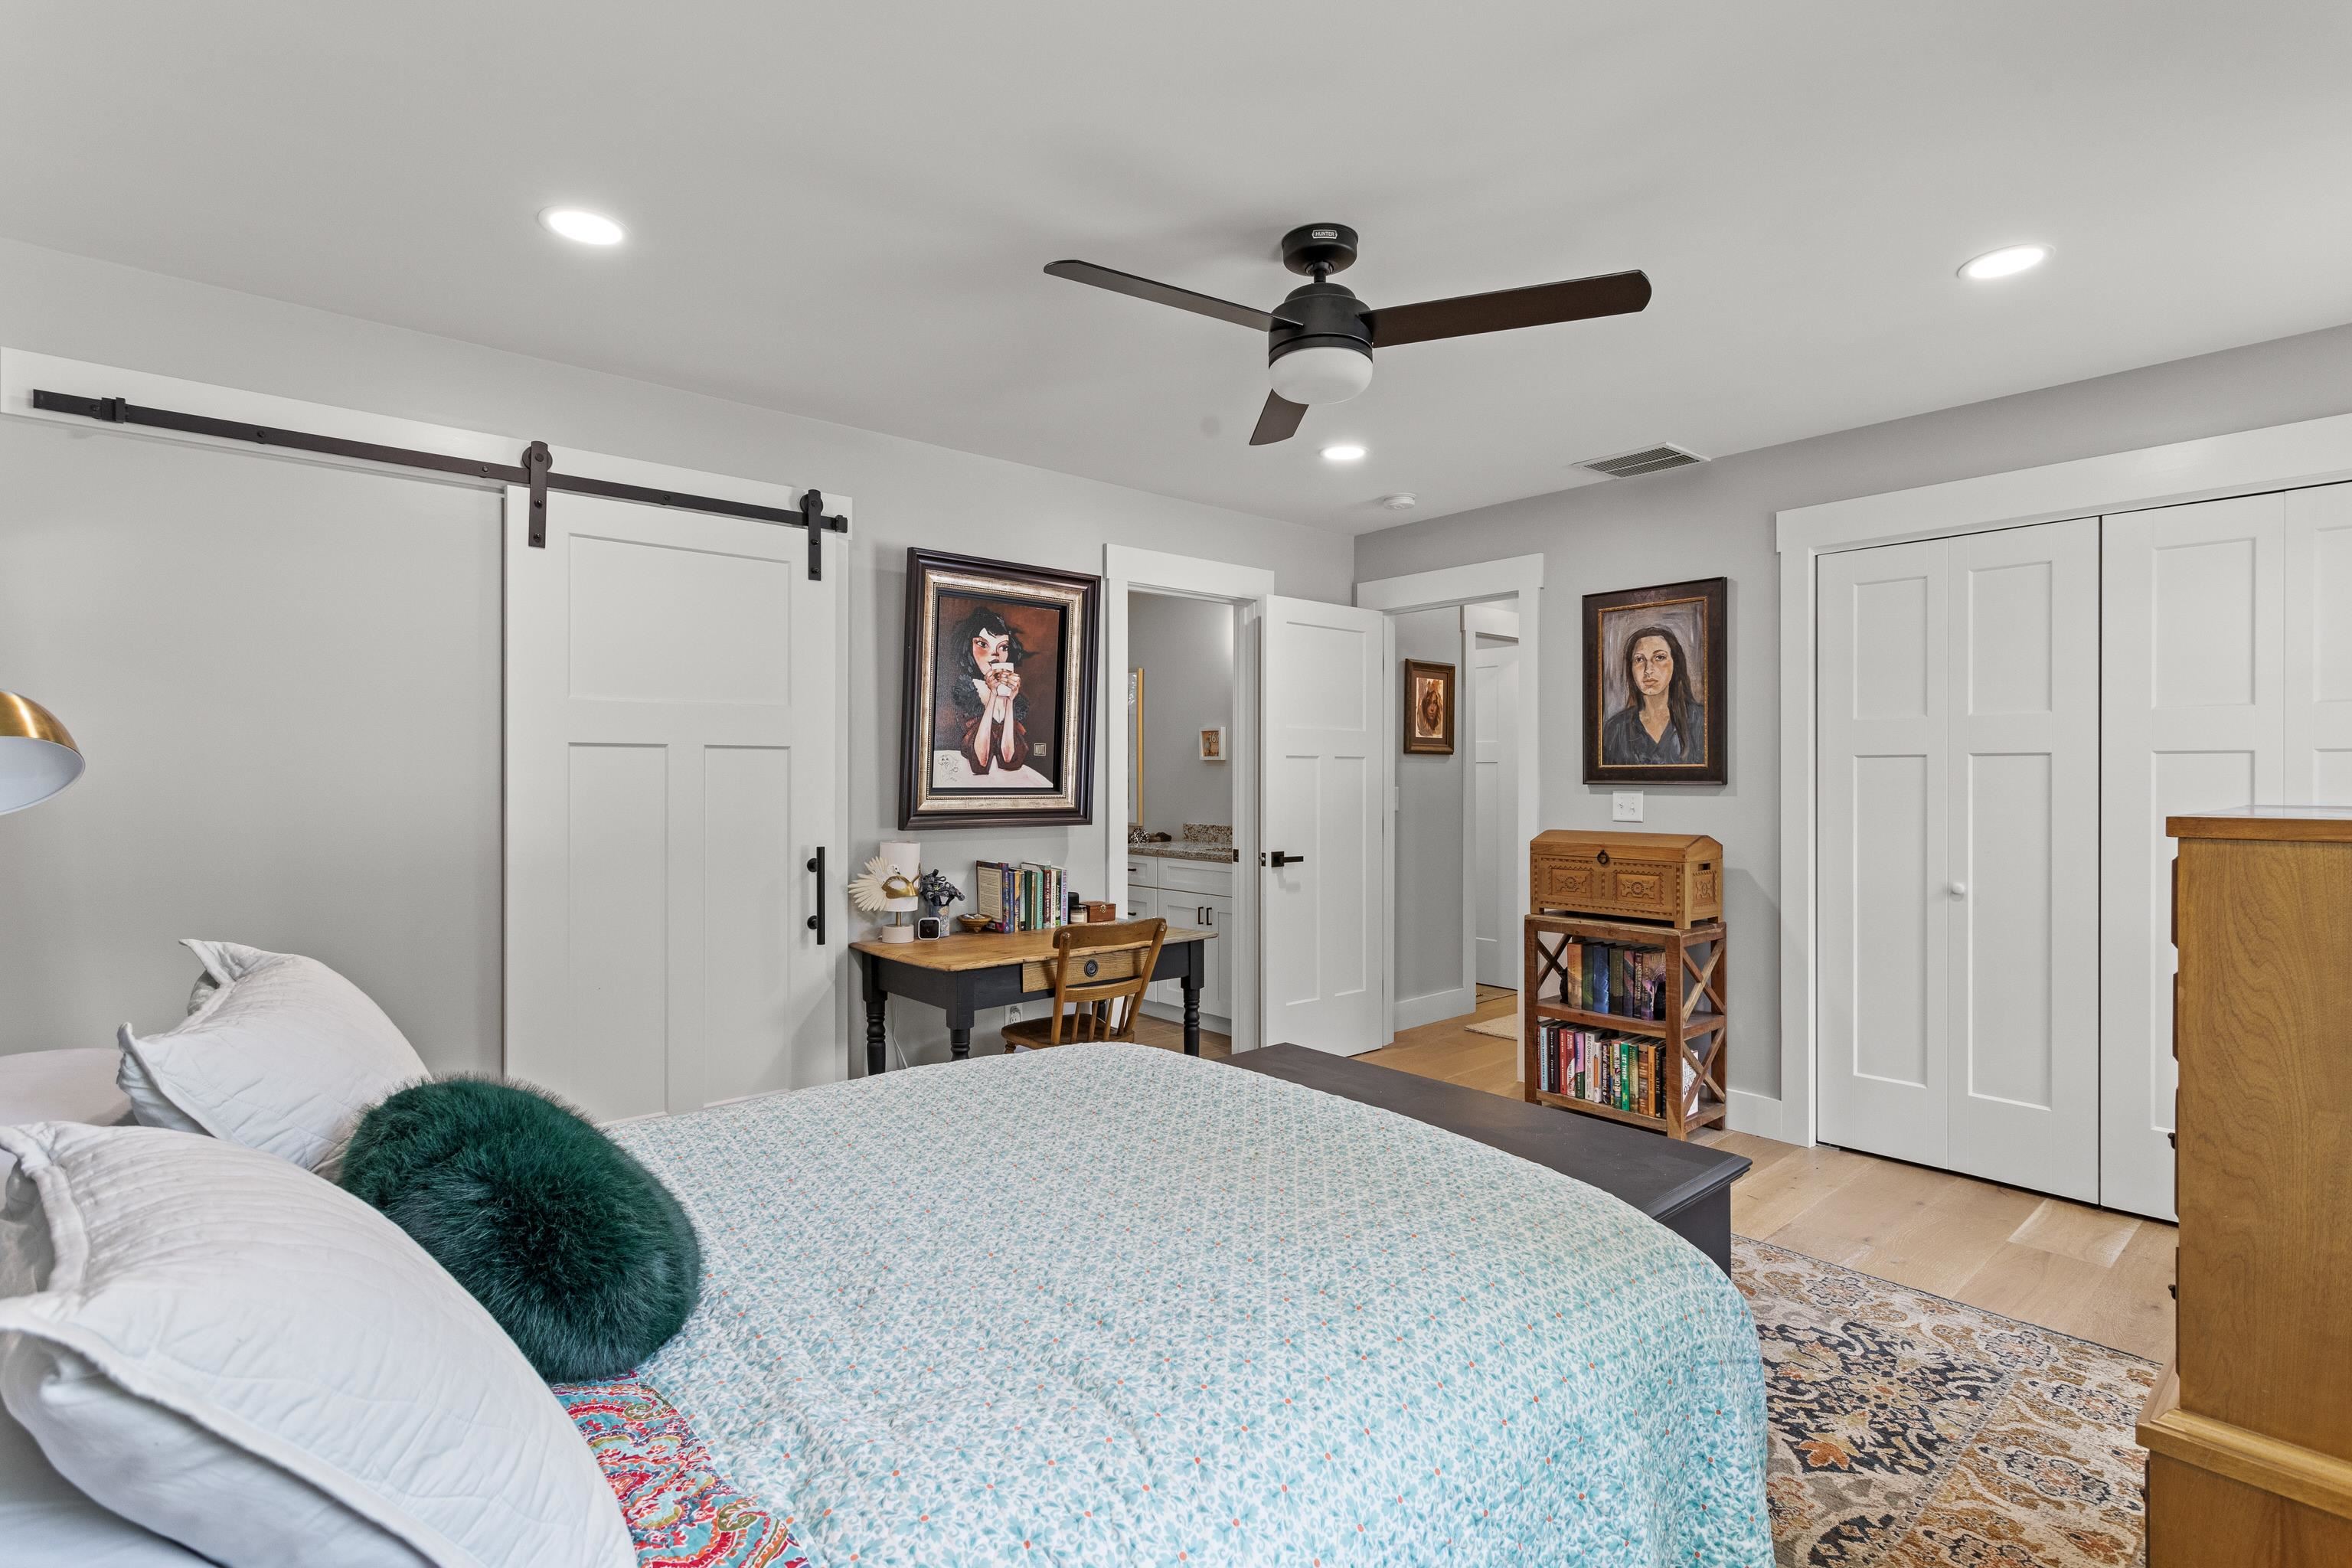
Primary w walk in closet
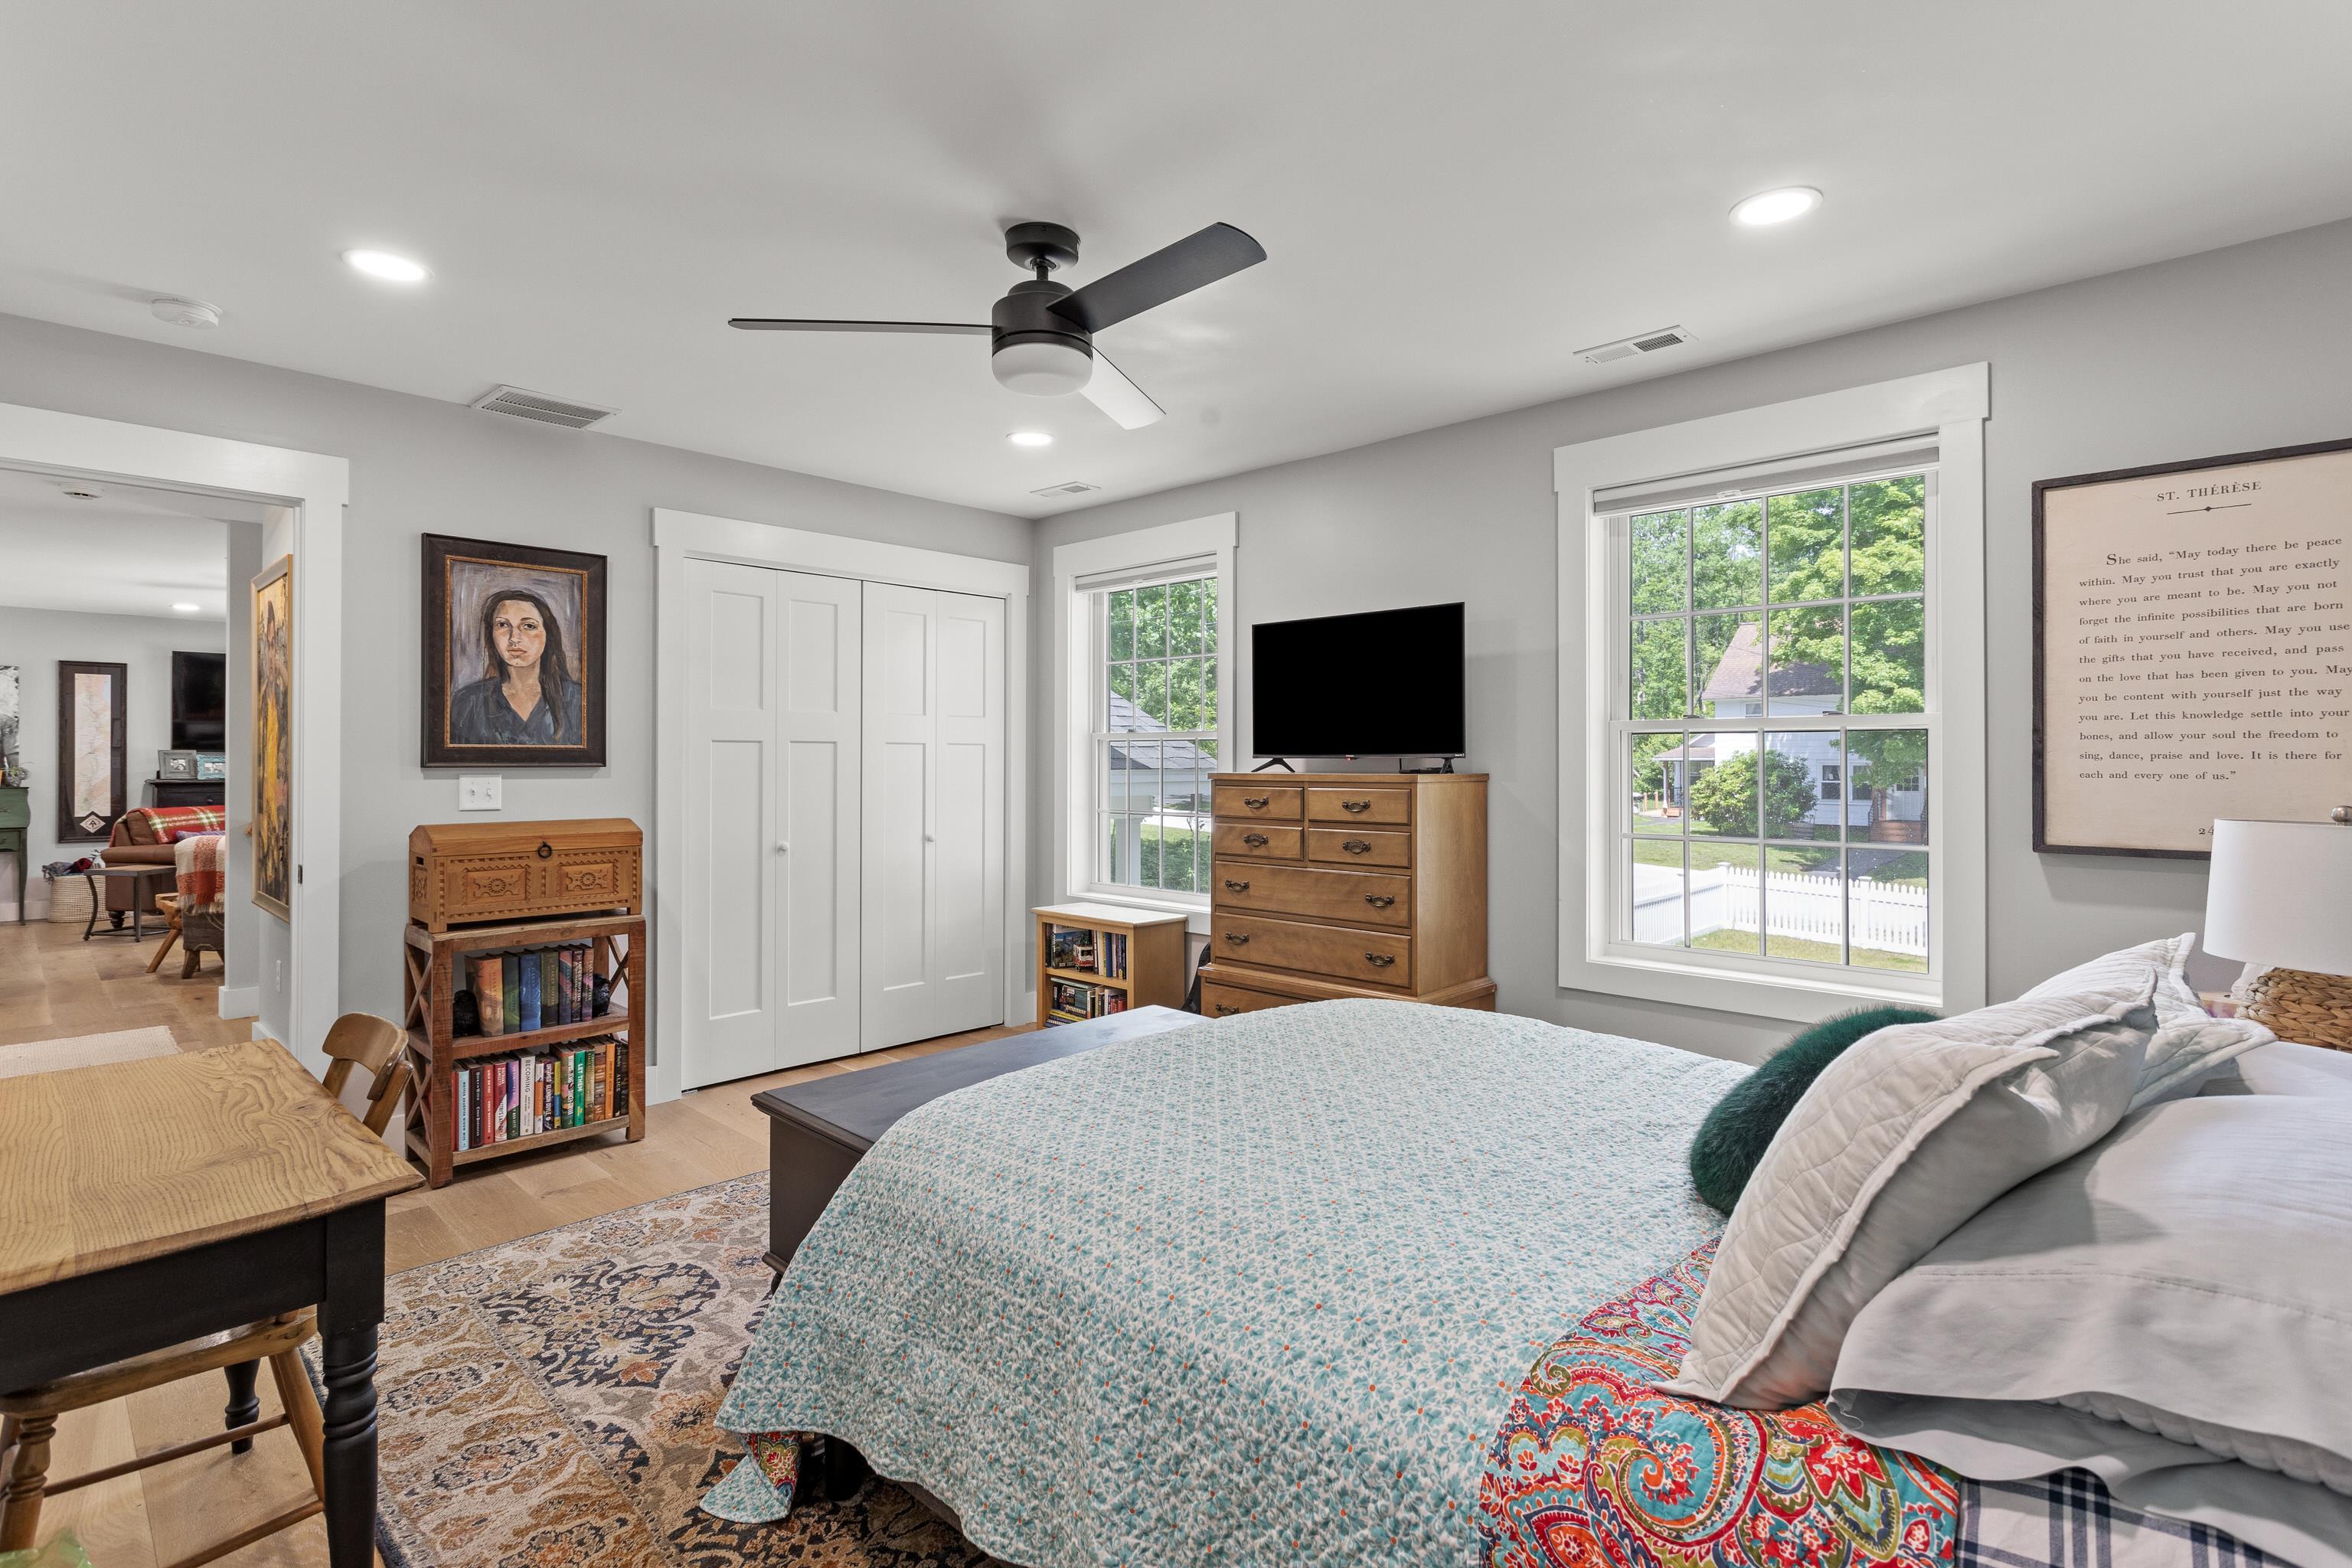
Primary with second closet
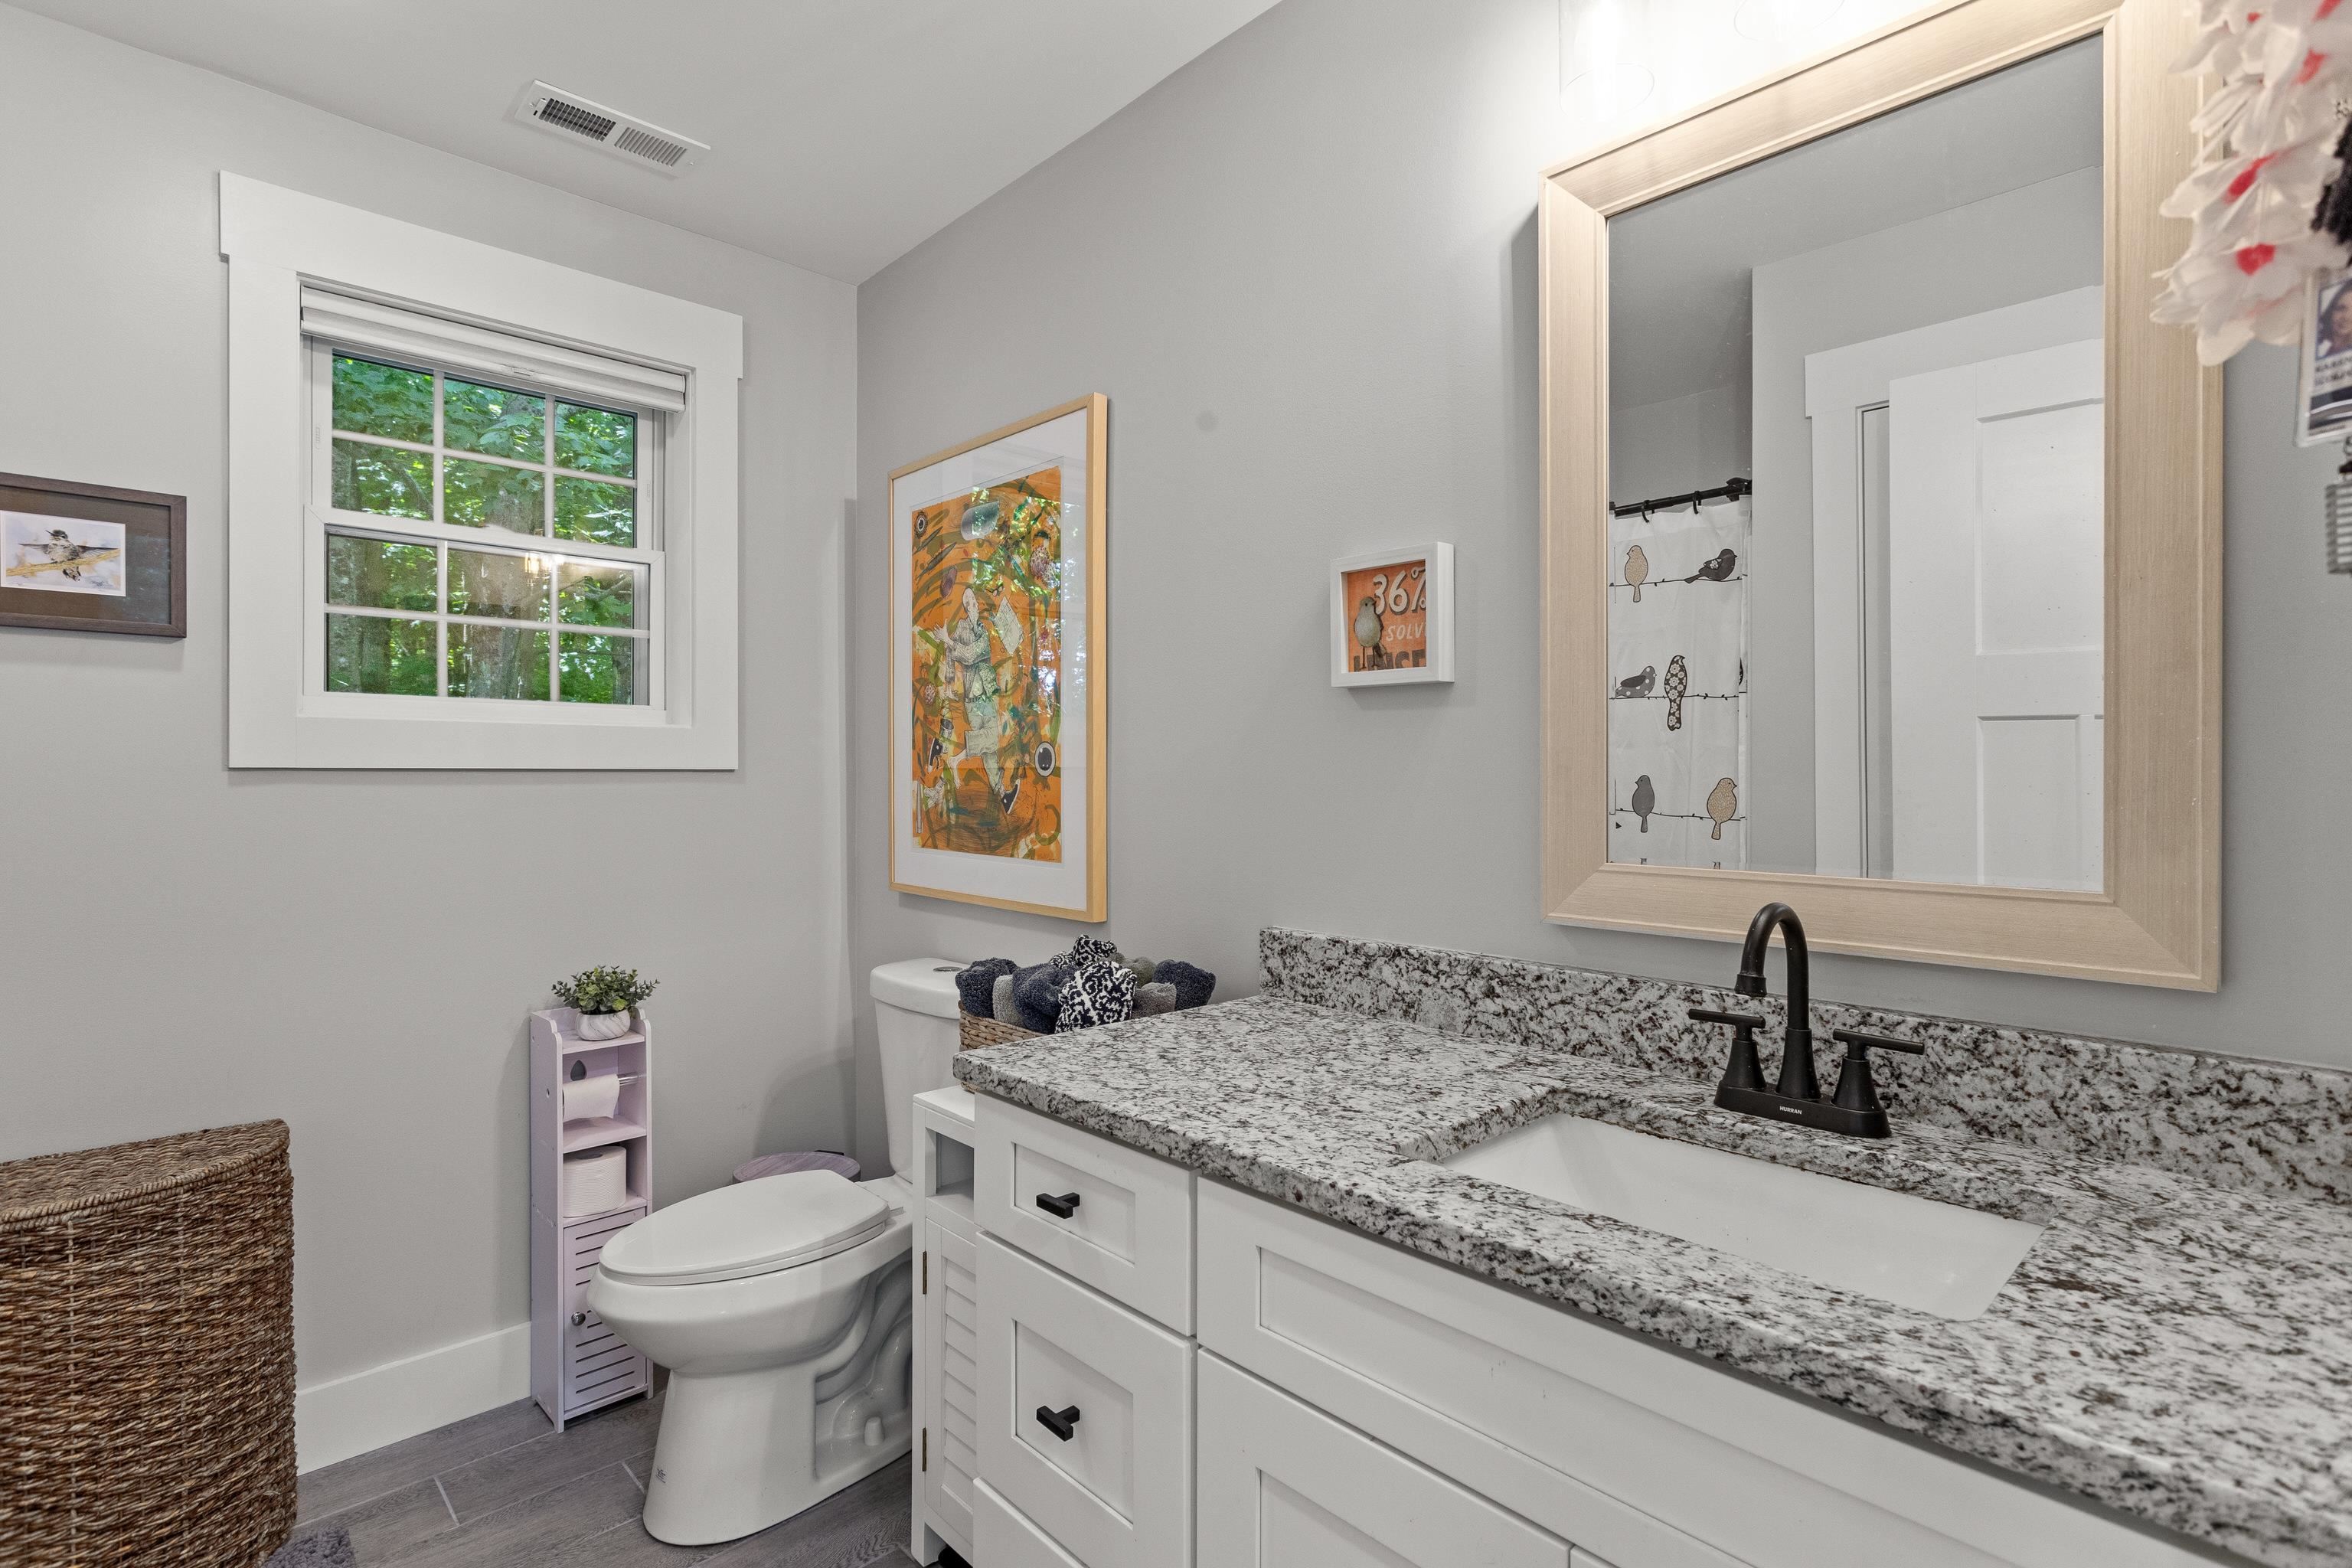
Primary Bath
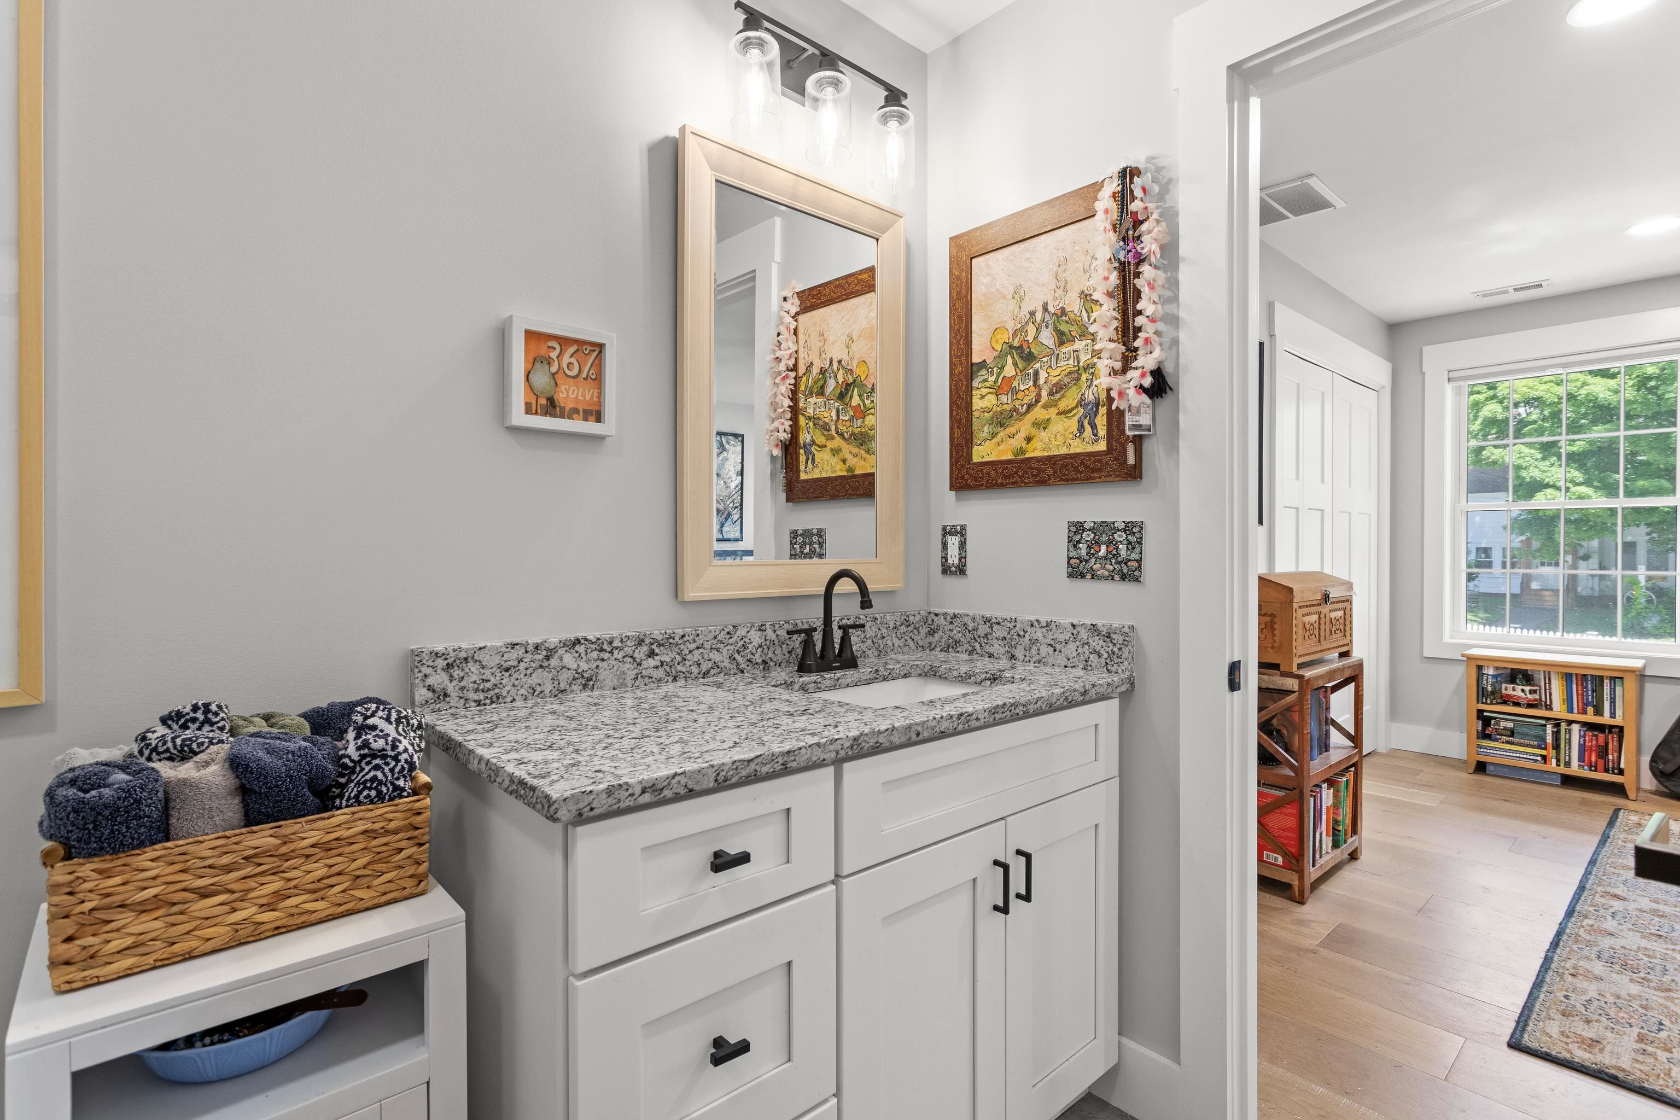
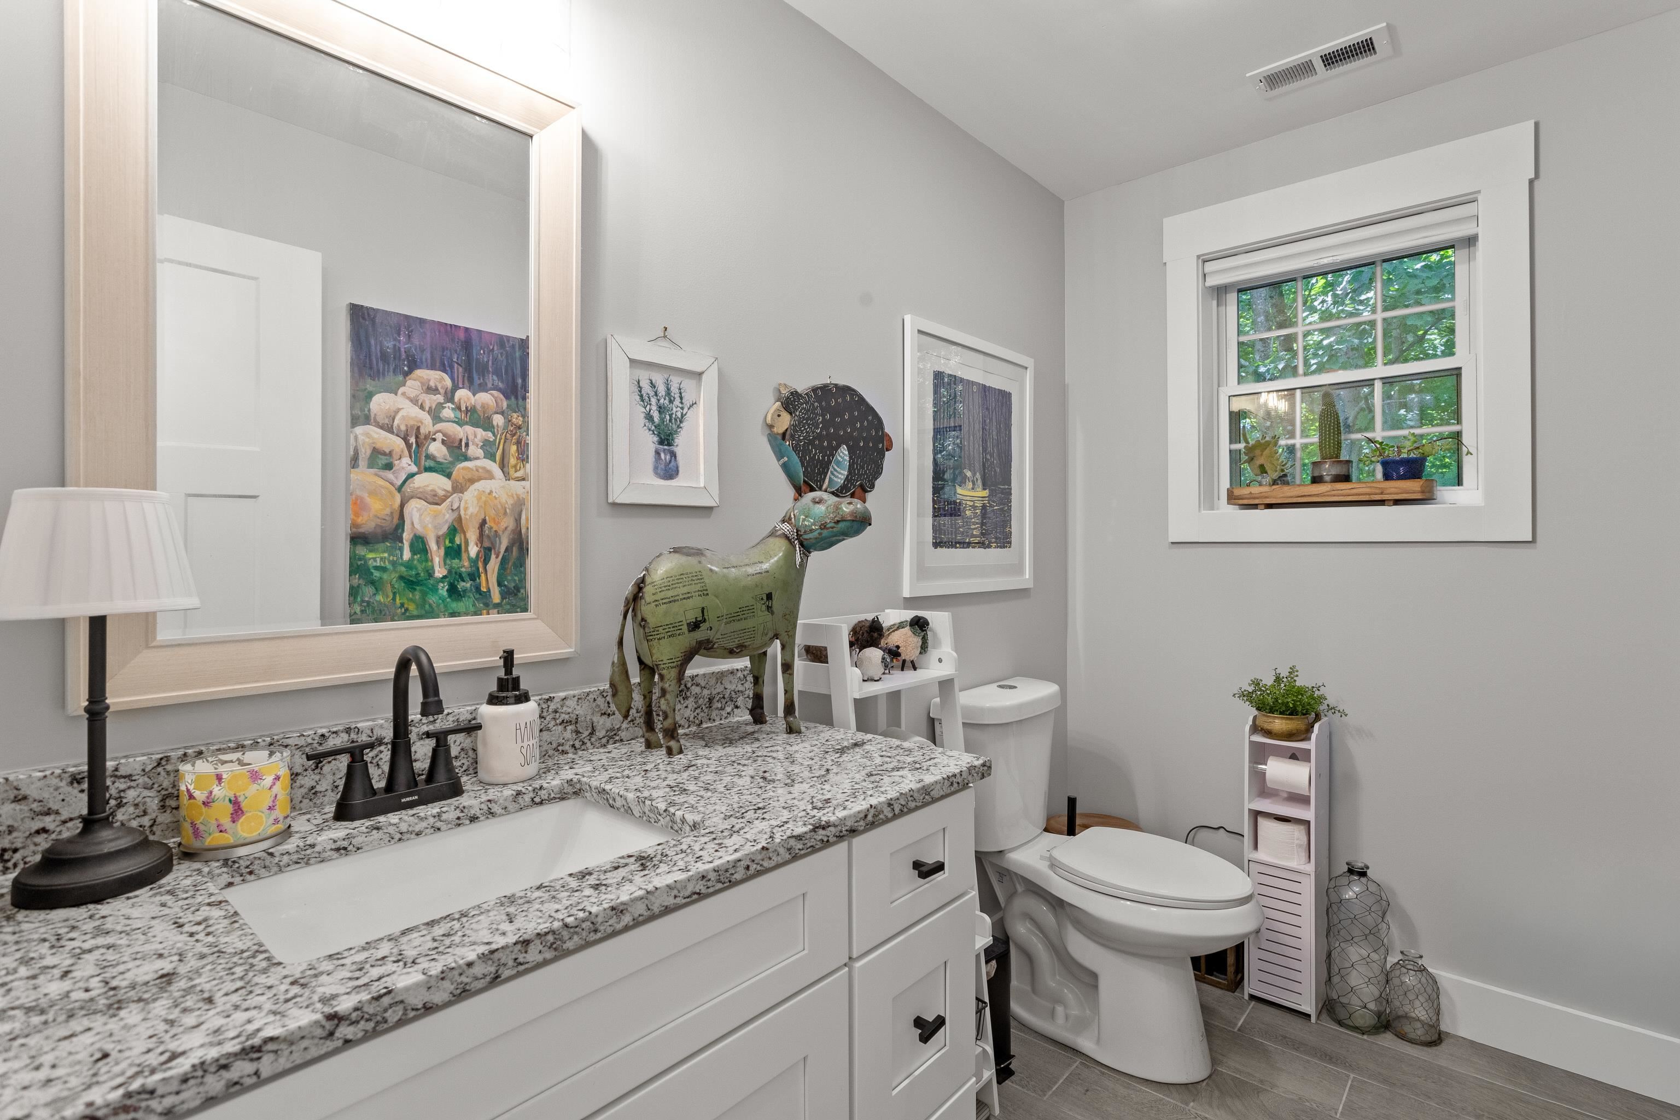
Half bath
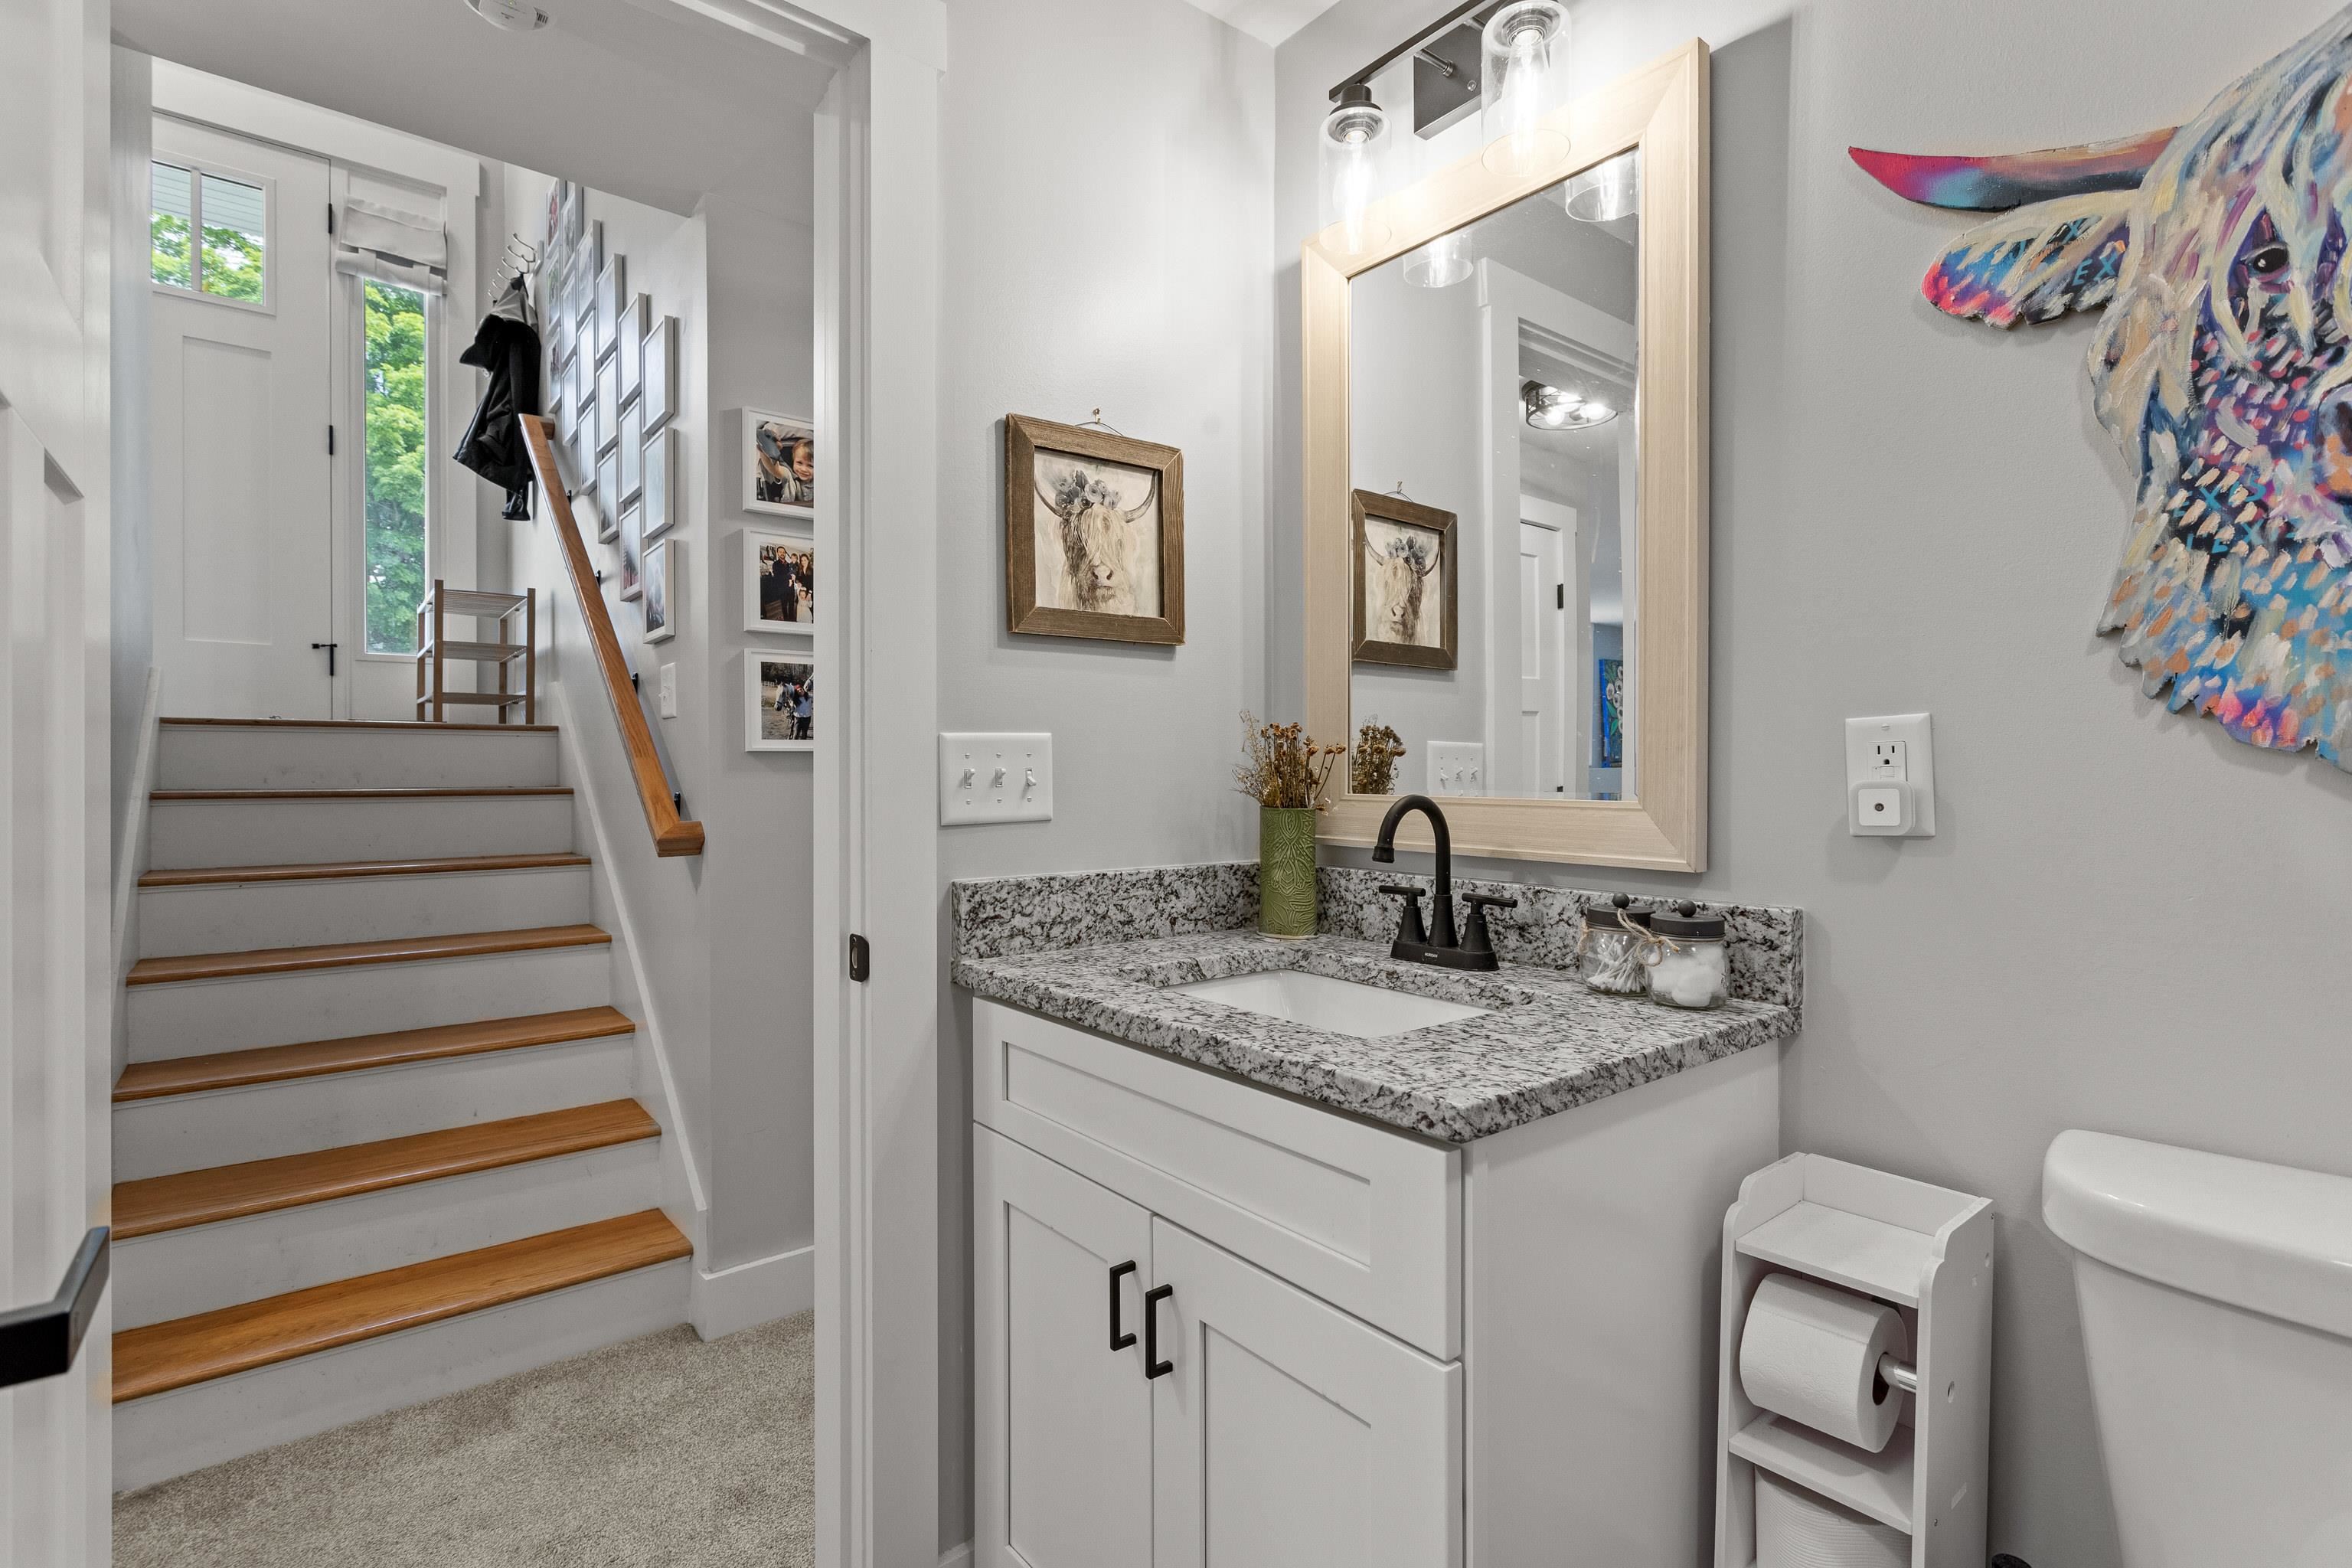
Full bath
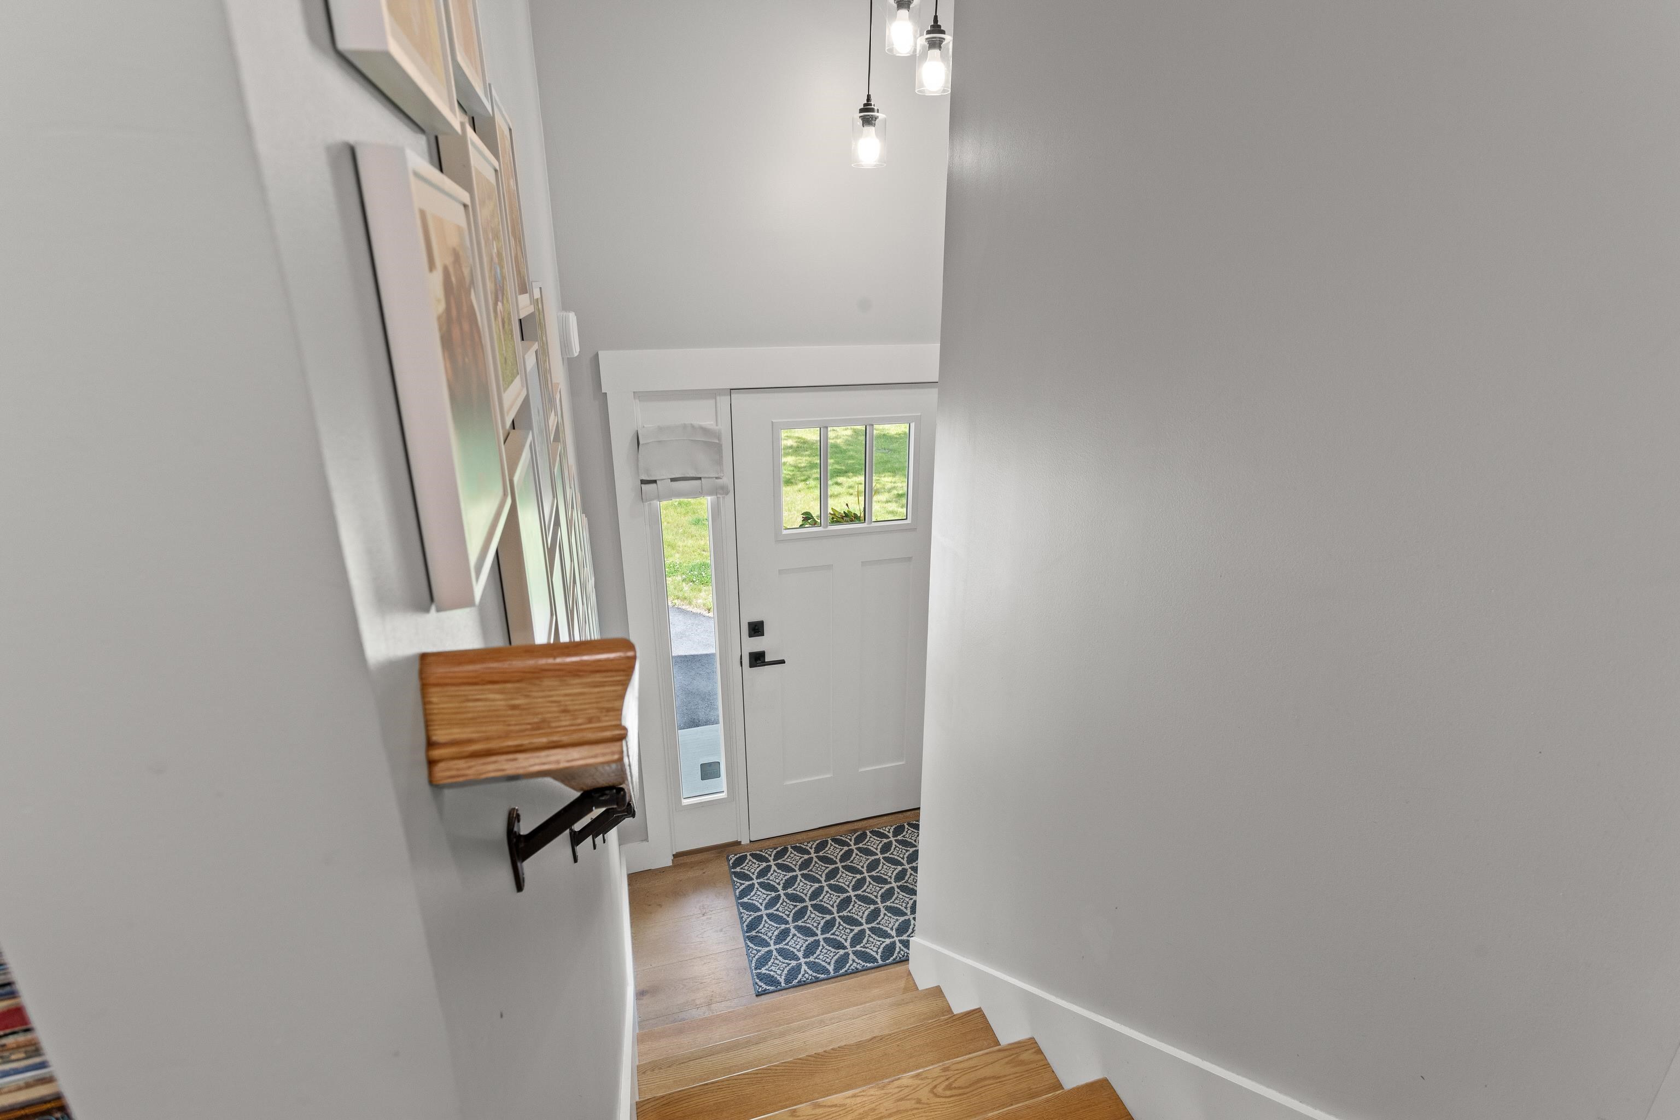
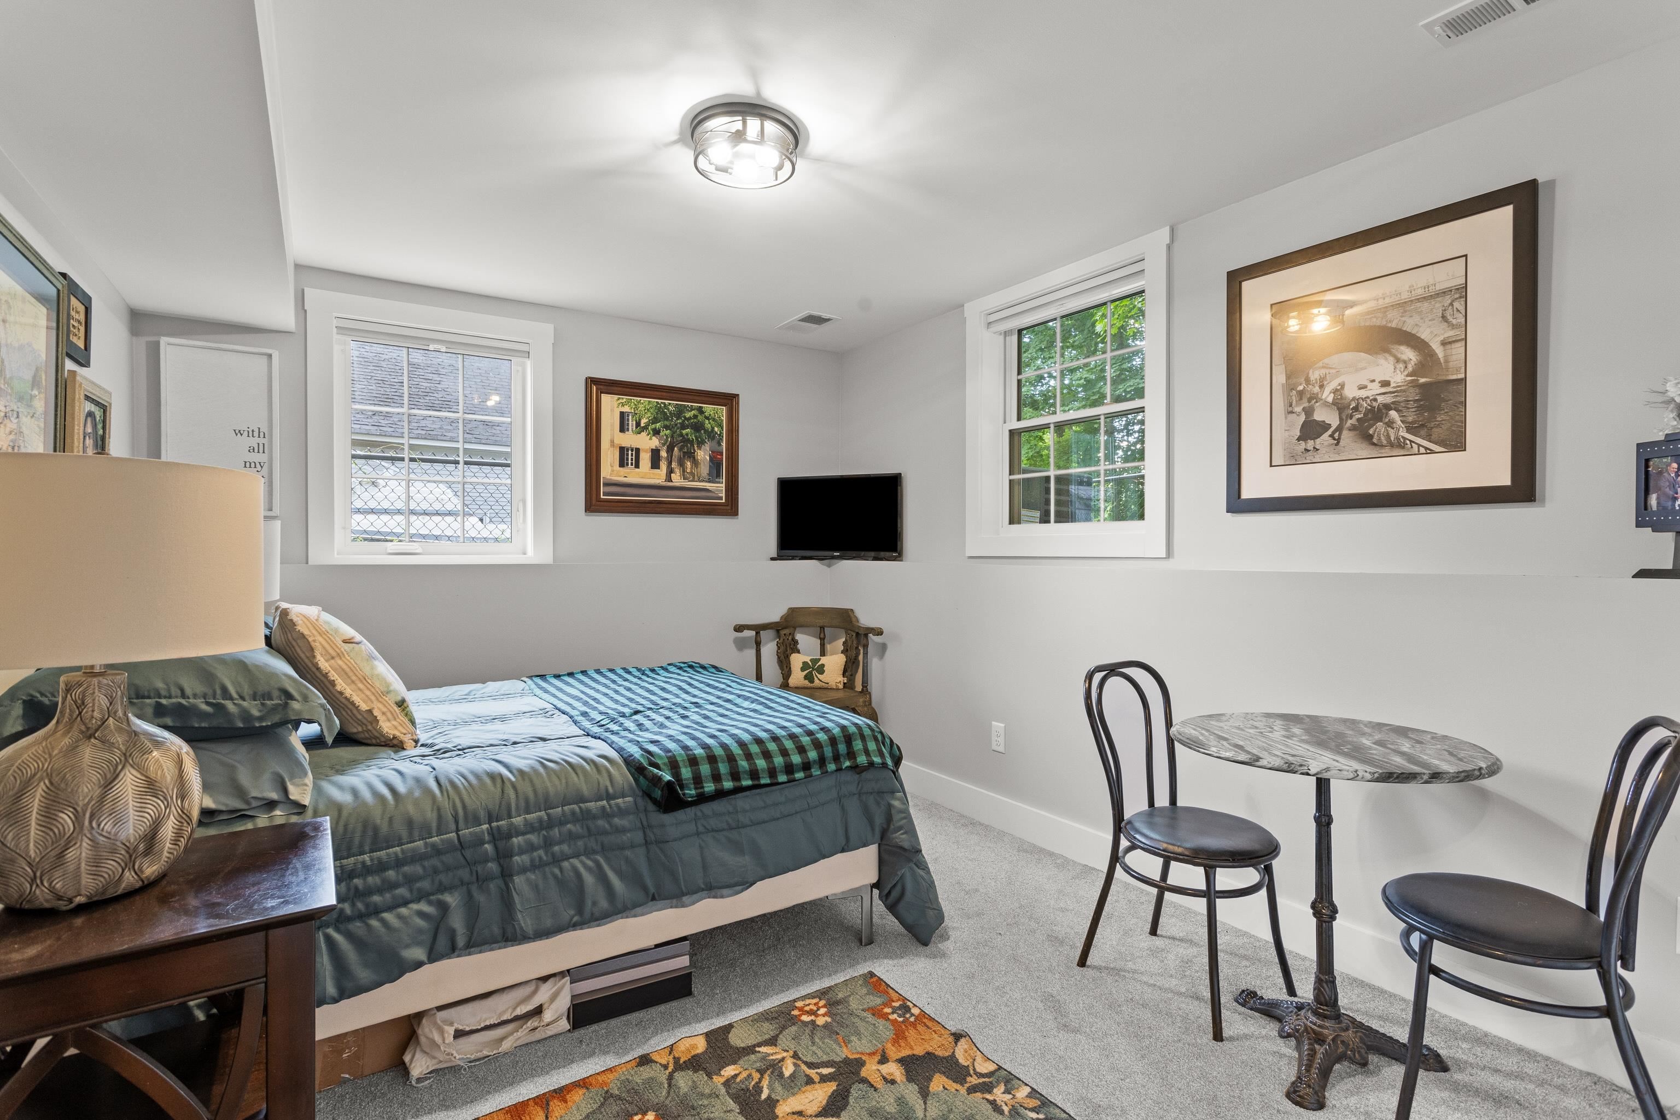
Second bedroom
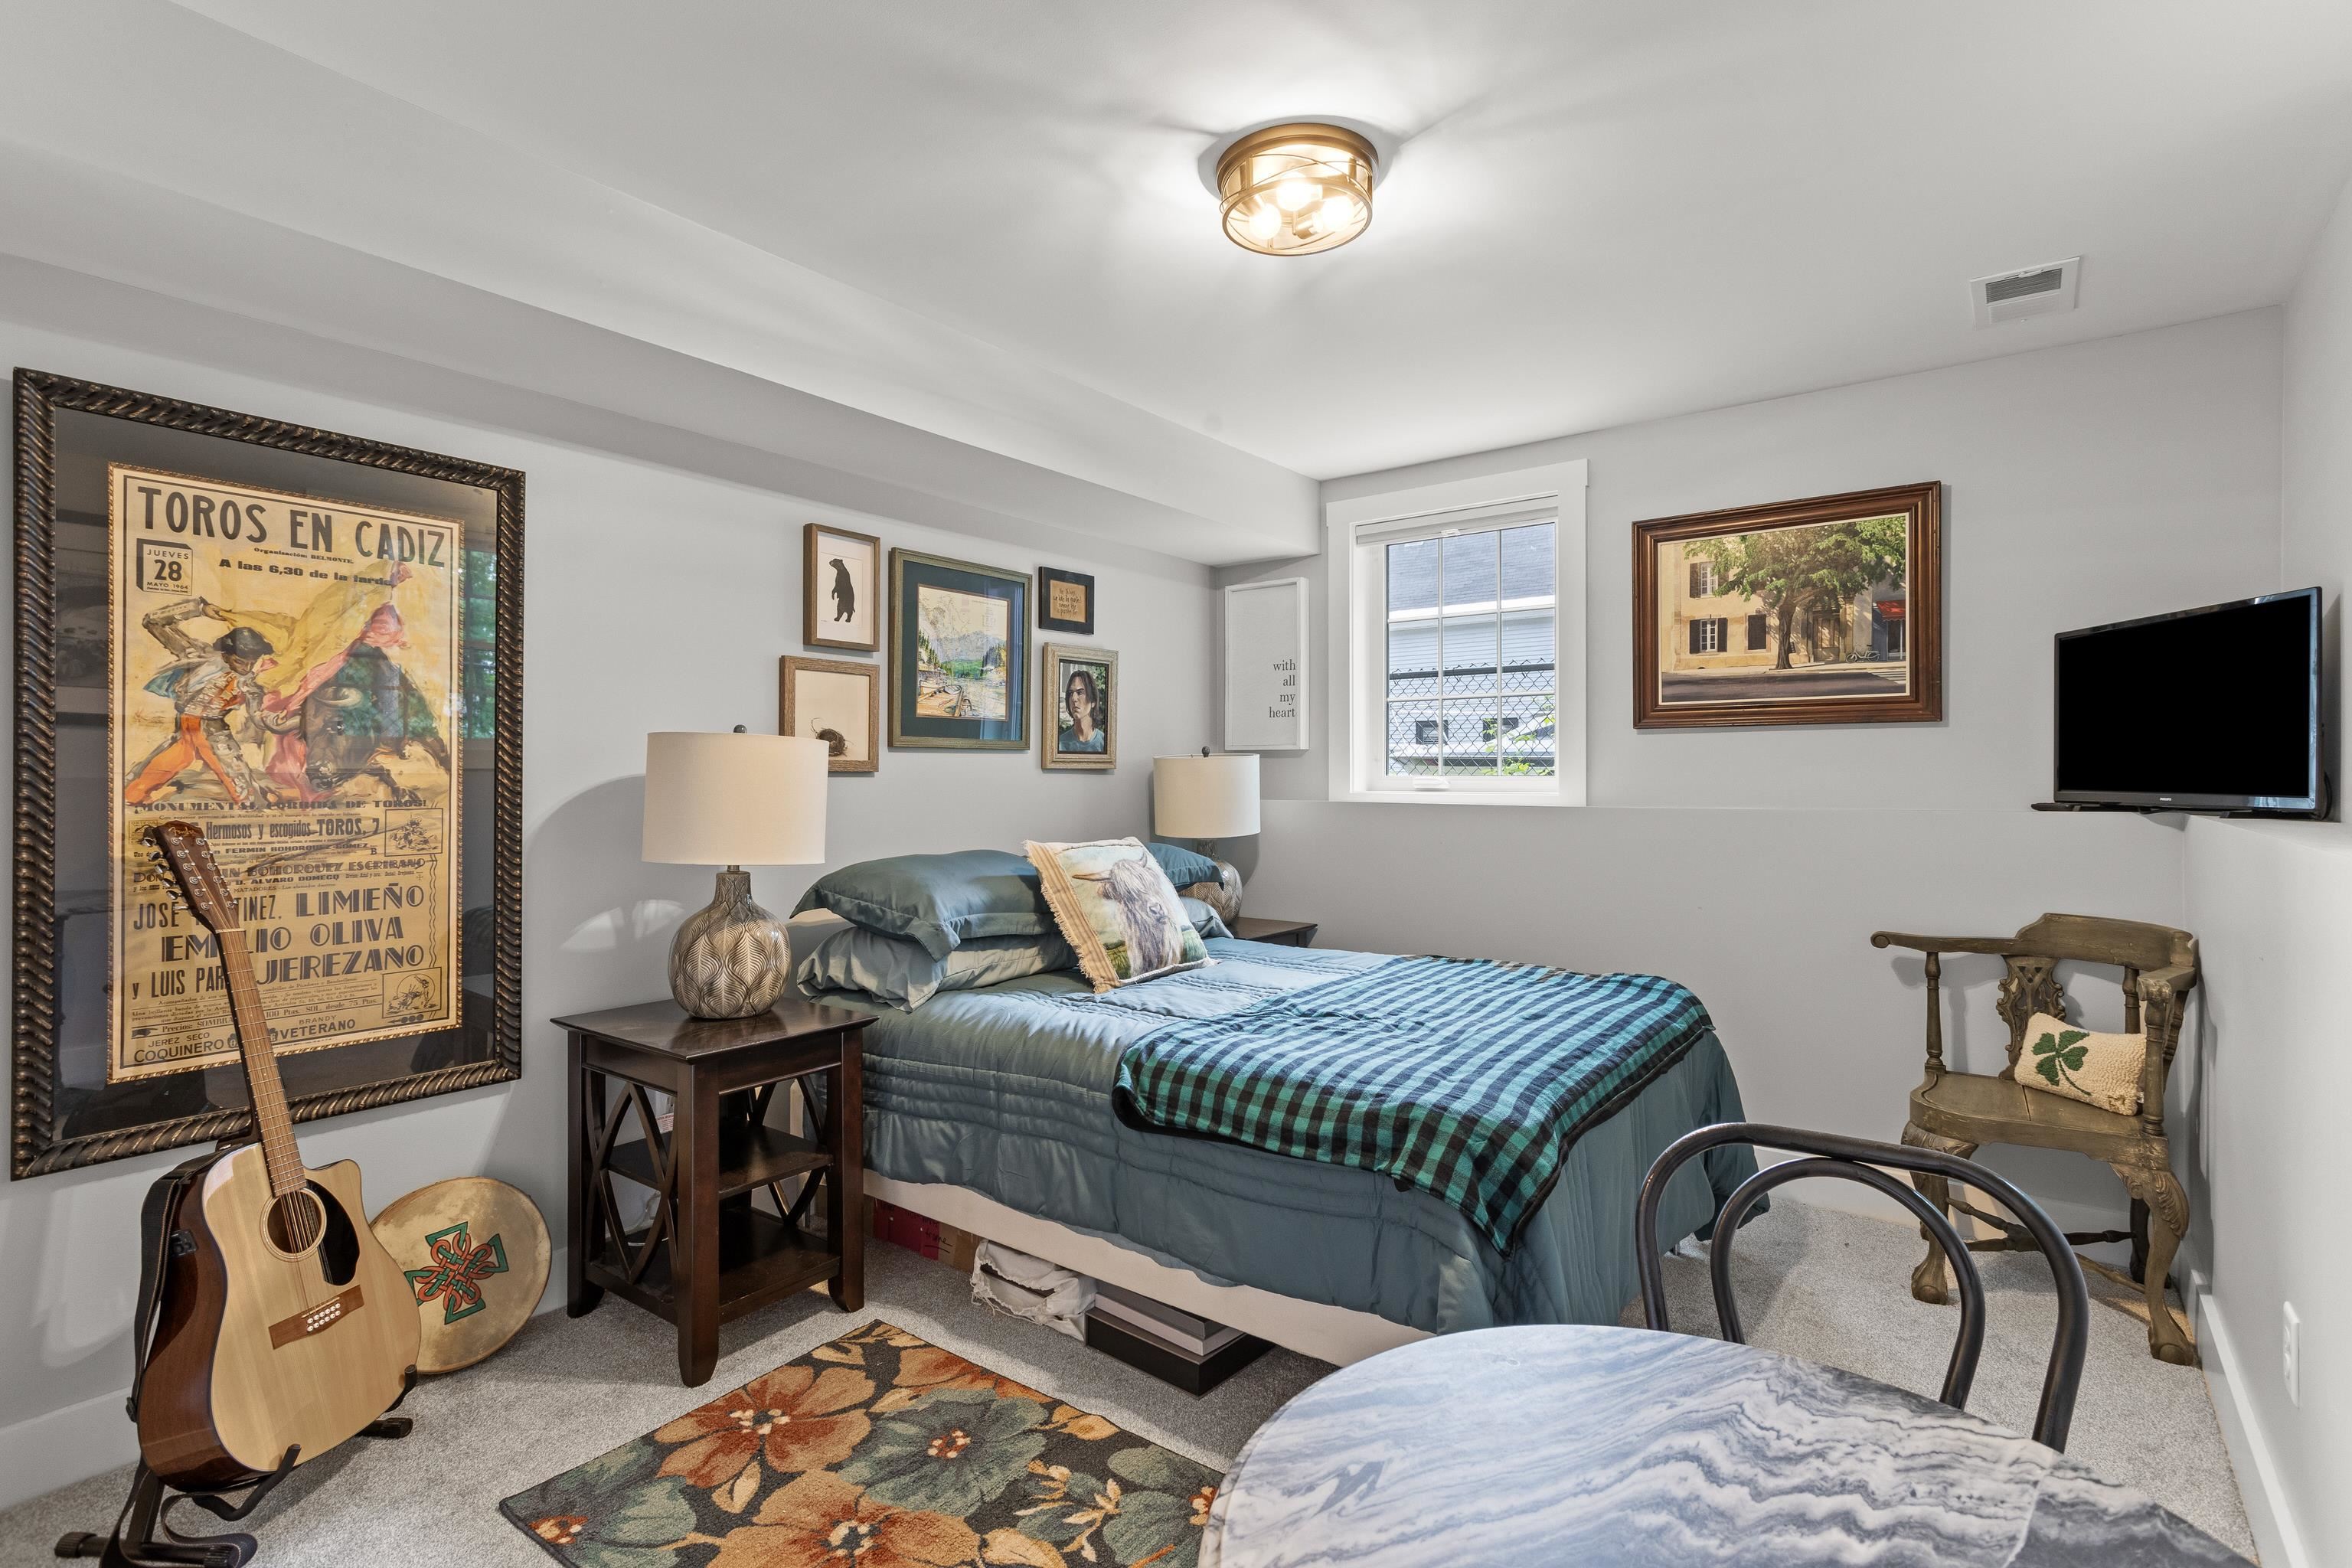
Bedroom 2
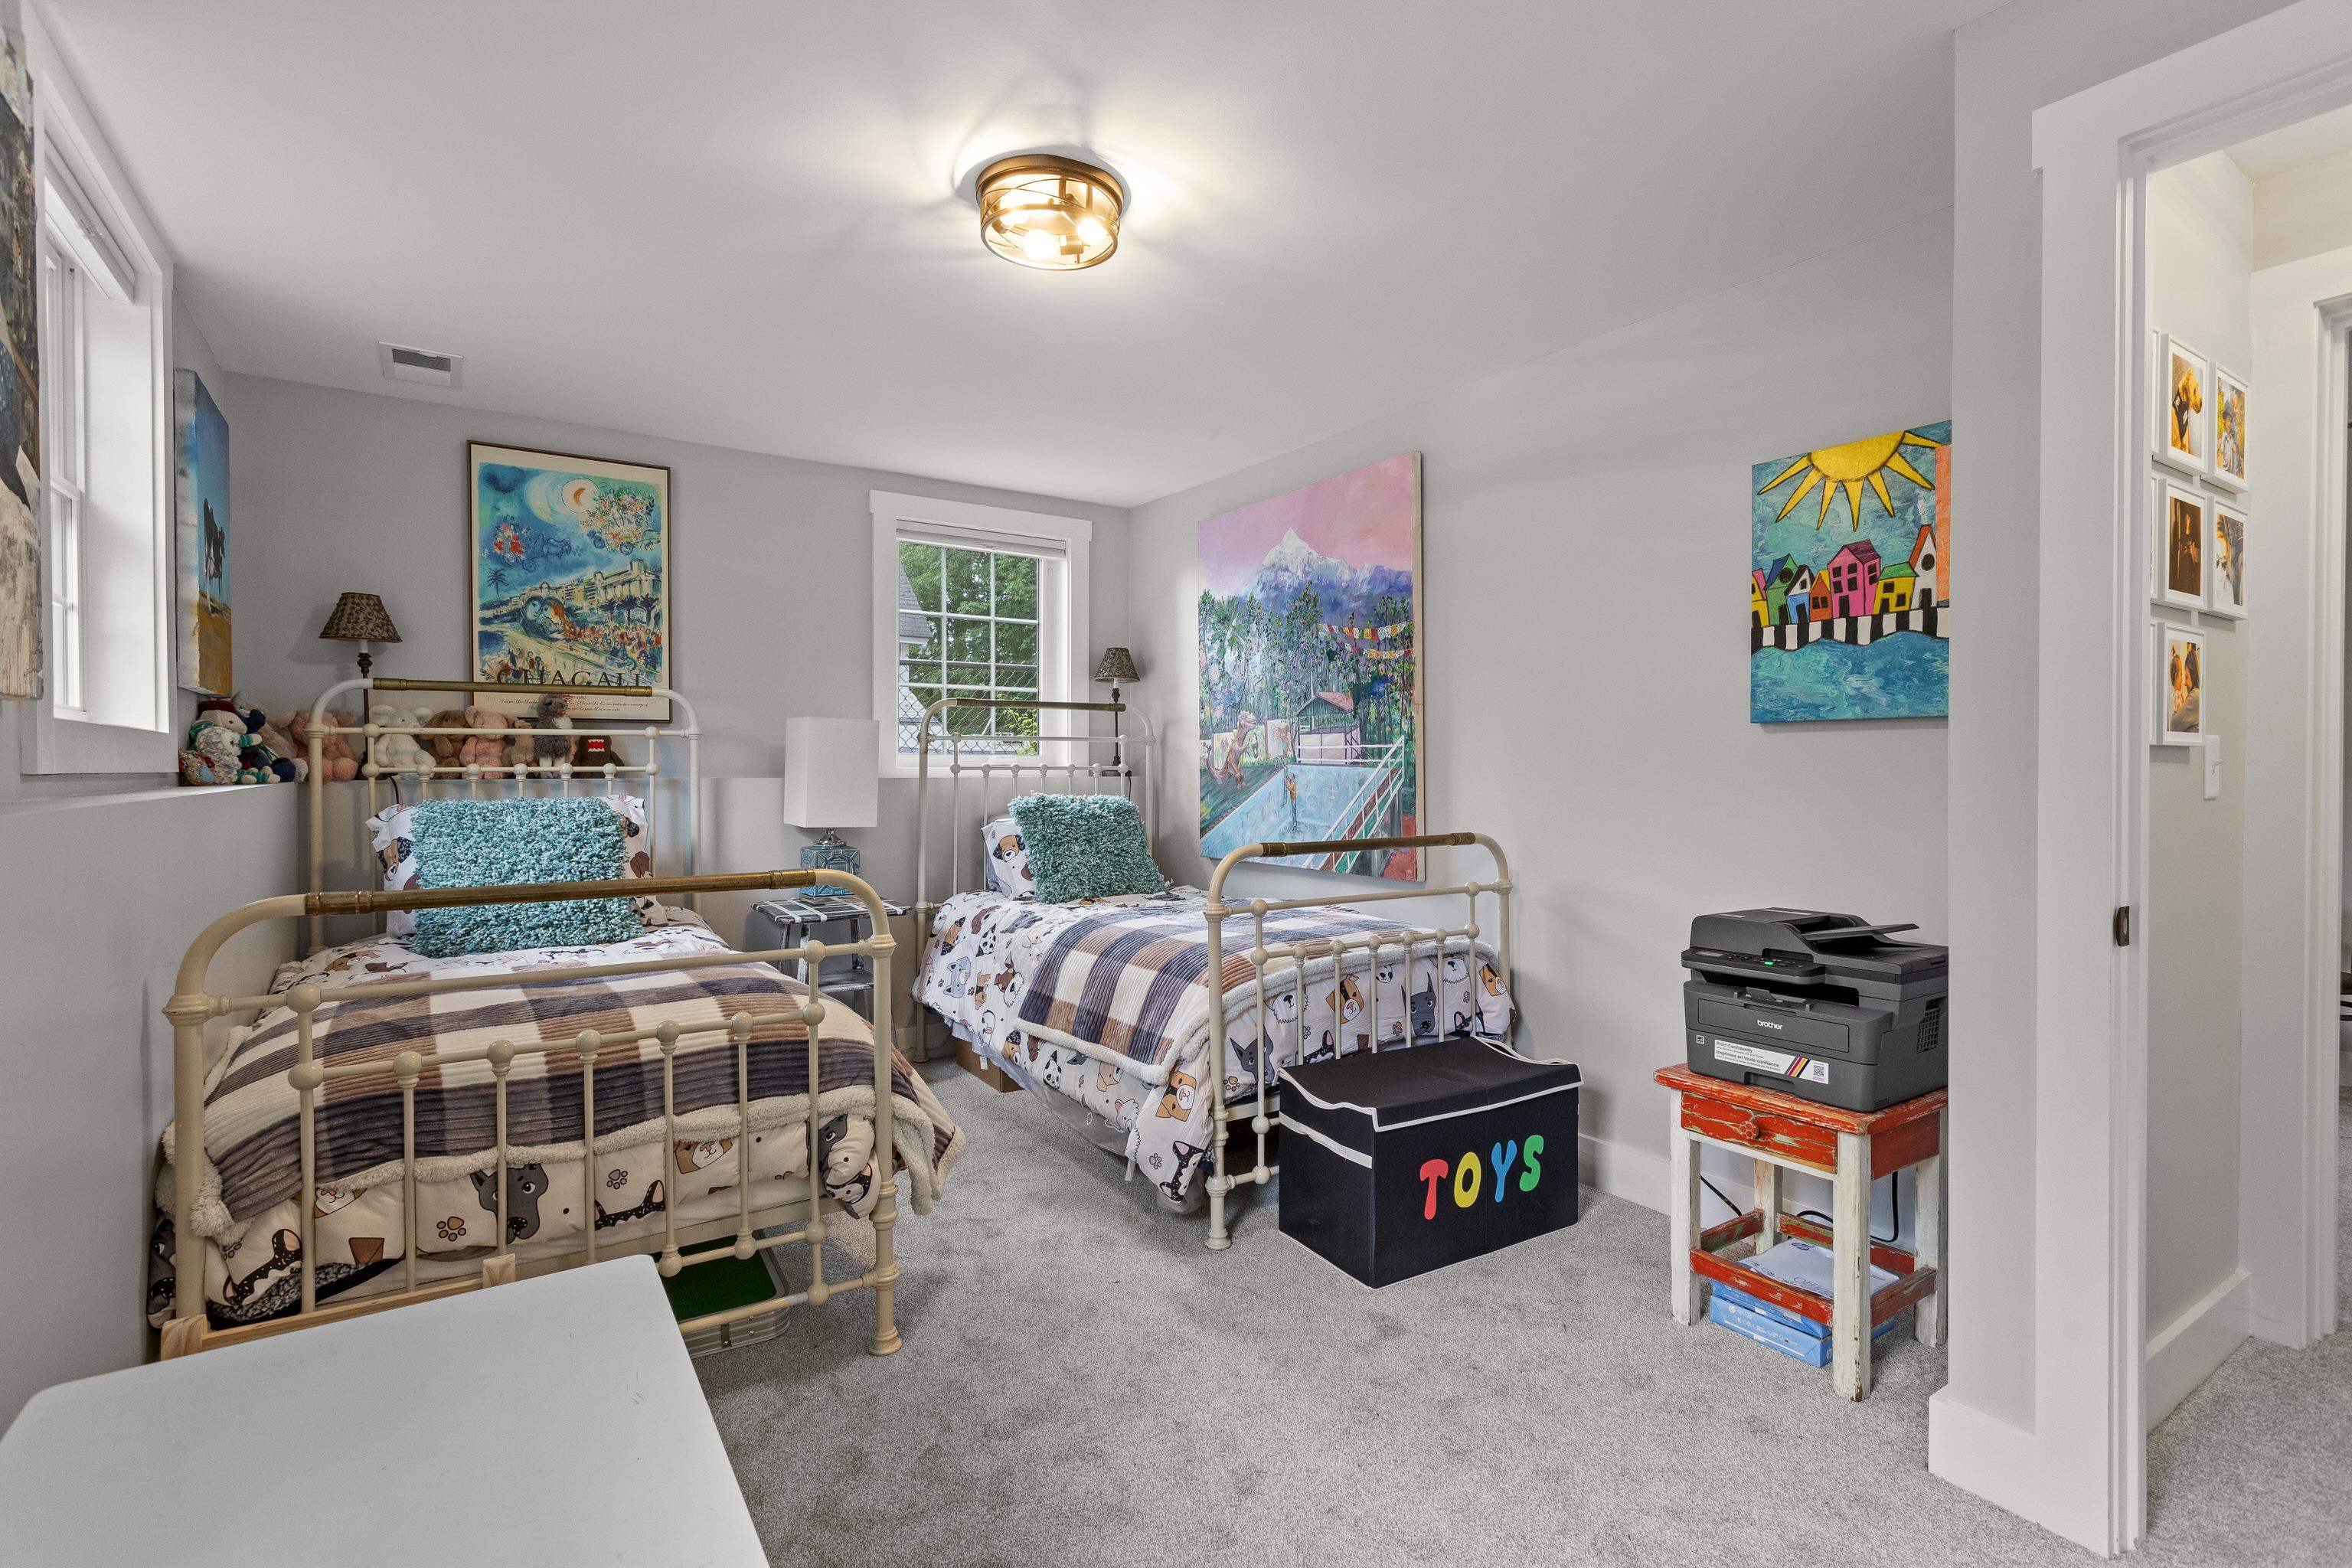
Bedroom 3
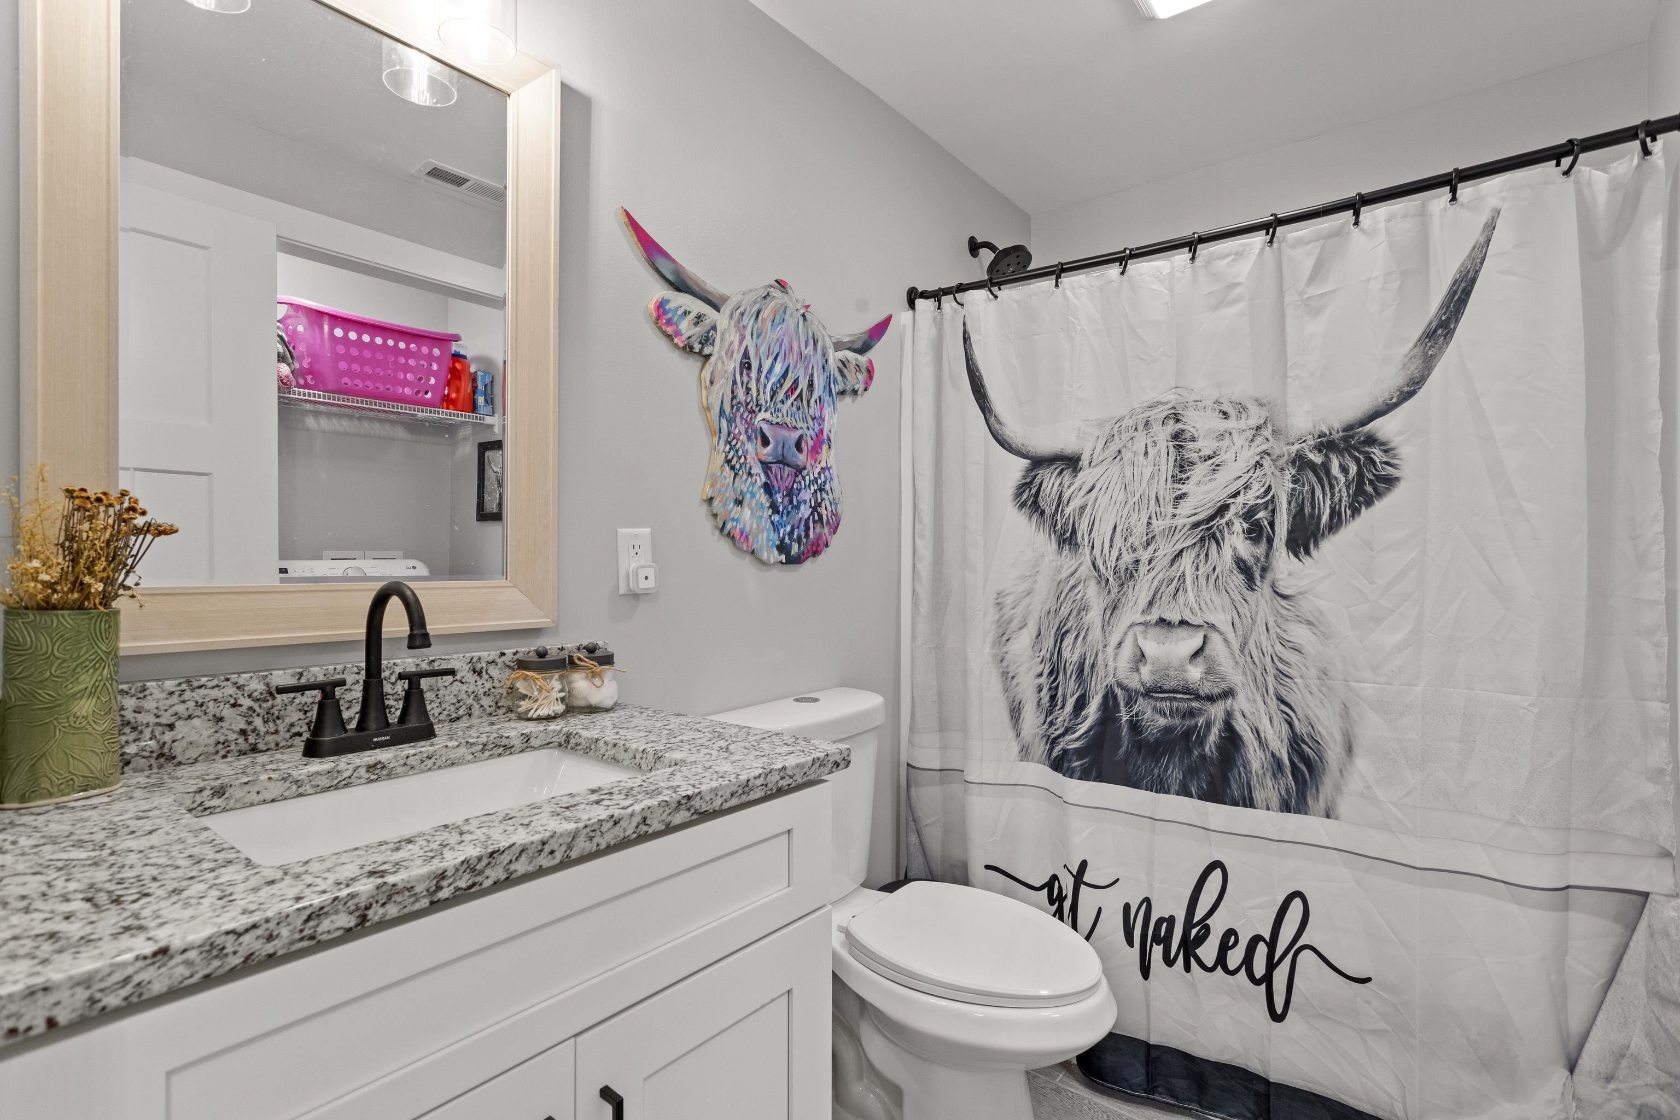
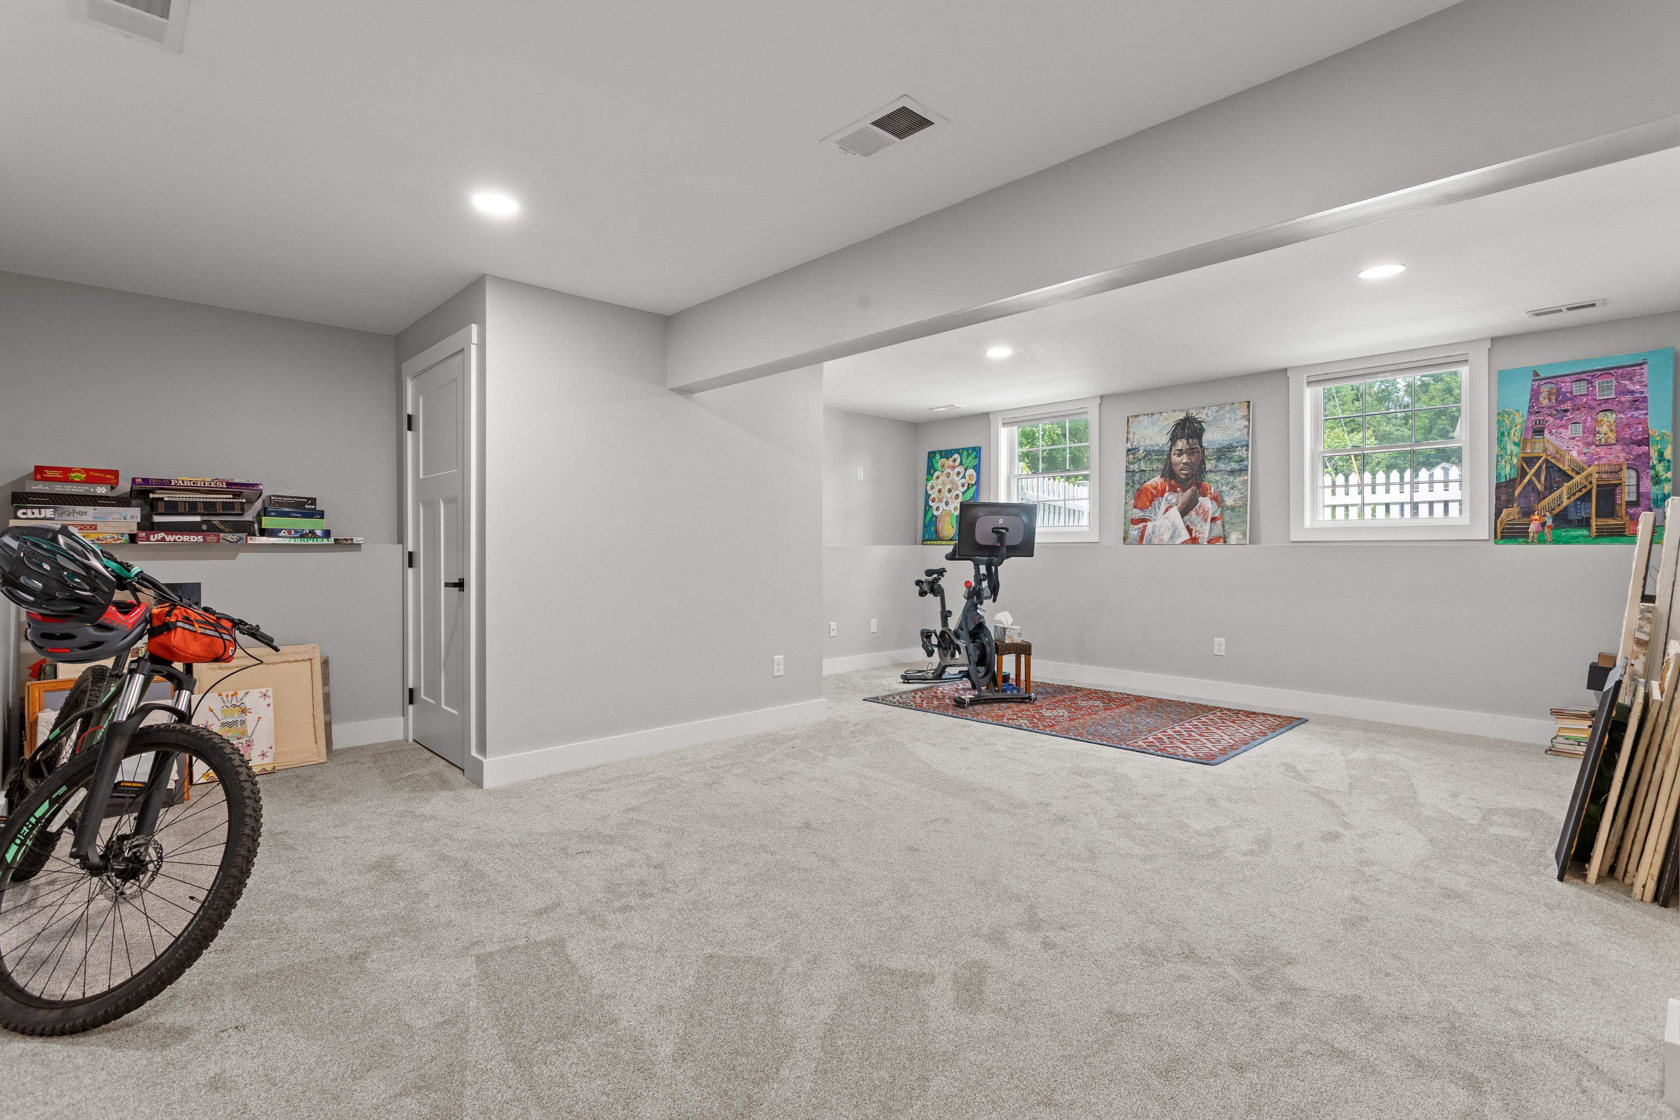
Second living room
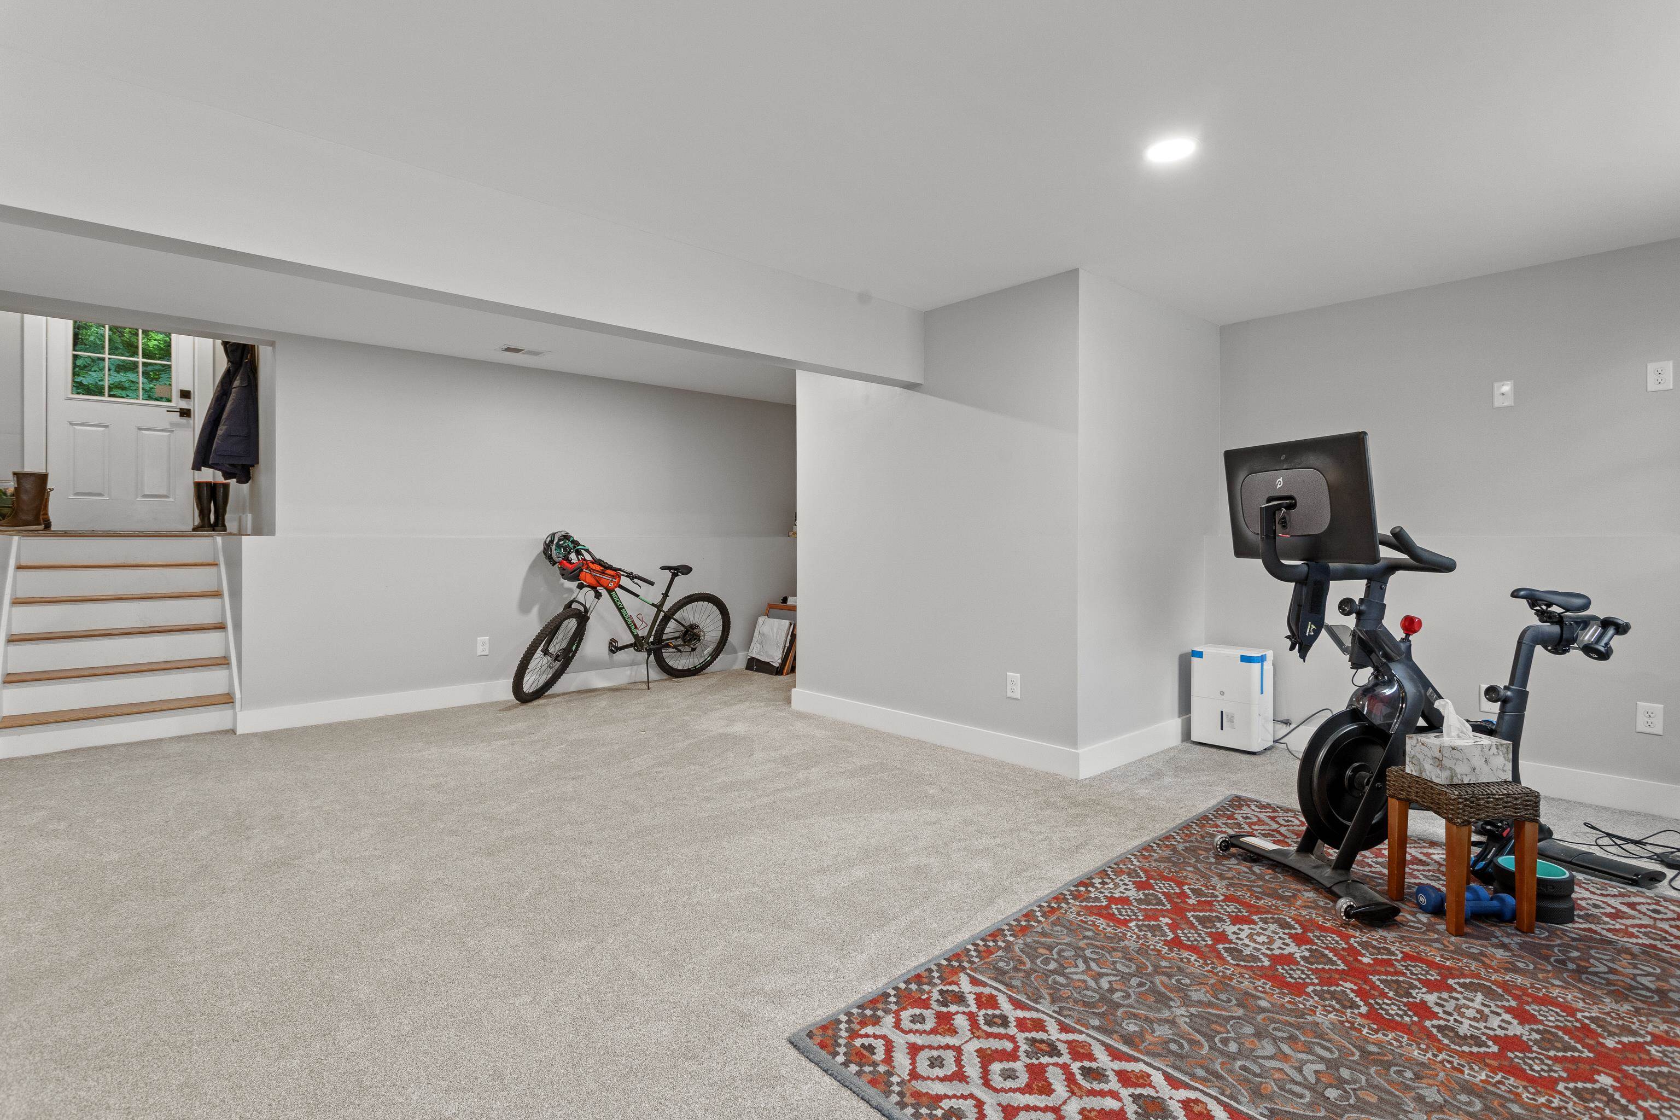
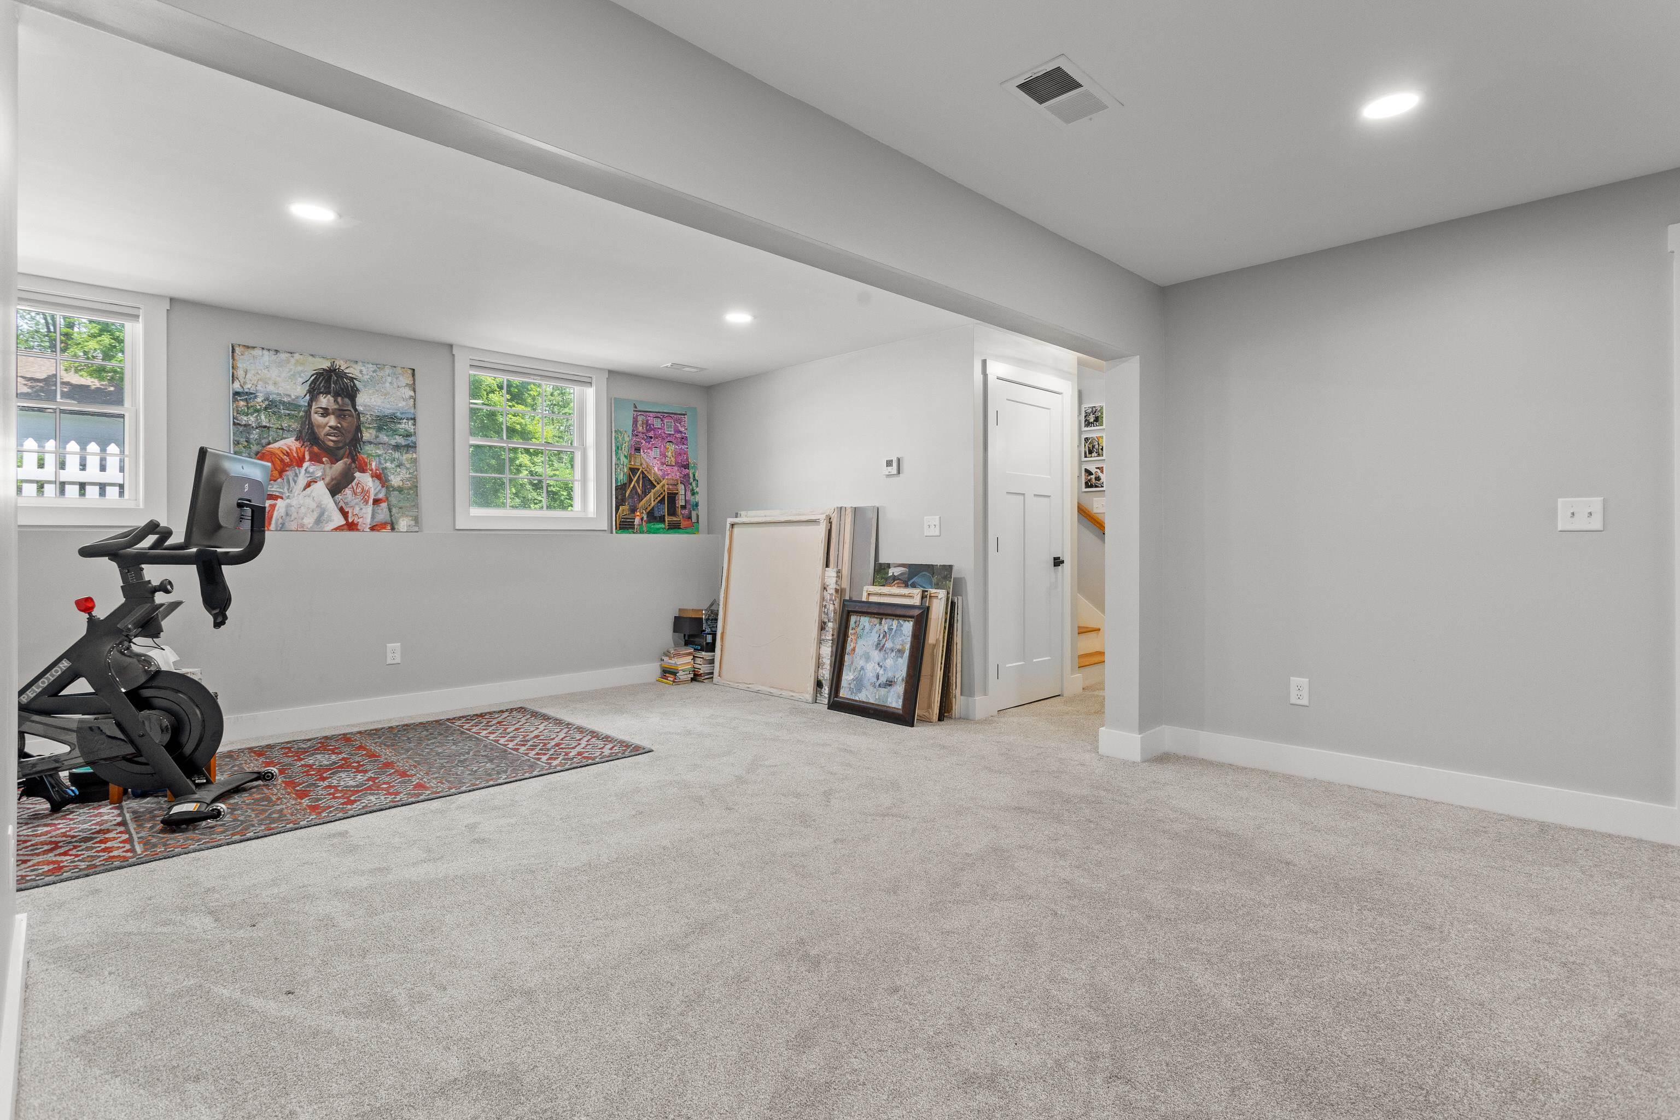
Second living room/bonus room
To see this Listing
Address: 25 Gay Avenue Hillsborough NH
Listed by Robin Dennis The Mullen Realty Group, LLC
Description:
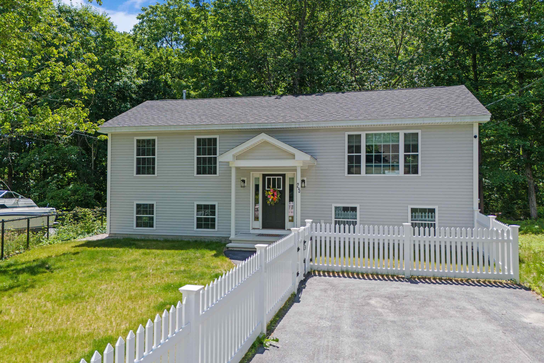
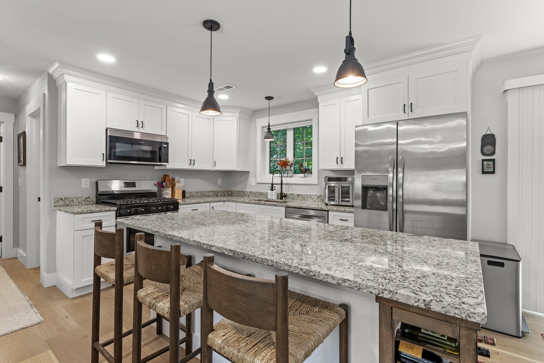
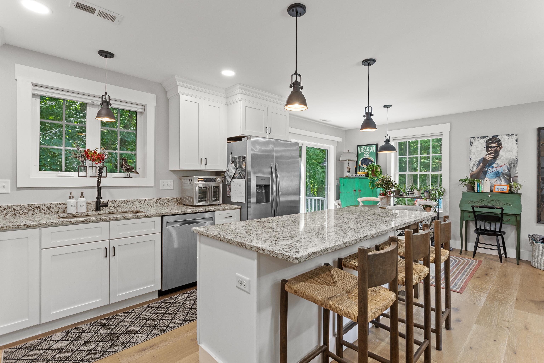
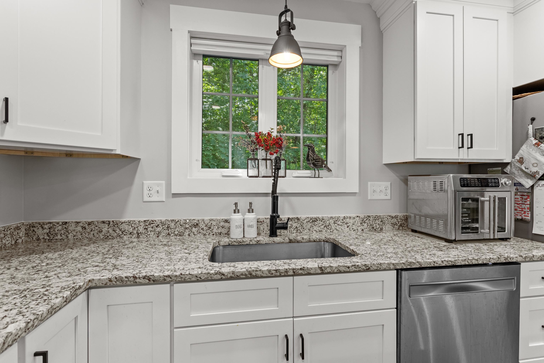
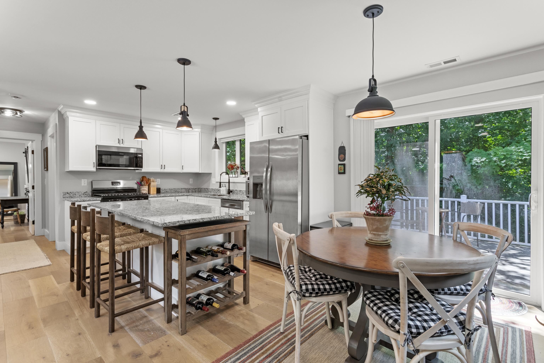
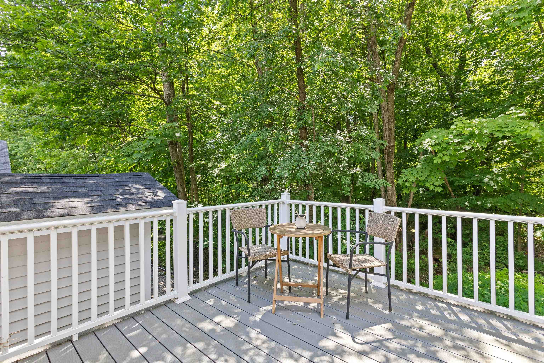
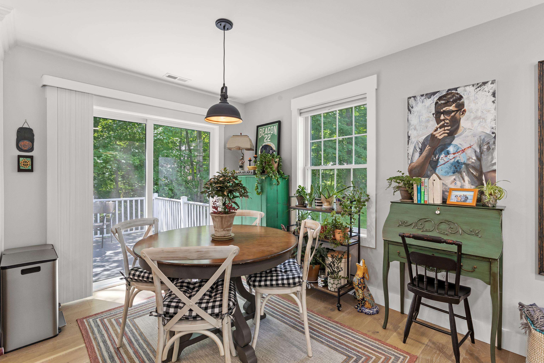
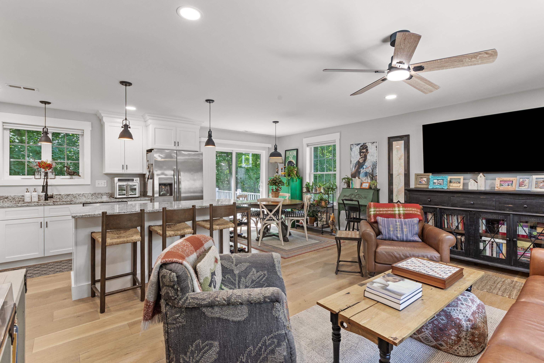
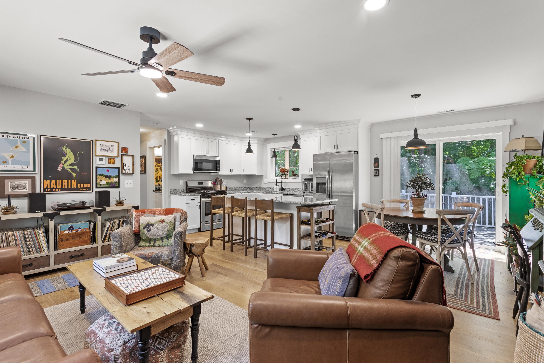
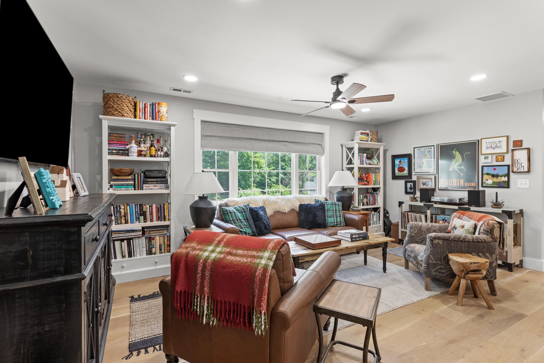
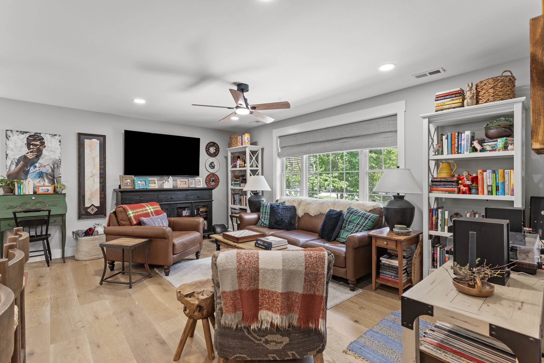
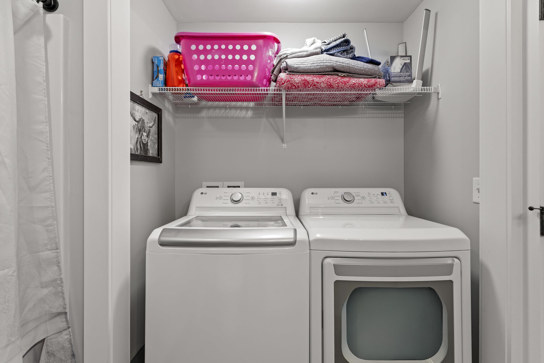
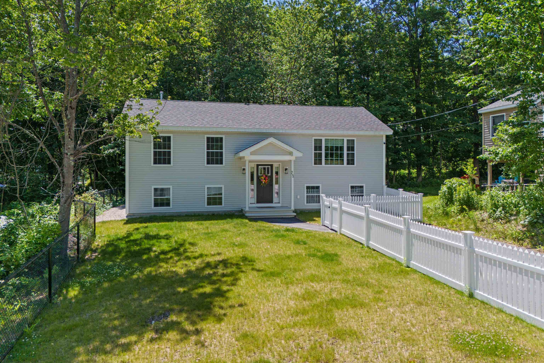
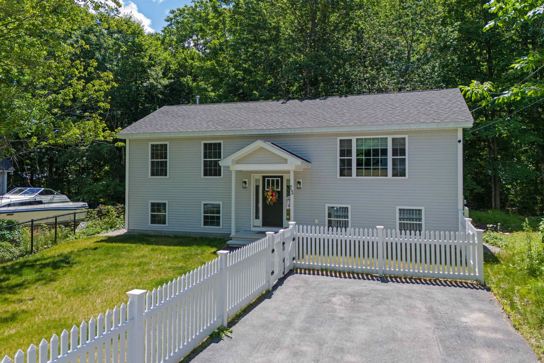
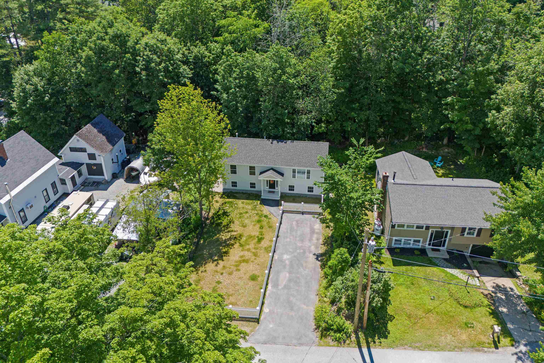
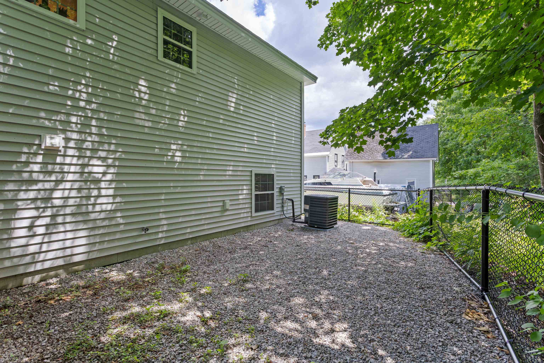
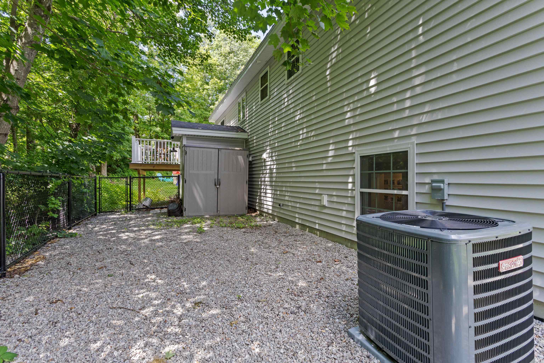
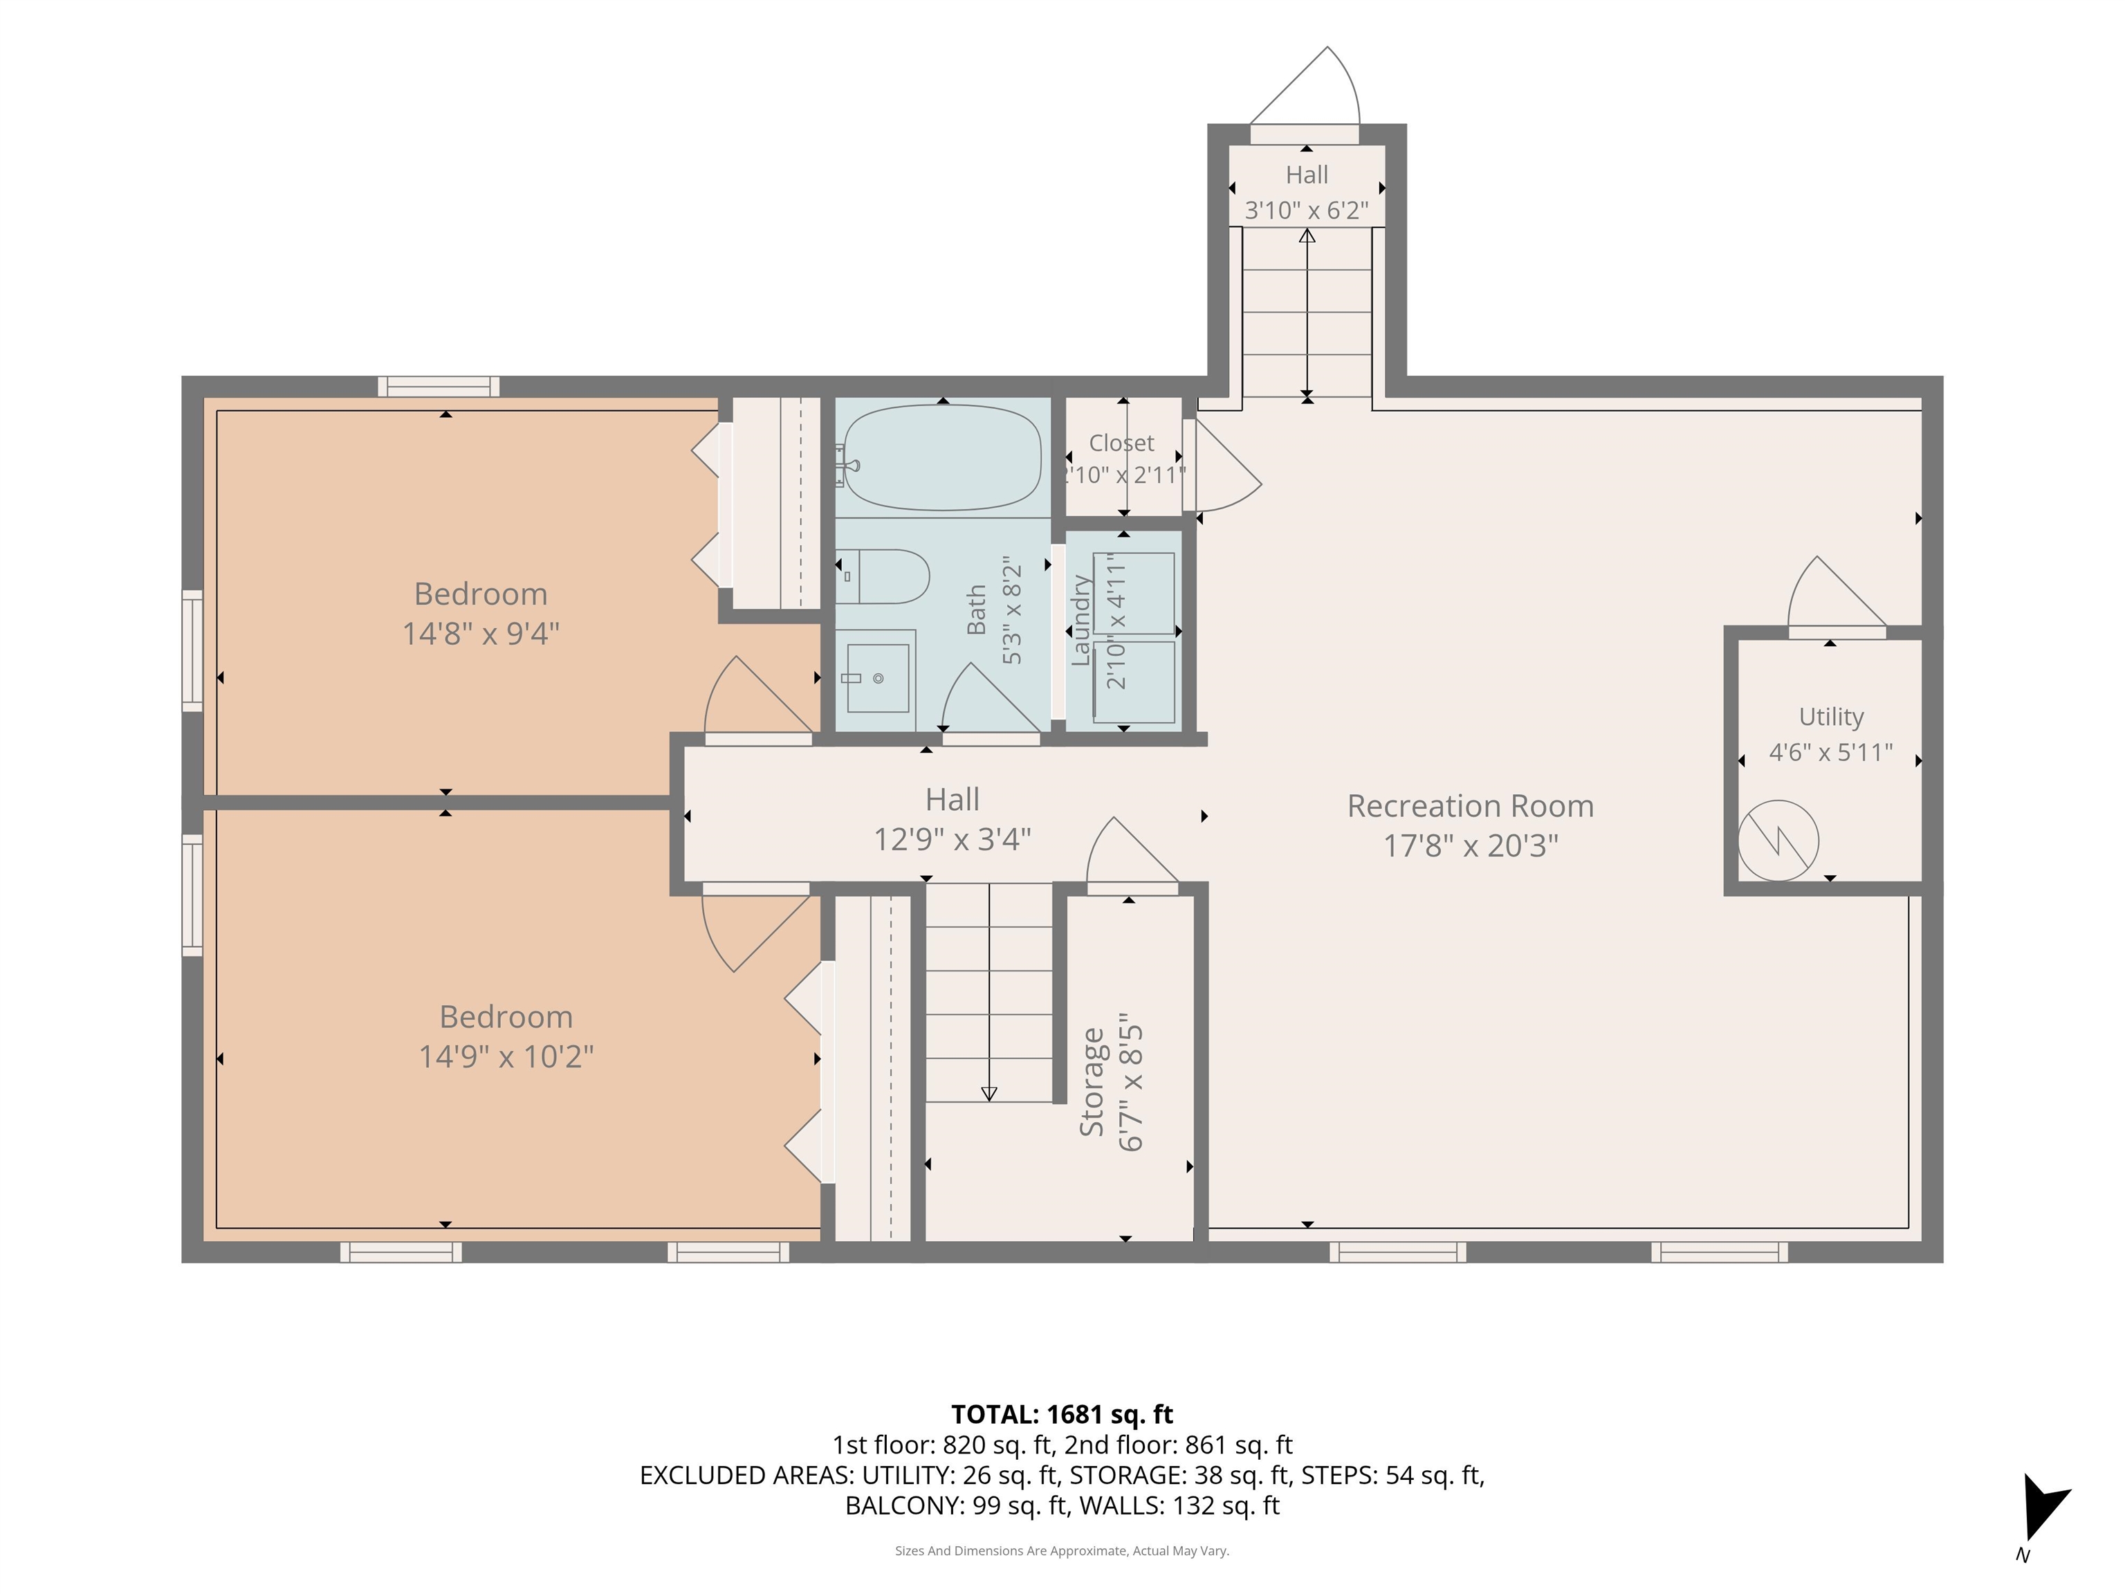
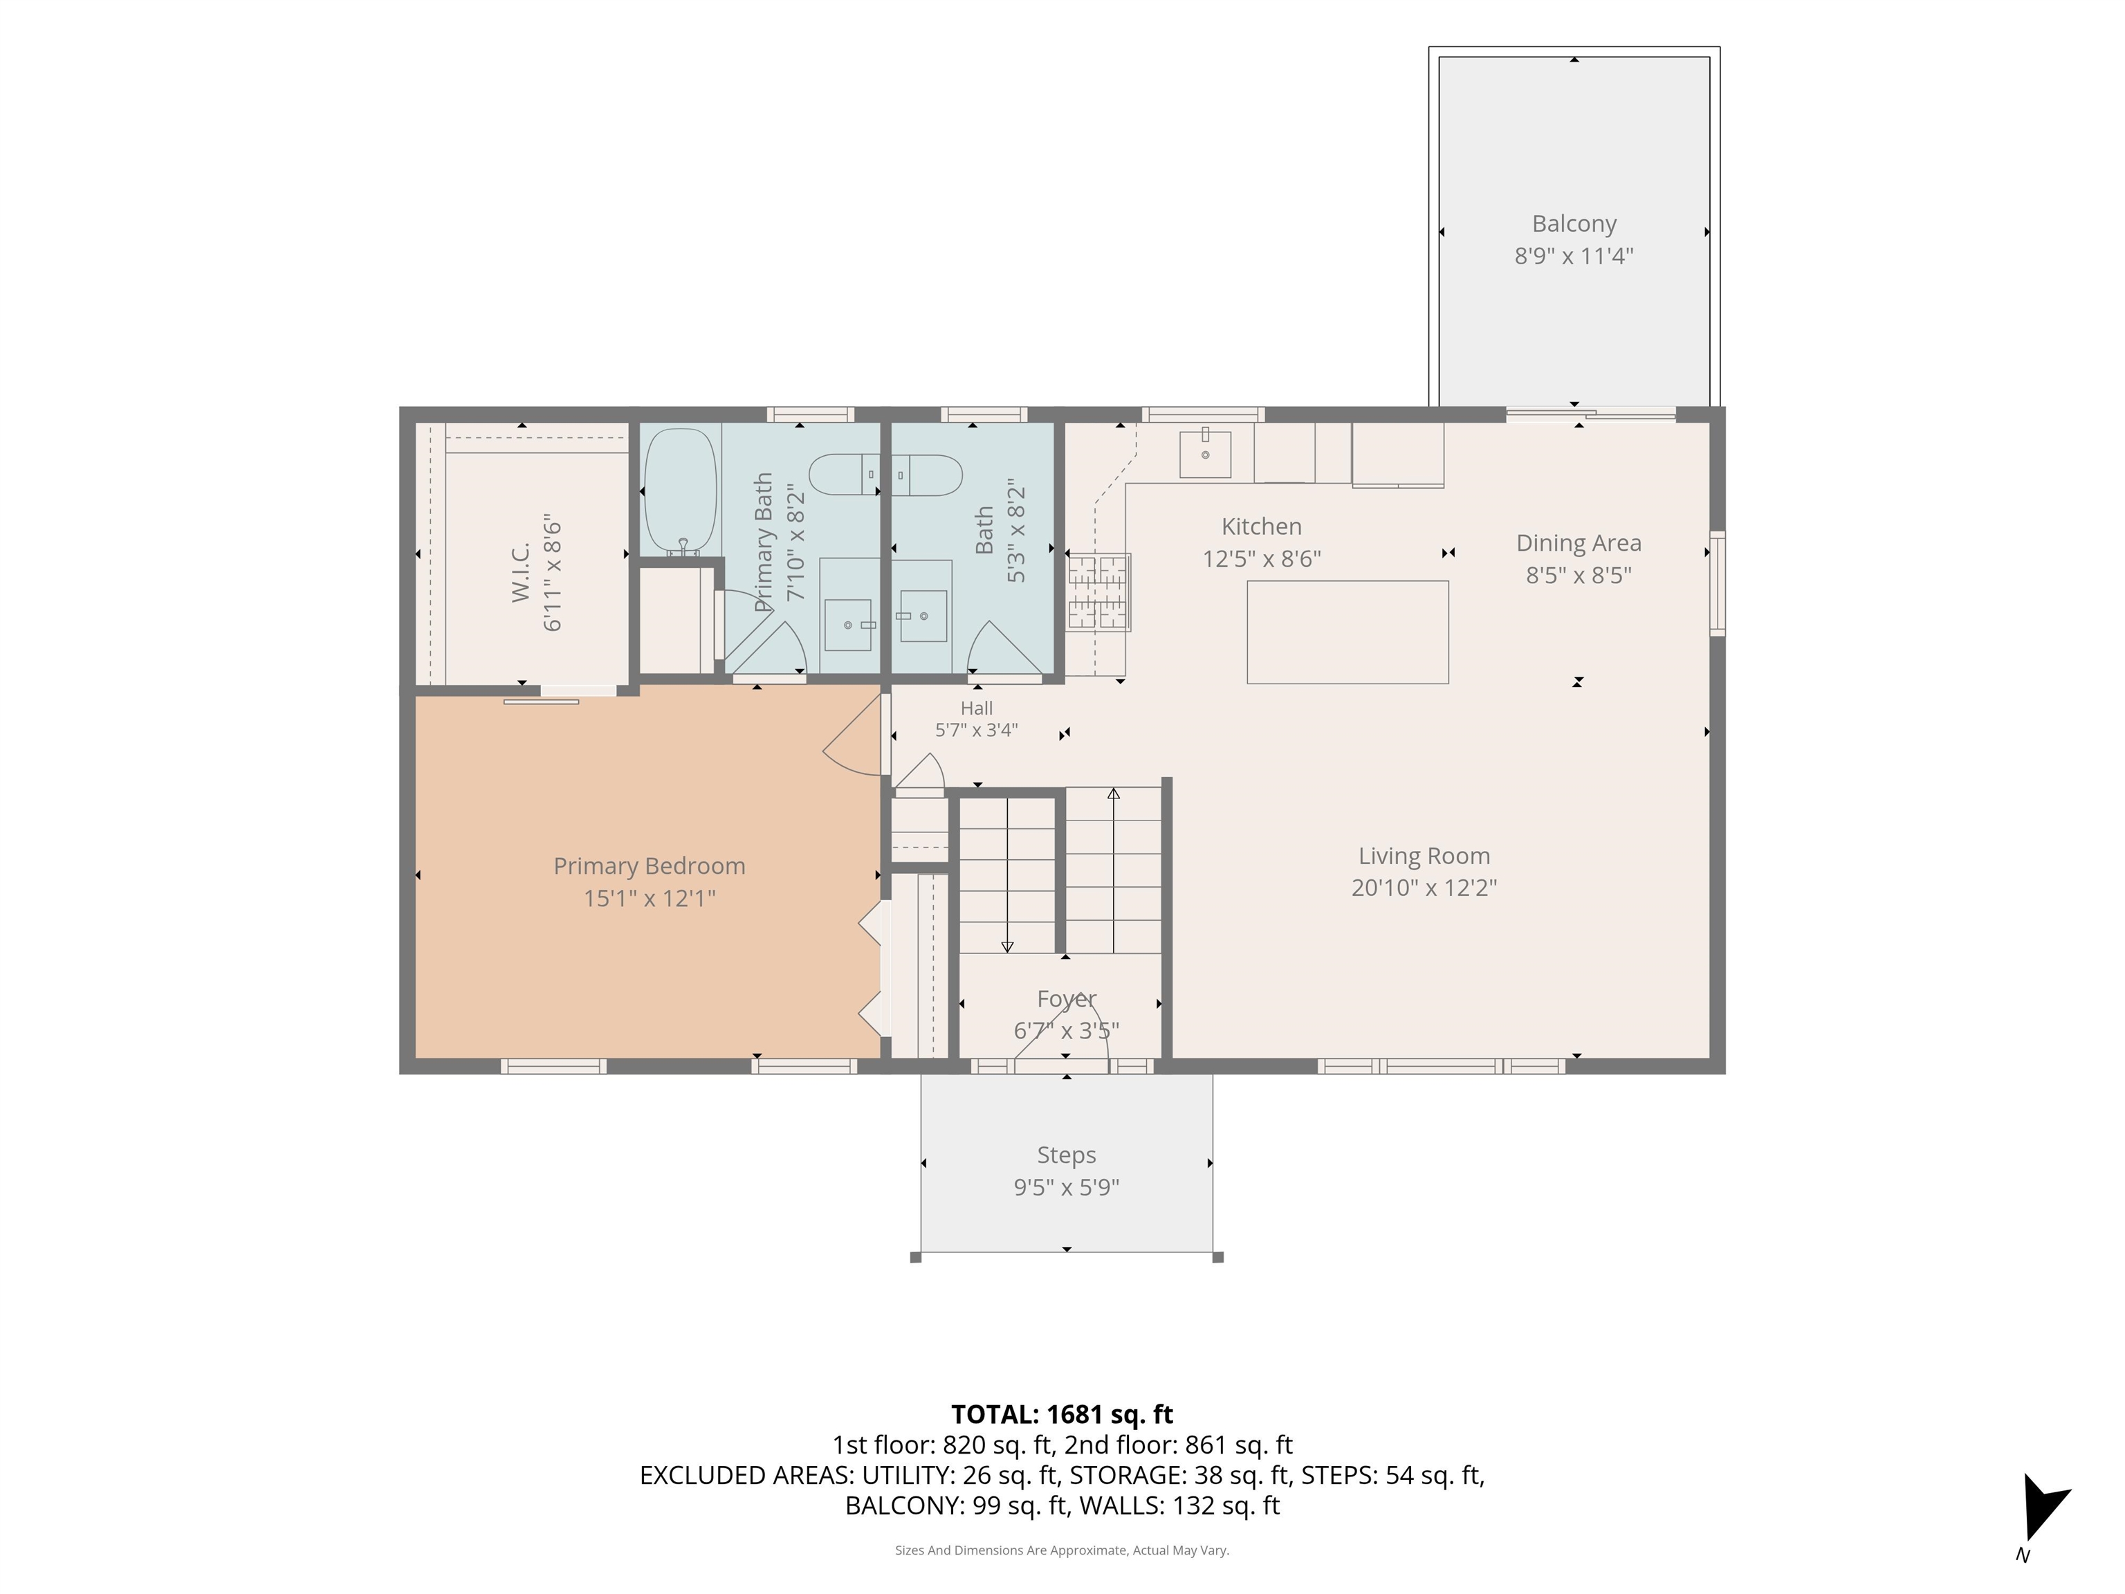
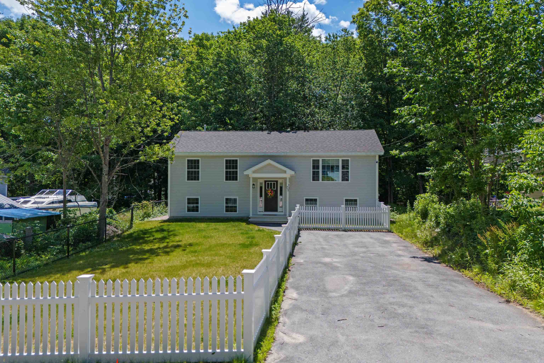
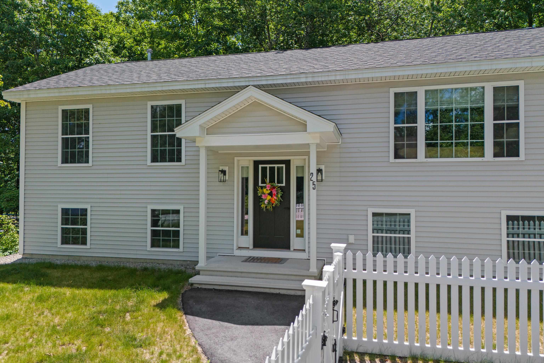
Built in 2024 and still feeling brand new, this beautifully designed home offers over 1,900 square feet of finished living space, a modern open concept layout, and quality finishes throughout. Filled with natural light, the second level features hardwood floors, a spacious living area, and a stunning kitchen with granite countertops, a large center island, and ceiling-height Shaker cabinets and ample workspace for cooking, gathering, and entertaining. The primary suite includes a walk-in closet, a second large closet, and a private bath, while a convenient half bath completes the main level. The lovely finished walkout first level expands your living space with two additional bedrooms, a second family room, with a walk-out to the back patio area, a full bath, and a laundry area--ideal for guests, family, or a home office setup. Enjoy summer evenings on the composite deck overlooking the completely fenced backyard. Additional features include central air, tile bathrooms, and low-maintenance living throughout. Conveniently located in town and within walking distance to shops, restaurants, schools, library, and local amenities, this home is also less than 2 miles from Fox State Forest, offering easy access to hiking, nature trails, and outdoor recreation. Commuters will appreciate the central location, just 30 minutes to Concord, Keene, and the Lake Sunapee Region. Why wait for new construction, when you can move right into this like-new home?
Listed by Robin Dennis The Mullen Realty Group, LLC
Description:
Built in 2024 and still feeling brand new, this beautifully designed home offers over 1,900 square feet of finished living space, a modern open concept layout, and quality finishes throughout. Filled with natural light, the second level features hardwood floors, a spacious living area, and a stunning kitchen with granite countertops, a large center island, and ceiling-height Shaker cabinets and ample workspace for cooking, gathering, and entertaining. The primary suite includes a walk-in closet, a second large closet, and a private bath, while a convenient half bath completes the main level. The lovely finished walkout first level expands your living space with two additional bedrooms, a second family room, with a walk-out to the back patio area, a full bath, and a laundry area--ideal for guests, family, or a home office setup. Enjoy summer evenings on the composite deck overlooking the completely fenced backyard. Additional features include central air, tile bathrooms, and low-maintenance living throughout. Conveniently located in town and within walking distance to shops, restaurants, schools, library, and local amenities, this home is also less than 2 miles from Fox State Forest, offering easy access to hiking, nature trails, and outdoor recreation. Commuters will appreciate the central location, just 30 minutes to Concord, Keene, and the Lake Sunapee Region. Why wait for new construction, when you can move right into this like-new home?
Room Information:
Total Rooms: 6
Total Baths: 3
Flooring: Carpet | Hardwood
Full Baths: 2
1/2 Baths: 1
Bedrooms: 3
Total Baths: 3
Flooring: Carpet | Hardwood
Full Baths: 2
1/2 Baths: 1
Bedrooms: 3
Basement: Finished | Walkout
Construction Information:
Year Built: 2024
Type: Wood Frame
Type: Wood Frame
Building Info
Finished Sq.Ft.: 1966
Above Grade Sq.Ft.: 998
Below Grade Sq.Ft.: 968
Apx Below Grade Unfinished Sq.Ft.: 0
Exterior Info
Style: Raised Ranch
Roof: Asphalt Shingle
Utilities
Electric: 200+ Amp Service | Circuit Breaker(s)
Water: Public
Sewer: Public
Land Description:
City Lot | Landscaped | Level
Lot size: 0.1 acres
Zoned: RES-WS
Surveyed: Unk
Flood Zone: No
Seasonal: No
Road Frontage: 50
Driveway: Paved
Additional Information
Block - 0
Taxes $8,633
Assesed Value Not Reported
Block - 0
Taxes $8,633
Assesed Value Not Reported
Schools
