List Price: $2,095,000 | $268 per sq.ft. | 5 Bedroom | 7 Bathroom | 3 Story Single Family Home
Under Contract Date Listed Wednesday Jun 24, 2026 | MLS# 5096444
Under Contract Date Listed Wednesday Jun 24, 2026 | MLS# 5096444

To see this Listing
Address: 129 North Road Hillsborough NH
Listed by Dimitri Dimakis Coldwell Banker LIFESTYLES Cell: 603-494-7522
Description:
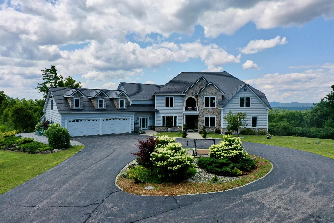
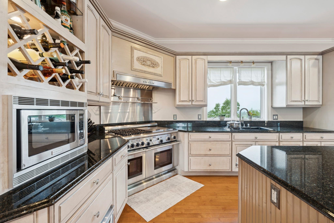
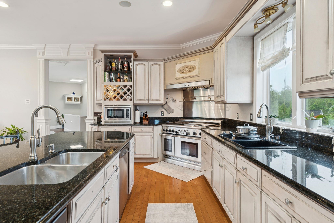
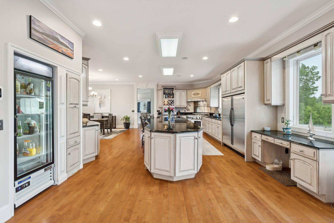
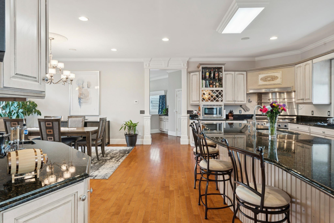
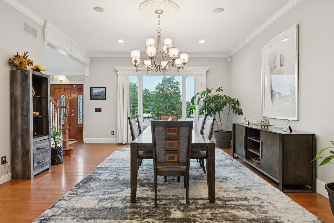
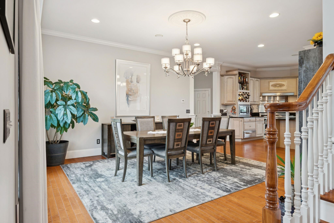
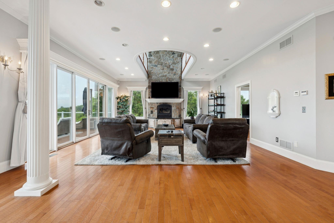
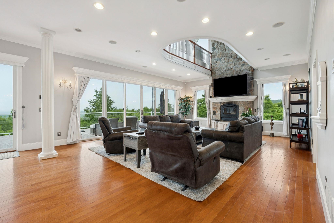
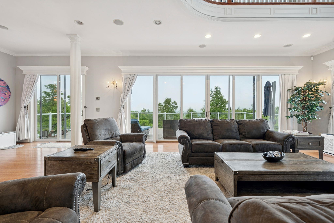
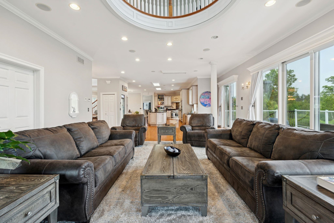
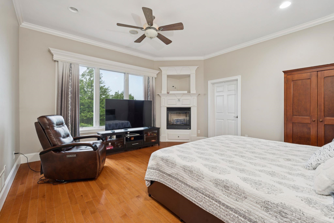
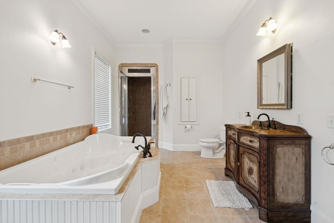
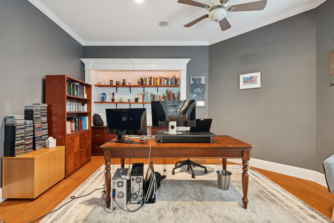
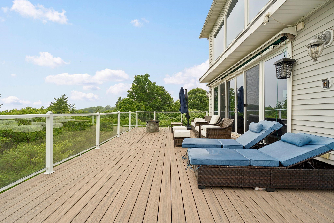
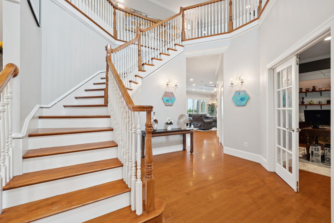
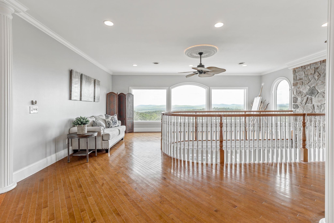
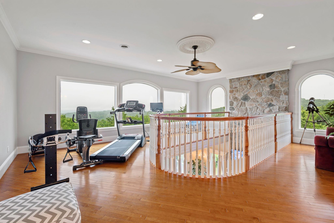
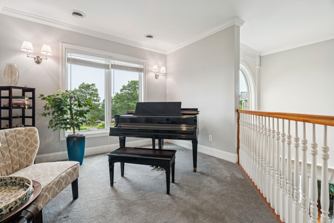
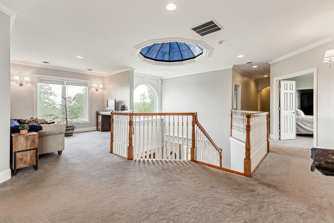
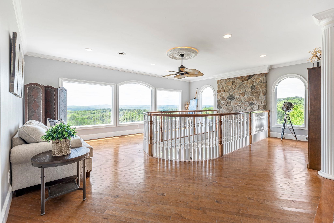
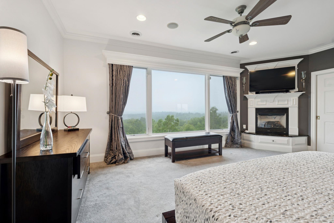
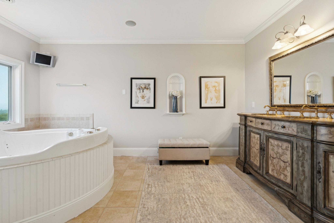
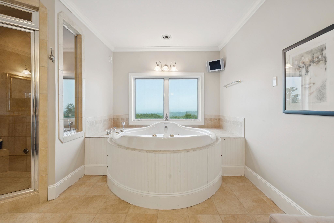
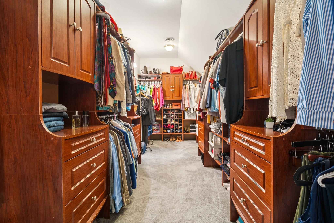
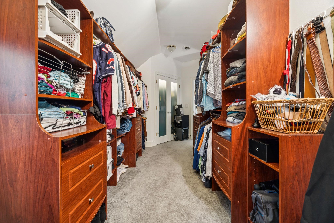
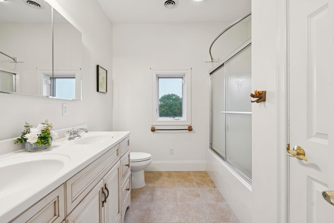
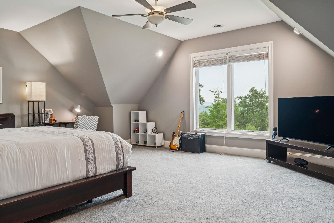
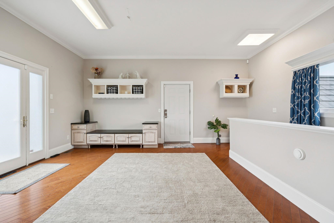
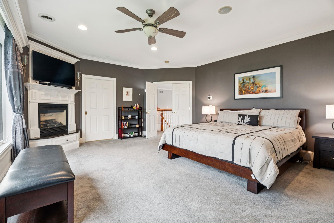
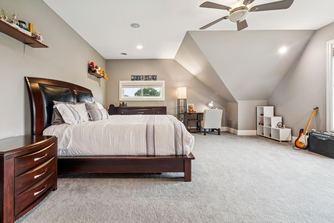
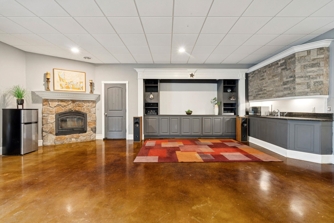
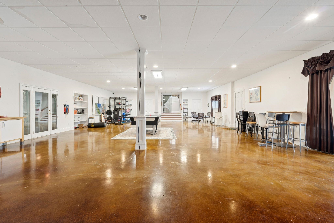
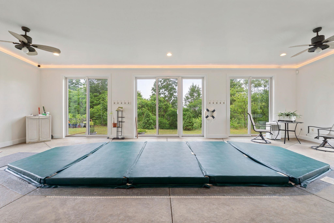
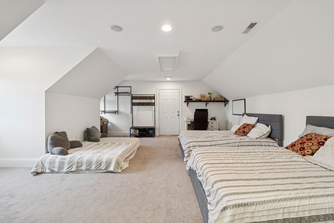
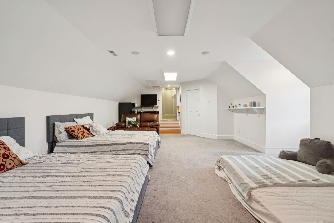
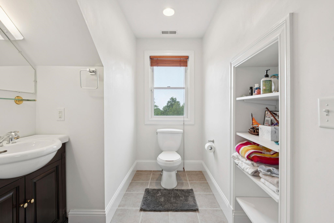
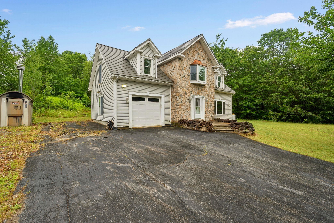
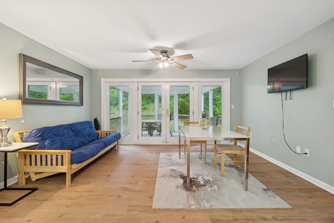
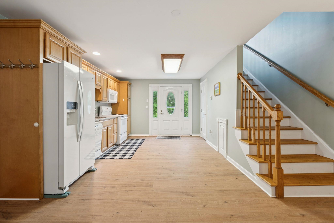
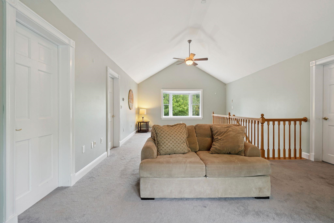
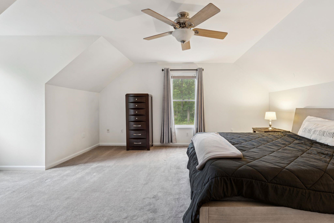
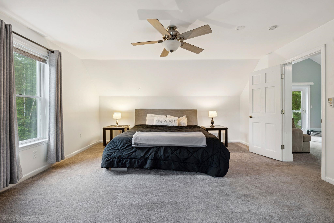
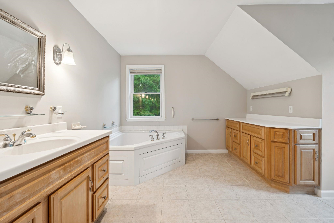
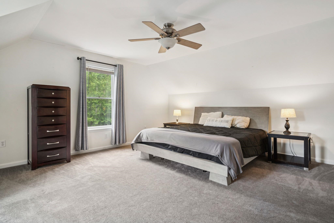
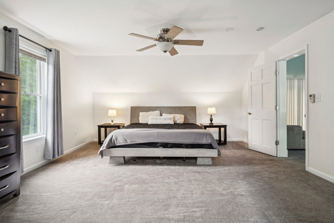
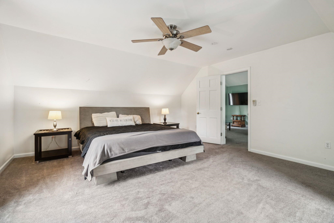
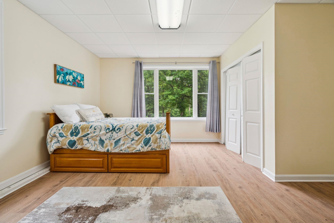
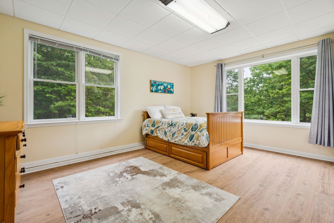
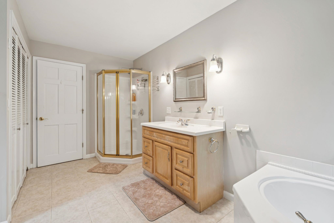
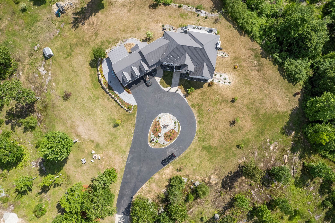
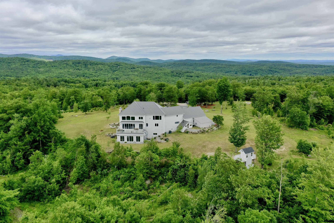
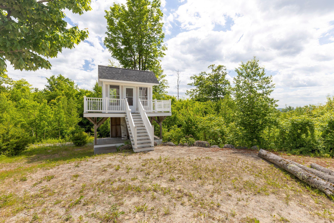
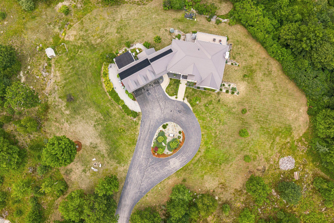
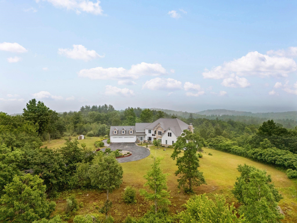
Perched atop a scenic hill and surrounded by 67± private acres, this extraordinary estate offers panoramic mountain views, unparalleled privacy, and spectacular sunsets overlooking Mt. Monadnock and Pat's Peak. Designed with exceptional craftsmanship and attention to detail, the main residence features soaring 10-foot ceilings, rich hardwood flooring, elegant crown molding, shadow box trim, and refined architectural details throughout. A dramatic two-story foyer welcomes you with a stunning backlit dome ceiling and leads to a handsome executive office complete with French doors and custom built-ins. The heart of the home is the magnificent great room, showcasing a floor-to-ceiling fieldstone fireplace and an expansive wall of glass framing breathtaking mountain vistas. Seamlessly connected, the gourmet chef's kitchen is designed for entertaining and everyday luxury, featuring premium stainless steel appliances including a Thermador Pro Range, oversized center island, granite countertops, coffee bar, and abundant custom cabinetry. The adjoining dining area captures the surrounding views, creating a truly memorable setting for gatherings.The first-floor primary suite serves as a private retreat with a spa-inspired bath featuring a jetted soaking tub, multi-jet steam shower, and heated tile flooring. Upstairs, a loft and balcony overlook the great room while continuing to showcase the home's remarkable views. The luxurious second-floor suite offers a gas fireplace, walk-in closet, oversized jetted tub, heated tile floors, and a beautifully appointed bath. Two additional bedrooms, a full bath, and a dedicated laundry room complete the second level.An attached in-law or au pair suite provides exceptional flexibility with a kitchenette, private living space, and ¾ bath. Additional amenities include an indoor exercise current pool, heated four-car attached garage, circular driveway, and a charming guest house with its own attached garage.
Listed by Dimitri Dimakis Coldwell Banker LIFESTYLES Cell: 603-494-7522
Description:
Perched atop a scenic hill and surrounded by 67± private acres, this extraordinary estate offers panoramic mountain views, unparalleled privacy, and spectacular sunsets overlooking Mt. Monadnock and Pat's Peak. Designed with exceptional craftsmanship and attention to detail, the main residence features soaring 10-foot ceilings, rich hardwood flooring, elegant crown molding, shadow box trim, and refined architectural details throughout. A dramatic two-story foyer welcomes you with a stunning backlit dome ceiling and leads to a handsome executive office complete with French doors and custom built-ins. The heart of the home is the magnificent great room, showcasing a floor-to-ceiling fieldstone fireplace and an expansive wall of glass framing breathtaking mountain vistas. Seamlessly connected, the gourmet chef's kitchen is designed for entertaining and everyday luxury, featuring premium stainless steel appliances including a Thermador Pro Range, oversized center island, granite countertops, coffee bar, and abundant custom cabinetry. The adjoining dining area captures the surrounding views, creating a truly memorable setting for gatherings.The first-floor primary suite serves as a private retreat with a spa-inspired bath featuring a jetted soaking tub, multi-jet steam shower, and heated tile flooring. Upstairs, a loft and balcony overlook the great room while continuing to showcase the home's remarkable views. The luxurious second-floor suite offers a gas fireplace, walk-in closet, oversized jetted tub, heated tile floors, and a beautifully appointed bath. Two additional bedrooms, a full bath, and a dedicated laundry room complete the second level.An attached in-law or au pair suite provides exceptional flexibility with a kitchenette, private living space, and ¾ bath. Additional amenities include an indoor exercise current pool, heated four-car attached garage, circular driveway, and a charming guest house with its own attached garage.
Room Information:
Total Rooms: 13
Total Baths: 7
Flooring: Carpet | Concrete | Hardwood | Softwood | Tile | Wood
Full Baths: 5
1/2 Baths: 2
Bedrooms: 5
Total Baths: 7
Flooring: Carpet | Concrete | Hardwood | Softwood | Tile | Wood
Full Baths: 5
1/2 Baths: 2
Bedrooms: 5
Basement: Finished
Construction Information:
Year Built: 2004
Type: Wood Frame | Vinyl Siding
Type: Wood Frame | Vinyl Siding
Building Info
Finished Sq.Ft.: 9678
Above Grade Sq.Ft.: 7828
Below Grade Sq.Ft.: 1700
Apx Below Grade Unfinished Sq.Ft.: 150
Exterior Info
Style: Colonial | Contemporary | Modern Architecture | Multi-Level | Walkout Lower Level
Exterior Color Gray
Roof: Metal
Utilities
Electric: 200+ Amp Service | Circuit Breaker(s)
Water: Private
Sewer: Private
Land Description:
Country Setting | Field/Pasture | Hilly | Level | Mountain View | Open | Rolling | Secluded | Sloping | Timber | Trail/Near Trail | View | Walking Trails | Wooded
Lot size: 67 acres
Zoned: RES
Surveyed: Yes
SurveyedBy: Updated Survey
Flood Zone: No
Seasonal: No
Road Frontage: 200
Driveway: Circular | Gated | Gravel | Paved
Additional Information
Easement - Unknown
Block - 0
Taxes $34,123
Assesed Value Not Reported
Easement - Unknown
Block - 0
Taxes $34,123
Assesed Value Not Reported
Schools
School District: Hillsboro-Deering SAU #34
Elementary School: Hillsboro-Deering Elementary
Middle School: Hillsboro-Deering Middle
High School: Hillsboro-Deering High School
School District: Hillsboro-Deering SAU #34
Elementary School: Hillsboro-Deering Elementary
Middle School: Hillsboro-Deering Middle
High School: Hillsboro-Deering High School
