List Price: $450,000 | $379 per sq.ft. | 3 Bedroom | 1 Bathroom | 1 Story Single Family Home
Date Listed Sunday Aug 9, 2026 | MLS# 5104121
Date Listed Sunday Aug 9, 2026 | MLS# 5104121

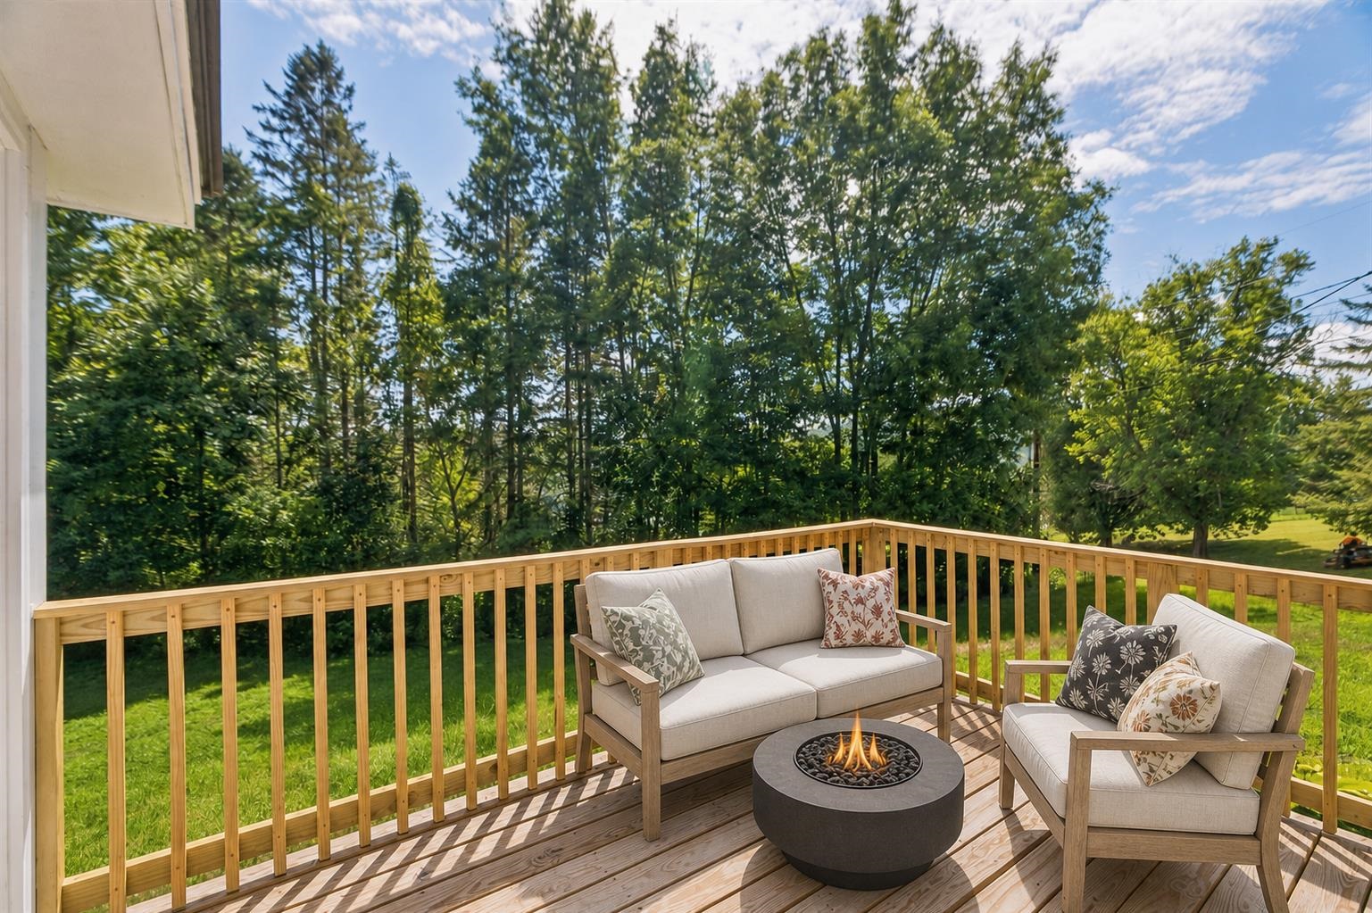
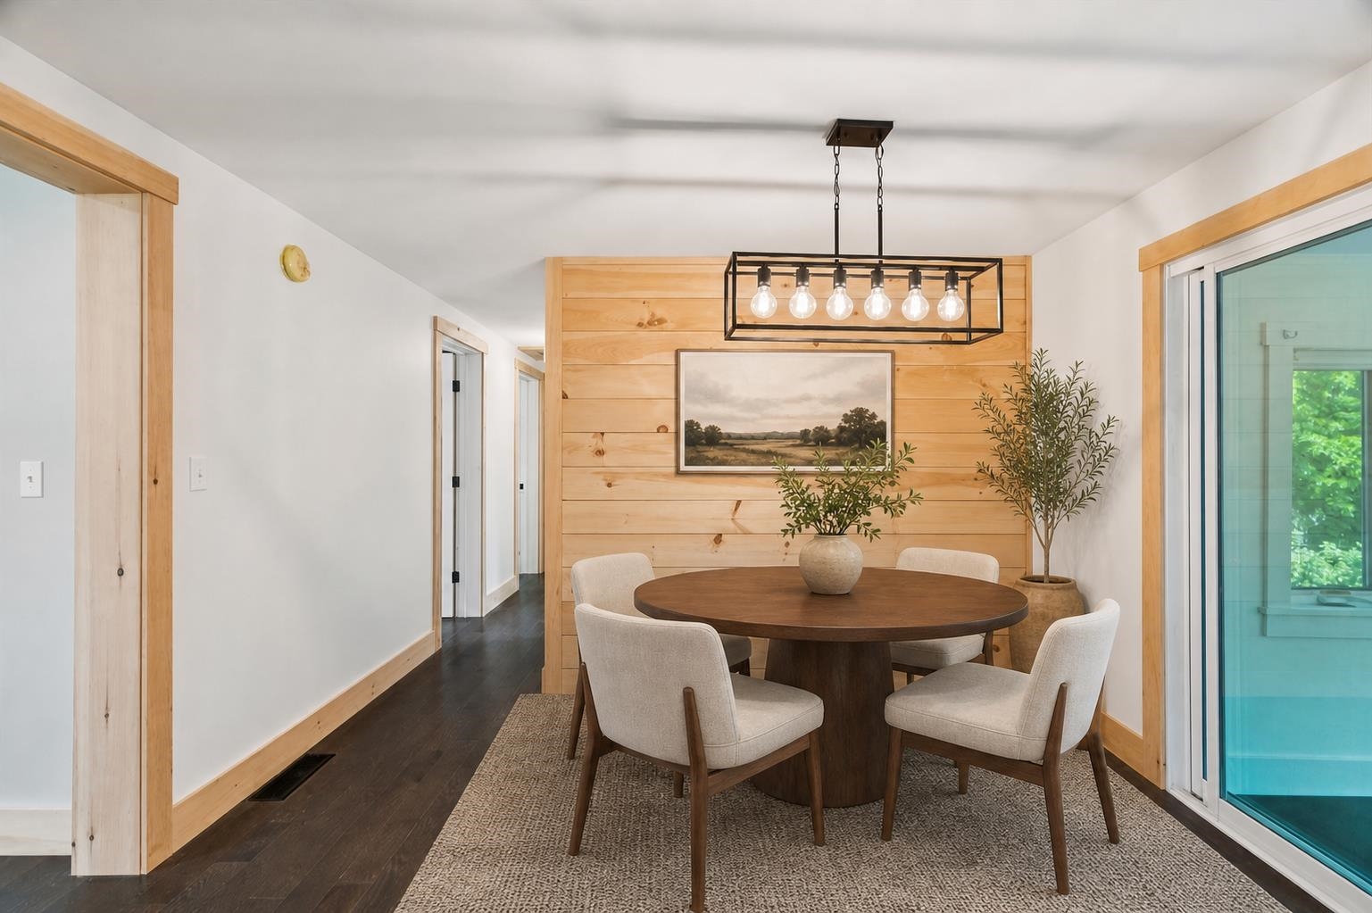
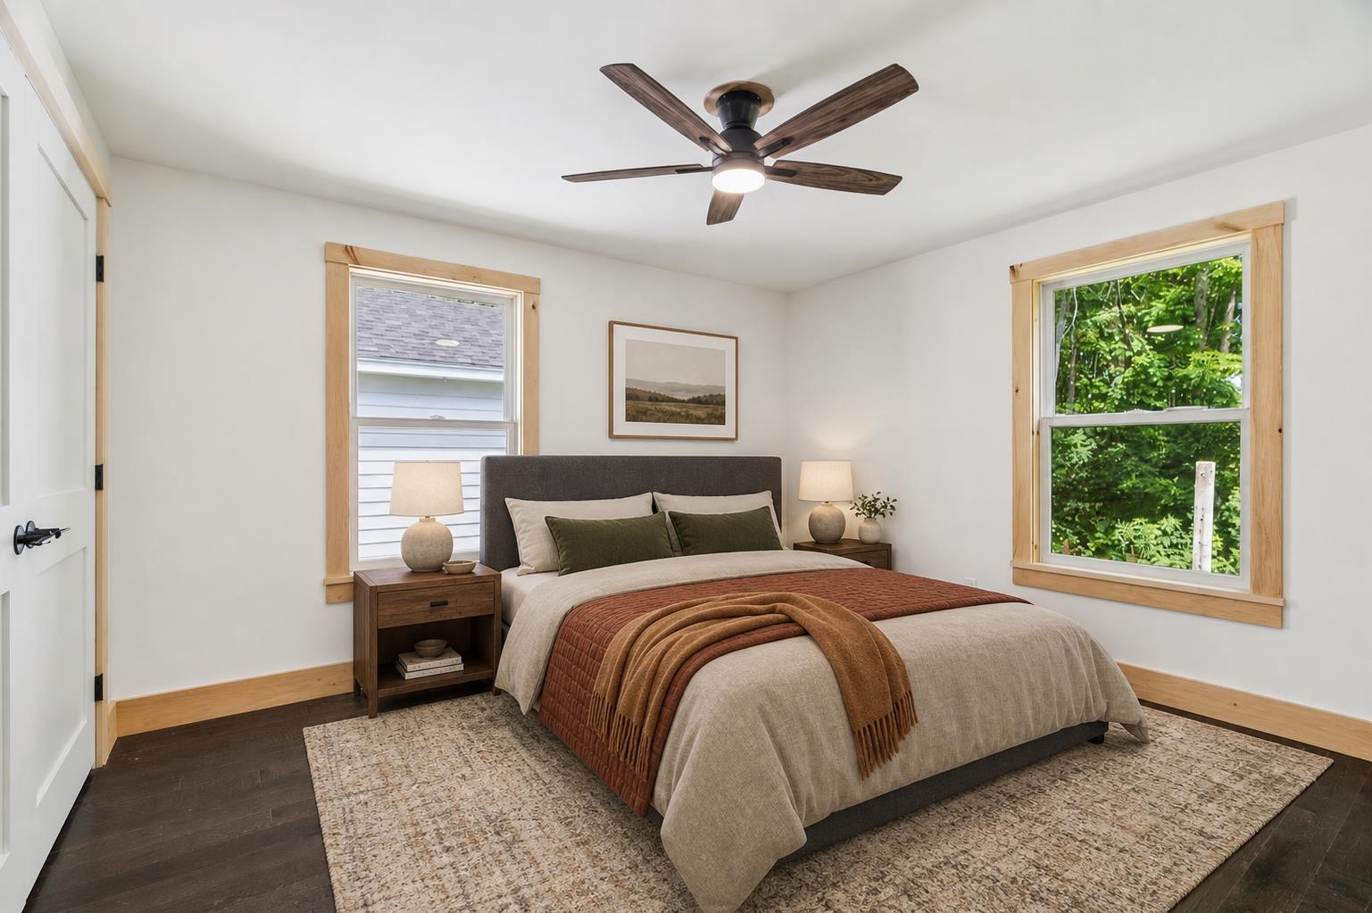
Virtually staged
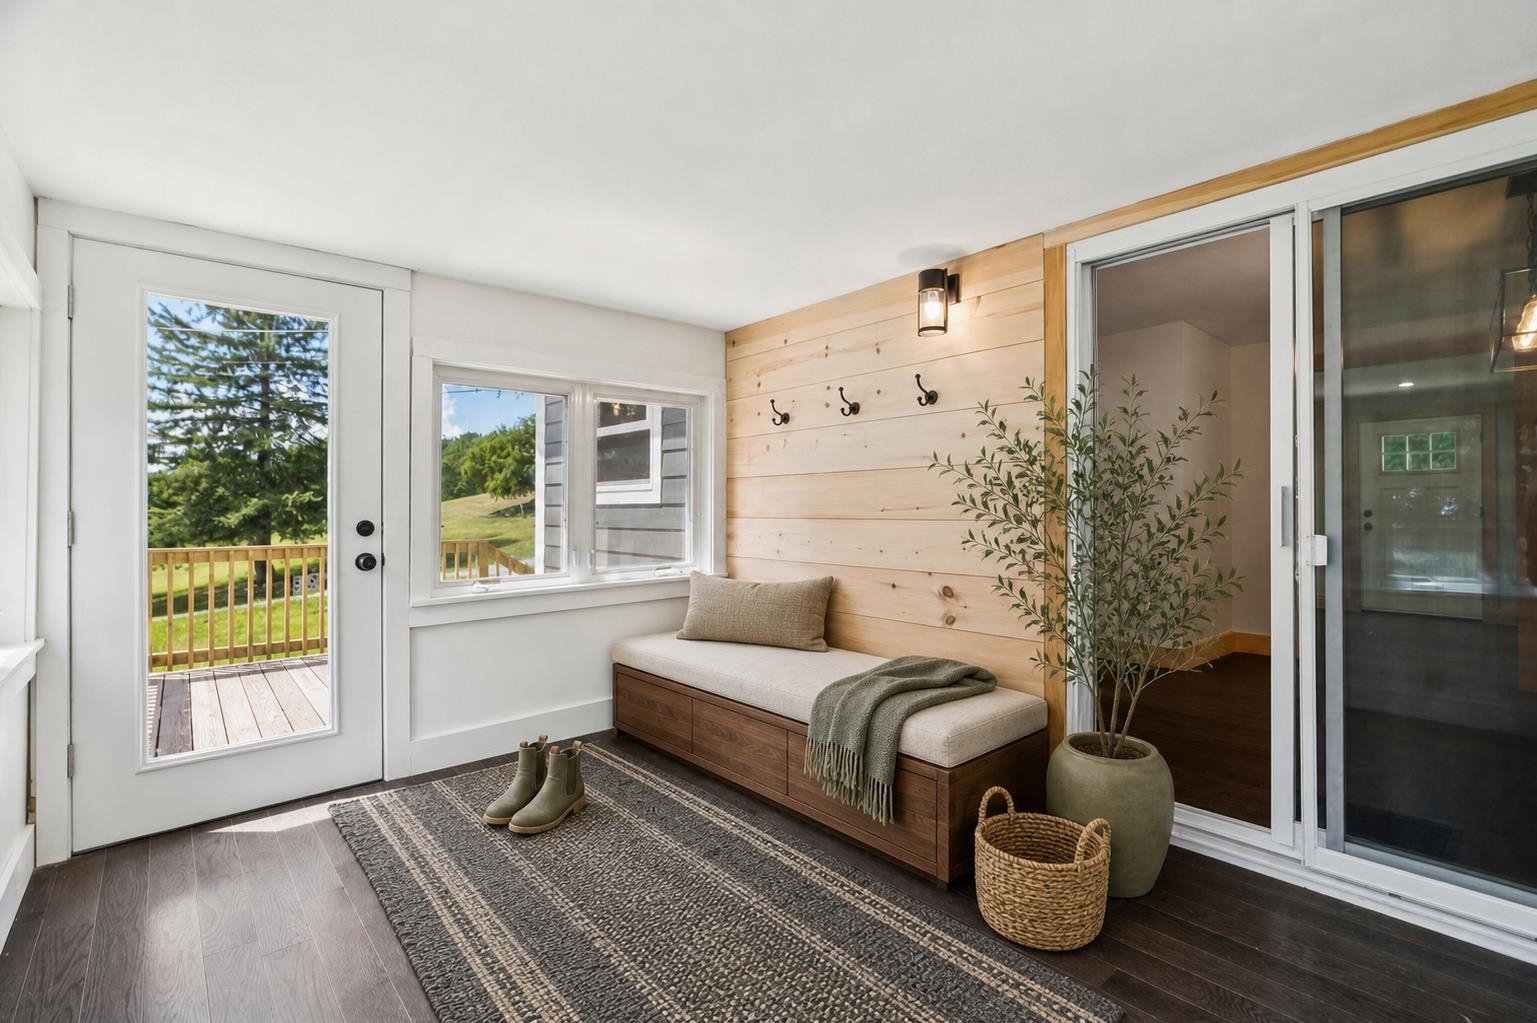
Virtually staged
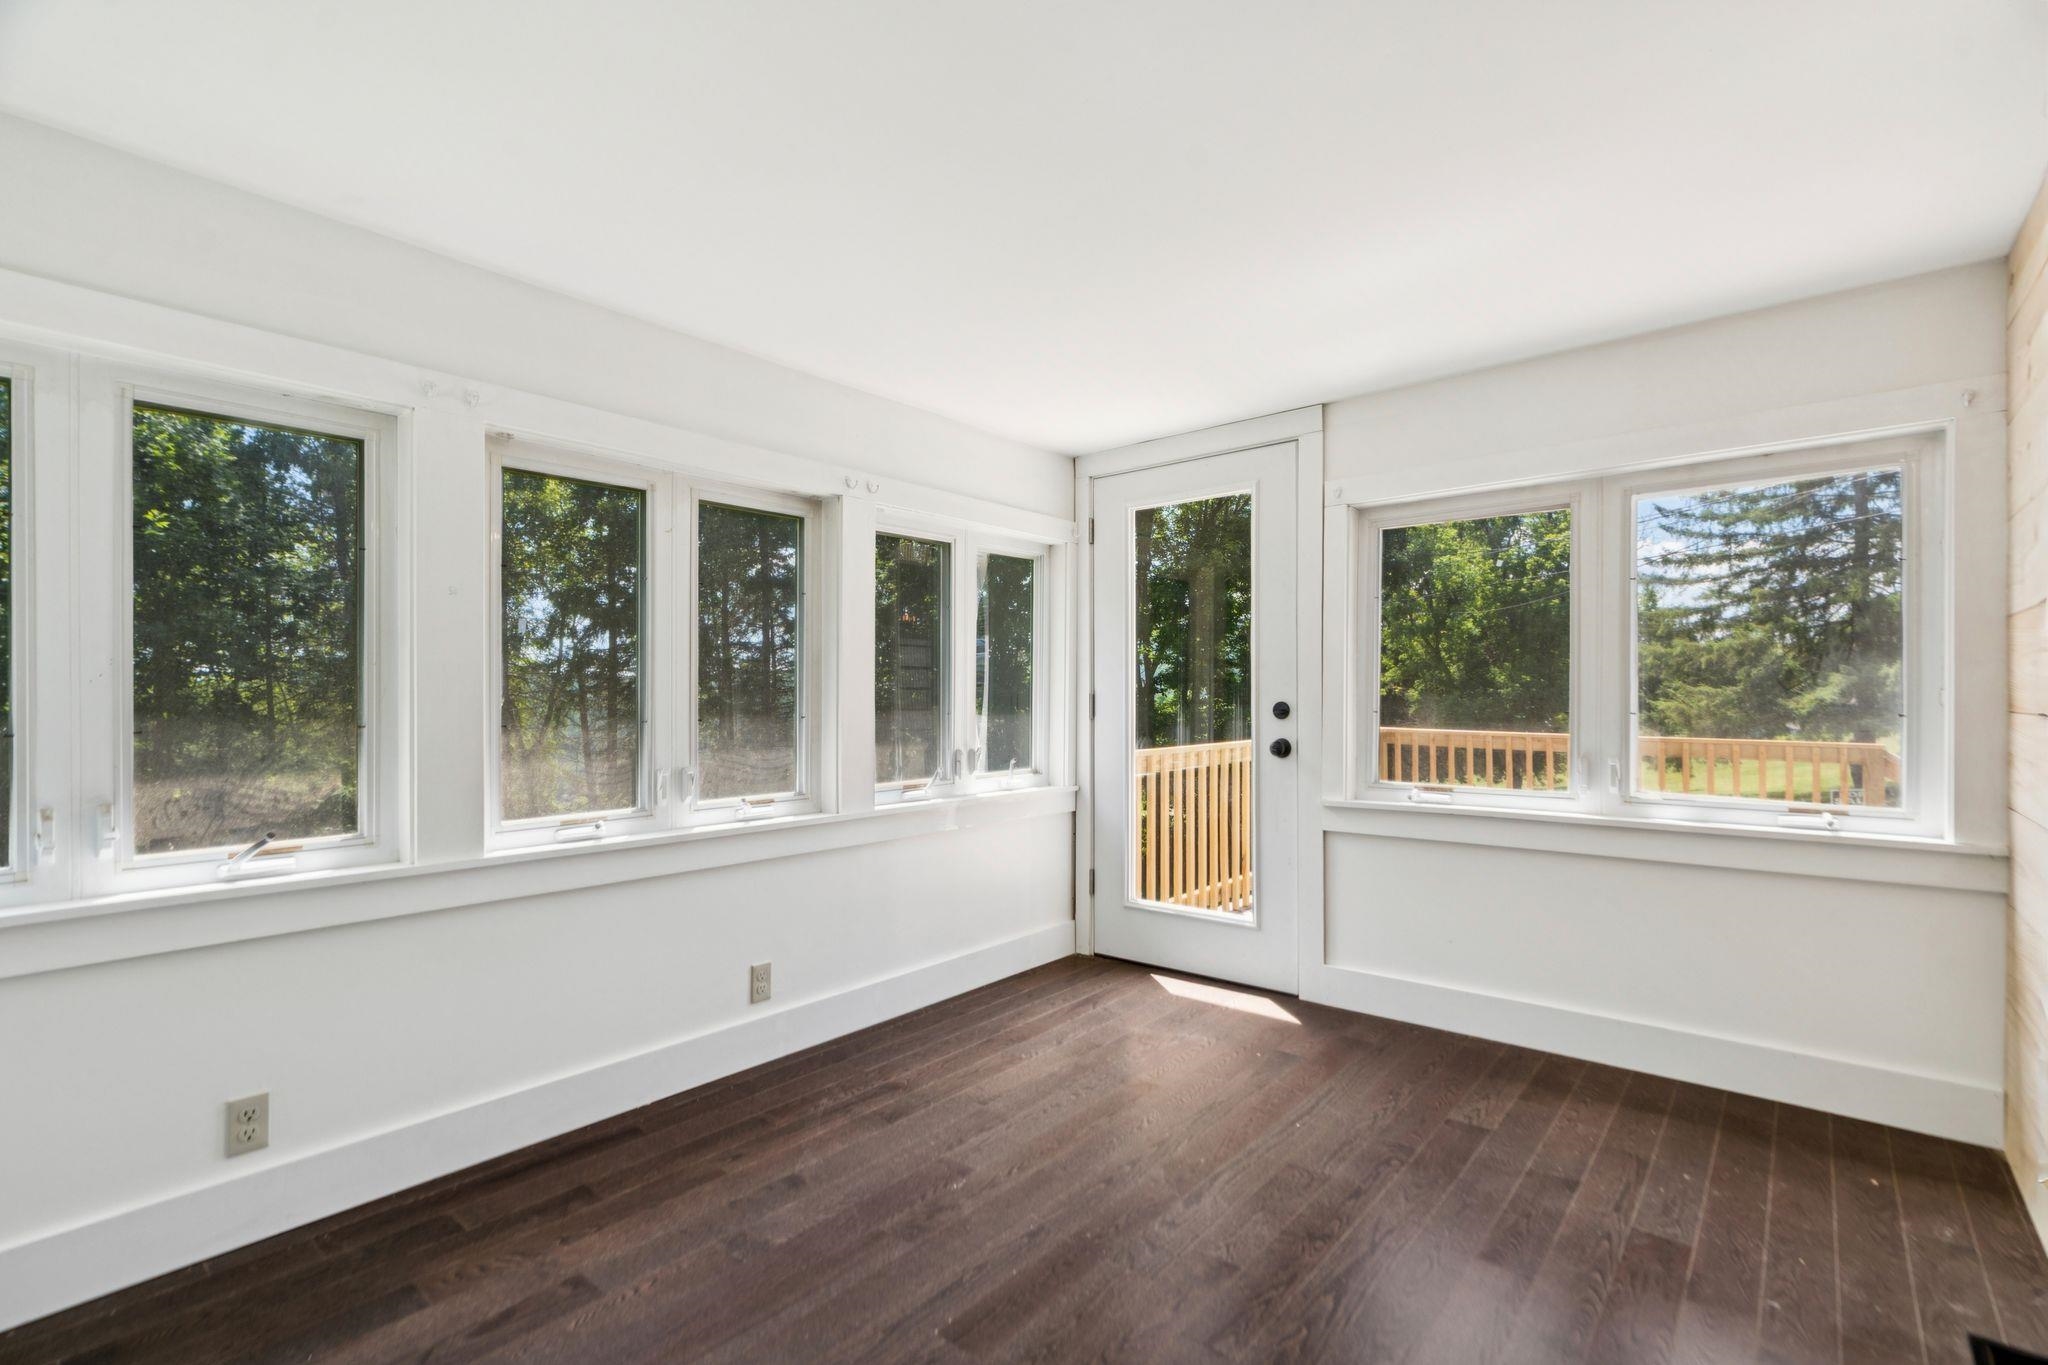
Virtually staged
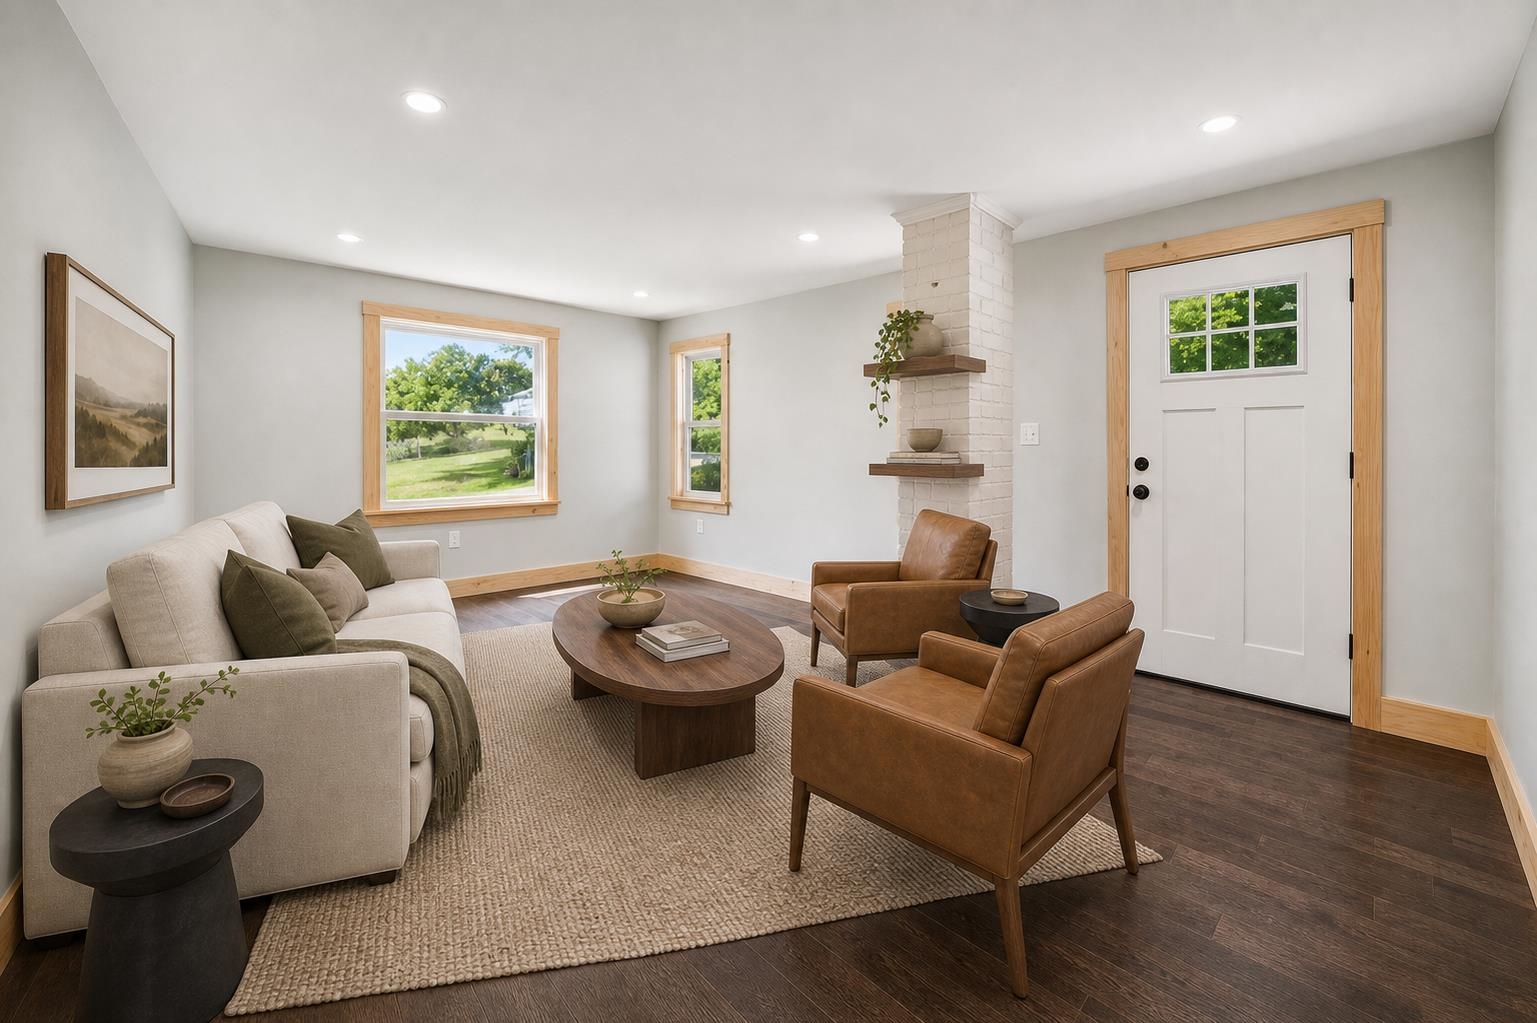
Virtually staged
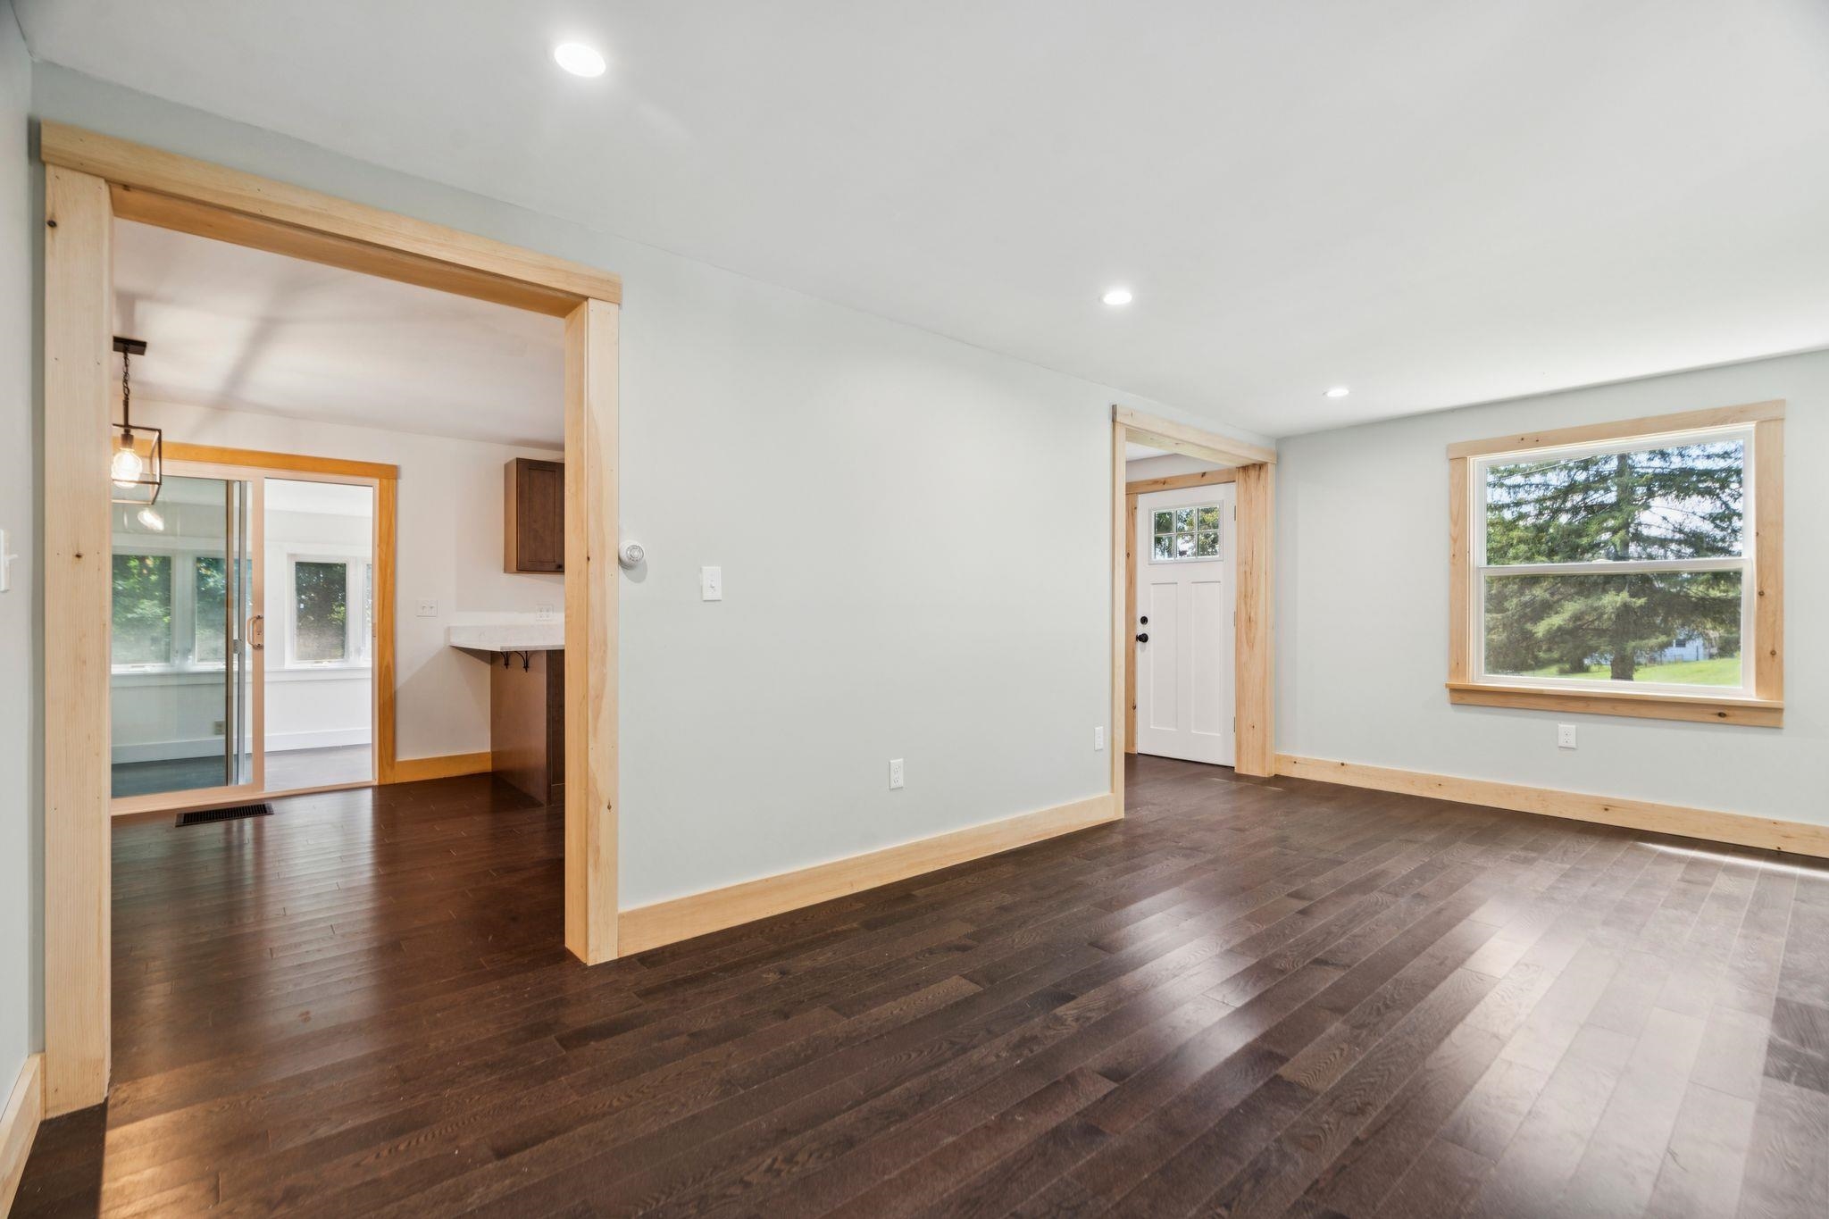
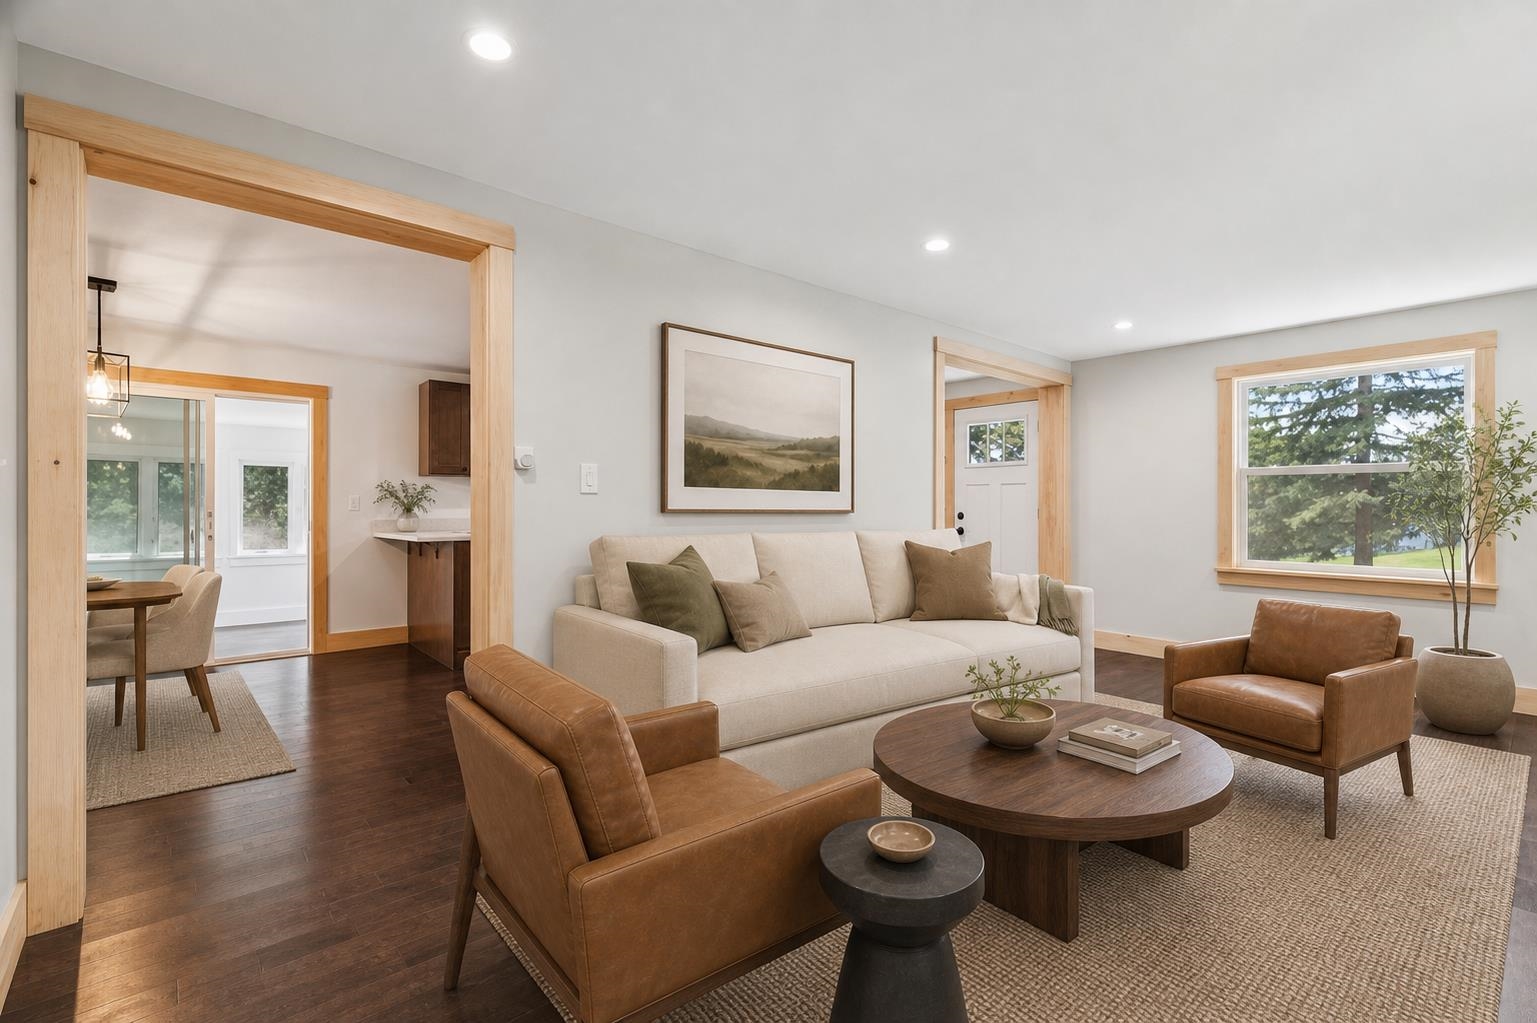
Virtually staged
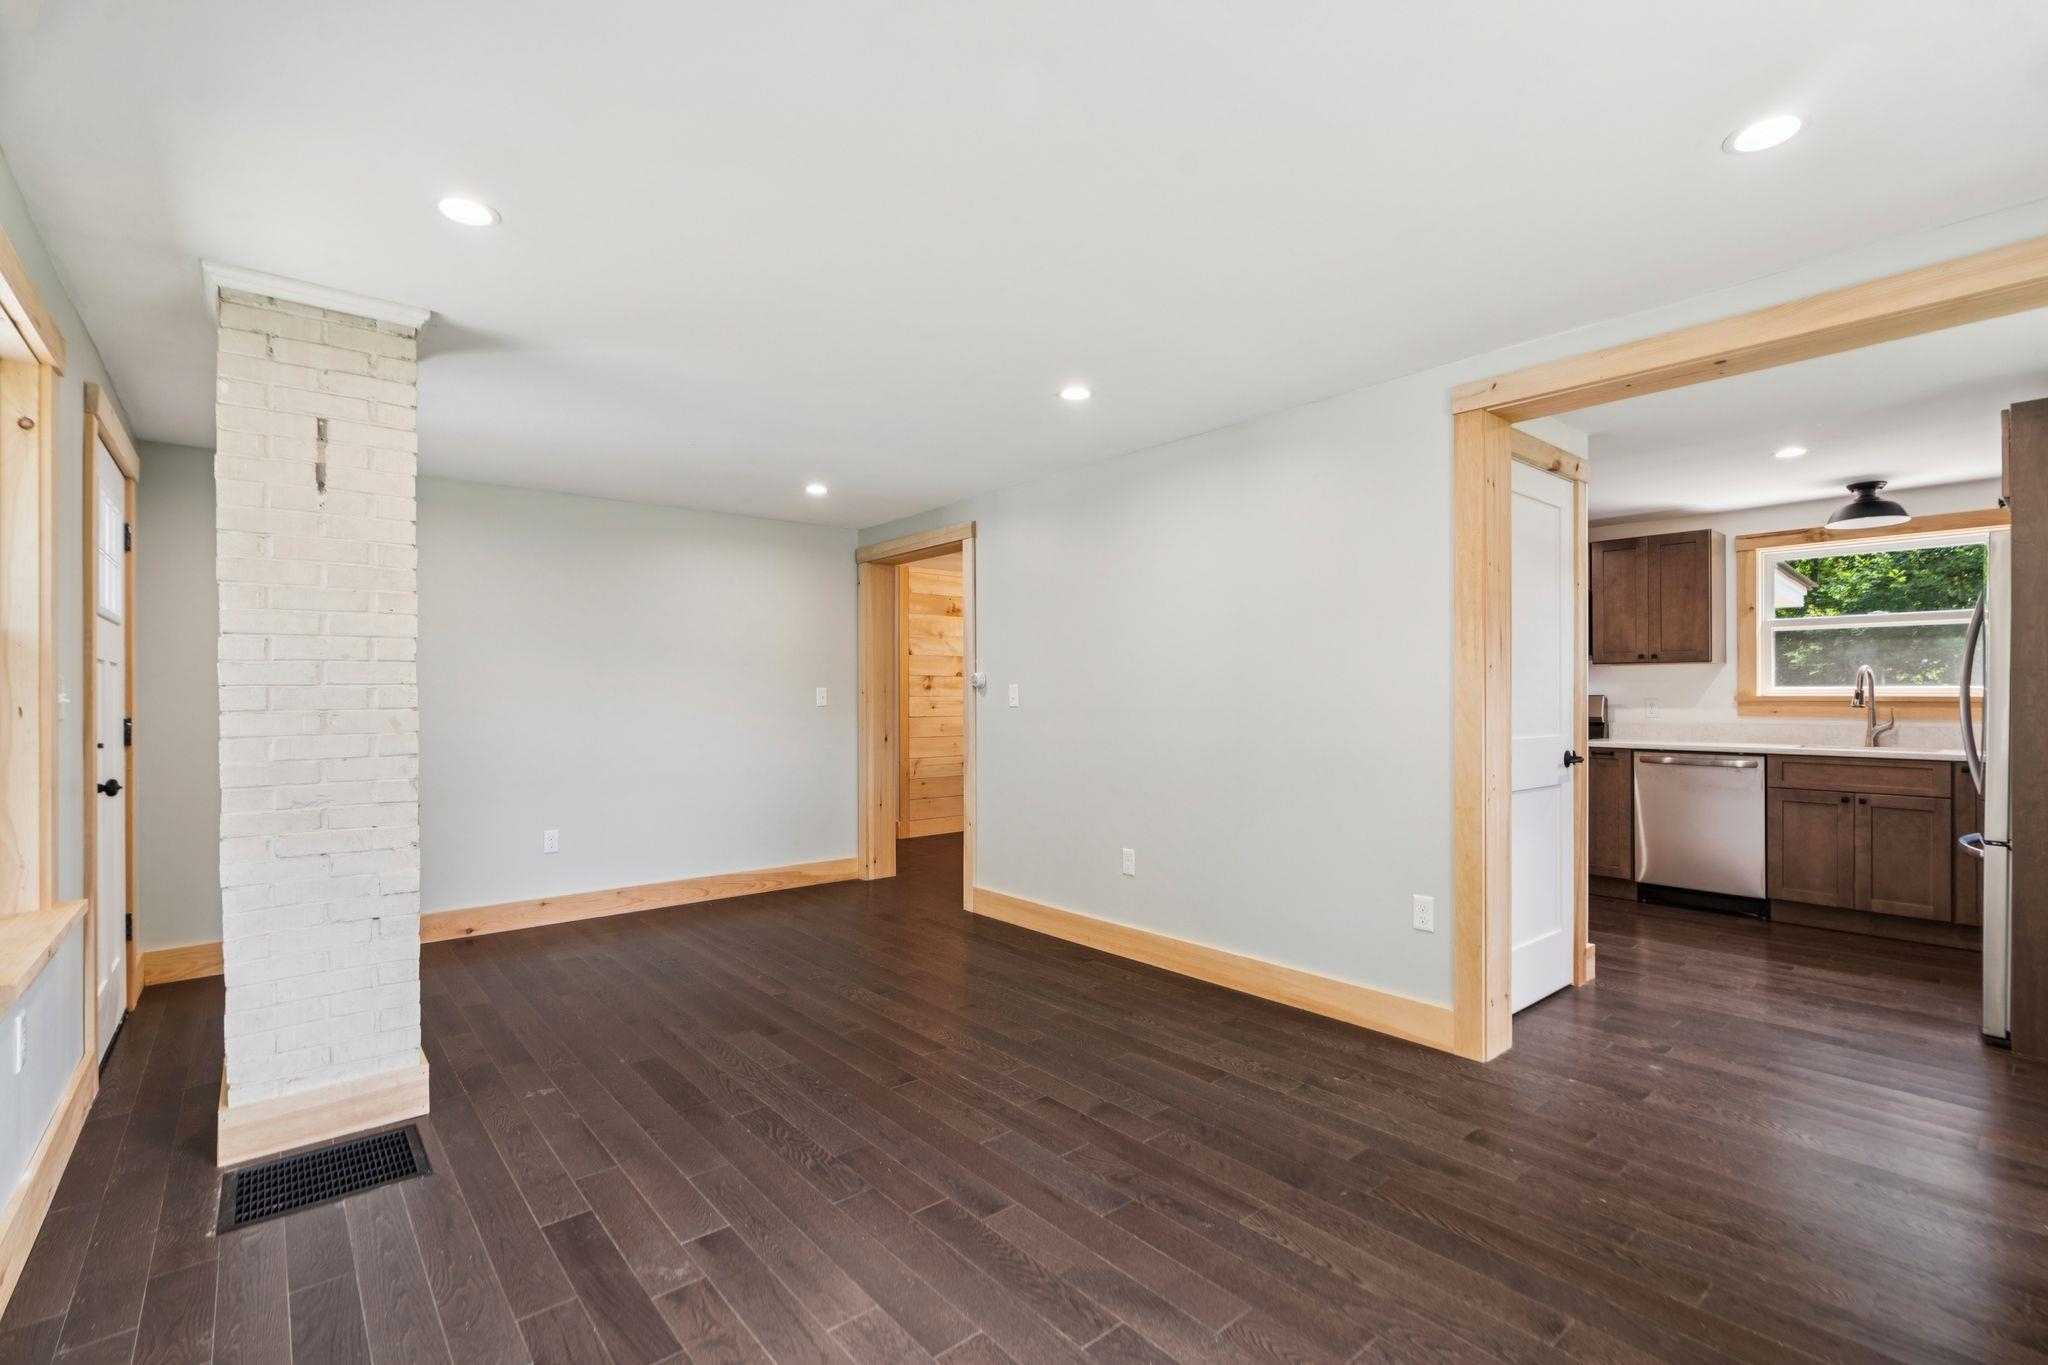
Virtually staged
Virtually staged
Virtually staged
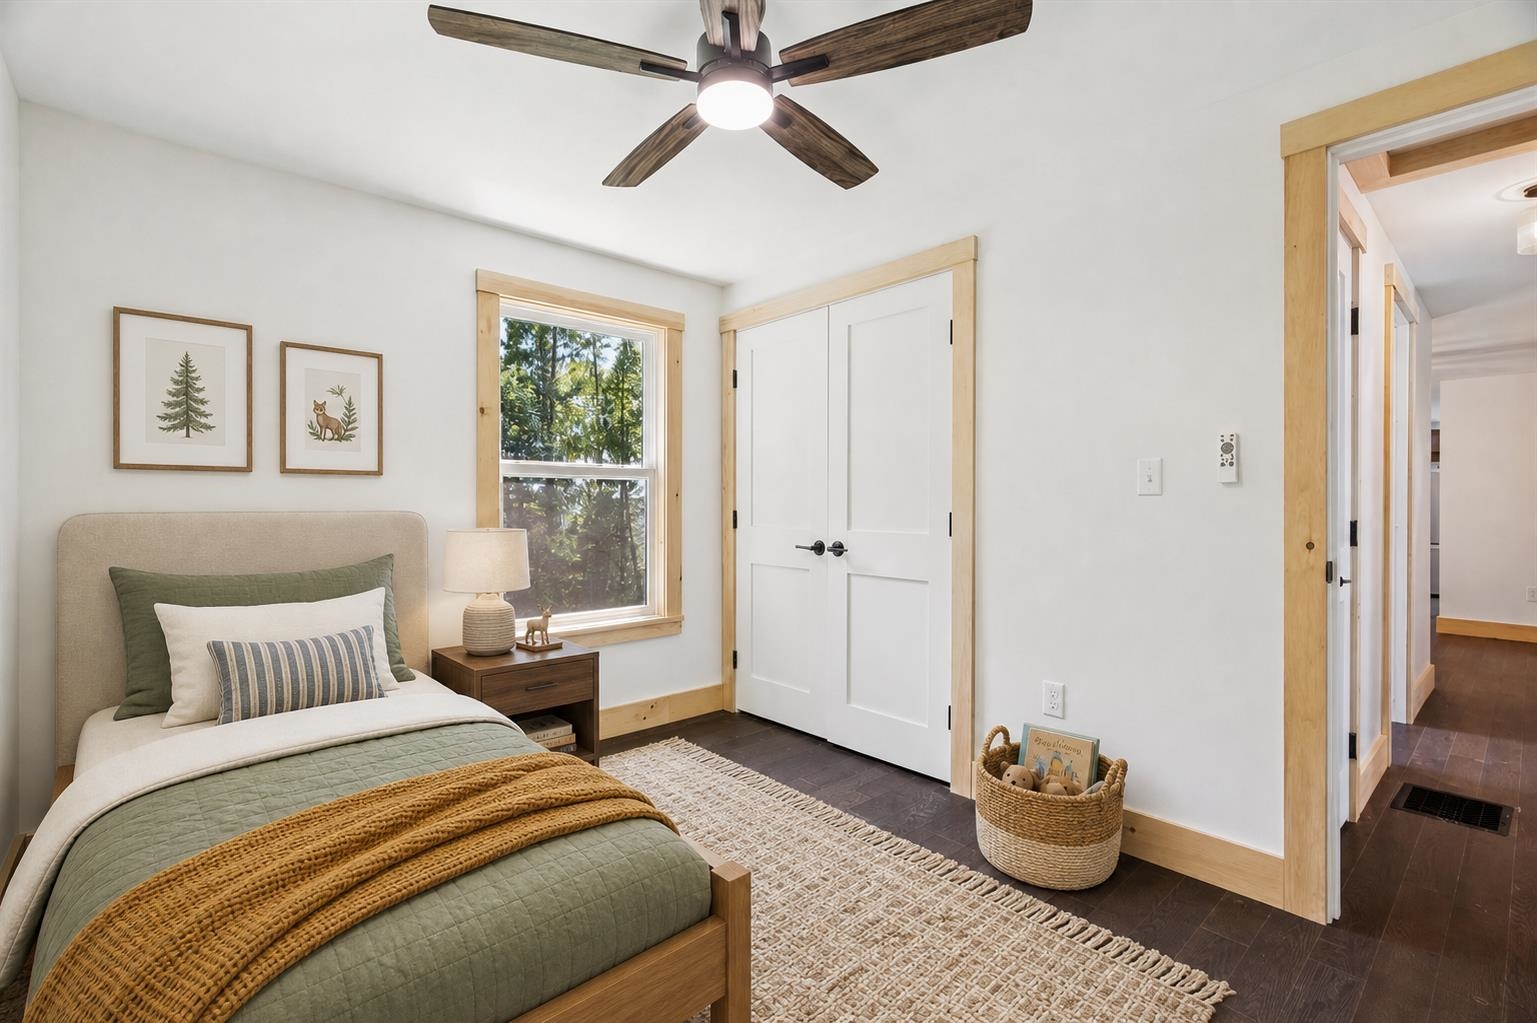
Virtually staged
To see this Listing
Address: 489 Campbell Street Hartford VT
Listed by Katie Ladue Gilbert BHHS Verani Upper Valley Cell: 802-299-7522
Description:
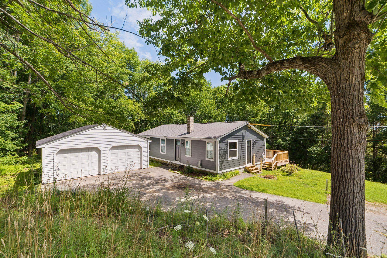
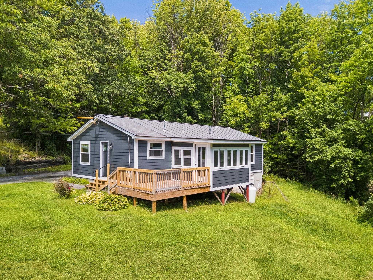
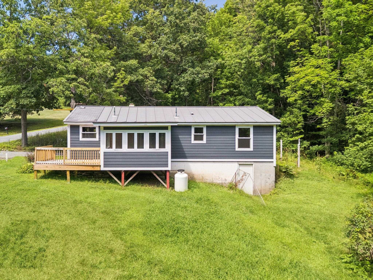
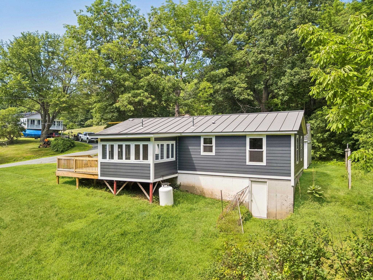
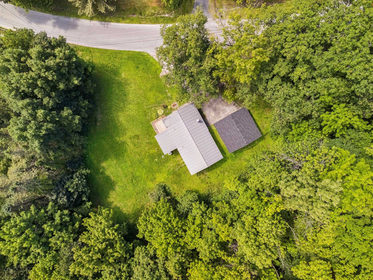
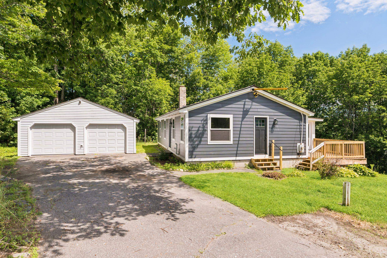
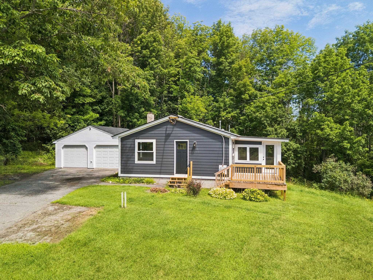
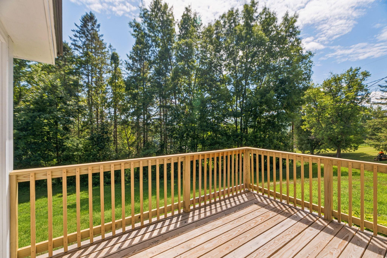
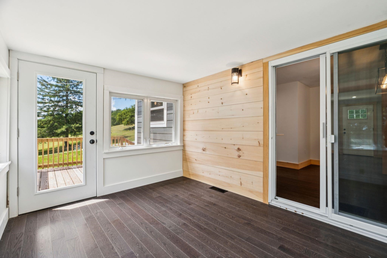
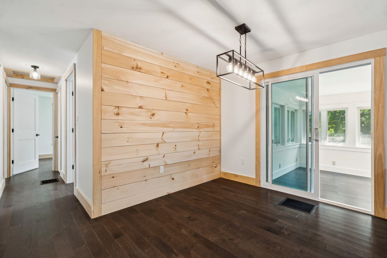
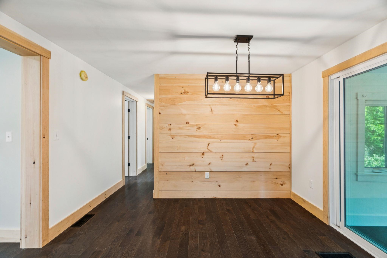
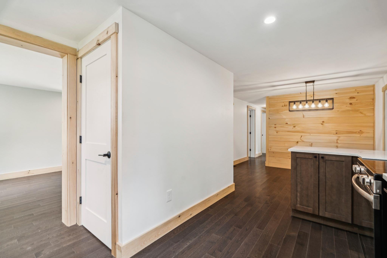
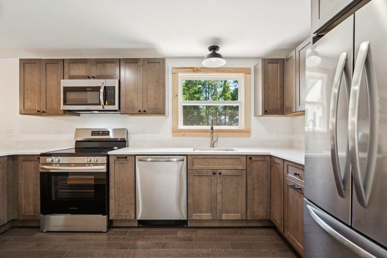
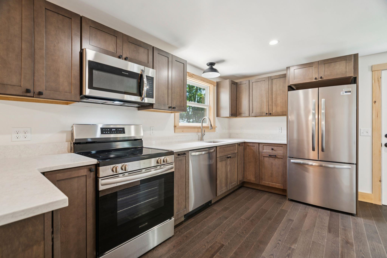
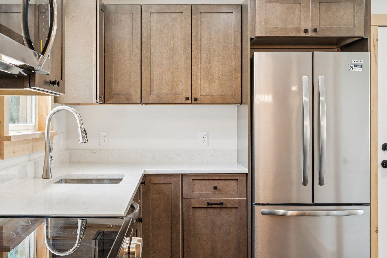
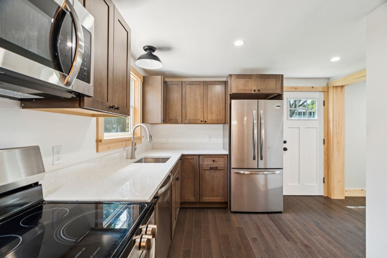
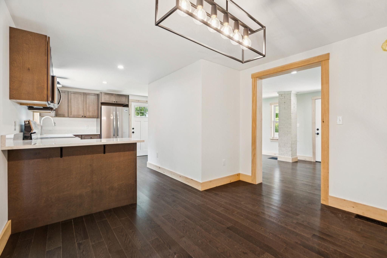
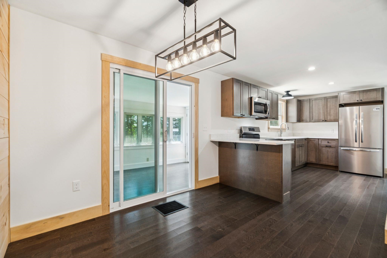
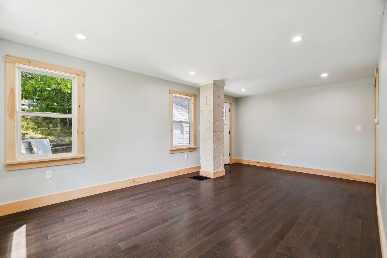
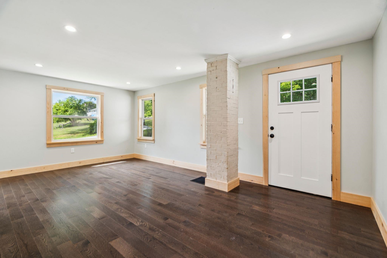
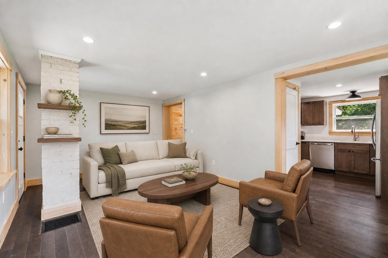
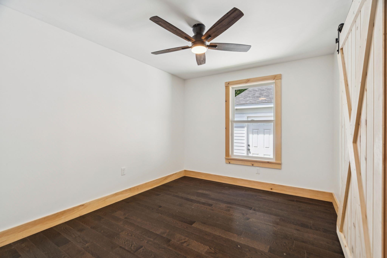
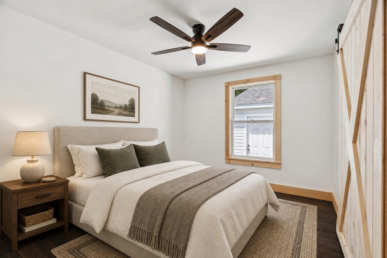
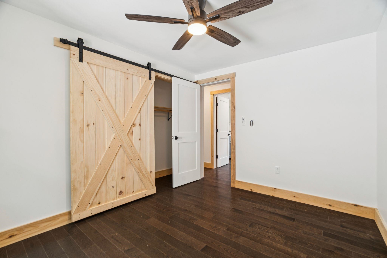
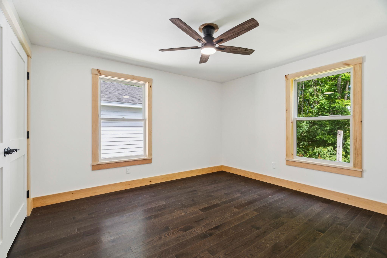
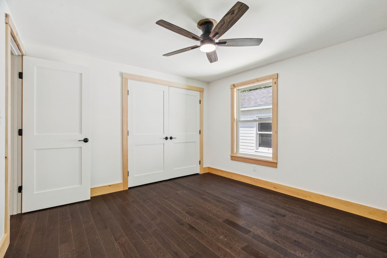
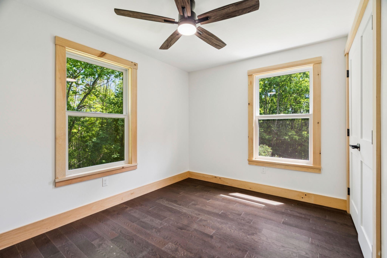
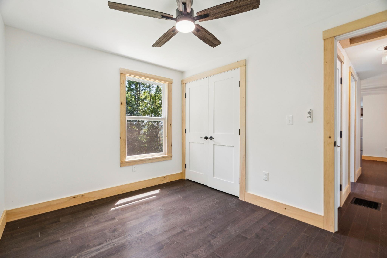
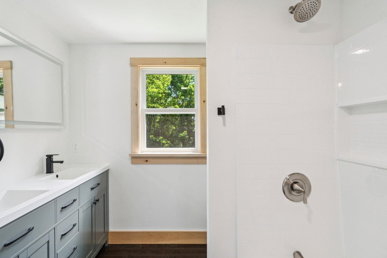
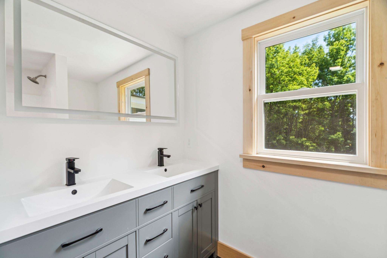
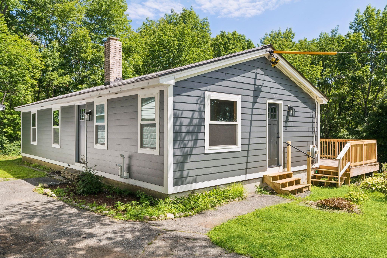
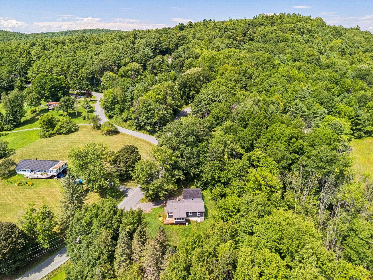
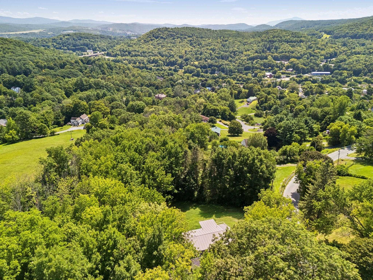
OPEN HOUSE: Saturday 8/15 10-12n Thoughtfully reimagined from the studs out, this beautifully renovated home offers the peace of mind of all-new systems and finishes paired with seasonal views of the Upper Valley. A new, state-approved 3-bedroom septic system, new garage roof and doors, LP SmartSide siding and exterior trim, and new Jeld-Wen fiberglass exterior doors with composite frames set the tone before you even step inside. The interior feels fresh, warm, and move-in ready, with Andersen 100 Series windows, new Roxul insulation in the exterior walls, prefinished 4¼-inch red oak "Empire" hardwood flooring, and primed two-panel shaker interior doors throughout. The inviting new kitchen features Fabuwood birch cabinetry in a rich Mocha stain, quartz countertops, and easy access to the sunroom through a new vinyl sliding door. The renovated bath includes a new 5-foot double vanity and tub/shower combination. Ideally located close to shopping, dining, and everyday amenities, this home offers a rare opportunity to enjoy a complete renovation, thoughtful finishes, structured for easy living. Owner is a licensed real estate agent.
Listed by Katie Ladue Gilbert BHHS Verani Upper Valley Cell: 802-299-7522
Description:
OPEN HOUSE: Saturday 8/15 10-12n Thoughtfully reimagined from the studs out, this beautifully renovated home offers the peace of mind of all-new systems and finishes paired with seasonal views of the Upper Valley. A new, state-approved 3-bedroom septic system, new garage roof and doors, LP SmartSide siding and exterior trim, and new Jeld-Wen fiberglass exterior doors with composite frames set the tone before you even step inside. The interior feels fresh, warm, and move-in ready, with Andersen 100 Series windows, new Roxul insulation in the exterior walls, prefinished 4¼-inch red oak "Empire" hardwood flooring, and primed two-panel shaker interior doors throughout. The inviting new kitchen features Fabuwood birch cabinetry in a rich Mocha stain, quartz countertops, and easy access to the sunroom through a new vinyl sliding door. The renovated bath includes a new 5-foot double vanity and tub/shower combination. Ideally located close to shopping, dining, and everyday amenities, this home offers a rare opportunity to enjoy a complete renovation, thoughtful finishes, structured for easy living. Owner is a licensed real estate agent.
Room Information:
Total Rooms: 6
Total Baths: 1
Flooring: Hardwood
Full Baths: 1
Bedrooms: 3
Total Baths: 1
Flooring: Hardwood
Full Baths: 1
Bedrooms: 3
Basement: Unfinished | Walkout
Construction Information:
Year Built: 1971
Type: Wood Frame
Type: Wood Frame
Building Info
Finished Sq.Ft.: 2242
Above Grade Sq.Ft.: 1186
Below Grade Sq.Ft.: 0
Apx Below Grade Unfinished Sq.Ft.: 1056
Exterior Info
Style: Ranch
Roof: Standing Seam
Utilities
Electric: 200+ Amp Service | Circuit Breaker(s)
Water: Public
Sewer: Septic
Land Description:
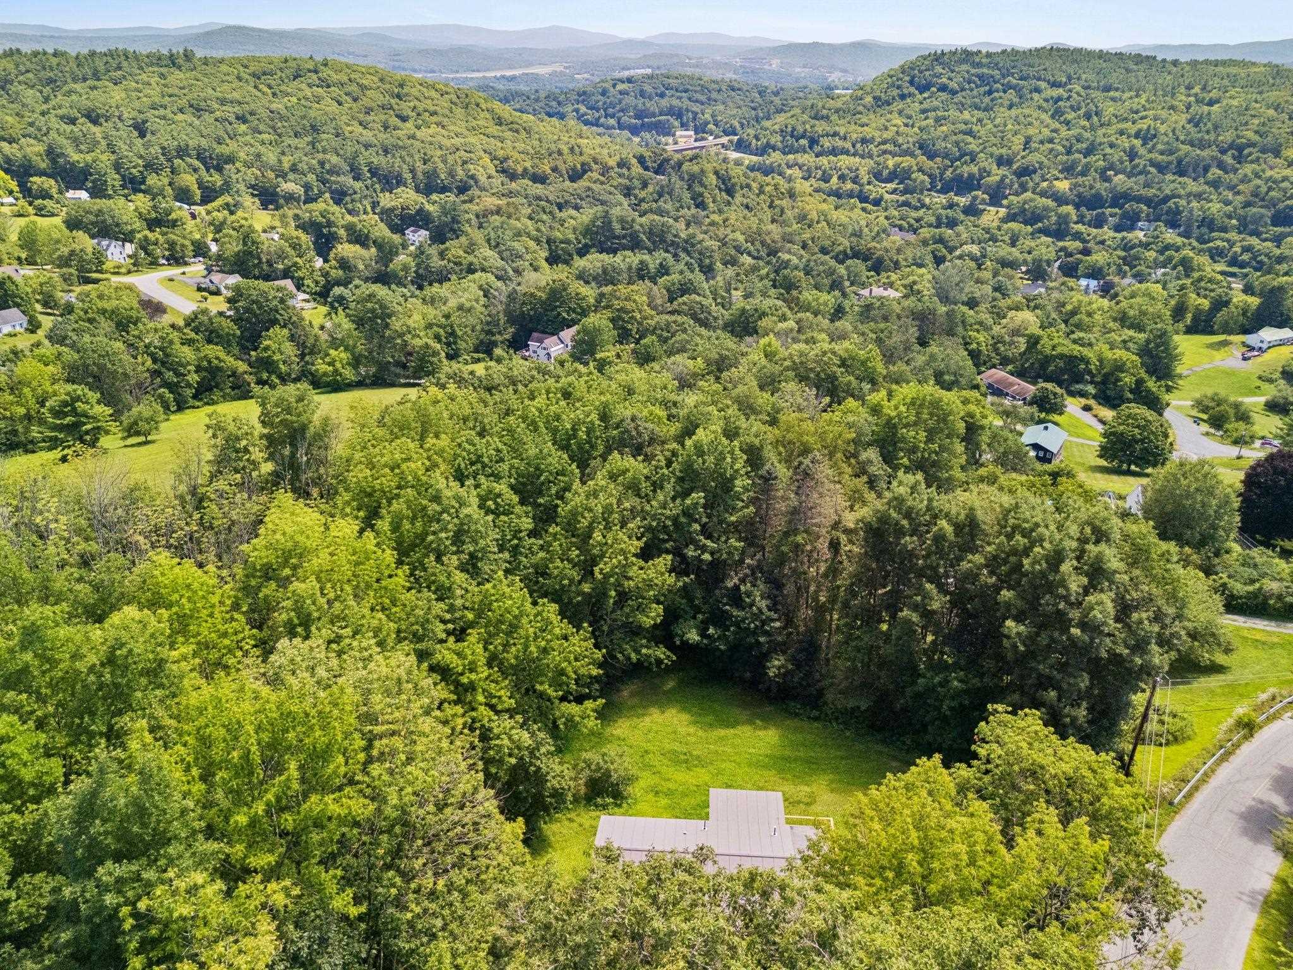
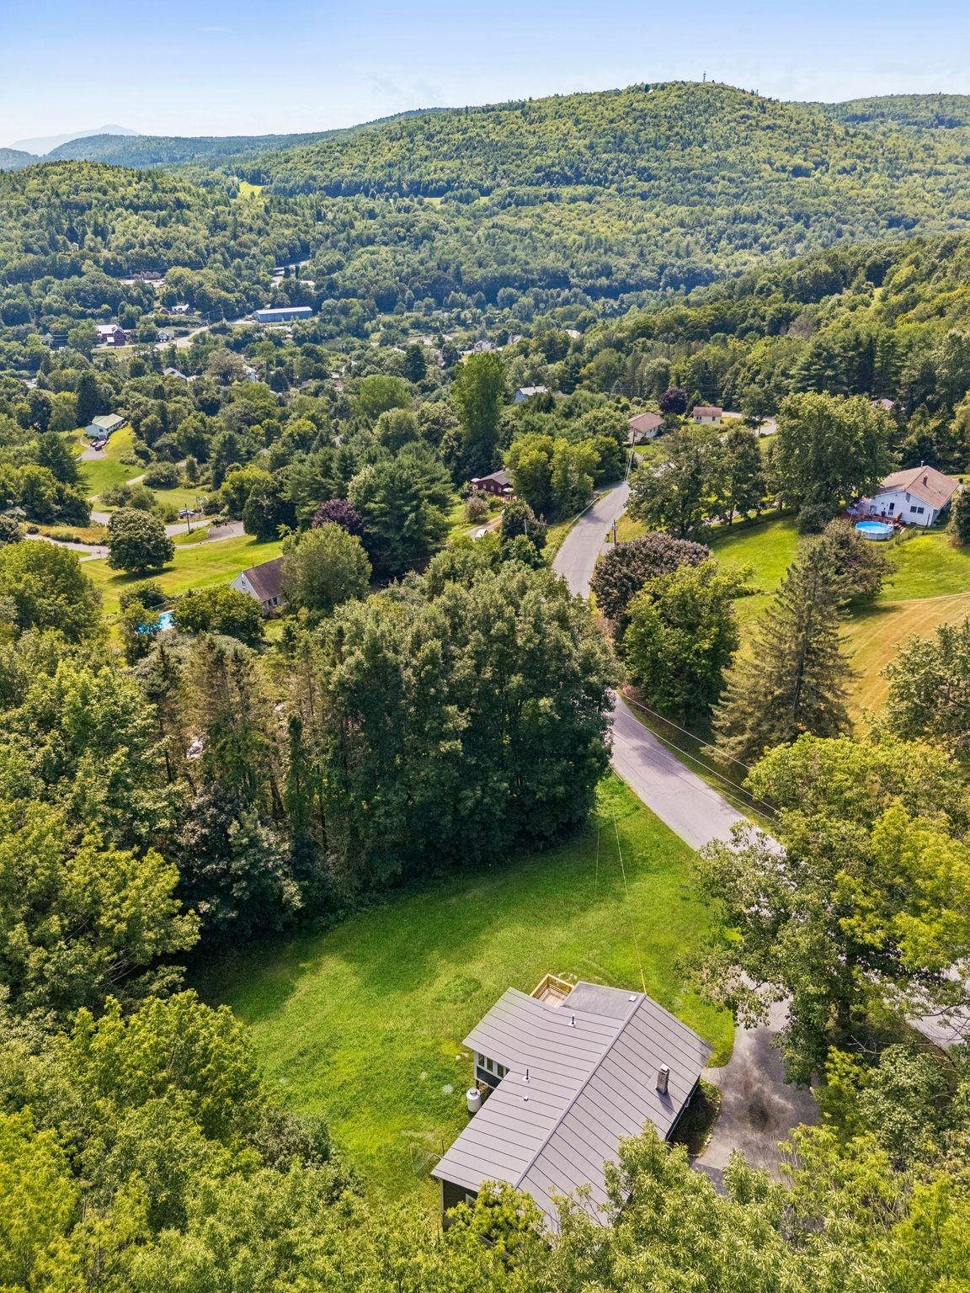
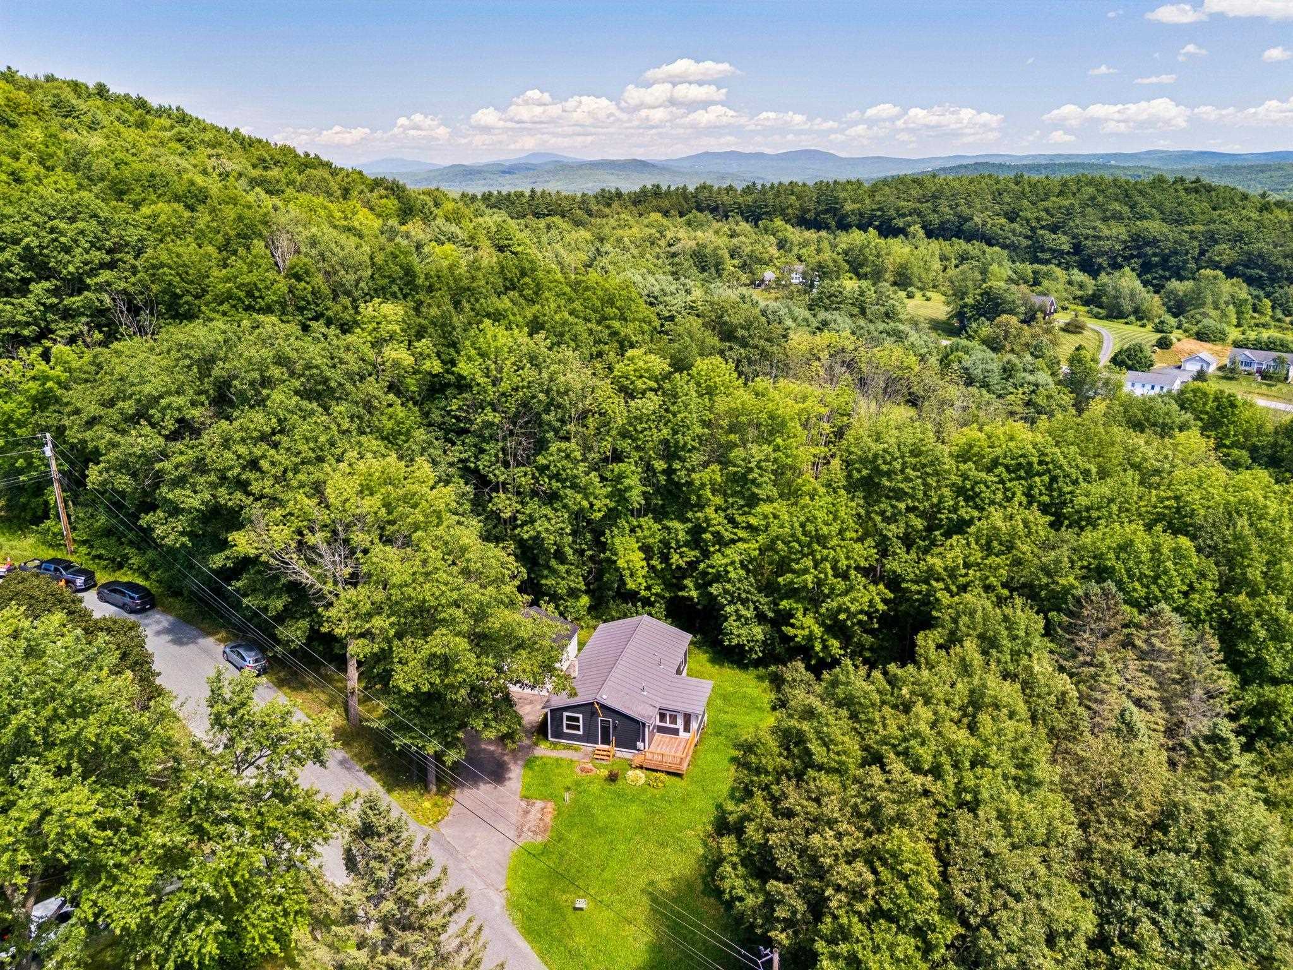
Country Setting | Rolling | View
Lot size: 1.1 acres
Zoned: R3
Surveyed: Unk
Flood Zone: No
Seasonal: No
Road Frontage: 100
Driveway: Paved
Additional Information
Taxes $6,684
Assesed Value Not Reported
Taxes $6,684
Assesed Value Not Reported
Schools
School District: Hartford School District
Elementary School: White River School
Middle School: Hartford Memorial Middle
High School: Hartford High School
School District: Hartford School District
Elementary School: White River School
Middle School: Hartford Memorial Middle
High School: Hartford High School
