List Price: $625,000 | $377 per sq.ft. | 3 Bedroom | 2 Bathroom | 2 Story Single Family Home
Date Listed Monday Aug 3, 2026 | MLS# 5103288
Date Listed Monday Aug 3, 2026 | MLS# 5103288



To see this Listing
Address: 948 Wheelock Road Village of Quechee in Town of Hartford VT
Listed by Mark Duchaine Jr. BHHS Vermont Realty Group/S Burlington
Description:
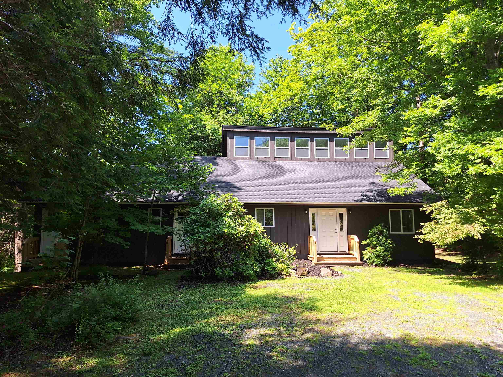
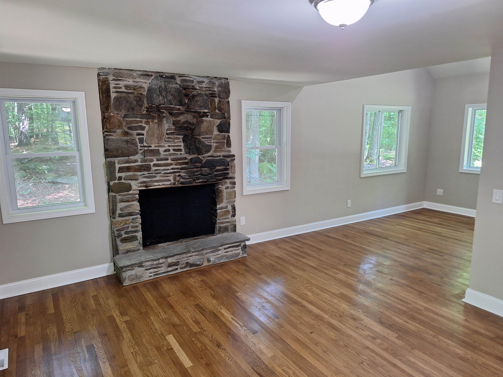
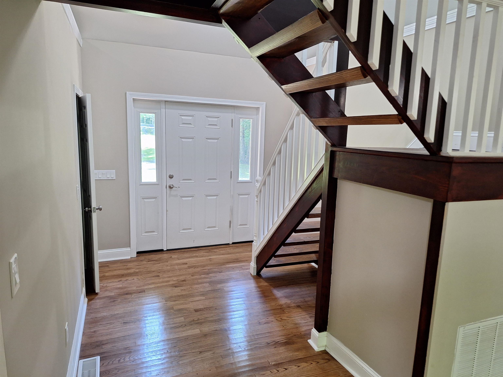
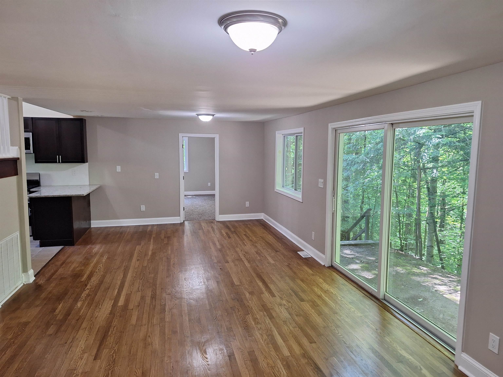
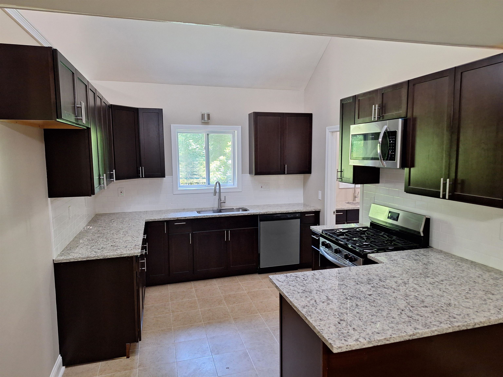
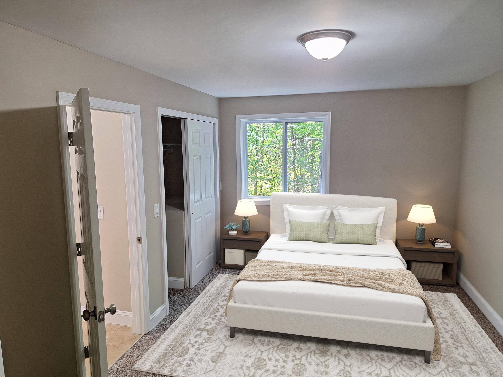
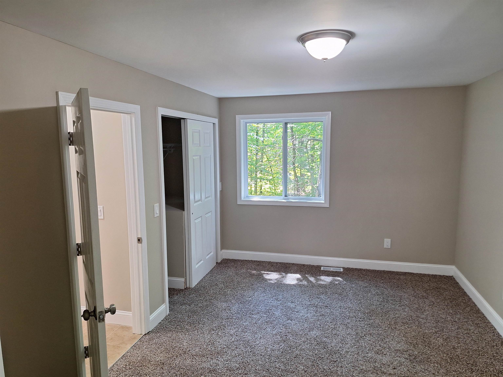
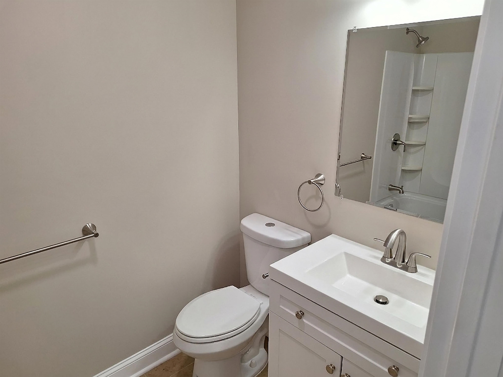
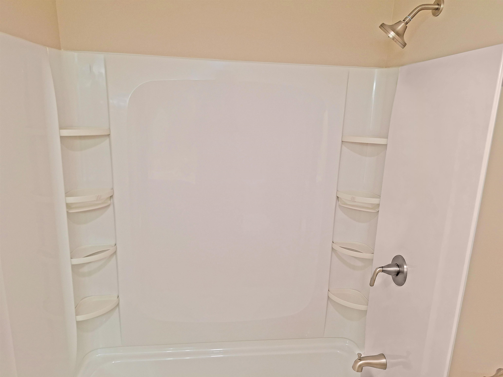
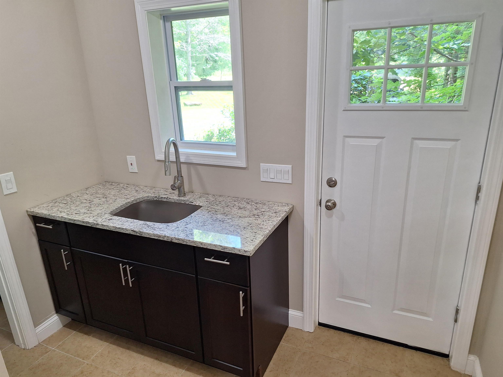
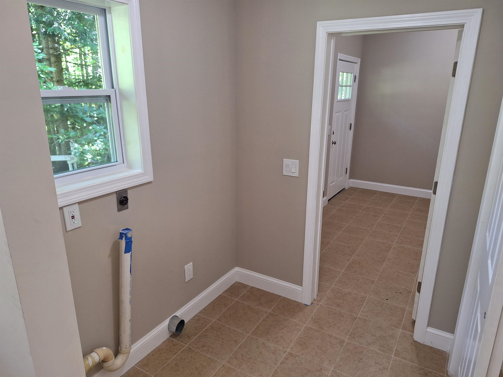
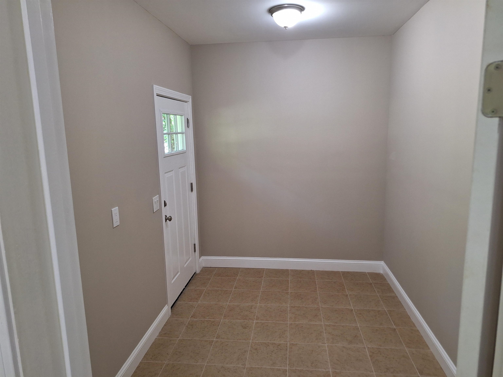
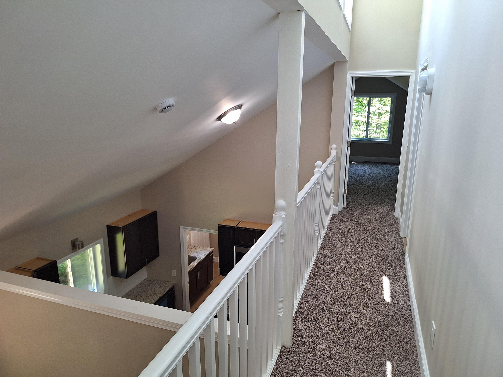
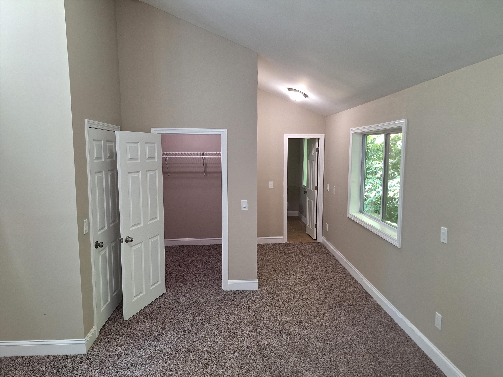
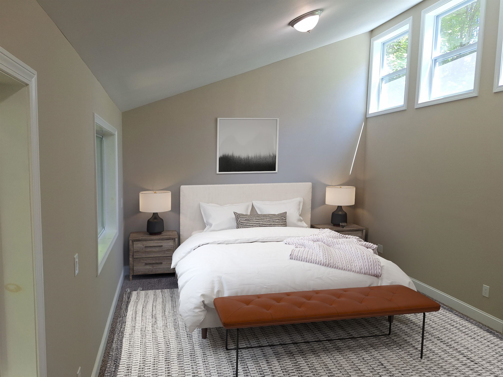
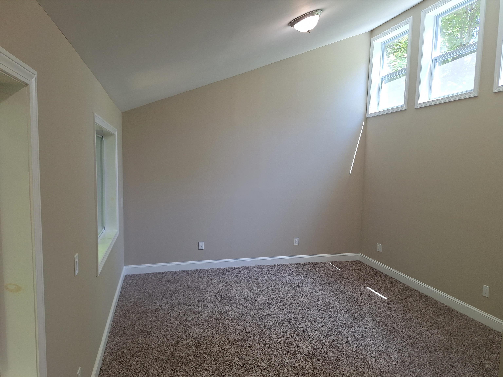
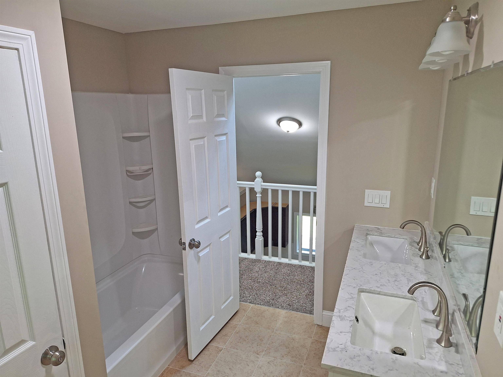
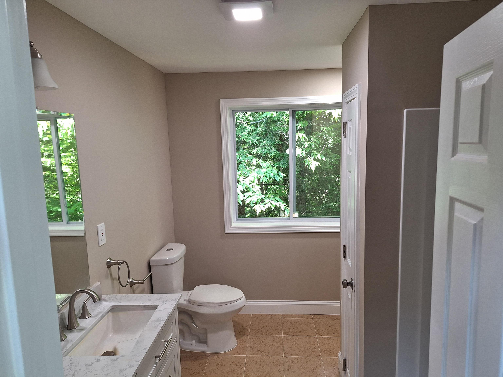
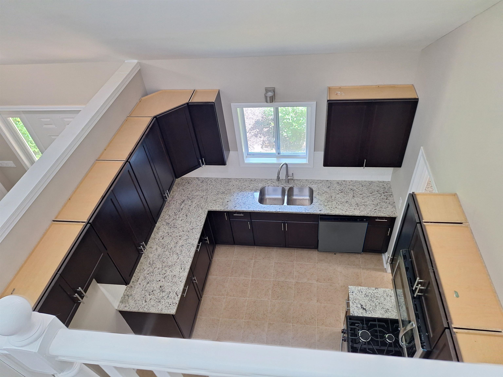
This modern single-attached home combines contemporary design with practical living. Built to last, the residence features three bedrooms and two bathrooms arranged for comfortable daily living. Inside, the three-bedroom, two-bathroom layout provides functional space for residents. The home is protected by a new roof, new heating system, and many other upgrades, ensuring long-term durability and peace of mind. Located near the Queechee Club, the property sits within reach of established recreational and social amenities in the area. This area and HOA include Tennis courts, a Golf course, skiing activities, and more. Contact an agent to schedule your showing and explore this renovated and ready for a new owner residence.
Listed by Mark Duchaine Jr. BHHS Vermont Realty Group/S Burlington
Description:
This modern single-attached home combines contemporary design with practical living. Built to last, the residence features three bedrooms and two bathrooms arranged for comfortable daily living. Inside, the three-bedroom, two-bathroom layout provides functional space for residents. The home is protected by a new roof, new heating system, and many other upgrades, ensuring long-term durability and peace of mind. Located near the Queechee Club, the property sits within reach of established recreational and social amenities in the area. This area and HOA include Tennis courts, a Golf course, skiing activities, and more. Contact an agent to schedule your showing and explore this renovated and ready for a new owner residence.
Room Information:
Total Rooms: 7
Total Baths: 2
Flooring: Carpet | Laminate | Vinyl | Wood
Full Baths: 2
Bedrooms: 3
Total Baths: 2
Flooring: Carpet | Laminate | Vinyl | Wood
Full Baths: 2
Bedrooms: 3
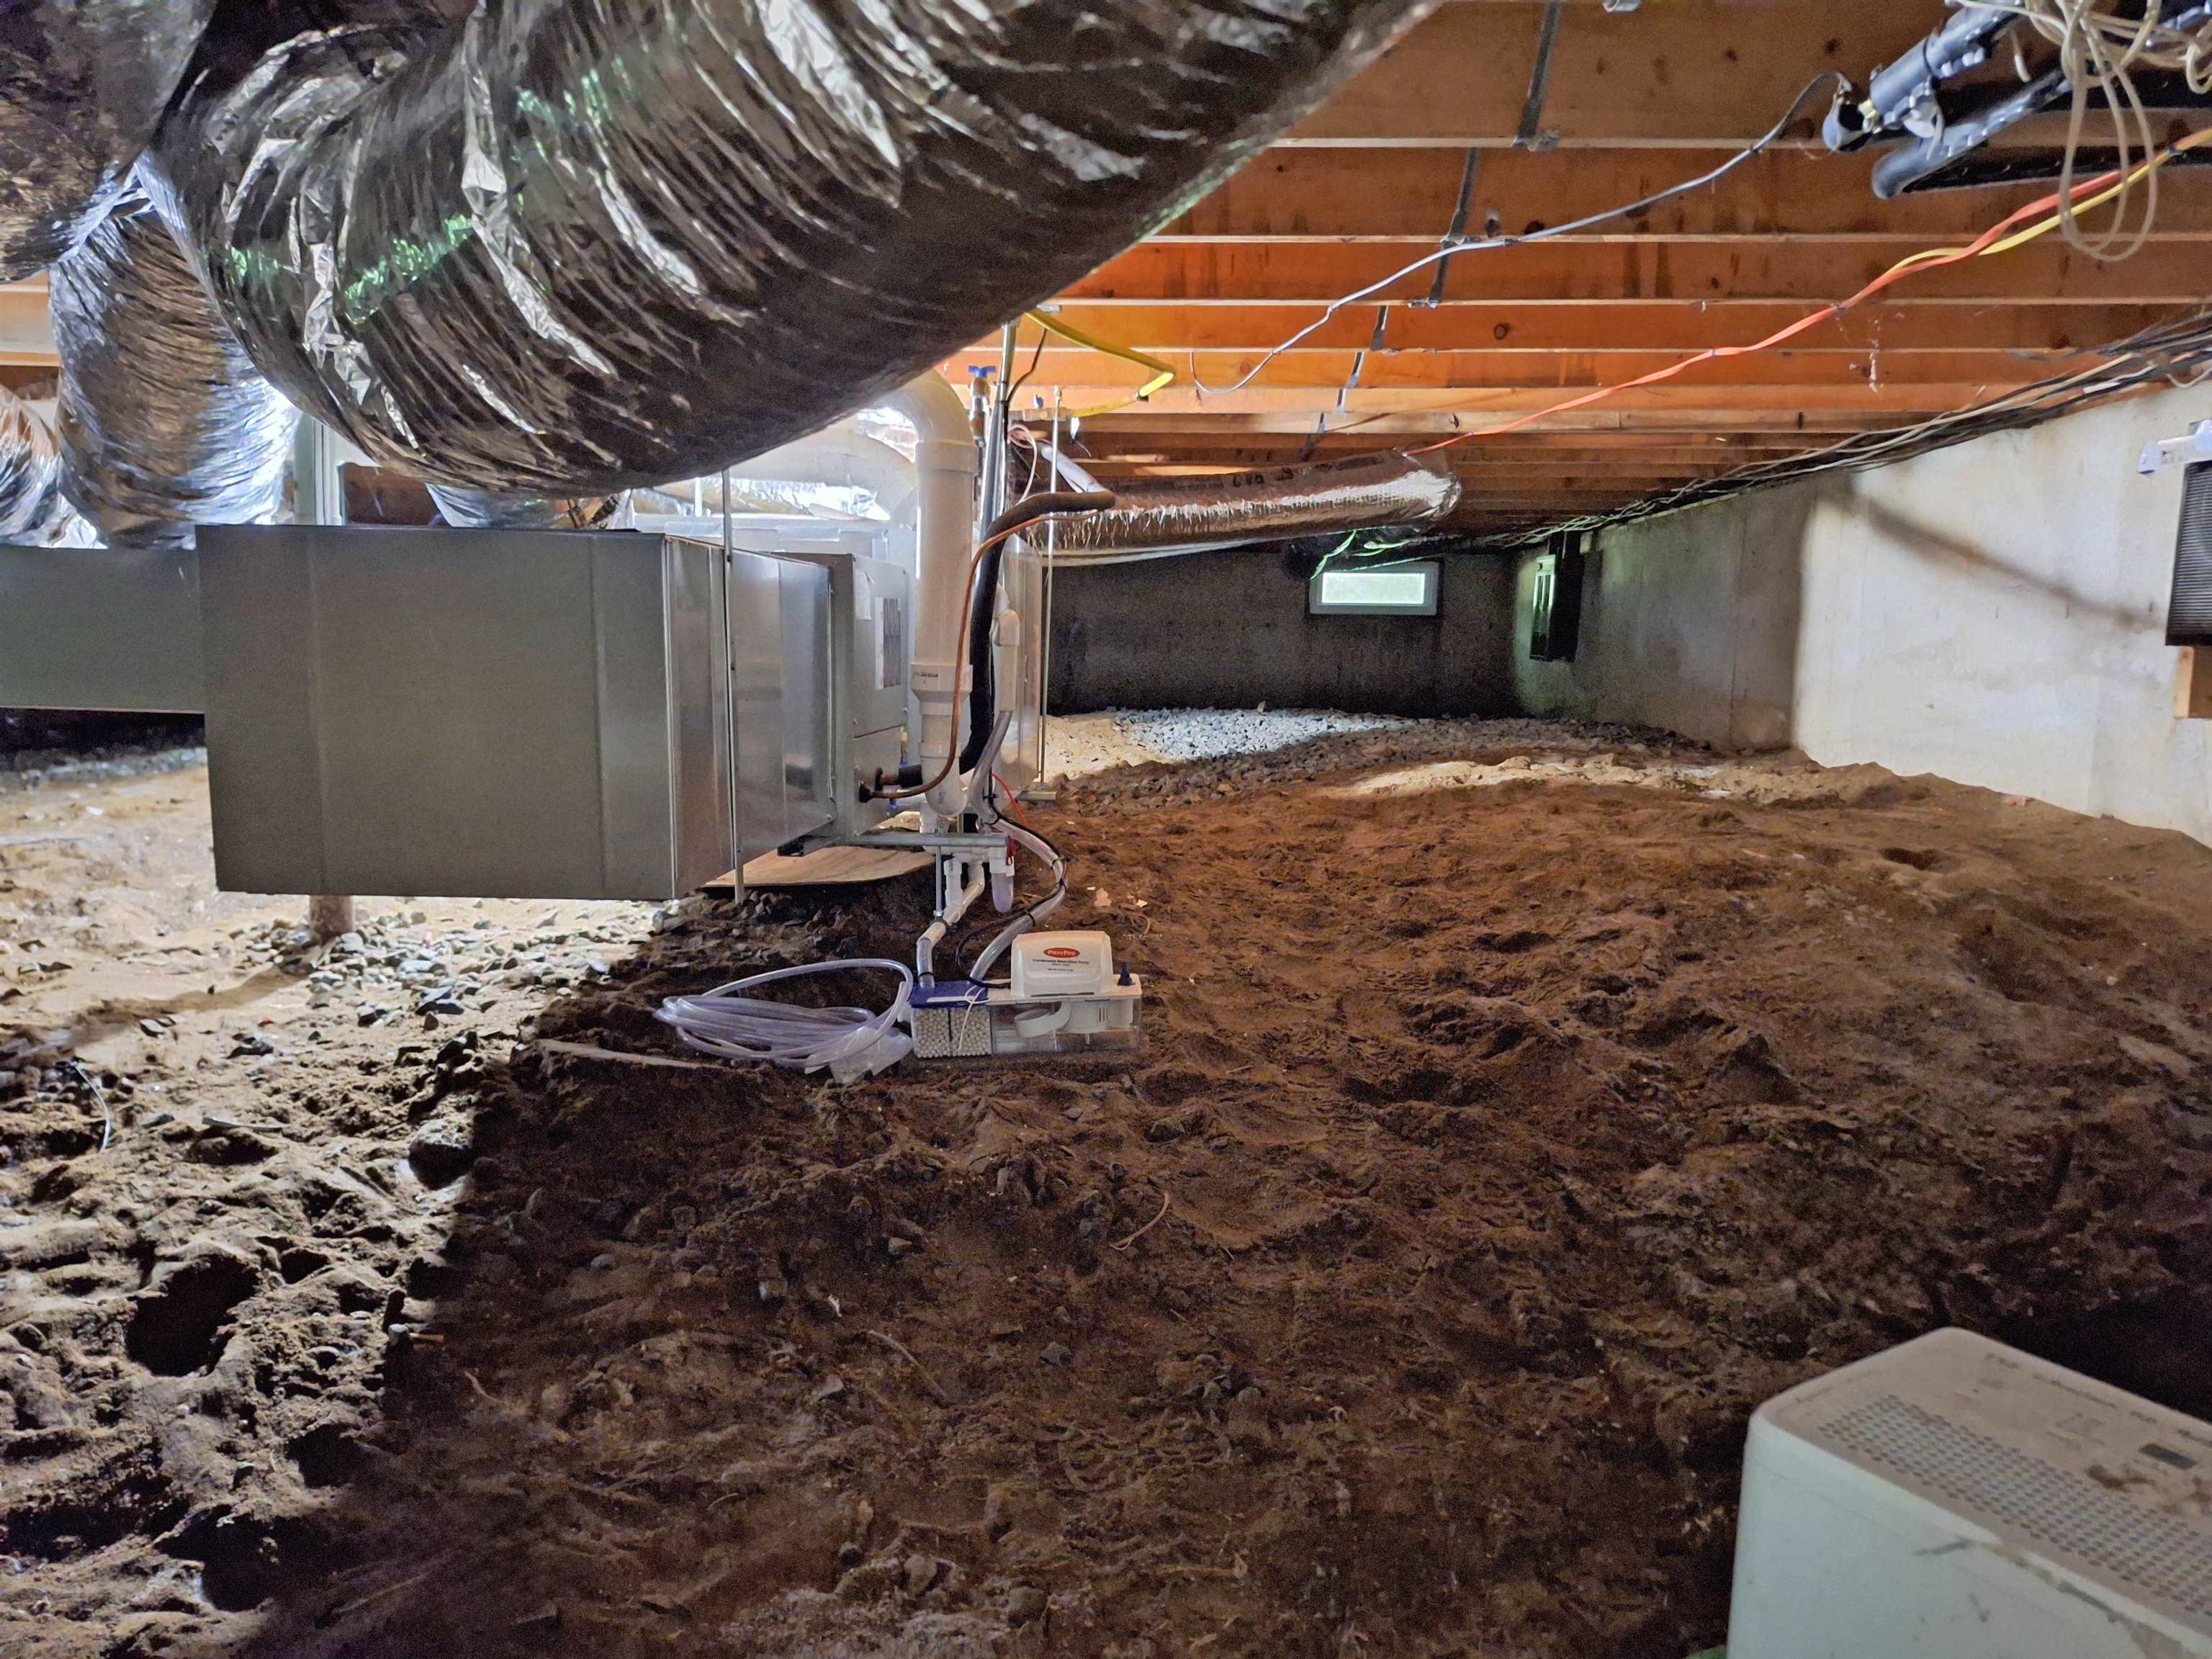
Basement: Bulkhead | Concrete Floor | Crawl Space | Partially Finished | Exterior Stairs | Exterior Access | Basement Stairs
Construction Information:
Year Built: 1999
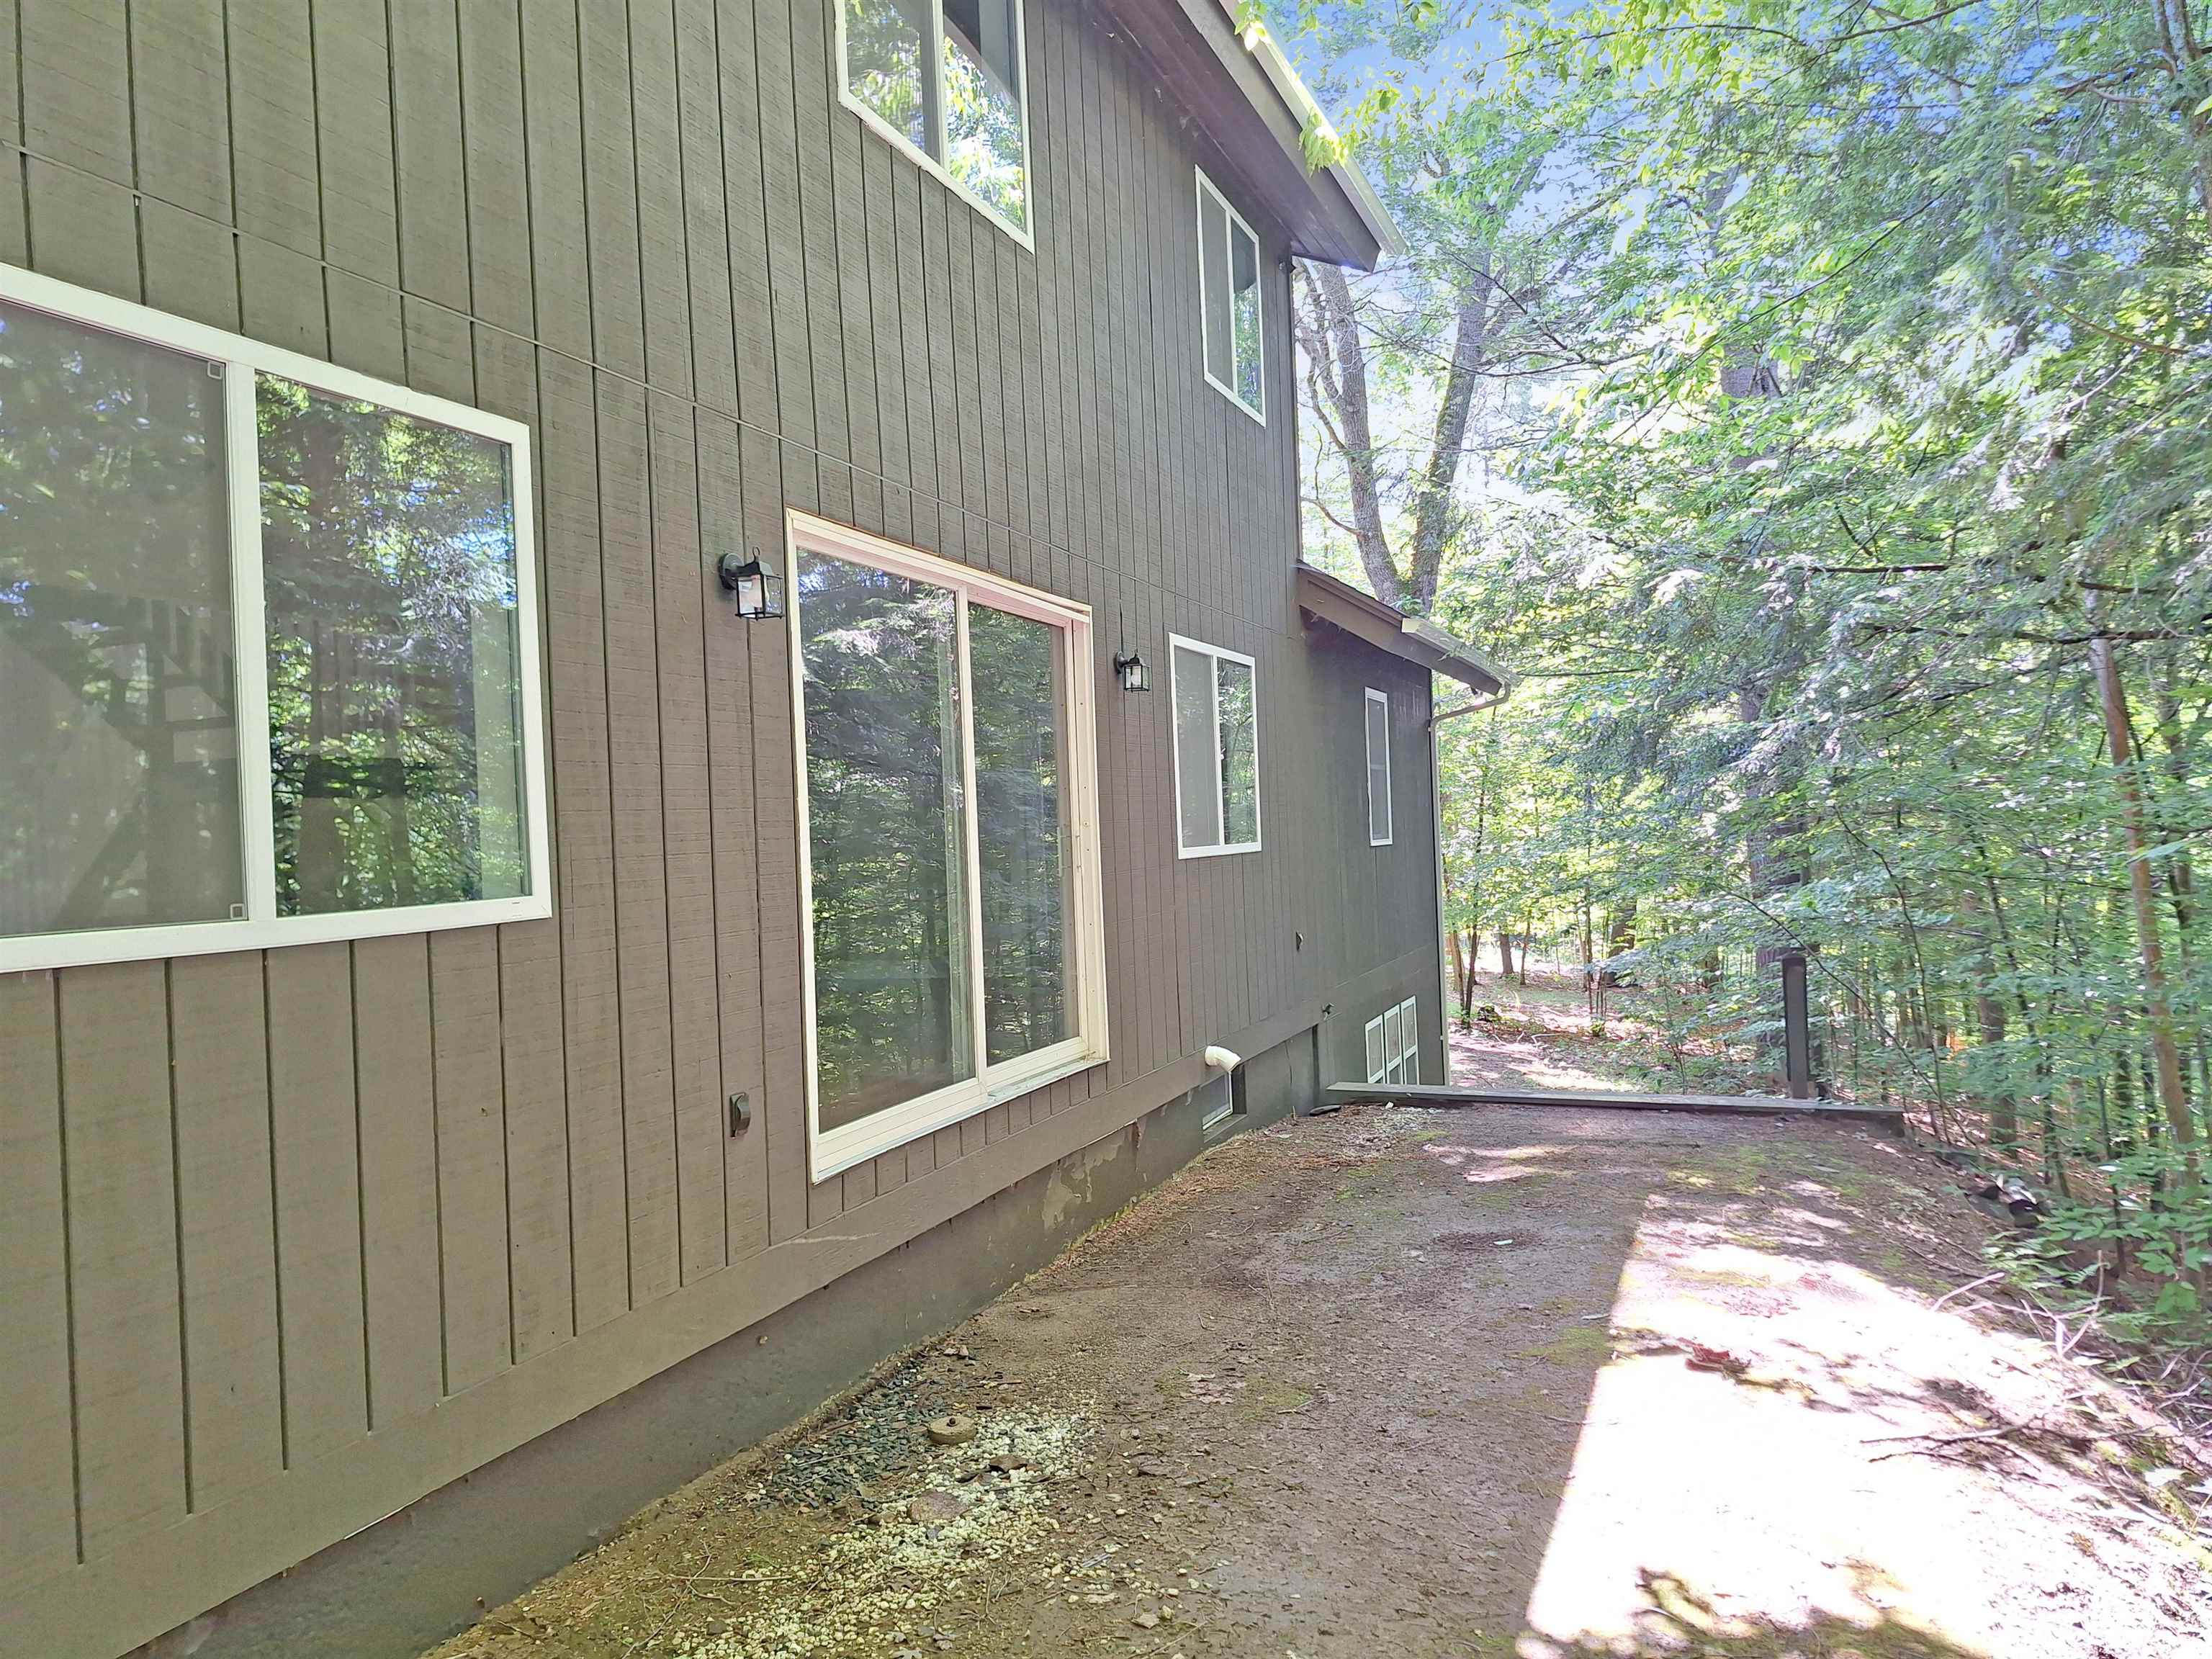
Type: Wood Frame | Wood Exterior | Wood Siding
Type: Wood Frame | Wood Exterior | Wood Siding
Building Info
Finished Sq.Ft.: 2580
Above Grade Sq.Ft.: 1656
Below Grade Sq.Ft.: 208
Apx Below Grade Unfinished Sq.Ft.: 208
Foundation size 26x48.
Exterior Info
Style: Contemporary
Exterior Color Dark Gray
Roof: Asphalt Shingle
Utilities
Electric: Circuit Breaker(s)
Water: Drilled Well
Sewer: 1000 Gallon | Septic
Land Description:
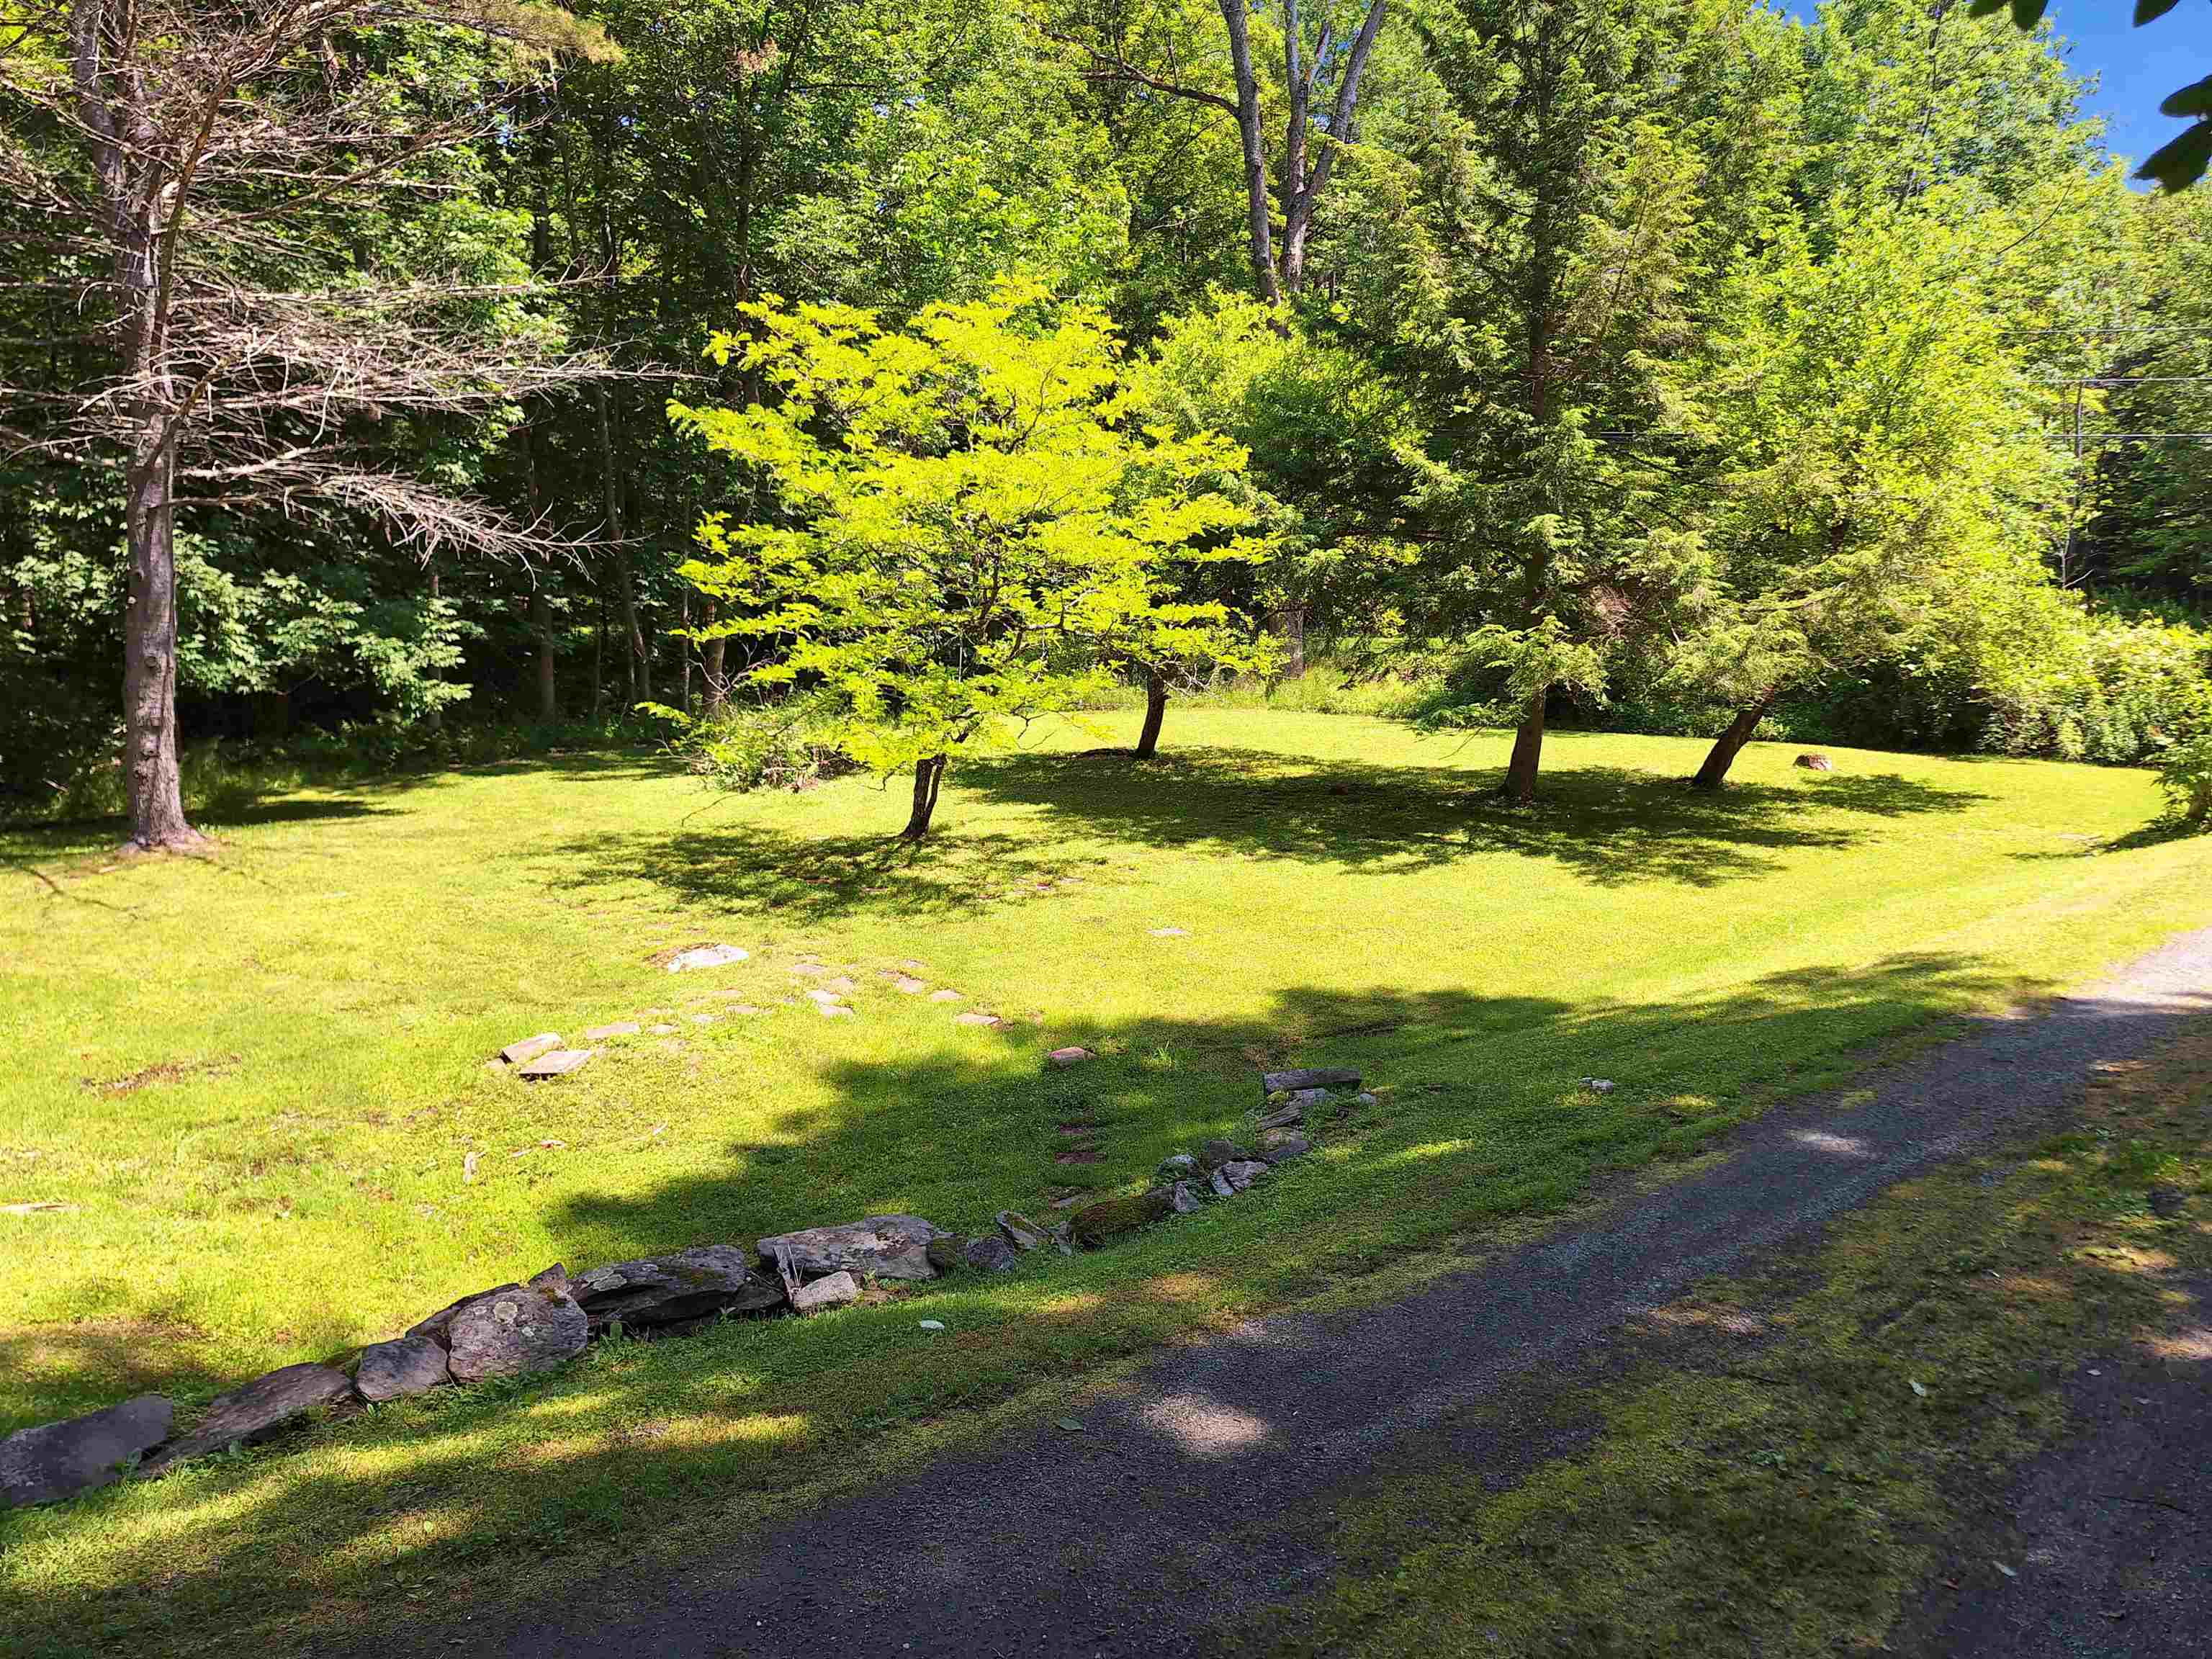
Country Setting | Ski Area | Subdivision | Wooded | Near Country Club | Near Skiing | Rural
Lot size: 1.18 acres
Zoned: Residential
Surveyed: Yes
SurveyedBy: KA Leclair Asso
Flood Zone: No
Seasonal: No
Road Frontage: 121
Driveway: Gravel
Additional Information
Occupant Restrictions : Other - See Remarks
Docs Available : Association Docs | Certificate CC/CO | Deed | Tax Map
Easement - Yes
Row For Other Parcel: U
Taxes $7,145
Assesed Value Not Reported
Occupant Restrictions : Other - See Remarks
Docs Available : Association Docs | Certificate CC/CO | Deed | Tax Map
Easement - Yes
Row For Other Parcel: U
Taxes $7,145
Assesed Value Not Reported
Schools
School District: Hartford School District
Elementary School: Ottauquechee School
Middle School: Hartford Memorial Middle
High School: Hartford High School
School District: Hartford School District
Elementary School: Ottauquechee School
Middle School: Hartford Memorial Middle
High School: Hartford High School
