List Price: $499,000 | $189 per sq.ft. | 4 Bedroom | 4 Bathroom | 1.75 Story Single Family Home
Date Listed Thursday Jul 9, 2026 | MLS# 5099009
Date Listed Thursday Jul 9, 2026 | MLS# 5099009

To see this Listing
Address: 609 Marsh Family Road Village of Quechee in Town of Hartford VT
Listed by Rowan Carroll Coldwell Banker LIFESTYLES - Hanover Cell: 603-359-2574
Description:
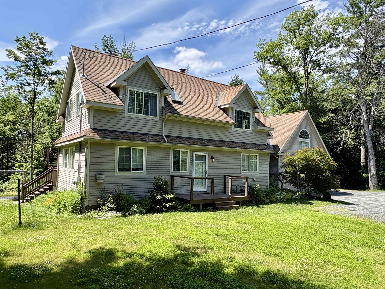
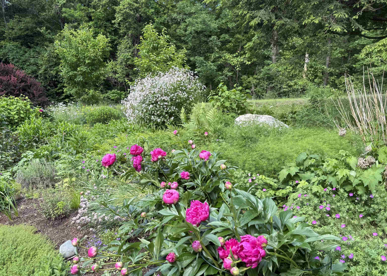
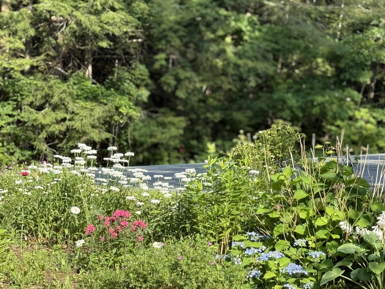
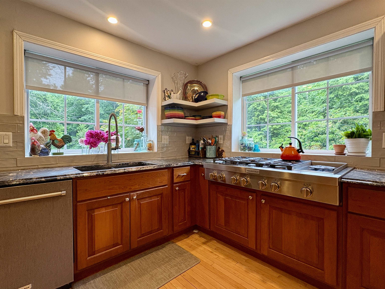
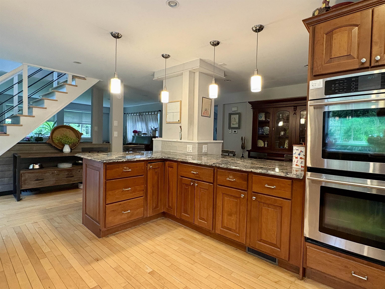
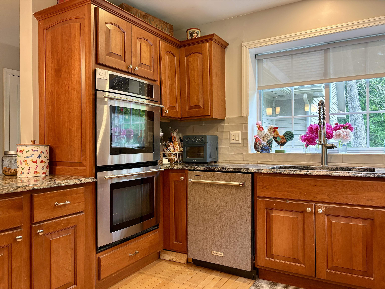
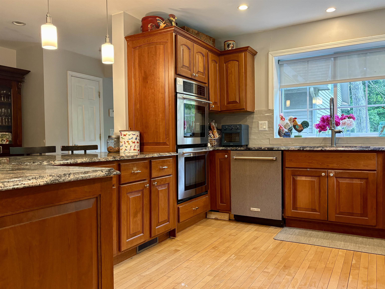
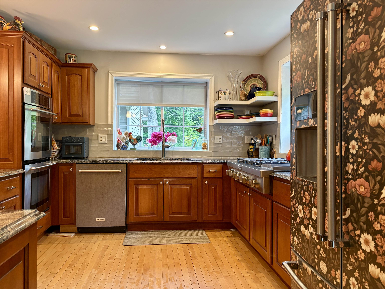
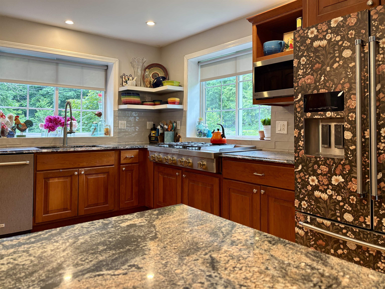
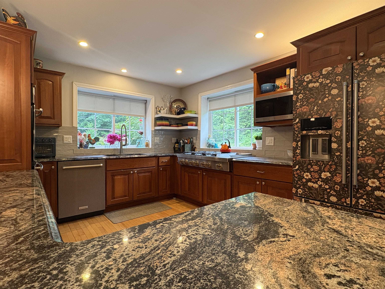
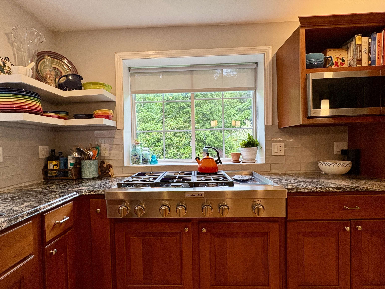
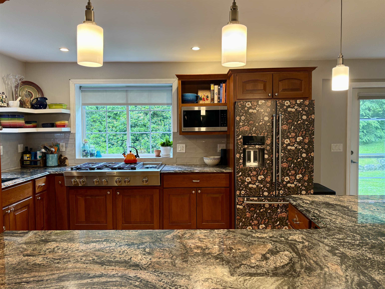
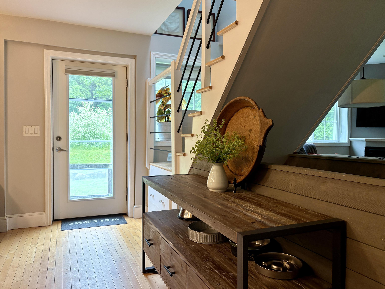
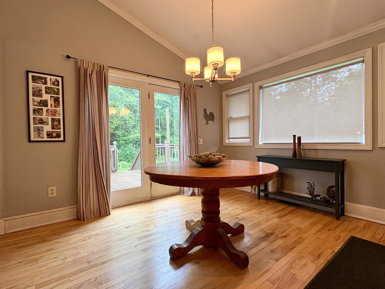
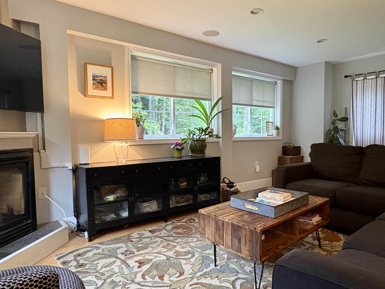
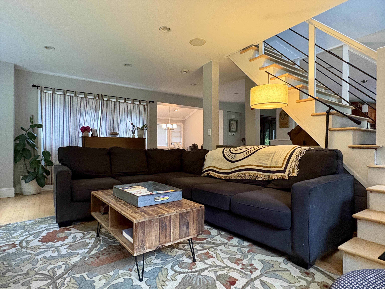
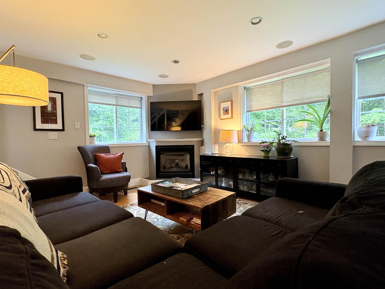
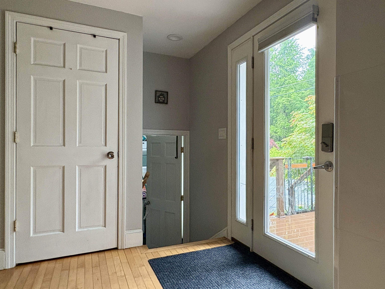
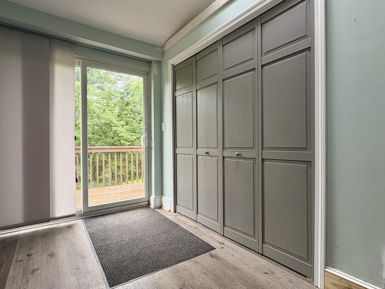
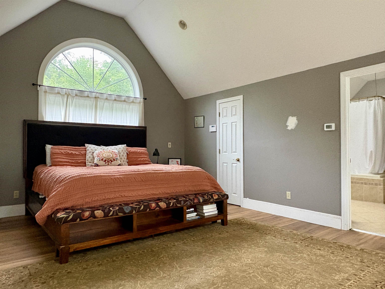
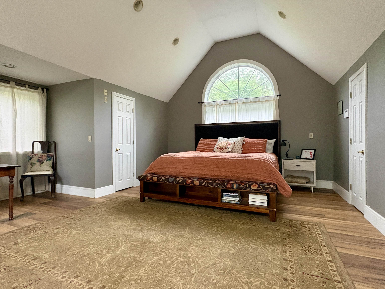
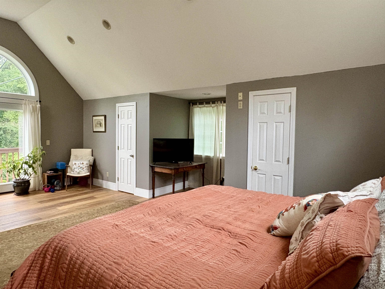
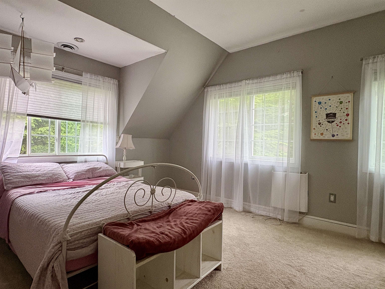
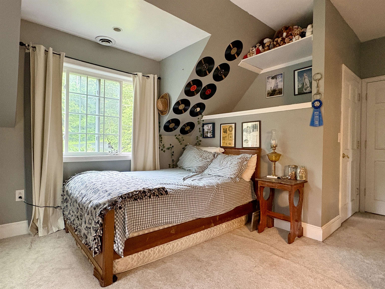
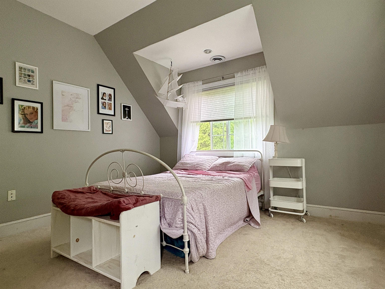
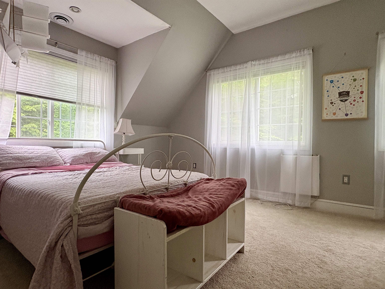
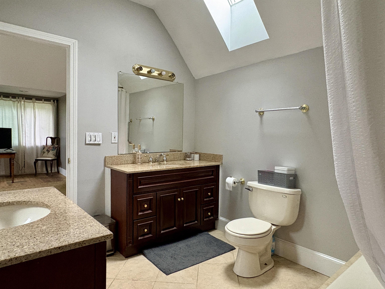
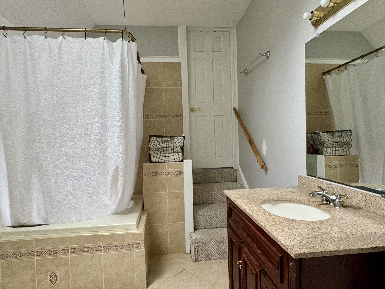
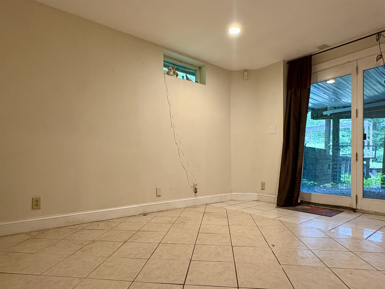
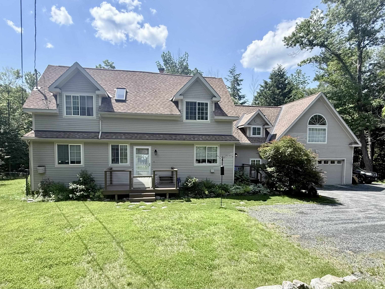
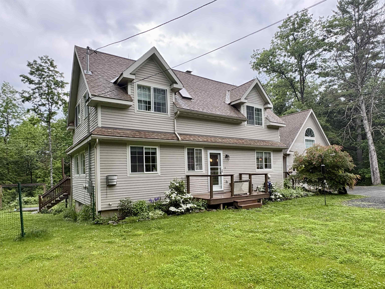
This spacious four-bedroom, four-bathroom Quechee Lakes home features lovely landscaping, established perennial beds, a classic stone wall, and an attached two-car garage. The first floor offers a functional open-plan layout, highlighting a large kitchen equipped with updated appliances, extensive cabinet storage, and granite countertops. The space flows seamlessly into a living room with a propane fireplace and a dining room with direct access to the back deck. A generous mudroom with laundry completes the main level. The second floor accommodates three bedrooms and three bathrooms. This includes the large primary bedroom, which features a spacious walk-in closet, cedar closet, two additional closets, and an en-suite bathroom. Additional features include versatile bonus space in the walk-out lower level. The home also benefits from recent mechanical and structural improvements, including an updated heating system, central air-conditioning, and added insulation. A great house in a great location! Home priced below market value to promote a clean and quick sale. Seller is a licensed Real Estate Agent.
Listed by Rowan Carroll Coldwell Banker LIFESTYLES - Hanover Cell: 603-359-2574
Description:
This spacious four-bedroom, four-bathroom Quechee Lakes home features lovely landscaping, established perennial beds, a classic stone wall, and an attached two-car garage. The first floor offers a functional open-plan layout, highlighting a large kitchen equipped with updated appliances, extensive cabinet storage, and granite countertops. The space flows seamlessly into a living room with a propane fireplace and a dining room with direct access to the back deck. A generous mudroom with laundry completes the main level. The second floor accommodates three bedrooms and three bathrooms. This includes the large primary bedroom, which features a spacious walk-in closet, cedar closet, two additional closets, and an en-suite bathroom. Additional features include versatile bonus space in the walk-out lower level. The home also benefits from recent mechanical and structural improvements, including an updated heating system, central air-conditioning, and added insulation. A great house in a great location! Home priced below market value to promote a clean and quick sale. Seller is a licensed Real Estate Agent.
Room Information:
Total Rooms: 8
Total Baths: 4
Flooring: Carpet | Tile | Wood | Vinyl Plank
Full Baths: 4
Bedrooms: 4
Kitchen size: 14x11
Total Baths: 4
Flooring: Carpet | Tile | Wood | Vinyl Plank
Full Baths: 4
Bedrooms: 4
Kitchen size: 14x11
Basement: Partially Finished | Interior Stairs | Walkout
Construction Information:
Year Built: 1976
Type: Clapboard Exterior
Type: Clapboard Exterior
Building Info
Finished Sq.Ft.: 3143
Above Grade Sq.Ft.: 2637
Below Grade Sq.Ft.: 238
Apx Below Grade Unfinished Sq.Ft.: 268
Exterior Info
Style: Contemporary | Modern Architecture
Roof: Asphalt Shingle
Utilities
Electric: Circuit Breaker(s)
Water: Drilled Well
Sewer: Public
Land Description:
Landscaped
Lot size: 0.89 acres
Zoned: QMP
Surveyed: Unk
Flood Zone: No
Seasonal: No
Driveway: Crushed Stone
Additional Information
Taxes $9,712
Assesed Value Not Reported
Taxes $9,712
Assesed Value Not Reported
Schools
School District: Hartford School District
Elementary School: Ottauquechee School
Middle School: Hartford Memorial Middle
High School: Hartford High School
School District: Hartford School District
Elementary School: Ottauquechee School
Middle School: Hartford Memorial Middle
High School: Hartford High School
