List Price: $549,000 | $491 per sq.ft. | 3 Bedroom | 3 Bathroom | 2 Story Single Family Home
Under Contract Date Listed Wednesday Jun 24, 2026 | MLS# 5096545
Under Contract Date Listed Wednesday Jun 24, 2026 | MLS# 5096545

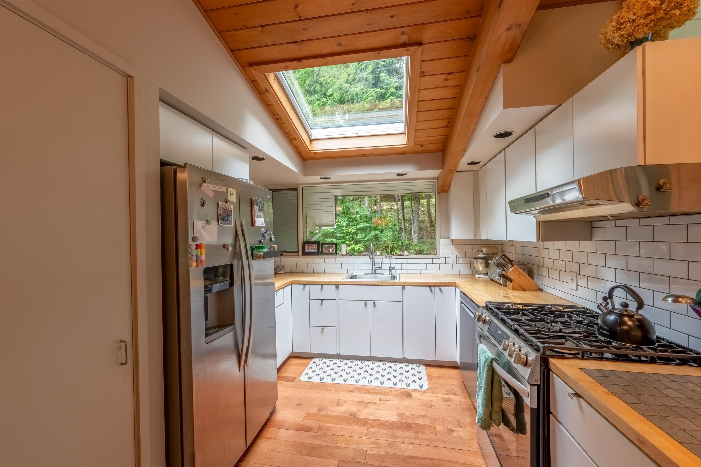
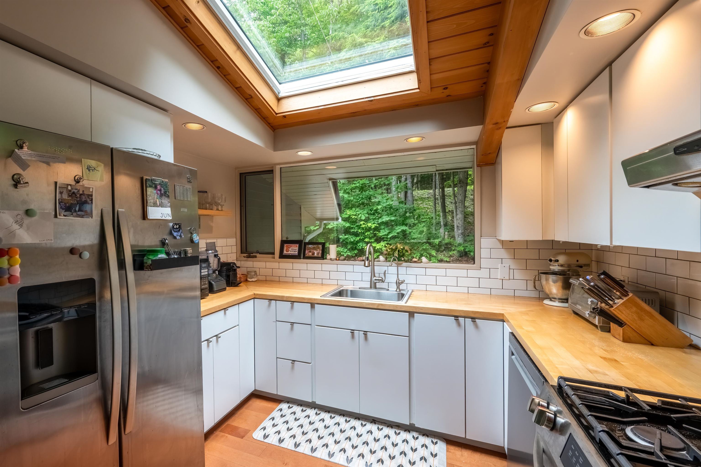
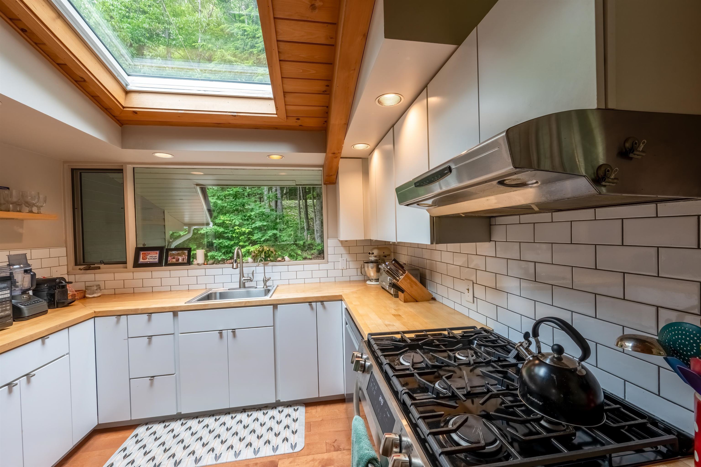
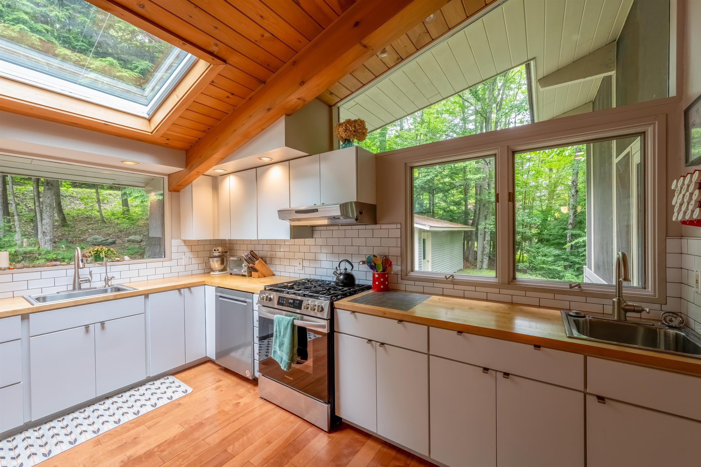
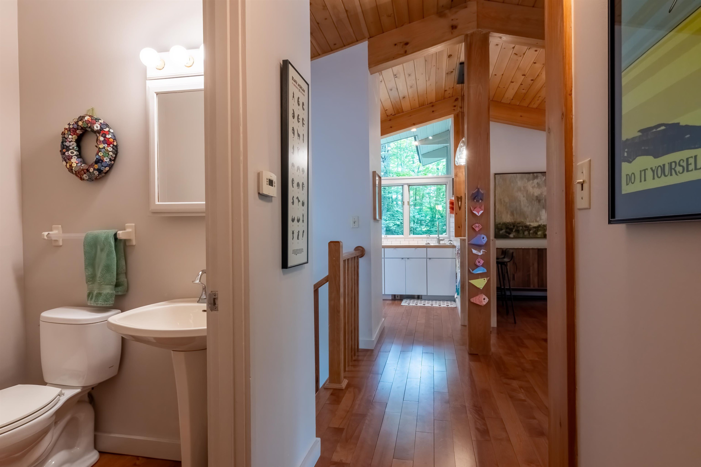
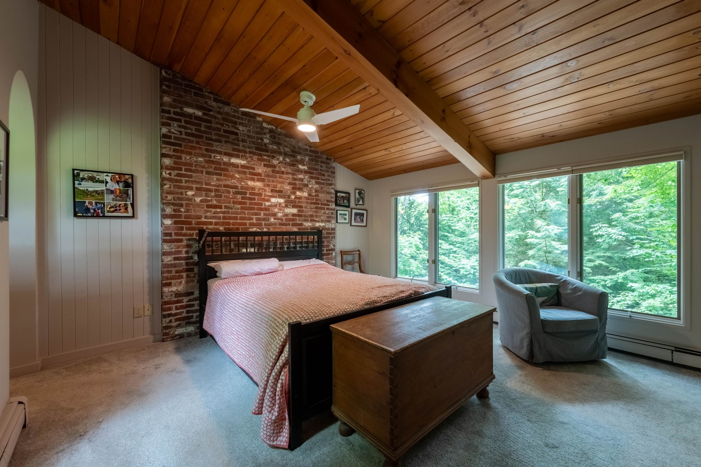
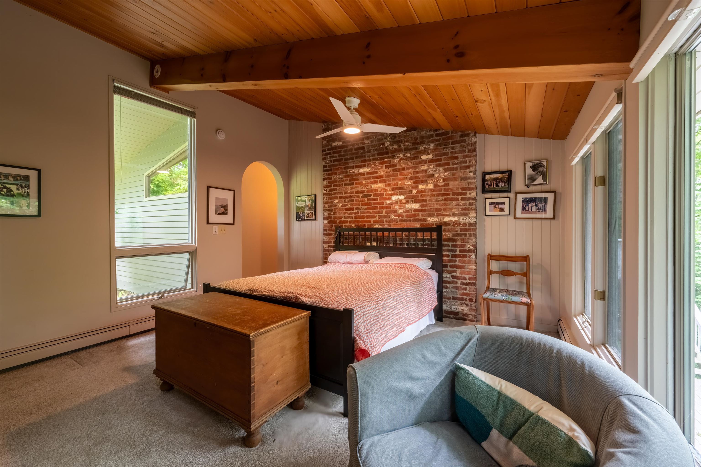
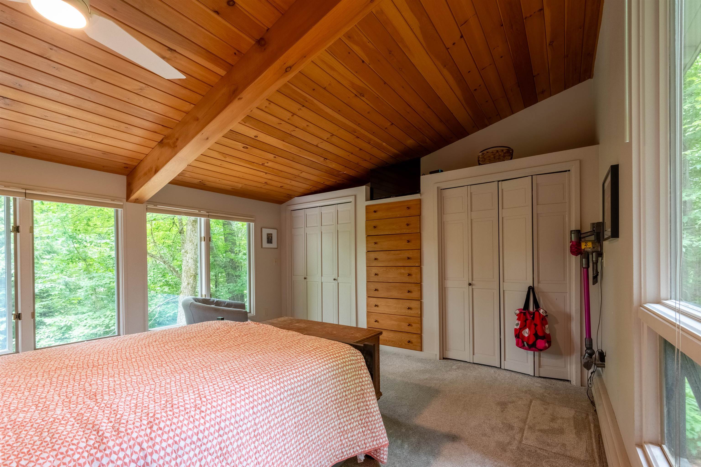
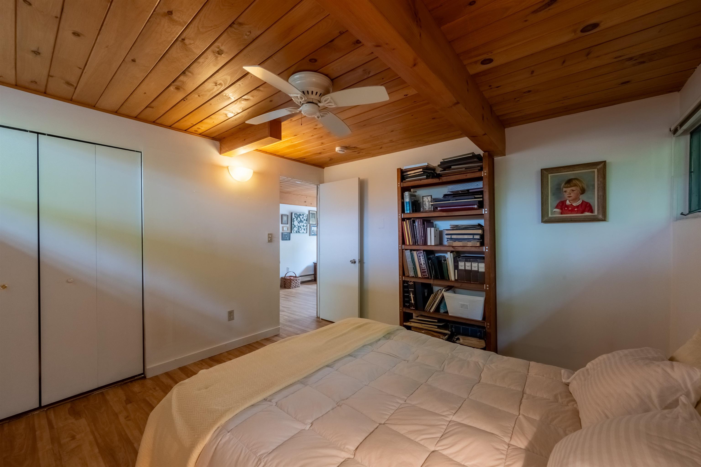
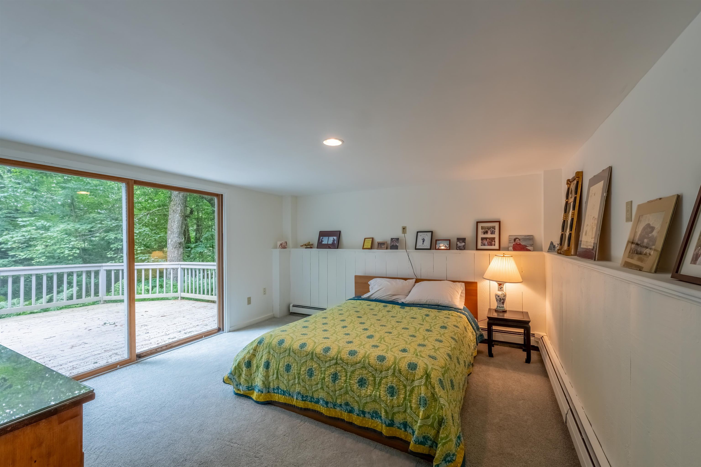
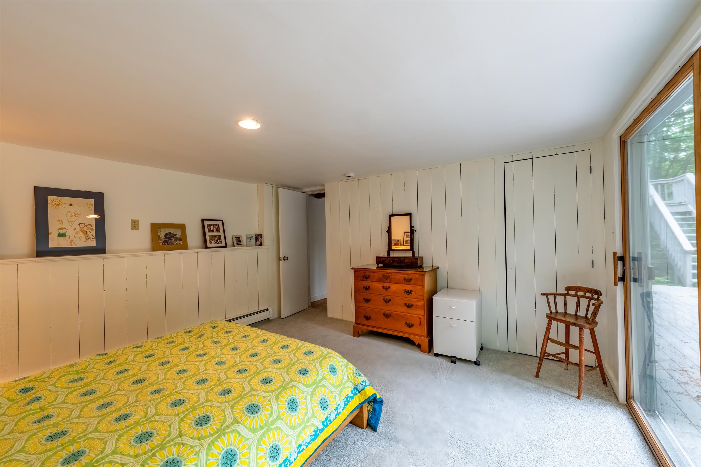
Primary Bedroom
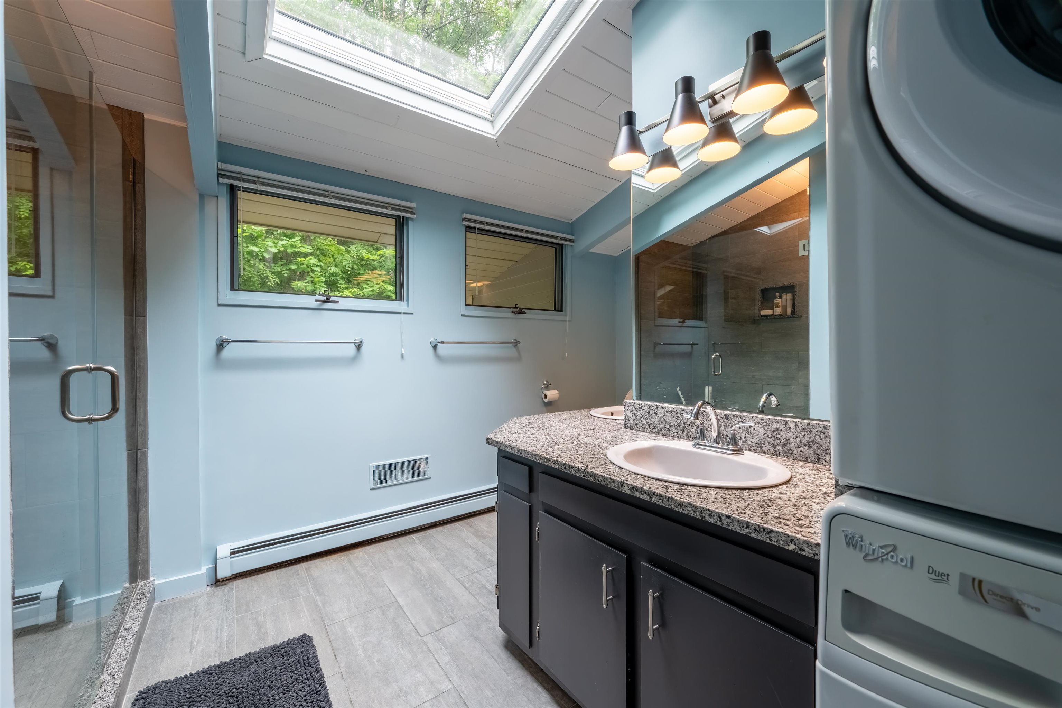
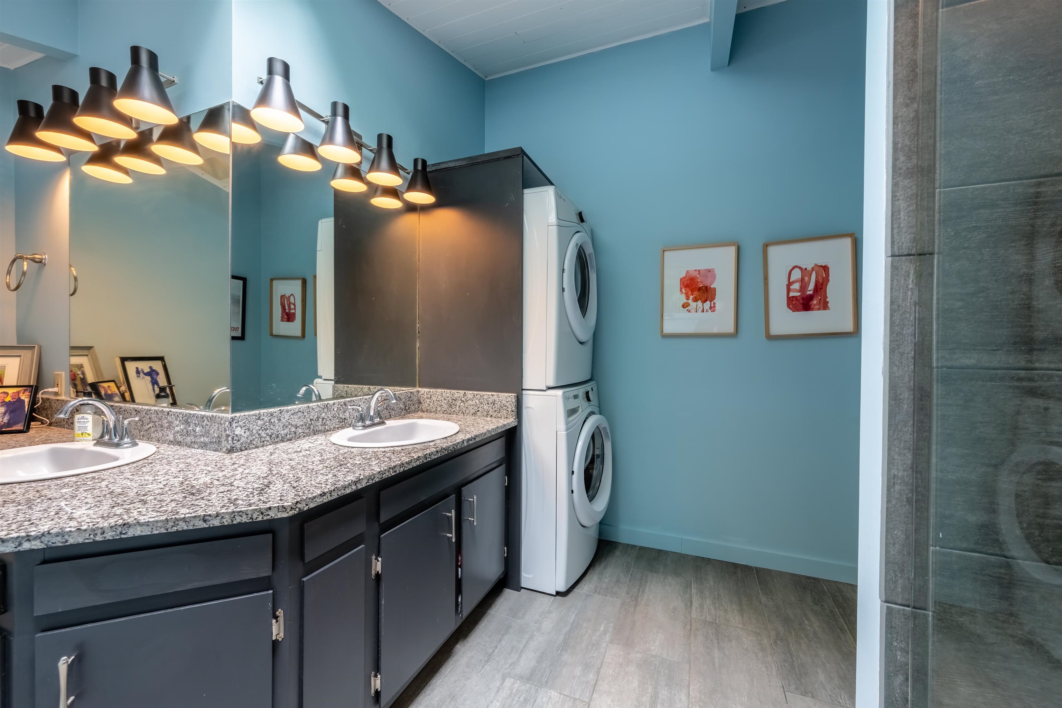
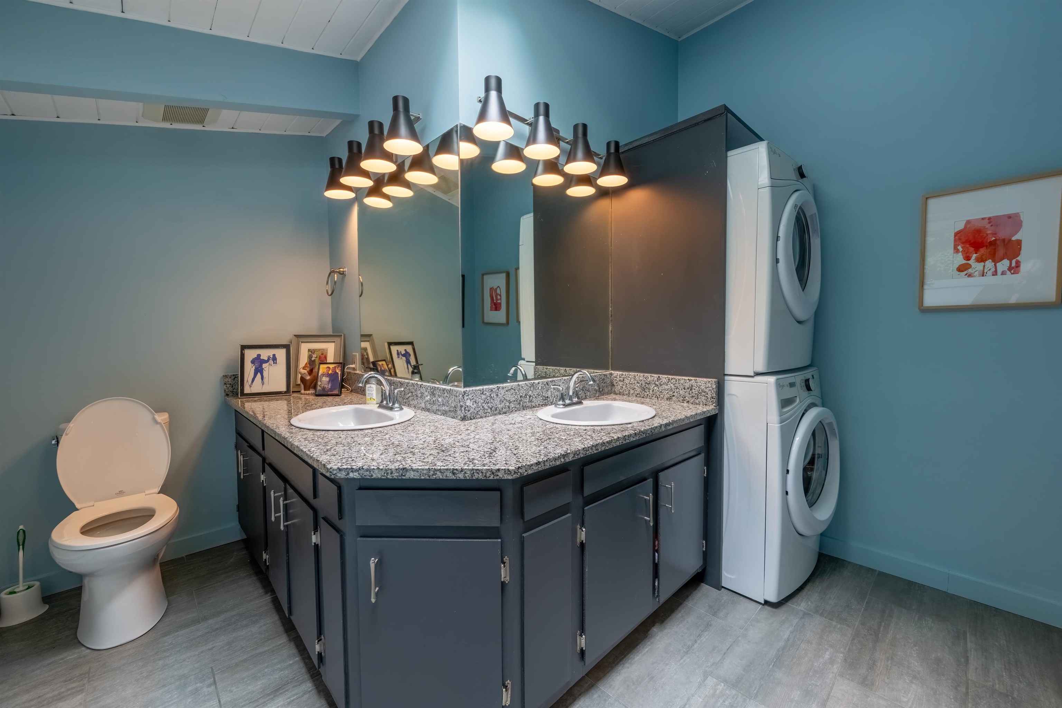
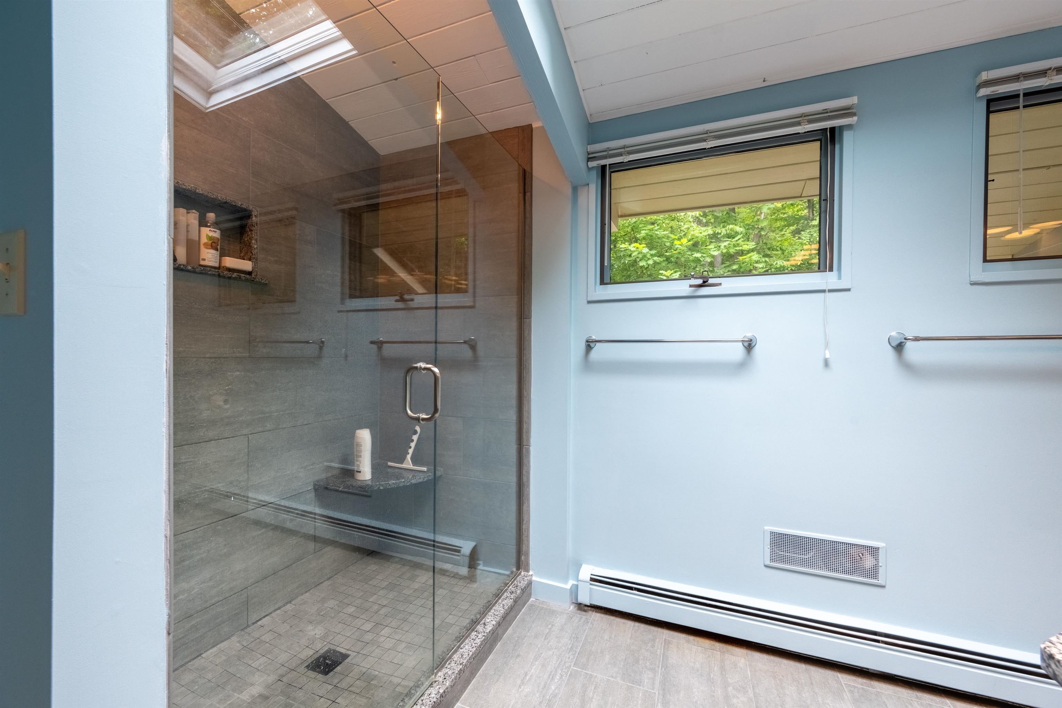
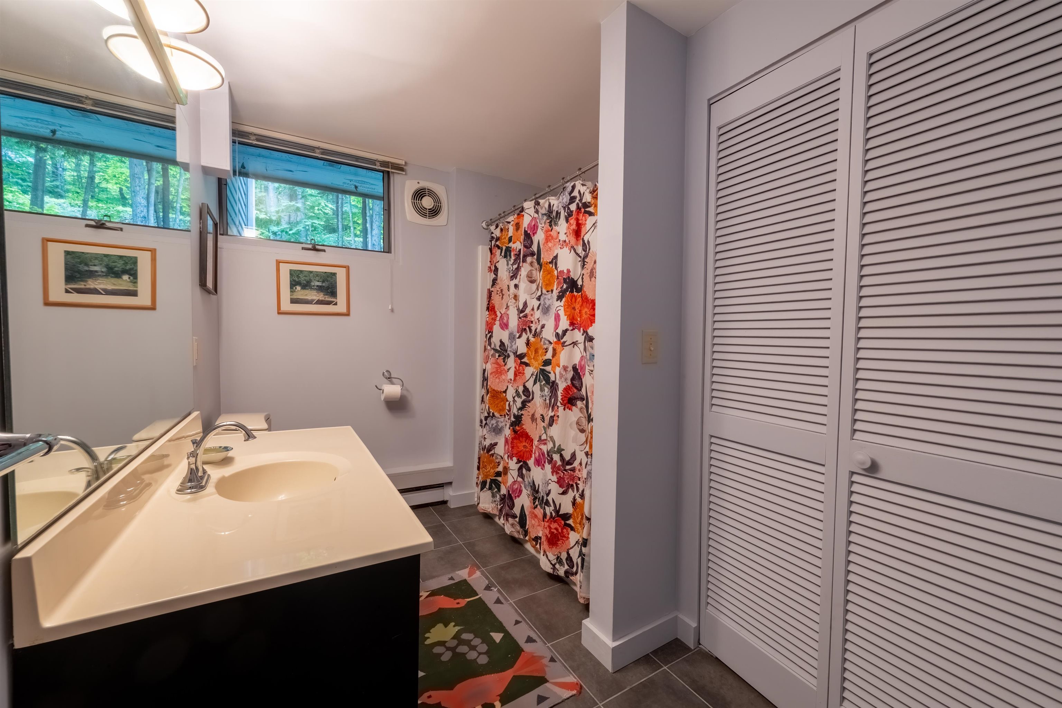
Primary Bath
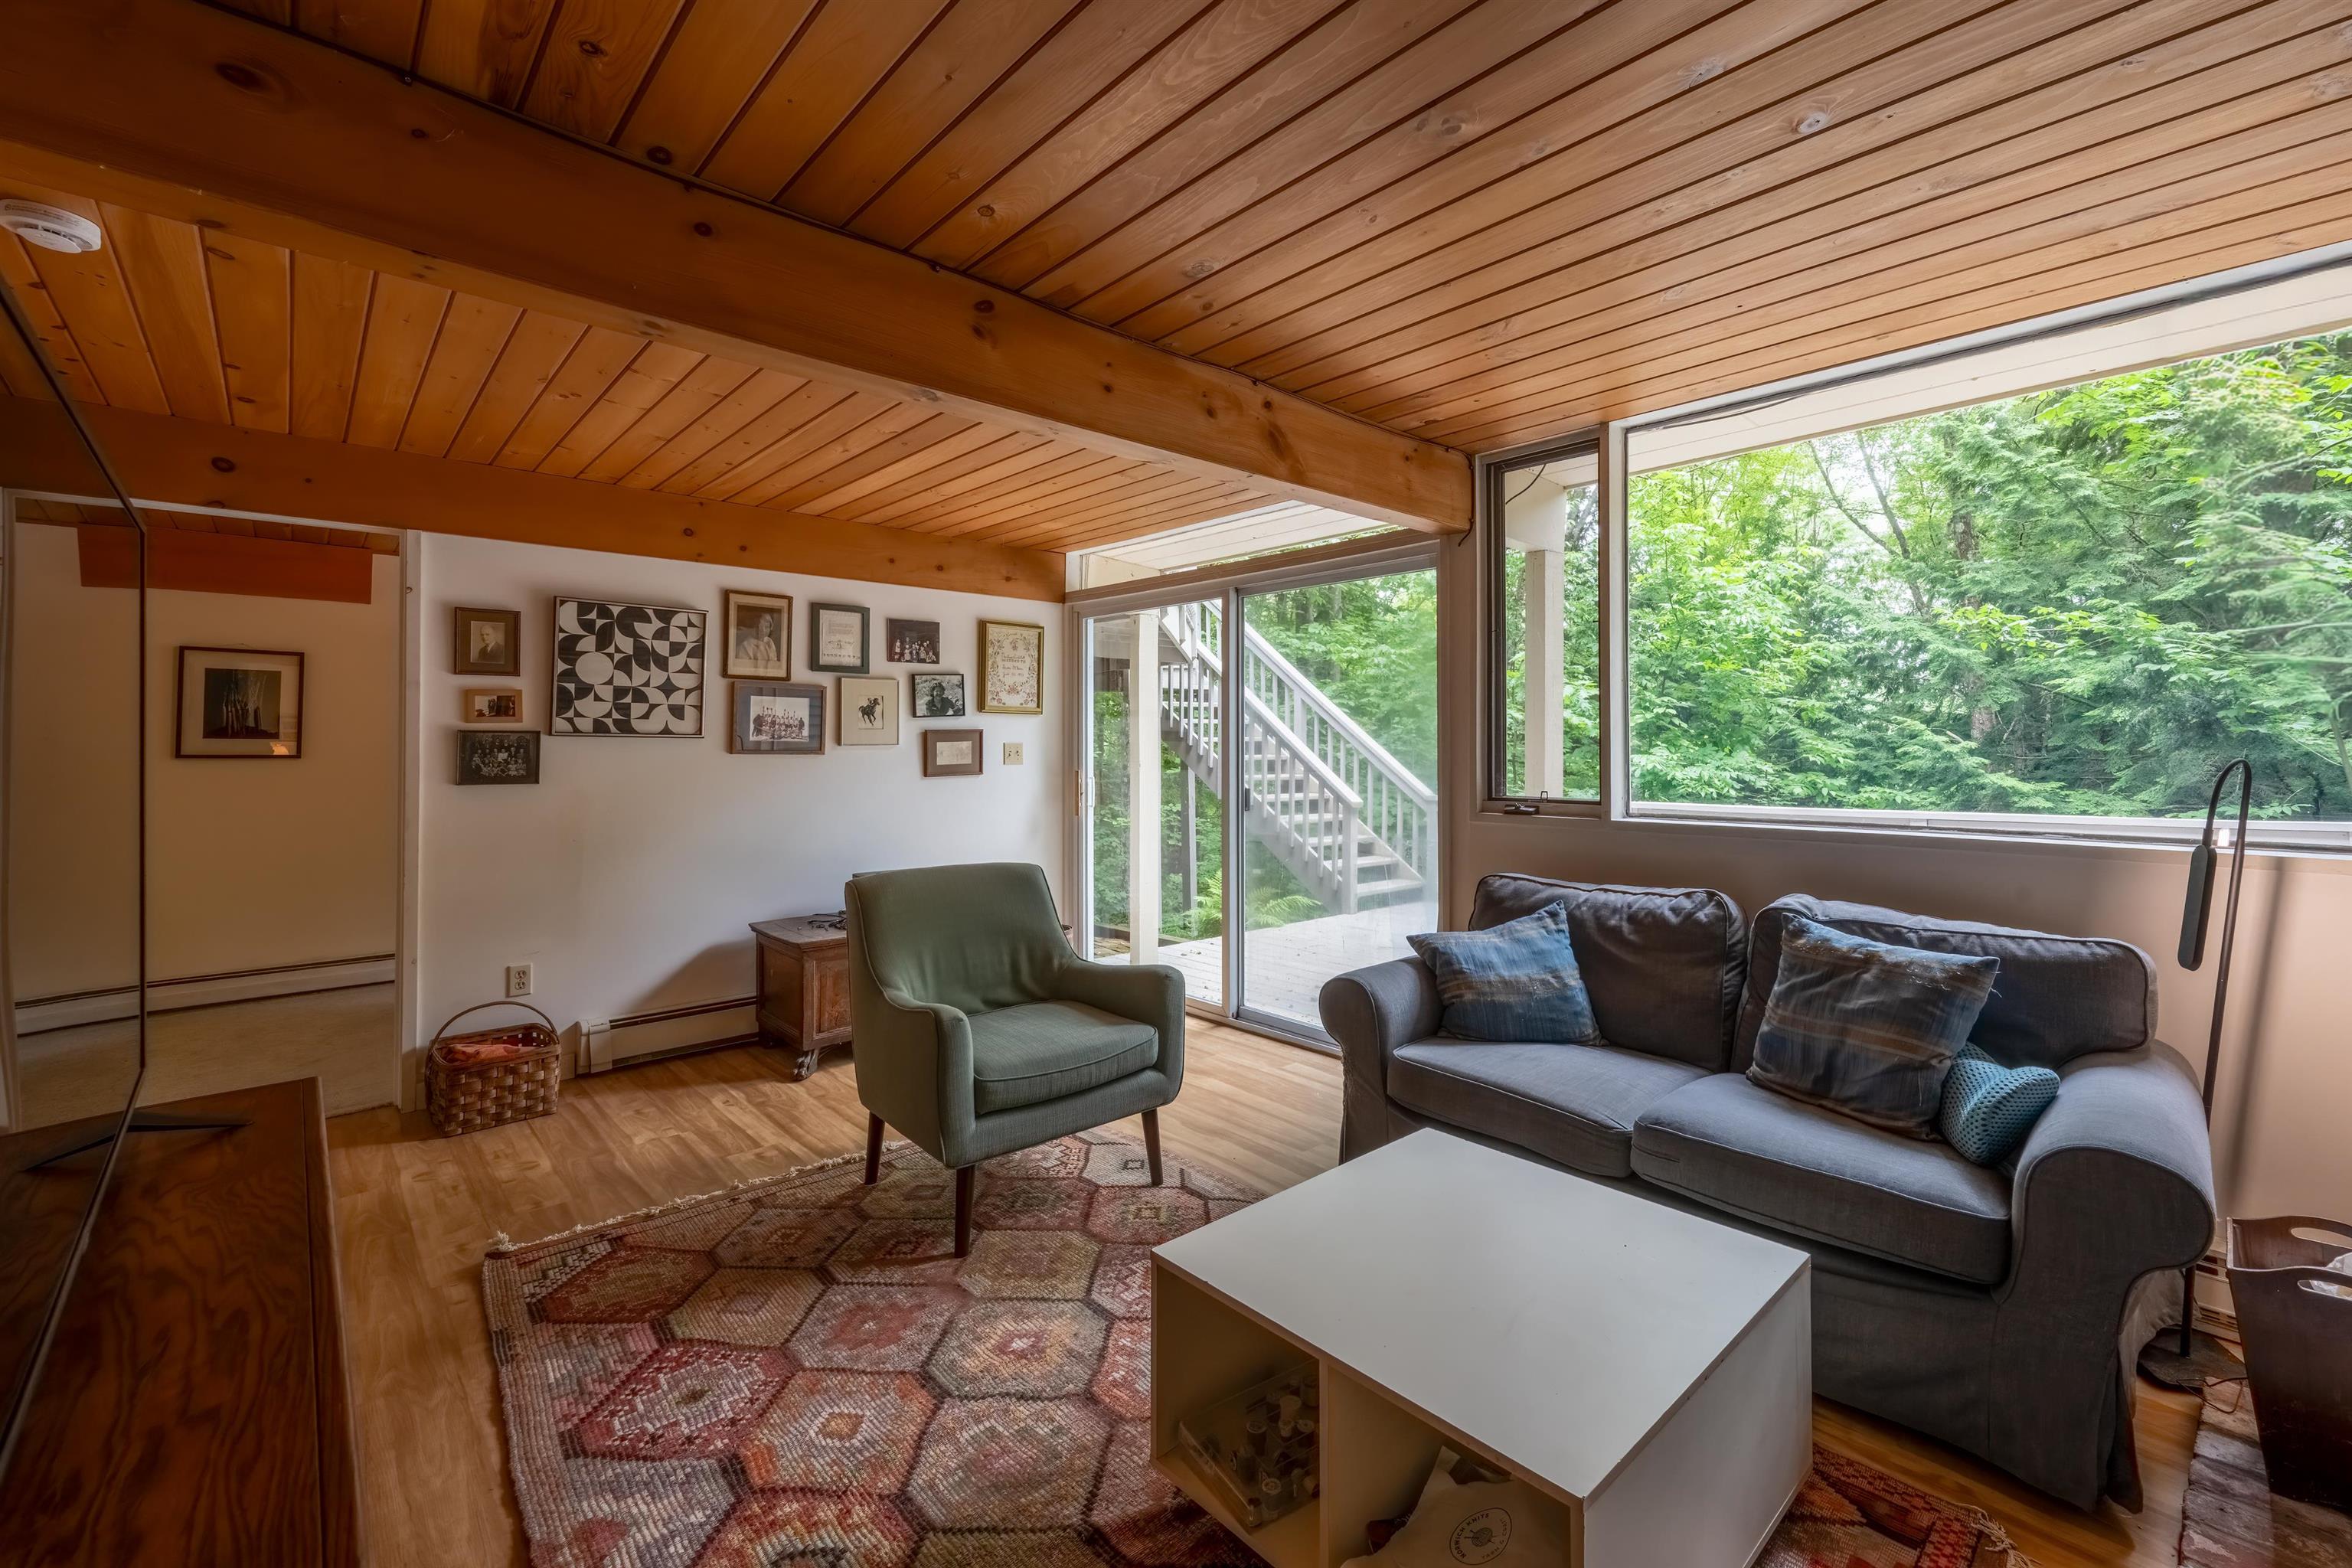
Family Room
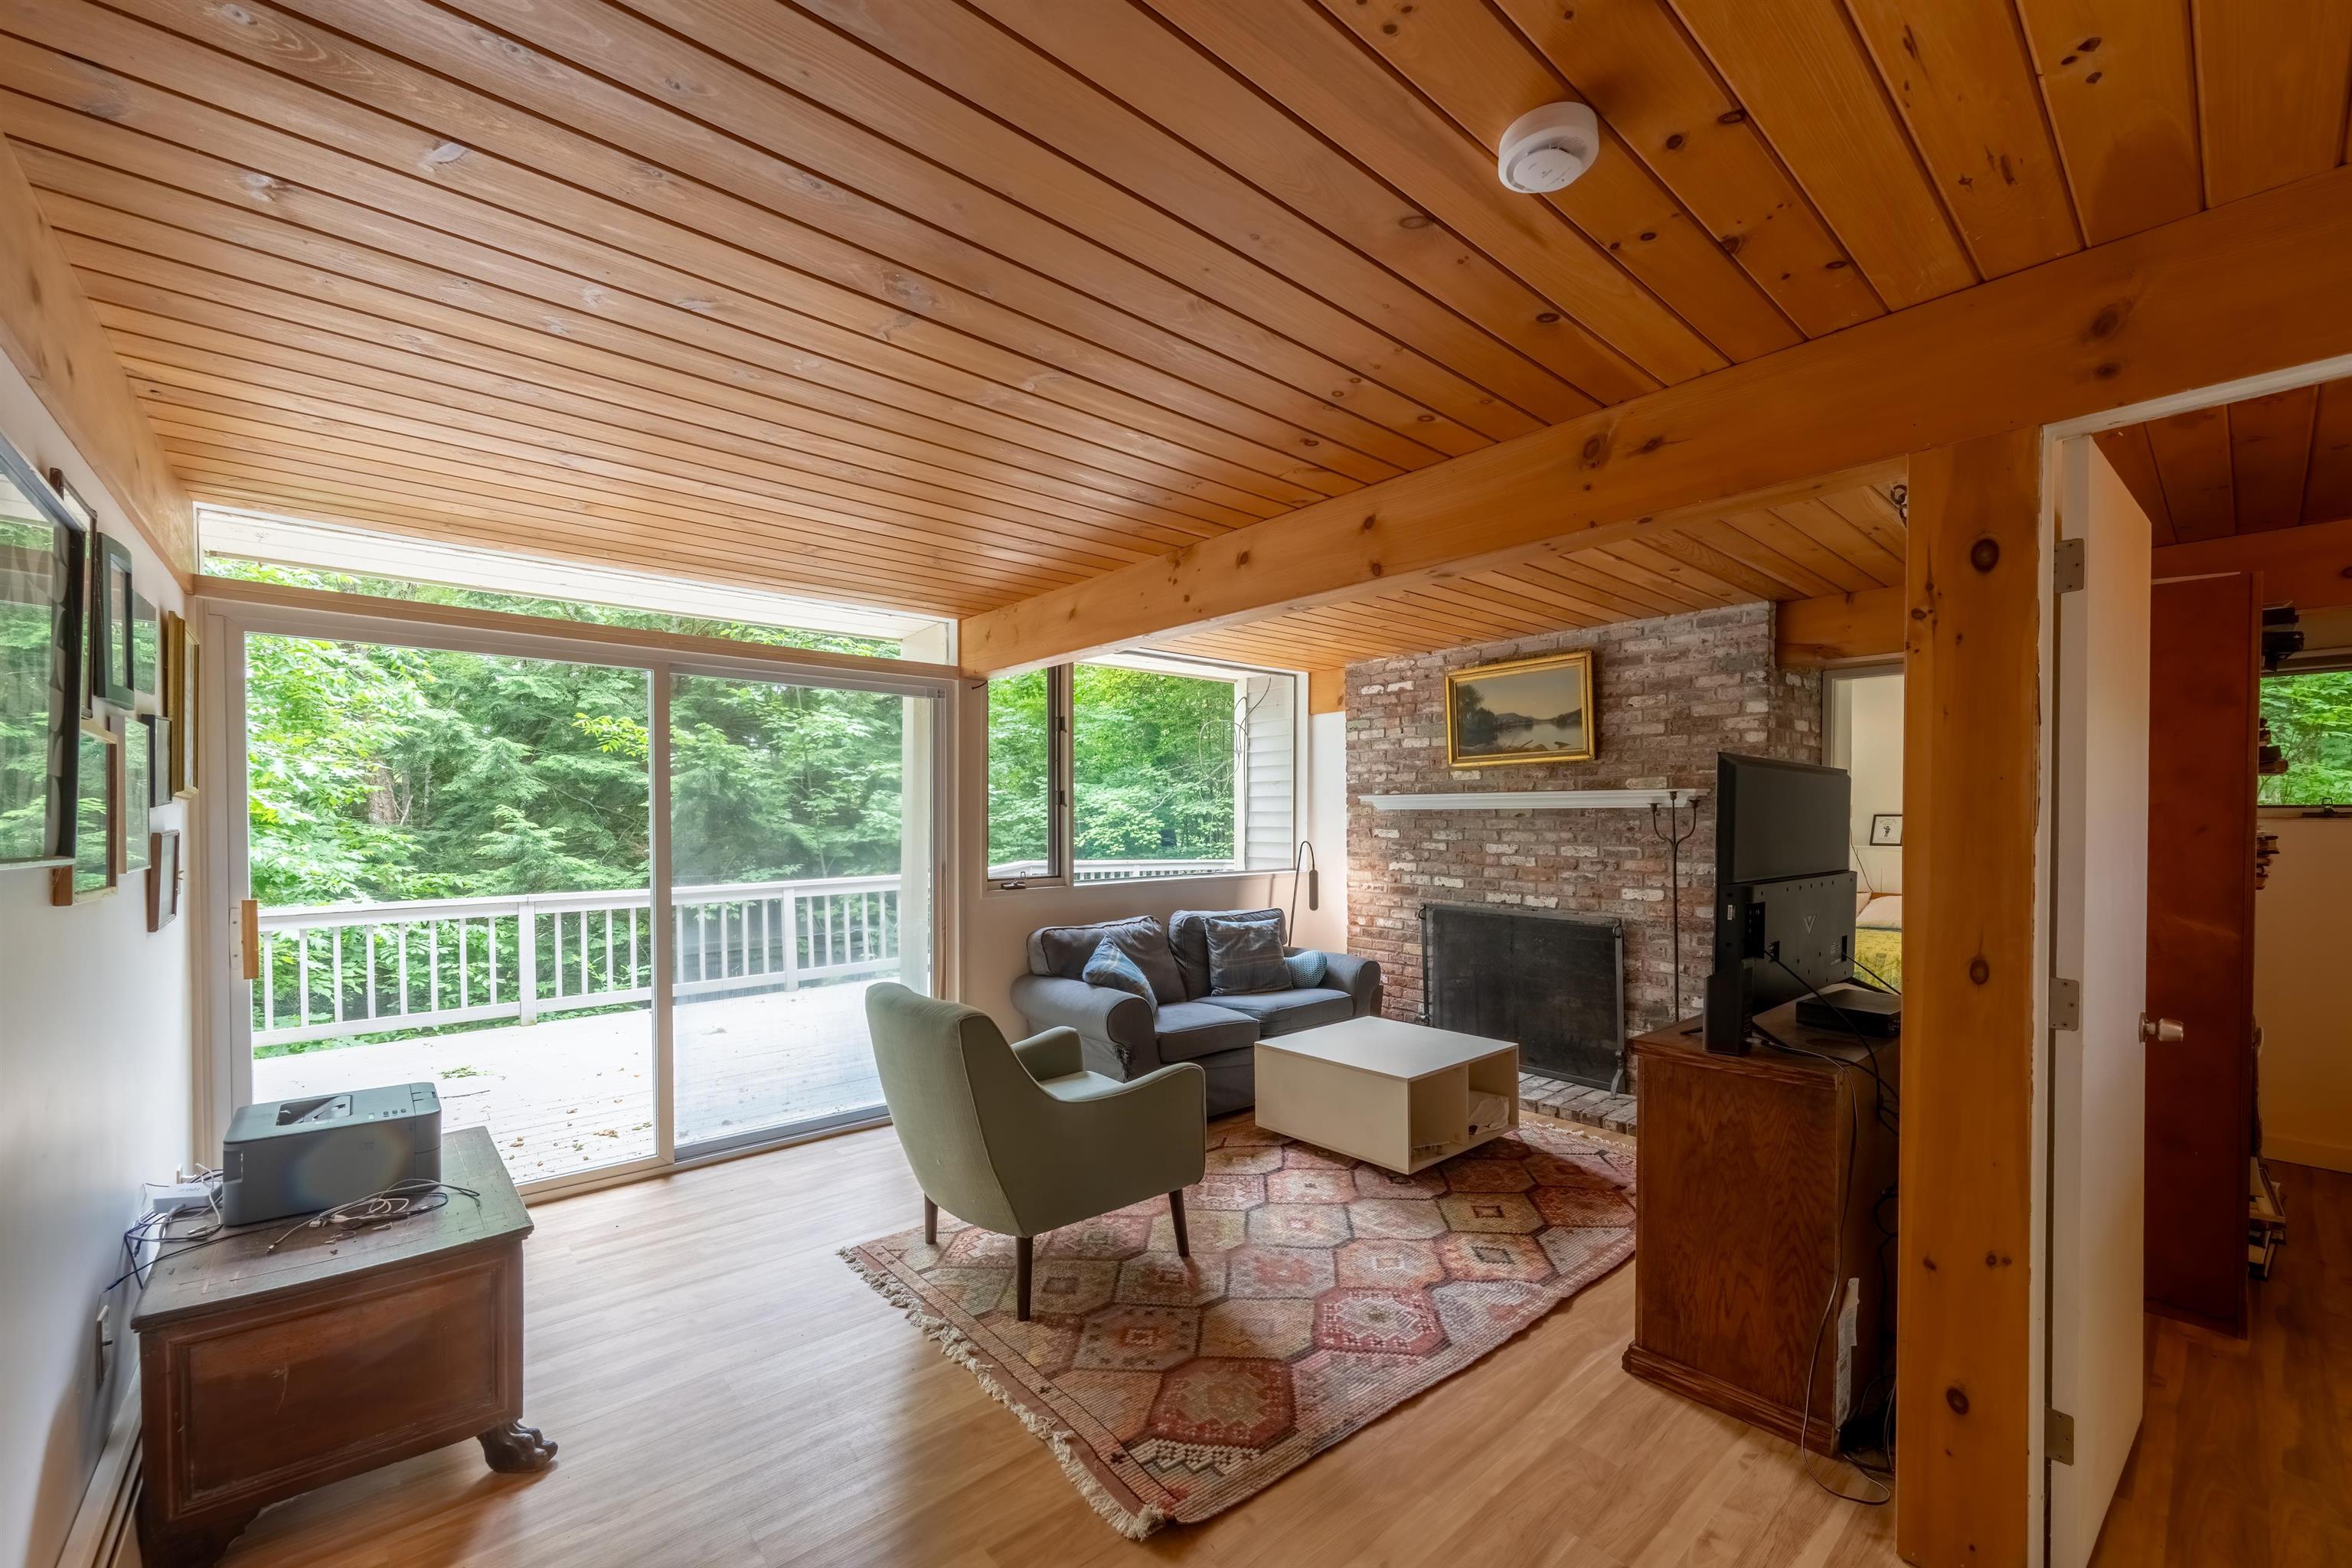
Family Room
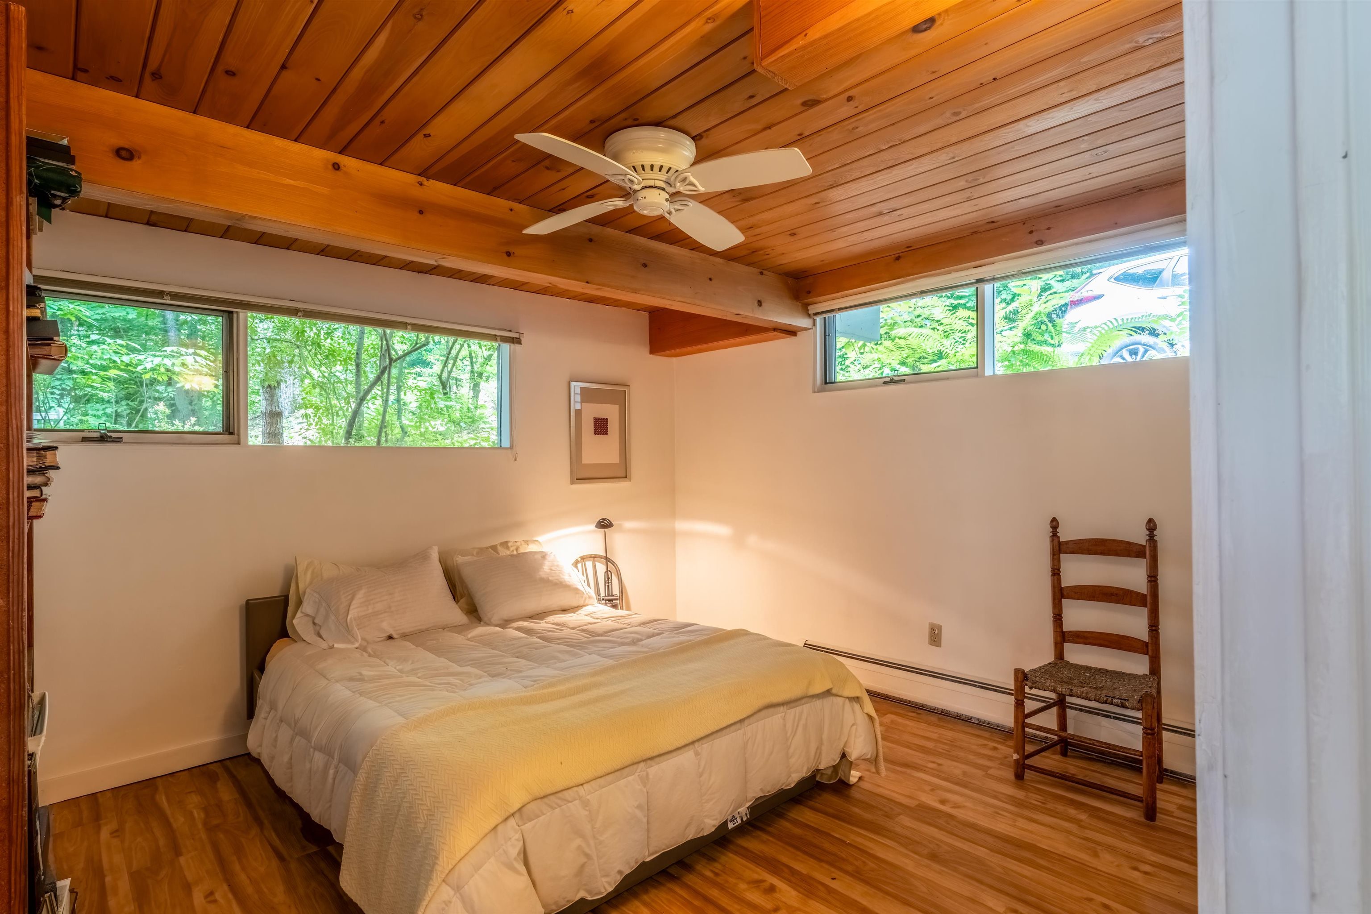
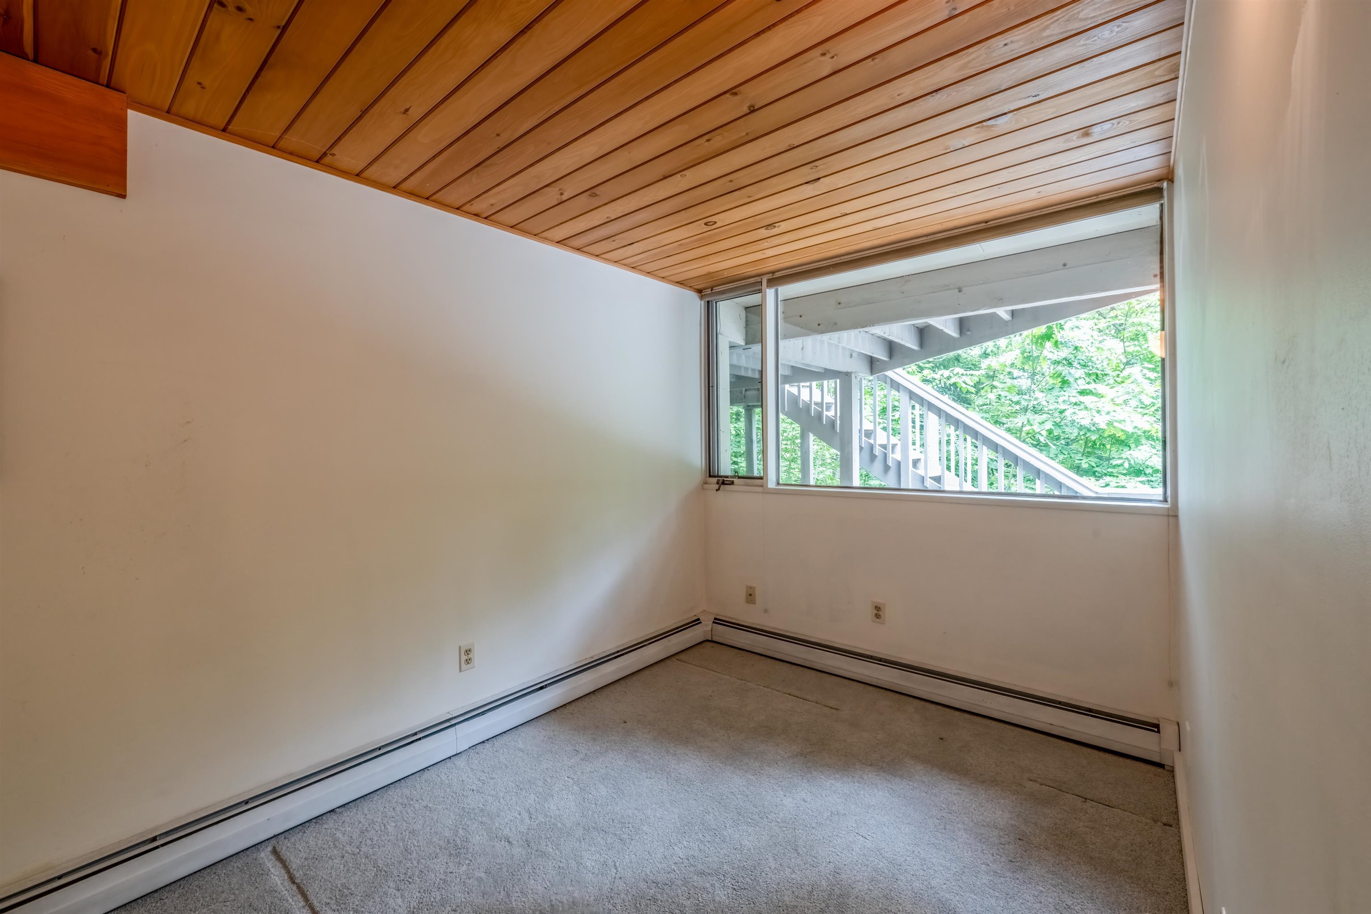
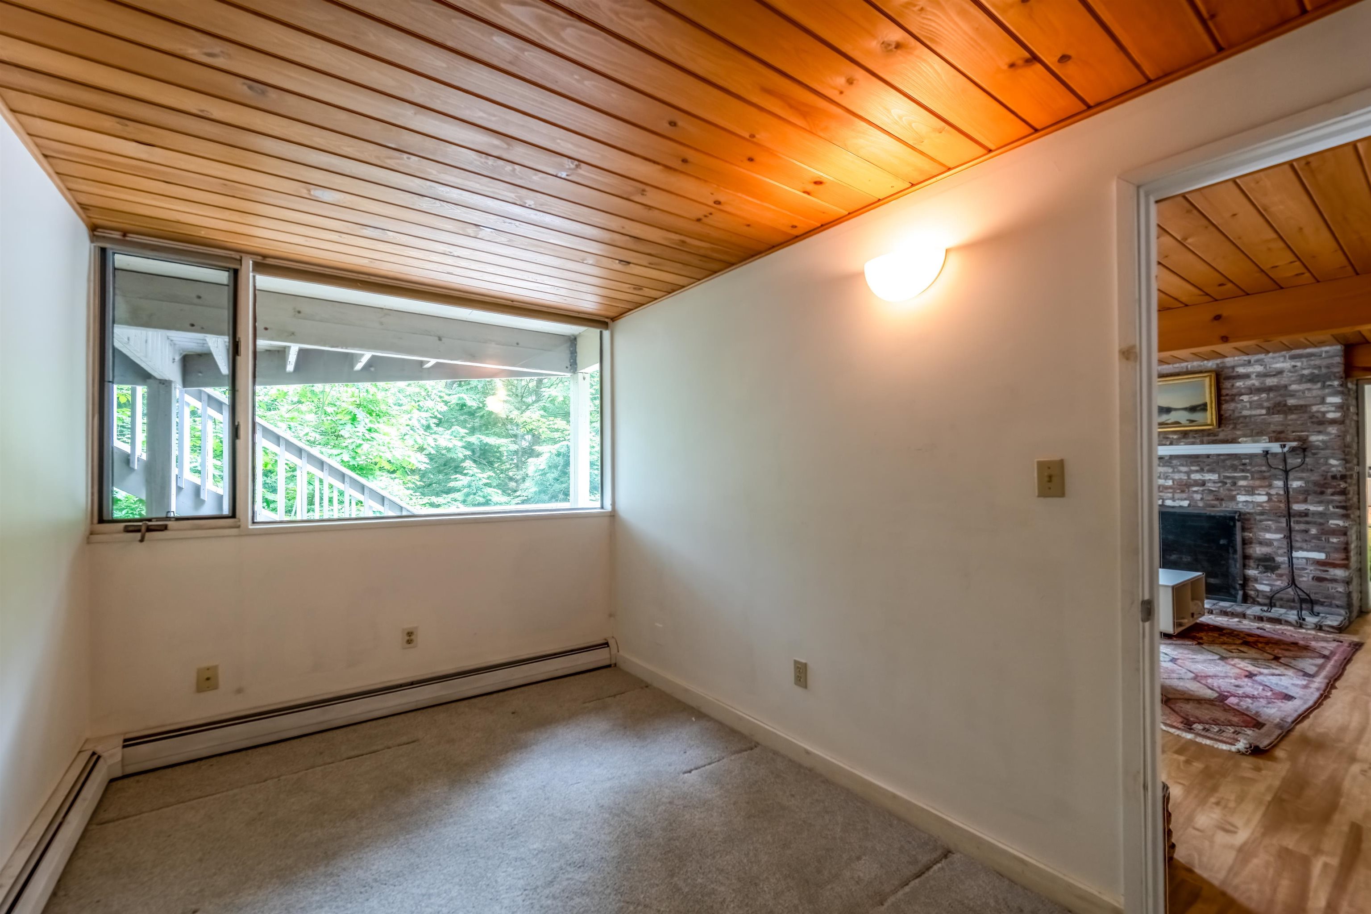
Office
To see this Listing
Address: 477 Morgan Road Village of Quechee in Town of Hartford VT
Listed by Kasia Butterfield Coldwell Banker LIFESTYLES - Quechee
Description:
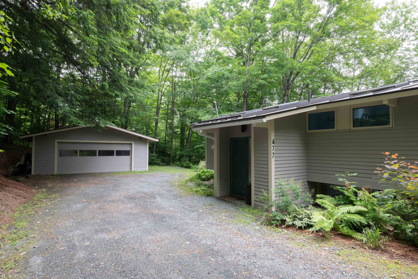
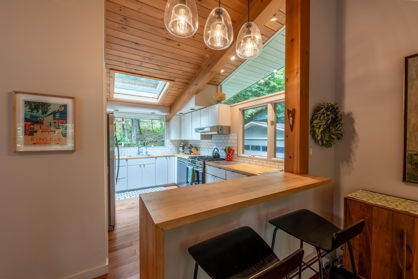
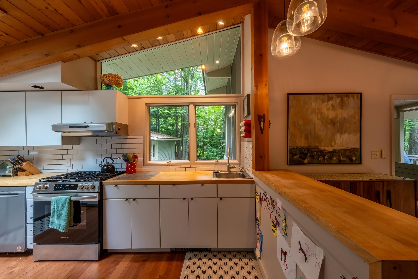
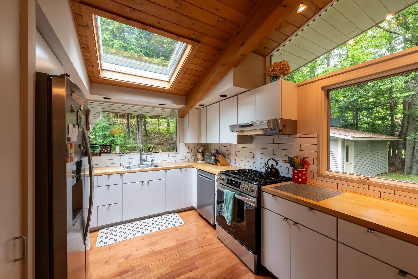
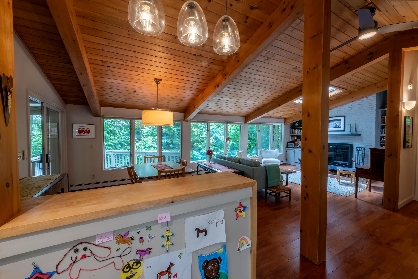
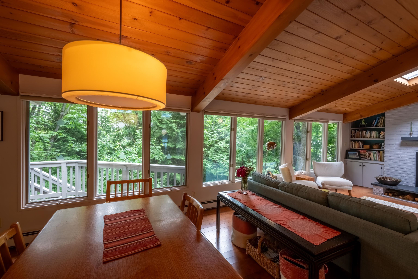
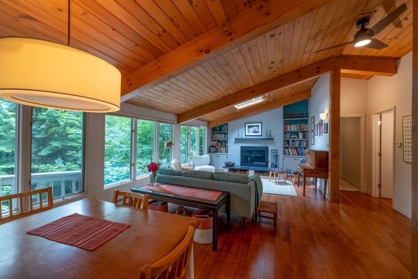
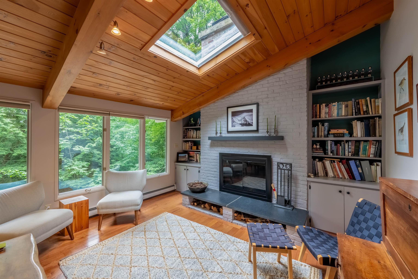
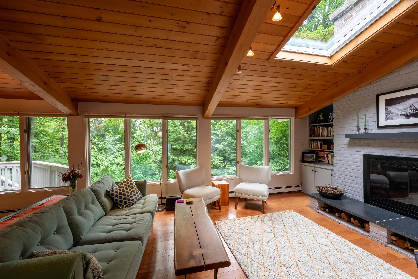
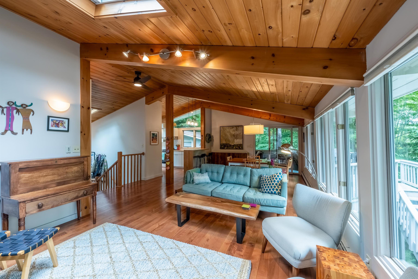
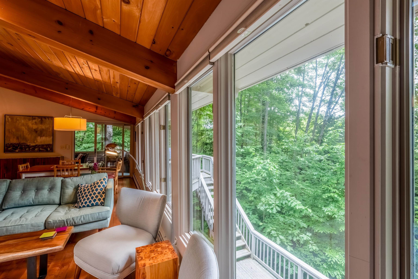
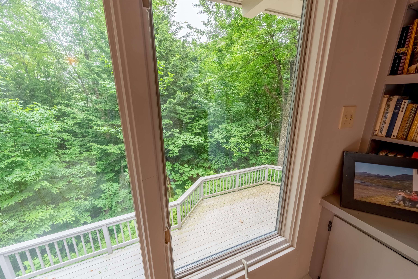
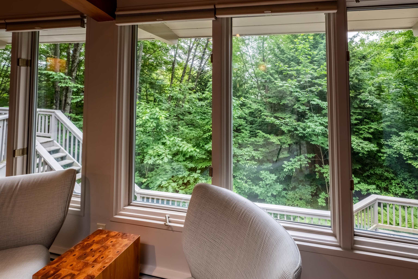
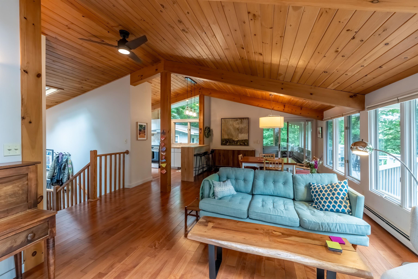
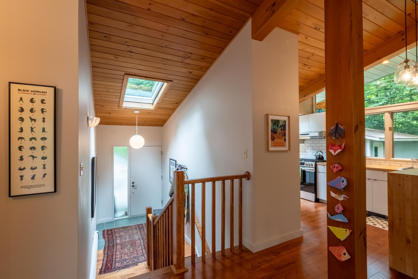
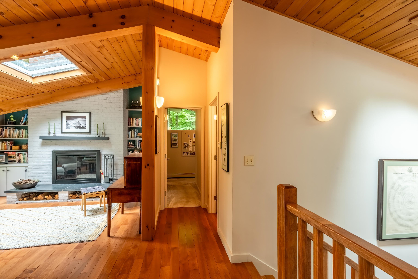
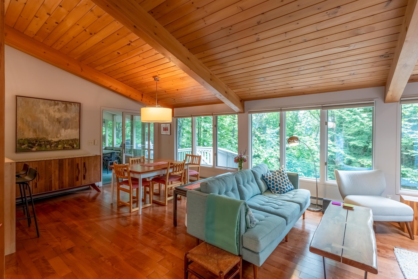
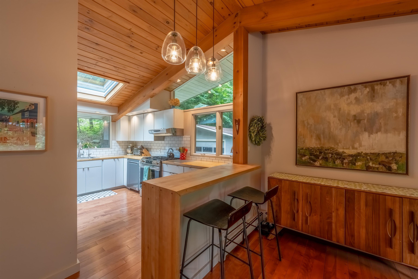
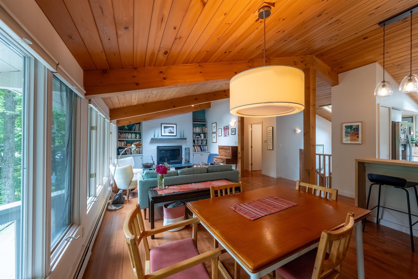
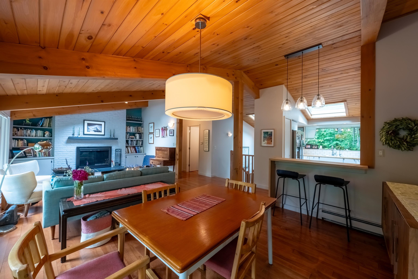
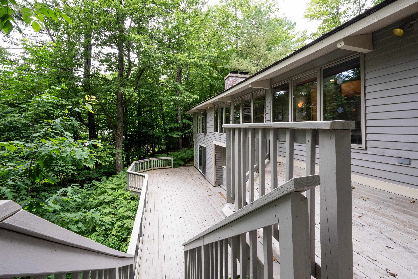
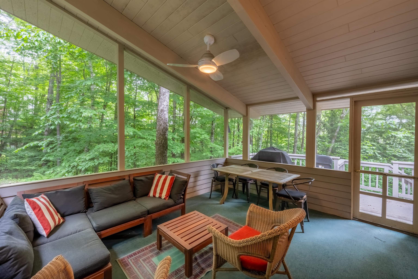
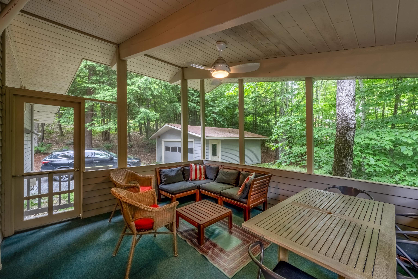
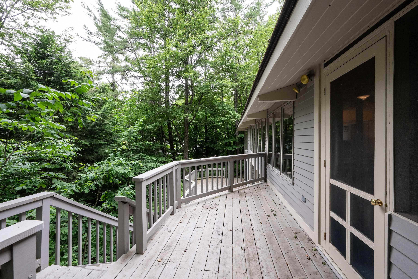
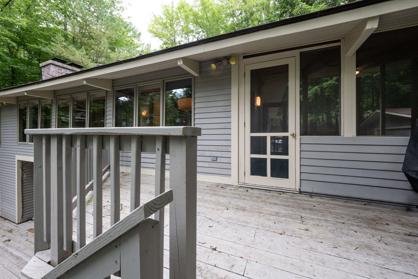
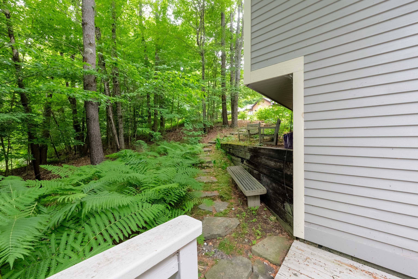
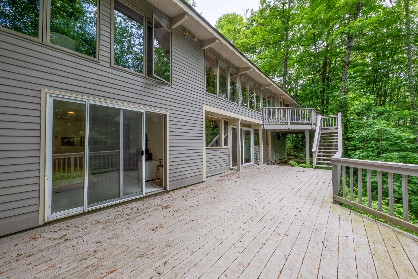
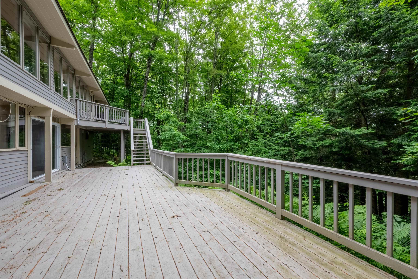
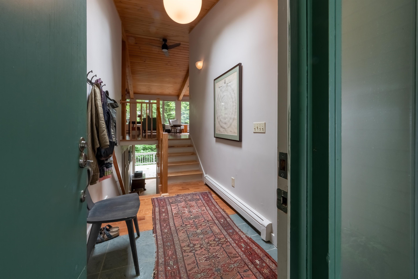
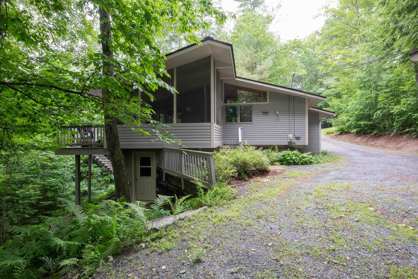
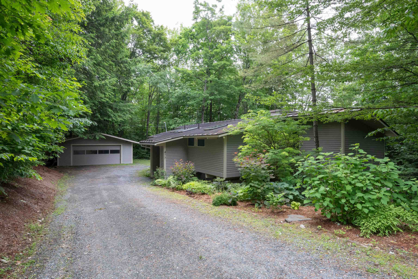
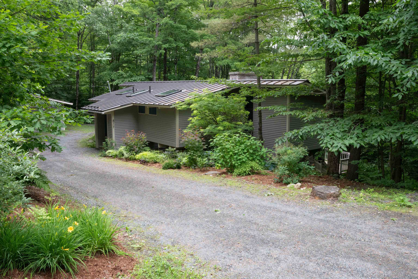
Classic Deck House design meets the Vermont lifestyle in this inviting Quechee Lakes home. Featuring the signature architectural elements that make Deck Houses so desirable, you'll love the soaring wood ceilings, walls of windows, and seamless connection to the natural surroundings. The open-concept floor plan creates a bright and welcoming living space, perfect for entertaining or everyday living. The primary suite offers a private bath, while two additional bedrooms provide plenty of room for family and guests. A dedicated office makes working from home easy, and the spacious family room offers flexible space for recreation, media, or hobbies. Enjoy seasonal views from multiple decks and the large screened porch, providing the perfect setting for morning coffee, outdoor dining, or relaxing after a day of adventure. A detached two-car garage offers ample storage for vehicles and outdoor gear. As part of the Quechee Lakes community, you'll have access to an exceptional array of amenities, including two championship golf courses, tennis and pickleball courts, a private lake with sandy beach, ski hill, extensive hiking trails, indoor and outdoor pools, fitness facilities, and more. A wonderful opportunity to enjoy the unique character of a classic Deck House and the unmatched lifestyle of Quechee Lakes.
Listed by Kasia Butterfield Coldwell Banker LIFESTYLES - Quechee
Description:
Classic Deck House design meets the Vermont lifestyle in this inviting Quechee Lakes home. Featuring the signature architectural elements that make Deck Houses so desirable, you'll love the soaring wood ceilings, walls of windows, and seamless connection to the natural surroundings. The open-concept floor plan creates a bright and welcoming living space, perfect for entertaining or everyday living. The primary suite offers a private bath, while two additional bedrooms provide plenty of room for family and guests. A dedicated office makes working from home easy, and the spacious family room offers flexible space for recreation, media, or hobbies. Enjoy seasonal views from multiple decks and the large screened porch, providing the perfect setting for morning coffee, outdoor dining, or relaxing after a day of adventure. A detached two-car garage offers ample storage for vehicles and outdoor gear. As part of the Quechee Lakes community, you'll have access to an exceptional array of amenities, including two championship golf courses, tennis and pickleball courts, a private lake with sandy beach, ski hill, extensive hiking trails, indoor and outdoor pools, fitness facilities, and more. A wonderful opportunity to enjoy the unique character of a classic Deck House and the unmatched lifestyle of Quechee Lakes.
Room Information:
Total Rooms: 7
Total Baths: 3
Flooring: Carpet | Ceramic Tile | Hardwood
Full Baths: 2
1/2 Baths: 1
Bedrooms: 3
Total Baths: 3
Flooring: Carpet | Ceramic Tile | Hardwood
Full Baths: 2
1/2 Baths: 1
Bedrooms: 3
Basement: Concrete
Construction Information:
Year Built: 1971
Type: Wood Frame
Type: Wood Frame
Building Info
Finished Sq.Ft.: 2307
Above Grade Sq.Ft.: 1119
Below Grade Sq.Ft.: 1068
Apx Below Grade Unfinished Sq.Ft.: 120
Exterior Info
Style: Contemporary | Deck House
Roof: Standing Seam
Utilities
Electric: 200+ Amp Service
Water: Drilled Well
Sewer: Public
Land Description:
Country Setting
Lot size: 0.88 acres
Zoned: QMP
Surveyed: Unk
Flood Zone: No
Seasonal: No
Driveway: Gravel
Additional Information
Taxes $8,932
Assesed Value Not Reported
Taxes $8,932
Assesed Value Not Reported
Schools
School District: Hartford School District
Elementary School: Ottauquechee School
Middle School: Hartford Memorial Middle
High School: Hartford High School
School District: Hartford School District
Elementary School: Ottauquechee School
Middle School: Hartford Memorial Middle
High School: Hartford High School
