List Price: $1,395,000 | $661 per sq.ft. | 3 Bedroom | 3 Bathroom | 1.75 Story Single Family Home
Date Listed Friday Jun 5, 2026 | MLS# 5092997
Date Listed Friday Jun 5, 2026 | MLS# 5092997






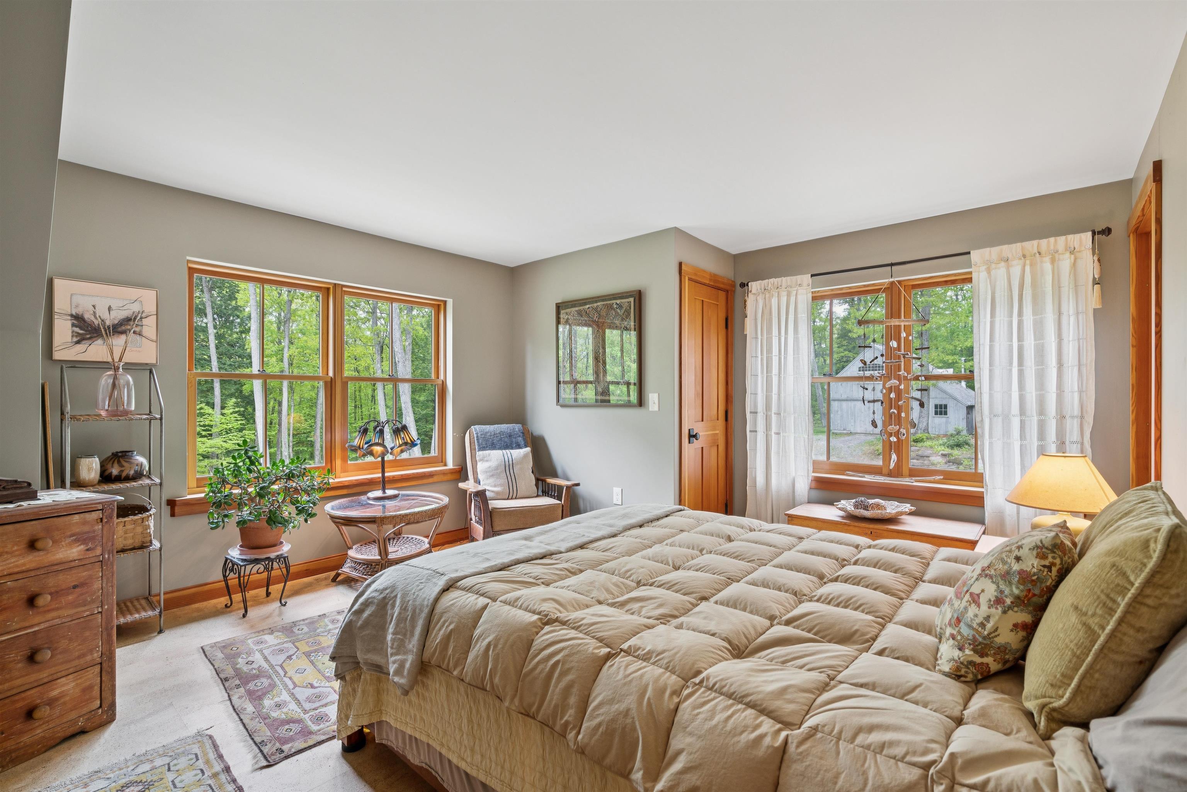
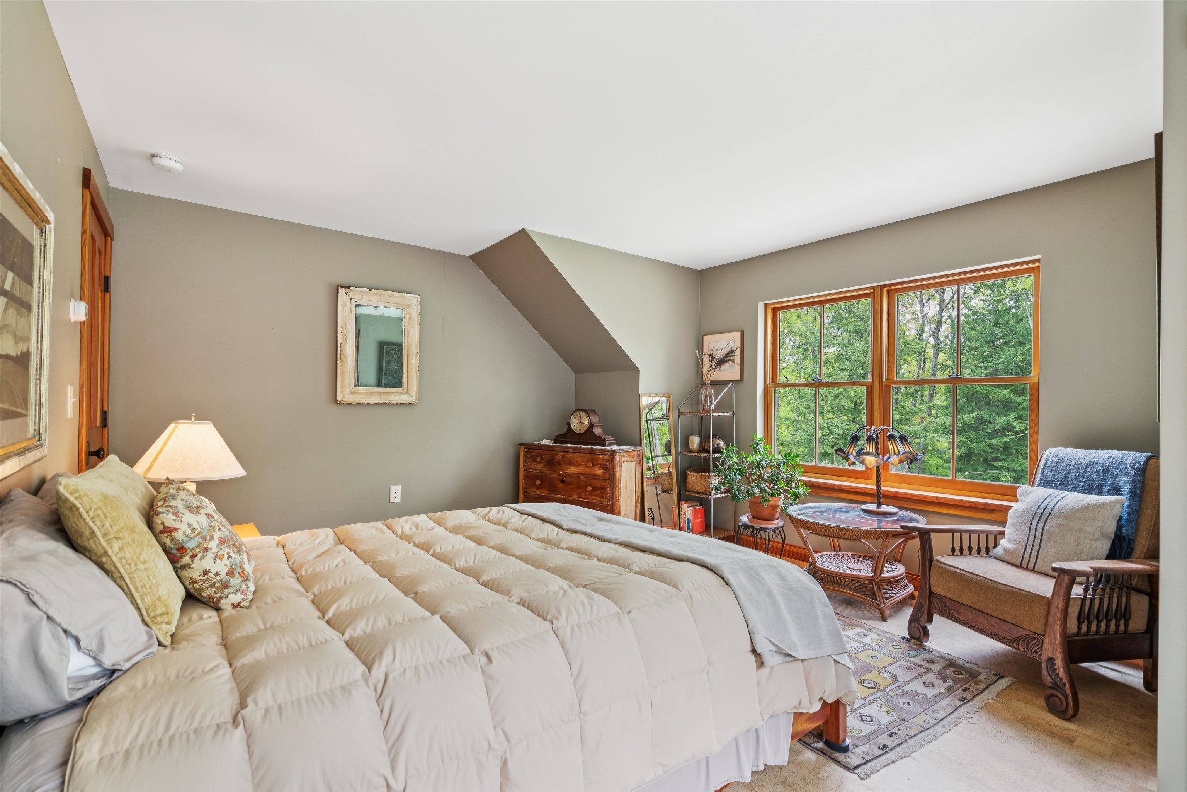
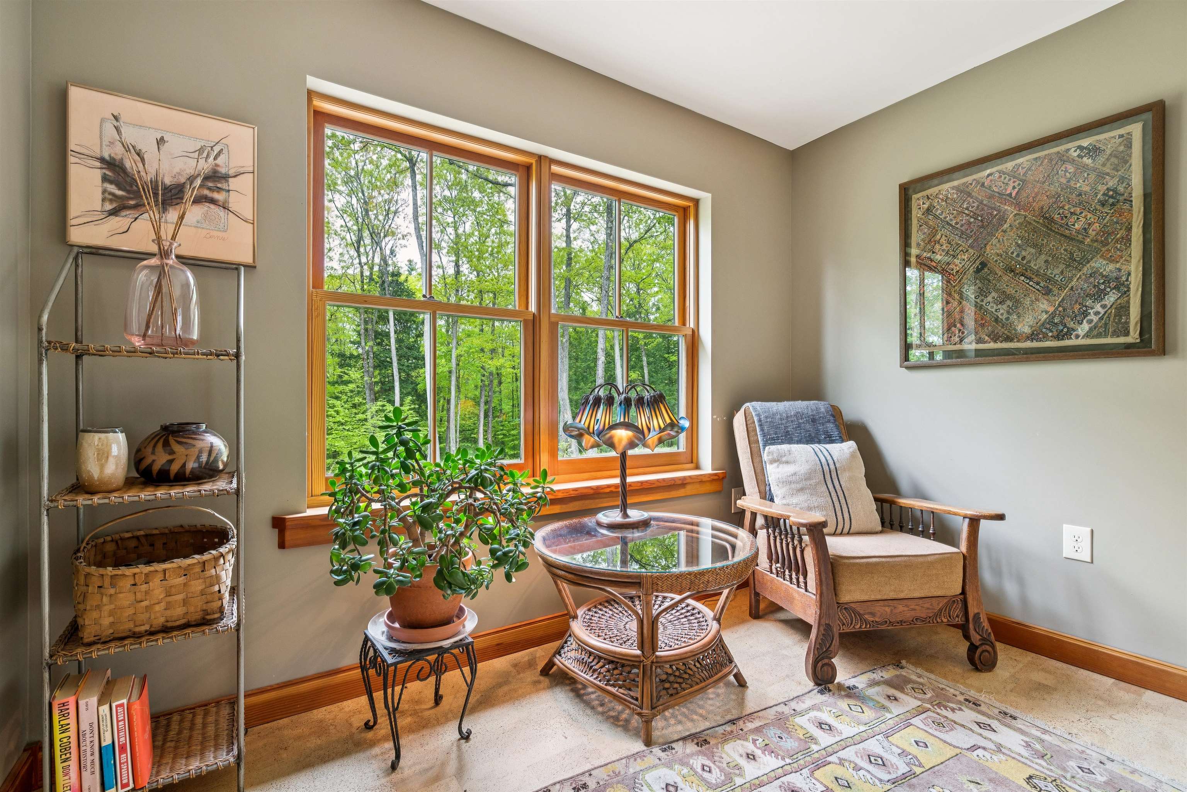
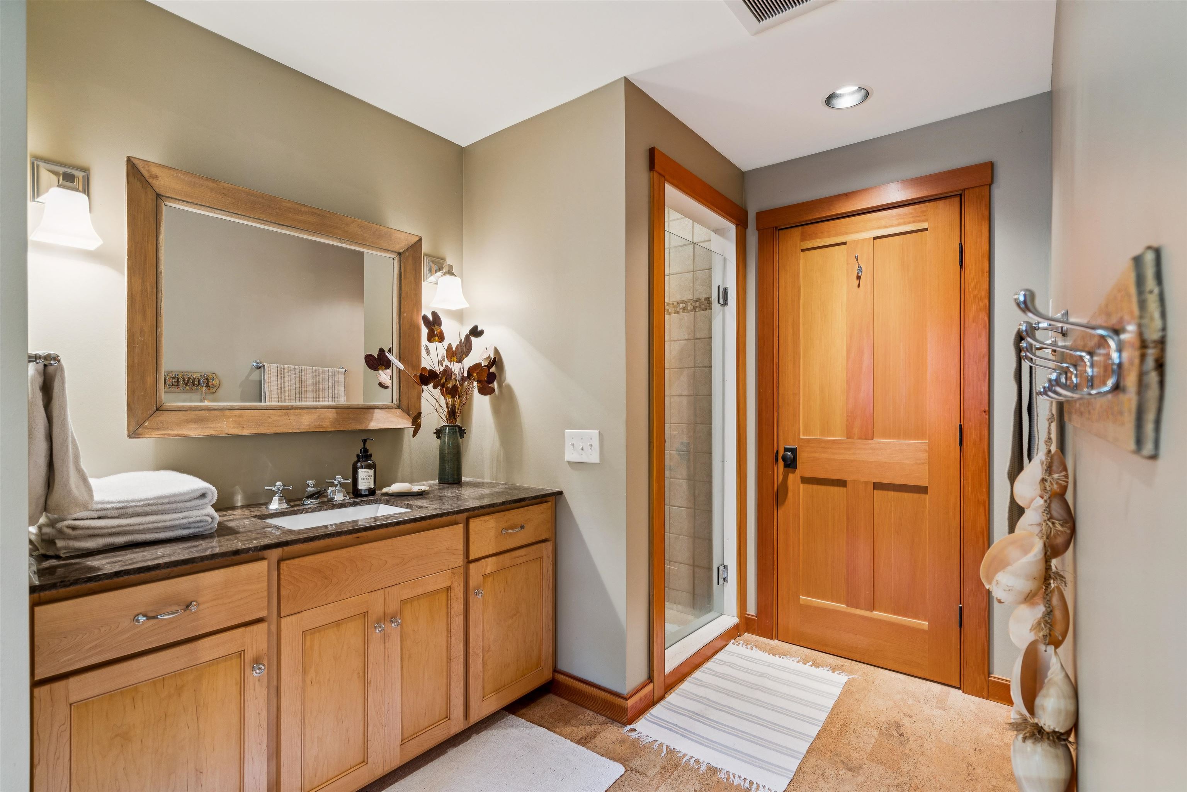

To see this Listing
Address: 683 Reservoir Road Village of White River Junction in Town of Hartford VT
Listed by Zoe Hathorn Washburn Snyder Donegan Real Estate Group Cell: 603-727-8099
Description:
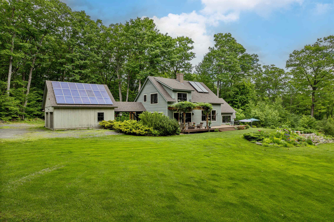
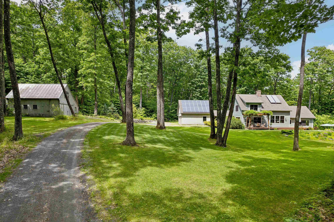
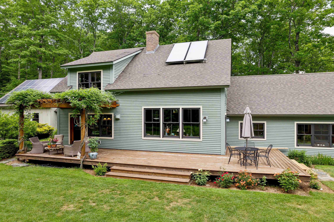
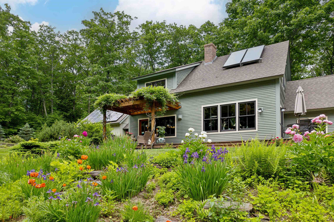
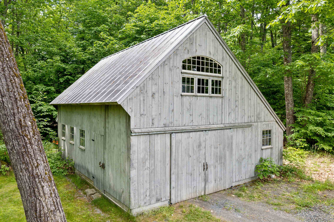
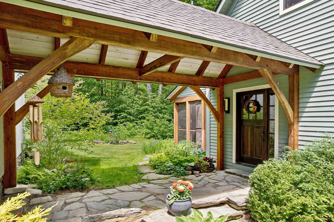
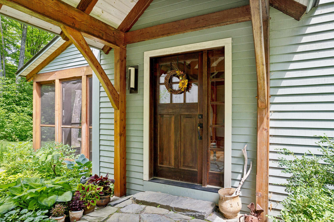
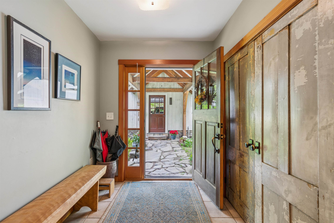
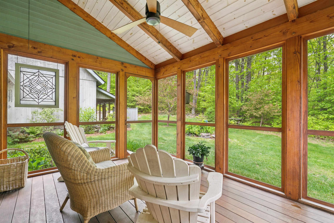
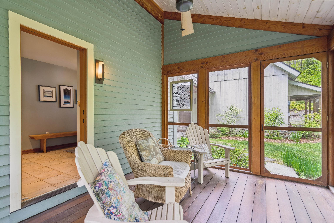
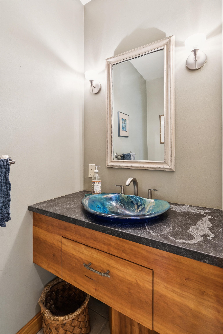
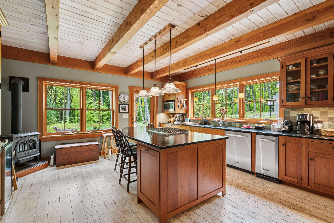
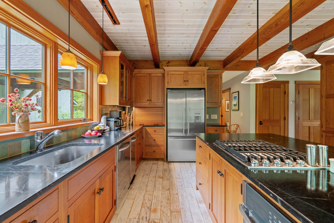
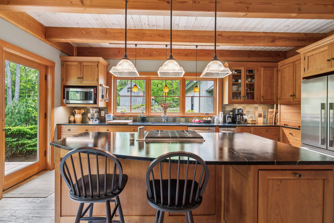
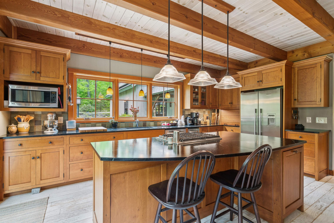
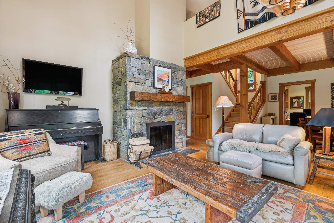
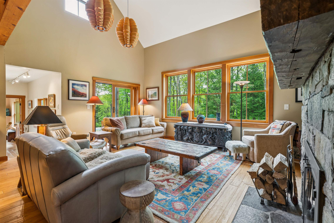
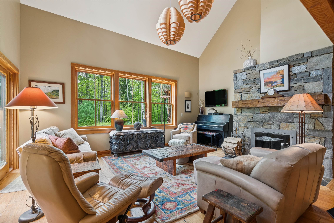
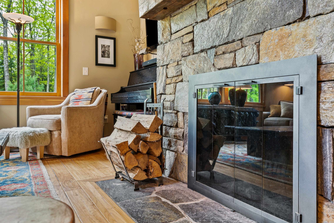
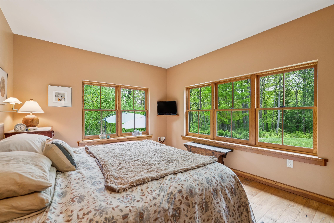
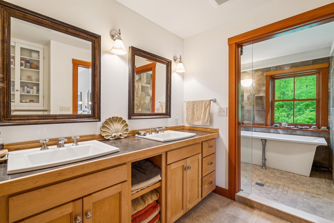
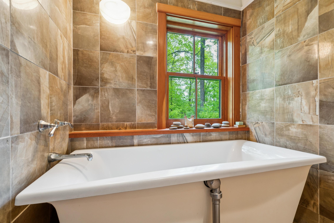
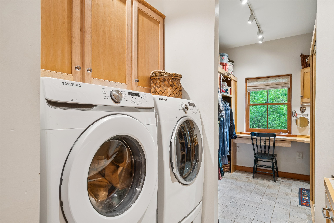
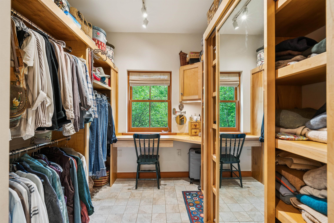
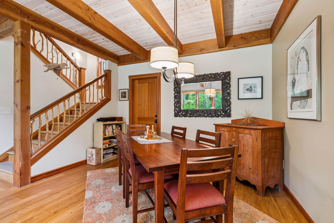
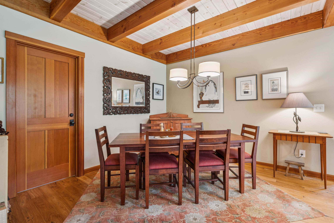
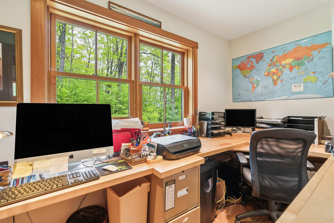
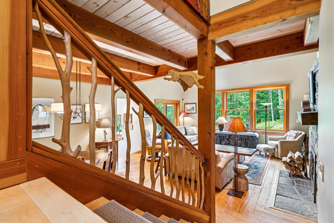
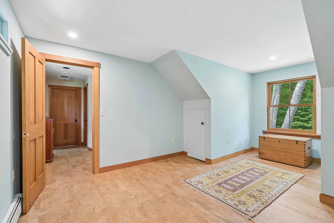
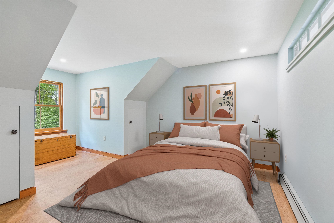
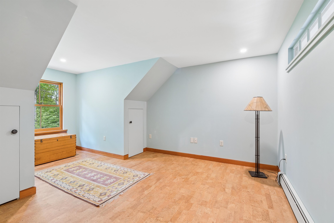
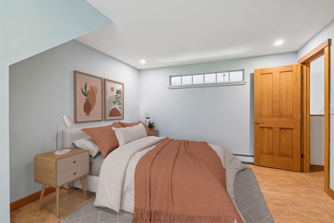
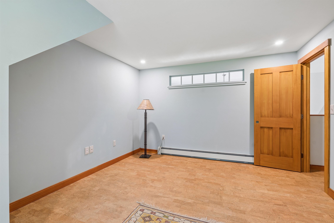
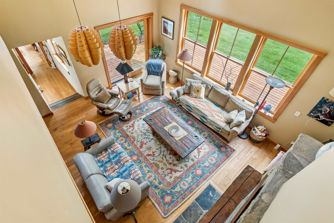
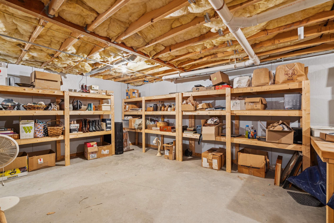
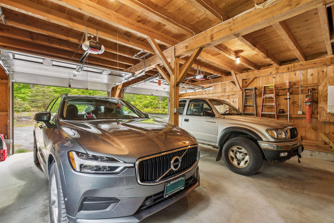
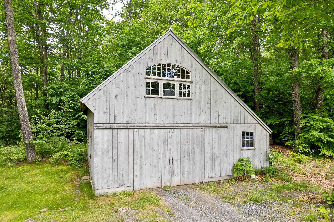
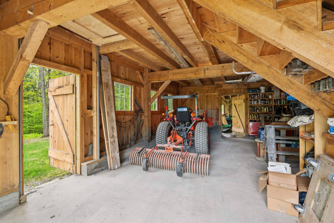
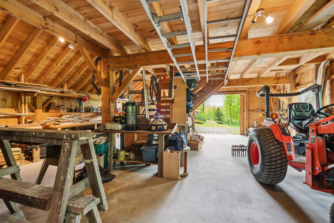
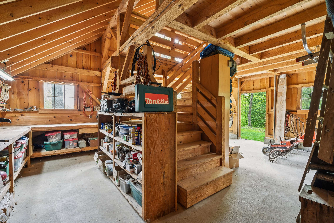
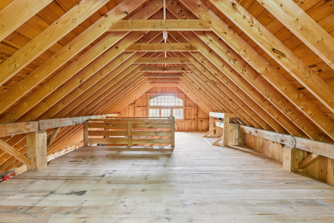
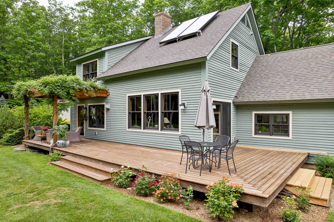
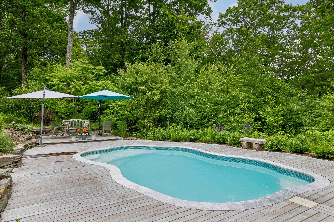
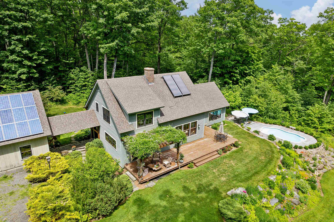
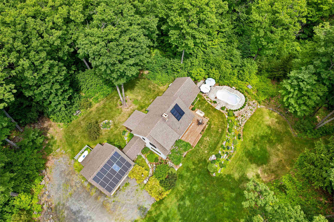
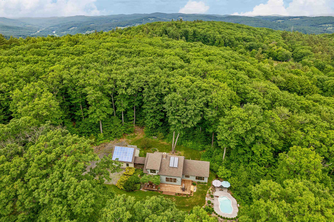
Welcome to Trail's End - an oasis of peace and tranquility suffused with the restorative power of nature. Set amidst lush gardens and rolling lawns, this gorgeous timber frame house blends traditional looks with modern sensibilities and amenities, offering comfortable, light-filled, and highly functional spaces throughout. The beautifully appointed main floor primary bedroom features a spacious en-suite bathroom with a tiled shower and large soaking tub, plus a large walk-in closet and laundry. The rest of the main floor comprises a living room with soaring ceilings and a fireplace, dining area, office, chef's kitchen, screened-in porch, mudroom and half-bath. The second floor includes 2 bedrooms, a 3/4 bath, and a generous storage closet, and additional storage space can be found in the unfinished basement. Just off the expansive deck is a newly added in-ground pool, framed by vibrant flowers and artful wooden decking. The 2-car garage is attached to the home by a covered walkway for easy access in inclement weather. The well-constructed barn offers ample spillover space and is ideal as a workshop or studio. Solar panels round out this thoughtfully crafted dwelling. Adding to the magic, this serene sanctuary abuts the expansive Hartford Town Forest and its 400+ acres of lovely woods, streams, and trails for year-round recreation. Within 15 minutes to most everything that the Upper Valley has to offer, including Dartmouth Health Medical Center, the town of Hanover, NH and Dartmouth College, and the vibrant villages of White River Junction, Quechee and Woodstock. 2 hours to Boston. This rare and special property is a must see. Public Open House Saturday, 6/6/26 from 1-3 PM.
Listed by Zoe Hathorn Washburn Snyder Donegan Real Estate Group Cell: 603-727-8099
Description:
Welcome to Trail's End - an oasis of peace and tranquility suffused with the restorative power of nature. Set amidst lush gardens and rolling lawns, this gorgeous timber frame house blends traditional looks with modern sensibilities and amenities, offering comfortable, light-filled, and highly functional spaces throughout. The beautifully appointed main floor primary bedroom features a spacious en-suite bathroom with a tiled shower and large soaking tub, plus a large walk-in closet and laundry. The rest of the main floor comprises a living room with soaring ceilings and a fireplace, dining area, office, chef's kitchen, screened-in porch, mudroom and half-bath. The second floor includes 2 bedrooms, a 3/4 bath, and a generous storage closet, and additional storage space can be found in the unfinished basement. Just off the expansive deck is a newly added in-ground pool, framed by vibrant flowers and artful wooden decking. The 2-car garage is attached to the home by a covered walkway for easy access in inclement weather. The well-constructed barn offers ample spillover space and is ideal as a workshop or studio. Solar panels round out this thoughtfully crafted dwelling. Adding to the magic, this serene sanctuary abuts the expansive Hartford Town Forest and its 400+ acres of lovely woods, streams, and trails for year-round recreation. Within 15 minutes to most everything that the Upper Valley has to offer, including Dartmouth Health Medical Center, the town of Hanover, NH and Dartmouth College, and the vibrant villages of White River Junction, Quechee and Woodstock. 2 hours to Boston. This rare and special property is a must see. Public Open House Saturday, 6/6/26 from 1-3 PM.
Room Information:
Total Rooms: 7
Total Baths: 3
Flooring: Other | Tile | Wood
Full Baths: 1
1/2 Baths: 1
3/4 Baths: 1
Bedrooms: 3
Total Baths: 3
Flooring: Other | Tile | Wood
Full Baths: 1
1/2 Baths: 1
3/4 Baths: 1
Bedrooms: 3
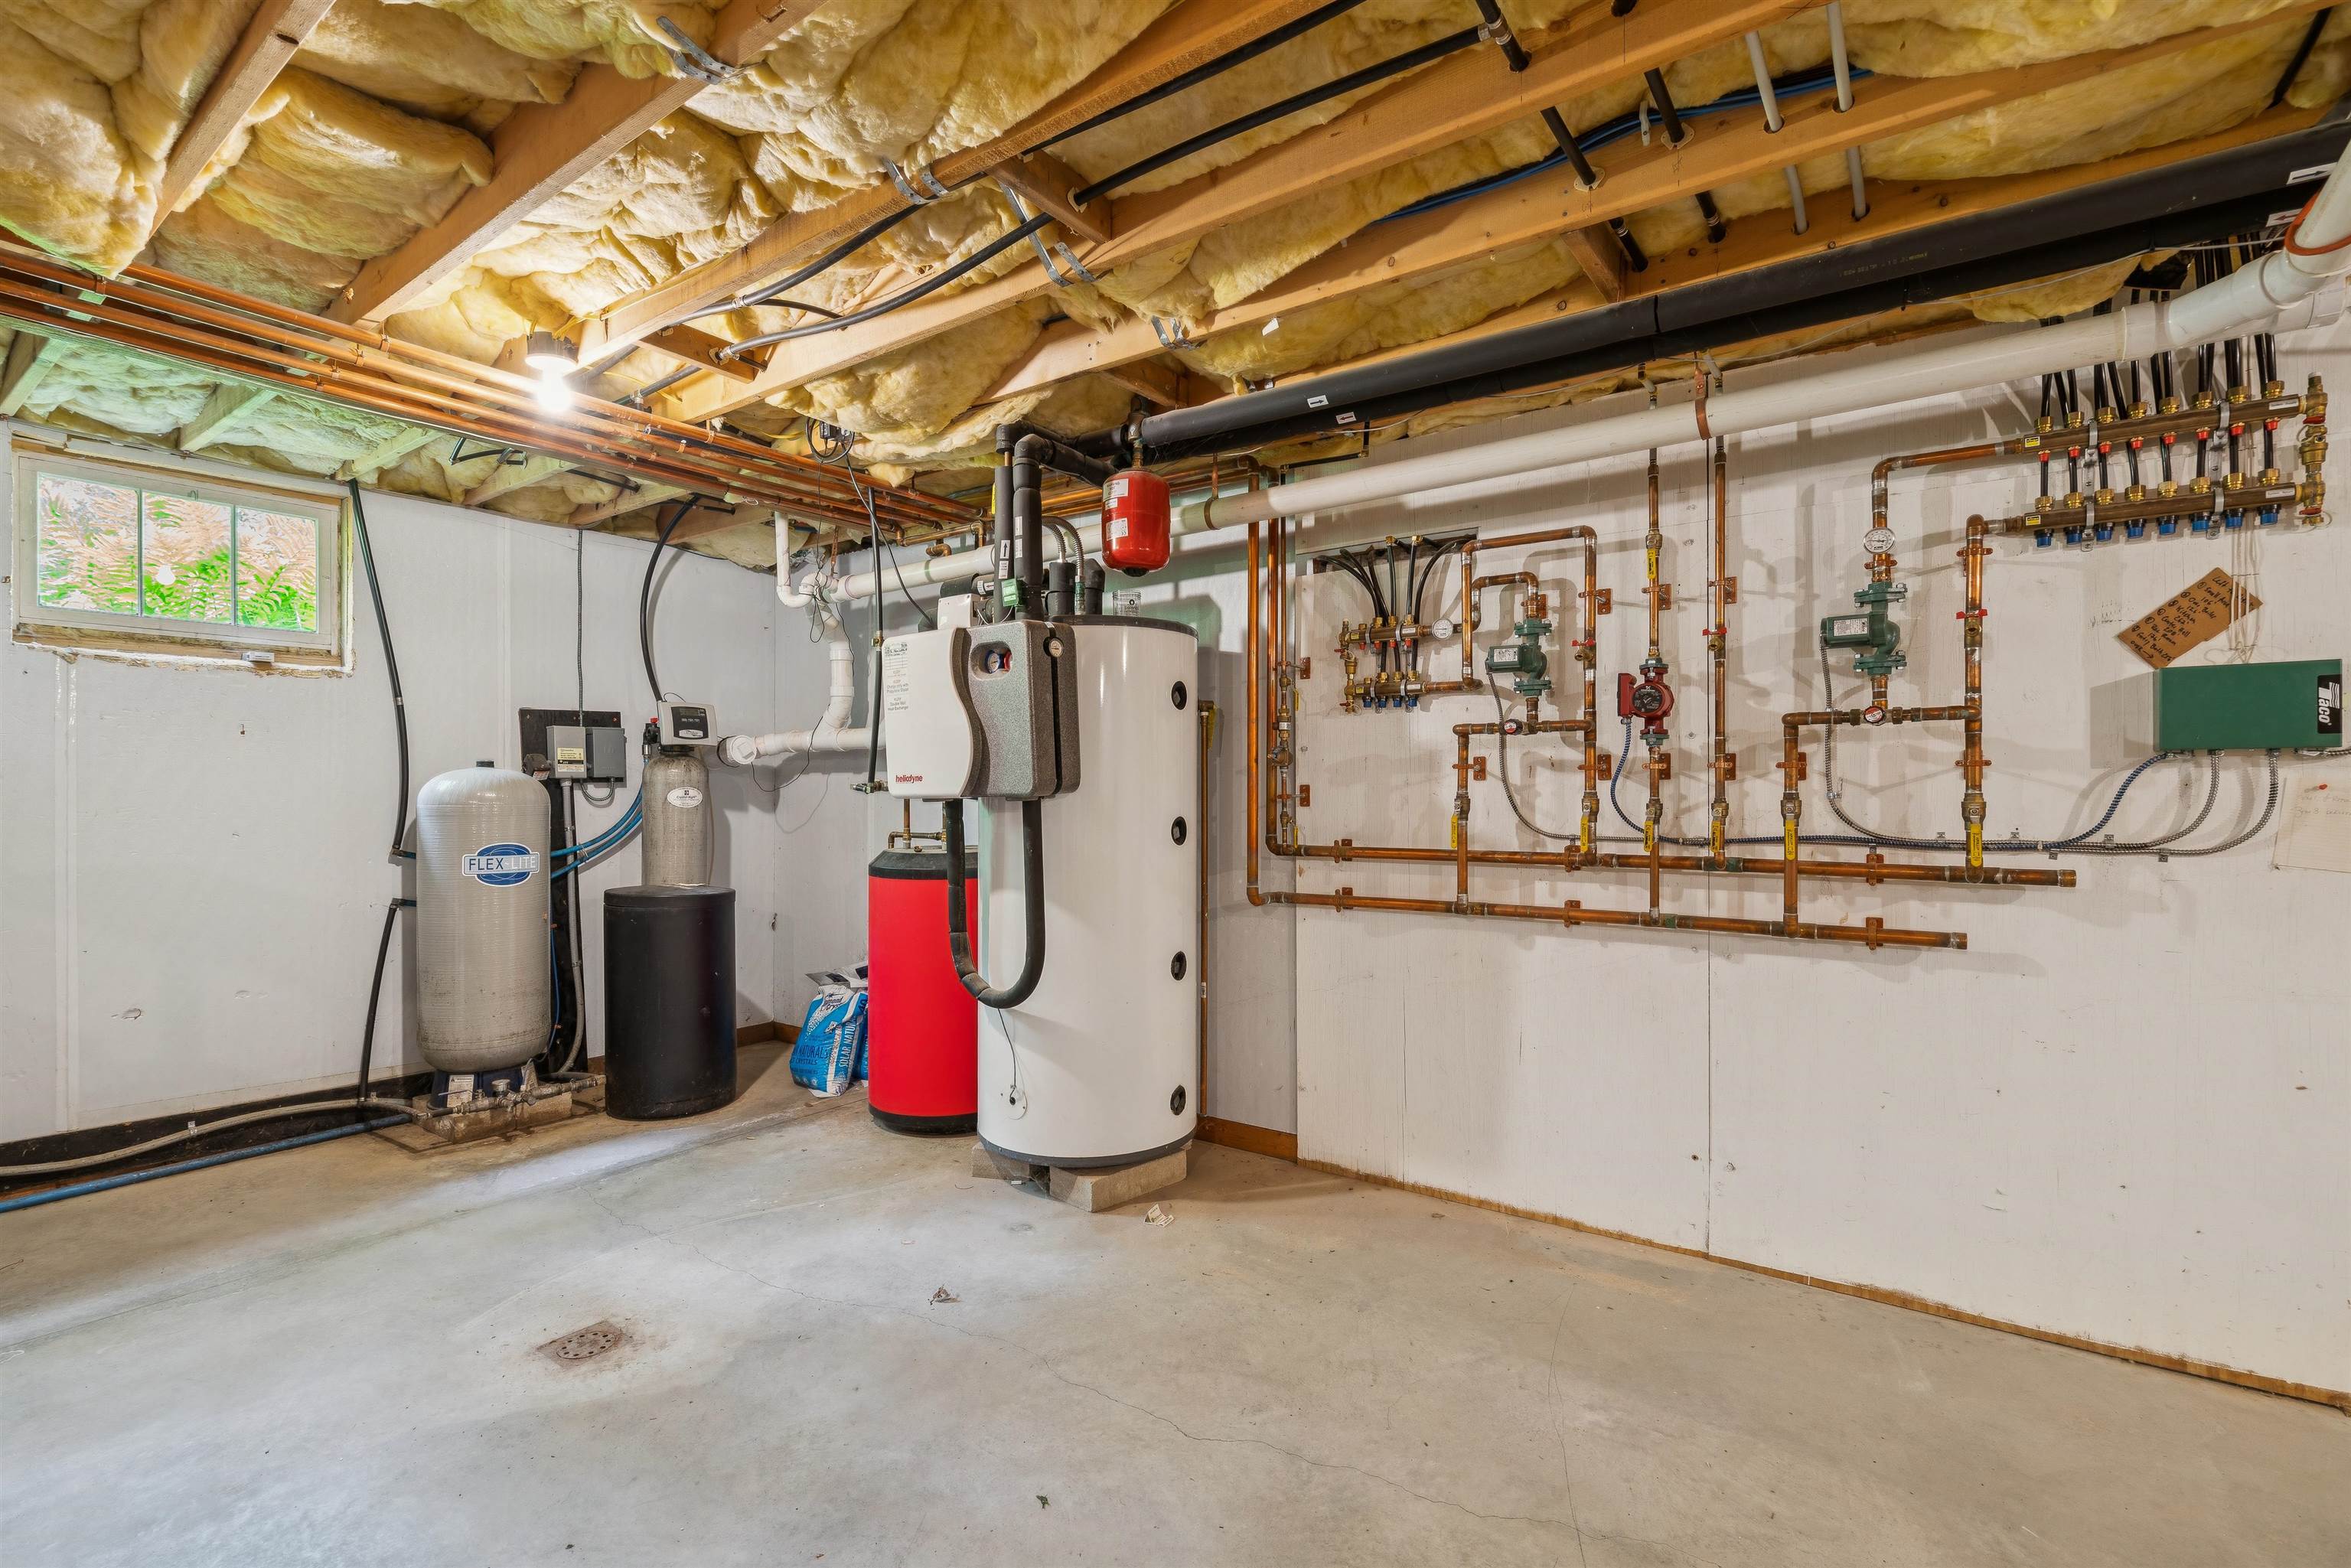
Basement: Concrete Floor | Full | Interior Stairs | Unfinished
Construction Information:
Year Built: 2010
Type: Clapboard Exterior
Type: Clapboard Exterior
Building Info
Finished Sq.Ft.: 3176
Above Grade Sq.Ft.: 2112
Below Grade Sq.Ft.: 0
Apx Below Grade Unfinished Sq.Ft.: 1064
Exterior Info
Style: Contemporary | Modern Architecture
Exterior Color Green
Roof: Shingle
Utilities
Electric: Circuit Breaker(s)
Water: Drilled Well | Private
Sewer: Private | Septic
Land Description:
Country Setting | Level | Rolling | Secluded | Sloping | Trail/Near Trail | Walking Trails | Wooded | Near Paths | Rural
Lot size: 10.1 acres
Zoned: RL10
Surveyed: Unk
Flood Zone: No
Seasonal: No
Driveway: Gravel
Additional Information
Taxes $11,359
Assesed Value Not Reported
Taxes $11,359
Assesed Value Not Reported
Schools
School District: Hartford School District
Middle School: Hartford Memorial Middle
High School: Hartford High School
School District: Hartford School District
Middle School: Hartford Memorial Middle
High School: Hartford High School
