List Price: $715,000 | $338 per sq.ft. | 4 Bedroom | 2 Bathroom | Condo
Date Listed Tuesday Aug 25, 2026 | MLS# 5106604
Date Listed Tuesday Aug 25, 2026 | MLS# 5106604

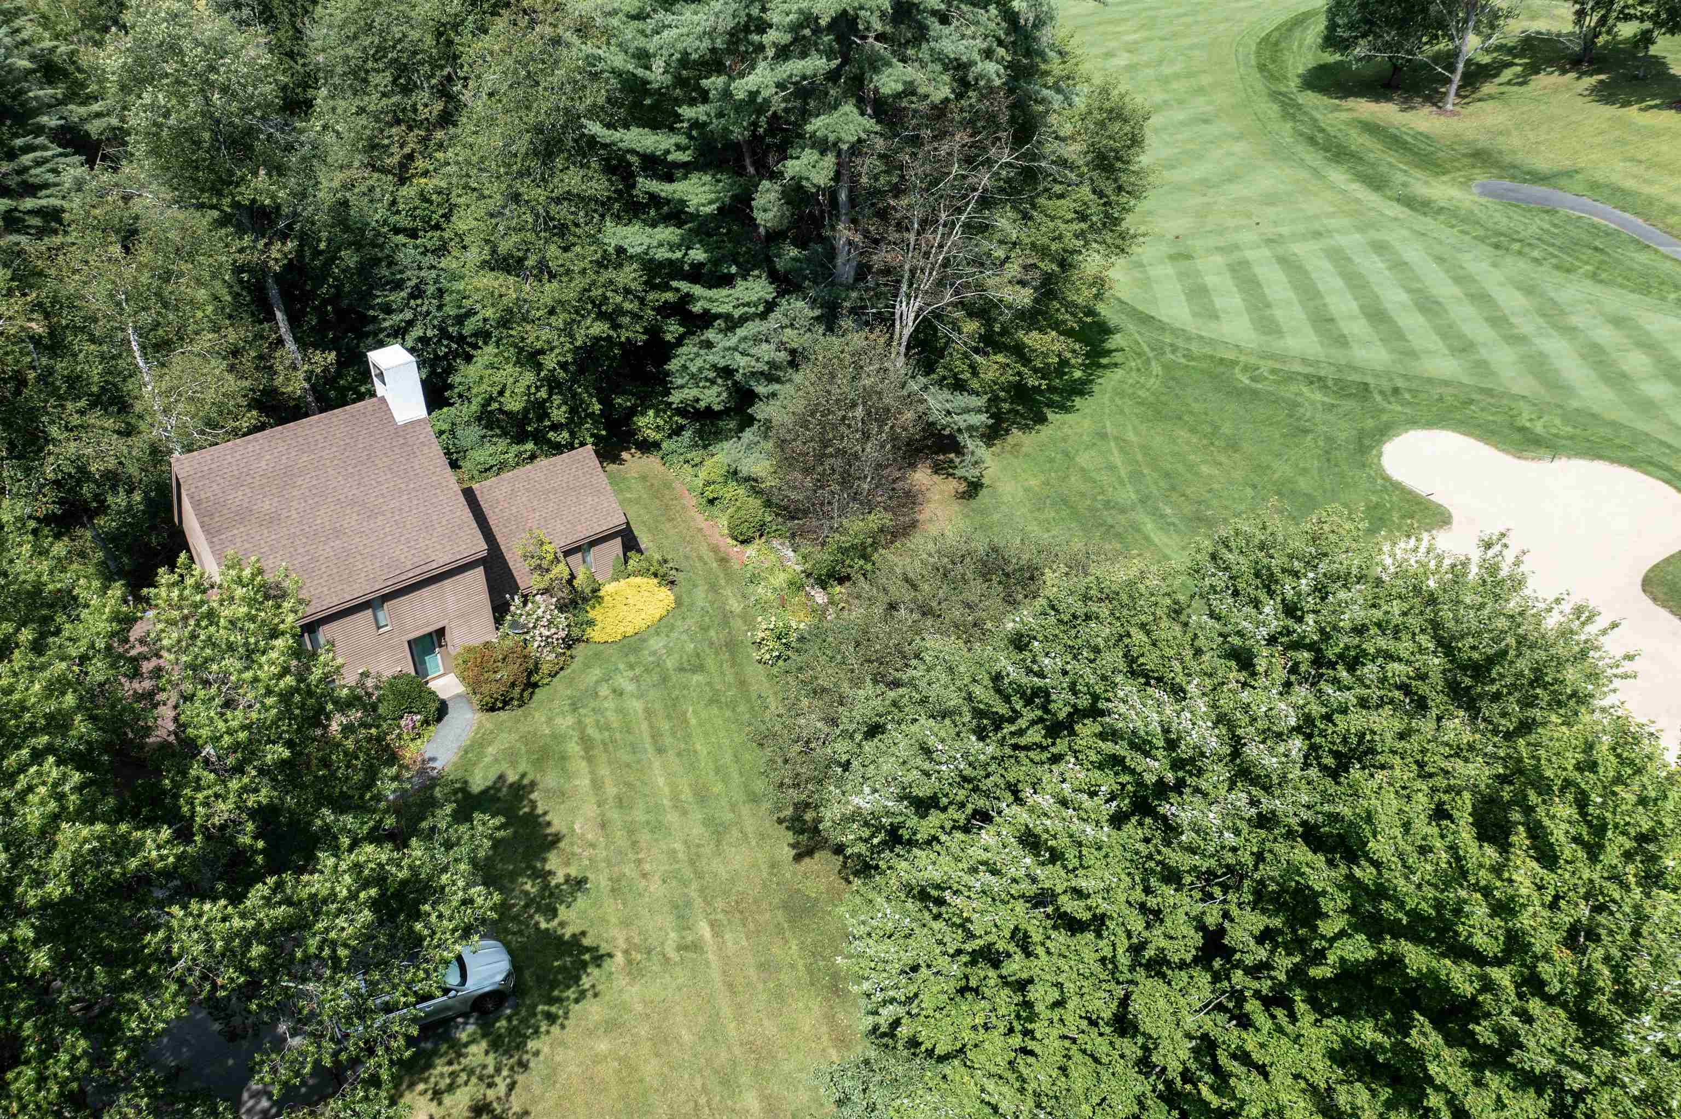
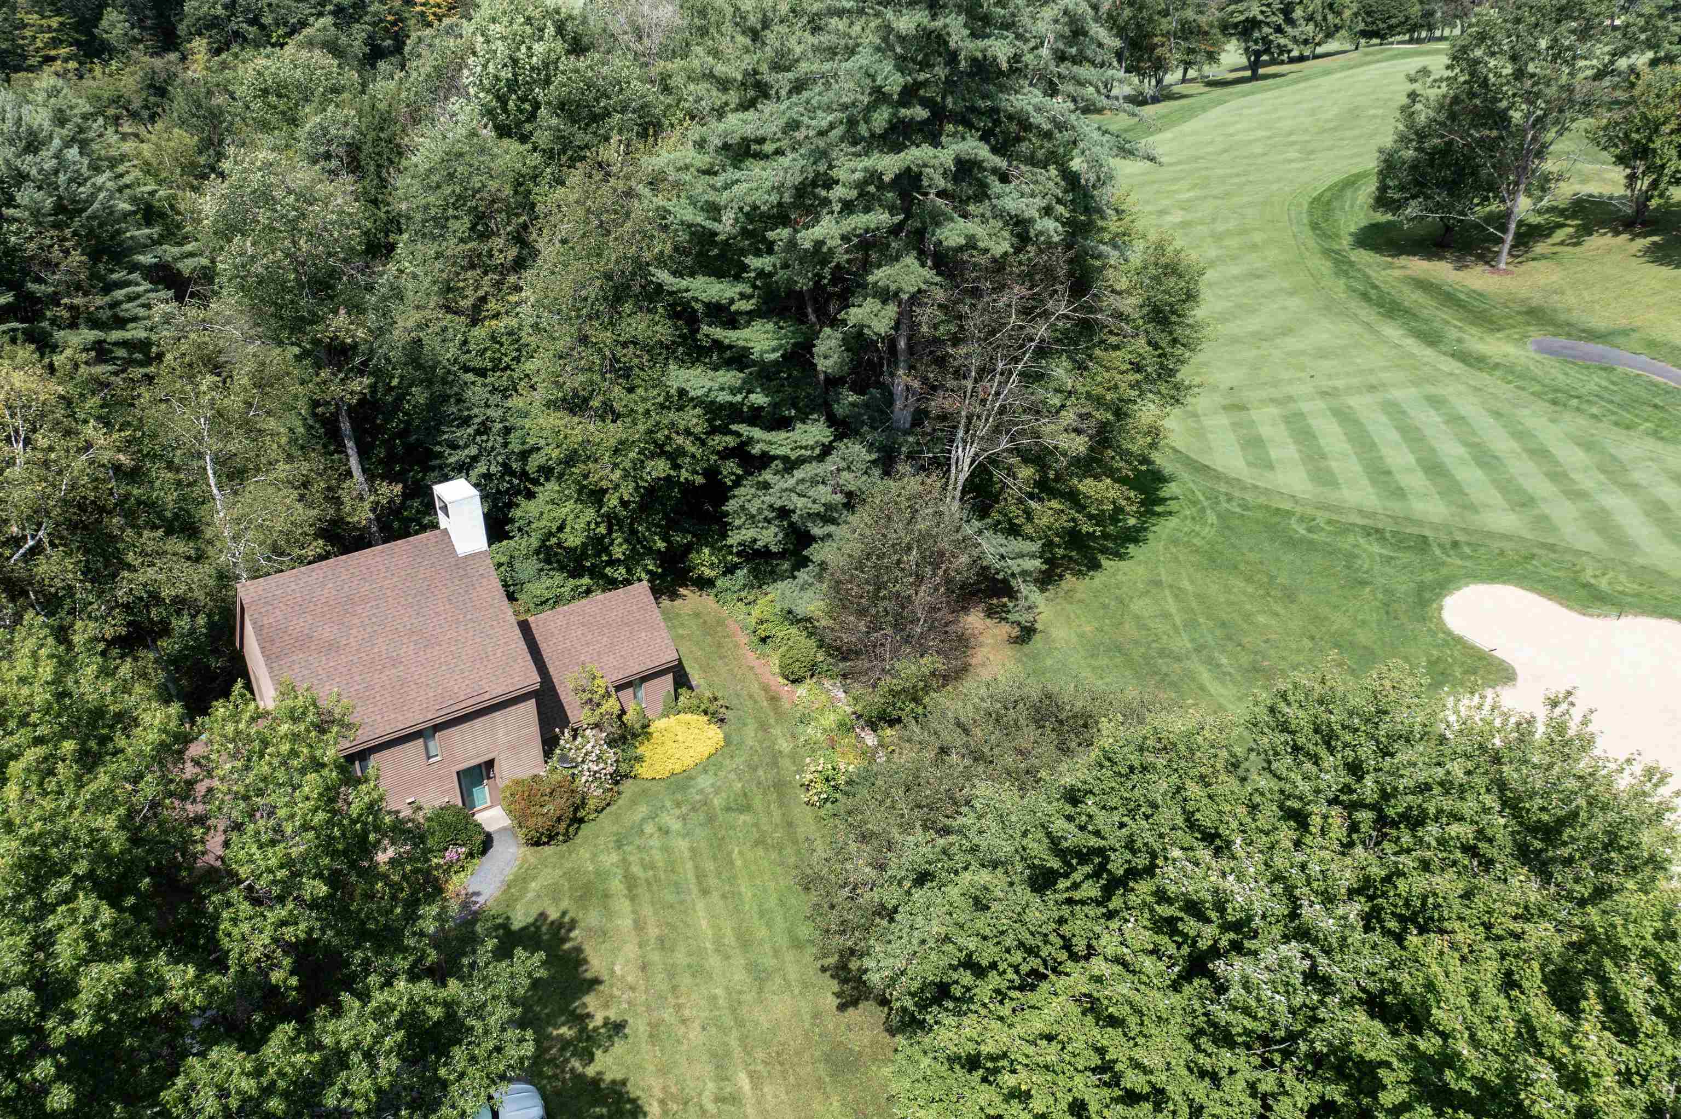
Location on Highland #2 Green
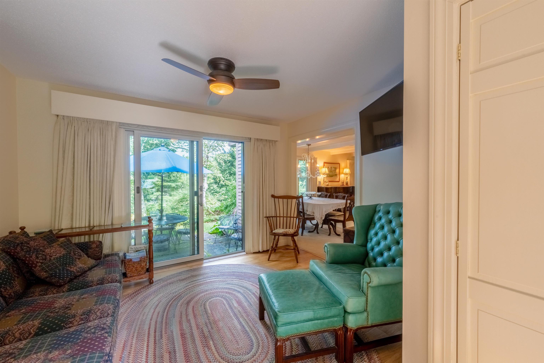
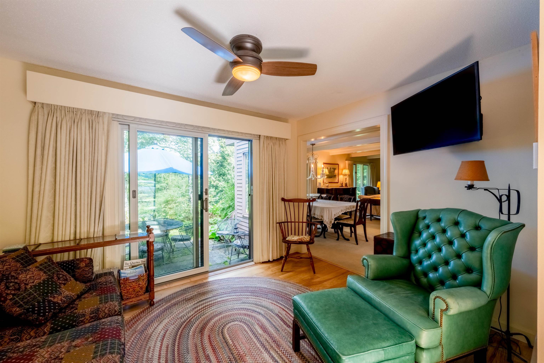
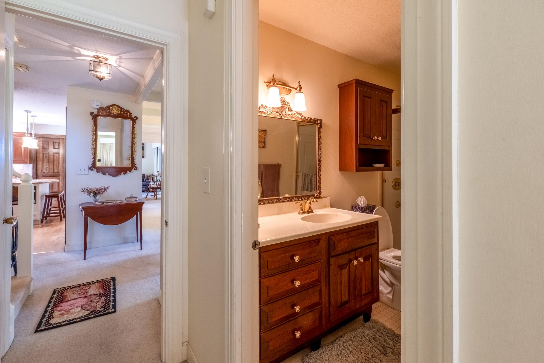
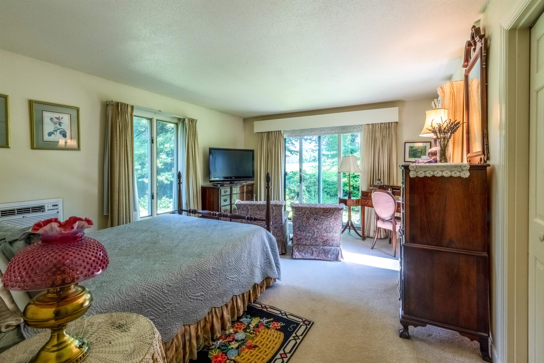
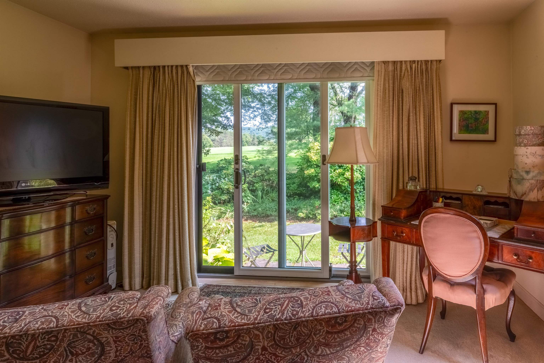
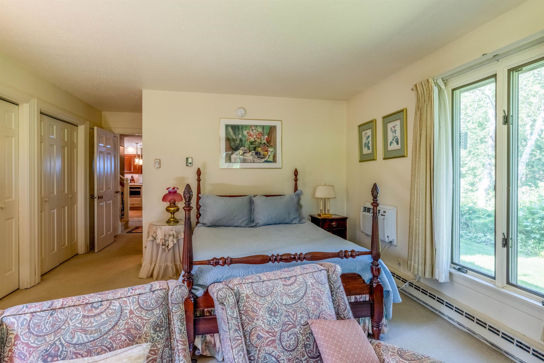
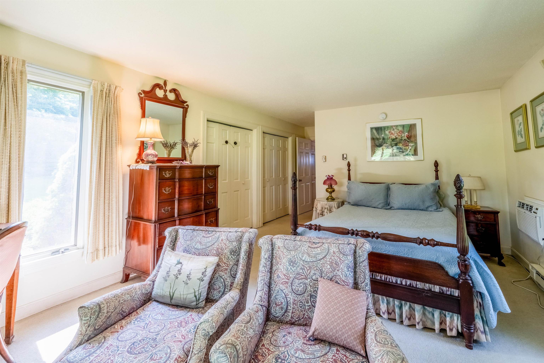
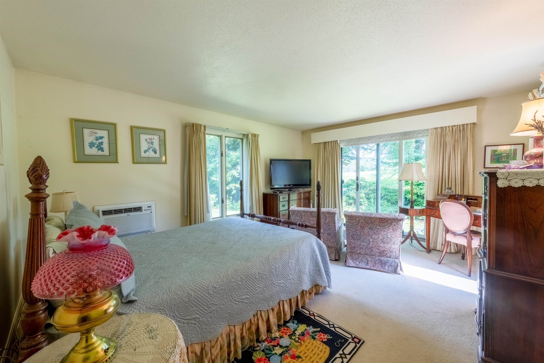
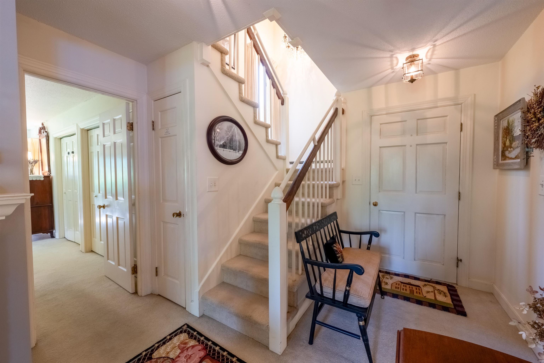
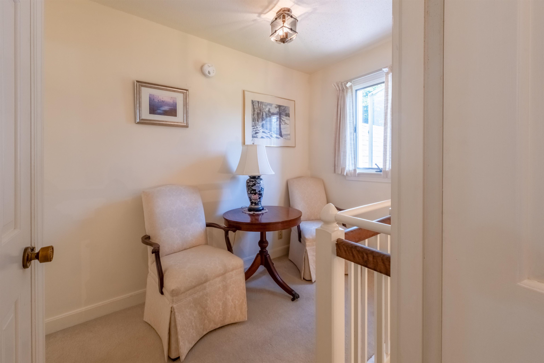
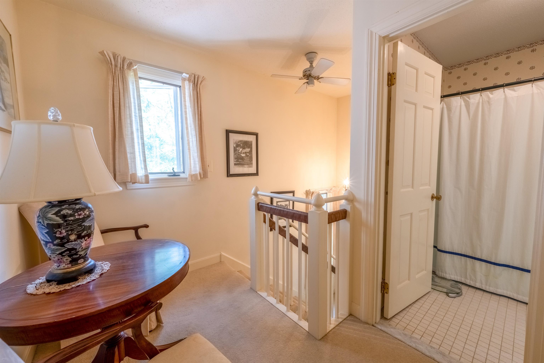
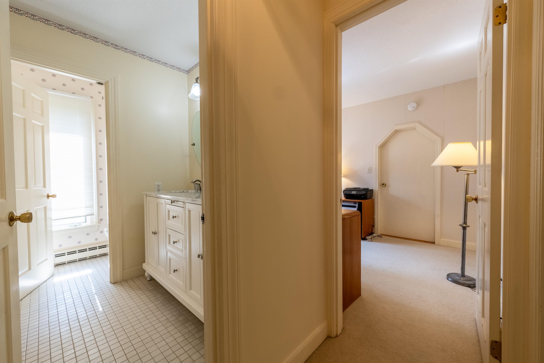
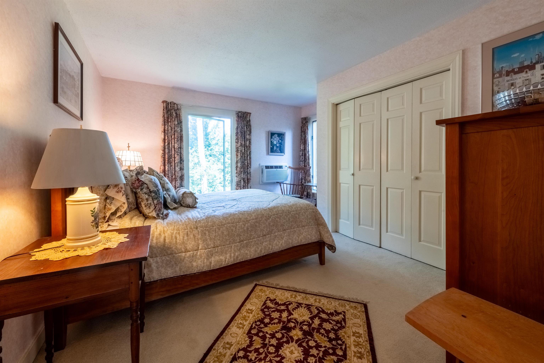
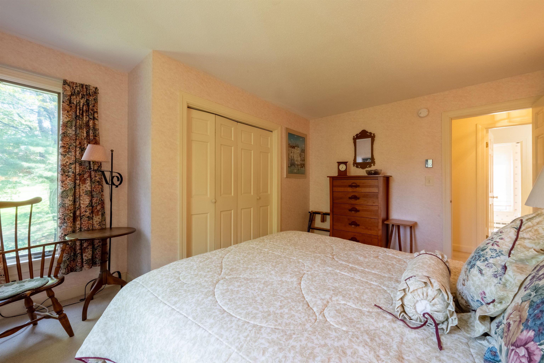
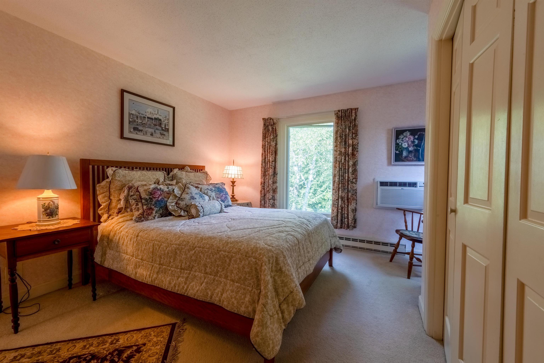
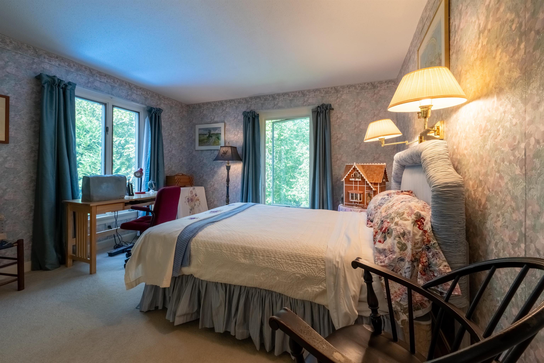
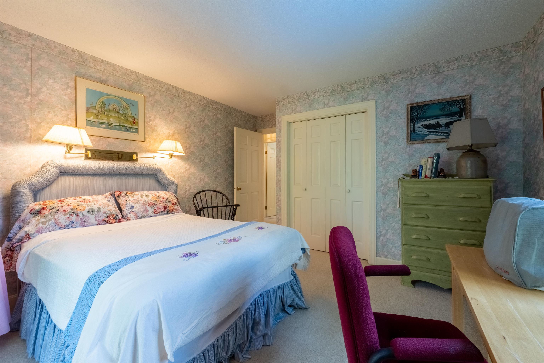
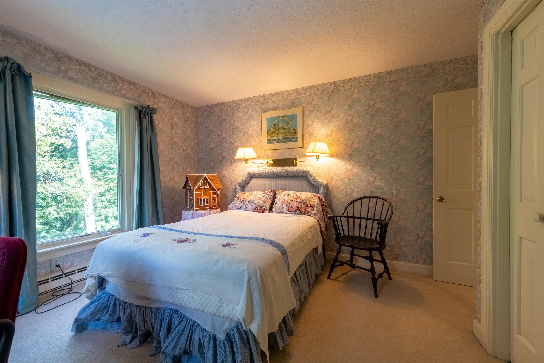
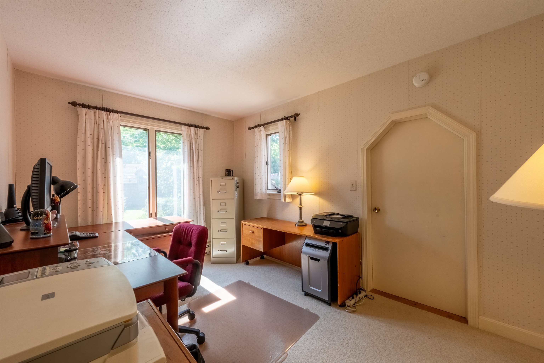
Fourth Bedroom
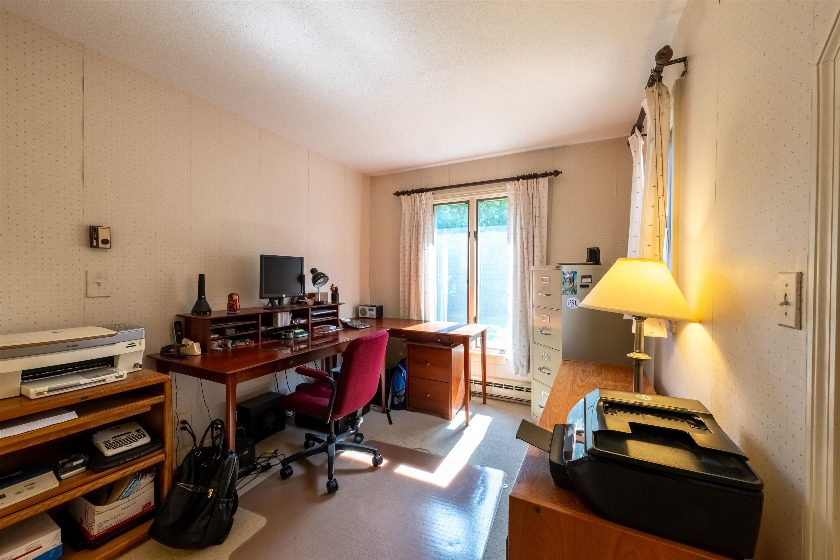
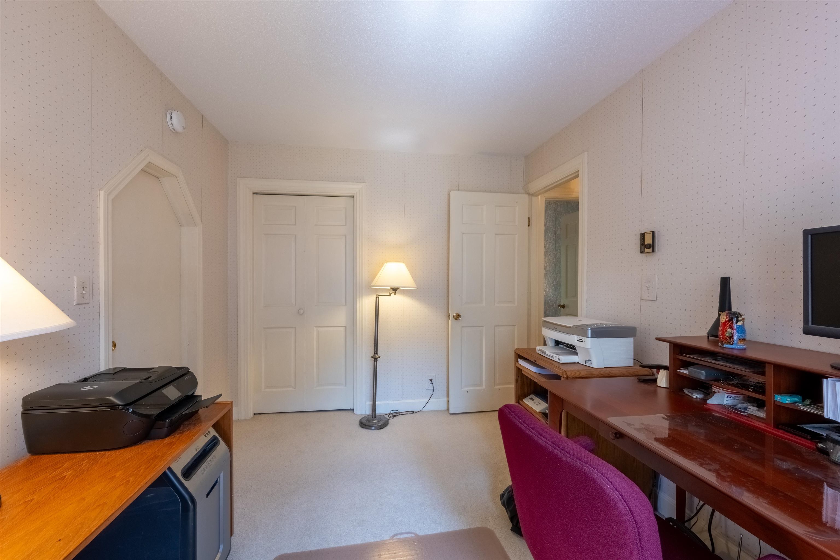
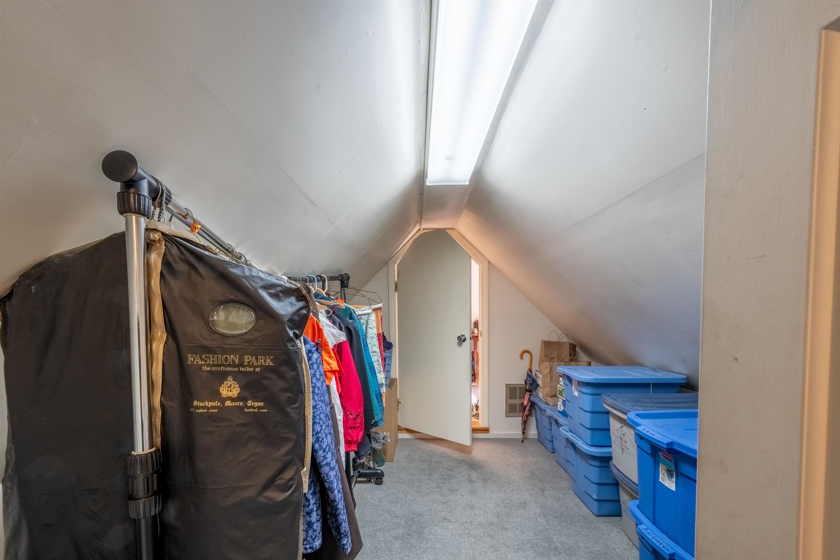
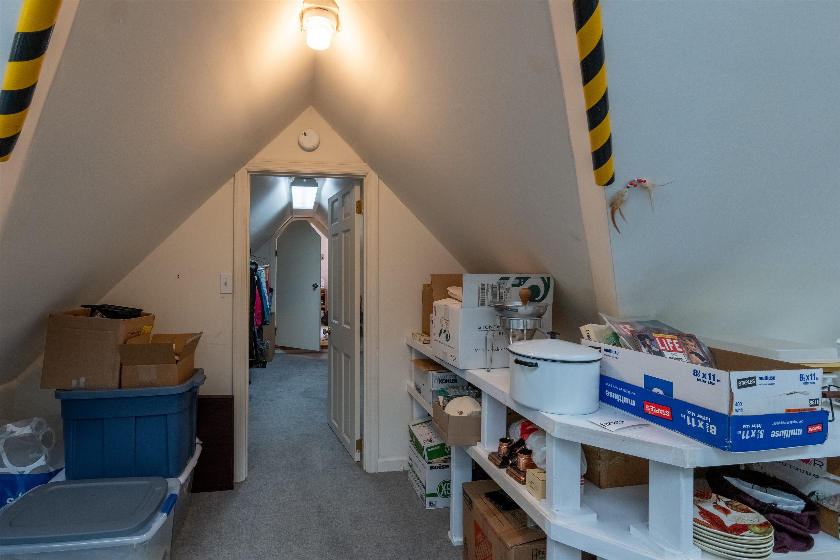
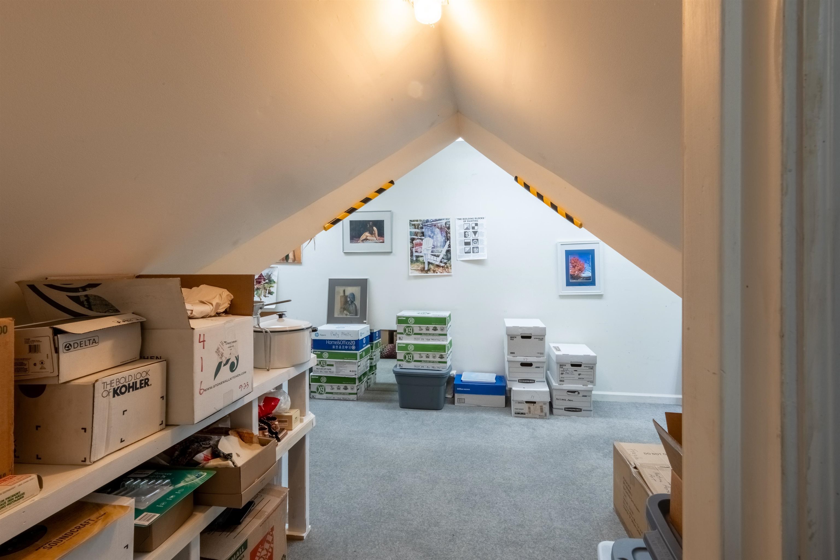
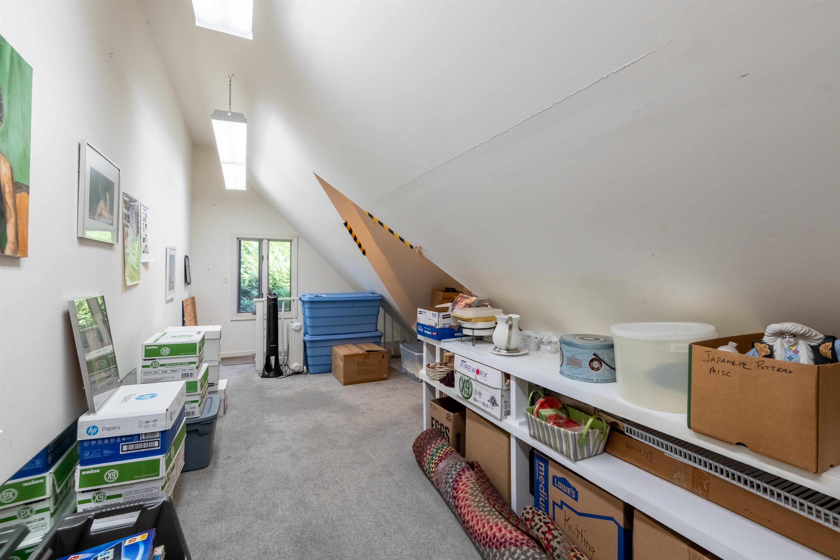
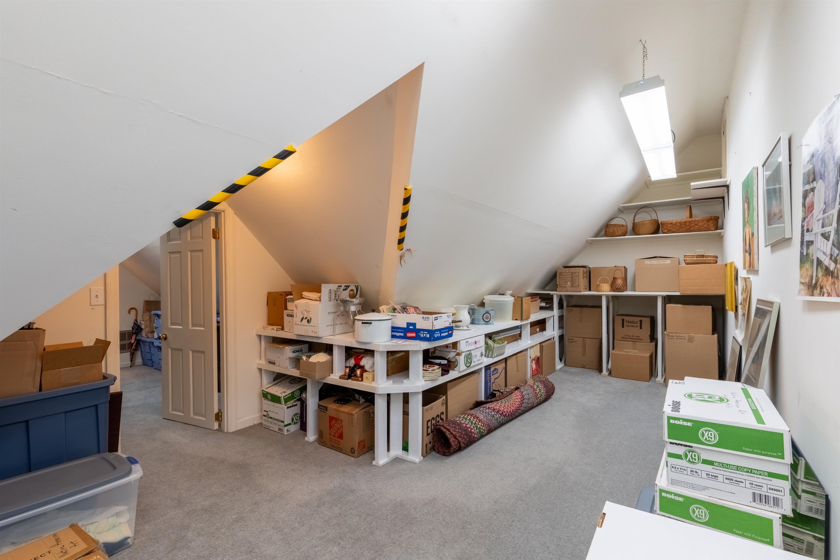
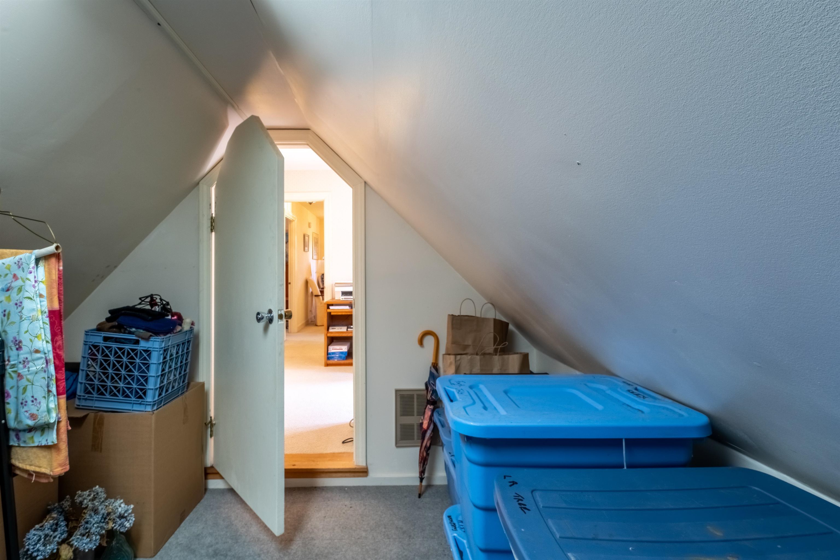
Bonus Room over Garage
To see this Listing
Address: 807 Murphys Road Village of Quechee in Town of Hartford VT
Listed by Kasia Butterfield Coldwell Banker LIFESTYLES - Quechee
Description:
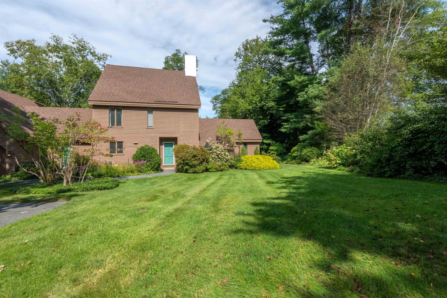
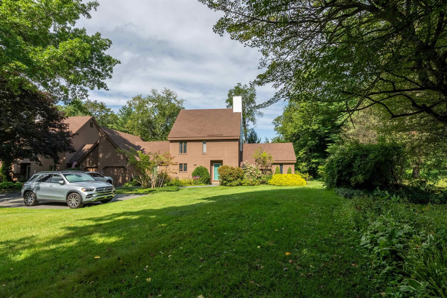
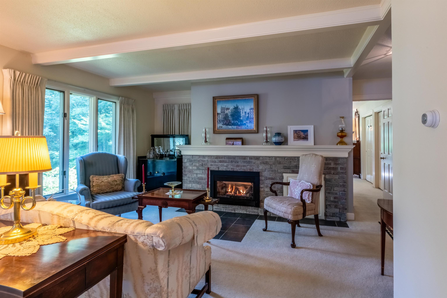
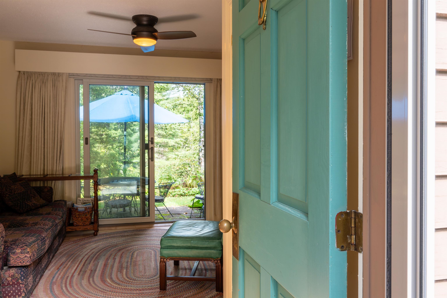
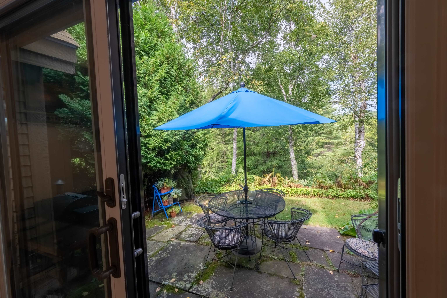
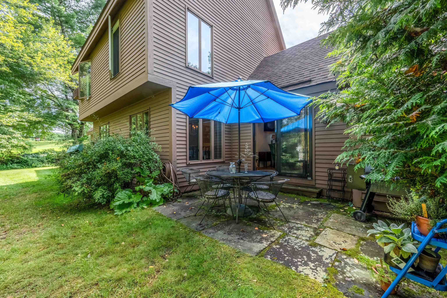
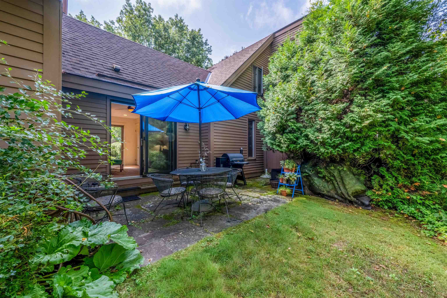
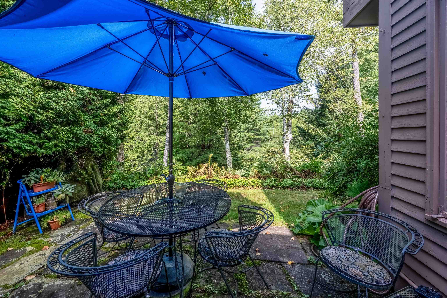
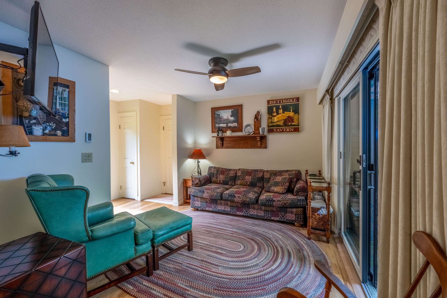
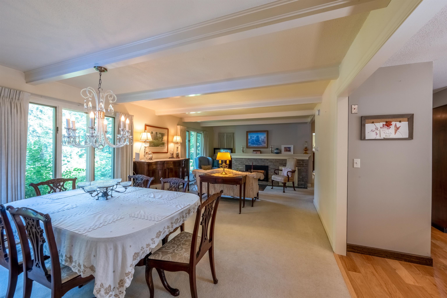
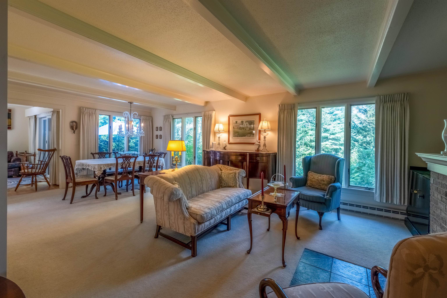
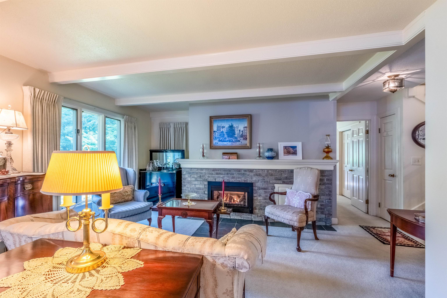
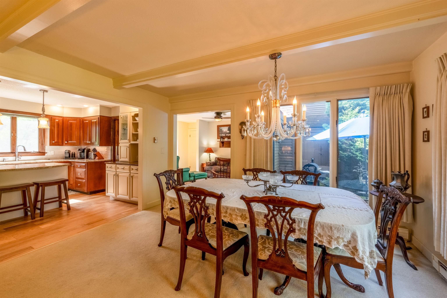
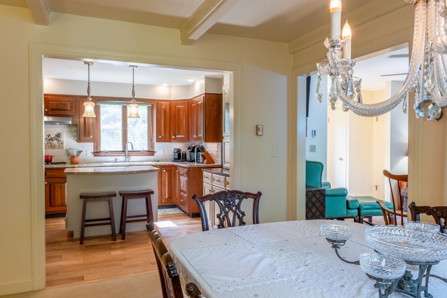
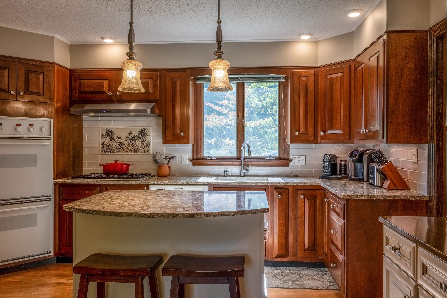
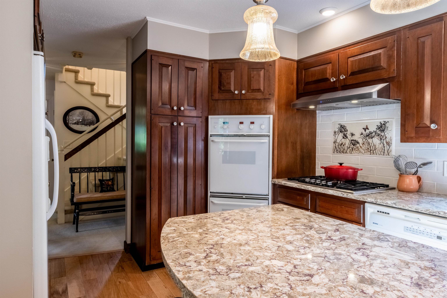
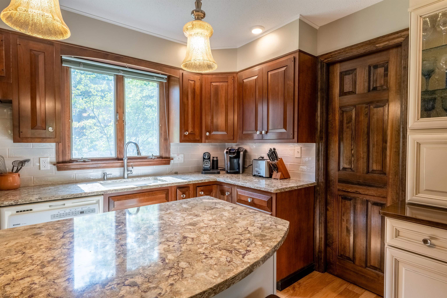
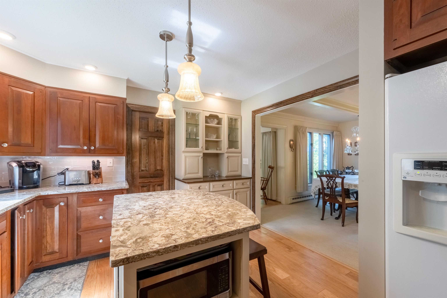
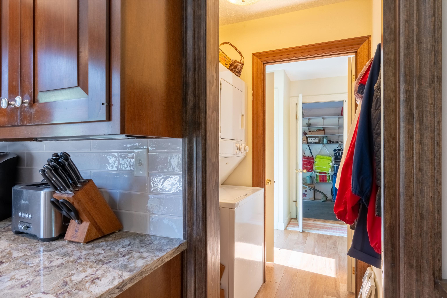
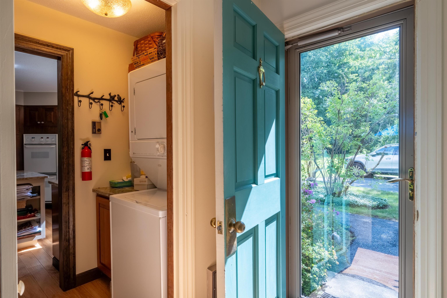
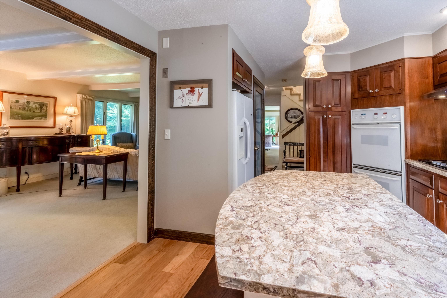
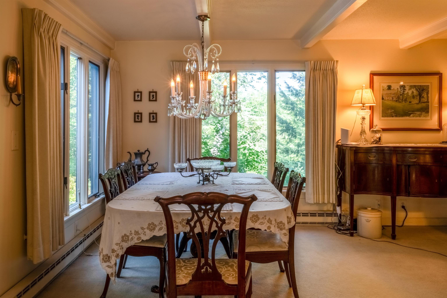
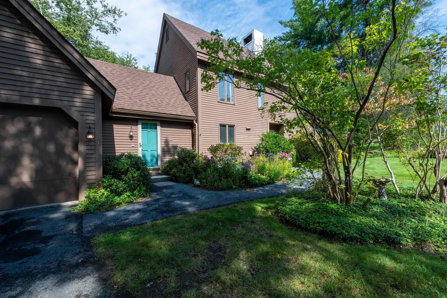
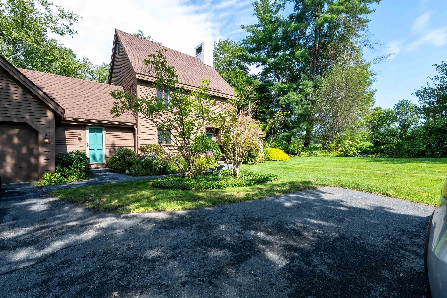
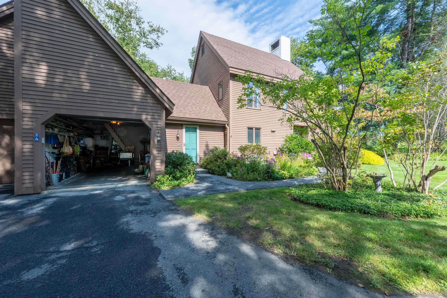
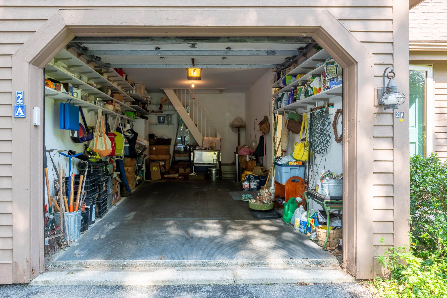
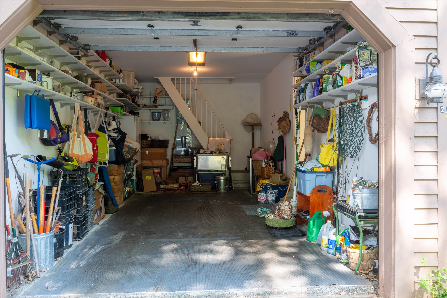
Rarely does a condo like this come along. This four-bedroom end unit features one of only two of its floor plans in the entire association, offering a unique combination of space, privacy, and an exceptional golf-course setting. Located adjacent to the Highland Course #2 green, the condo enjoys beautiful views down the fairway along with a private patio area that's perfect for relaxing after a day on the course. Inside, the home offers a spacious and comfortable layout with a gas fireplace, a custom kitchen, pantry, and convenient main-level laundry. The bonus room over the garage, with its own separate egress, would make an ideal office, play space, craft space - you decide! A separate entry area provides the perfect opportunity for a dedicated mudroom - ideal for four-season Quechee living. Additional features include a single-car garage plus a separate golf cart storage unit, making it easy to take full advantage of this fantastic location. Hop in the cart for a quick ride to the Quechee Club, or walk to nearby **Lake Pinneo** for swimming, paddling, and summer afternoons by the water. Ownership provides access to all that Quechee Lakes has to offer, including championship golf, tennis, pickleball, skiing, indoor and outdoor pools, fitness facilities, hiking and biking trails, and Lake Pinneo with its sandy beach. With its rare floor plan, end-unit privacy, golf-course views, and close proximity to the Club and lake, this is a truly special Fairway Village offering.
Condo Name: Fairway Village
Building #: 2
Listed by Kasia Butterfield Coldwell Banker LIFESTYLES - Quechee
Description:
Rarely does a condo like this come along. This four-bedroom end unit features one of only two of its floor plans in the entire association, offering a unique combination of space, privacy, and an exceptional golf-course setting. Located adjacent to the Highland Course #2 green, the condo enjoys beautiful views down the fairway along with a private patio area that's perfect for relaxing after a day on the course. Inside, the home offers a spacious and comfortable layout with a gas fireplace, a custom kitchen, pantry, and convenient main-level laundry. The bonus room over the garage, with its own separate egress, would make an ideal office, play space, craft space - you decide! A separate entry area provides the perfect opportunity for a dedicated mudroom - ideal for four-season Quechee living. Additional features include a single-car garage plus a separate golf cart storage unit, making it easy to take full advantage of this fantastic location. Hop in the cart for a quick ride to the Quechee Club, or walk to nearby **Lake Pinneo** for swimming, paddling, and summer afternoons by the water. Ownership provides access to all that Quechee Lakes has to offer, including championship golf, tennis, pickleball, skiing, indoor and outdoor pools, fitness facilities, hiking and biking trails, and Lake Pinneo with its sandy beach. With its rare floor plan, end-unit privacy, golf-course views, and close proximity to the Club and lake, this is a truly special Fairway Village offering.
Condo Name: Fairway Village
Building #: 2
Room Information:
Total Rooms: 8
Total Baths: 2
Flooring: Carpet | Ceramic Tile | Wood
Full Baths: 2
Bedrooms: 4
Total Baths: 2
Flooring: Carpet | Ceramic Tile | Wood
Full Baths: 2
Bedrooms: 4
Construction Information:
Year Built: 1976
Type: Wood Frame
Type: Wood Frame
Building Info
Finished Sq.Ft.: 2118
Above Grade Sq.Ft.: 2118
Below Grade Sq.Ft.: 0
Apx Below Grade Unfinished Sq.Ft.: 0
Exterior Info
Style: End Unit | Townhouse
Roof: Asphalt Shingle
Utilities
Electric: 200+ Amp Service
Water: Public
Sewer: Public
Land Description:
Condo Development | Abuts Golf Course | Near Country Club
Lot size: 0 acres
Zoned: QMP
Surveyed: Unk
Flood Zone: No
Seasonal: Yes
Driveway: Paved
Additional Information
Taxes $12,786
Assesed Value Not Reported
Taxes $12,786
Assesed Value Not Reported
Schools
School District: Hartford School District
Elementary School: Ottauquechee School
Middle School: Hartford Memorial Middle
High School: Hartford High School
School District: Hartford School District
Elementary School: Ottauquechee School
Middle School: Hartford Memorial Middle
High School: Hartford High School
