List Price: $449,000 | $400 per sq.ft. | 2 Bedroom | 2 Bathroom | Condo
Date Listed Sunday Aug 23, 2026 | MLS# 5106341
Date Listed Sunday Aug 23, 2026 | MLS# 5106341


To see this Listing
Address: 1 Cottage Court Village of Wilder in Town of Hartford VT
Listed by Sandy Reavill Willow Brook Realty
Description:
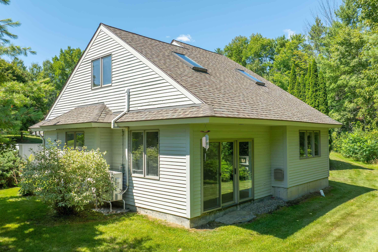
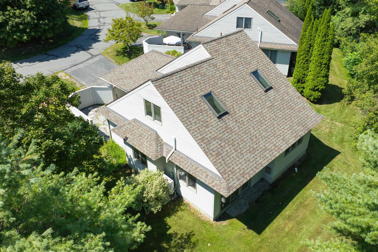
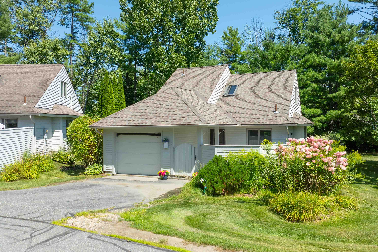
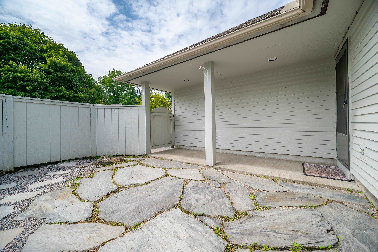
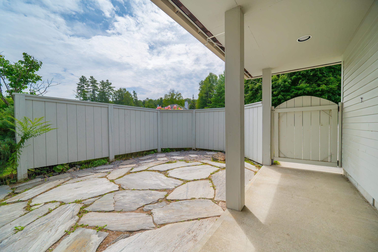
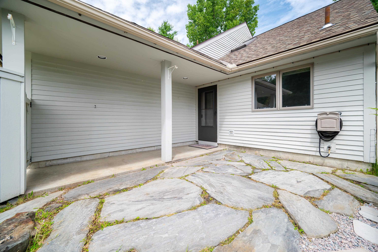
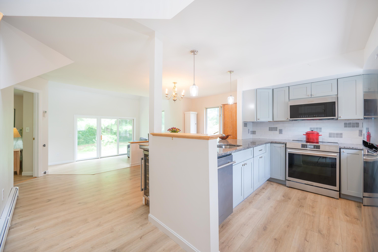
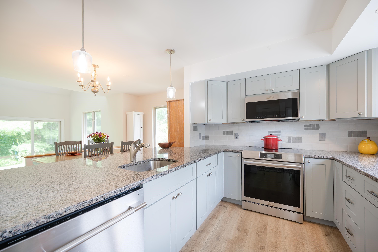
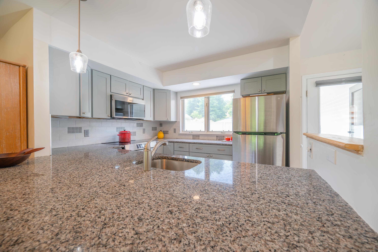
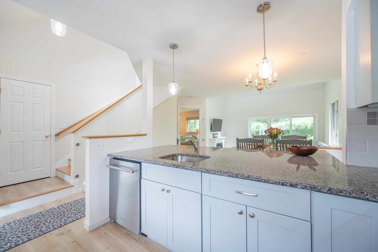
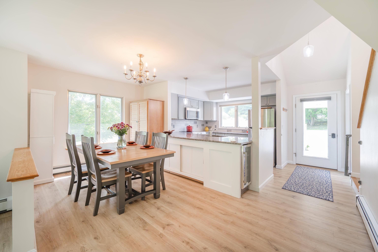
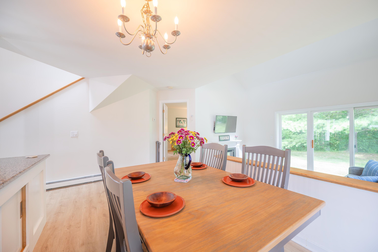
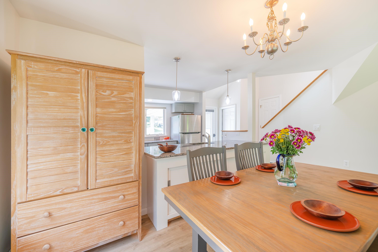
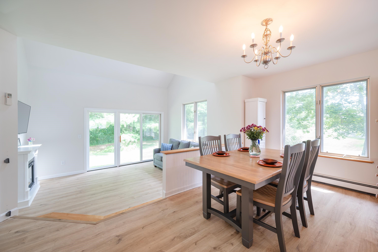
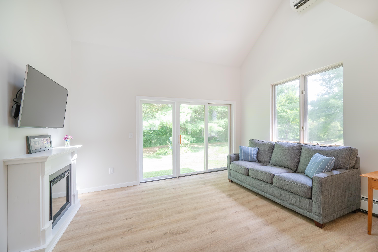
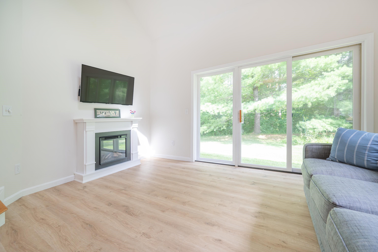
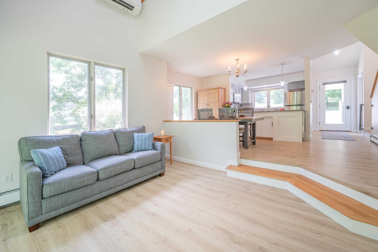
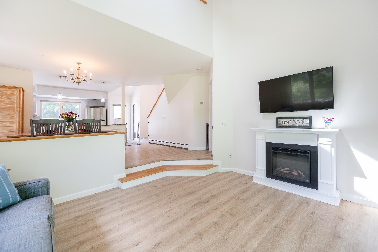
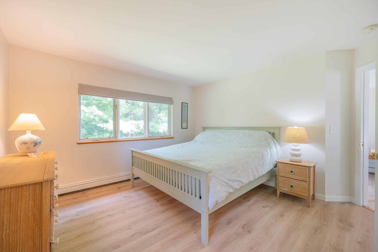
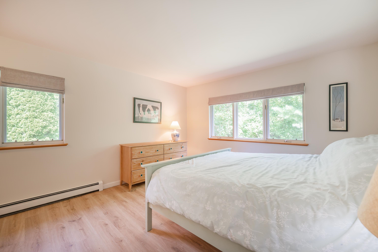
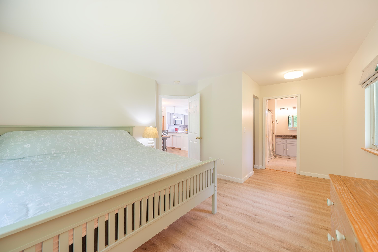
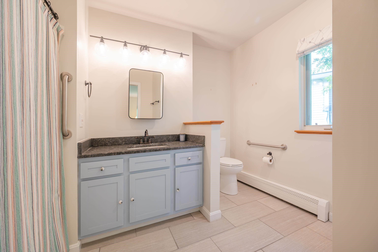
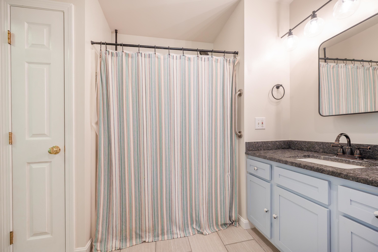
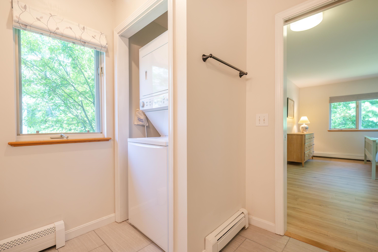
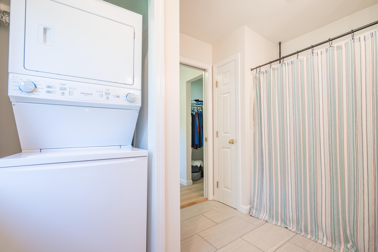
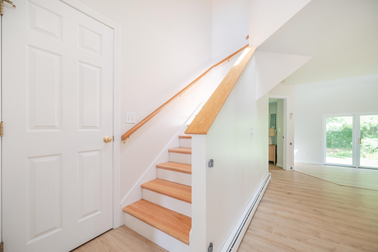
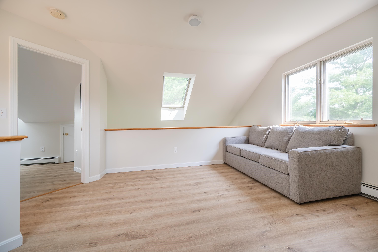
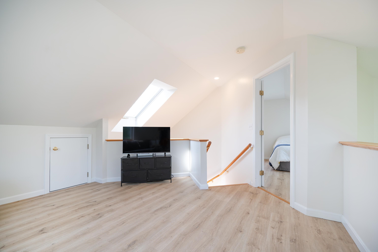
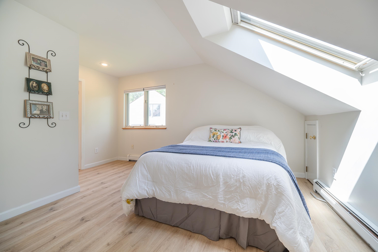
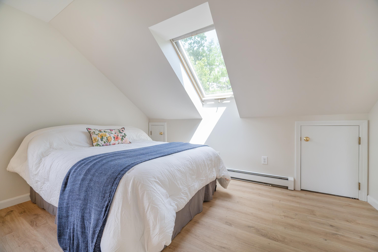
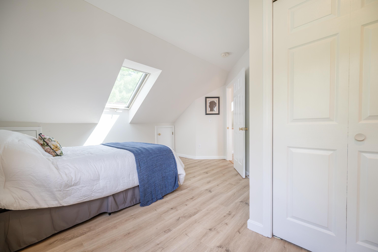
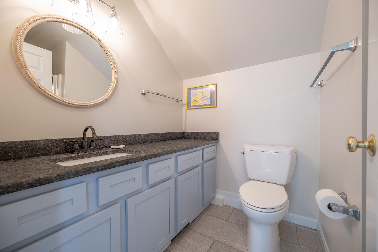
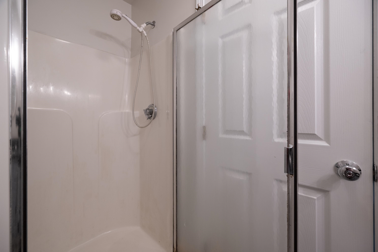
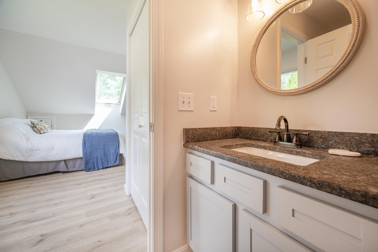
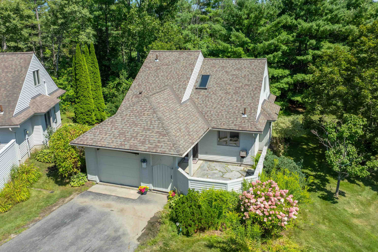
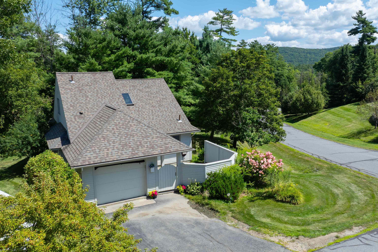
Open House 8/29 1:00 to 3:00 - Completely remodeled, this freestanding end-of-lane condo has been transformed with impeccable taste, quality finishes, & a fresh, contemporary vibe. The heart of the home is a stunning open-concept living space designed for both everyday enjoyment and entertaining. The beautifully updated kitchen features granite countertops, modern cabinets, stainless appliances, and a seamless connection to the dining & living areas. Luxury vinyl flooring flows throughout, creating a warm, cohesive feel while offering the durability and ease of maintenance you'll appreciate. Walls of windows and a sliding glass door fill the main living area with natural light and draw your eye toward the beautifully maintained grounds. A cozy electric hearth feature creates an inviting focal point for relaxing evenings. The main level offers a spacious primary suite with a beautifully renovated private bath, along with a second full bath and convenient laundry. Upstairs, a generous loft provides wonderful flexibility as a home office, library, exercise space, studio, or quiet retreat. A second en-suite bedroom offers privacy for guests, family, or extended stays, with additional storage. An attached one-car garage adds convenience and more storage, while the Sterling Springs association takes care of landscaping, snow removal, trash removal, and the community amenities including the inviting in-ground pool, allowing you to spend more time enjoying your home and the Upper Valley. Location: just 8 minutes to the VA Hospital, 10 to Dartmouth College, < 20 to DHMC, convenient shopping, dining, arts, theater, sports and the Lebanon Airport!
Condo Name: Sterling Springs
Listed by Sandy Reavill Willow Brook Realty
Description:
Open House 8/29 1:00 to 3:00 - Completely remodeled, this freestanding end-of-lane condo has been transformed with impeccable taste, quality finishes, & a fresh, contemporary vibe. The heart of the home is a stunning open-concept living space designed for both everyday enjoyment and entertaining. The beautifully updated kitchen features granite countertops, modern cabinets, stainless appliances, and a seamless connection to the dining & living areas. Luxury vinyl flooring flows throughout, creating a warm, cohesive feel while offering the durability and ease of maintenance you'll appreciate. Walls of windows and a sliding glass door fill the main living area with natural light and draw your eye toward the beautifully maintained grounds. A cozy electric hearth feature creates an inviting focal point for relaxing evenings. The main level offers a spacious primary suite with a beautifully renovated private bath, along with a second full bath and convenient laundry. Upstairs, a generous loft provides wonderful flexibility as a home office, library, exercise space, studio, or quiet retreat. A second en-suite bedroom offers privacy for guests, family, or extended stays, with additional storage. An attached one-car garage adds convenience and more storage, while the Sterling Springs association takes care of landscaping, snow removal, trash removal, and the community amenities including the inviting in-ground pool, allowing you to spend more time enjoying your home and the Upper Valley. Location: just 8 minutes to the VA Hospital, 10 to Dartmouth College, < 20 to DHMC, convenient shopping, dining, arts, theater, sports and the Lebanon Airport!
Condo Name: Sterling Springs
Room Information:
Total Rooms: 6
Total Baths: 2
Flooring: Tile | Wood | Vinyl Plank
Full Baths: 1
3/4 Baths: 1
Bedrooms: 2
Total Baths: 2
Flooring: Tile | Wood | Vinyl Plank
Full Baths: 1
3/4 Baths: 1
Bedrooms: 2
Construction Information:
Year Built: 1999
Type: Wood Exterior | Wood Siding
Type: Wood Exterior | Wood Siding
Building Info
Finished Sq.Ft.: 1122
Above Grade Sq.Ft.: 1122
Below Grade Sq.Ft.: 0
Apx Below Grade Unfinished Sq.Ft.: 0
Exterior Info
Style: Freestanding
Roof: Architectural Shingle
Utilities
Electric: Circuit Breaker(s)
Water: Community
Sewer: Community
Land Description:
Condo Development | Country Setting | Landscaped | Rolling | Near Golf Course | Near Shopping | Near Hospital | Near School(s)
Zoned: Residential
Surveyed: Unk
Flood Zone: No
Seasonal: No
Road Frontage: 50
Driveway: Paved
Additional Information
Block - 13
Taxes $6,400
Assesed Value Not Reported
Block - 13
Taxes $6,400
Assesed Value Not Reported
Schools
