List Price: $367,000 | $271 per sq.ft. | 2 Bedroom | 2 Bathroom | Condo Quechee lakes subdivision,
Date Listed Tuesday Aug 11, 2026 | MLS# 5104335
Date Listed Tuesday Aug 11, 2026 | MLS# 5104335



To see this Listing
Address: 202 Sugar Hill Lane Village of Quechee in Town of Hartford VT
Listed by Jessica & Anthony Dolan Dolan Real Estate Phone: 603-359-9177
Description:
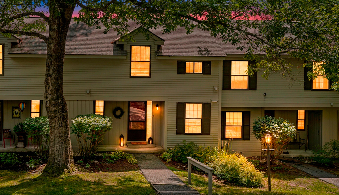
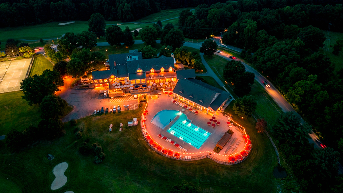
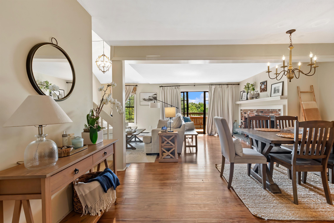
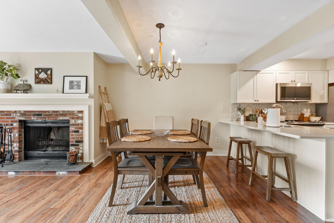
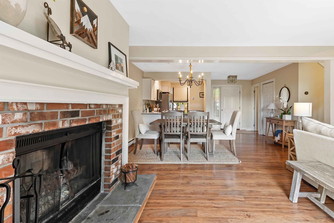
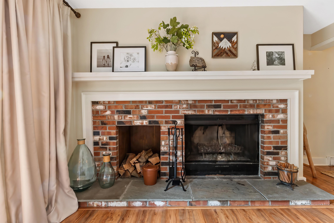
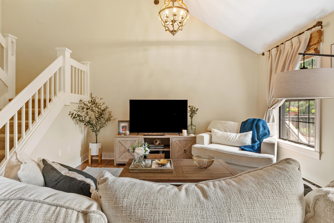
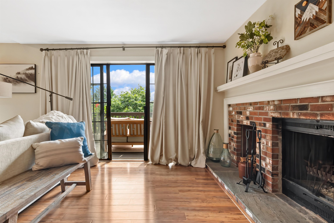
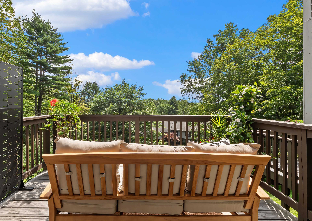
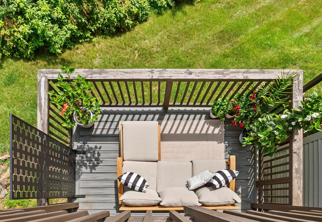
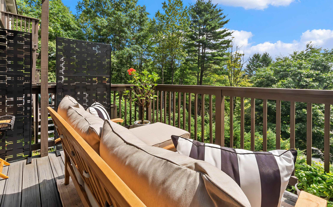
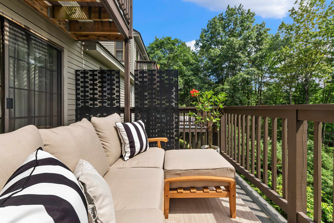
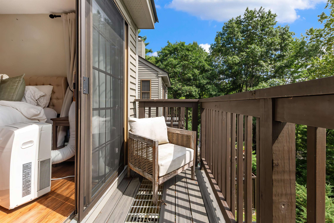
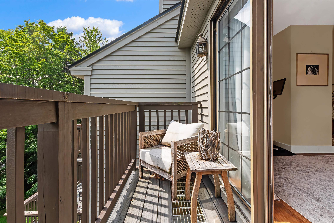
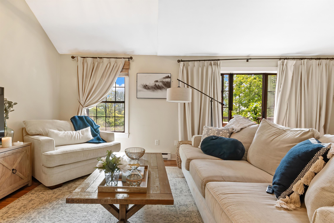
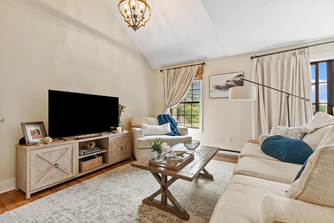
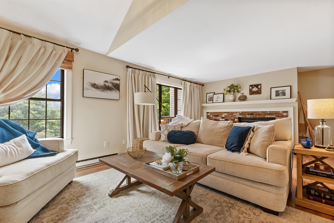
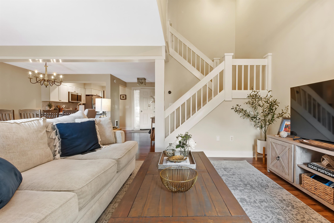
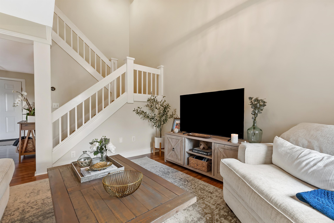
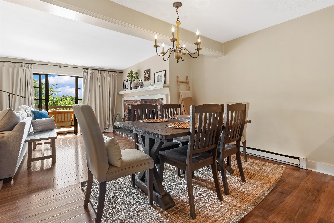
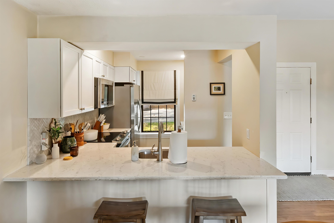
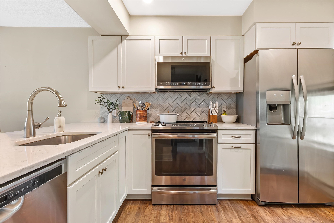
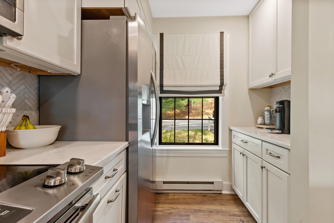
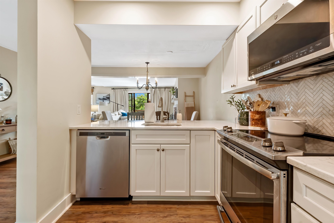
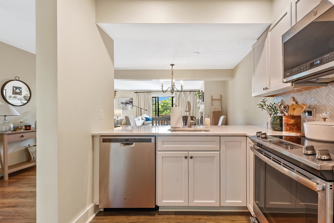
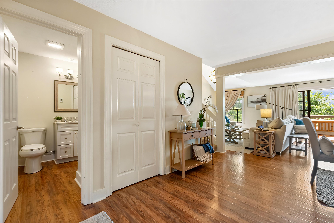
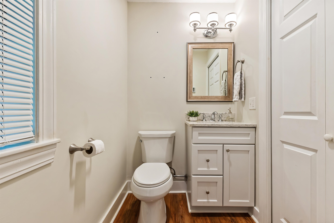
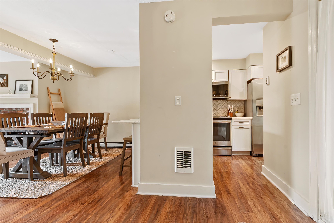
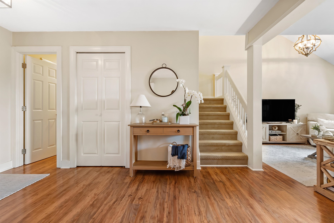
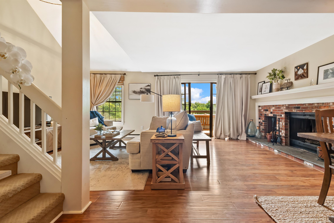
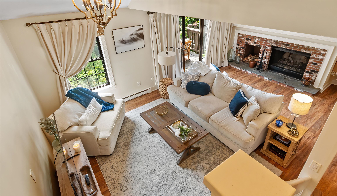
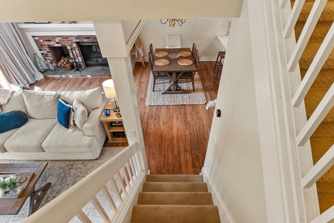
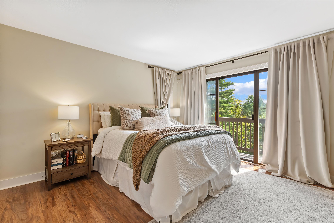
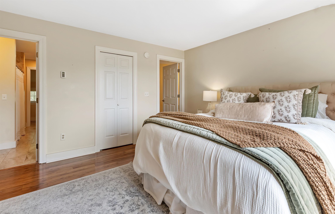
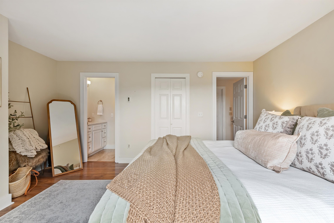
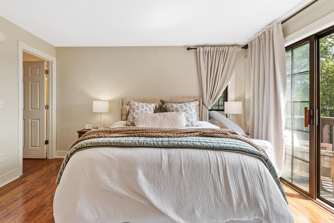
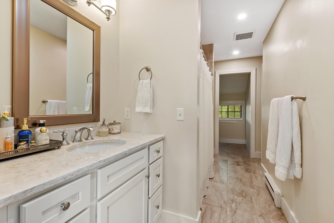
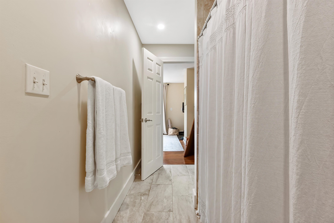
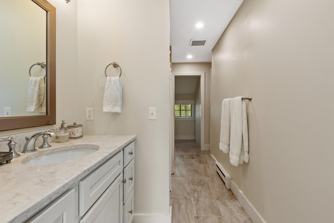
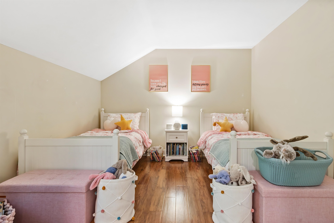
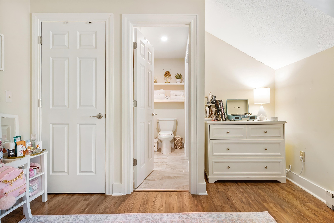
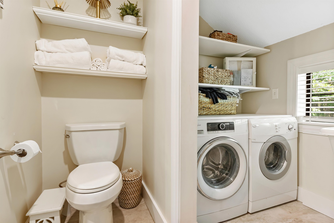
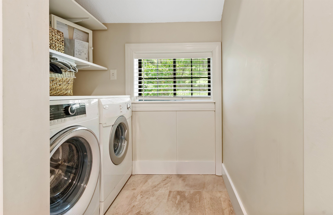
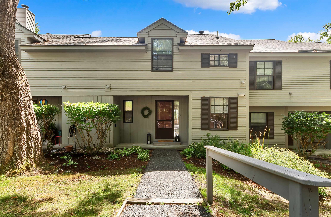
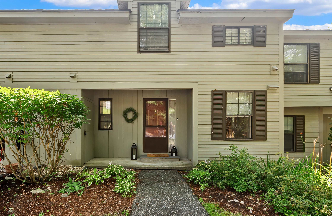
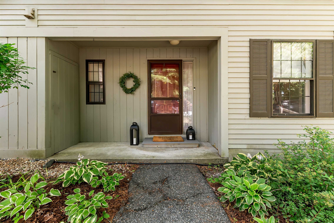
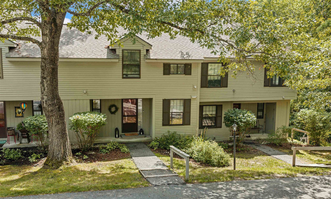
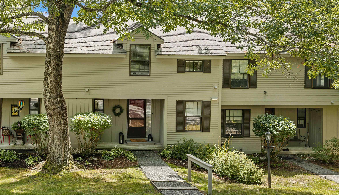
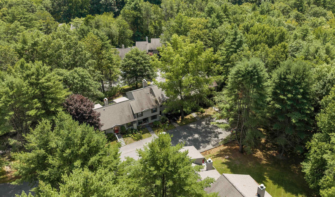
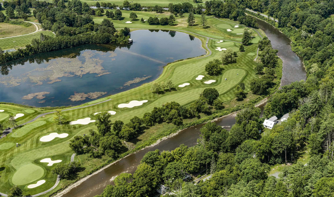
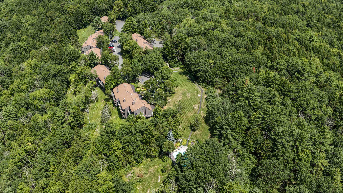
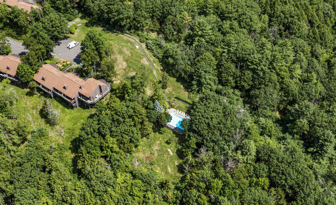
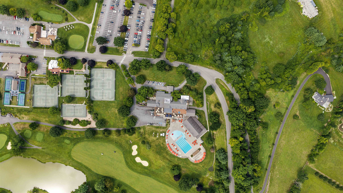
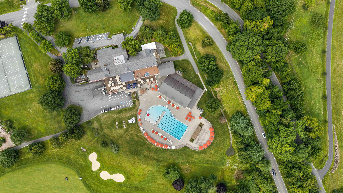
Welcome to this beautifully renovated end-unit condo in the desirable Sugar Hill community of Quechee Lakes. Completely updated from top to bottom within the past three years, this bright and inviting two bedroom, one-and-a-half-bath home offers the ease of condo living with a fresh, modern interior. Improvements include new insulation, electrical and plumbing, Pergo applewood flooring throughout, and a completely redesigned kitchen featuring quartz countertops, new cabinetry and updated appliances. The open and flowing main level provides a comfortable setting for everyday living and entertaining, with plenty of natural light throughout. Step outside to the privately situated deck, where you can enjoy your morning coffee, abundant sunshine and peaceful views. Upstairs, two comfortable bedrooms are complemented by a stylishly renovated full bath and the convenience of second floor laundry. The property offers an added sense of privacy while placing you close to everything the Quechee area has to offer. Enjoy four-season recreation including golf, skiing, hiking, swimming, tennis, dining and more through the Quechee Club, along with easy access to Woodstock, the Upper Valley and all that Vermont has to offer. Whether you're looking for a primary residence, weekend retreat or Vermont getaway, this Sugar Hill condo is ready to enjoy.
Listed by Jessica & Anthony Dolan Dolan Real Estate Phone: 603-359-9177
Description:
Welcome to this beautifully renovated end-unit condo in the desirable Sugar Hill community of Quechee Lakes. Completely updated from top to bottom within the past three years, this bright and inviting two bedroom, one-and-a-half-bath home offers the ease of condo living with a fresh, modern interior. Improvements include new insulation, electrical and plumbing, Pergo applewood flooring throughout, and a completely redesigned kitchen featuring quartz countertops, new cabinetry and updated appliances. The open and flowing main level provides a comfortable setting for everyday living and entertaining, with plenty of natural light throughout. Step outside to the privately situated deck, where you can enjoy your morning coffee, abundant sunshine and peaceful views. Upstairs, two comfortable bedrooms are complemented by a stylishly renovated full bath and the convenience of second floor laundry. The property offers an added sense of privacy while placing you close to everything the Quechee area has to offer. Enjoy four-season recreation including golf, skiing, hiking, swimming, tennis, dining and more through the Quechee Club, along with easy access to Woodstock, the Upper Valley and all that Vermont has to offer. Whether you're looking for a primary residence, weekend retreat or Vermont getaway, this Sugar Hill condo is ready to enjoy.
Room Information:
Total Rooms: 5
Total Baths: 2
1/2 Baths: 1
3/4 Baths: 1
Bedrooms: 2
Total Baths: 2
1/2 Baths: 1
3/4 Baths: 1
Bedrooms: 2
Construction Information:
Year Built: 1981
Type: Wood Frame | Clapboard Exterior
Type: Wood Frame | Clapboard Exterior
Building Info
Finished Sq.Ft.: 1352
Above Grade Sq.Ft.: 1352
Below Grade Sq.Ft.: 0
Apx Below Grade Unfinished Sq.Ft.: 0
Exterior Info
Style: Contemporary
Roof: Asphalt Shingle
Utilities
Electric: Circuit Breaker(s)
Water: Public
Sewer: Public
Land Description:
Agricultural | Sloping
Zoned: QMP
Surveyed: Unk
Flood Zone: No
Seasonal: No
Road Frontage: 100
Driveway: Paved
Additional Information
Taxes $3,998
Assesed Value Not Reported
Taxes $3,998
Assesed Value Not Reported
Schools
School District: Hartford School District
Elementary School: Ottauquechee School
Middle School: Hartford Memorial Middle
High School: Hartford High School
School District: Hartford School District
Elementary School: Ottauquechee School
Middle School: Hartford Memorial Middle
High School: Hartford High School
