List Price: $418,500 | $293 per sq.ft. | 2 Bedroom | 4 Bathroom | Condo
Price Change! Reduced by $20,500 down 5% on August 13th 2026
Qlla subdivision,
Date Listed Wednesday Jul 29, 2026 | MLS# 5102403
Price Change! Reduced by $20,500 down 5% on August 13th 2026
Qlla subdivision,
Date Listed Wednesday Jul 29, 2026 | MLS# 5102403






To see this Listing
Address: 974 Hard Road Village of Quechee in Town of Hartford VT
Listed by Mark Roden KW Coastal and Lakes & Mountains Realty/Hanover
Description:
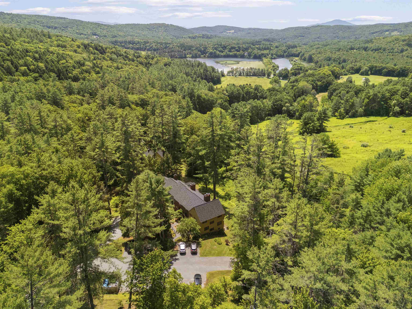
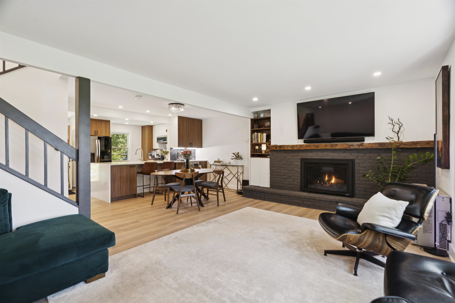
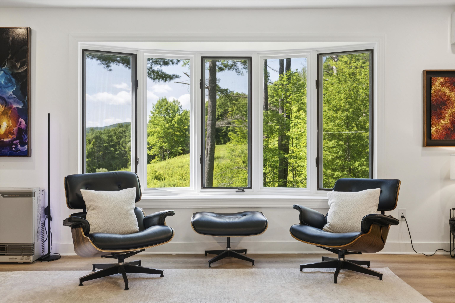
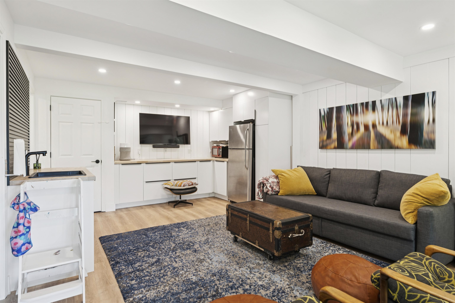
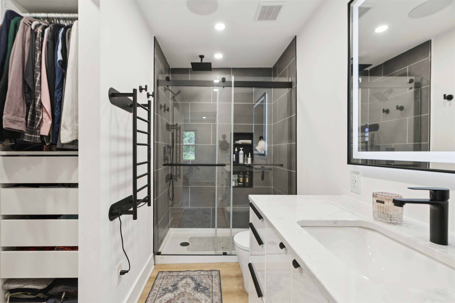
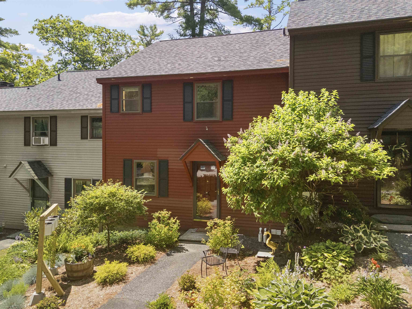
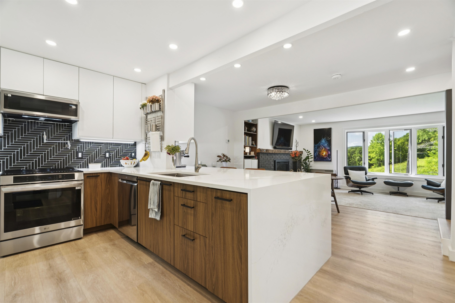
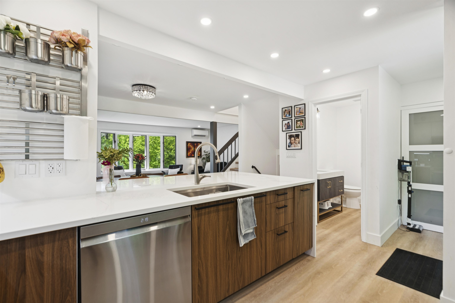
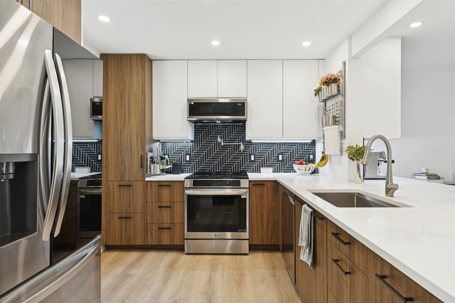
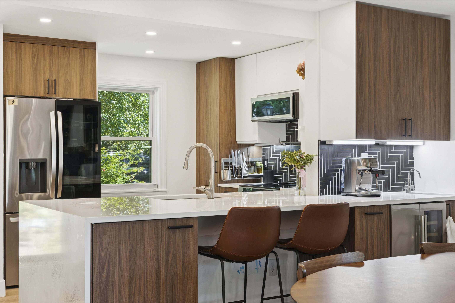
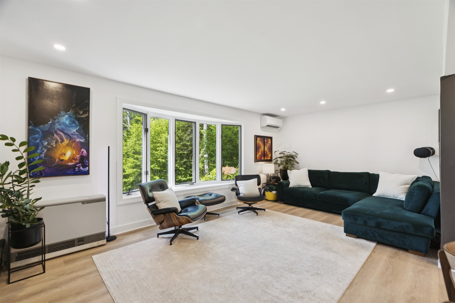
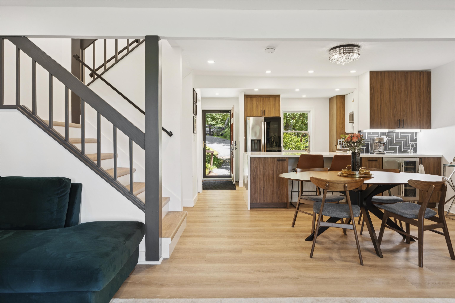
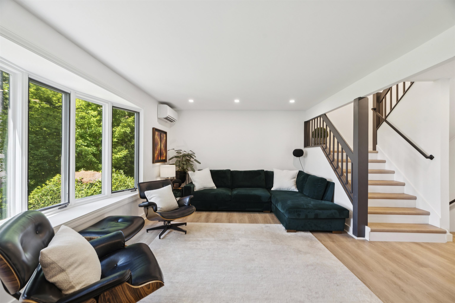
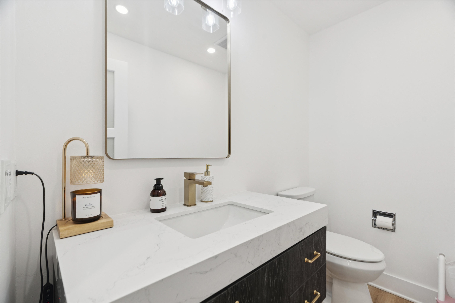
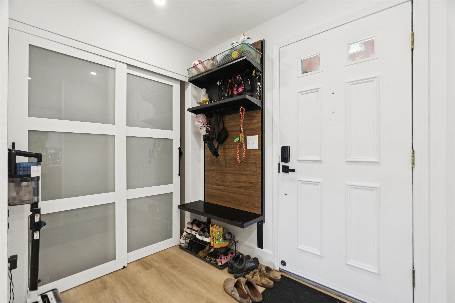
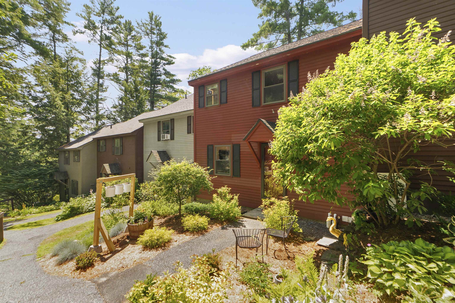
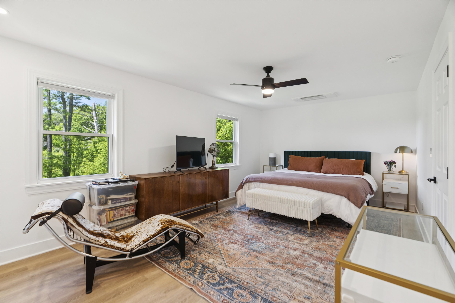
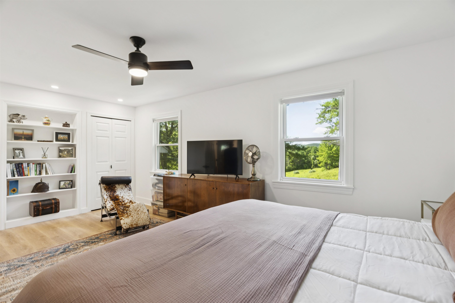
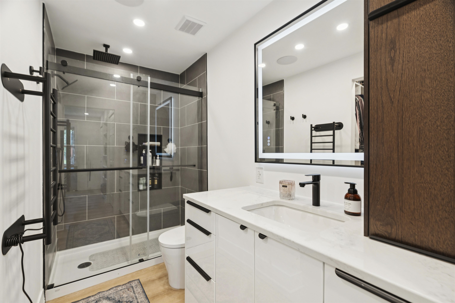
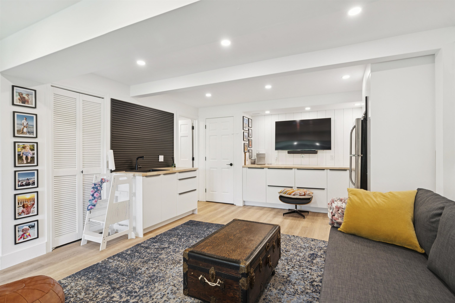
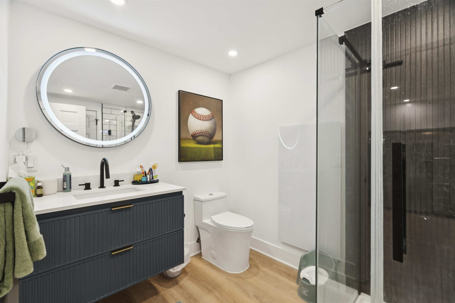
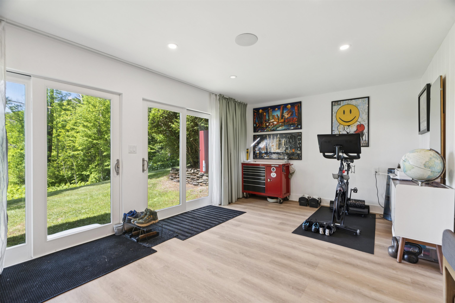
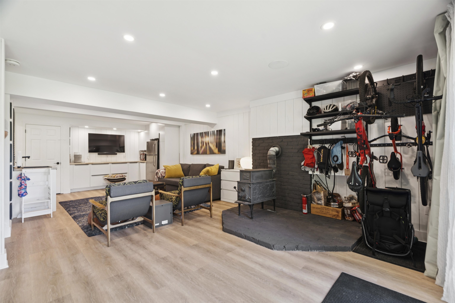
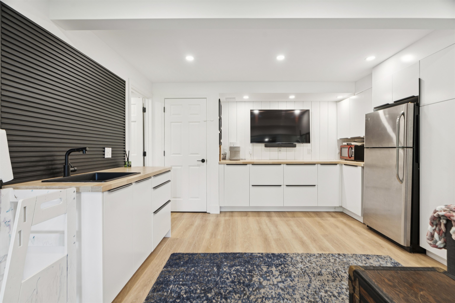
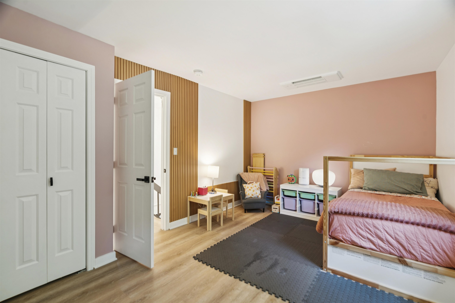
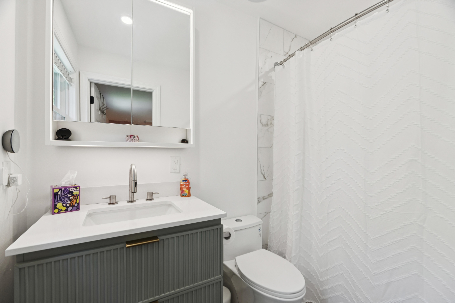
Price improved! Come and see this gorgeous Quechee Lakes condo with a recently completed full makeover. High end furnishings and most of contents are negotiable and could convey! Experience modern mountain living in this beautifully renovated 2 bedroom, 4 bath townhome. Every detail has been thoughtfully updated, including a stunning new kitchen, luxurious baths, stylish flooring, energy efficient mini splits on every level, and a cozy gas fireplace. The home's gorgeous contemporary aesthetic is complemented by sweeping views across community meadows to majestic Mt. Ascutney. The open concept main level features a spacious entry with laundry, kitchen, dining and living. The gorgeous new kitchen features a coffee bar with a sink and a clever instant hot water tap. Sit in your dining and living areas and enjoy the gas fireplace while taking in the amazing views! The second level features two spacious bedrooms, each with its own beautifully appointed ensuite bath, offering comfort and privacy for family and guests. The fully renovated walkout lower level adds exceptional living space with a welcoming den, wood stove, 3/4 bath, kitchenette, and full sliding doors that showcase the same picturesque views; perfect for entertaining, hosting guests, or creating a private retreat. Located in the sought-after four-season Quechee Lakes community, owners enjoy access to an exceptional array of amenities, including two championship 18-hole golf courses, a premier tennis center, indoor and outdoor swimming pools, a private community lake, ski hill, fitness facilities, restaurants, and miles of year-round recreational opportunities. This turnkey home combines modern style, versatile living spaces, and one of Vermont's premier resort lifestyles. Do not miss this wonderfully updated townhome! Open house during a Quechee Lakes multi home "block party" Thursday August 13 from 5-7 pm.
Negotiable : Furnishings
Condo Name: Birchwood
Listed by Mark Roden KW Coastal and Lakes & Mountains Realty/Hanover
Description:
Price improved! Come and see this gorgeous Quechee Lakes condo with a recently completed full makeover. High end furnishings and most of contents are negotiable and could convey! Experience modern mountain living in this beautifully renovated 2 bedroom, 4 bath townhome. Every detail has been thoughtfully updated, including a stunning new kitchen, luxurious baths, stylish flooring, energy efficient mini splits on every level, and a cozy gas fireplace. The home's gorgeous contemporary aesthetic is complemented by sweeping views across community meadows to majestic Mt. Ascutney. The open concept main level features a spacious entry with laundry, kitchen, dining and living. The gorgeous new kitchen features a coffee bar with a sink and a clever instant hot water tap. Sit in your dining and living areas and enjoy the gas fireplace while taking in the amazing views! The second level features two spacious bedrooms, each with its own beautifully appointed ensuite bath, offering comfort and privacy for family and guests. The fully renovated walkout lower level adds exceptional living space with a welcoming den, wood stove, 3/4 bath, kitchenette, and full sliding doors that showcase the same picturesque views; perfect for entertaining, hosting guests, or creating a private retreat. Located in the sought-after four-season Quechee Lakes community, owners enjoy access to an exceptional array of amenities, including two championship 18-hole golf courses, a premier tennis center, indoor and outdoor swimming pools, a private community lake, ski hill, fitness facilities, restaurants, and miles of year-round recreational opportunities. This turnkey home combines modern style, versatile living spaces, and one of Vermont's premier resort lifestyles. Do not miss this wonderfully updated townhome! Open house during a Quechee Lakes multi home "block party" Thursday August 13 from 5-7 pm.
Negotiable : Furnishings
Condo Name: Birchwood
Room Information:
Total Rooms: 4
Total Baths: 4
Full Baths: 1
1/2 Baths: 1
3/4 Baths: 2
Bedrooms: 2
Total Baths: 4
Full Baths: 1
1/2 Baths: 1
3/4 Baths: 2
Bedrooms: 2
Basement: Finished | Full | Walkout
Construction Information:
Year Built: 1972
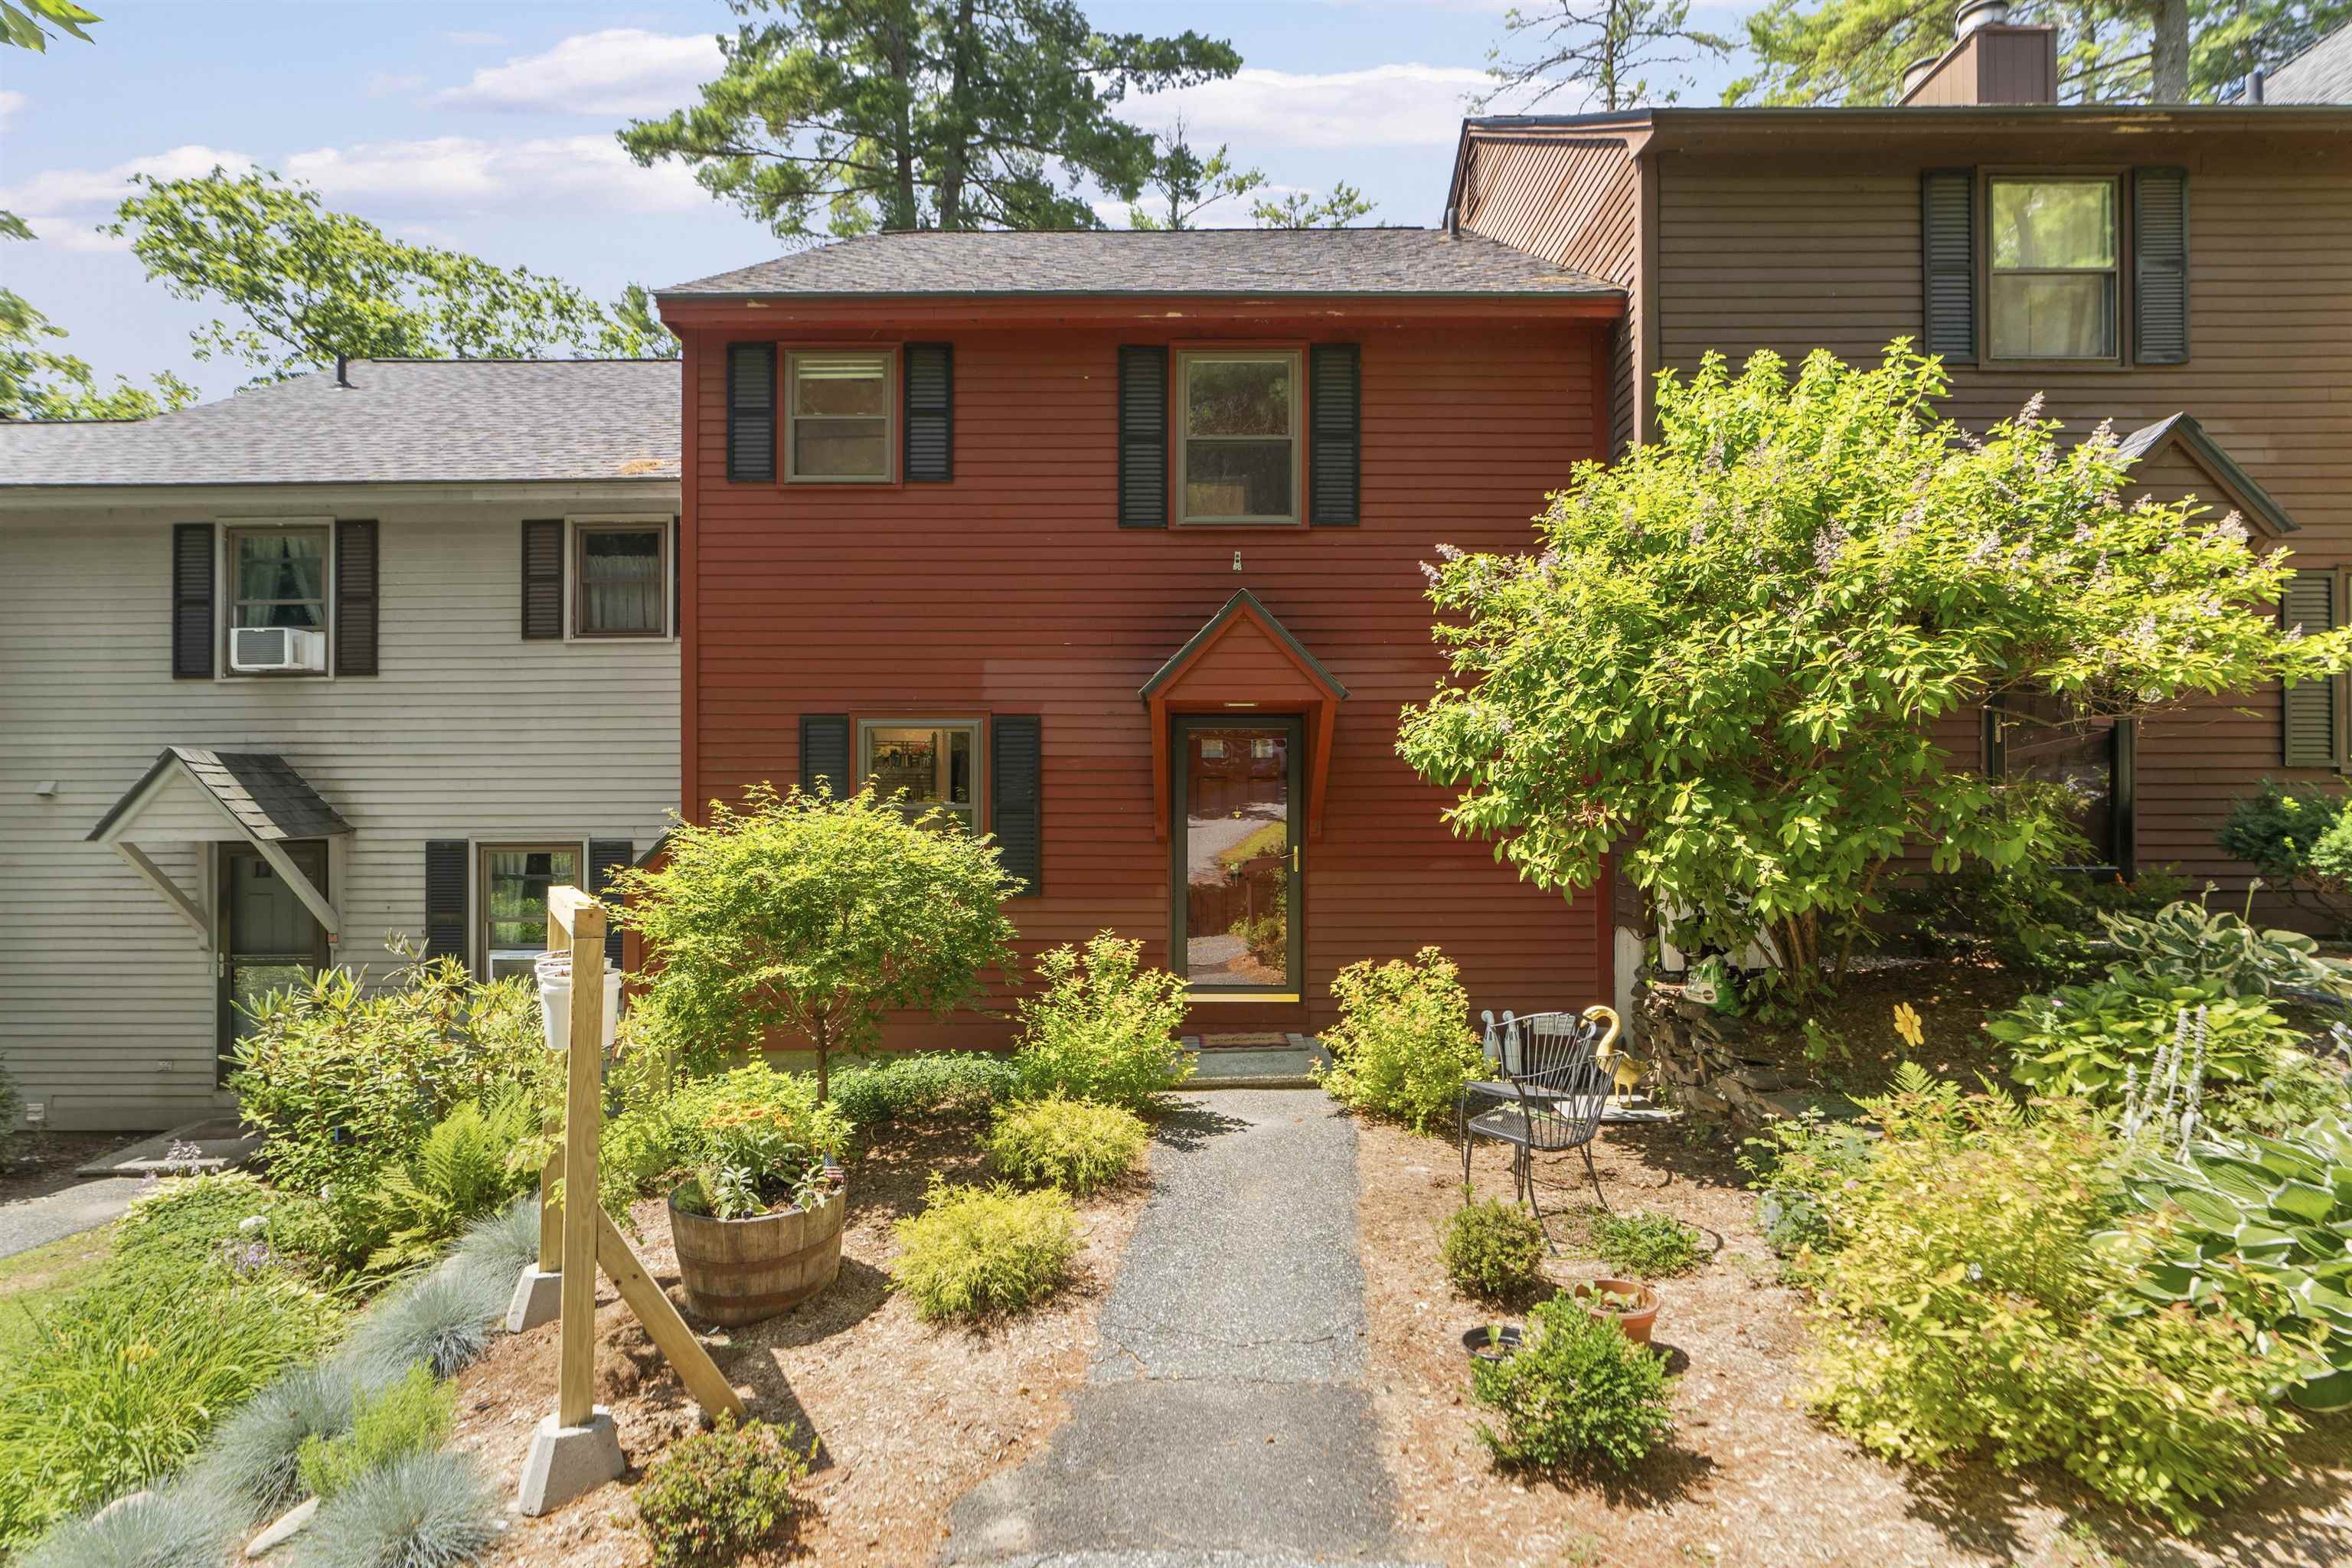
Type: Wood Frame | Clapboard Exterior
Type: Wood Frame | Clapboard Exterior
Building Info
Finished Sq.Ft.: 2112
Above Grade Sq.Ft.: 1426
Below Grade Sq.Ft.: 686
Apx Below Grade Unfinished Sq.Ft.: 0
Exterior Info
Style: Townhouse
Exterior Color Red
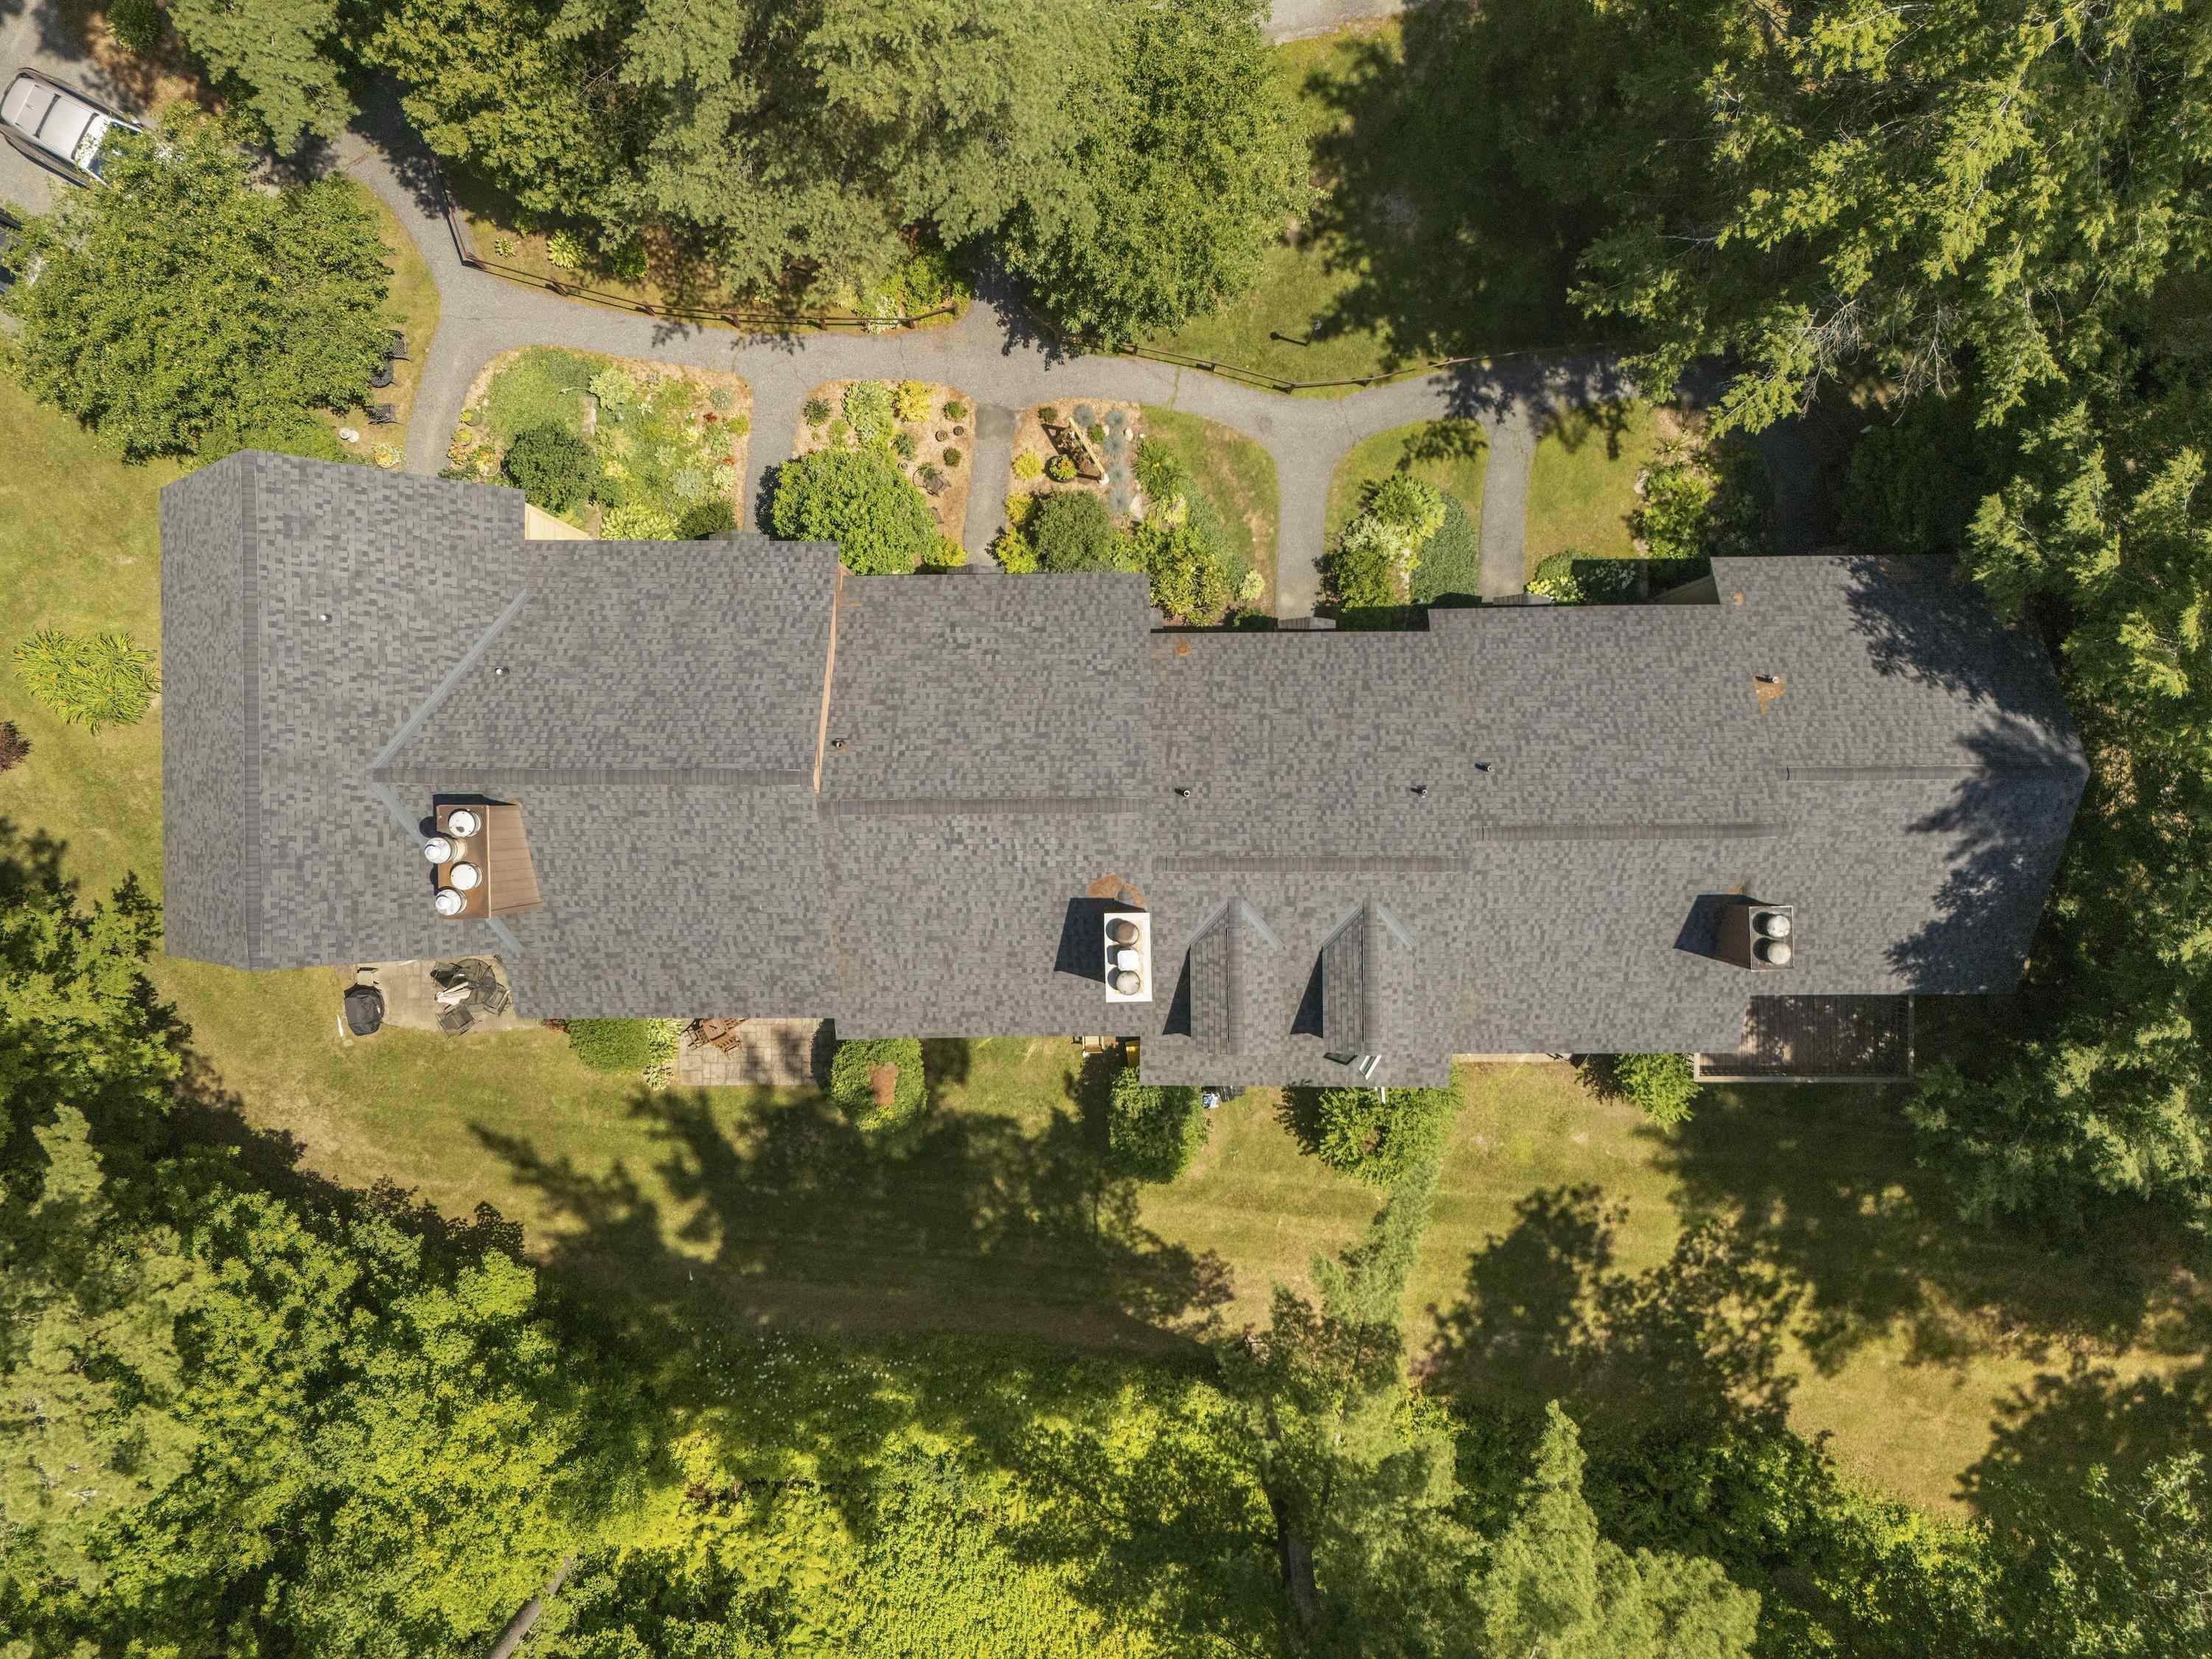
Roof: Architectural Shingle | Asphalt Shingle
Utilities
Electric: 150 Amp Service
Water: Public
Sewer: Public
Land Description:
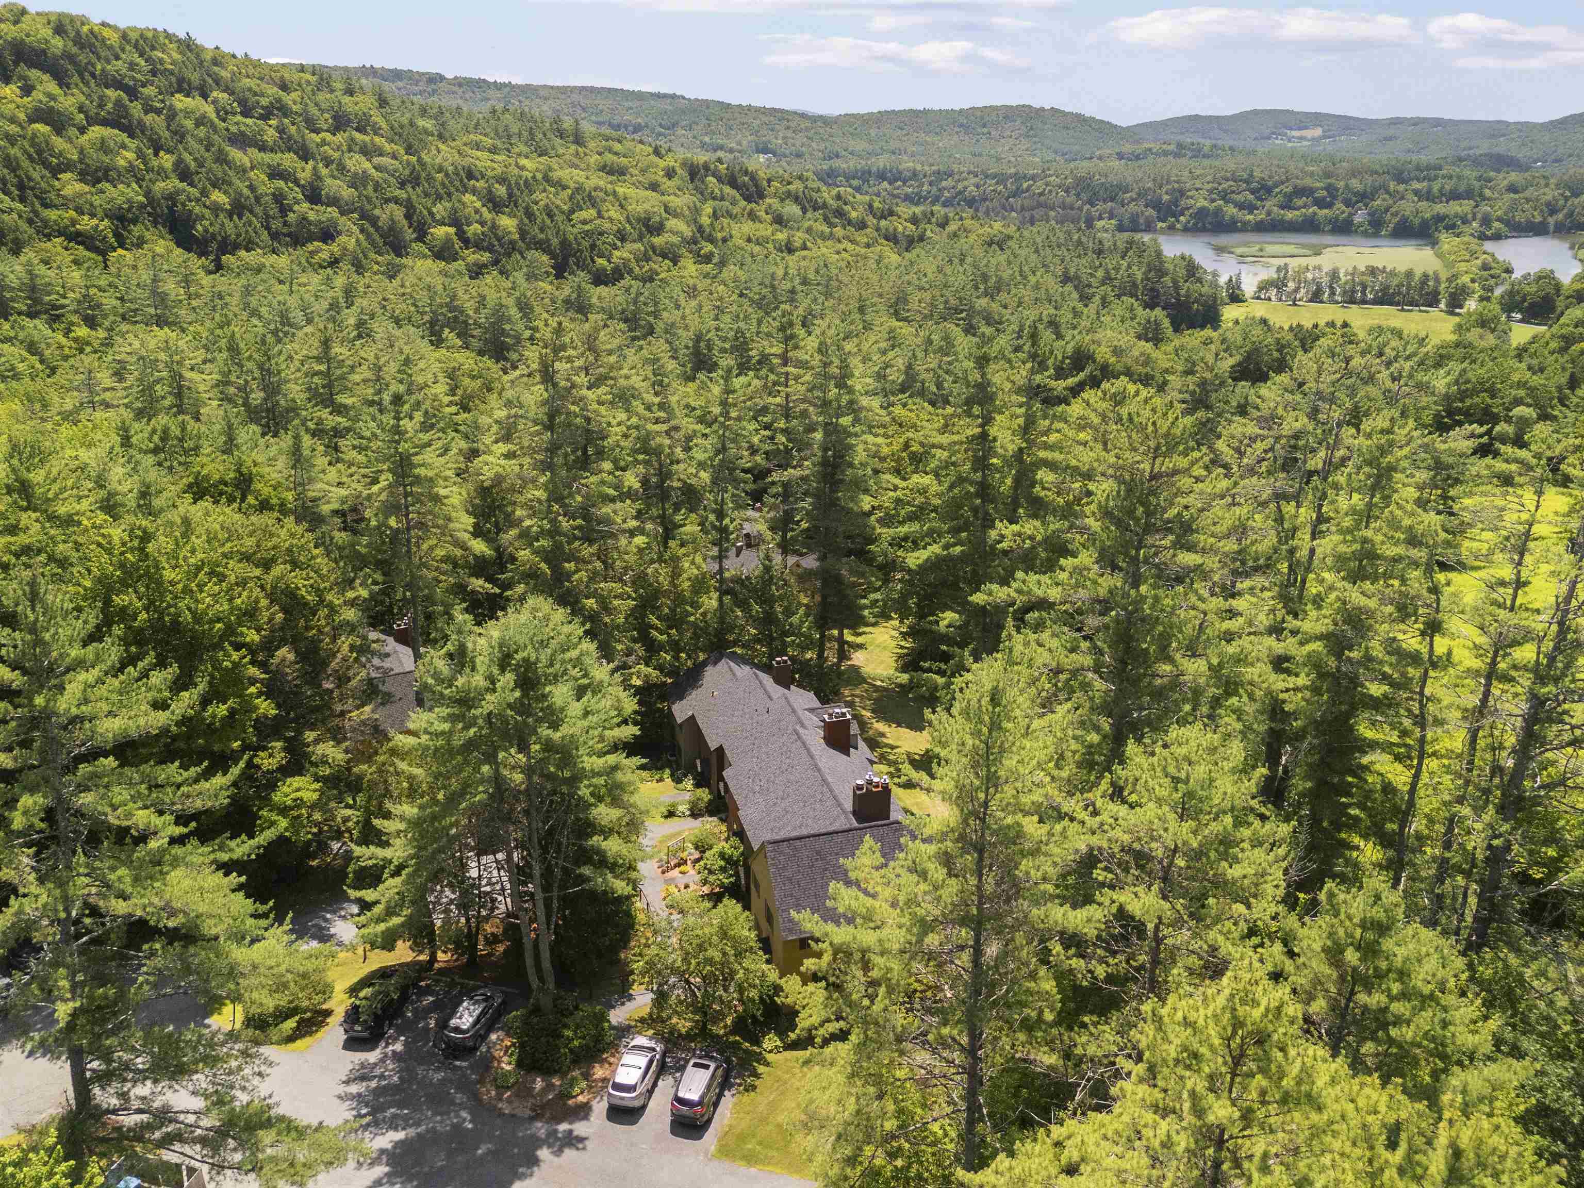
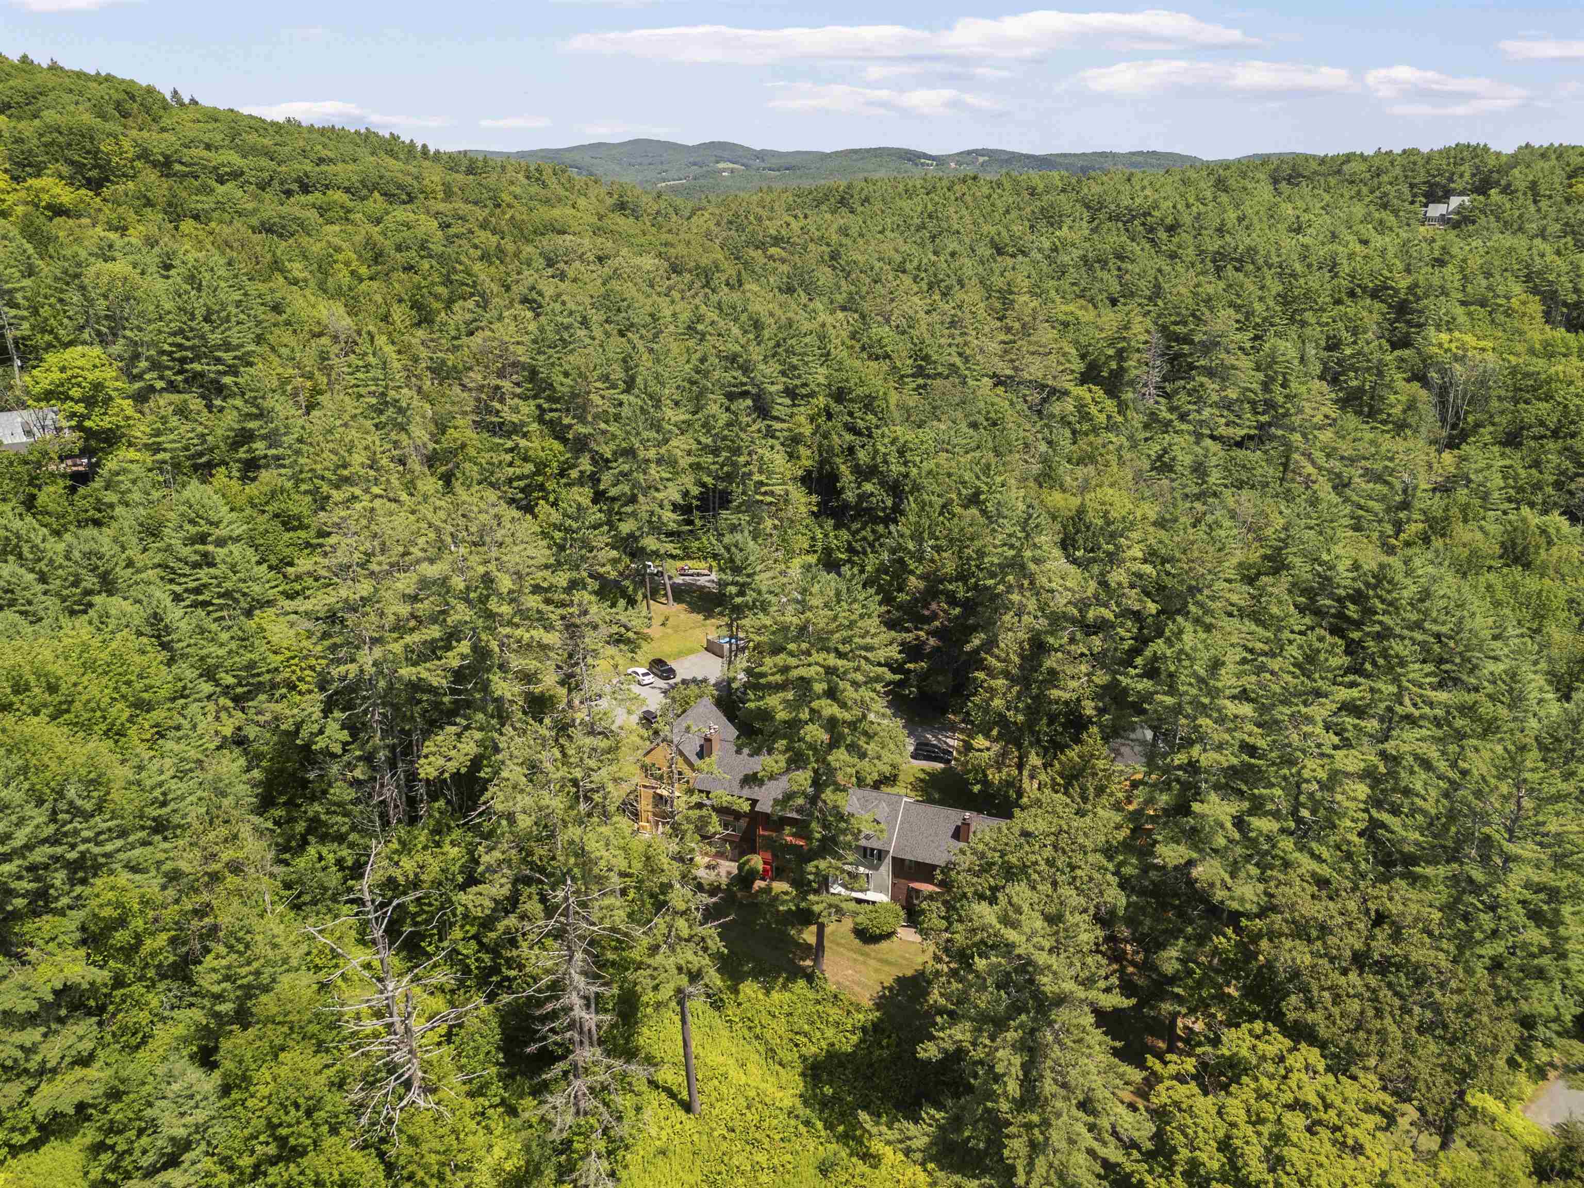
Condo Development | Country Setting | Landscaped | View | Abuts Conservation
Zoned: QMP
Surveyed: Yes
SurveyedBy: QLLA
Flood Zone: No
Seasonal: No
Driveway: Paved
Additional Information
Docs Available : Association Docs | Deed | Property Disclosure | Tax Map
Block - OBWC
Taxes $5,621
Assesed Value Not Reported
Docs Available : Association Docs | Deed | Property Disclosure | Tax Map
Block - OBWC
Taxes $5,621
Assesed Value Not Reported
Schools
School District: Hartford School District
Elementary School: Ottauquechee School
Middle School: Hartford Memorial Middle
High School: Hartford High School
School District: Hartford School District
Elementary School: Ottauquechee School
Middle School: Hartford Memorial Middle
High School: Hartford High School
