List Price: $550,000 | $625 per sq.ft. | 2 Bedroom | 2 Bathroom | 1 Story Single Family Home
Date Listed Tuesday May 12, 2026 | MLS# 5088404
Date Listed Tuesday May 12, 2026 | MLS# 5088404






To see this Listing
Address: 65 Nelson Road Harrisville NH
Listed by Peg Walsh Four Seasons Sotheby's International Realty
Description:
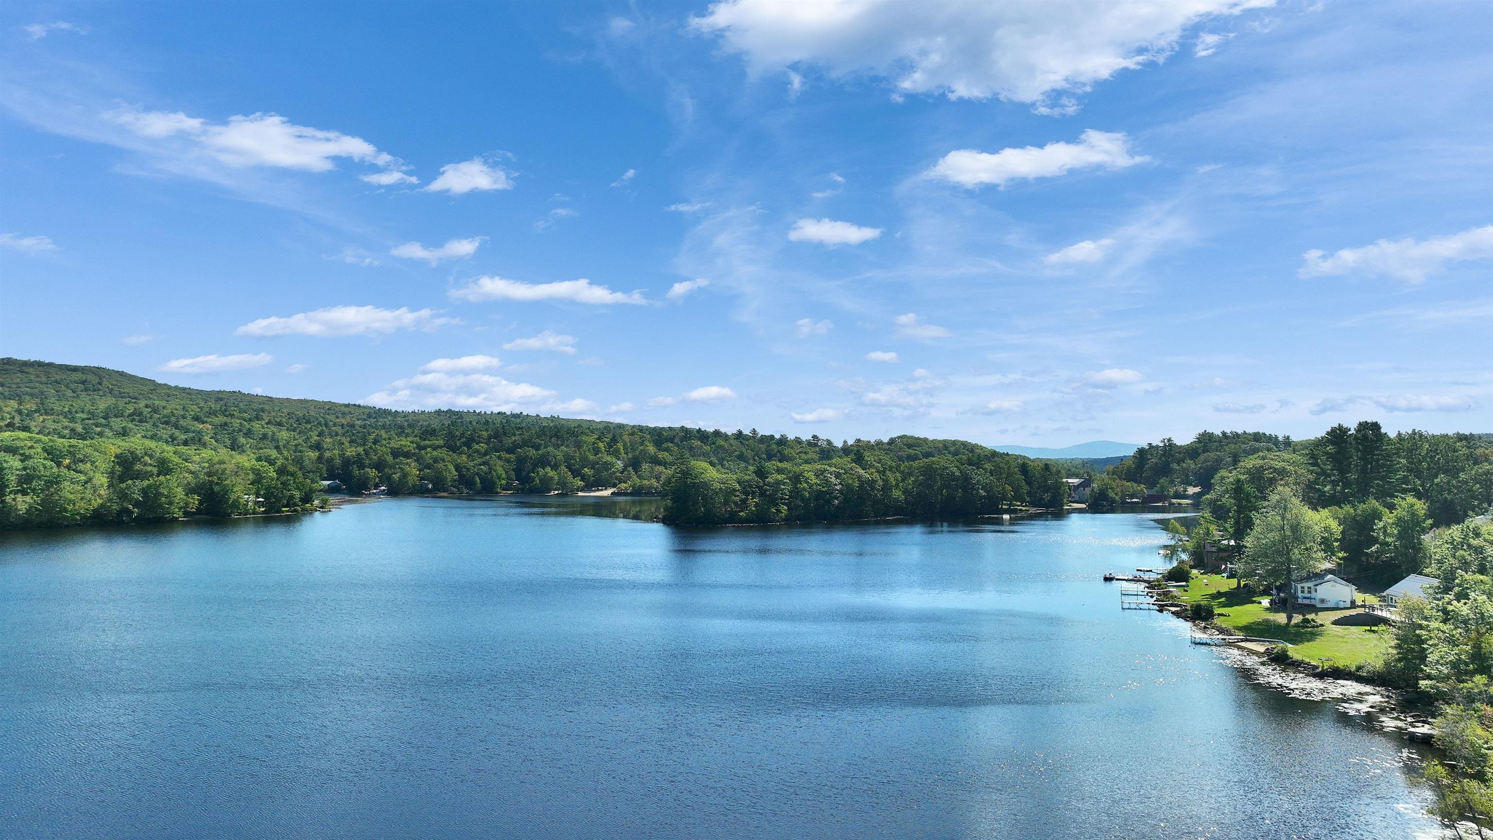
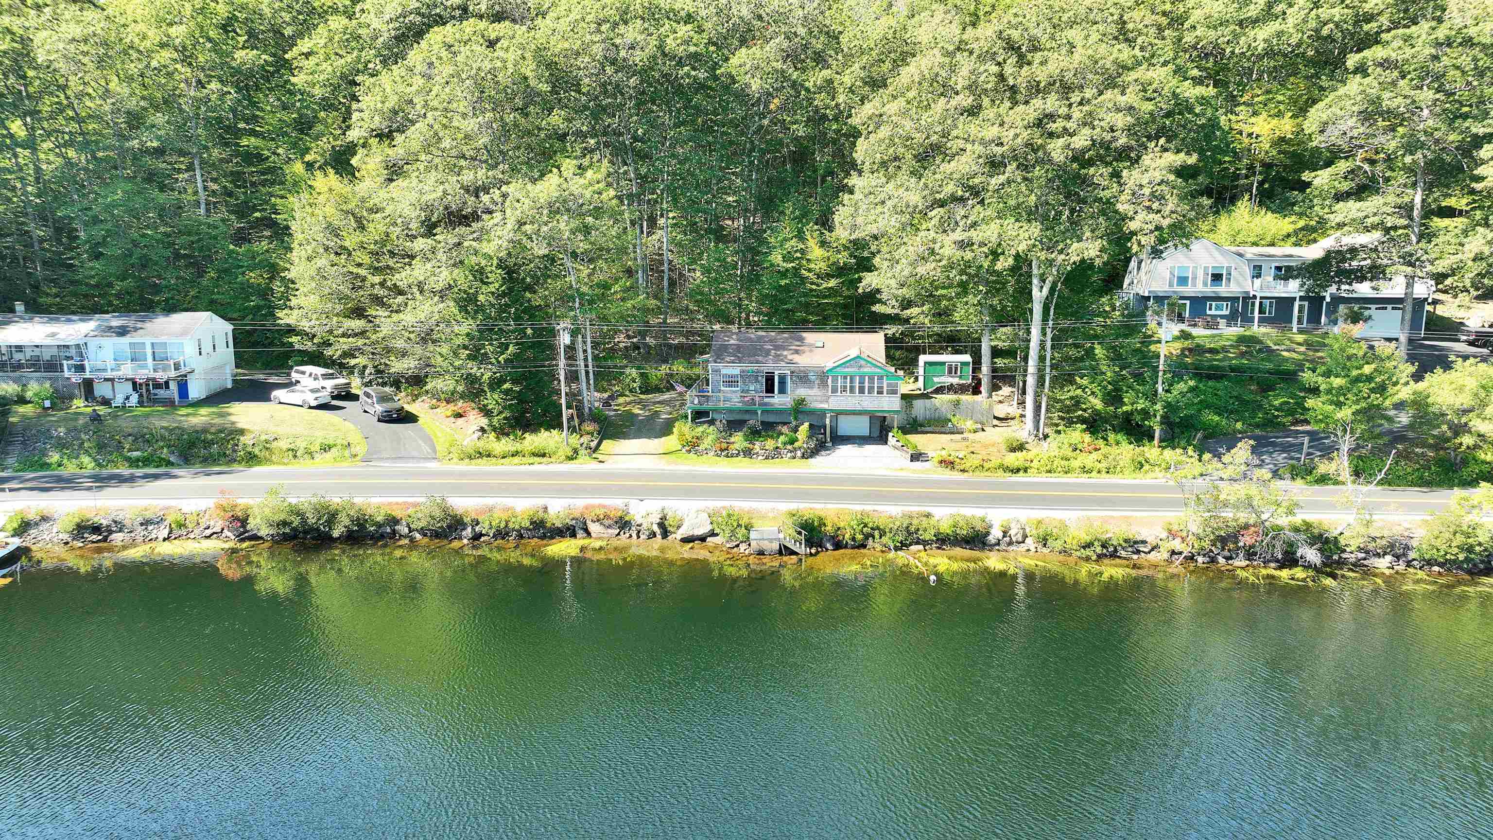
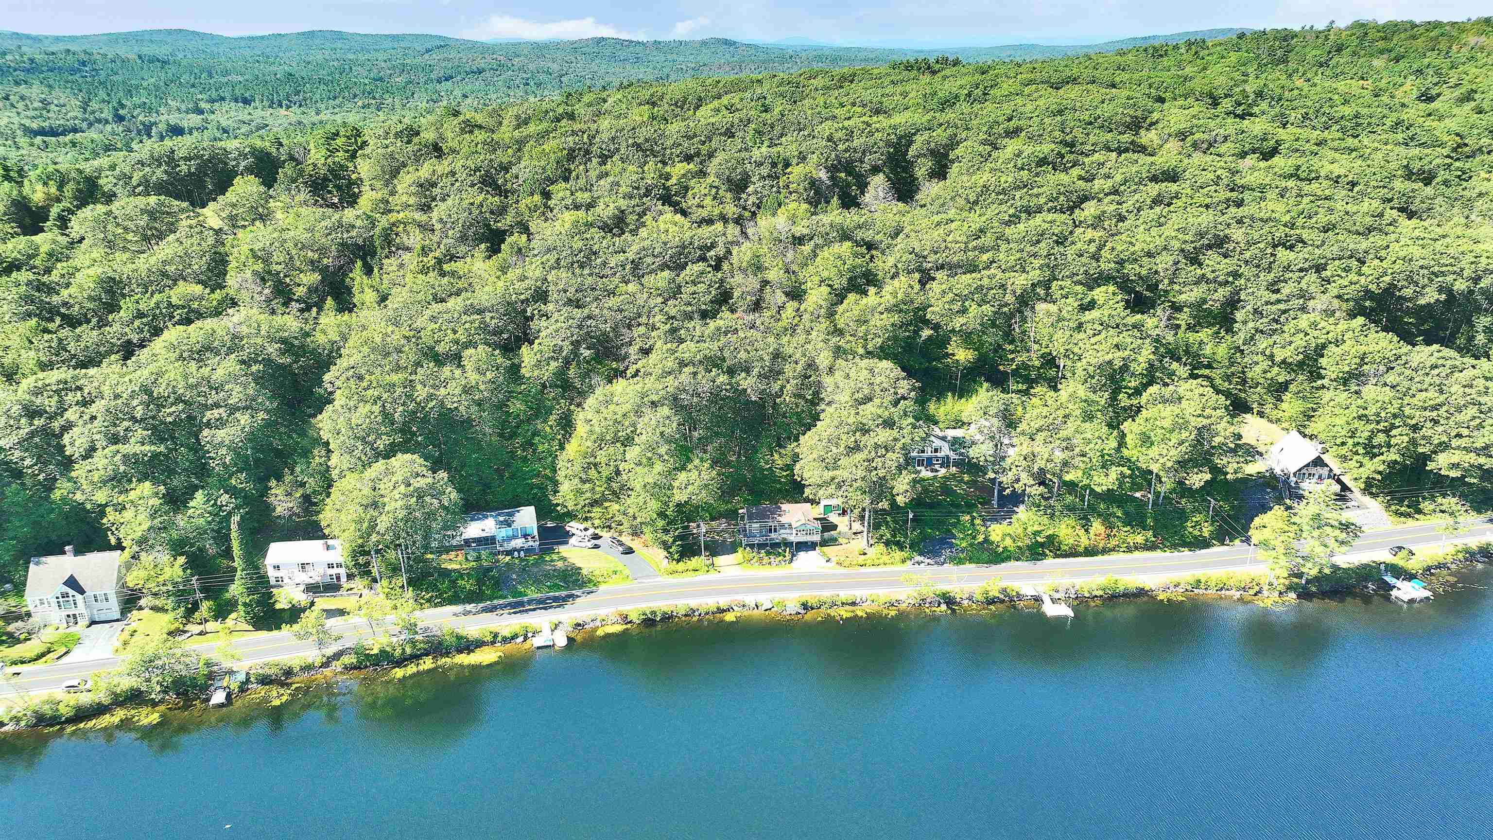
WATER VIEWS! Located directly across the street from 138-acre Harrisville Pond, this charming bungalow enjoys sweeping water views without the higher tax burden often associated with direct waterfront ownership. Perfect as a year-round home or weekend retreat, the property has been thoughtfully updated. A large front deck overlooks the pond, while established flowering perennials, a vegetable garden, and a fire pit create inviting outdoor living spaces. The remodeled kitchen features a farmhouse sink, striking stone countertops, soft-close cabinetry, pantry storage, stainless steel appliances, and a gas range. Cathedral ceilings with skylights brighten the living room, where hardwood flooring, a propane fireplace, and sliding glass doors create a warm and welcoming atmosphere. The primary suite includes blackout shades and opens to a paneled, insulated porch designed to take full advantage of the views. Additional improvements include fresh interior paint, cedar shingles, gutters, a crushed-stone driveway, a newer washer and dryer, and sustainable features such as a compost enclosure, a clothesline, partial fencing, and a water filtration system. The lower level offers a cozy guest room, a half bath, a utility room, and a one-car garage with an automatic opener and a workbench area. Move-in ready and close to the preserved red-brick mills and the timeless village center of Harrisville, this property offers the rare opportunity to enjoy scenic pond views, small-town New England charm, and one of the lowest tax towns in Cheshire County.
Listed by Peg Walsh Four Seasons Sotheby's International Realty
Description:
WATER VIEWS! Located directly across the street from 138-acre Harrisville Pond, this charming bungalow enjoys sweeping water views without the higher tax burden often associated with direct waterfront ownership. Perfect as a year-round home or weekend retreat, the property has been thoughtfully updated. A large front deck overlooks the pond, while established flowering perennials, a vegetable garden, and a fire pit create inviting outdoor living spaces. The remodeled kitchen features a farmhouse sink, striking stone countertops, soft-close cabinetry, pantry storage, stainless steel appliances, and a gas range. Cathedral ceilings with skylights brighten the living room, where hardwood flooring, a propane fireplace, and sliding glass doors create a warm and welcoming atmosphere. The primary suite includes blackout shades and opens to a paneled, insulated porch designed to take full advantage of the views. Additional improvements include fresh interior paint, cedar shingles, gutters, a crushed-stone driveway, a newer washer and dryer, and sustainable features such as a compost enclosure, a clothesline, partial fencing, and a water filtration system. The lower level offers a cozy guest room, a half bath, a utility room, and a one-car garage with an automatic opener and a workbench area. Move-in ready and close to the preserved red-brick mills and the timeless village center of Harrisville, this property offers the rare opportunity to enjoy scenic pond views, small-town New England charm, and one of the lowest tax towns in Cheshire County.
Room Information:
Total Rooms: 4
Total Baths: 2
Flooring: Concrete | Hardwood | Other | Tile
1/2 Baths: 1
3/4 Baths: 1
Bedrooms: 2
Total Baths: 2
Flooring: Concrete | Hardwood | Other | Tile
1/2 Baths: 1
3/4 Baths: 1
Bedrooms: 2
Basement: Concrete | Concrete Floor | Crawl Space | Partial | Partially Finished | Storage Space | Walkout | Basement Stairs
Construction Information:
Year Built: 2005
Type: Wood Frame | Cedar Exterior | Clapboard Exterior | Other Exterior | Shake Siding
Type: Wood Frame | Cedar Exterior | Clapboard Exterior | Other Exterior | Shake Siding
Building Info
Finished Sq.Ft.: 1527
Above Grade Sq.Ft.: 880
Below Grade Sq.Ft.: 225
Apx Below Grade Unfinished Sq.Ft.: 375
Exterior Info
Style: Bungalow | Ranch
Exterior Color Natural
Roof: Asphalt Shingle
Utilities
Electric: 200+ Amp Service | Circuit Breaker(s)
Water: Other | Private
Sewer: 1500+ Gallon | On-Site Septic Exists
Land Description:
Lake Access | Lake Frontage | Lake View | Lakes | Landscaped | Mountain View | Pond | Recreational | Trail/Near Trail | View | Water View
Lot size: 0.46 acres
SuitableUse: Recreation | Residential
Zoned: ZONE 01
Surveyed: Unk
Flood Zone: Unknown
Seasonal: No
Road Frontage: 104
Driveway: Gravel
Additional Information
Docs Available : Deed | Property Disclosure
Easement - Unknown
Block - 0
Taxes $3,900
Assesed Value Not Reported
Docs Available : Deed | Property Disclosure
Easement - Unknown
Block - 0
Taxes $3,900
Assesed Value Not Reported
Schools
School District: Keene Sch Dst SAU #29
Elementary School: Wells Memorial School
School District: Keene Sch Dst SAU #29
Elementary School: Wells Memorial School
