List Price: $975,000 | $1,417 per sq.ft. | 1 Bedroom | 1 Bathroom | 1 Story Single Family Home on Connecticut River
Date Listed Monday Jun 22, 2026 | MLS# 5096080
Date Listed Monday Jun 22, 2026 | MLS# 5096080






To see this Listing
Address: 26 River Road Hanover NH
Listed by Berna Rexford Four Seasons Sotheby's Int'l Realty
Description:
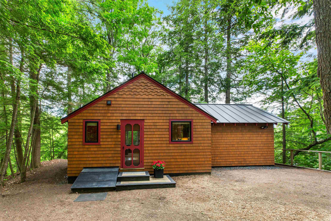
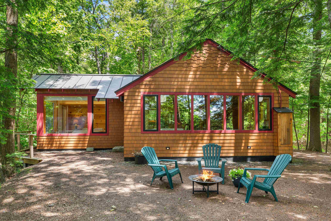
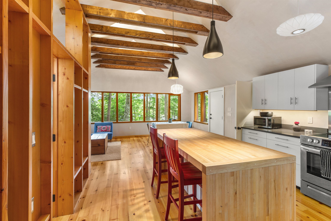
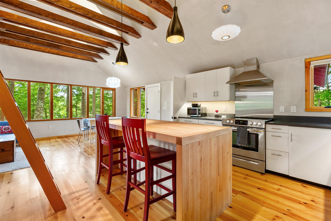
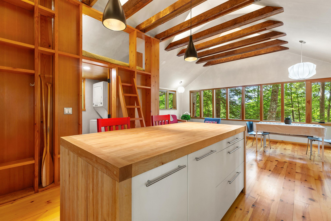
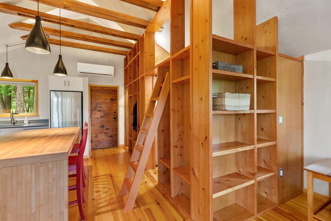
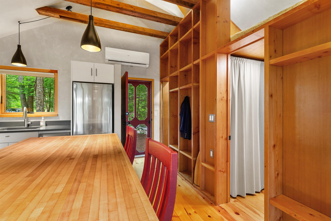
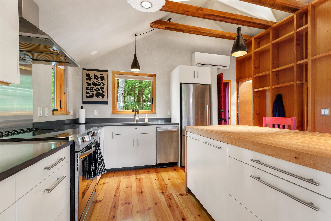
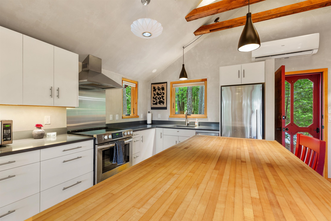
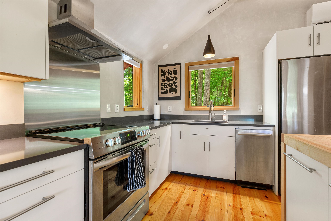
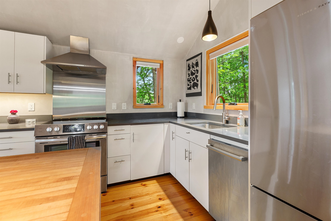
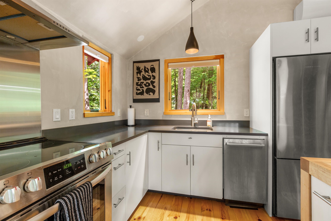
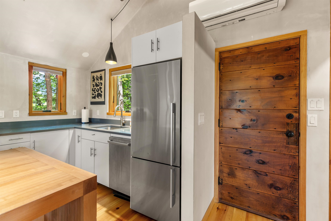
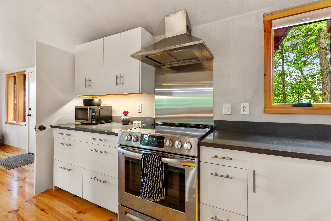
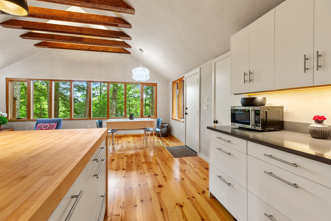
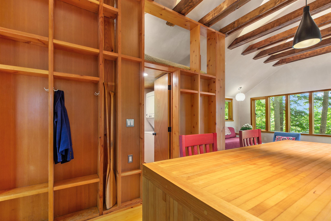
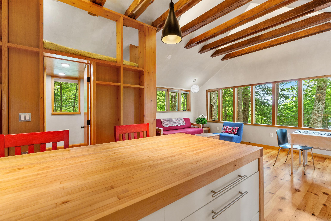
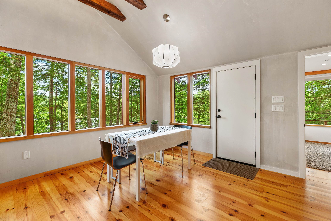
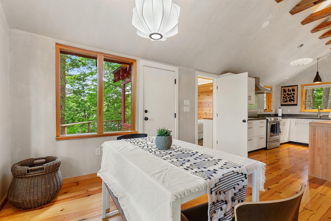
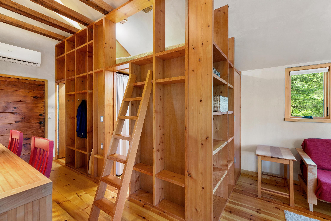
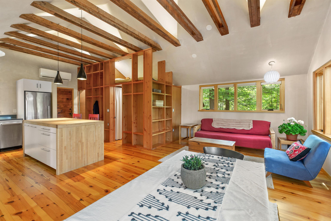
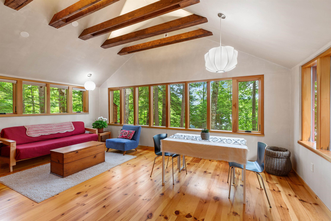
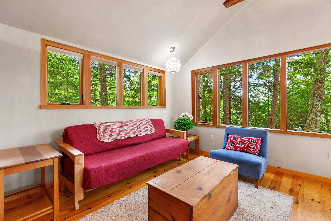
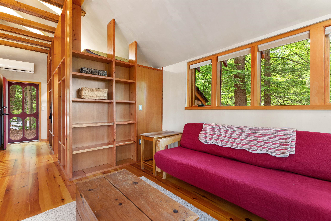
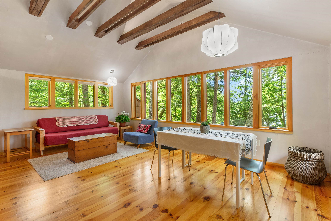
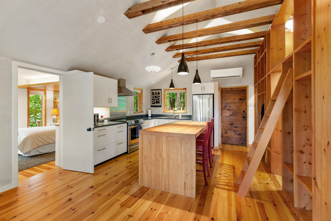
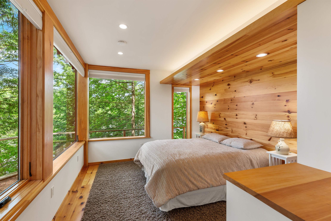
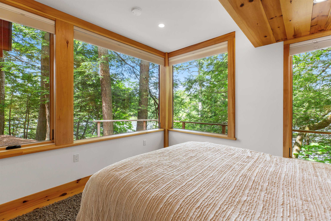
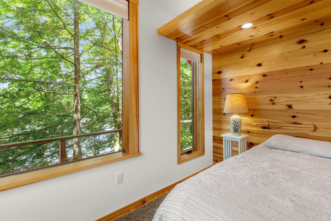
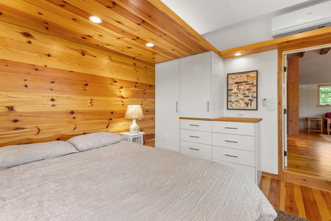
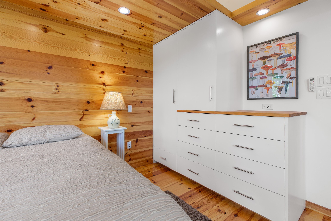
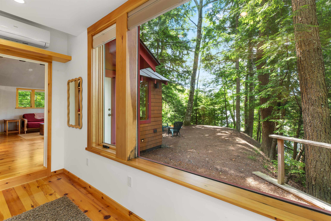
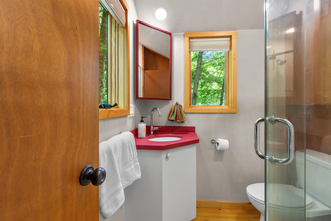
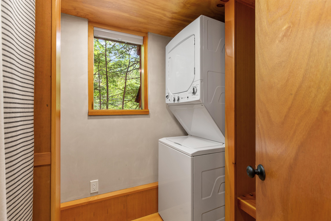
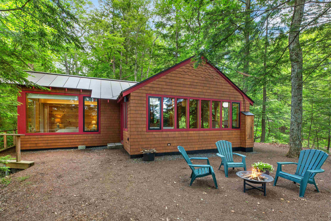
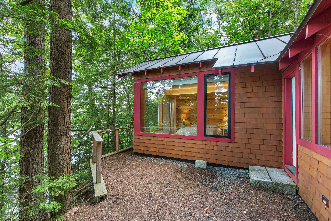
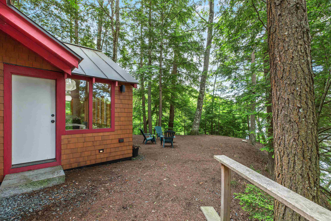
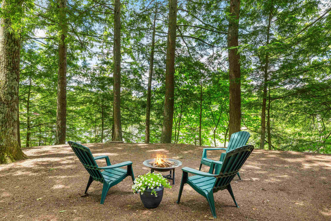
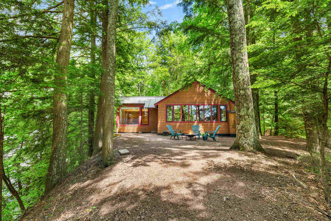
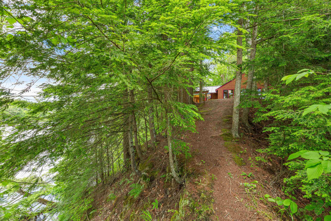
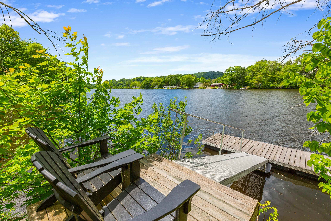
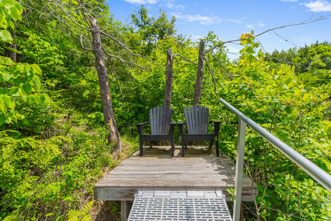
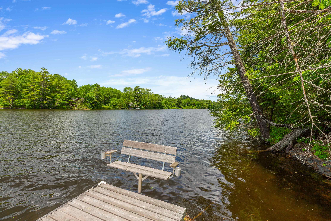
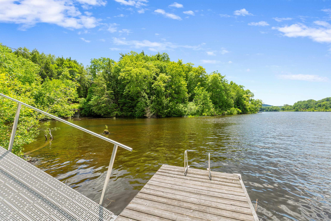
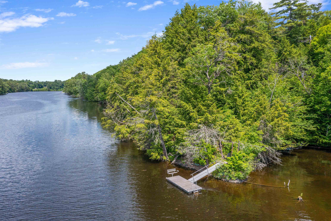
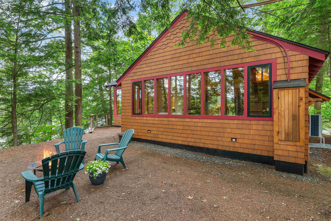
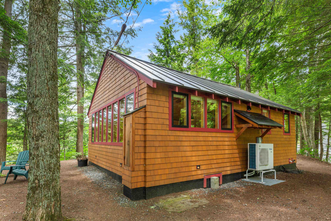
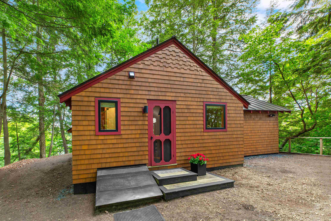
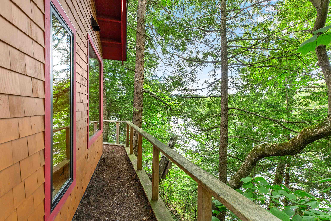
A property for all seasons with waterfront, views, color, comfort and privacy. From the moment you walk into this totally renovated, architecturally designed waterfront home, you will be taken! The floor plan takes advantage of light, efficiency, space and views; includes kitchen, with island crafted of hardwood maple salvaged from a bowling alley in Maine and beautifully refurbished, high-end appliances, dining area, living room and the bedroom where you awaken looking at the River. In addition, there is a laundry area and three-quarter bathroom and a sleeping loft as well as a small area of basement. Not only River frontage but a cove, too, a dock and docking ramps and a Level 2 EV Charger. The owners have been the ultimate stewards of this property; they have had engineers assess the banks and have added structural components not only to better stabilize the banks but to also assure the integrity of the structure of the house. A gem and only minutes to "in town" Hanover!! *'Renovations were completed in 2022, with design by Daniel Johnson of Watershed Studio Architecture."
Listed by Berna Rexford Four Seasons Sotheby's Int'l Realty
Description:
A property for all seasons with waterfront, views, color, comfort and privacy. From the moment you walk into this totally renovated, architecturally designed waterfront home, you will be taken! The floor plan takes advantage of light, efficiency, space and views; includes kitchen, with island crafted of hardwood maple salvaged from a bowling alley in Maine and beautifully refurbished, high-end appliances, dining area, living room and the bedroom where you awaken looking at the River. In addition, there is a laundry area and three-quarter bathroom and a sleeping loft as well as a small area of basement. Not only River frontage but a cove, too, a dock and docking ramps and a Level 2 EV Charger. The owners have been the ultimate stewards of this property; they have had engineers assess the banks and have added structural components not only to better stabilize the banks but to also assure the integrity of the structure of the house. A gem and only minutes to "in town" Hanover!! *'Renovations were completed in 2022, with design by Daniel Johnson of Watershed Studio Architecture."
Room Information:
Total Rooms: 3
Total Baths: 1
Flooring: Softwood
3/4 Baths: 1
Bedrooms: 1
Kitchen size: 10 x 12
Total Baths: 1
Flooring: Softwood
3/4 Baths: 1
Bedrooms: 1
Kitchen size: 10 x 12
Basement: Bulkhead | Concrete | Concrete Floor | Crawl Space | Partial | Unfinished | Exterior Access
Construction Information:
Year Built: 1951
Type: Wood Frame | Cedar Exterior
Type: Wood Frame | Cedar Exterior
Building Info
Finished Sq.Ft.: 838
Above Grade Sq.Ft.: 688
Below Grade Sq.Ft.: 0
Apx Below Grade Unfinished Sq.Ft.: 150
Exterior Info
Style: Craftsman
Roof: Metal
Utilities
Electric: Circuit Breaker(s)
Water: Drilled Well
Sewer: Private | Septic
Land Description:
Country Setting | Level | River Frontage | Sloping | Steep | Water View | Waterfront | Private
Lot size: 0.5 acres
Zoned: RR
Surveyed: Unk
Flood Zone: No
Seasonal: No
Road Frontage: 200
Driveway: Gravel
Additional Information
Docs Available : Deed | Tax Map
Block - 65
Taxes $11,567
Assesed Value Not Reported
Docs Available : Deed | Tax Map
Block - 65
Taxes $11,567
Assesed Value Not Reported
Schools
School District: Dresden
Elementary School: Bernice A. Ray School
Middle School: Frances C. Richmond Middle Sch
High School: Hanover High School
School District: Dresden
Elementary School: Bernice A. Ray School
Middle School: Frances C. Richmond Middle Sch
High School: Hanover High School
