List Price: $1,800,000 | $391 per sq.ft. | 4 Bedroom | 6 Bathroom | 2 Story Single Family Home Hales location subdivision,
Date Listed Thursday Jul 23, 2026 | MLS# 5101325
Date Listed Thursday Jul 23, 2026 | MLS# 5101325

22 Moat Lane Hales Location, NH

Hales Location
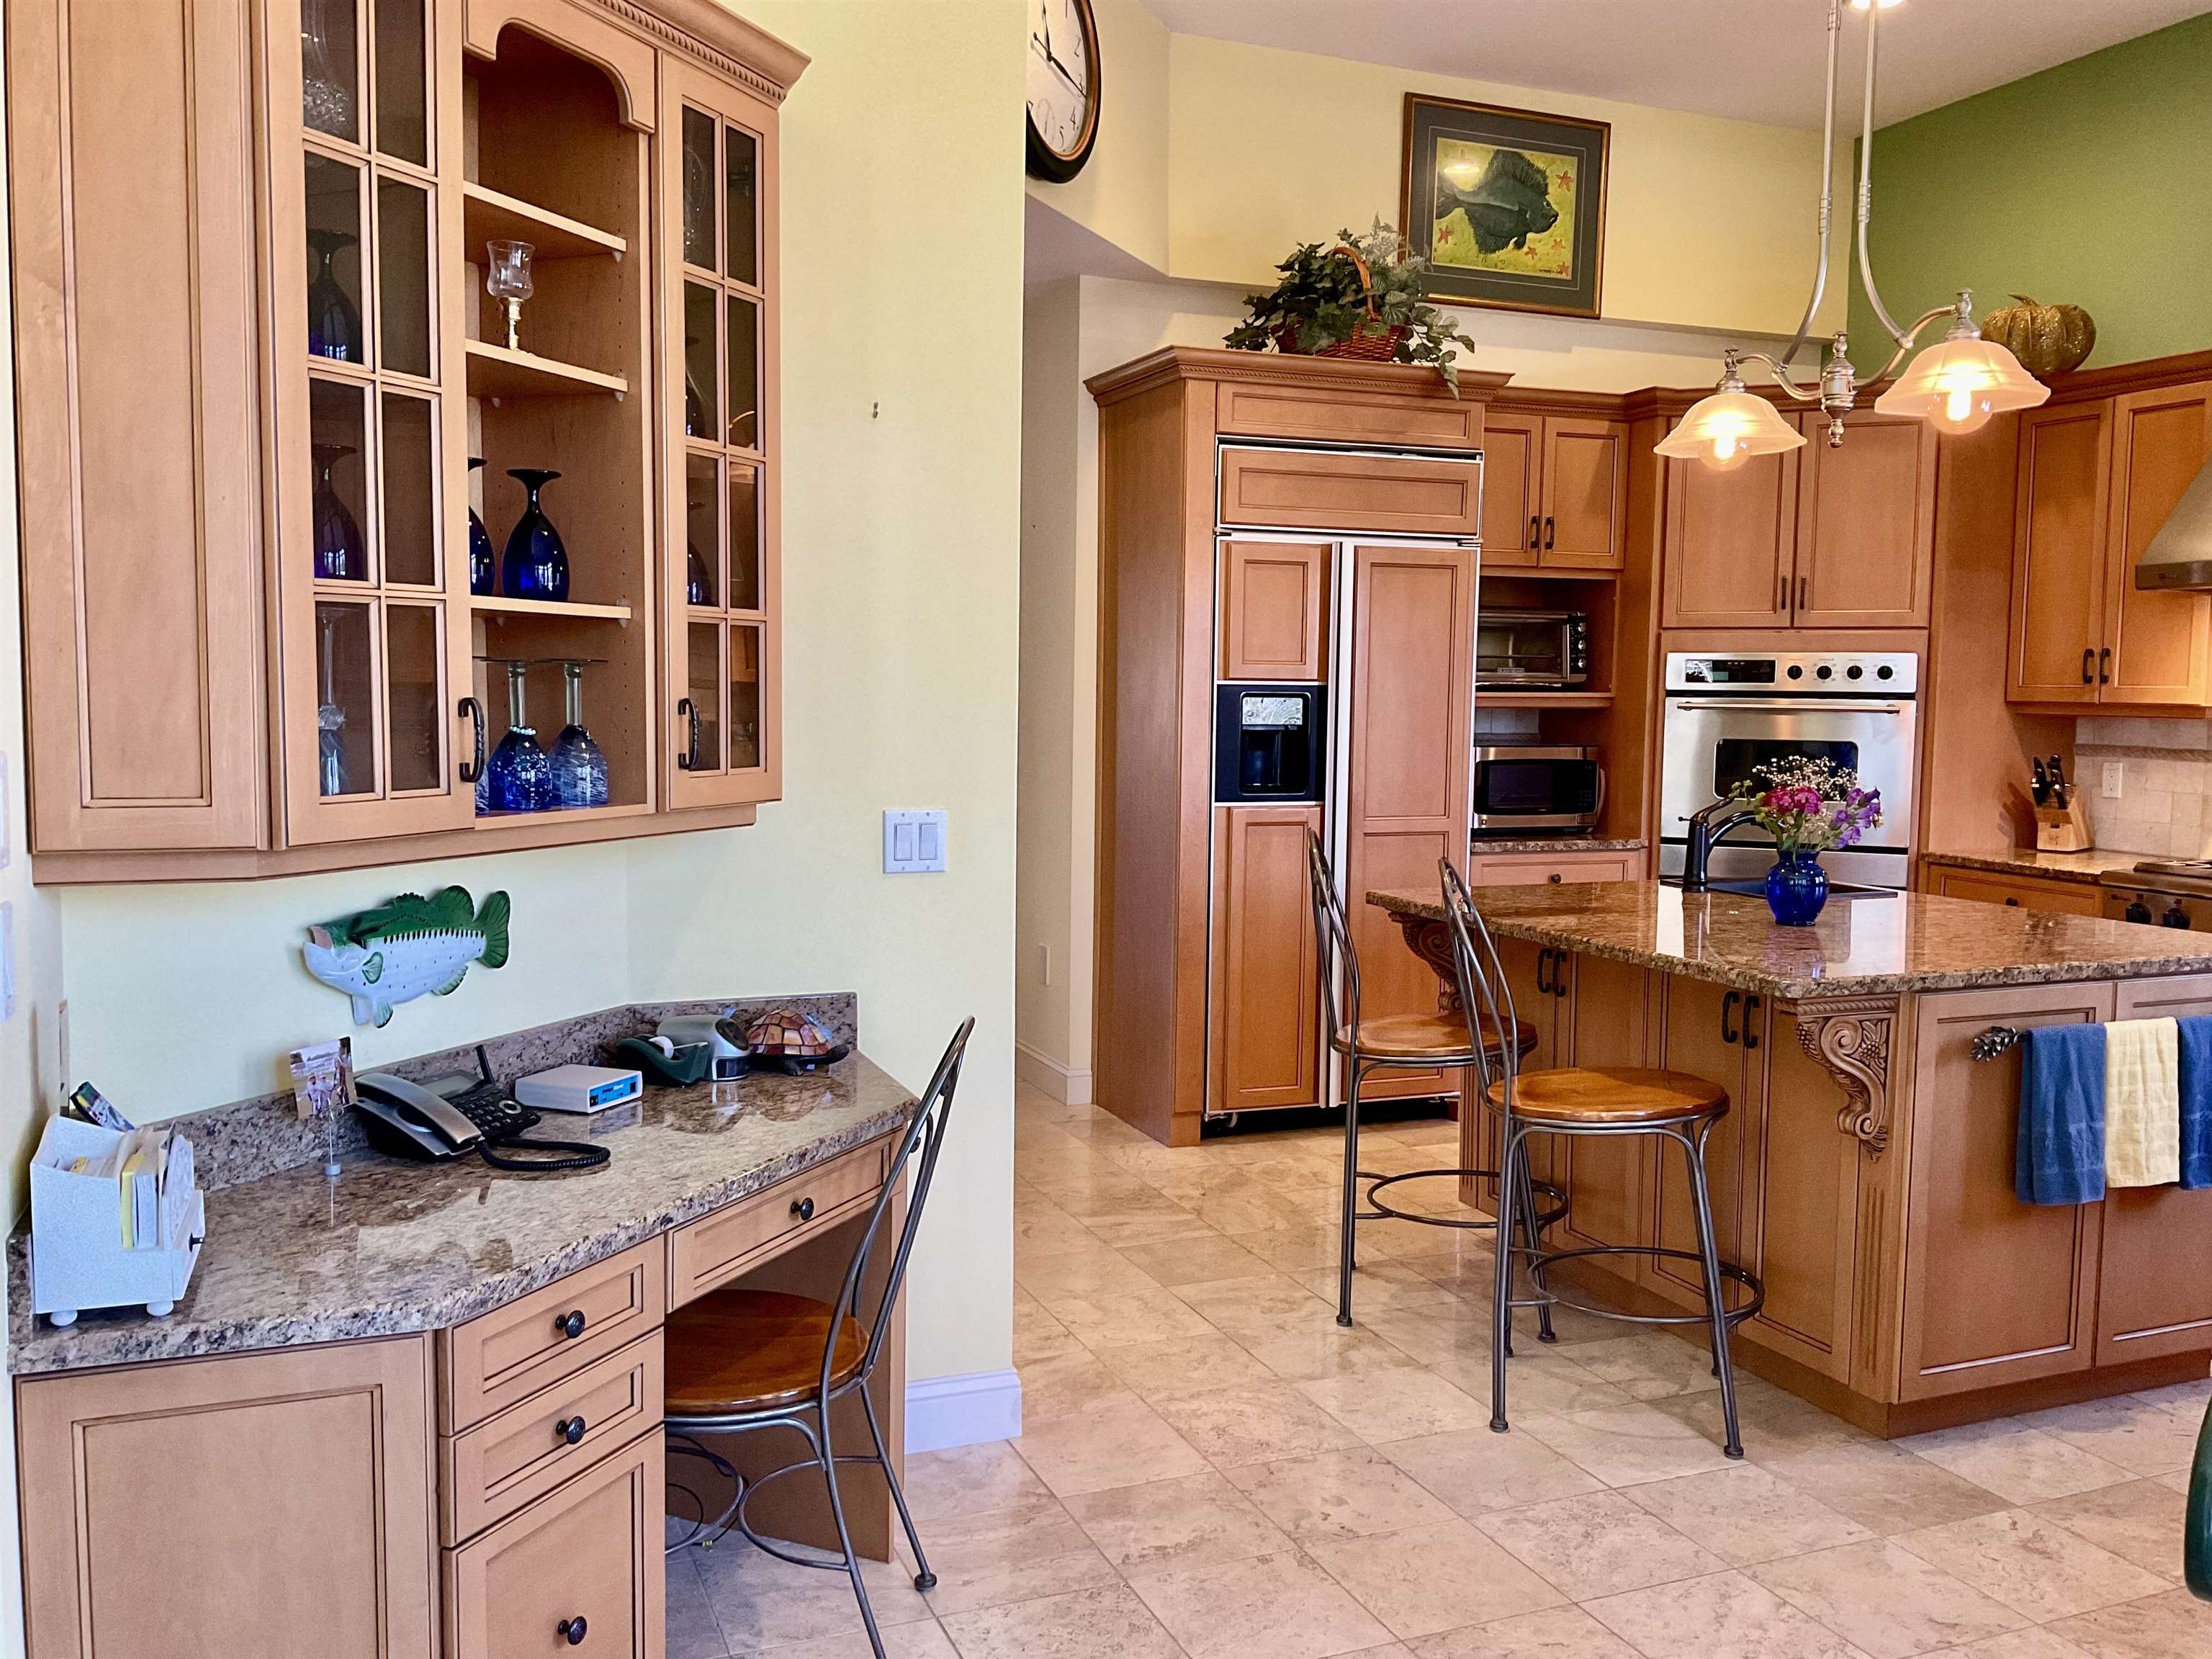


Seasonal Views from the back of the house out

Dining Area/Breakfast
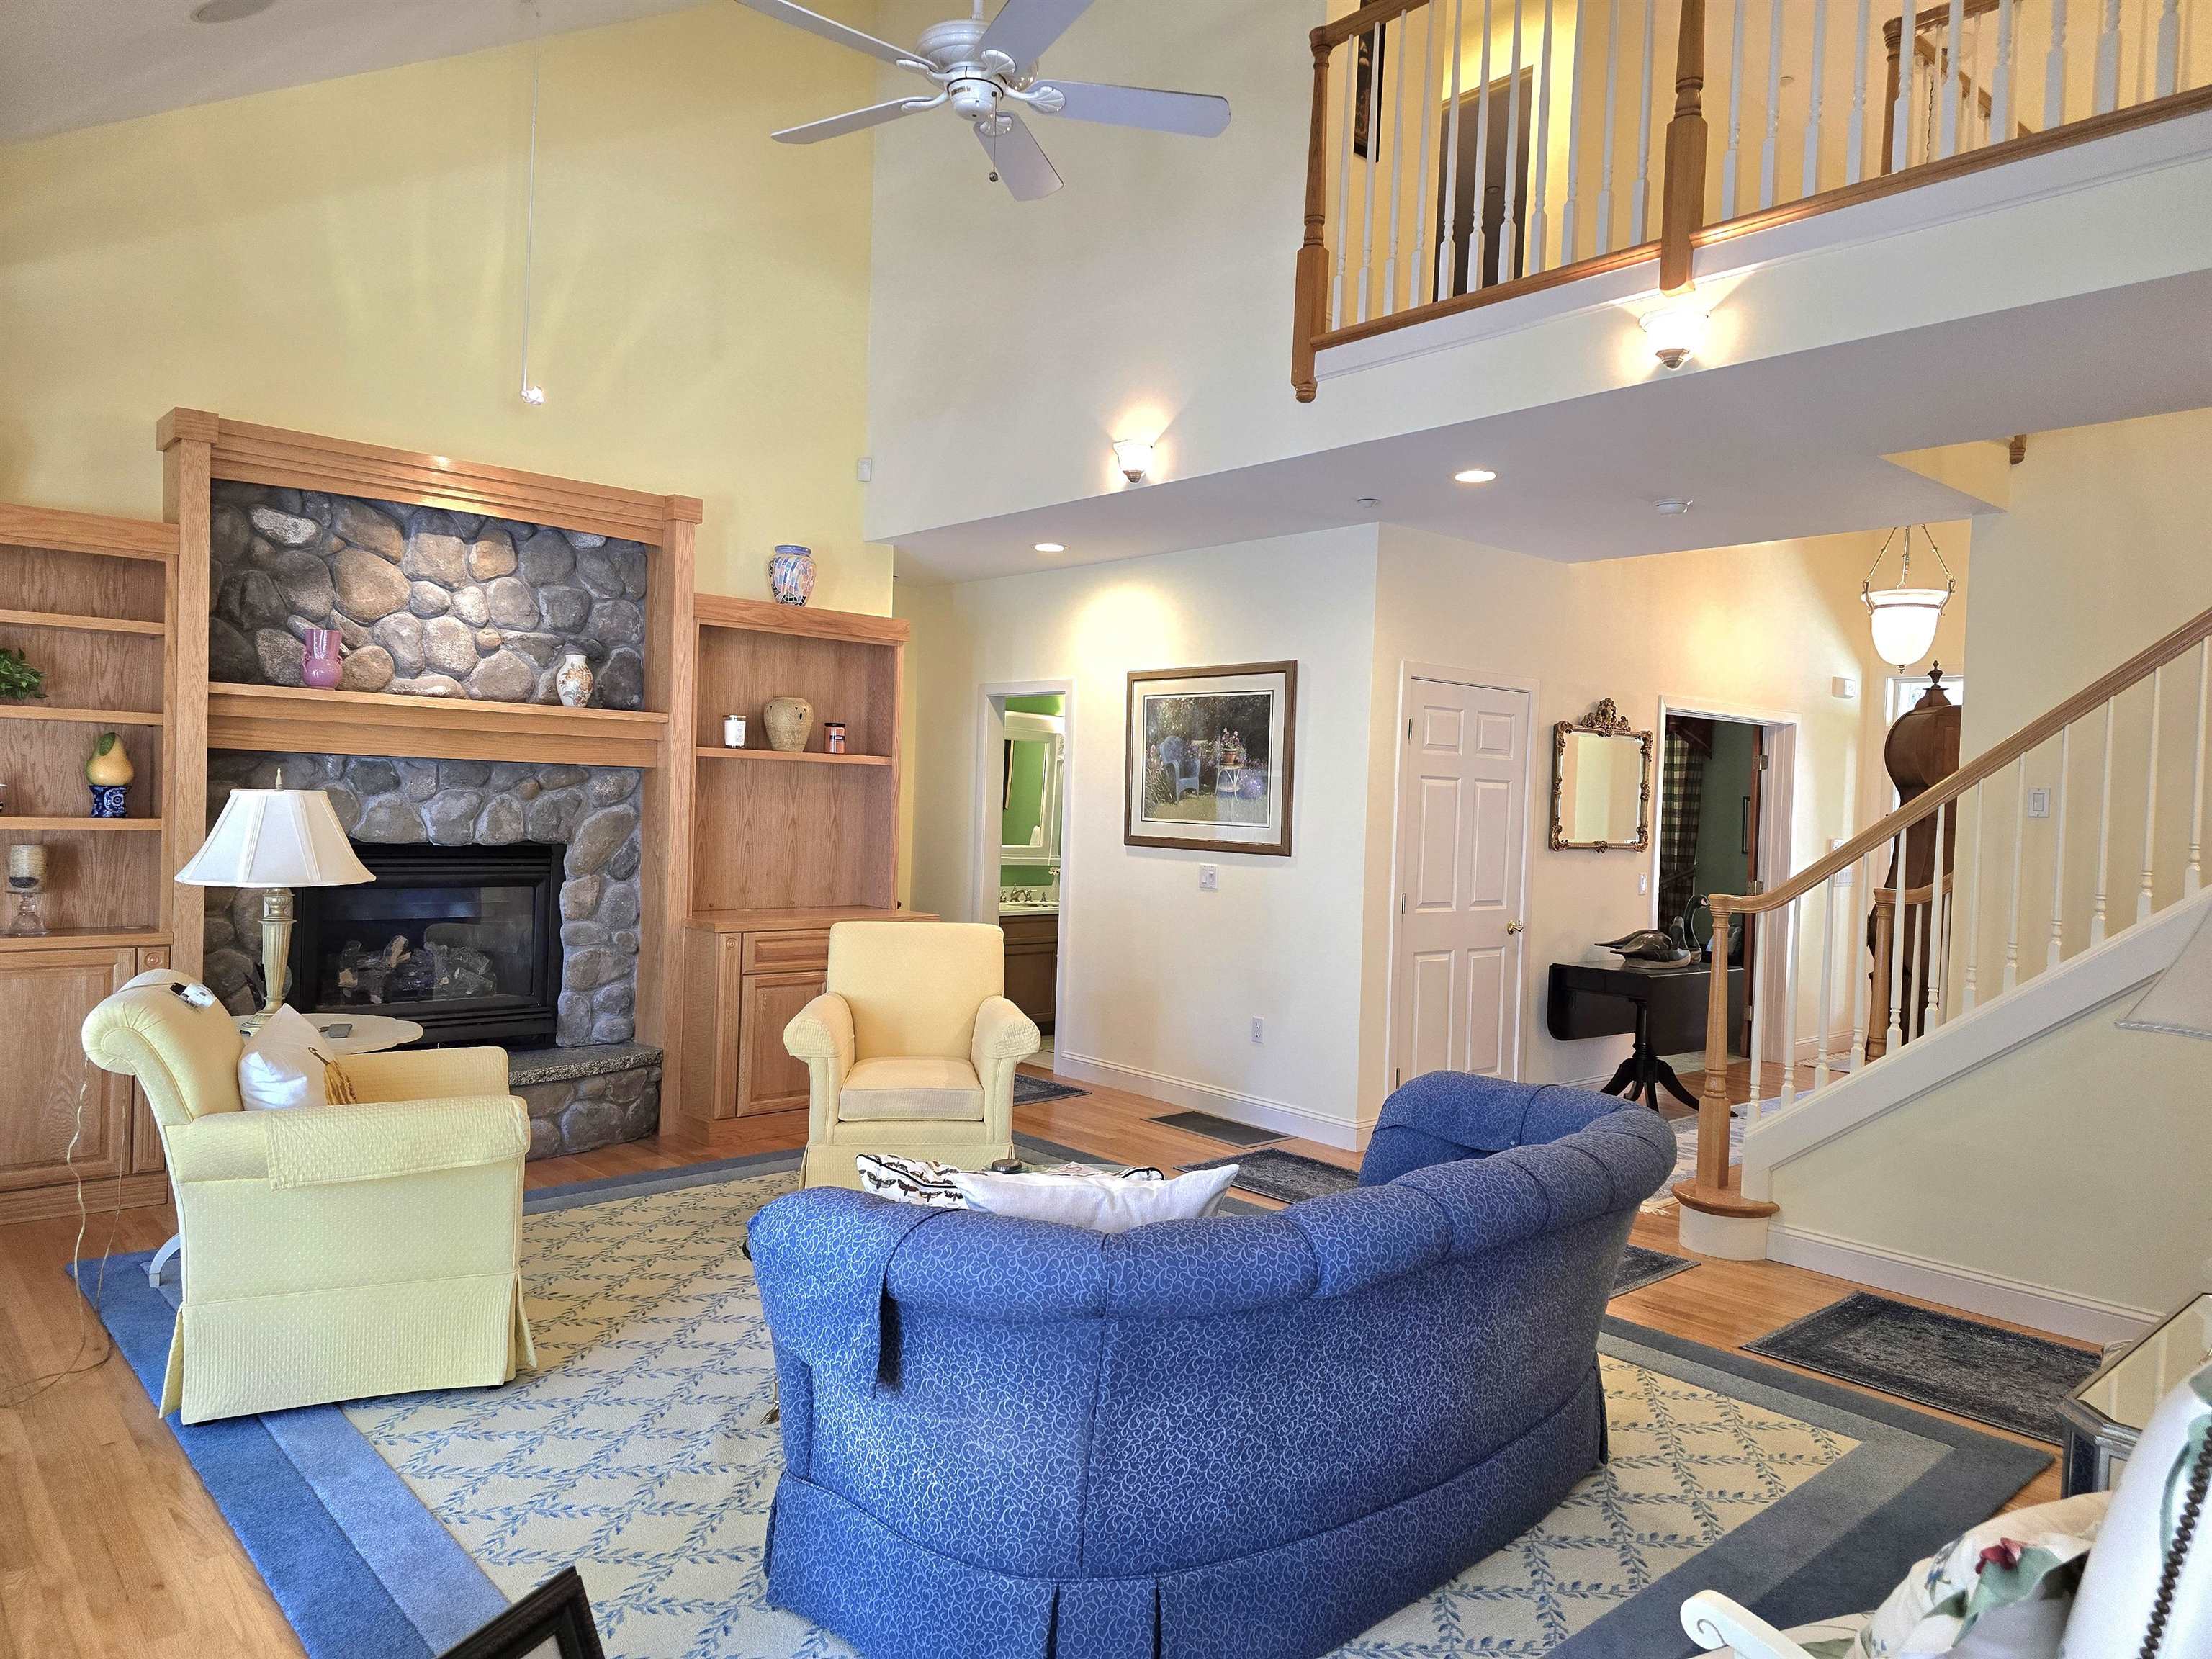
Living Room with gas fireplace
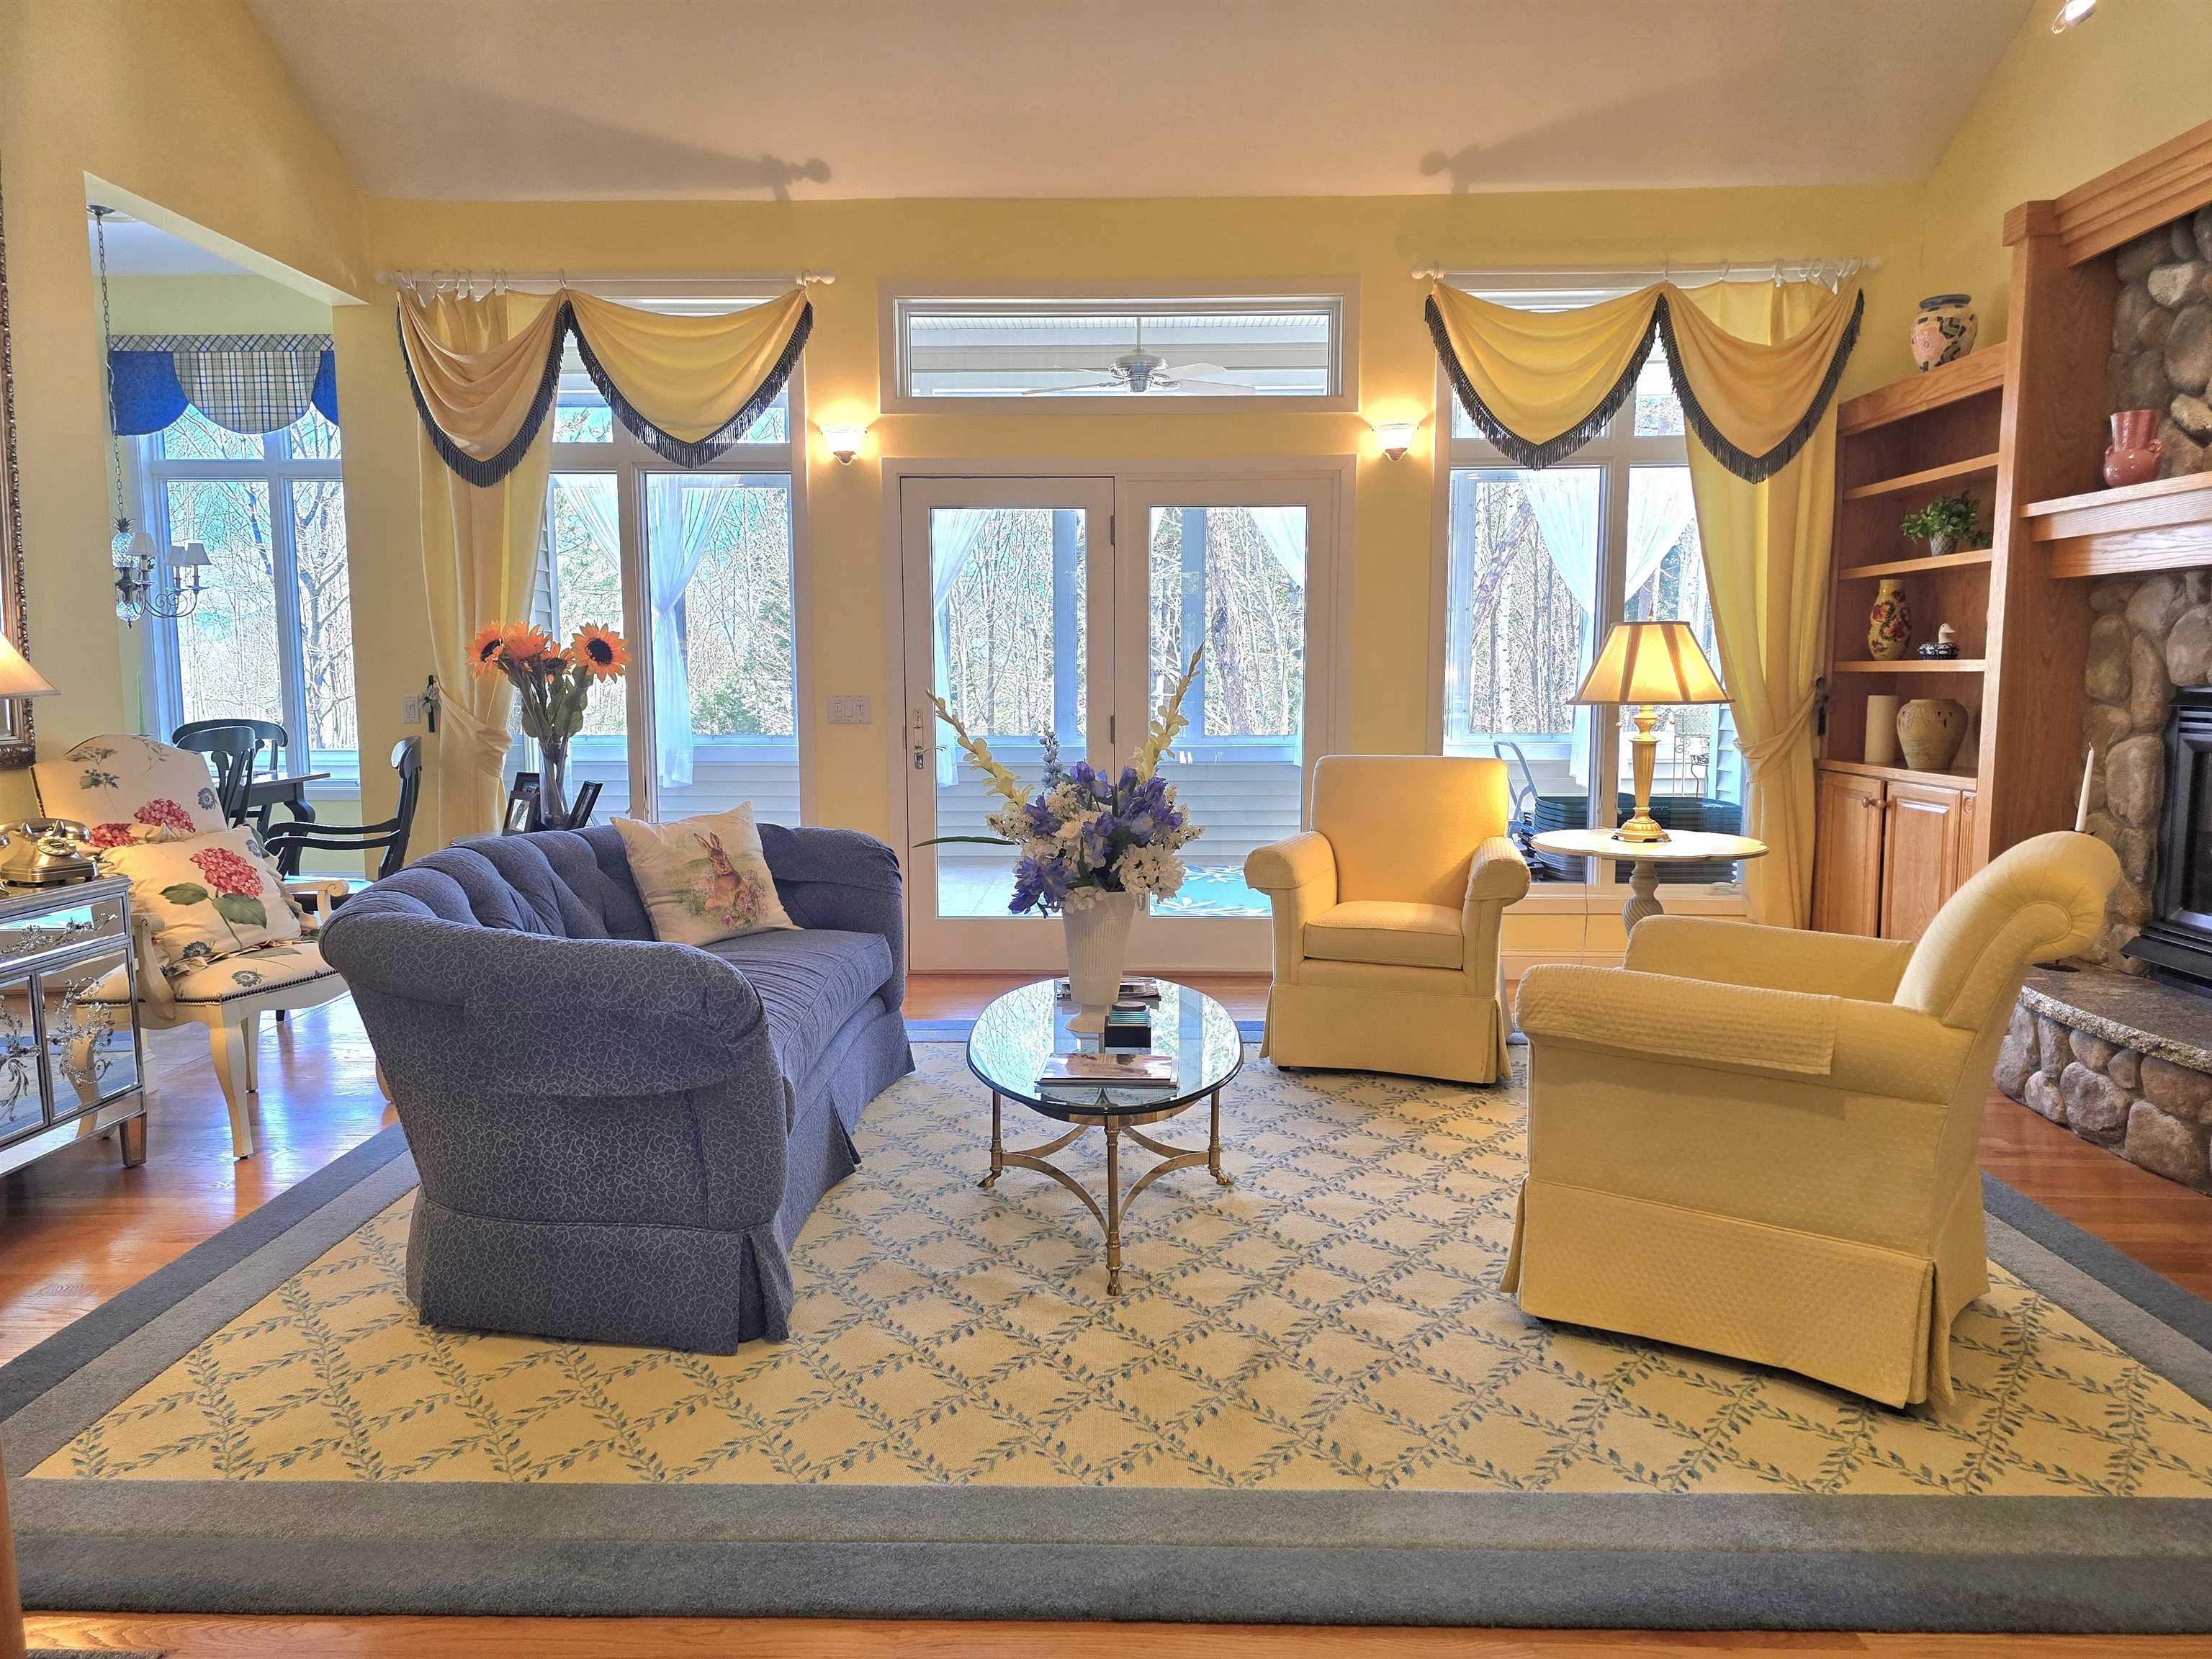
Access to three season enclosed porch

Enclosed Porch off the living room with access to the deck
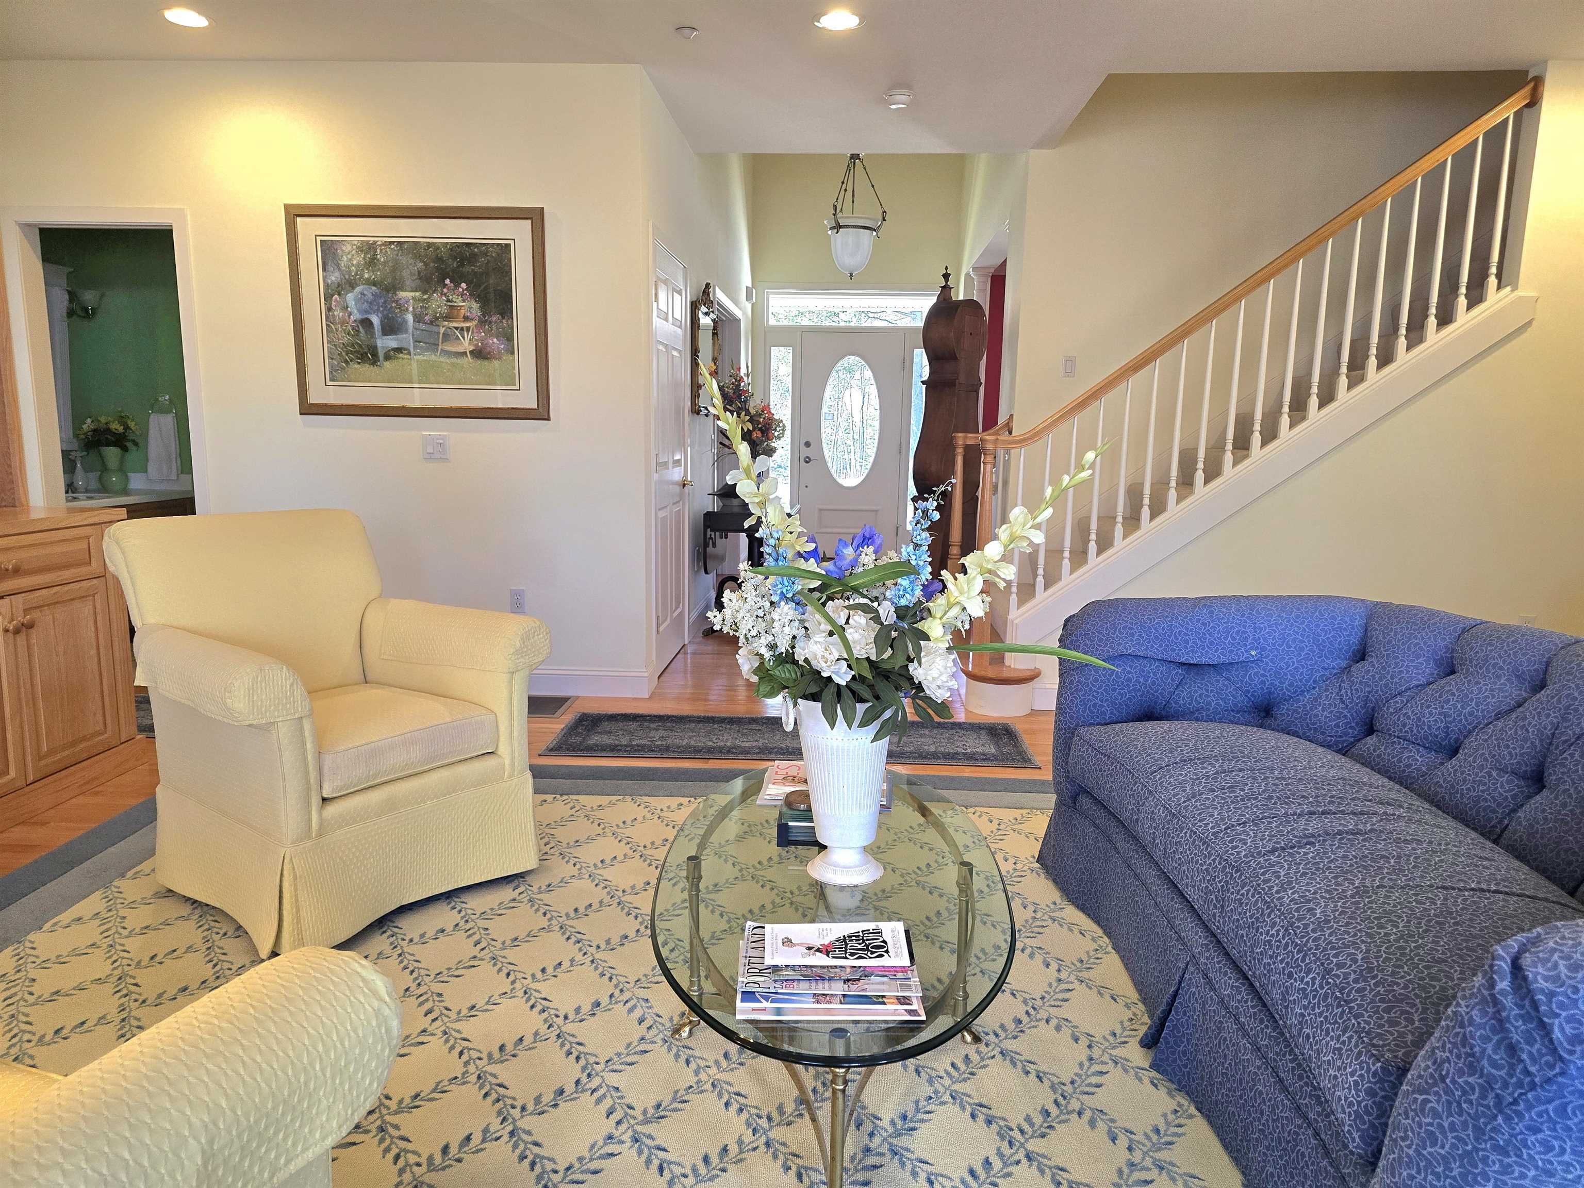

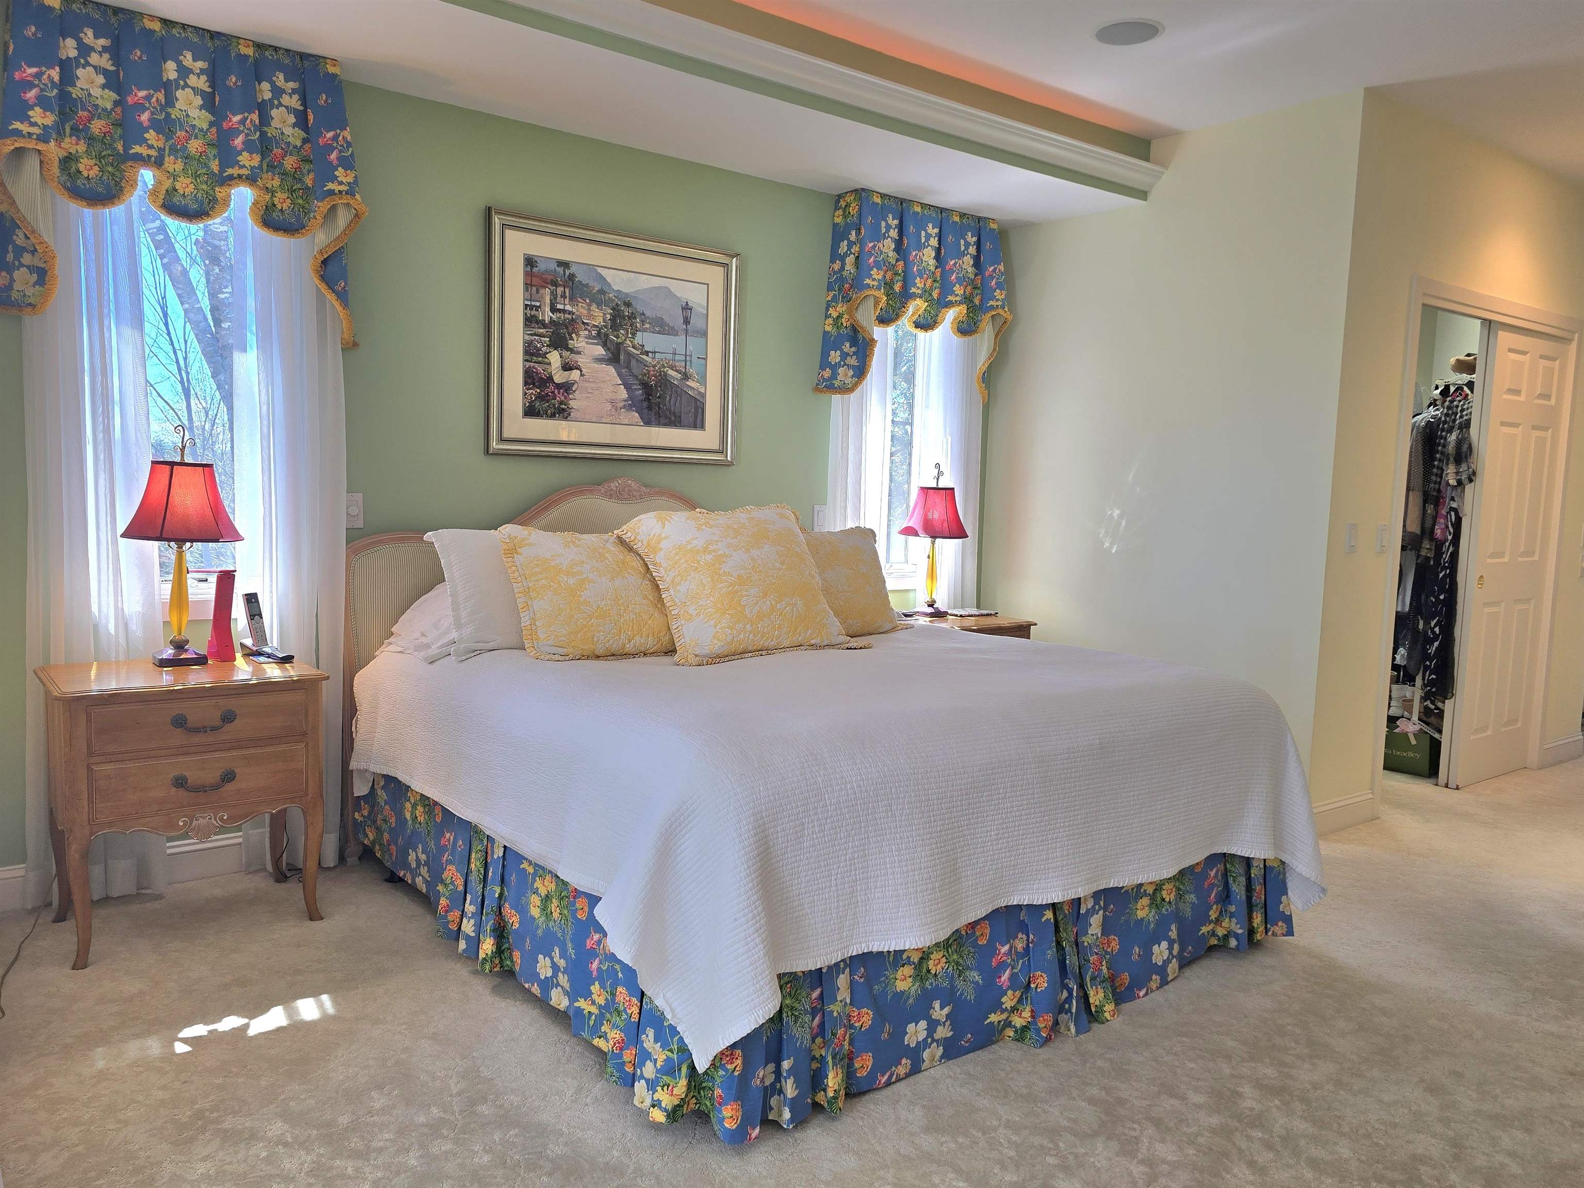
1st Floor Primary Bedroom Ensuite
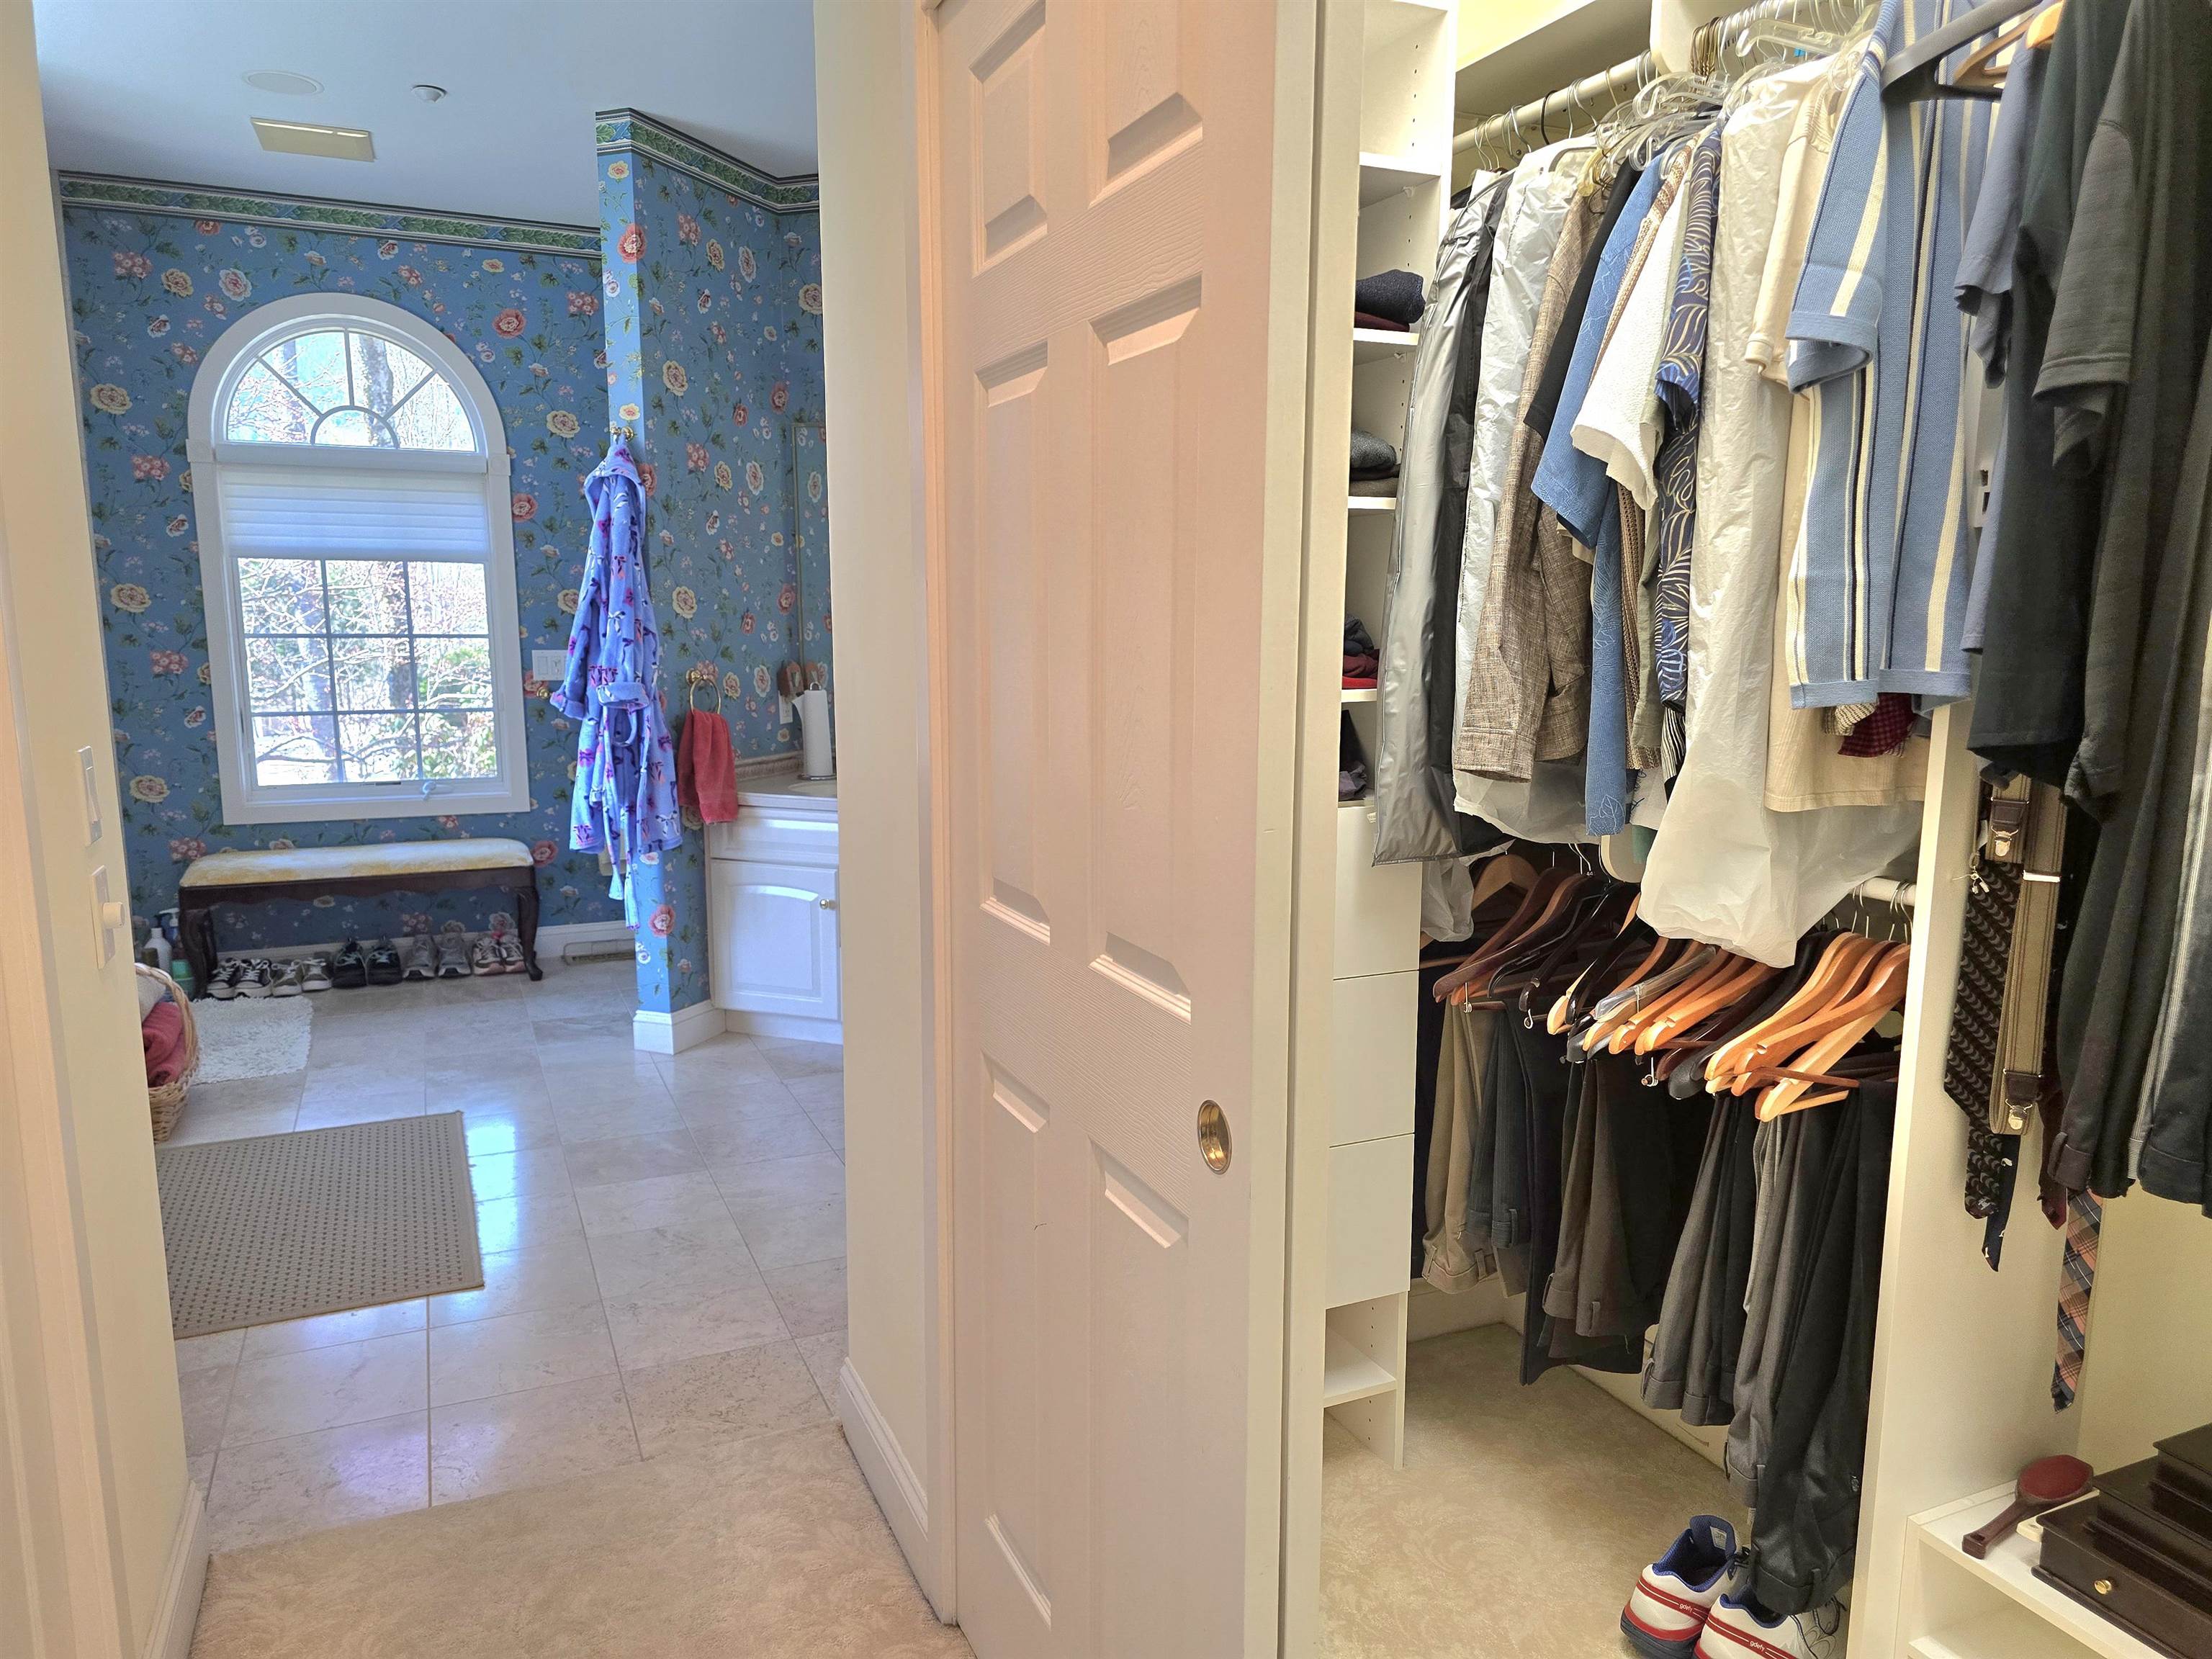
Two walk in closets
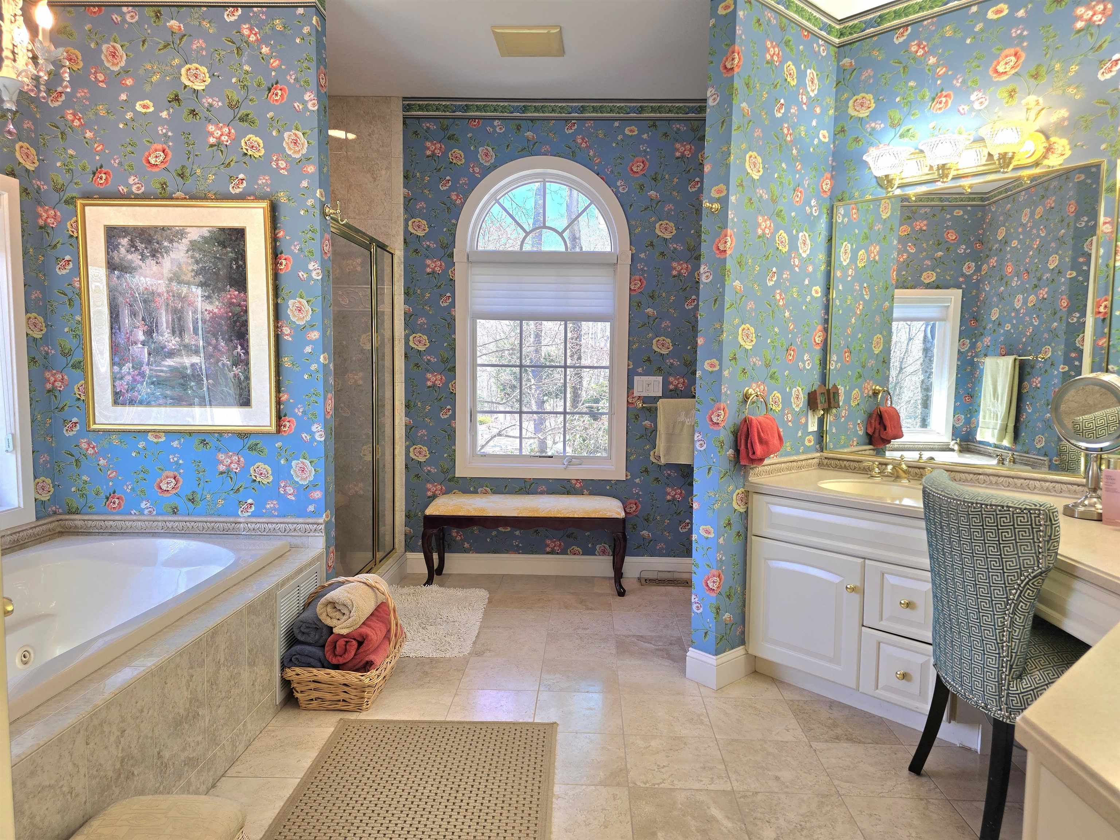

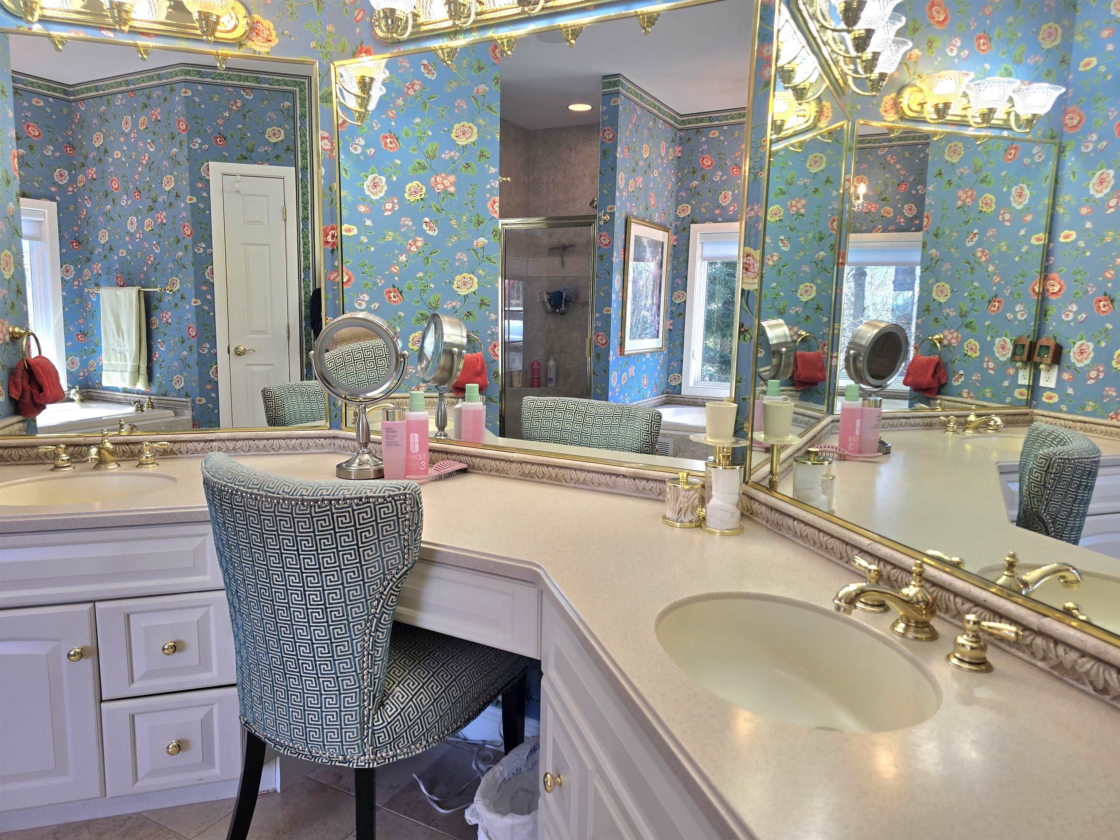
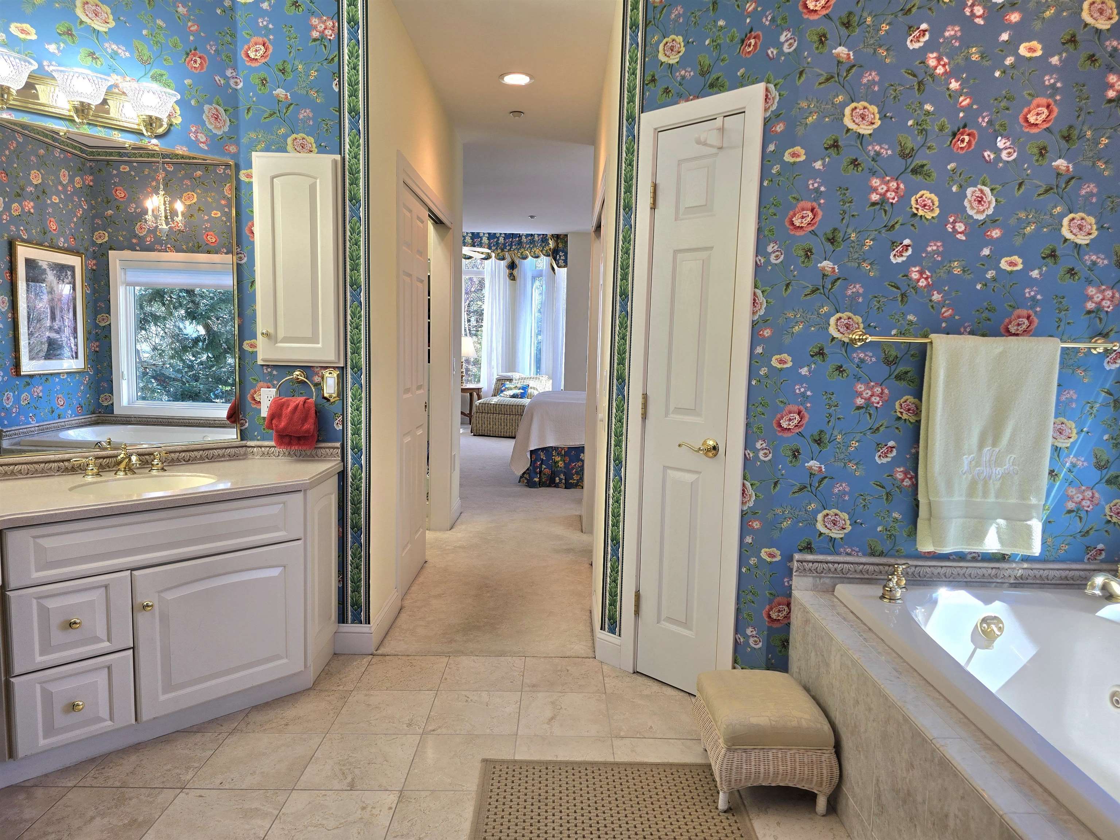
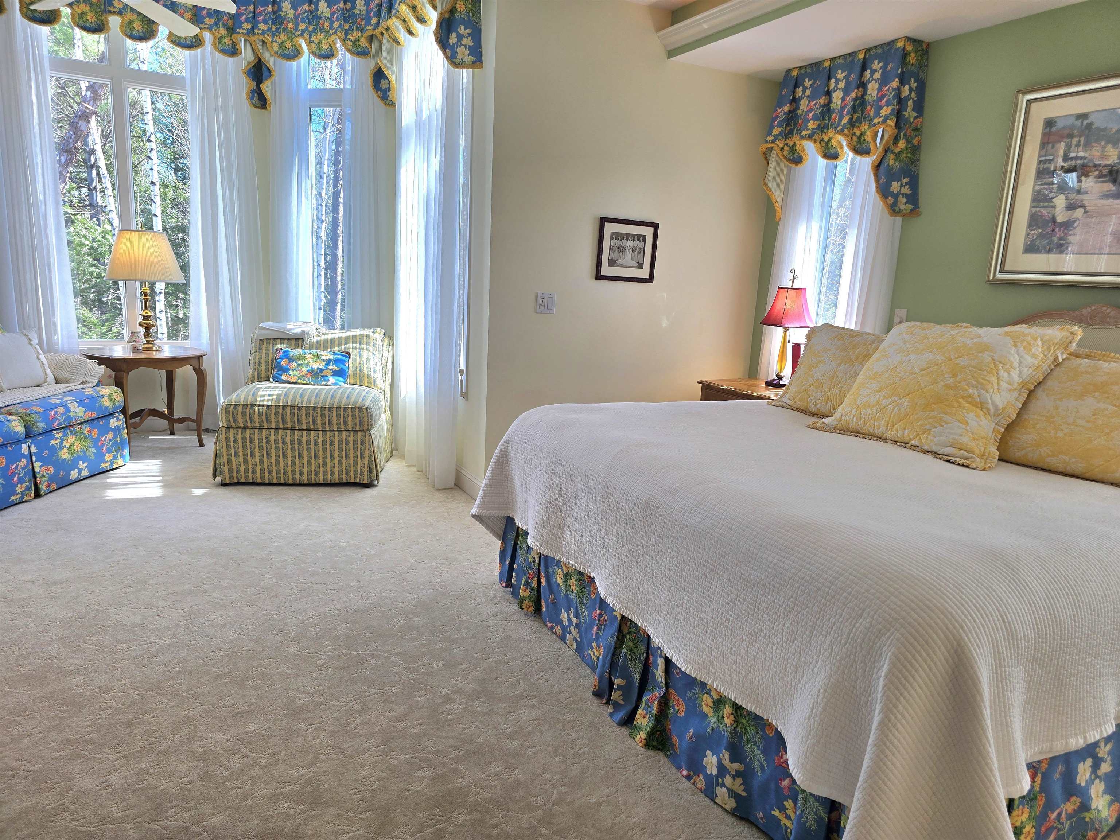

Primary Bedroom sitting area


Formal Dining Room- main entrance

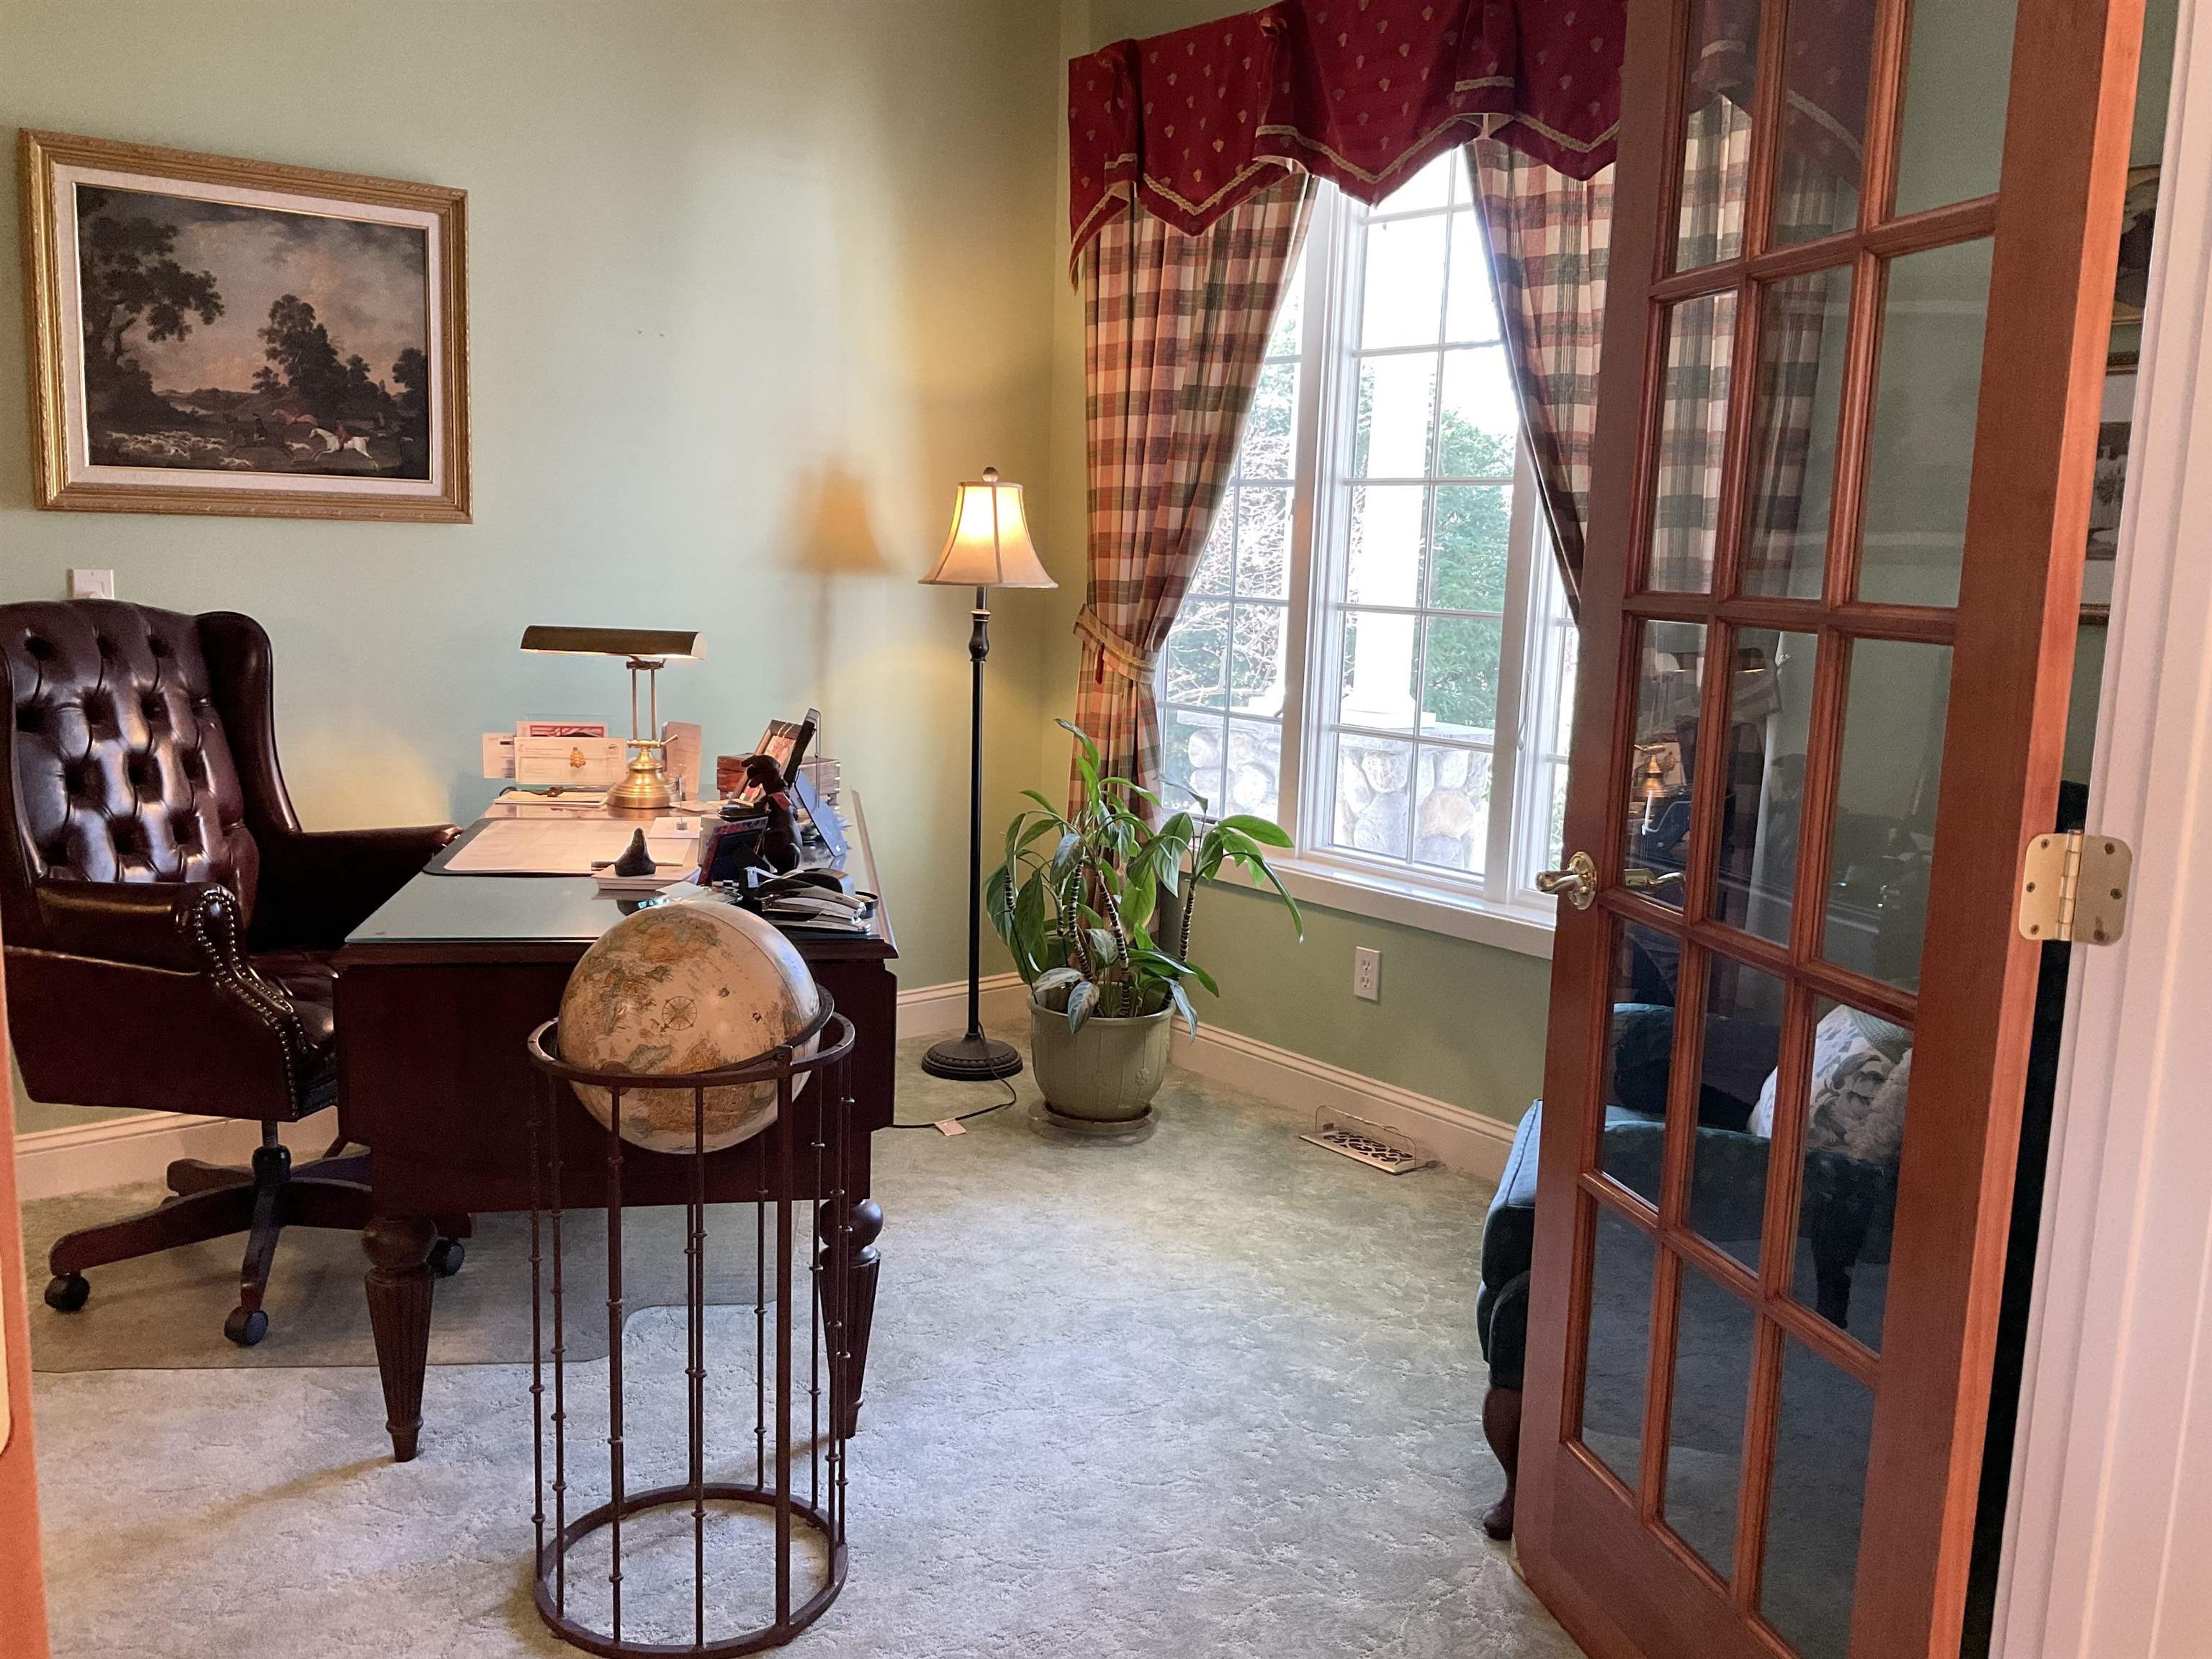
Office across from dining room

Main floor laundry room and bath near the garage access
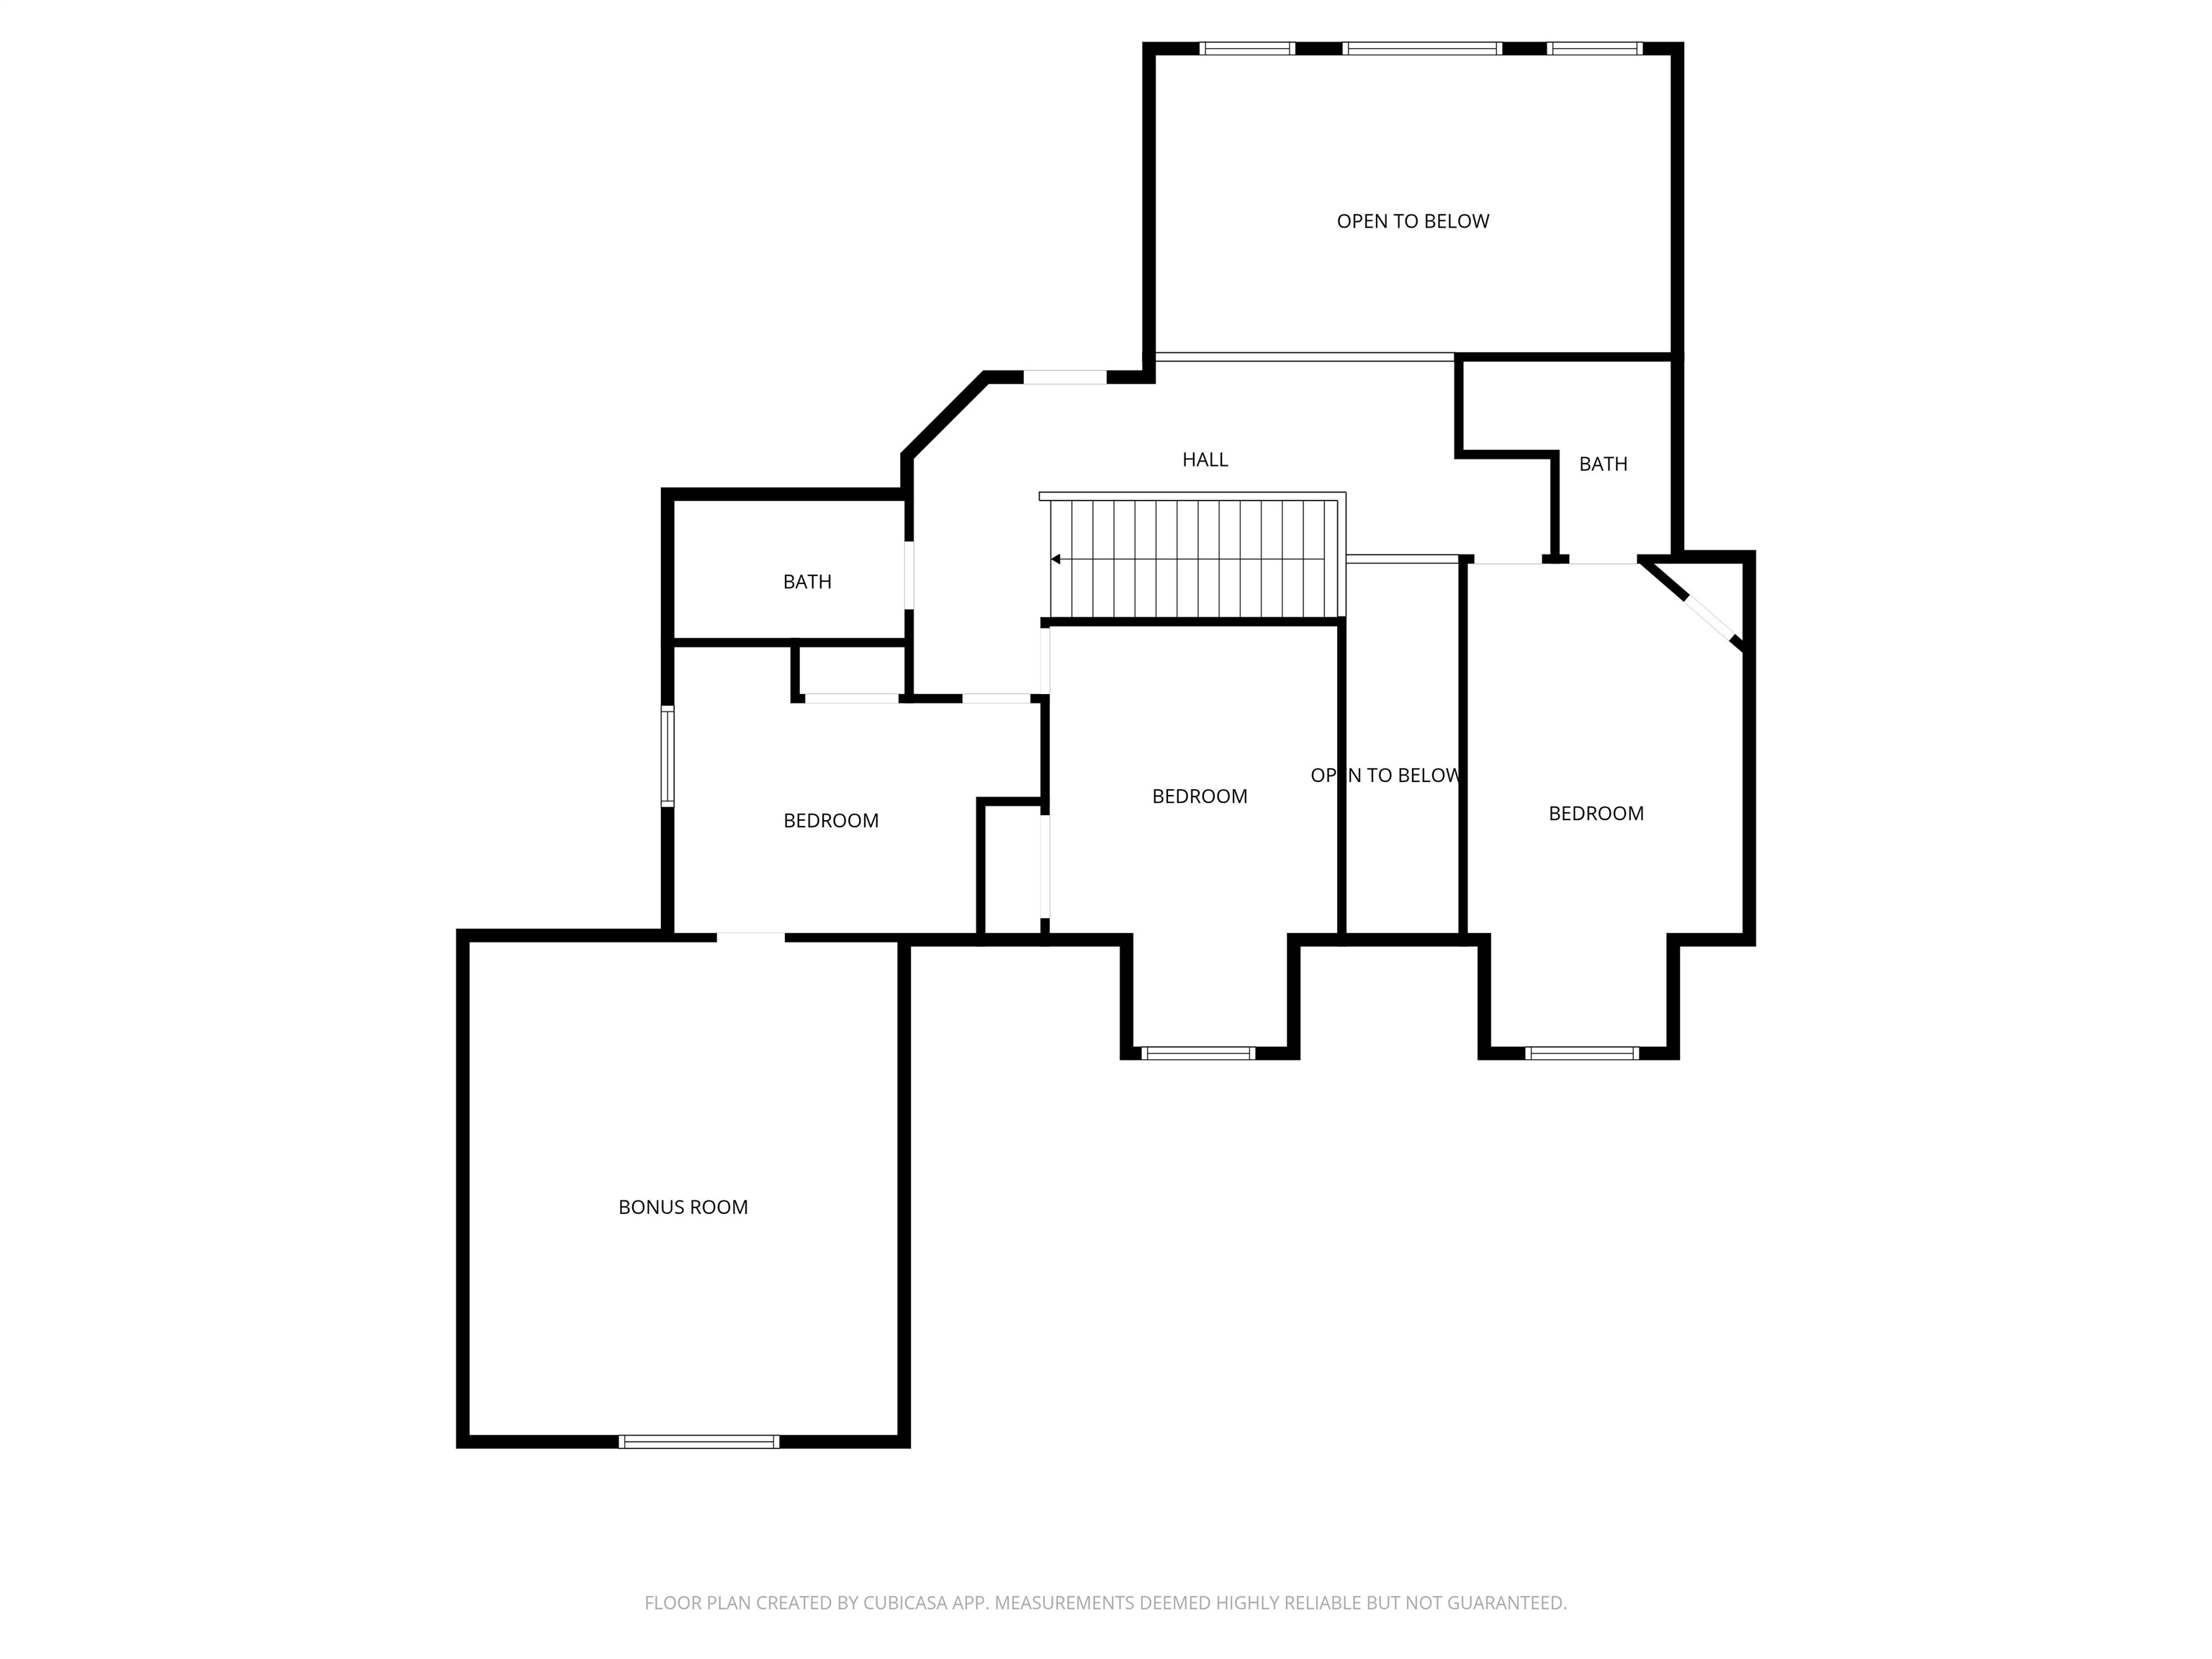
2nd Floor Plan

2nd fl Bedroom 2

Bedroom 2 with bath
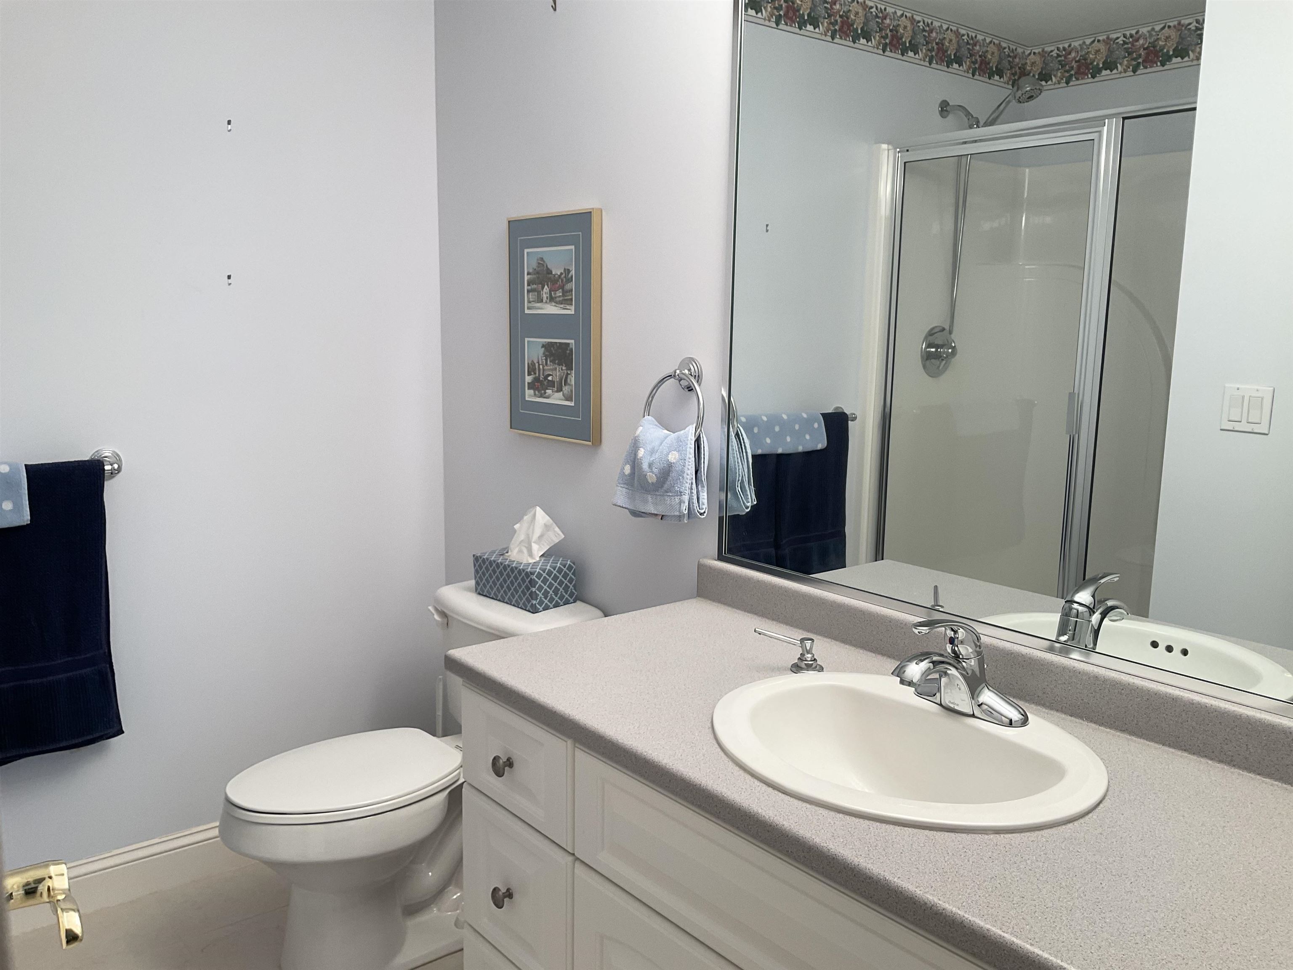
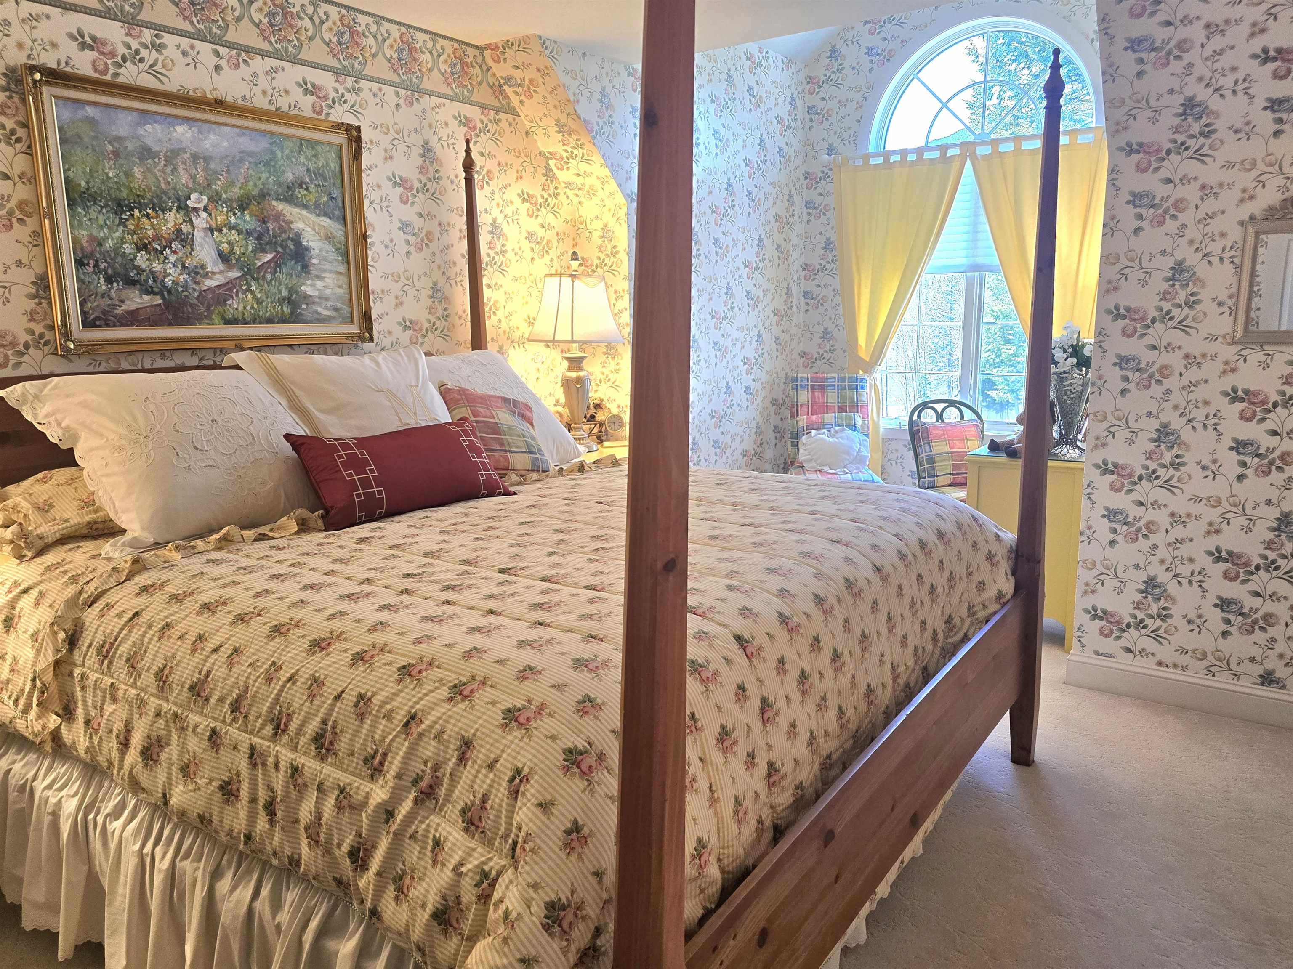
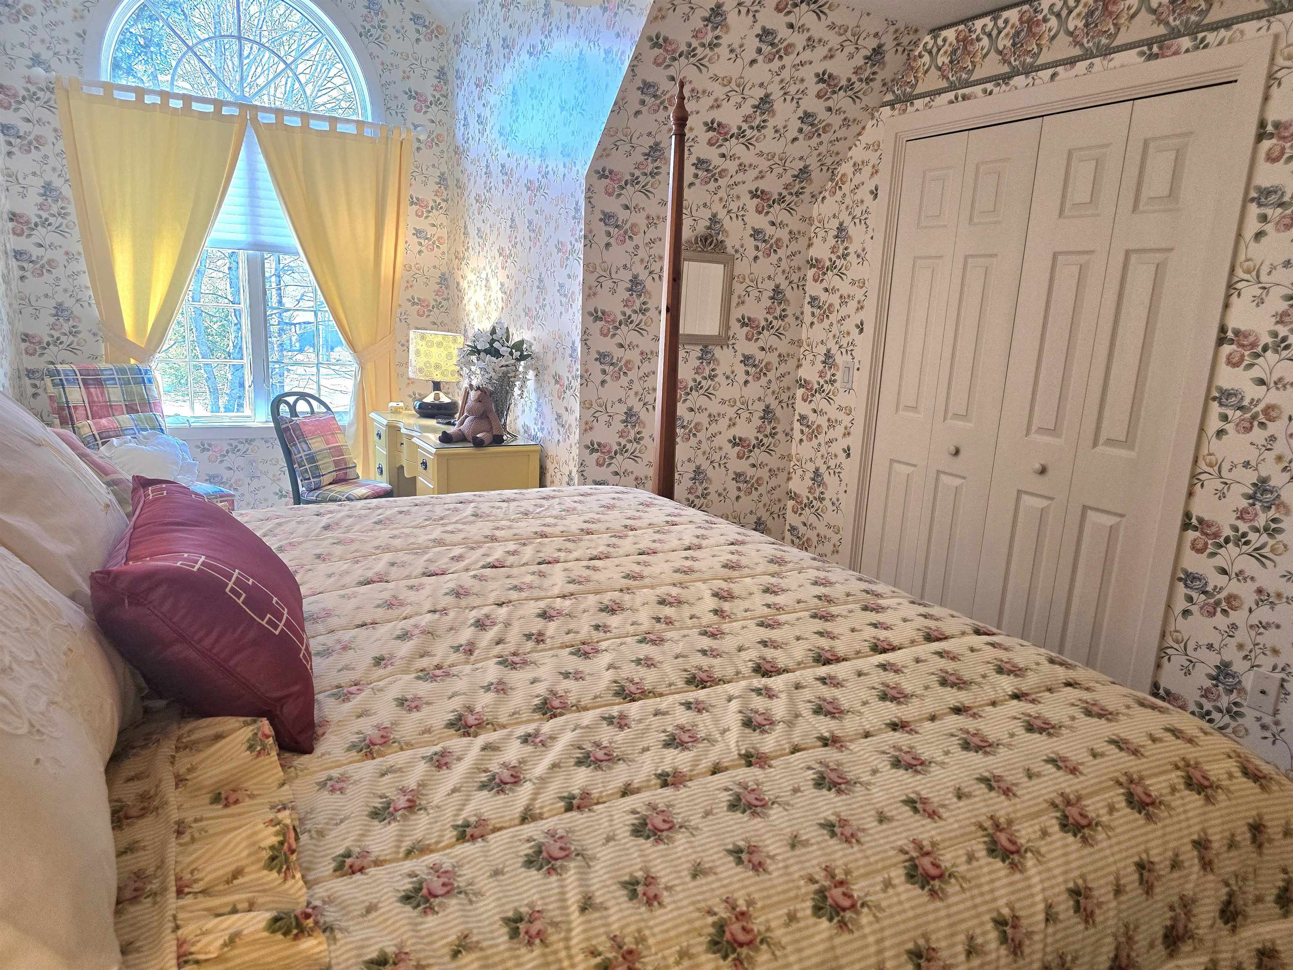
Bedroom 3

Bedroom 4 with access to room over the garage

Room over the garage- office/playroom/nursery

Full Bath
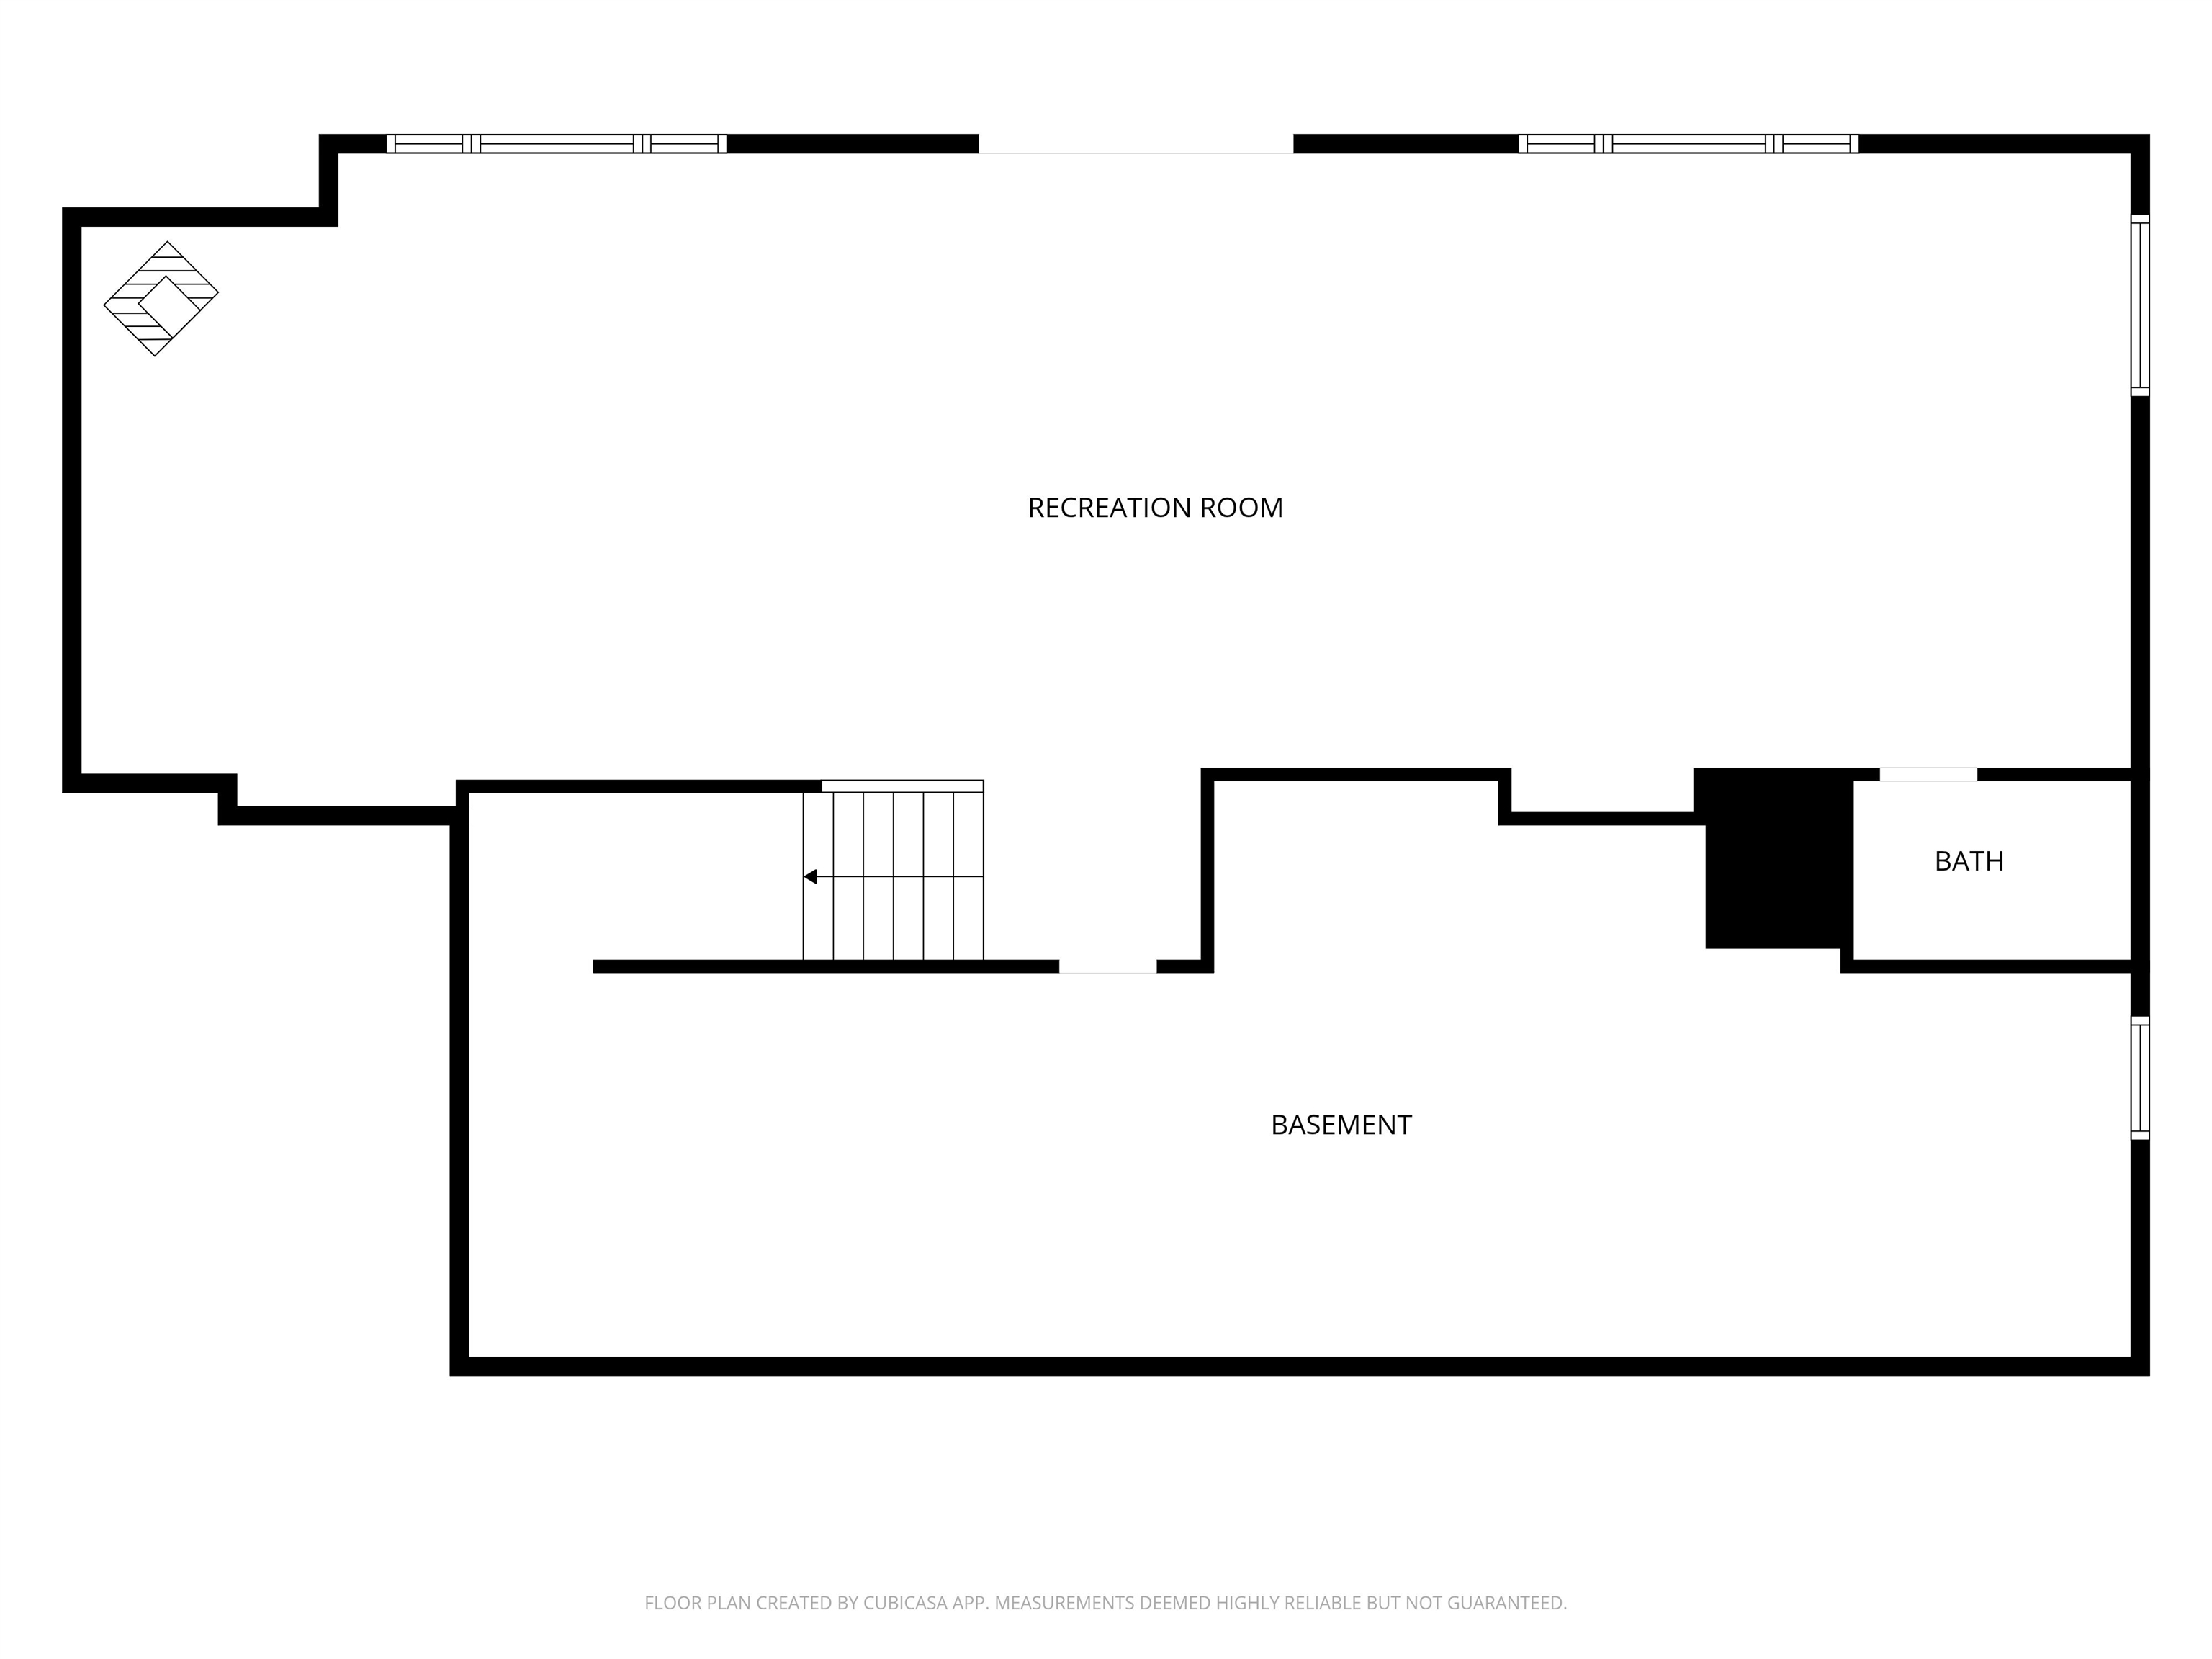
Lower Level Floor Plan

This is your pool table- to stay :)
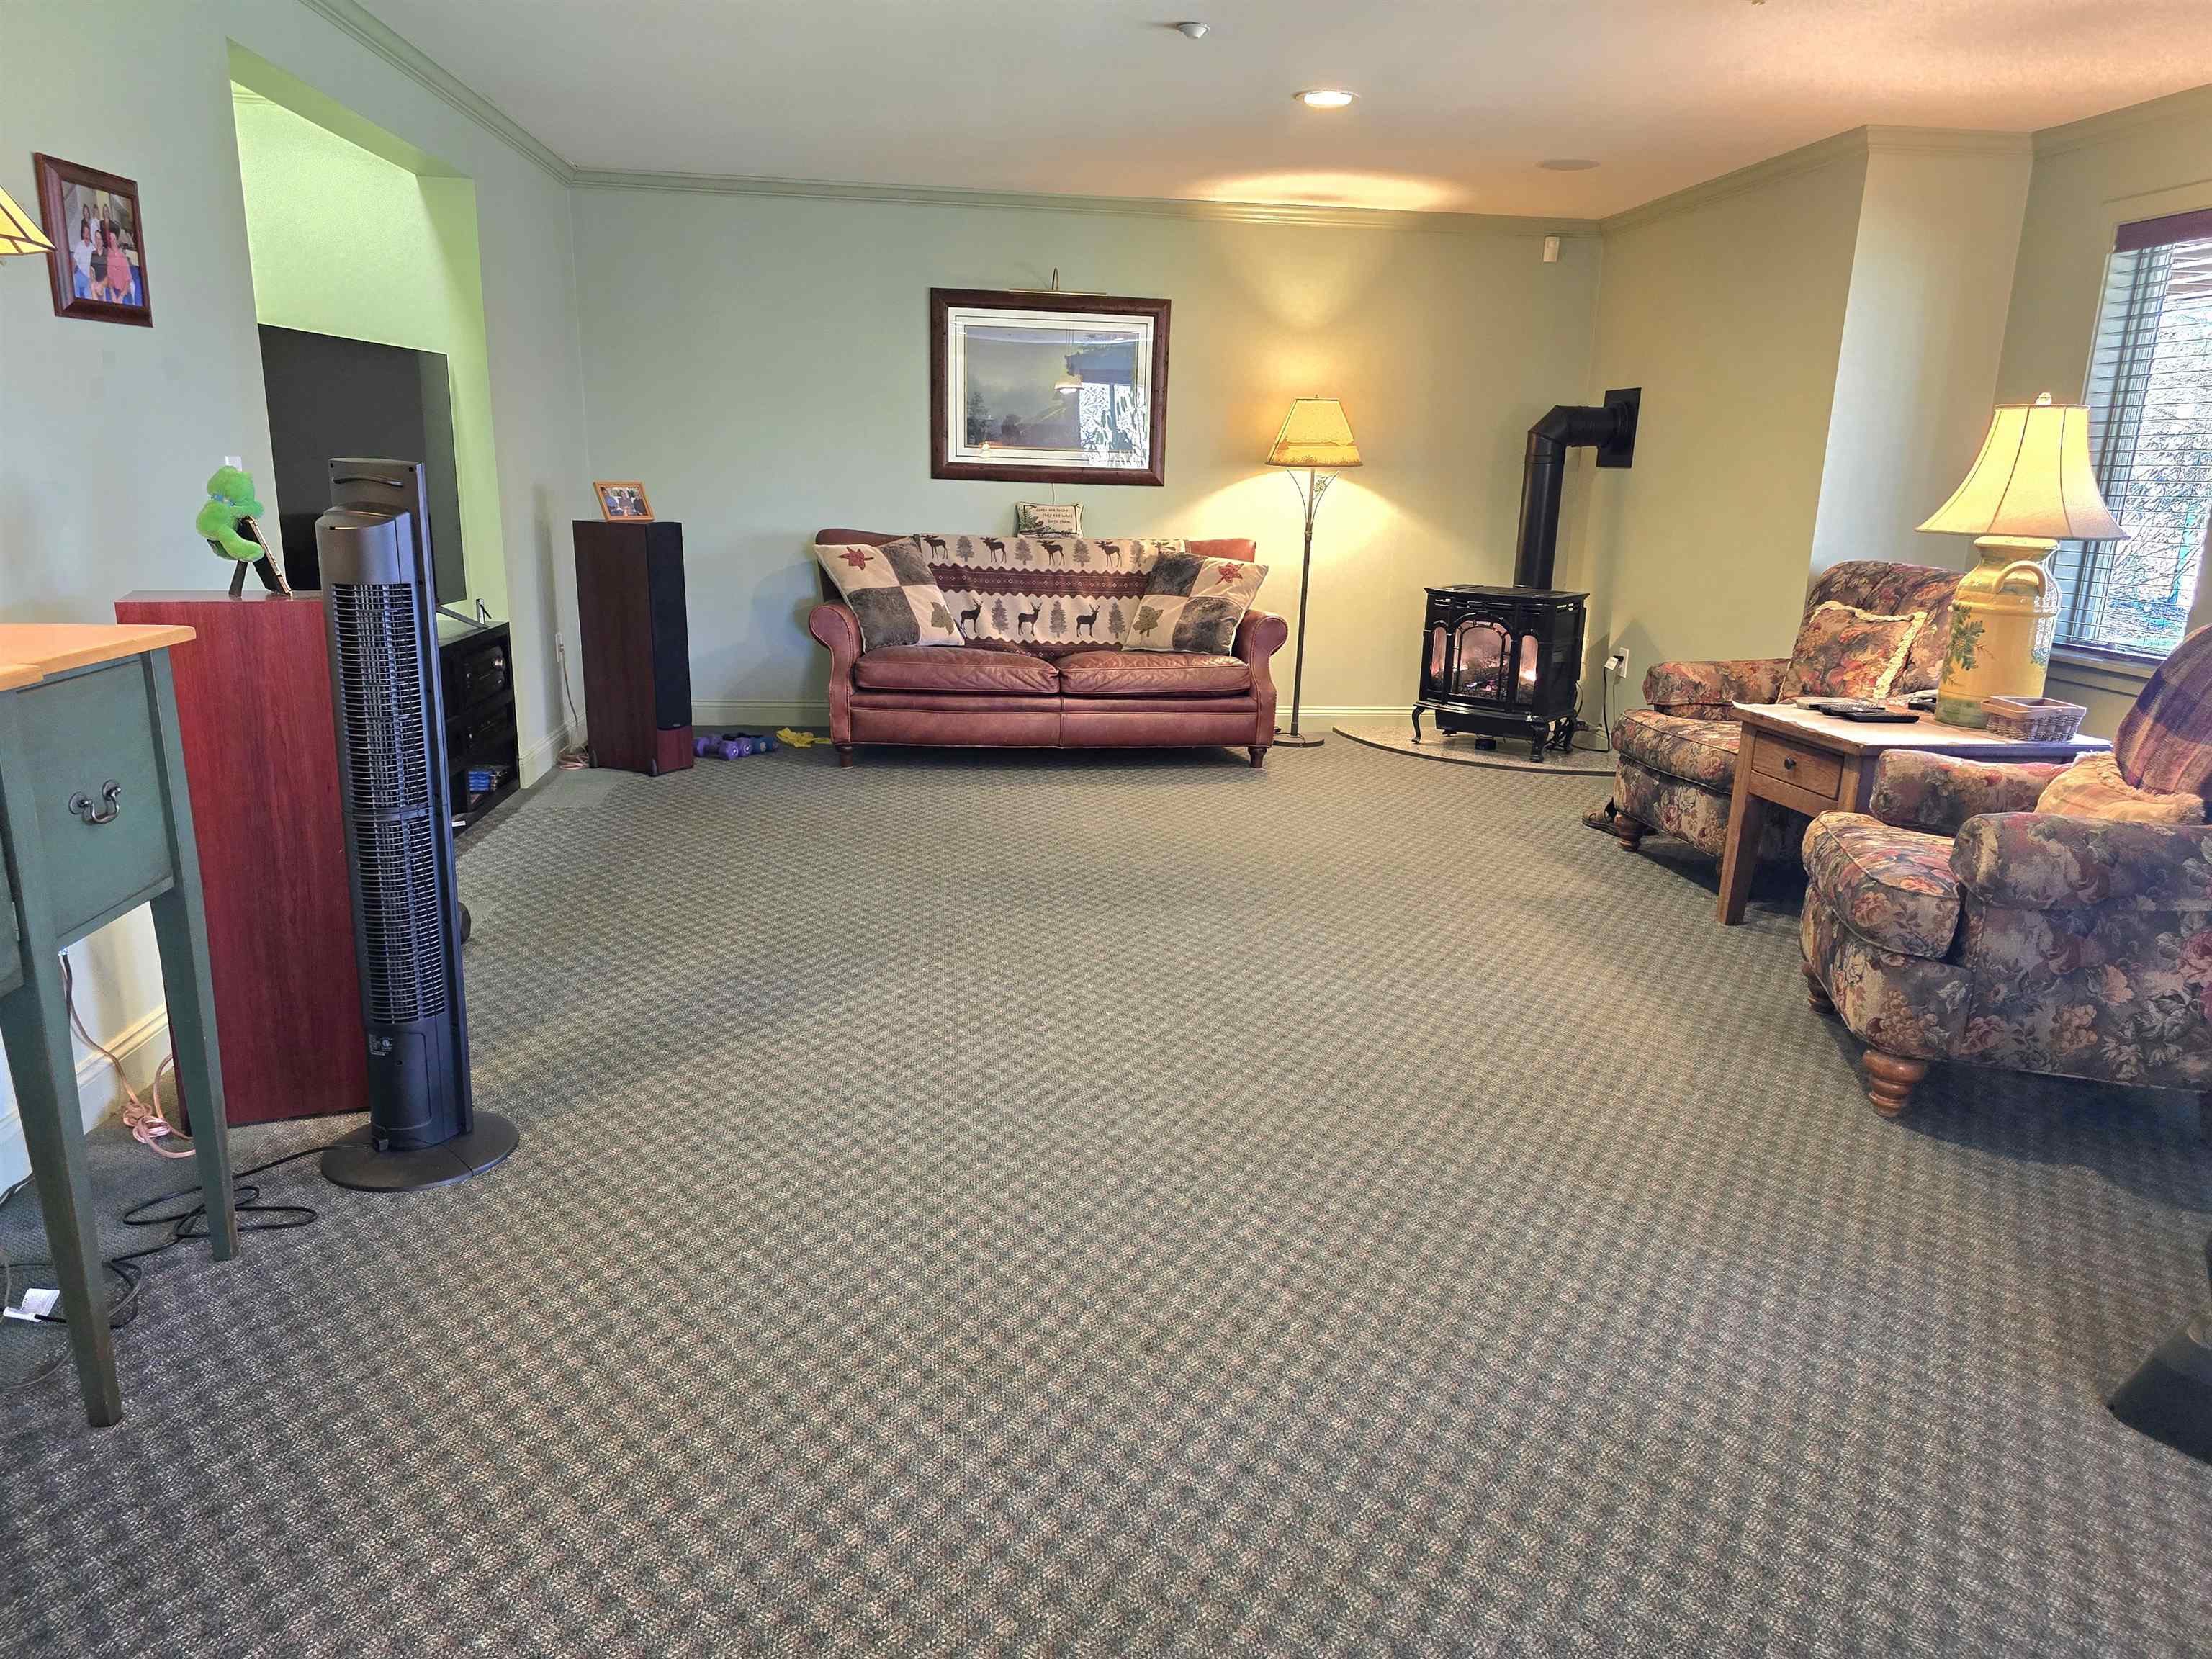
Family room

The other end of the lower level

Great gathering space with wetbar and three quarter bath
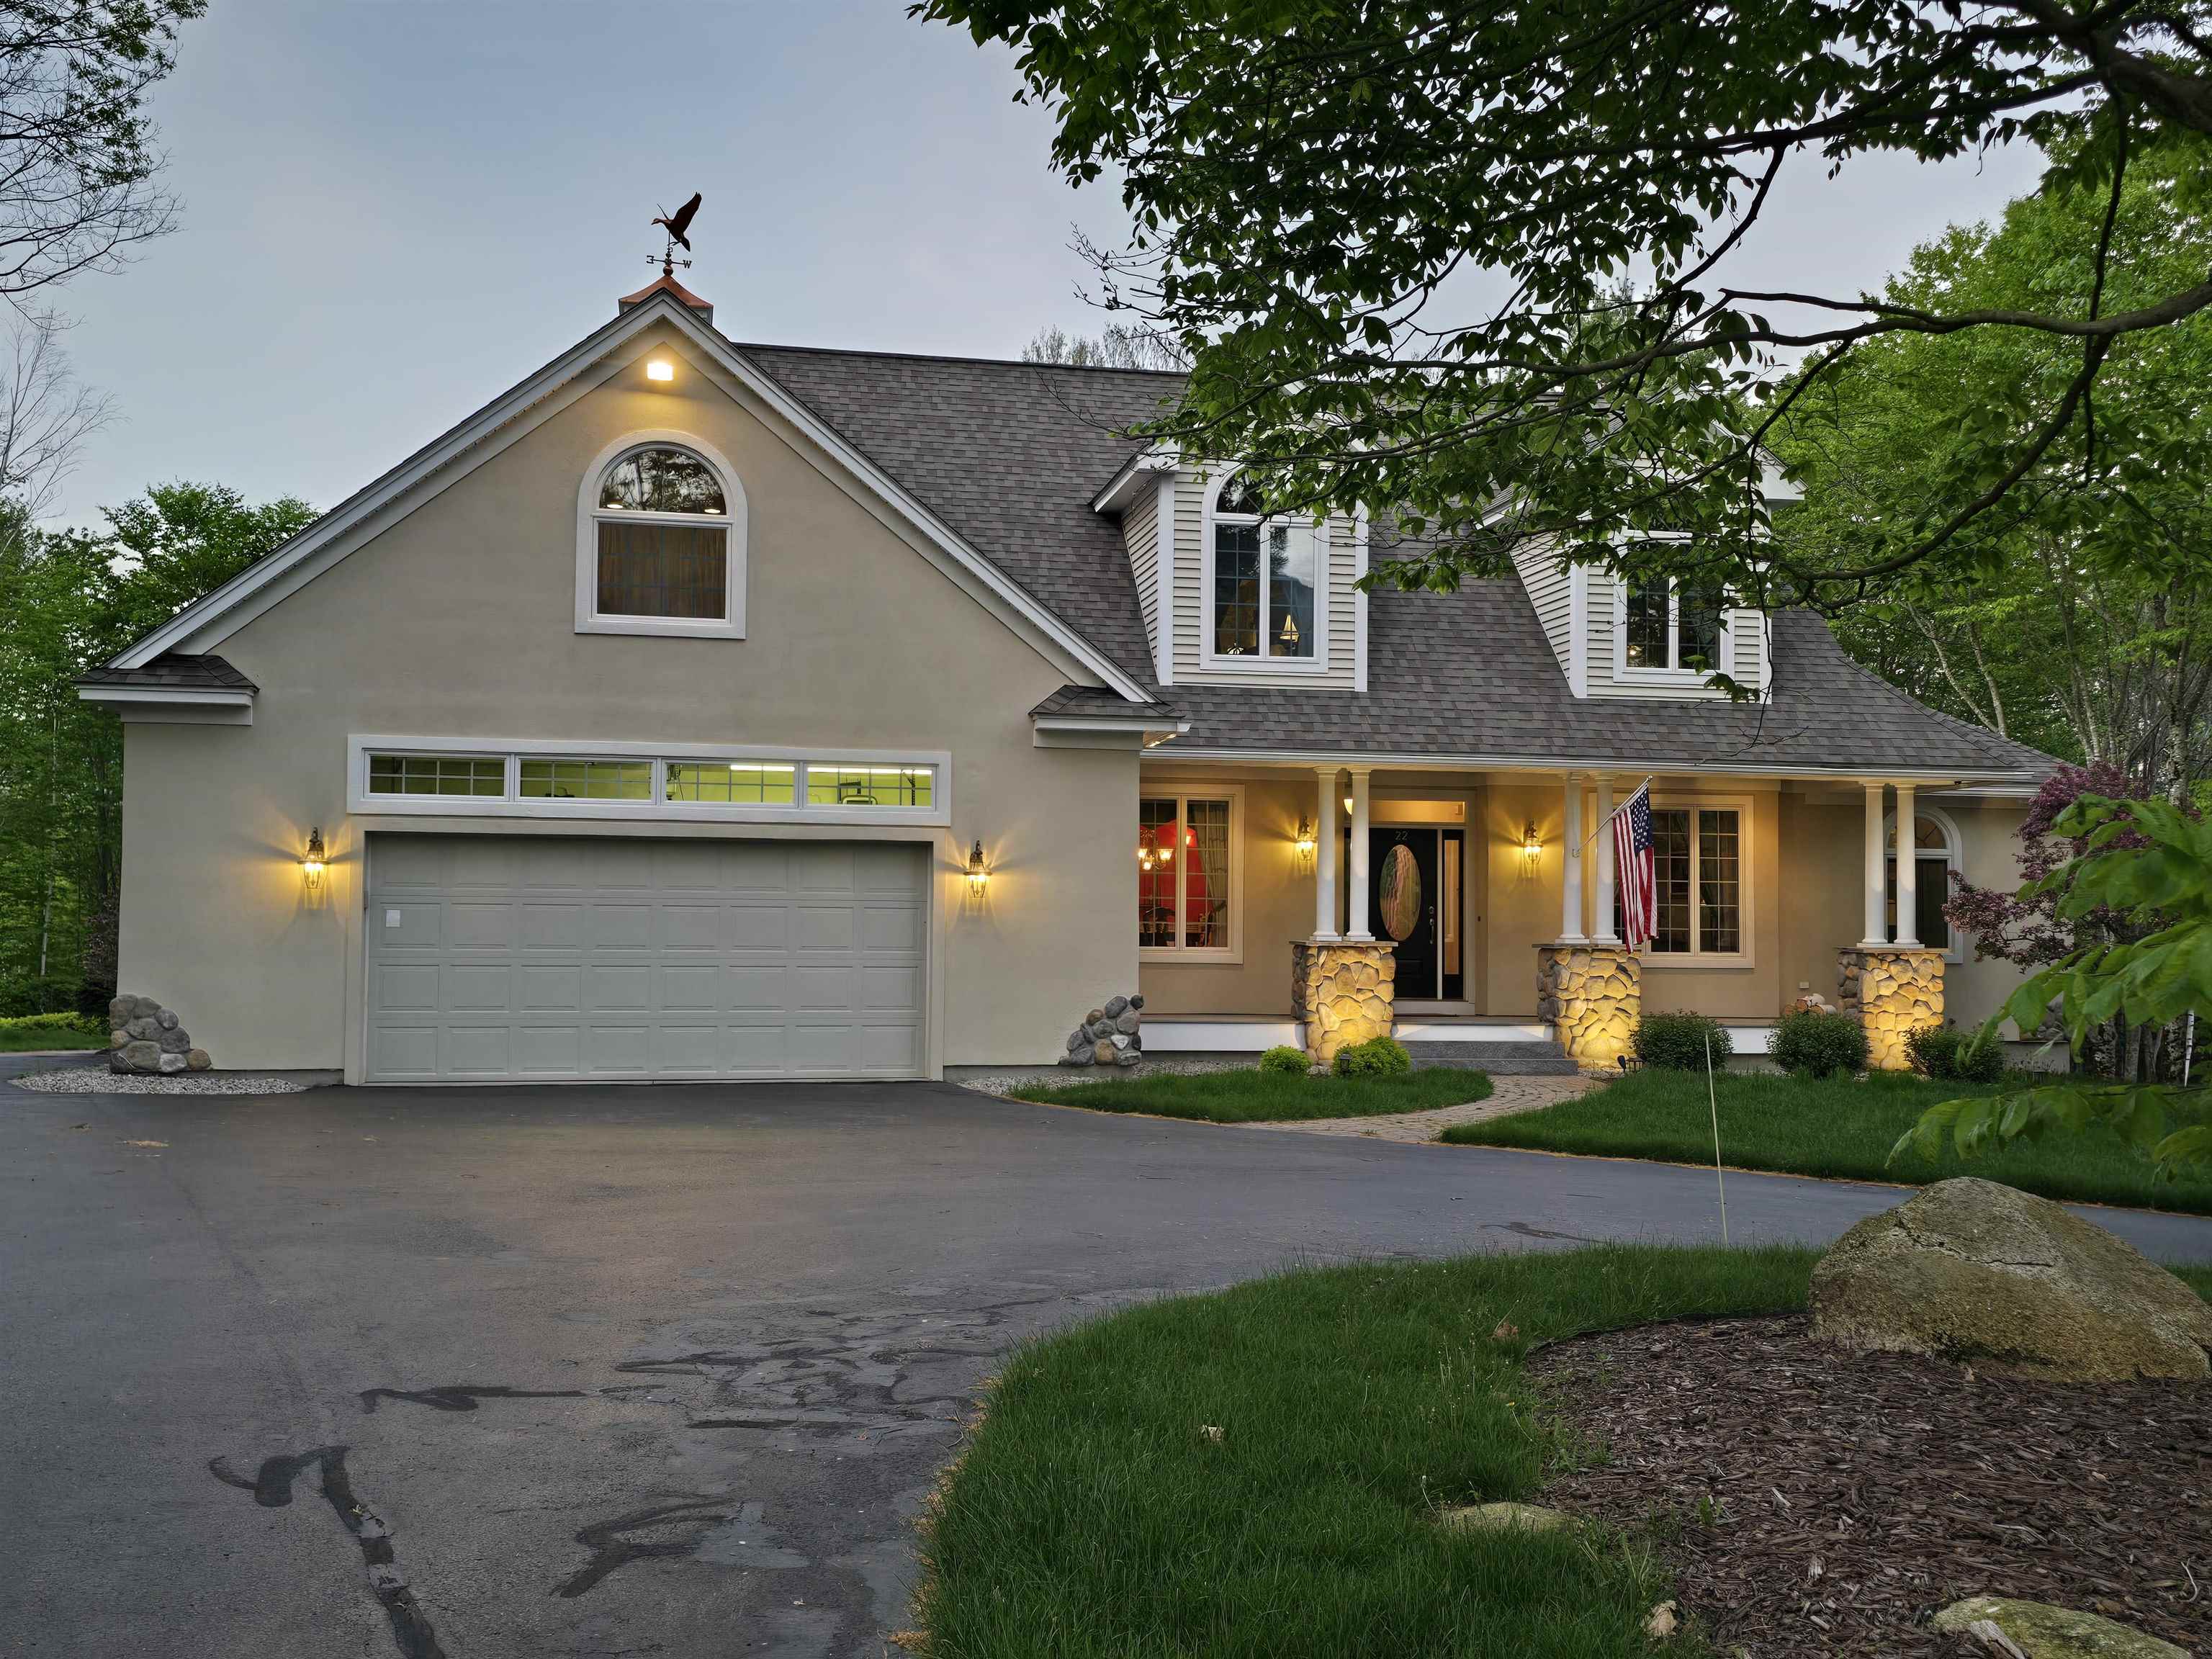

Heated garage

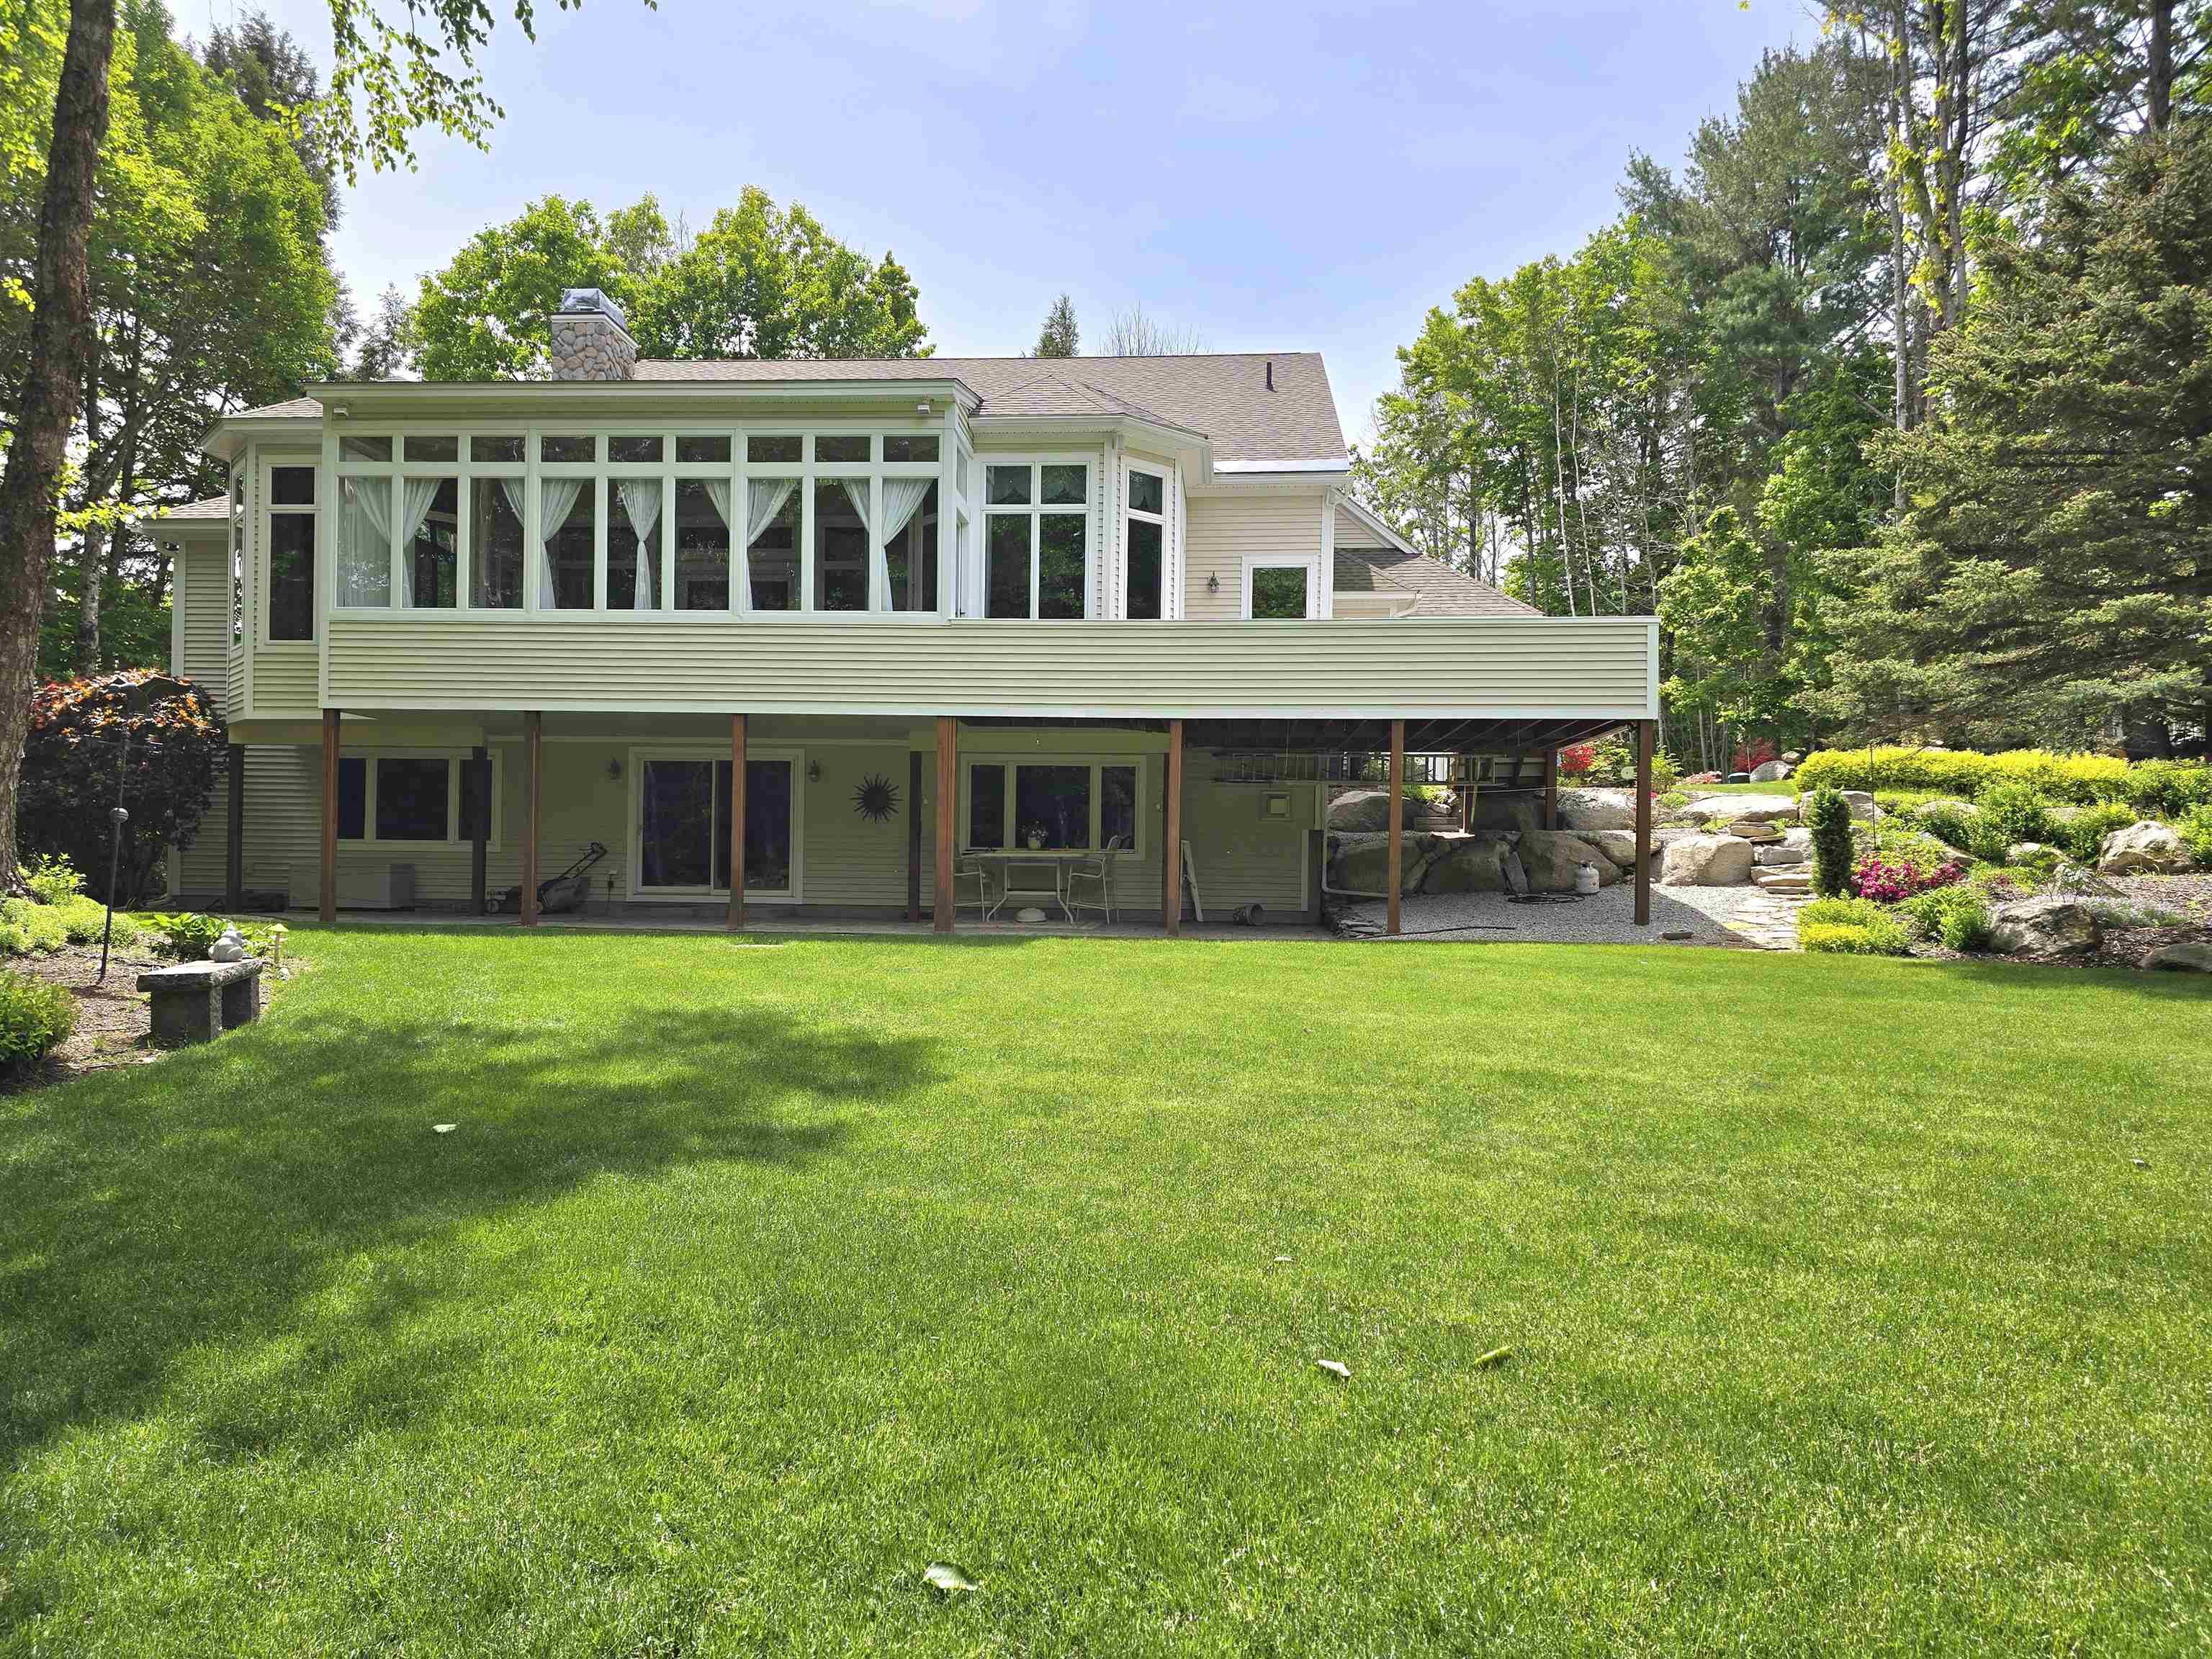
Landscaped back yard
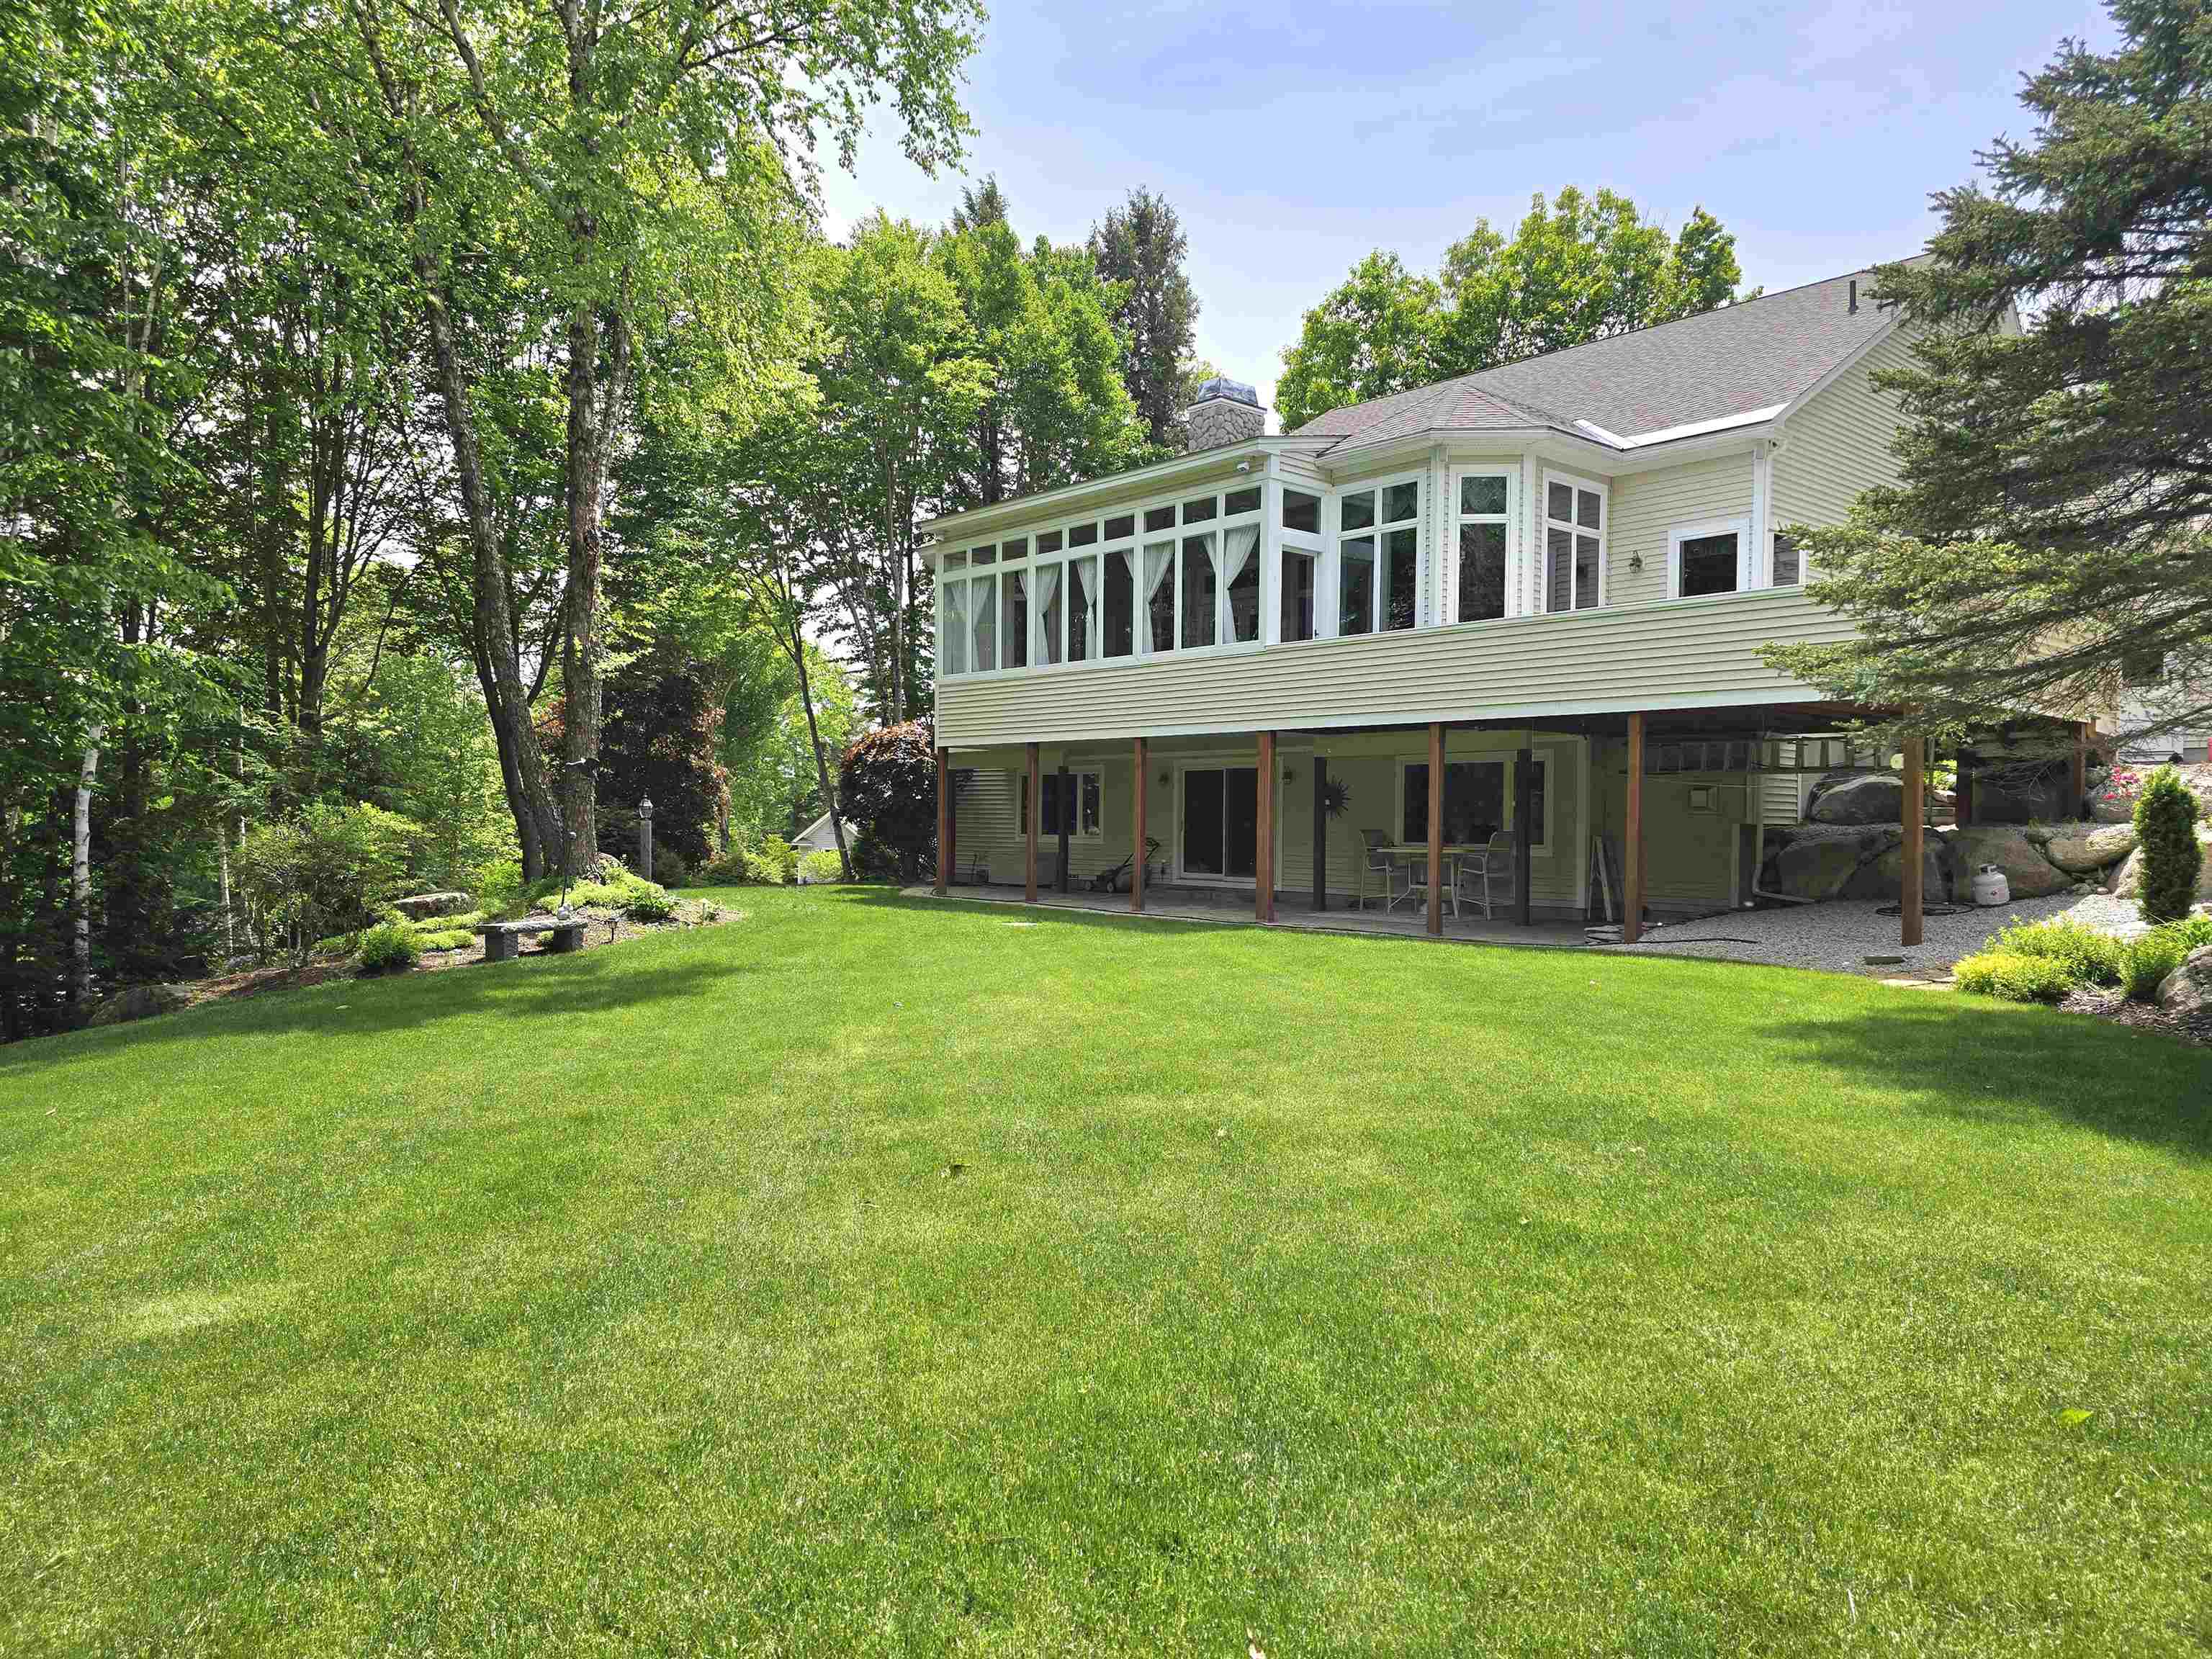

Flowers and landscaping
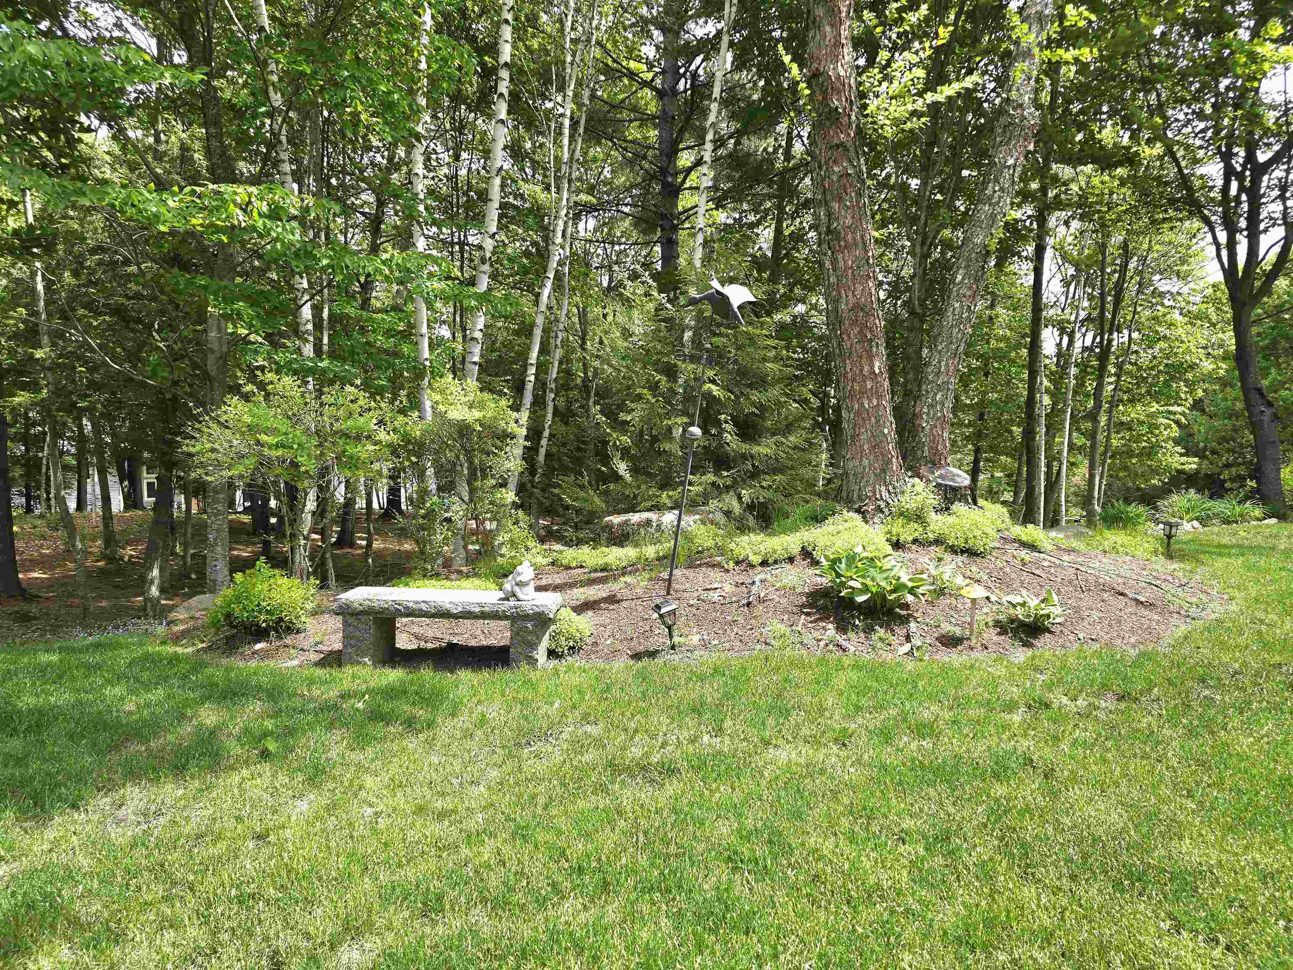

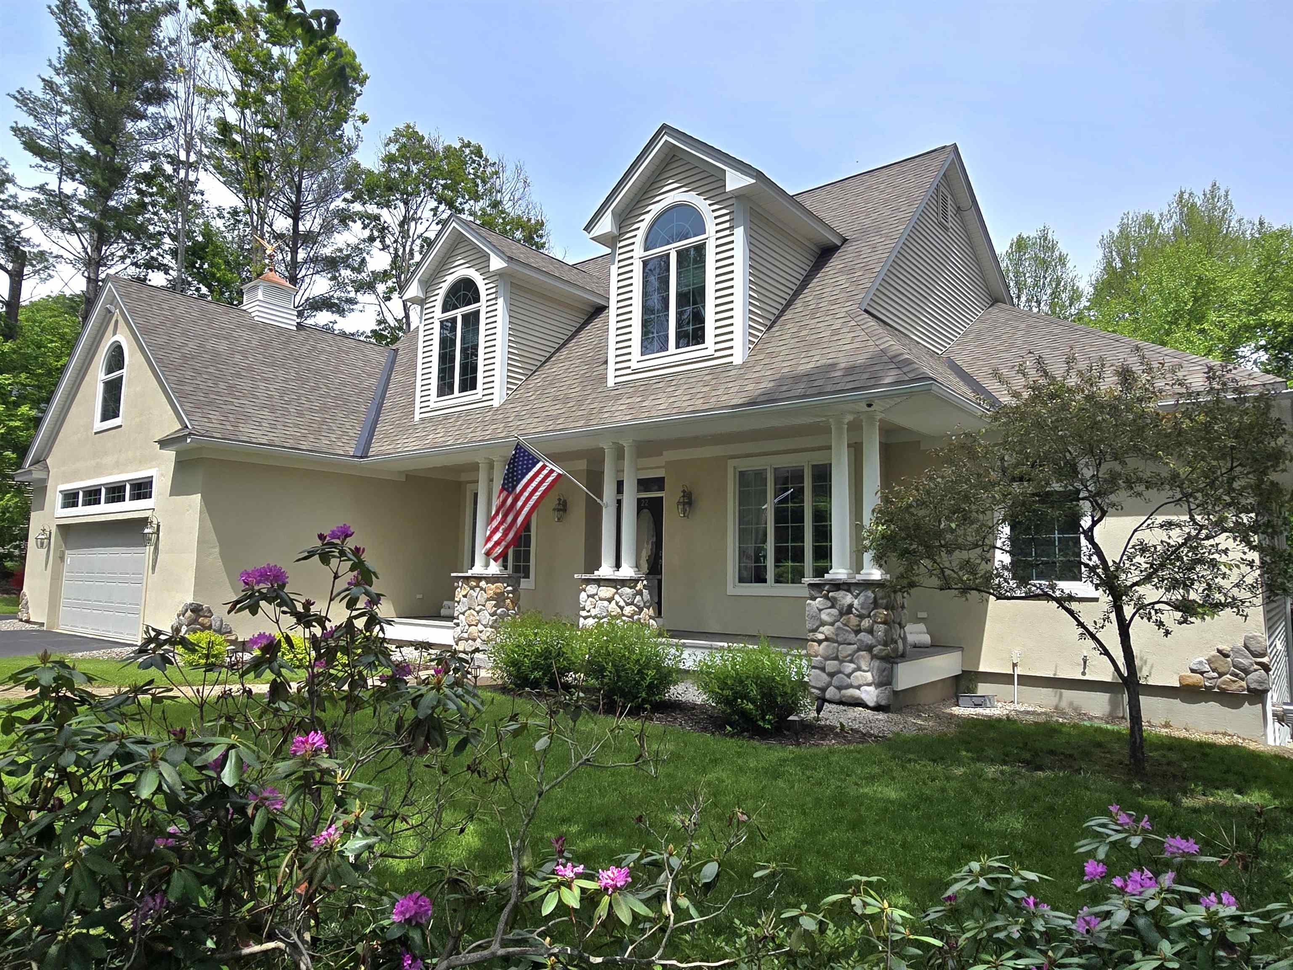
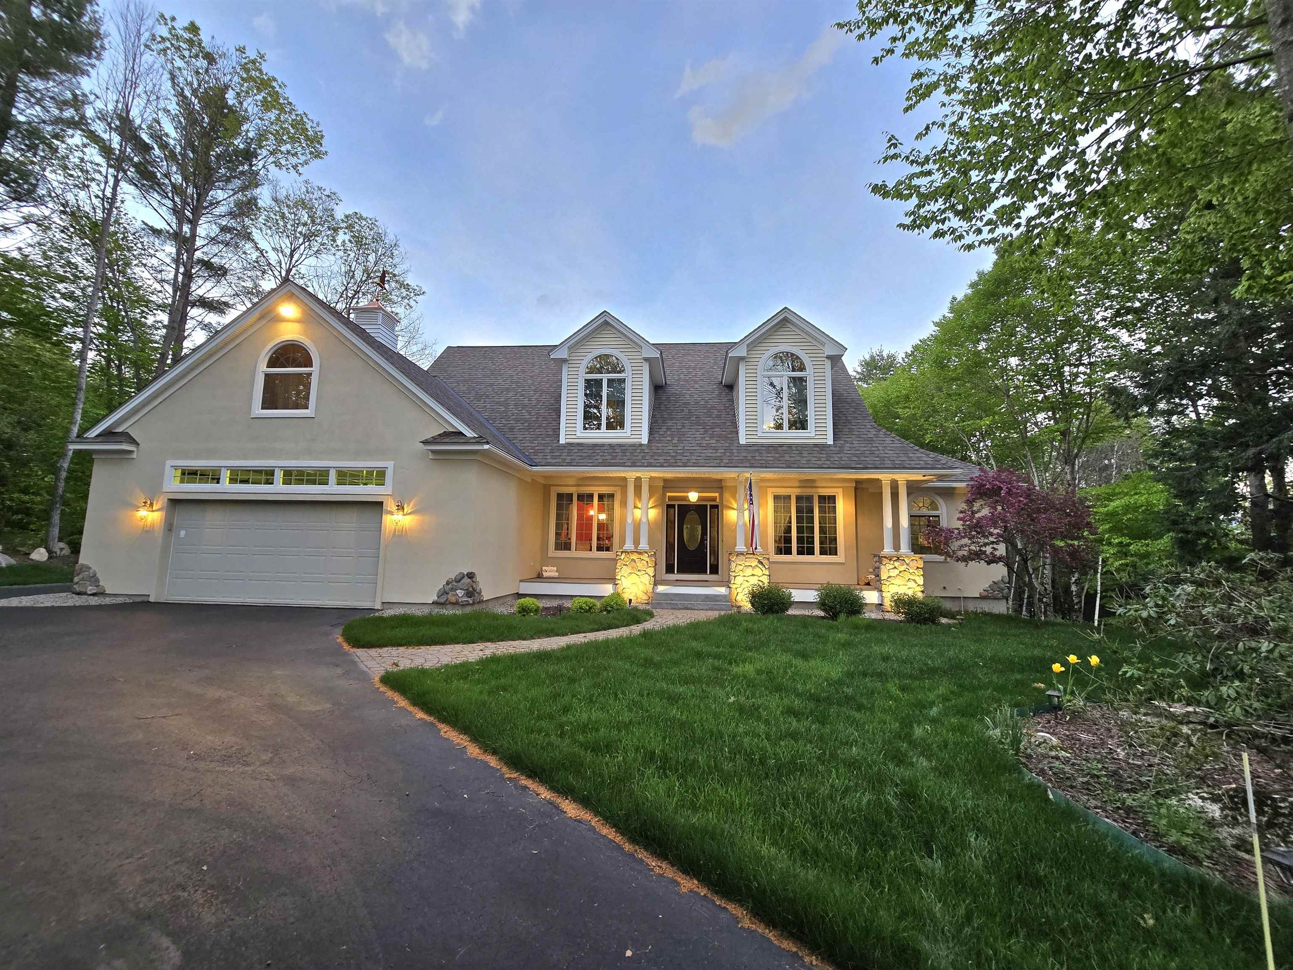
View from the front of the home

Mail Boxes
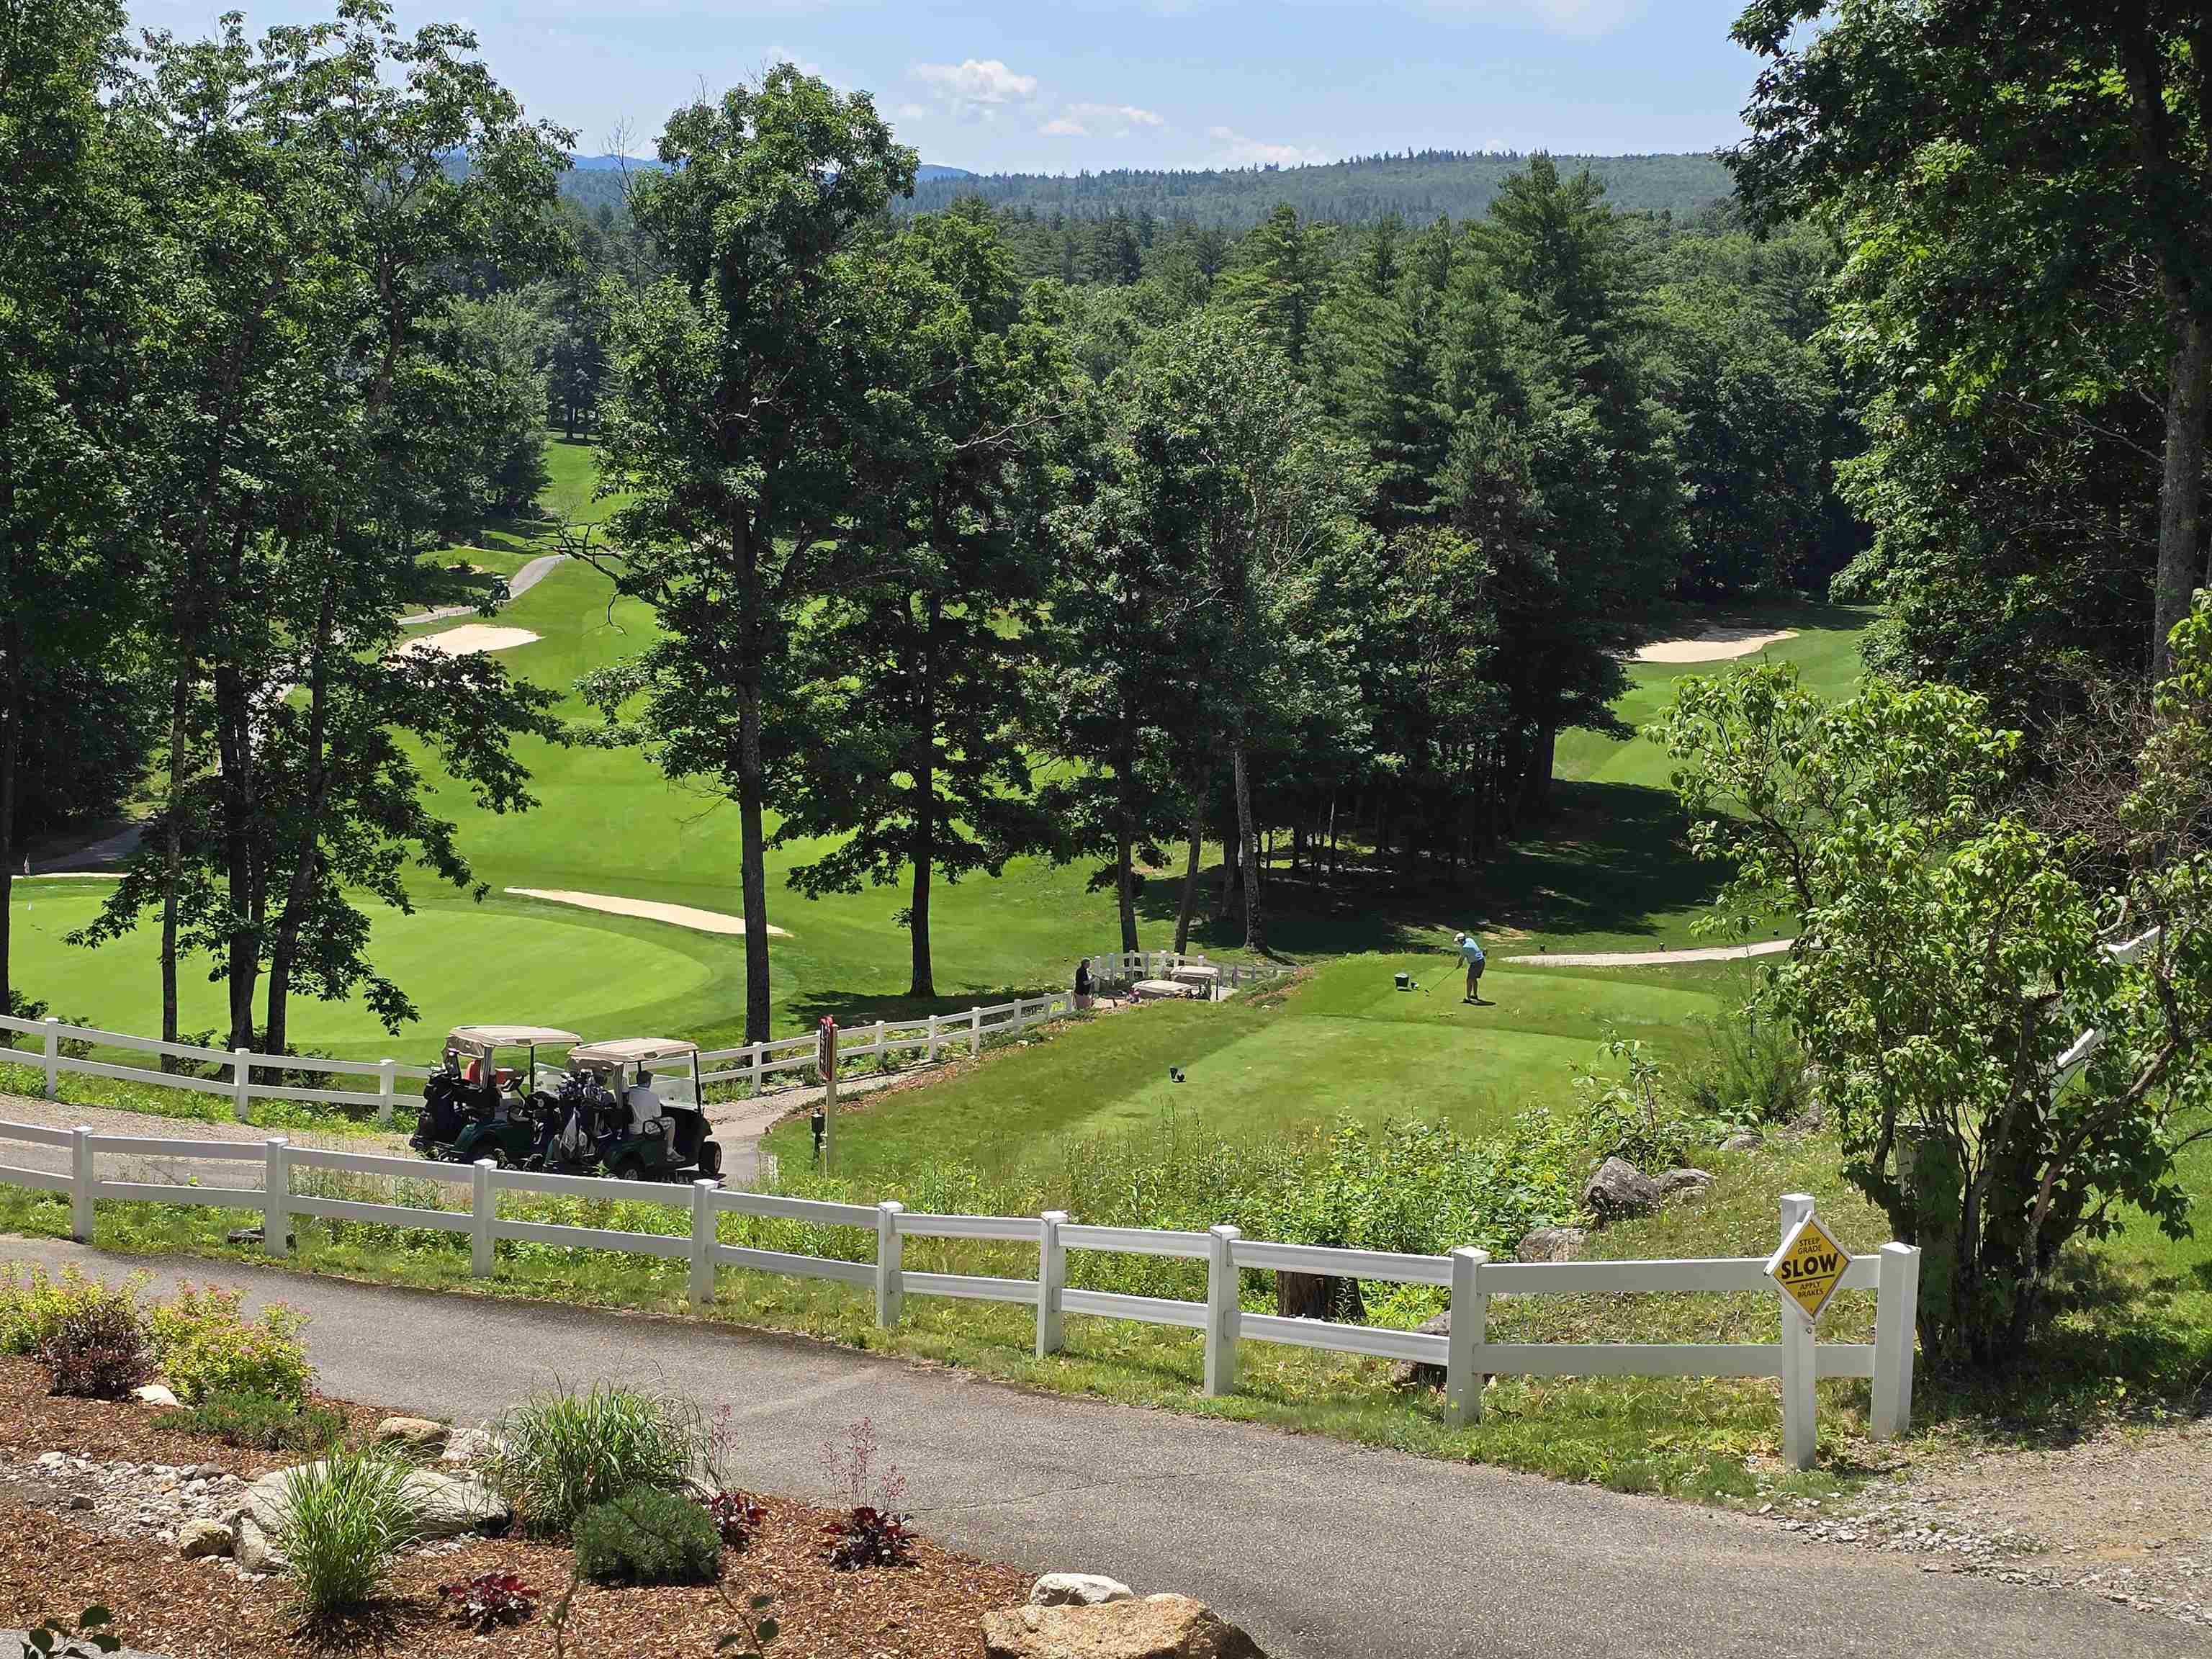
Deed Golf with amazing views!
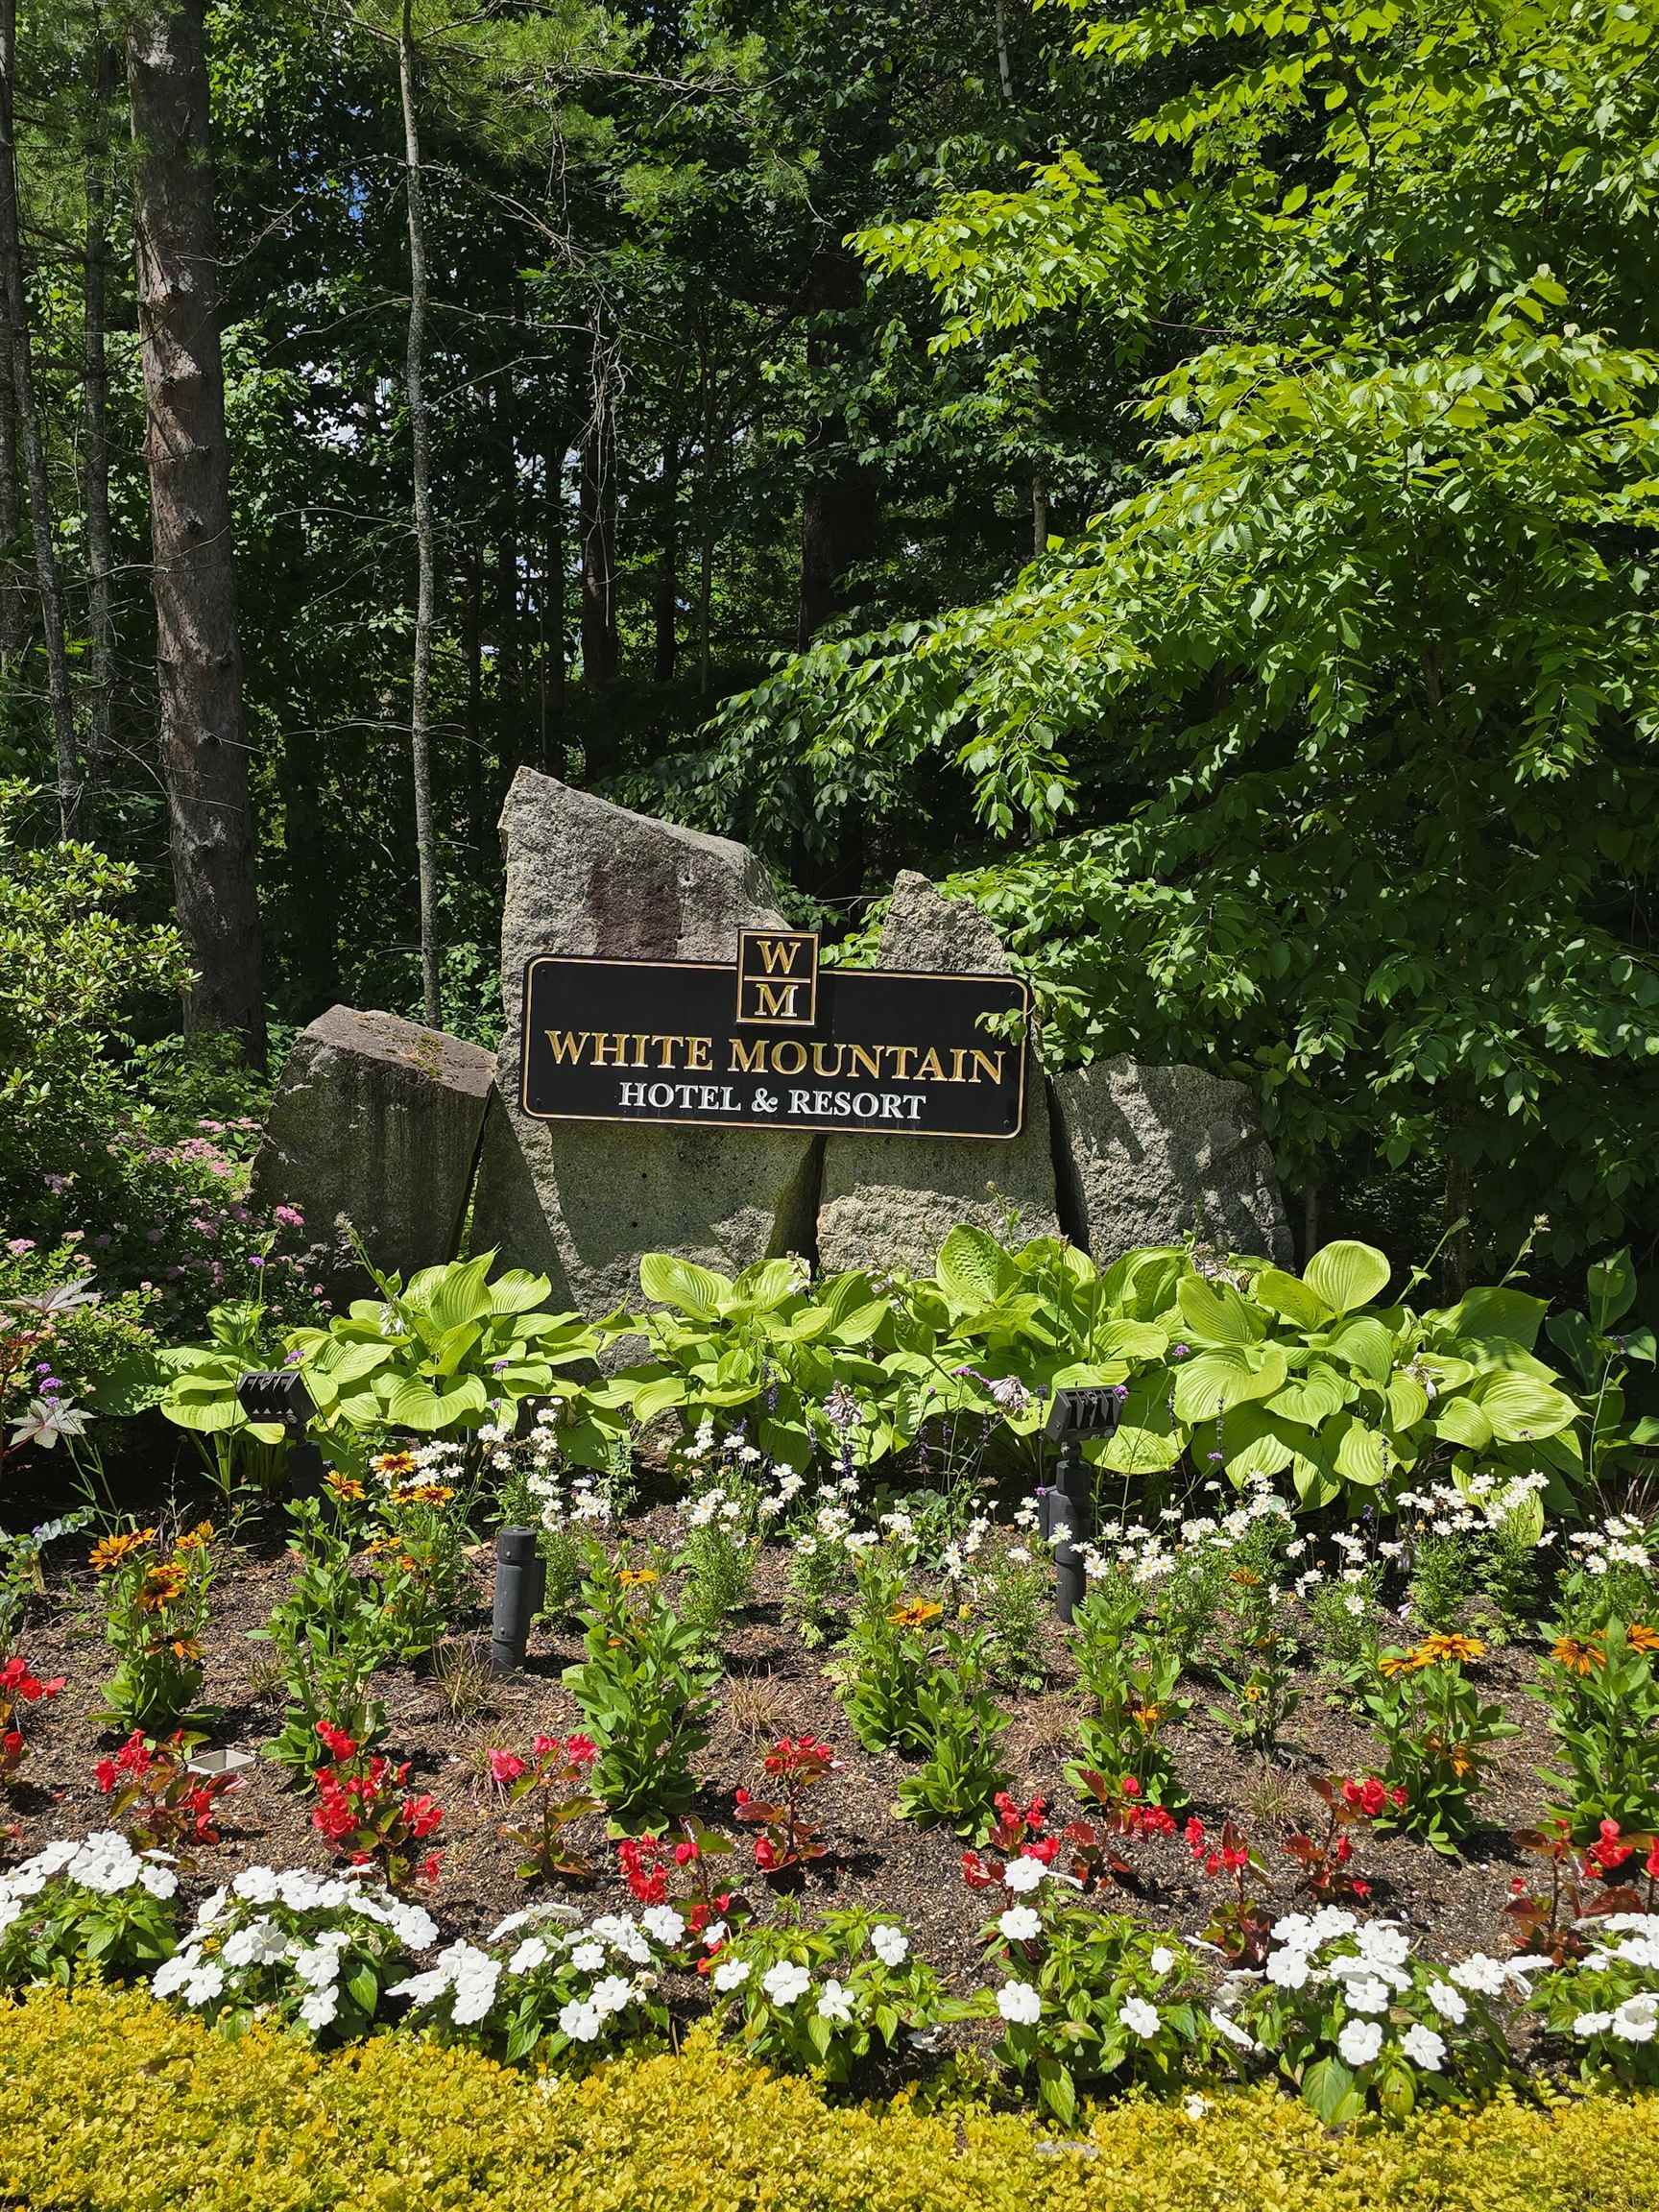
White Mountain Hotel and Resort/Restraunt

White Mtn Hotel and Resort

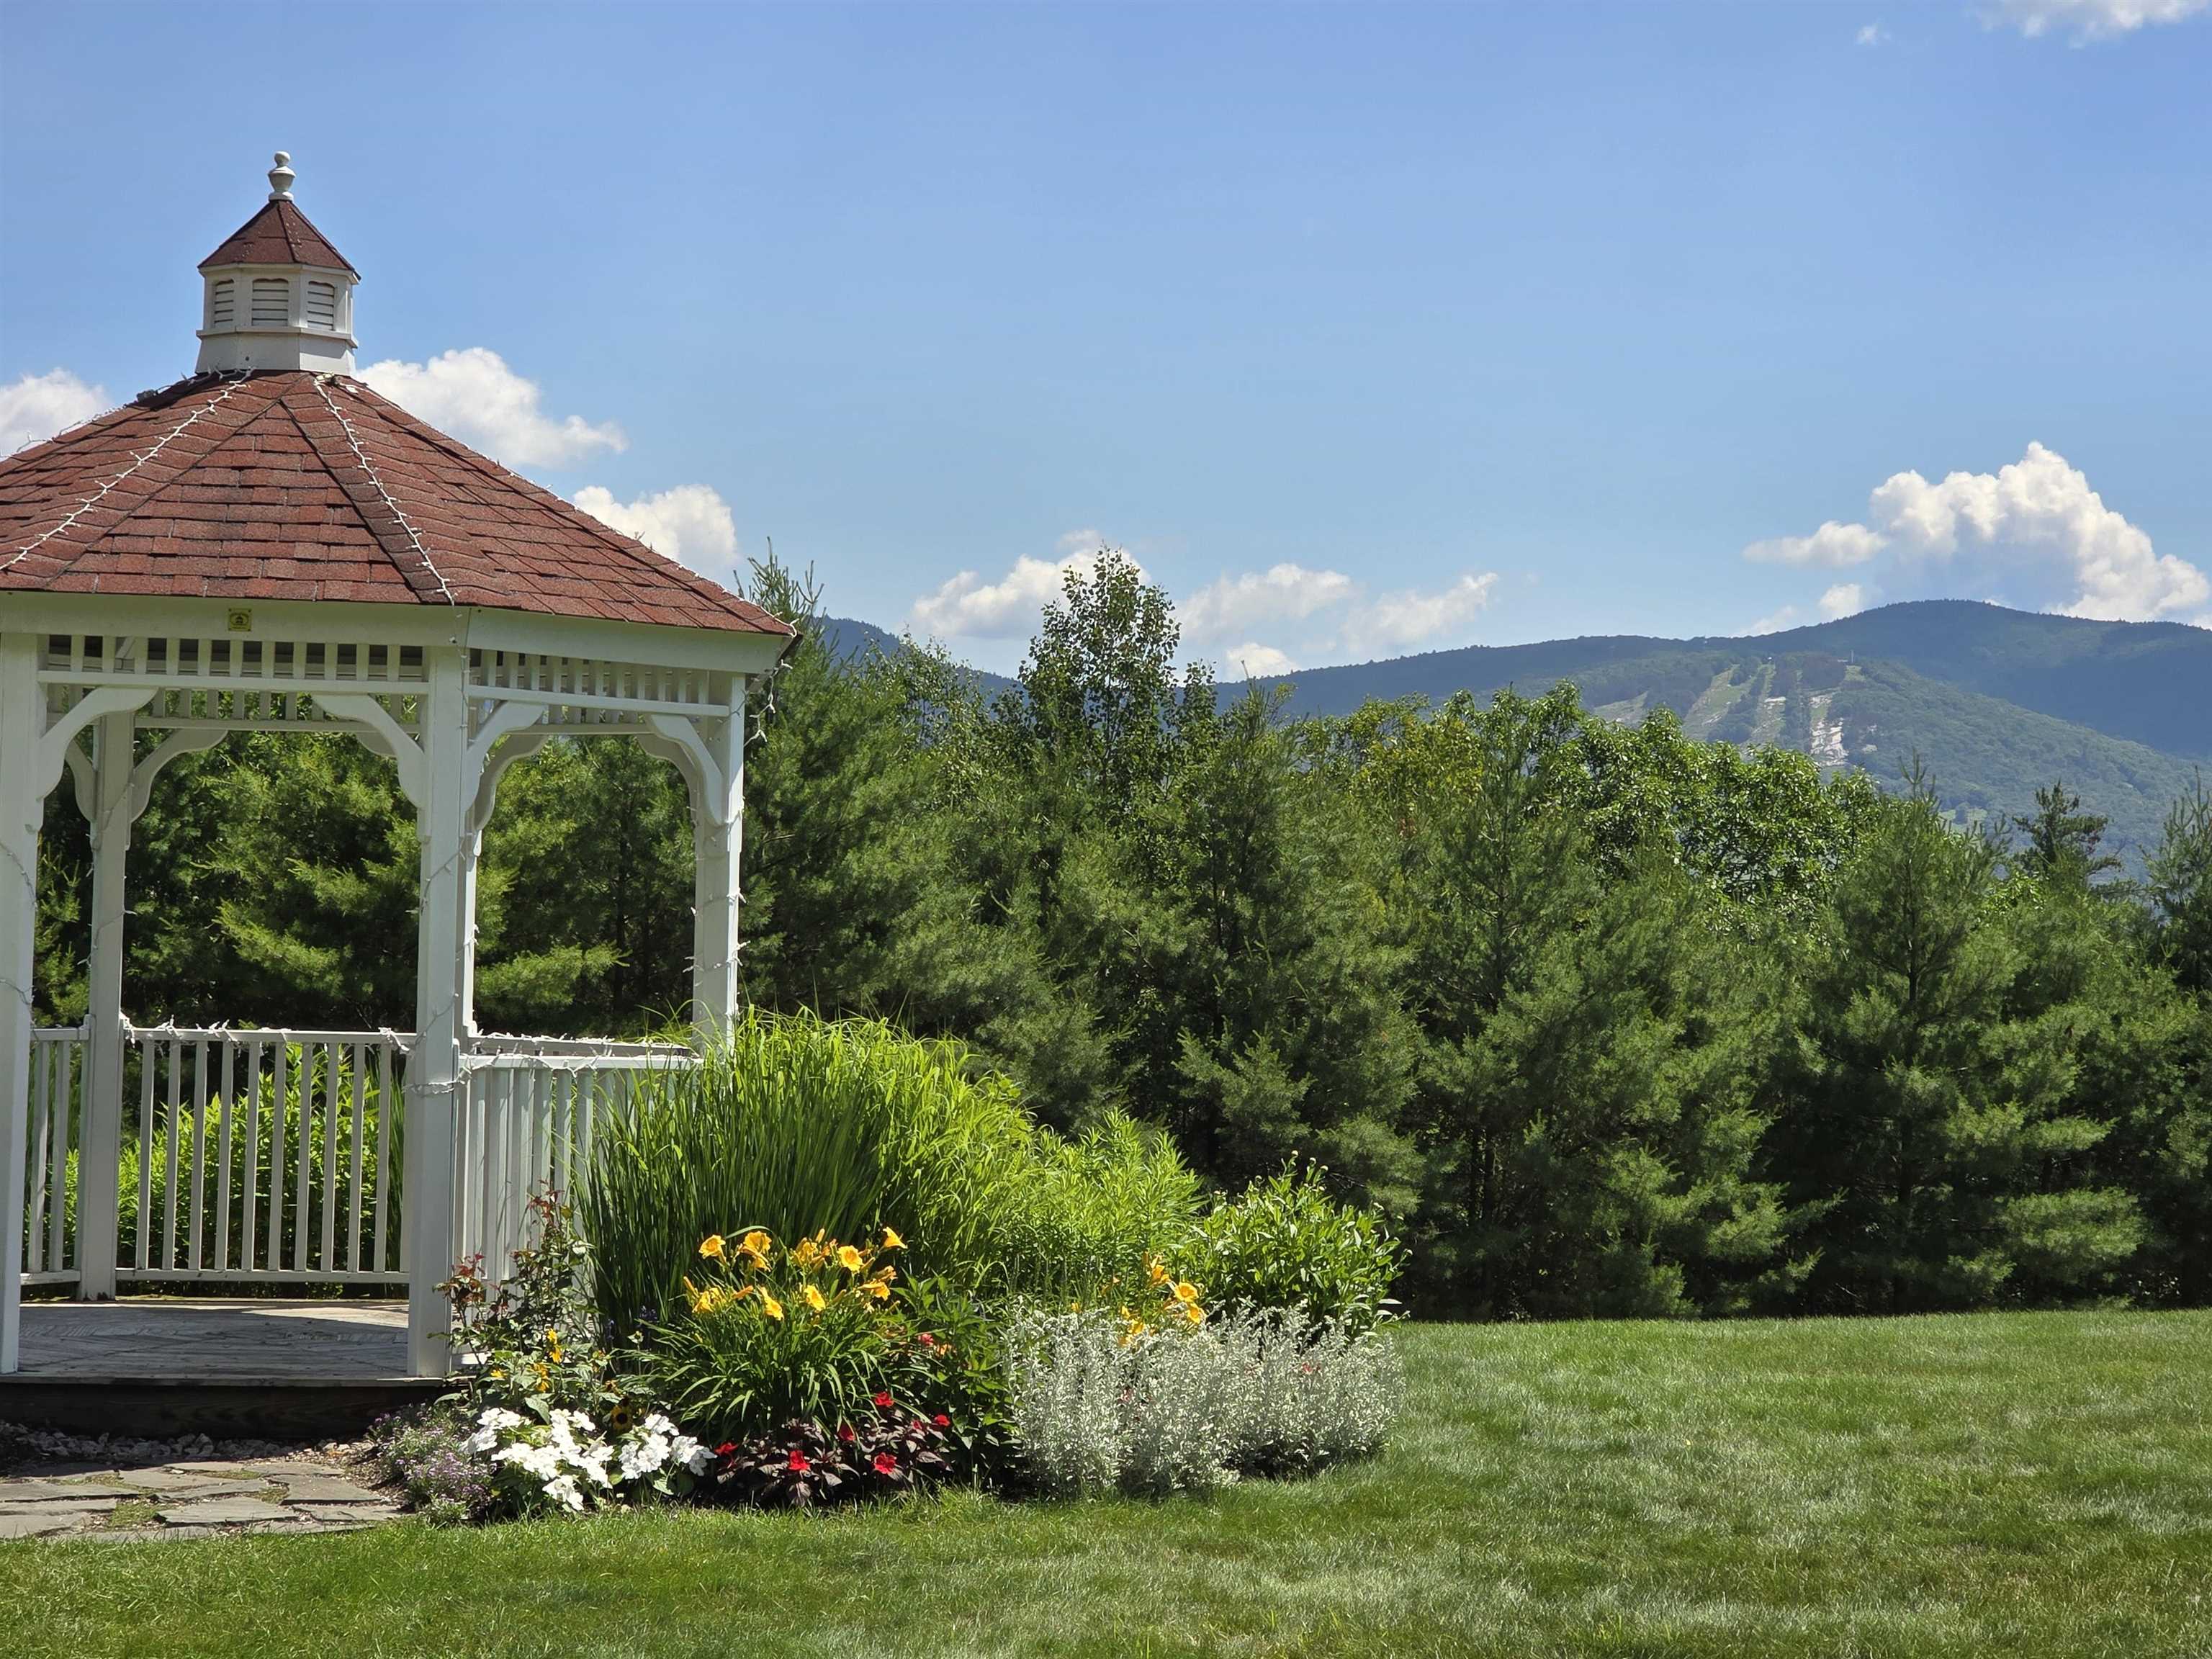

Trails to Echo Lake State Park from Hales Location

Shopping/ Food / Fun in North Conway

North Conway Village close by
To see this Listing
Address: 22 Moat Lane Hales Location NH
Listed by Janet McMahon 603 Redstone Realty, LLC
Description:
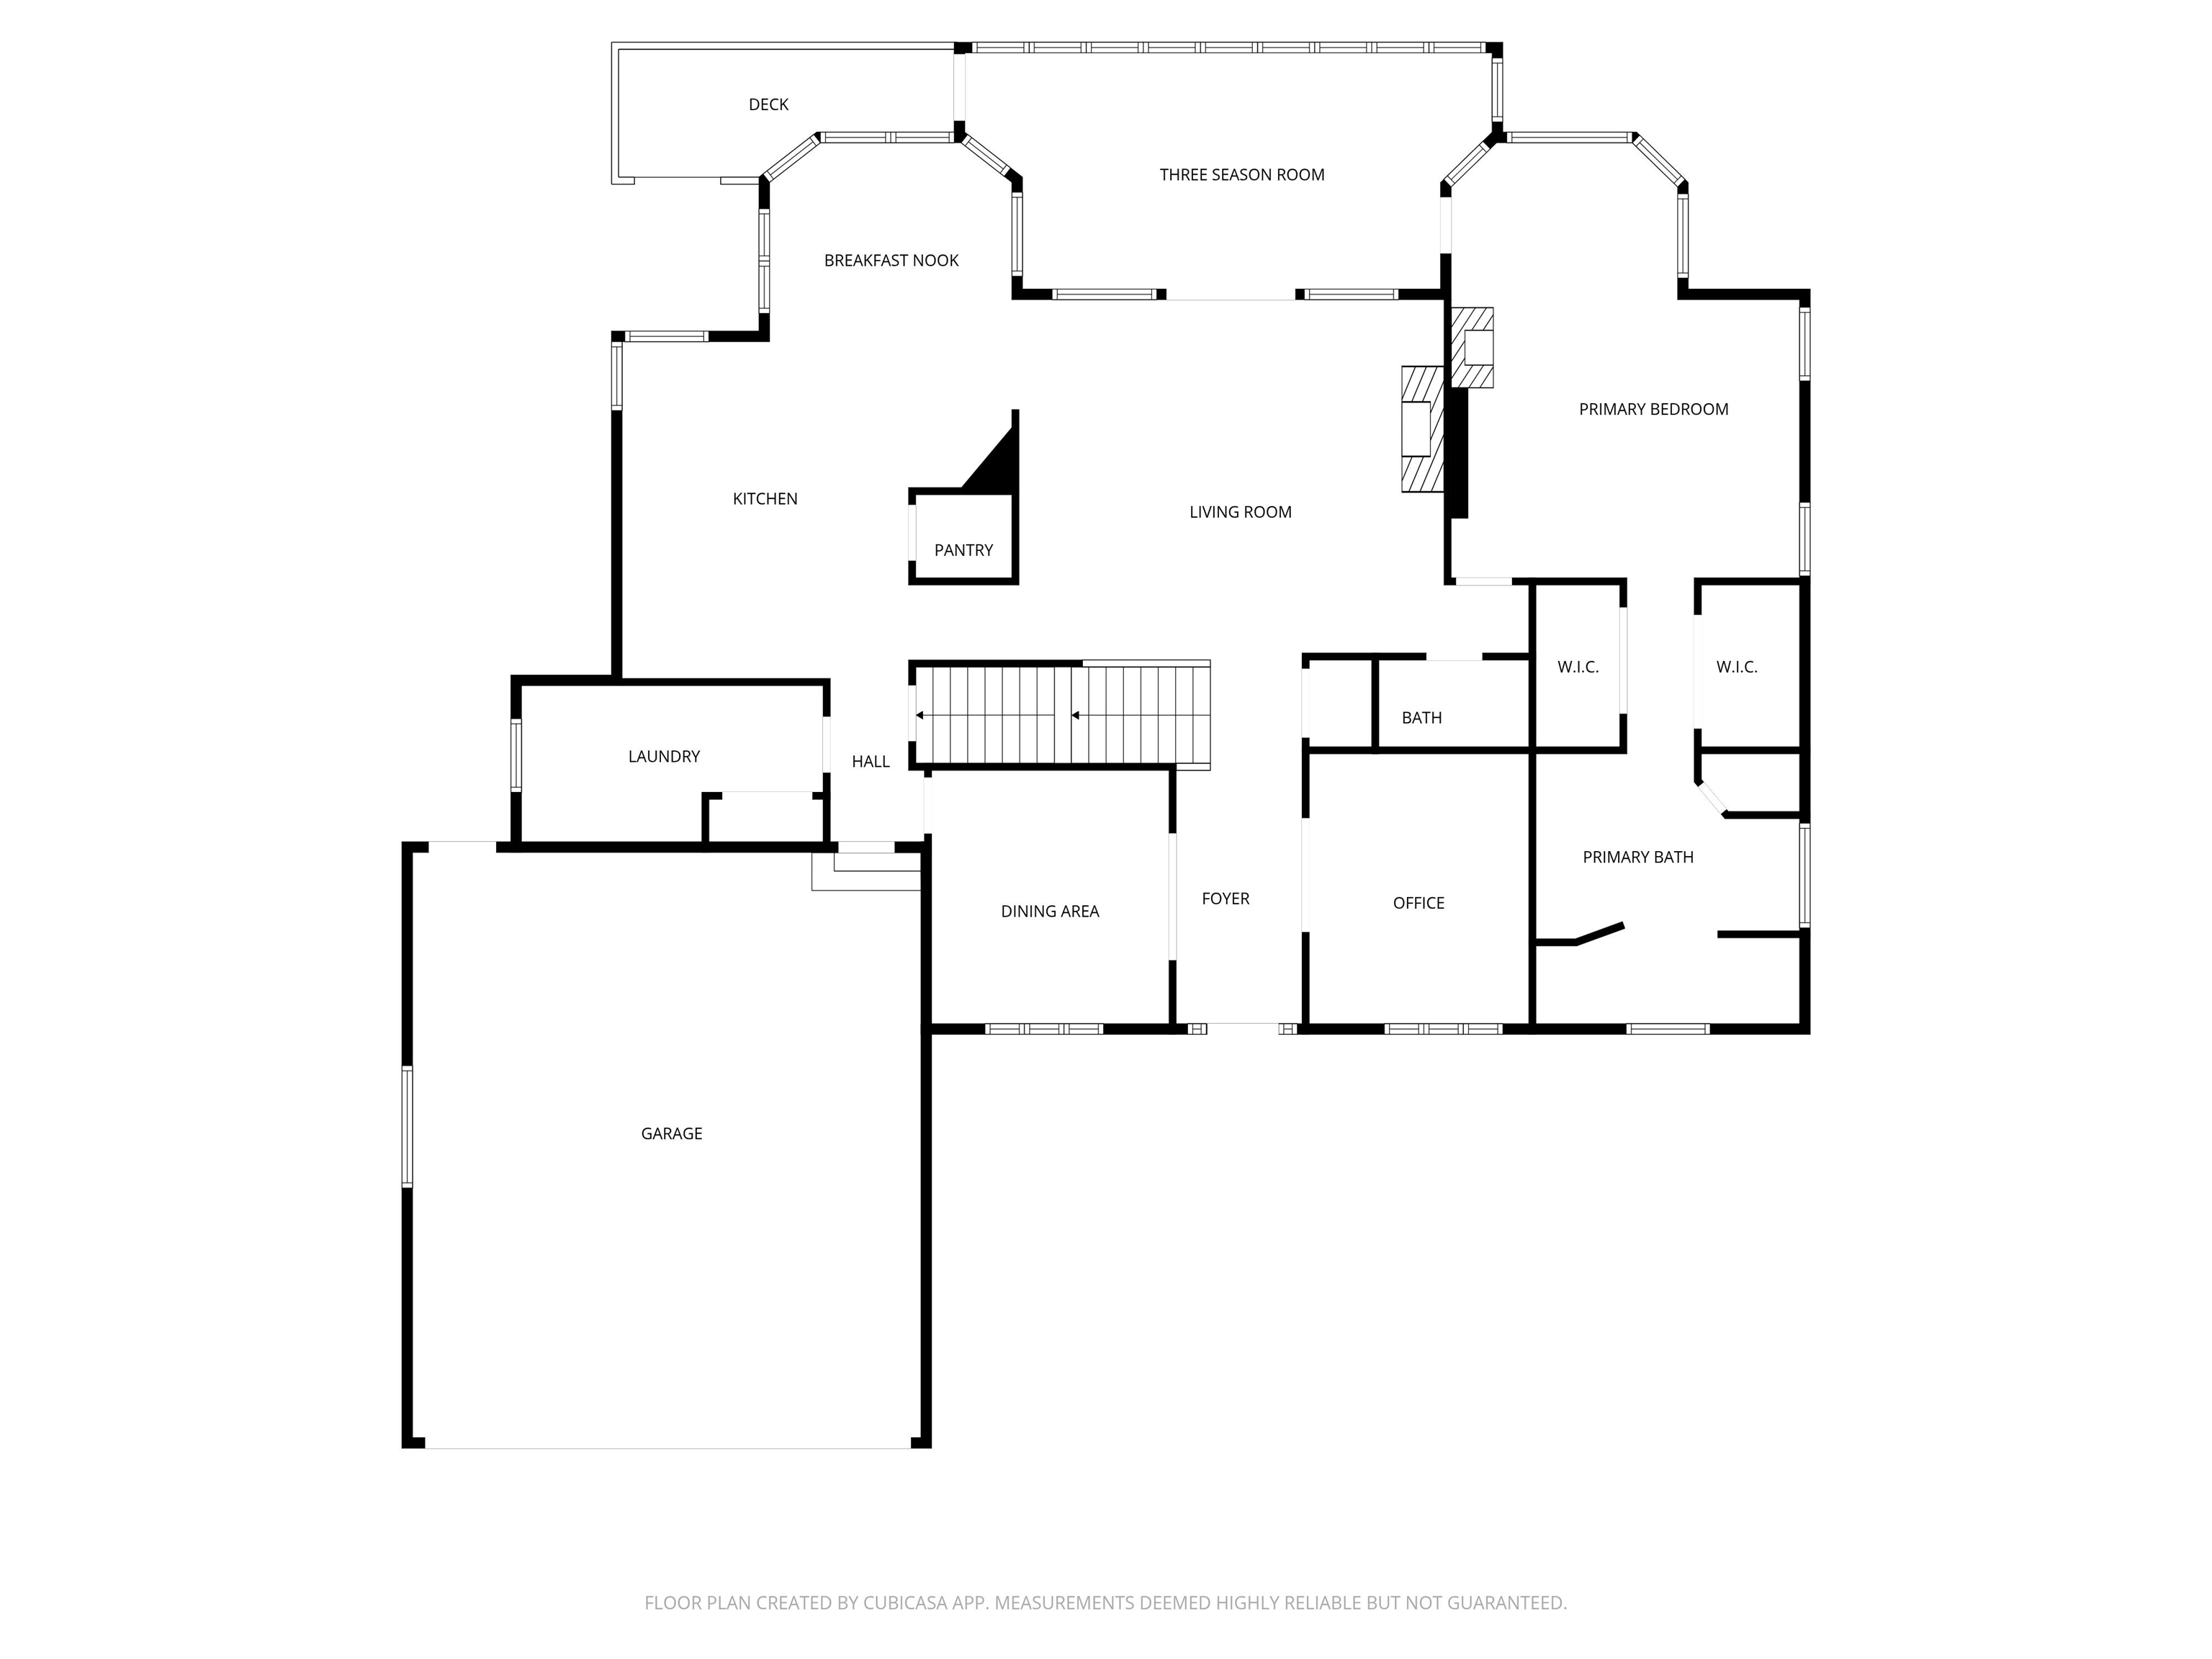
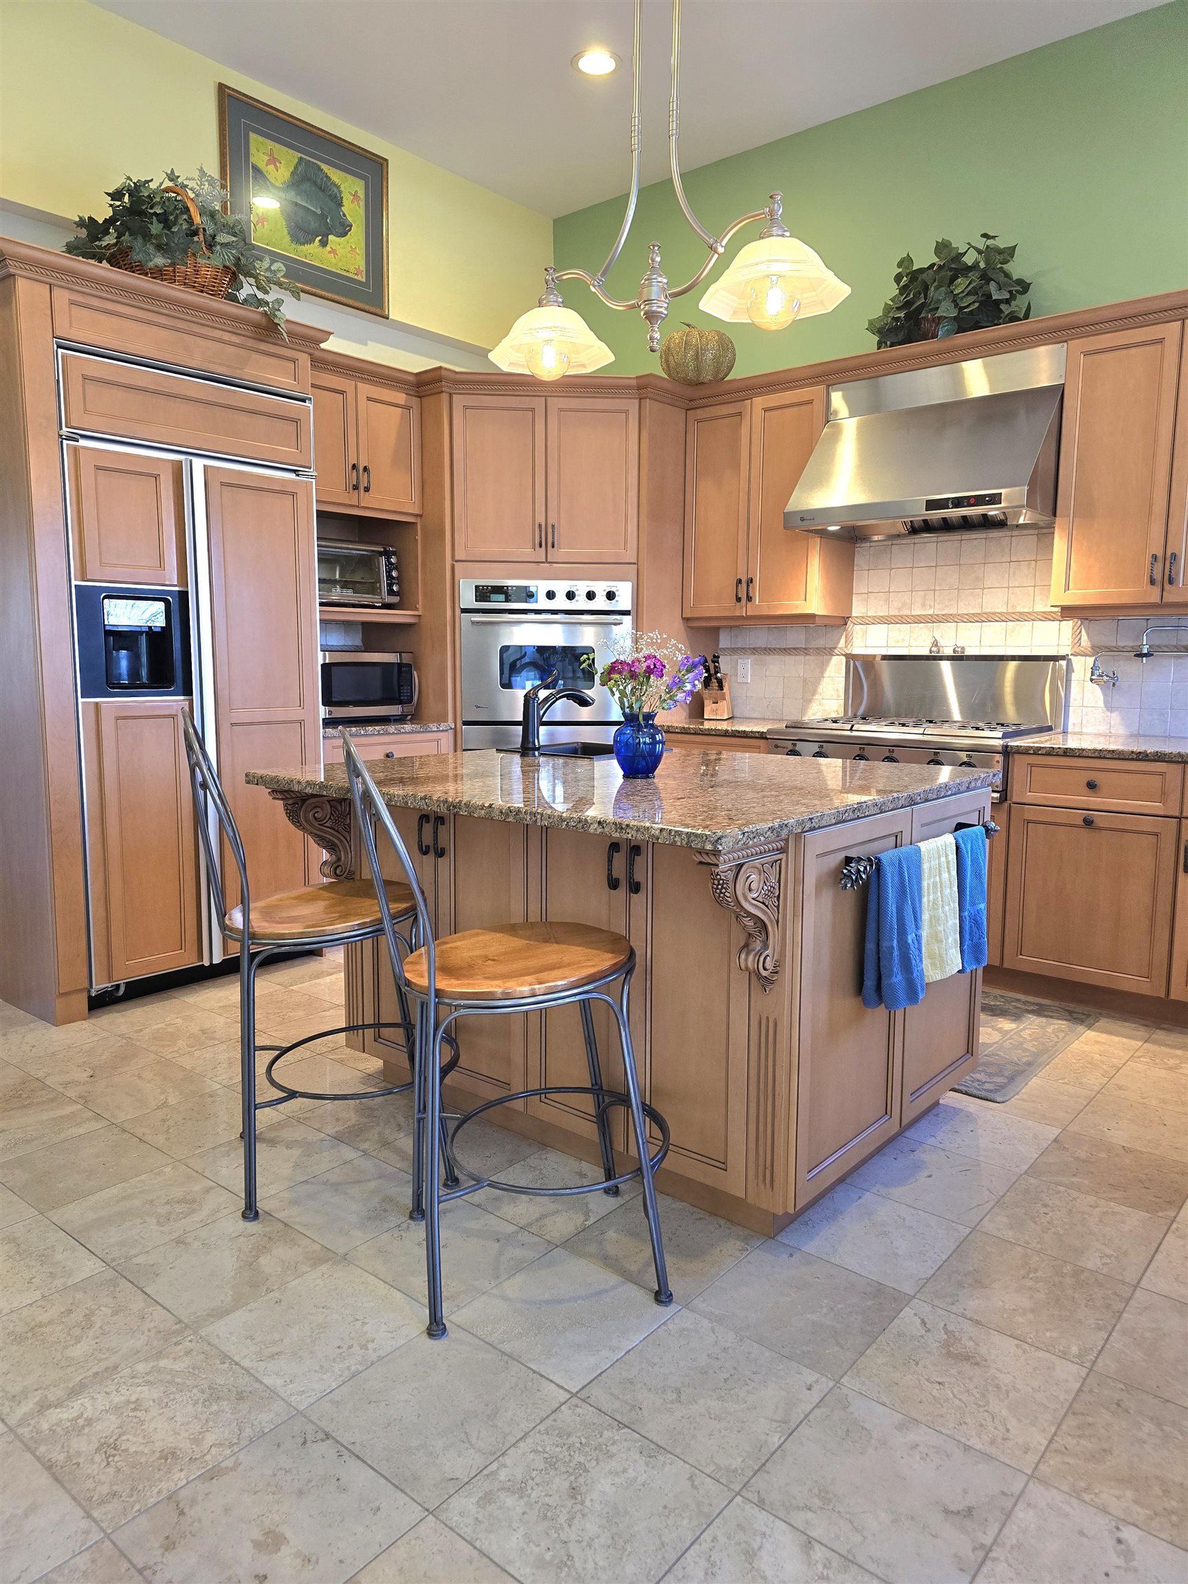
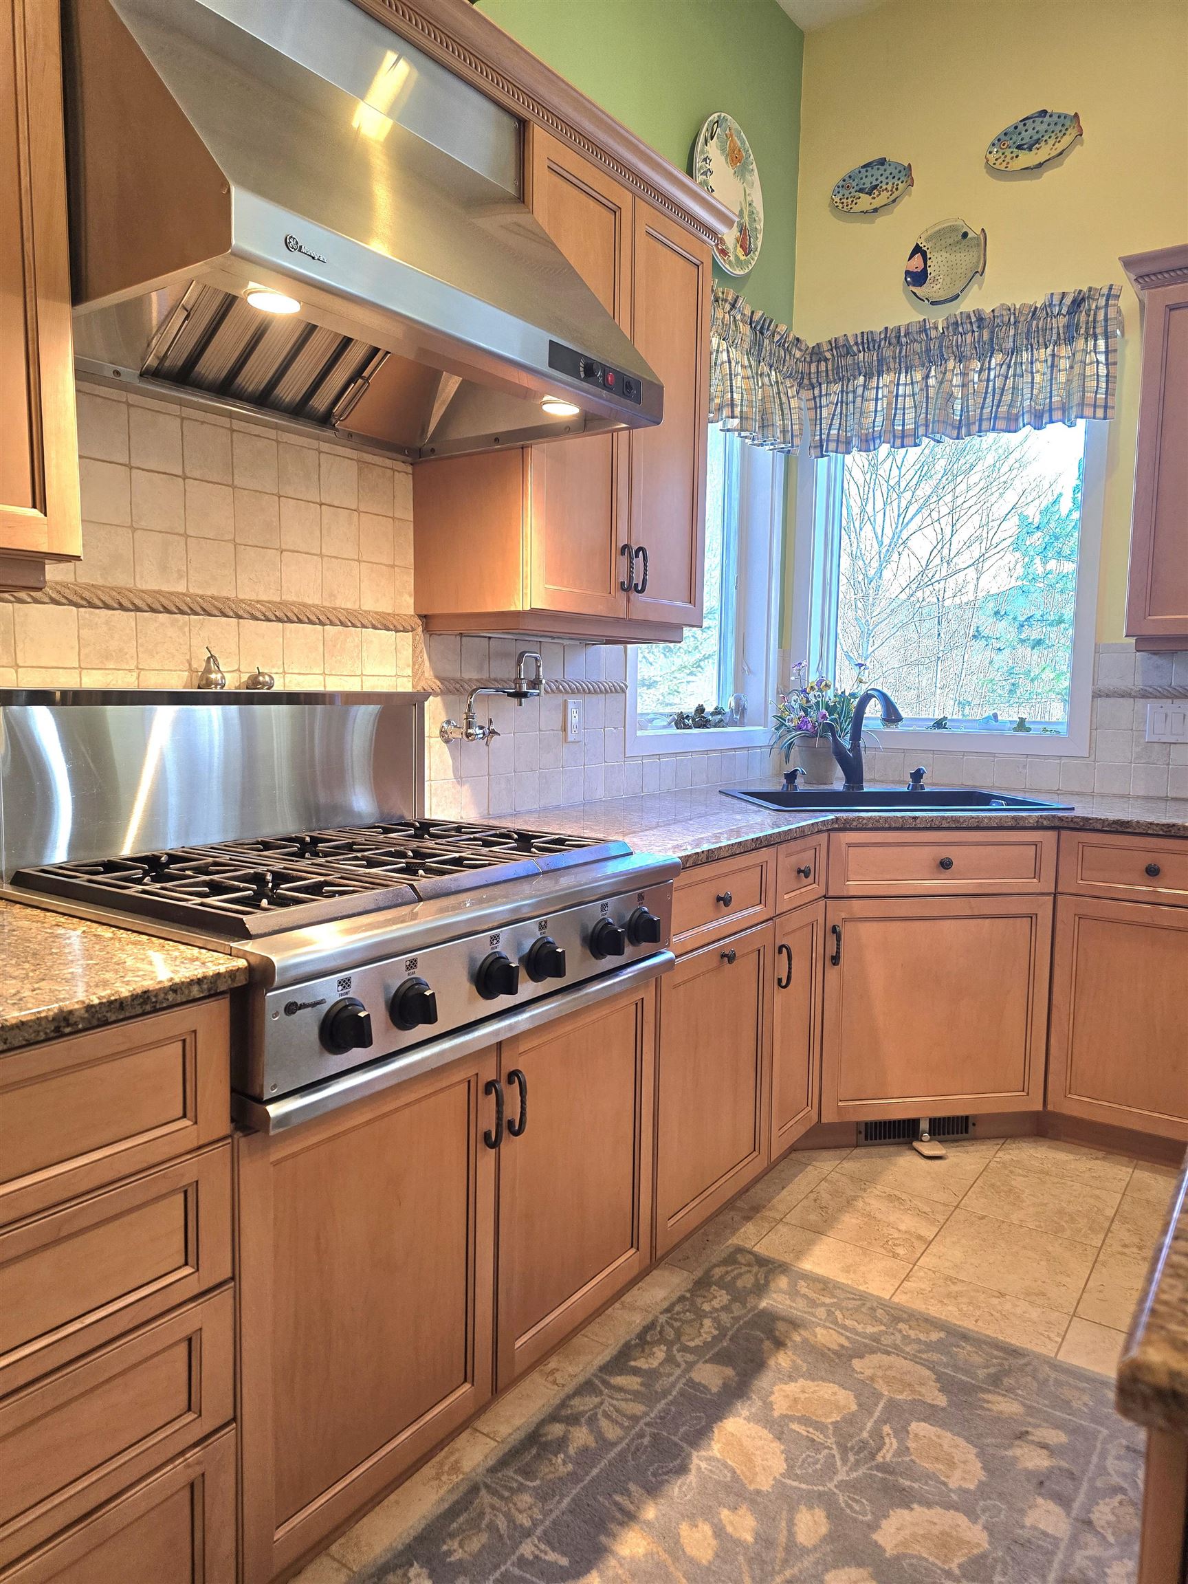
A rare opportunity to own this exceptional custom home in Hales Location, one of the Mount Washington Valley's most sought after luxury golf communities, where exceptionally low property taxes and a deeded membership to the award winning 9 hole golf course create an unmatched lifestyle. From the moment you enter, soaring ceilings, expansive windows, and a striking stone hearth gas fireplace create an impressive yet welcoming living room. Just beyond, a sun filled three season room with a wall of windows captures seasonal mountain views and provides the perfect space for relaxing or entertaining. The kitchen is both beautiful and functional, featuring granite countertops, maple cabinetry, a walk in pantry, and a bright breakfast nook. A formal dining room and private office with double glass doors offer ideal spaces for gatherings and working from home. The main level is completed by a stunning primary suite with a luxurious ensuite bath, a guest bath, and an oversized laundry room with abundant storage and an additional bath conveniently located off the heated two car garage. Upstairs, you'll find three spacious bedrooms, two full baths, and additional access to a large bonus room over the garage, offering flexible space for guests, hobbies, or recreation. Designed with entertaining in mind, the finished walk out lower level features a billiards area, multiple sitting spaces, a cozy gas stove, and a three quarter bath. Sliders lead to the beautifully landscaped backyard, while the deck above provides another place to enjoy seasonal mountain views. Community amenities include onsite dining at the White Mountain Hotel & Resort, along with water, road maintenance, and trash service through the HOA. Nearby trails lead directly to Echo Lake State Park for swimming, hiking, and biking, while North Conway Village is just minutes away for shopping, dining, tax free shopping, and year-round recreation. Shown by appointment. Three bedroom septic.
Negotiable : Furnishings
Listed by Janet McMahon 603 Redstone Realty, LLC
Description:
A rare opportunity to own this exceptional custom home in Hales Location, one of the Mount Washington Valley's most sought after luxury golf communities, where exceptionally low property taxes and a deeded membership to the award winning 9 hole golf course create an unmatched lifestyle. From the moment you enter, soaring ceilings, expansive windows, and a striking stone hearth gas fireplace create an impressive yet welcoming living room. Just beyond, a sun filled three season room with a wall of windows captures seasonal mountain views and provides the perfect space for relaxing or entertaining. The kitchen is both beautiful and functional, featuring granite countertops, maple cabinetry, a walk in pantry, and a bright breakfast nook. A formal dining room and private office with double glass doors offer ideal spaces for gatherings and working from home. The main level is completed by a stunning primary suite with a luxurious ensuite bath, a guest bath, and an oversized laundry room with abundant storage and an additional bath conveniently located off the heated two car garage. Upstairs, you'll find three spacious bedrooms, two full baths, and additional access to a large bonus room over the garage, offering flexible space for guests, hobbies, or recreation. Designed with entertaining in mind, the finished walk out lower level features a billiards area, multiple sitting spaces, a cozy gas stove, and a three quarter bath. Sliders lead to the beautifully landscaped backyard, while the deck above provides another place to enjoy seasonal mountain views. Community amenities include onsite dining at the White Mountain Hotel & Resort, along with water, road maintenance, and trash service through the HOA. Nearby trails lead directly to Echo Lake State Park for swimming, hiking, and biking, while North Conway Village is just minutes away for shopping, dining, tax free shopping, and year-round recreation. Shown by appointment. Three bedroom septic.
Negotiable : Furnishings
Room Information:
Total Rooms: 11
Total Baths: 6
Flooring: Carpet | Hardwood | Other
Full Baths: 3
1/2 Baths: 2
3/4 Baths: 1
Bedrooms: 4
Total Baths: 6
Flooring: Carpet | Hardwood | Other
Full Baths: 3
1/2 Baths: 2
3/4 Baths: 1
Bedrooms: 4
Basement: Climate Controlled | Concrete | Daylight | Finished | Full | Interior Stairs | Storage Space | Walkout
Construction Information:
Year Built: 2001
Type: Wood Frame | Stucco Exterior | Vinyl Siding
Type: Wood Frame | Stucco Exterior | Vinyl Siding
Building Info
Finished Sq.Ft.: 4799
Above Grade Sq.Ft.: 4599
Below Grade Sq.Ft.: 0
Apx Below Grade Unfinished Sq.Ft.: 0
Exterior Info
Style: Contemporary
Exterior Color Tan
Roof: Architectural Shingle
Utilities
Electric: 200+ Amp Service | Circuit Breaker(s) | Underground
Water: Community | Drilled Well | Ultraviolet
Sewer: 1250 Gallon | Concrete | Private | Replacement Leach Field
Land Description:
Landscaped | Level | Mountain View | Walking Trails | Wooded | Near Country Club | Near Golf Course | Near Shopping | Near Skiing | Neighborhood
Lot size: 0.51 acres
Zoned: Residential
Surveyed: Yes
Flood Zone: No
Seasonal: No
Driveway: Paved
Additional Information
Block - 201
Taxes $2,881
Assesed Value Not Reported
Block - 201
Taxes $2,881
Assesed Value Not Reported
Schools
School District: SAU #9
Elementary School: Conway Elem School
Middle School: A. Crosby Kennett Middle Sch
High School: Fryeburg Academy
School District: SAU #9
Elementary School: Conway Elem School
Middle School: A. Crosby Kennett Middle Sch
High School: Fryeburg Academy
