Price Change! Reduced by $25,000 down 11% on August 27th 2026
Date Listed Wednesday Jul 22, 2026 | MLS# 5101087















Listed by John McPherson Berkley & Veller Greenwood Country Off: 802-254-6400
Description:
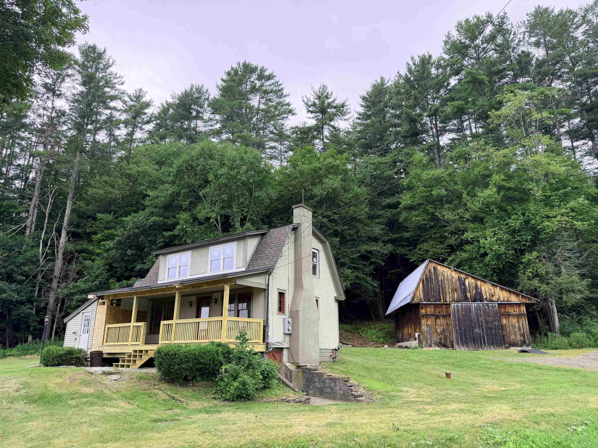
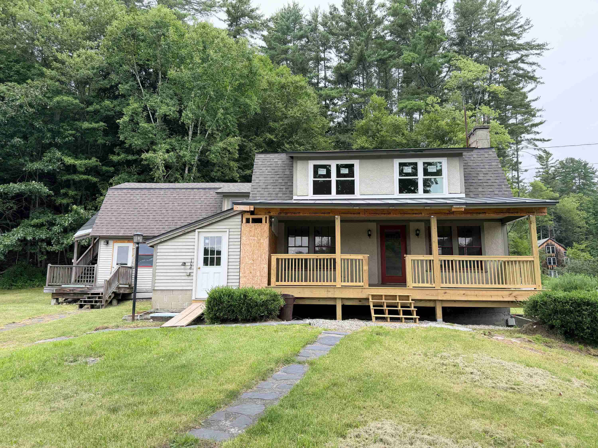
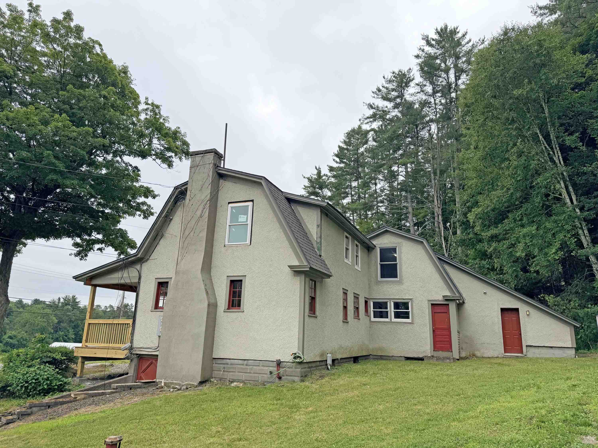
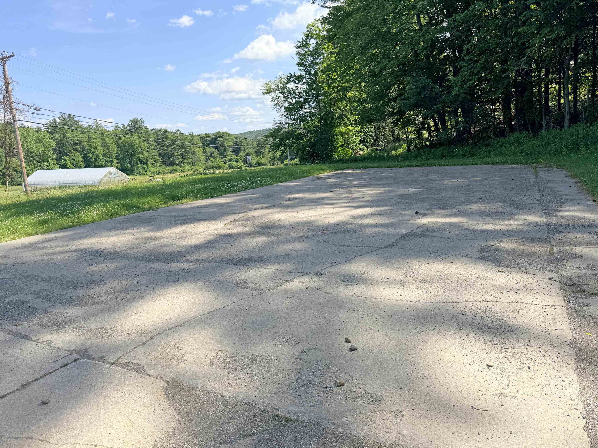
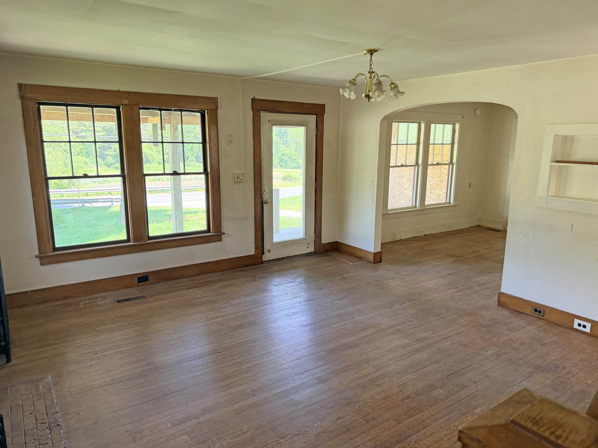
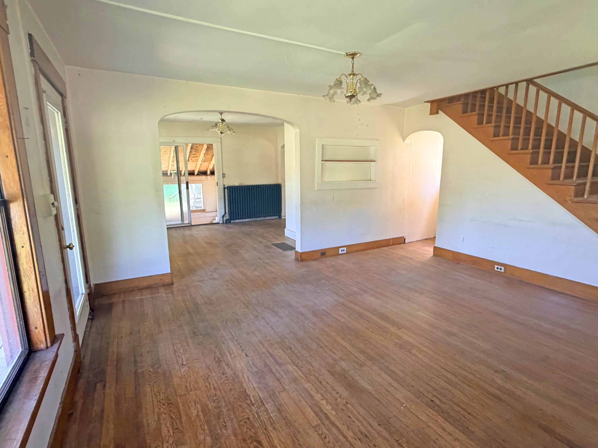
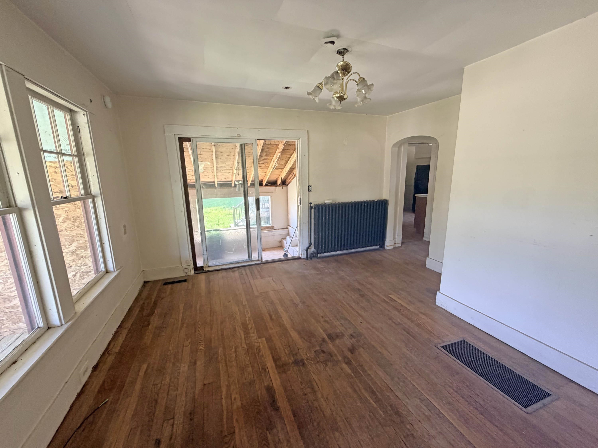
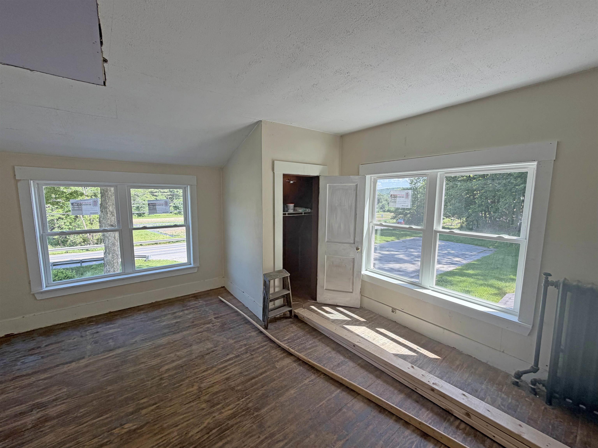
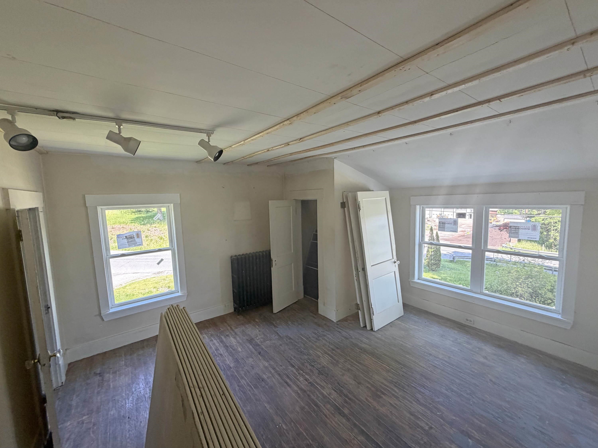
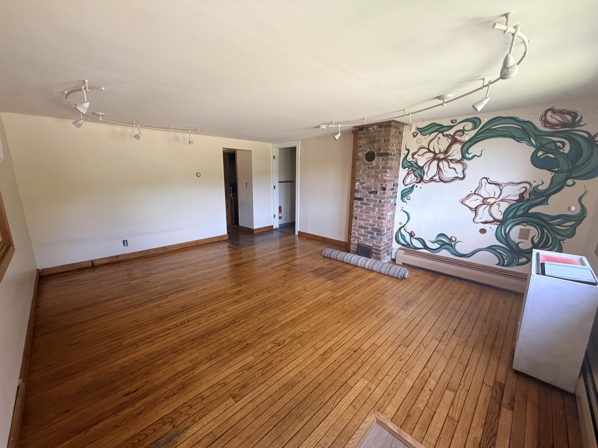
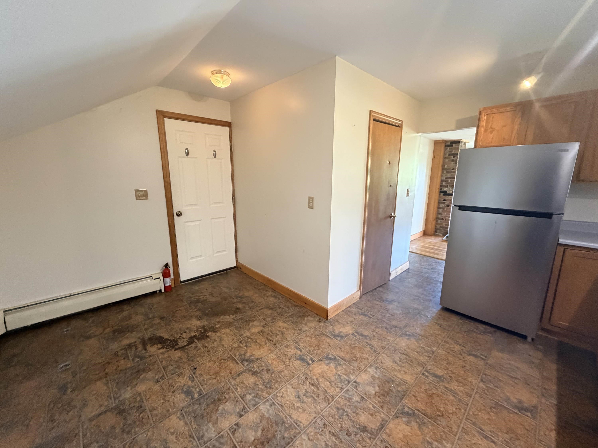
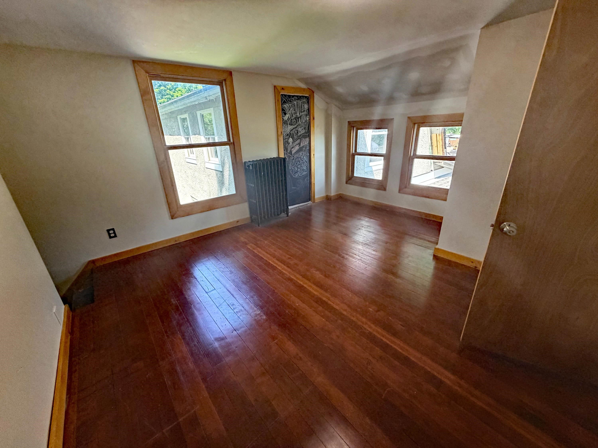
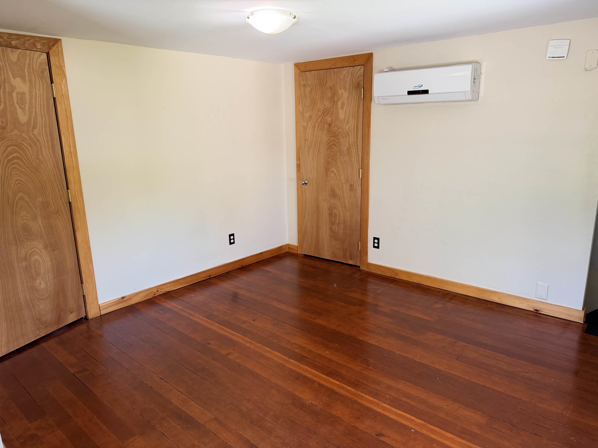
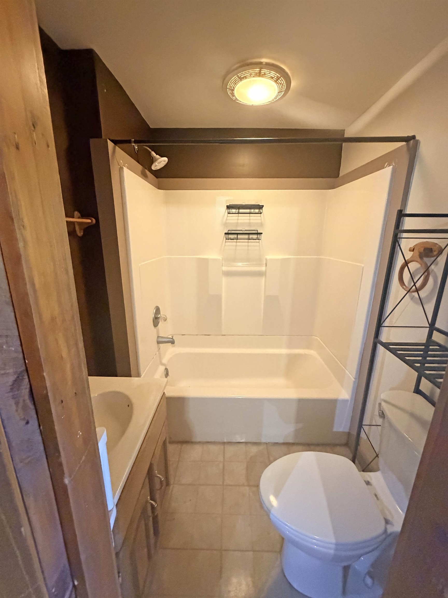
Beautiful 1925 stucco Craftsman home needing TLC. Narrow strip oak flooring throughout, brick fireplace with original oak trim, original windows, beautiful oak staircase, arched doorways, dining room with enclosed porch, and a big country kitchen. There are many original features that make this property a great investment. The main house offers 2 sunny bedrooms; the adjacent finished apartment has another two. You could live in the apartment while you work on updating the house. You'll need to budget for insulating the walls, possible rewiring, renovating 2 bathrooms, plus cosmetics. If you have a business or need storage, there is a 24' x 34' barn with electricity and a large concrete parking lot. Once you see all that's here, you'll quickly realize your investment will yield a spacious and comfortable home with reliable income potential in a convenient Guilford location.
Total Baths: 3
Flooring: Hardwood | Slate/Stone
Full Baths: 2
1/4 Baths: 1
Bedrooms: 4
Construction Information:
Type: Stucco Exterior
Building Info
Finished Sq.Ft.: 3283
Above Grade Sq.Ft.: 2572
Below Grade Sq.Ft.: 0
Apx Below Grade Unfinished Sq.Ft.: 711
Exterior Info
Style: Bungalow | Rehab Needed | Walkout Lower Level | Craftsman
Exterior Color Stucco
Roof: Asphalt Shingle | Standing Seam
Utilities
Electric: 200+ Amp Service | 220 Plug | Circuit Breaker(s) | Knob and Tube
Water: Drilled Well | Private
Sewer: Public | Public Sewer On-Site
Land Description:
Corner | Country Setting | Level | Major Road Frontage | Sloping | Walking Trails | Near Shopping | Near Hospital
Lot size: 0.7 acres
SuitableUse: Commercial | Residential
Zoned: None
Surveyed: Yes
SurveyedBy: Eric Morse 2008
Flood Zone: No
Seasonal: No
Road Frontage: 340
Driveway: Concrete | Gravel
Easement - Yes
Row For Other Parcel: Y
Taxes $0
Assesed Value Not Reported
School District: Guilford School District
Elementary School: Guilford Central School
Middle School: Guilford Central School
High School: Brattleboro High School
