List Price: $469,900 | $261 per sq.ft. | 3 Bedroom | 3 Bathroom | Condo
Date Listed Friday Jun 19, 2026 | MLS# 5095694
Date Listed Friday Jun 19, 2026 | MLS# 5095694

To see this Listing
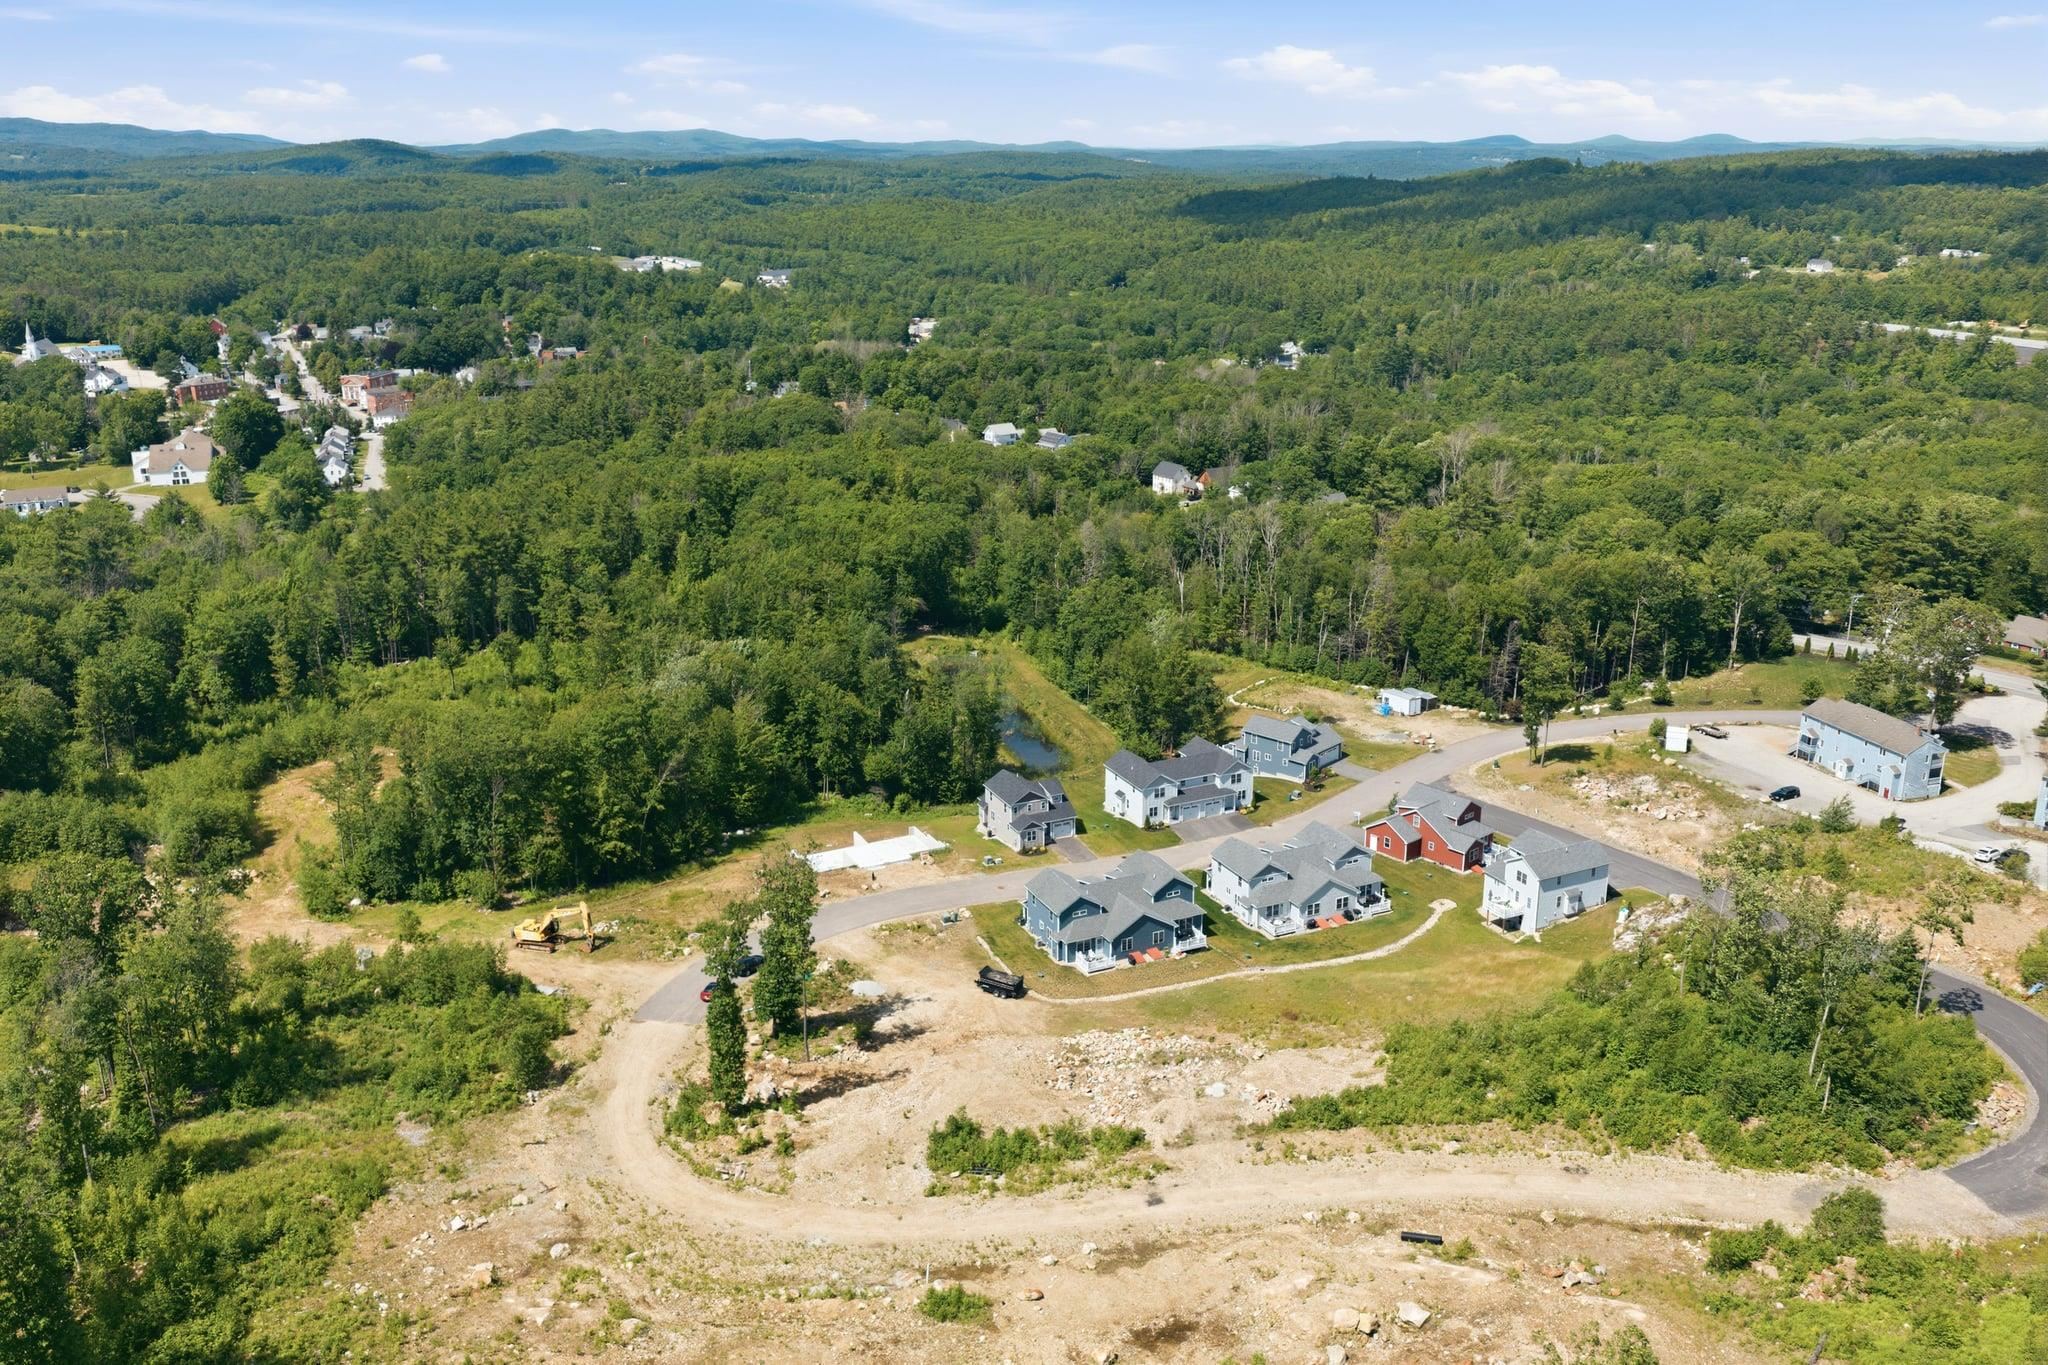
Address: 7 Bartons Ridge Road Greenville NH
Listed by Sam Boghigian Keller Williams Gateway Realty
Description:
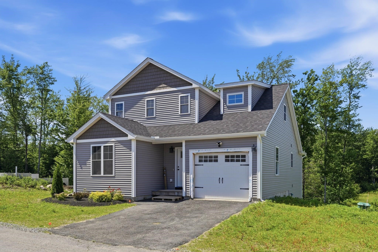
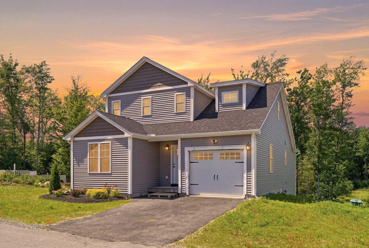
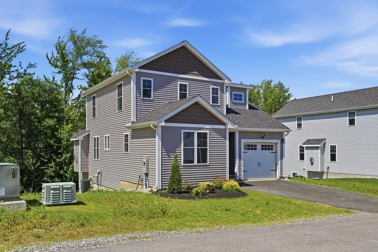
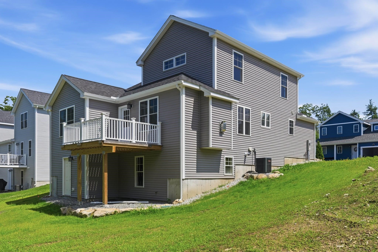
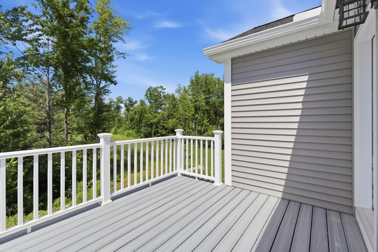
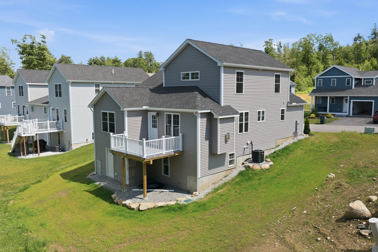
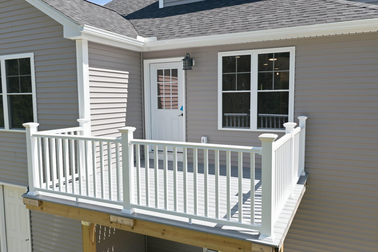
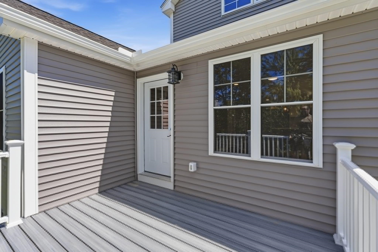
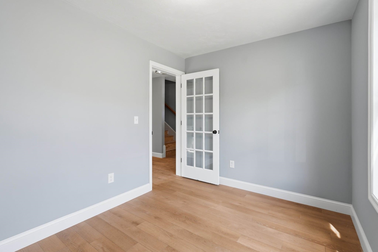
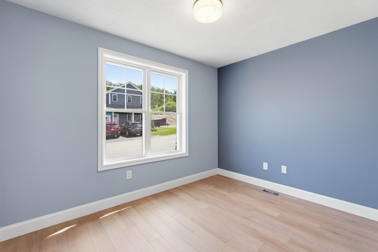
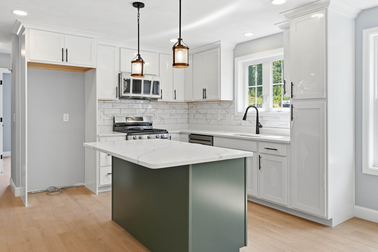
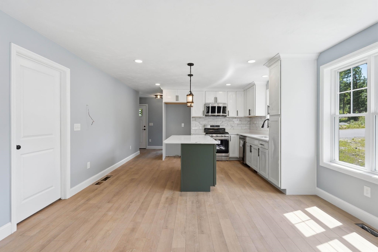
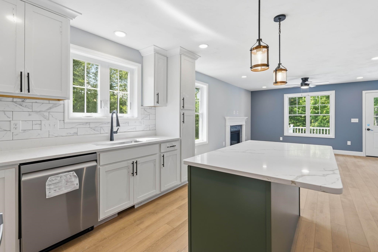
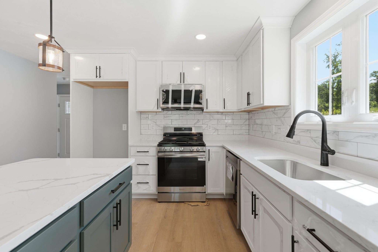
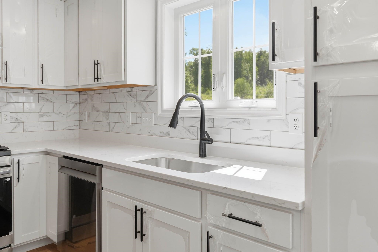
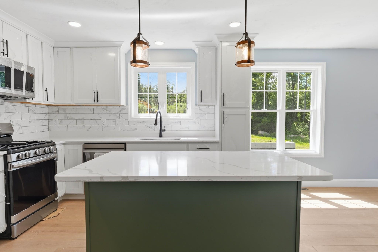
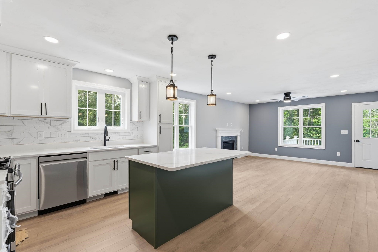
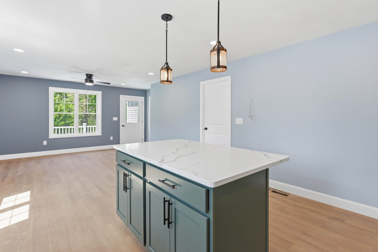
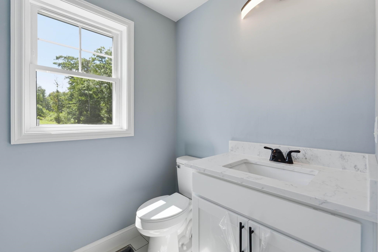
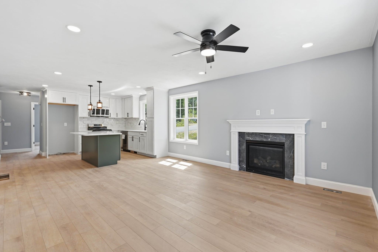
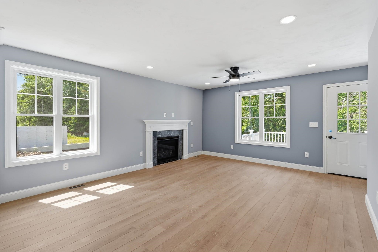
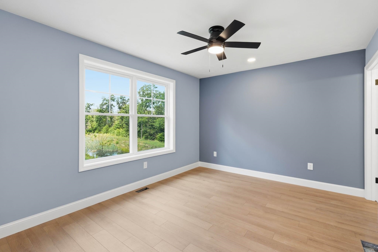
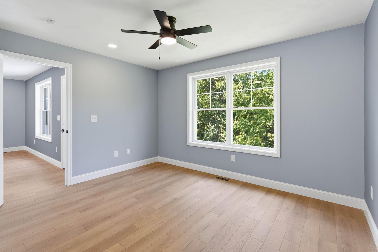
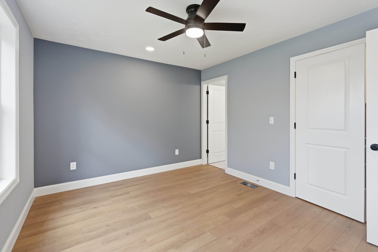
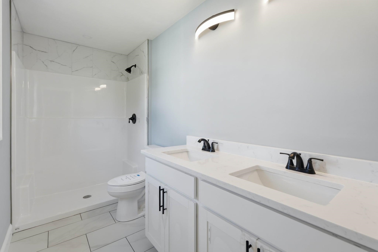
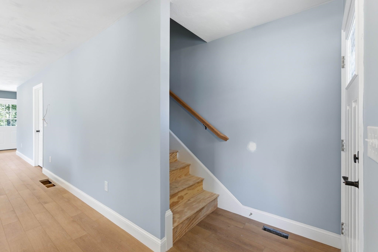
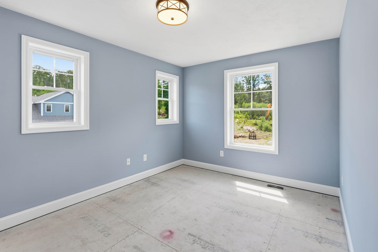
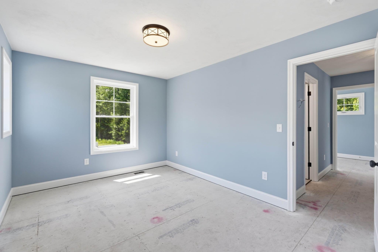
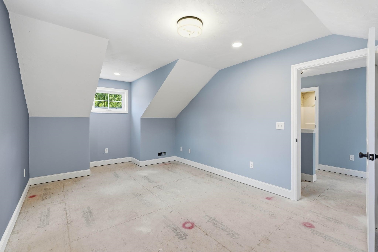
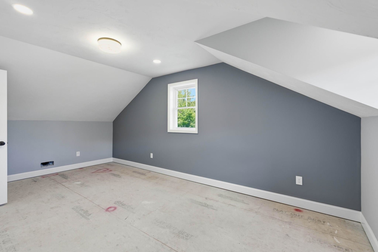
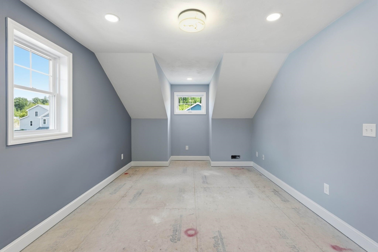
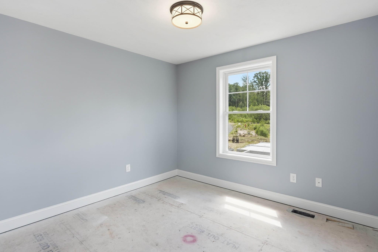
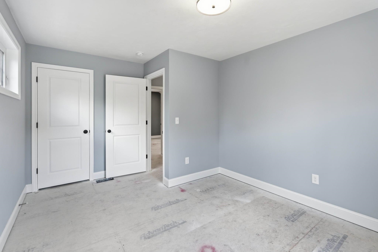
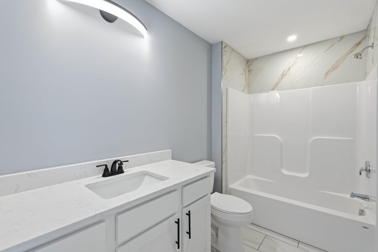
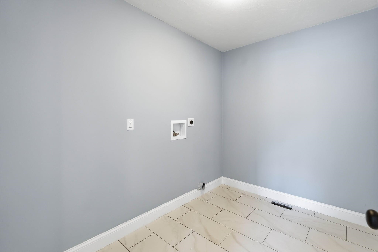
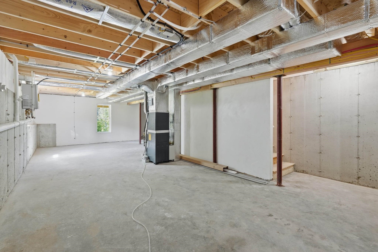
Brand new home in beautiful Greenville, NH! This thoughtfully designed detached condo combines modern comfort and convenience with low-maintenance living. Step inside to find stunning laminate floors throughout the first floor, tile in bathrooms and laundry room, and carpet upstairs. The kitchen is a complete showstopper, featuring Quartz countertops, stainless steel appliances, a center island, tile backsplash, and more! The open-concept living room includes a cozy propane gas fireplace for extra warmth in the winter. A dedicated office space on the first floor provides extra flexibility for remote work or hobbies. The Sierra floor plan features the Primary Suite on the First Floor, complete with a large closet and private 3/4 bathroom with a walk-in shower. Upstairs, you'll find two spacious bedrooms, a full bathroom, and a huge bonus room perfect for an additional living room, game room, play room, etc! The home is filled with natural light with ample windows, and offers a bright, welcoming atmosphere throughout. A 1-car garage provides secure parking and extra storage--especially helpful during the winter months. Plus, you will love the massive walk-out basement offering more potential growth and storage opportunities! Outside, the home features durable vinyl siding and a large composite and vinyl deck--perfect for relaxing or entertaining. Schedule your showing today!
Condo Name: Barton's Ridge Condo
Listed by Sam Boghigian Keller Williams Gateway Realty
Description:
Brand new home in beautiful Greenville, NH! This thoughtfully designed detached condo combines modern comfort and convenience with low-maintenance living. Step inside to find stunning laminate floors throughout the first floor, tile in bathrooms and laundry room, and carpet upstairs. The kitchen is a complete showstopper, featuring Quartz countertops, stainless steel appliances, a center island, tile backsplash, and more! The open-concept living room includes a cozy propane gas fireplace for extra warmth in the winter. A dedicated office space on the first floor provides extra flexibility for remote work or hobbies. The Sierra floor plan features the Primary Suite on the First Floor, complete with a large closet and private 3/4 bathroom with a walk-in shower. Upstairs, you'll find two spacious bedrooms, a full bathroom, and a huge bonus room perfect for an additional living room, game room, play room, etc! The home is filled with natural light with ample windows, and offers a bright, welcoming atmosphere throughout. A 1-car garage provides secure parking and extra storage--especially helpful during the winter months. Plus, you will love the massive walk-out basement offering more potential growth and storage opportunities! Outside, the home features durable vinyl siding and a large composite and vinyl deck--perfect for relaxing or entertaining. Schedule your showing today!
Condo Name: Barton's Ridge Condo
Room Information:
Total Rooms: 7
Total Baths: 3
Flooring: Carpet | Laminate | Tile
Full Baths: 1
1/2 Baths: 1
3/4 Baths: 1
Bedrooms: 3
Total Baths: 3
Flooring: Carpet | Laminate | Tile
Full Baths: 1
1/2 Baths: 1
3/4 Baths: 1
Bedrooms: 3
Basement: Concrete Floor | Interior Stairs | Unfinished | Walkout
Construction Information:
Year Built: 2026
Type: Wood Frame | Vinyl Siding
Type: Wood Frame | Vinyl Siding
Building Info
Finished Sq.Ft.: 2840
Above Grade Sq.Ft.: 1800
Below Grade Sq.Ft.: 0
Apx Below Grade Unfinished Sq.Ft.: 1040
Exterior Info
Style: Detached
Exterior Color Grey
Roof: Asphalt Shingle
Utilities
Electric: Circuit Breaker(s)
Water: Public
Sewer: Public
Land Description:
Condo Development | Country Setting | Landscaped
Zoned: RES
Surveyed: Yes
Flood Zone: Unknown
Seasonal: No
Driveway: Paved
Additional Information
Block - 0
Taxes $0
Assesed Value Not Reported
Block - 0
Taxes $0
Assesed Value Not Reported
Schools
