List Price: $450,000 | $352 per sq.ft. | 3 Bedroom | 4 Bathroom | Condo
Price Change! Reduced by $25,000 down 6% on June 24th 2026
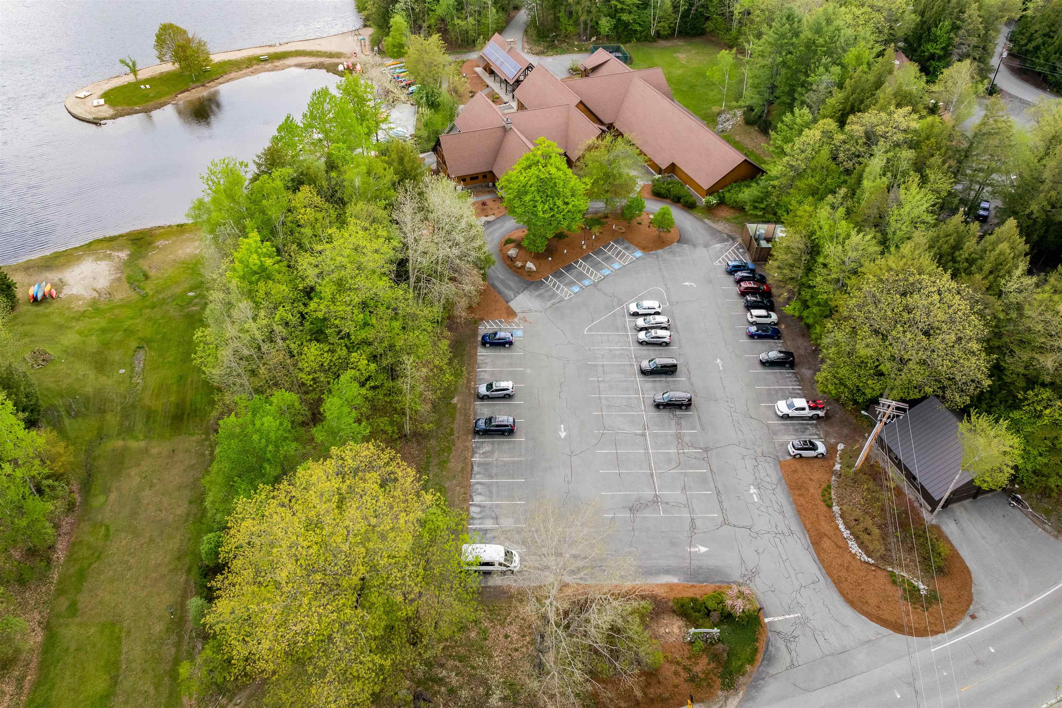
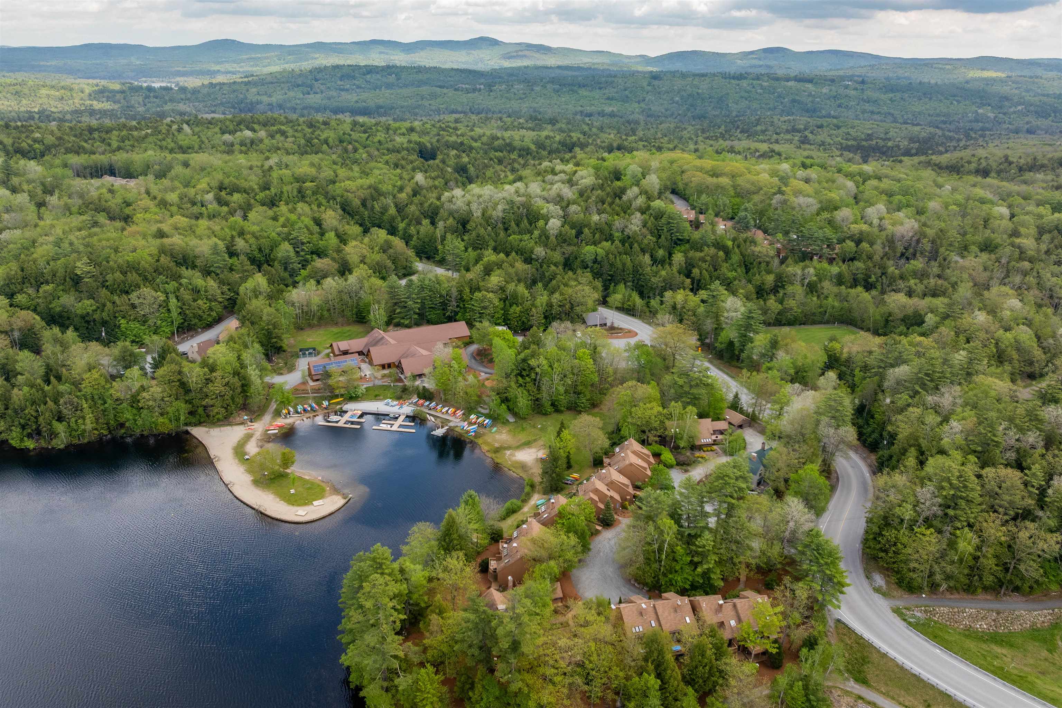
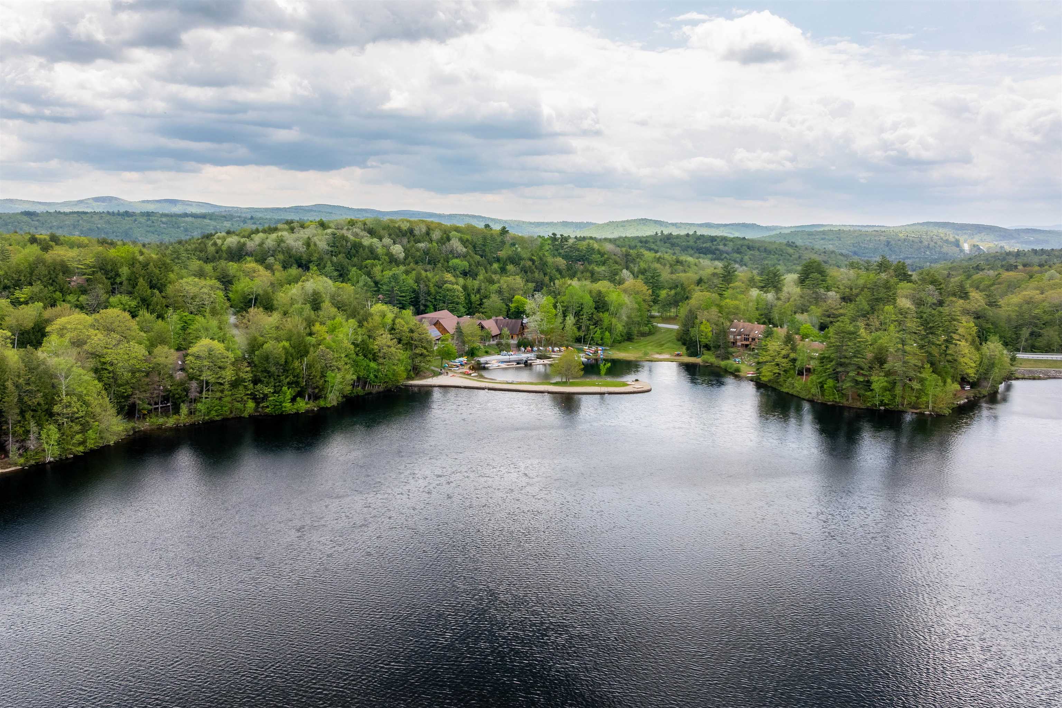
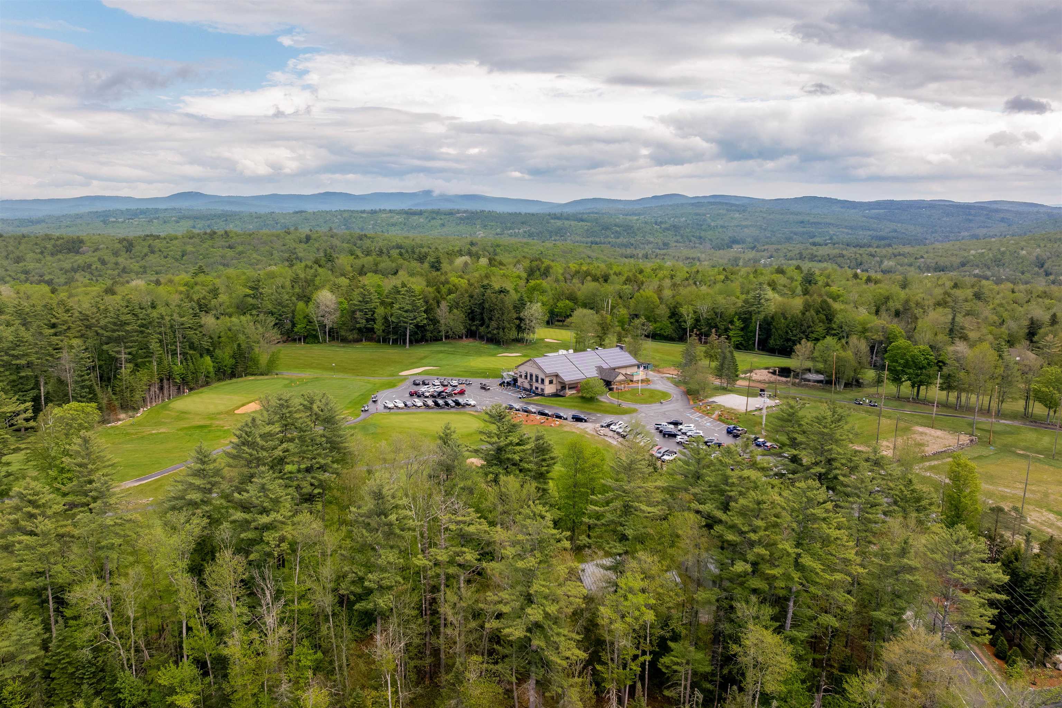
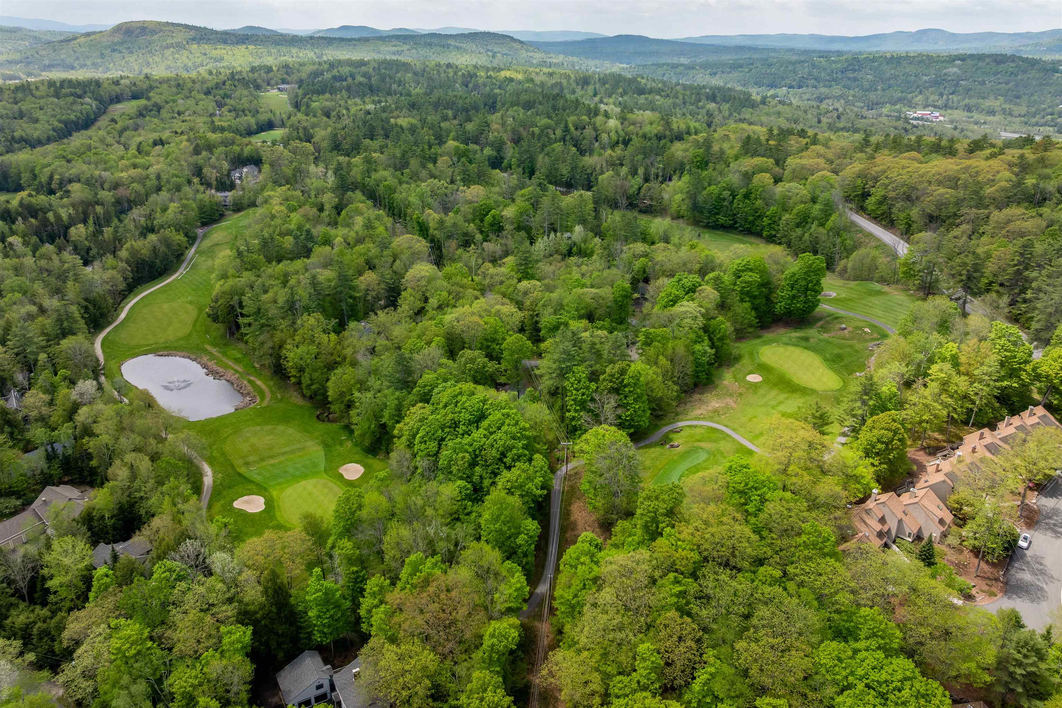
Eastman subdivision, on Eastman Pond
Date Listed Wednesday May 27, 2026 | MLS# 5091140
Price Change! Reduced by $25,000 down 6% on June 24th 2026
Eastman subdivision, on Eastman Pond
Date Listed Wednesday May 27, 2026 | MLS# 5091140




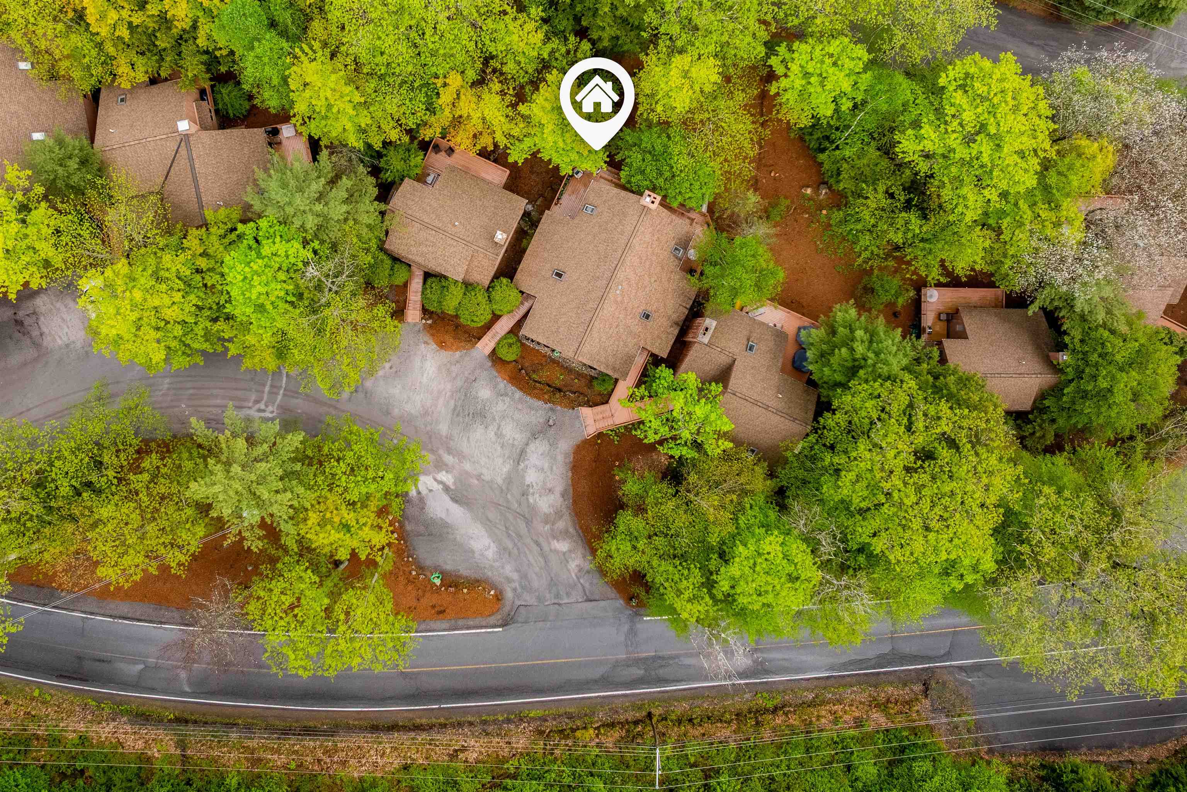
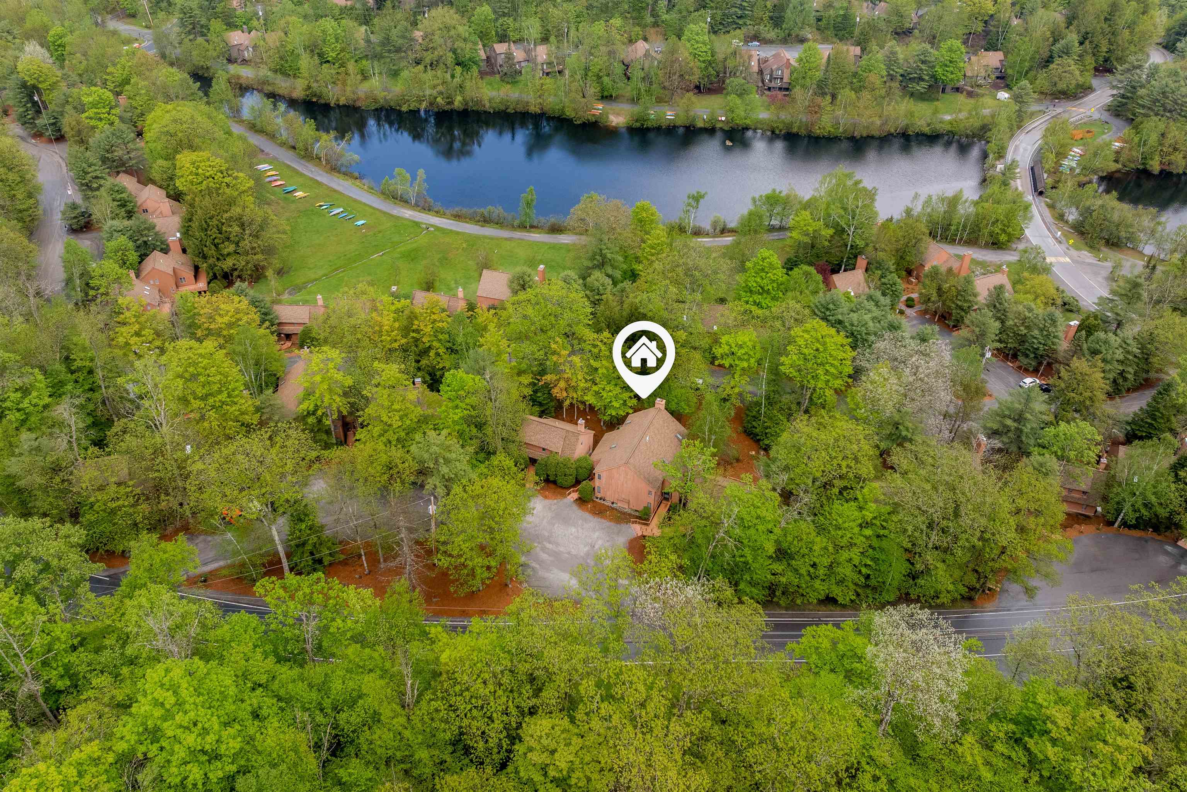
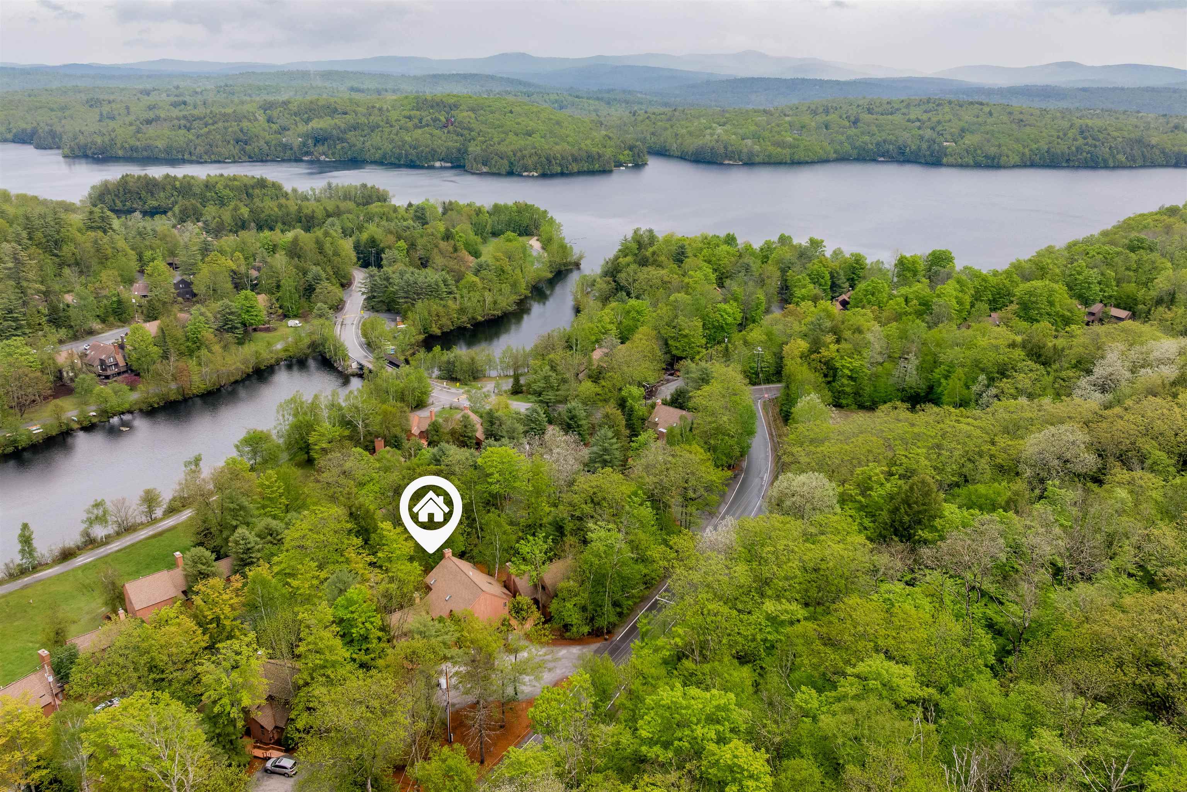
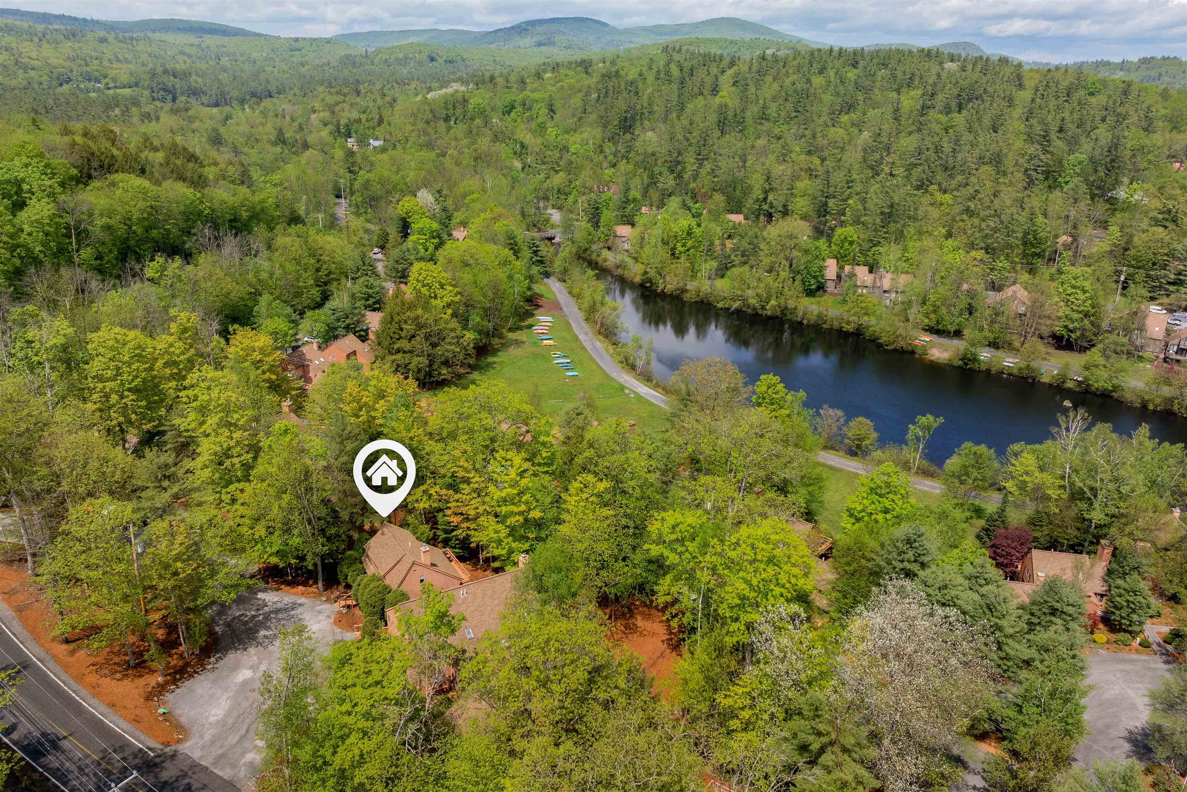
To see this Listing
Address: 841 Cove Drive Village of Eastman in Town of Grantham NH
Listed by Dawn Troutman Susan Cole Realty Group, LLC
Description:
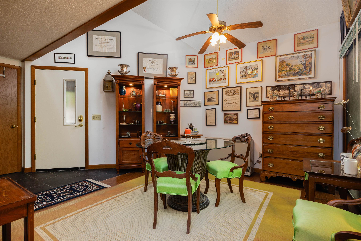
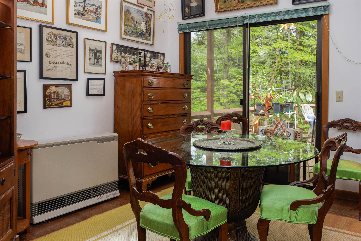
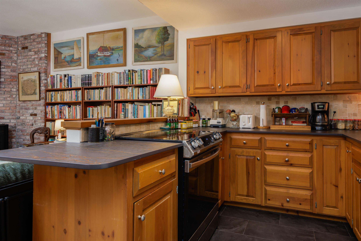
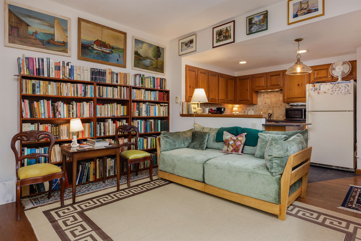
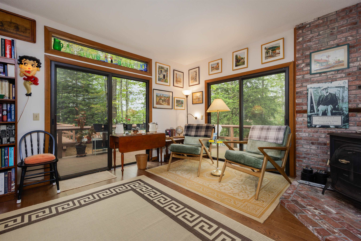
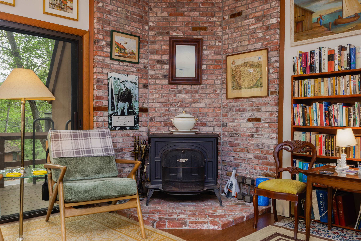
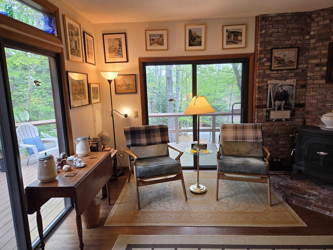
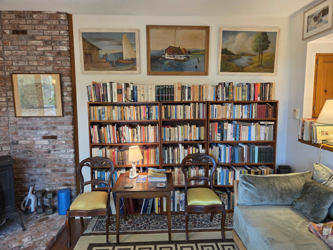
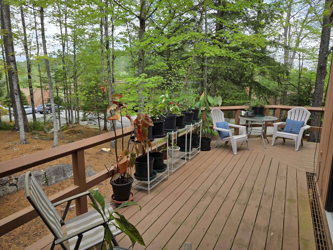
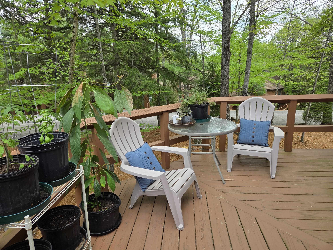
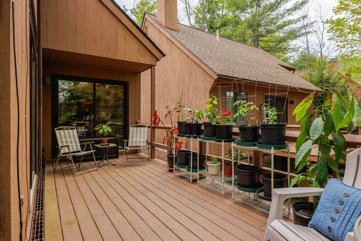
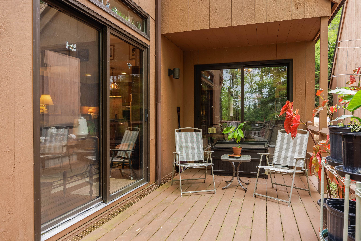
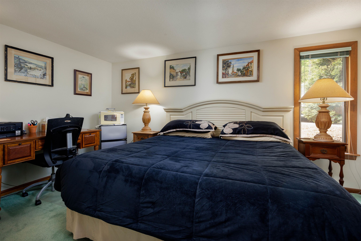
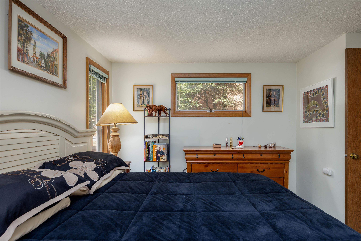
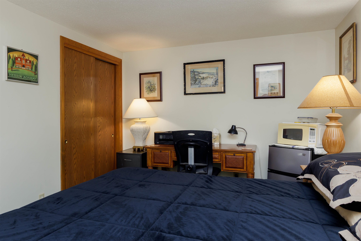
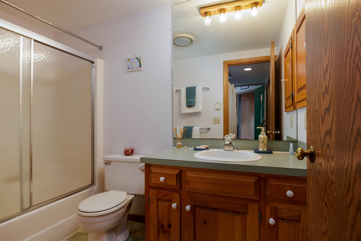
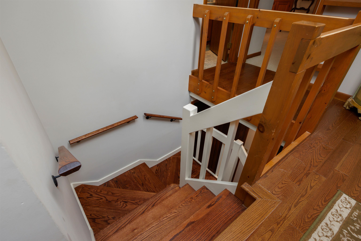
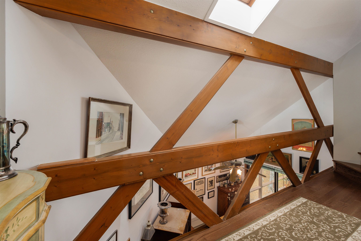
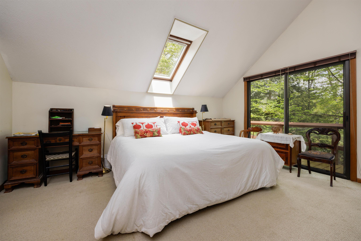
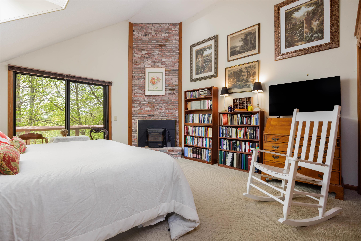
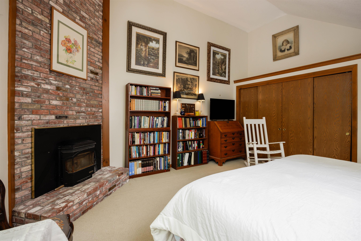
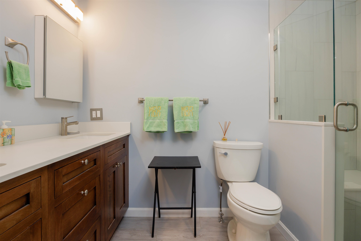
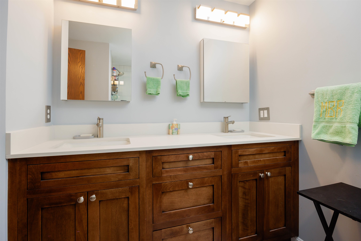
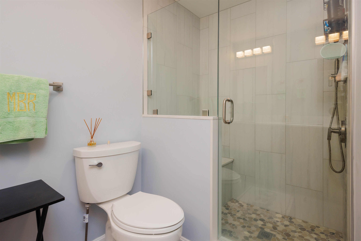
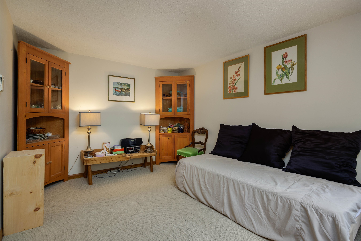
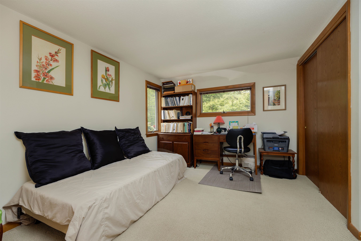
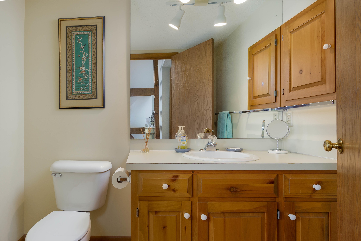
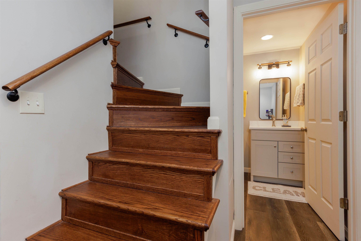
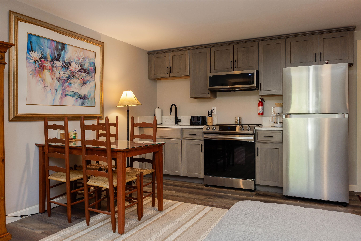
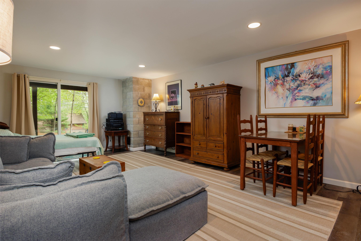
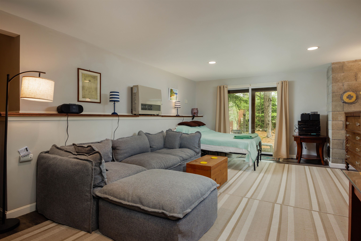
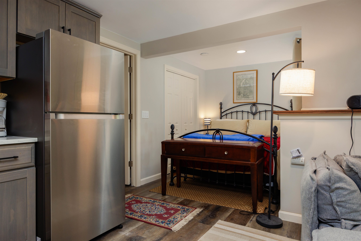
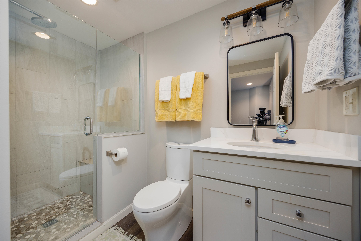
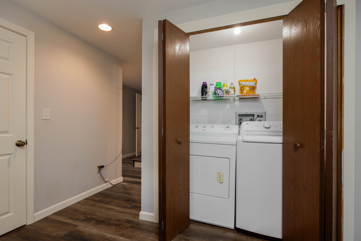
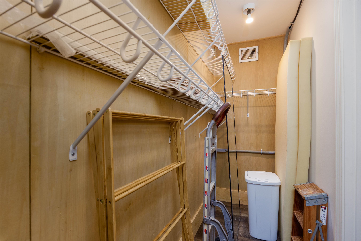
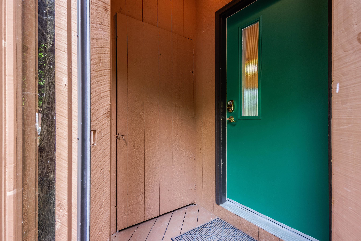
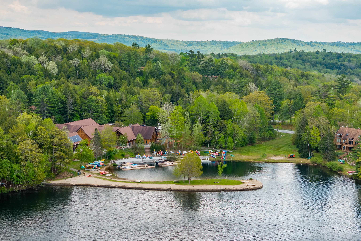
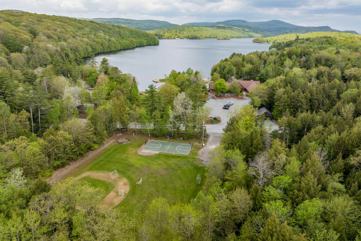
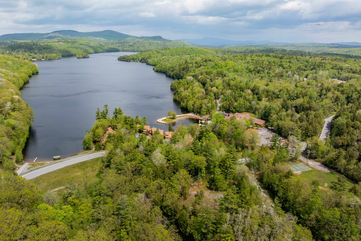
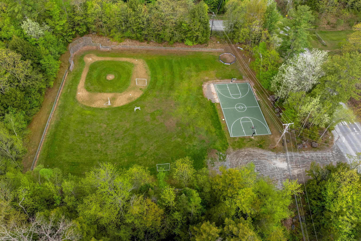
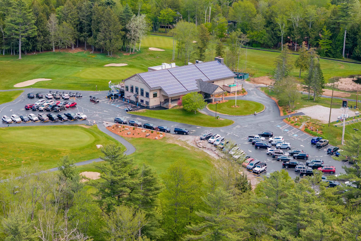
Stop by and check out this great condo with an attractive new price! This updated home offers flexible living space across three finished levels-perfect for full-time living, hosting guests, or multi-generational living. The main level features an updated open-concept kitchen, dining, & living area with a wood stove designed for both comfort & entertaining. A vaulted ceiling enhances the dining space, while three sliding glass doors fill the home with natural light & provide seamless access to the expansive wraparound deck, ideal for enjoying serene, wooded views. This level also includes a bedroom & adjacent full bath for easy one-level living. Upstairs, the private primary bedroom offers a skylight, pellet stove & its own balcony, along with a newly remodeled full bath. A third bedroom (or study) & additional half bath complete the upper level, creating a comfortable & quiet living or working space. A fourth level provides a huge storage closet and newly tiled side room. The finished lower level serves as a studio or extended living area & features a spacious family room, kitchenette, sleeping nook, new full bath, two large walk-in closets & a sliding glass door providing access to a covered patio. Additional conveniences include full-size laundry & exceptional storage space throughout the home. Enjoy all that Eastman has to offer, including a fitness center, indoor pool, tennis & pickleball courts, cross-country skiing, golf driving range & more. Conveniently located near I-89 for an easy commute to Dartmouth Health and close to all the amenities and recreation of the Upper Valley.
Condo Name: West Cpve C
Listed by Dawn Troutman Susan Cole Realty Group, LLC
Description:
Stop by and check out this great condo with an attractive new price! This updated home offers flexible living space across three finished levels-perfect for full-time living, hosting guests, or multi-generational living. The main level features an updated open-concept kitchen, dining, & living area with a wood stove designed for both comfort & entertaining. A vaulted ceiling enhances the dining space, while three sliding glass doors fill the home with natural light & provide seamless access to the expansive wraparound deck, ideal for enjoying serene, wooded views. This level also includes a bedroom & adjacent full bath for easy one-level living. Upstairs, the private primary bedroom offers a skylight, pellet stove & its own balcony, along with a newly remodeled full bath. A third bedroom (or study) & additional half bath complete the upper level, creating a comfortable & quiet living or working space. A fourth level provides a huge storage closet and newly tiled side room. The finished lower level serves as a studio or extended living area & features a spacious family room, kitchenette, sleeping nook, new full bath, two large walk-in closets & a sliding glass door providing access to a covered patio. Additional conveniences include full-size laundry & exceptional storage space throughout the home. Enjoy all that Eastman has to offer, including a fitness center, indoor pool, tennis & pickleball courts, cross-country skiing, golf driving range & more. Conveniently located near I-89 for an easy commute to Dartmouth Health and close to all the amenities and recreation of the Upper Valley.
Condo Name: West Cpve C
Room Information:
Total Rooms: 7
Total Baths: 4
Flooring: Carpet | Ceramic Tile | Manufactured | Slate/Stone
Full Baths: 1
1/2 Baths: 1
3/4 Baths: 2
Bedrooms: 3
Total Baths: 4
Flooring: Carpet | Ceramic Tile | Manufactured | Slate/Stone
Full Baths: 1
1/2 Baths: 1
3/4 Baths: 2
Bedrooms: 3
Basement: Finished | Full | Interior Stairs | Walkout | Interior Access | Exterior Access
Construction Information:
Year Built: 1985
Type: Wood Frame | Wood Siding
Type: Wood Frame | Wood Siding
Building Info
Finished Sq.Ft.: 2042
Above Grade Sq.Ft.: 1280
Below Grade Sq.Ft.: 762
Apx Below Grade Unfinished Sq.Ft.: 0
Exterior Info
Style: Townhouse
Roof: Asphalt Shingle
Utilities
Electric: 200+ Amp Service | Circuit Breaker(s)
Water: Community
Sewer: Community
Land Description:
Condo Development | Landscaped | Wooded | Near Paths
Zoned: RR1
Surveyed: Unk
Flood Zone: No
Seasonal: No
Driveway: Common/Shared
Additional Information
Block - 009
Taxes $5,993
Assesed Value Not Reported
Block - 009
Taxes $5,993
Assesed Value Not Reported
Schools
School District: Grantham Sch District SAU # 75
Elementary School: Grantham Village School
Middle School: Lebanon Middle School
High School: Lebanon High School
School District: Grantham Sch District SAU # 75
Elementary School: Grantham Village School
Middle School: Lebanon Middle School
High School: Lebanon High School
