List Price: $1,249,000 | $342 per sq.ft. | 3 Bedroom | 3 Bathroom | 2 Story Single Family Home on _Unnamed
Date Listed Friday Jun 26, 2026 | MLS# 5097006
Date Listed Friday Jun 26, 2026 | MLS# 5097006













To see this Listing
Address: 201 Chester Hill Road Grafton VT
Listed by Betsy Wadsworth Four Seasons Sotheby's Int'l Realty
Description:
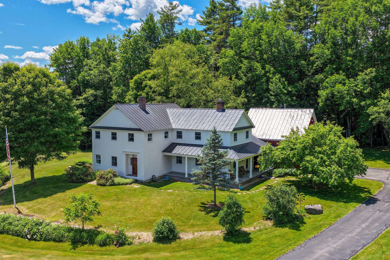
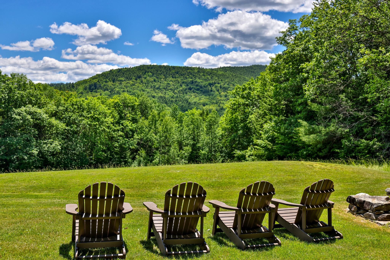
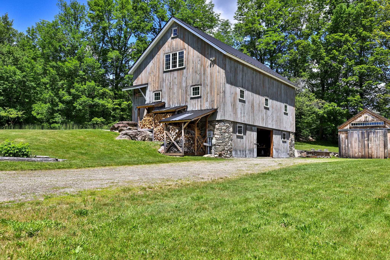
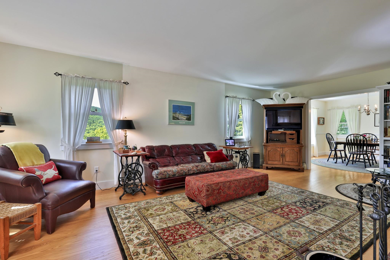
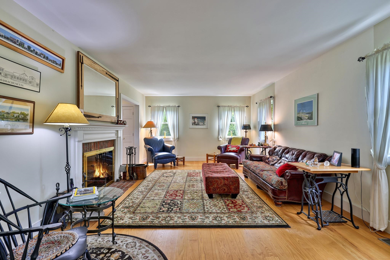
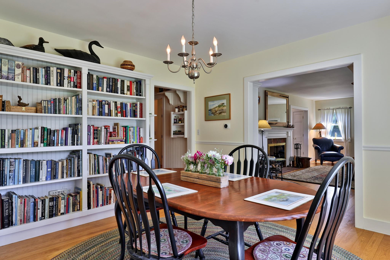
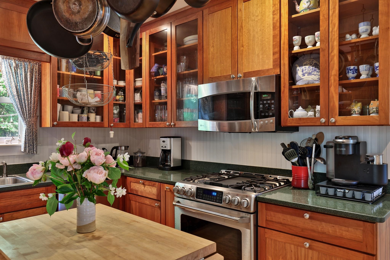
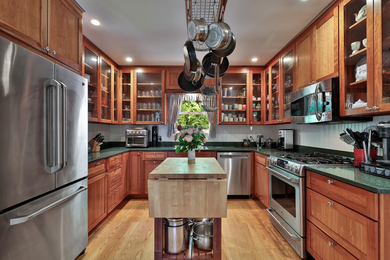
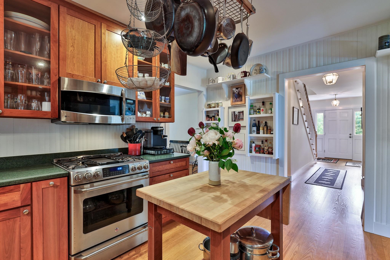
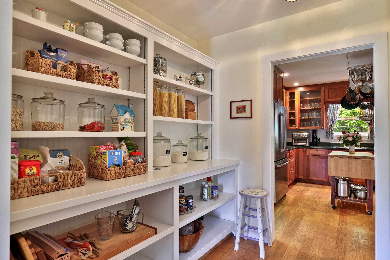
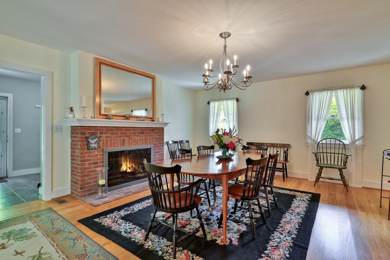
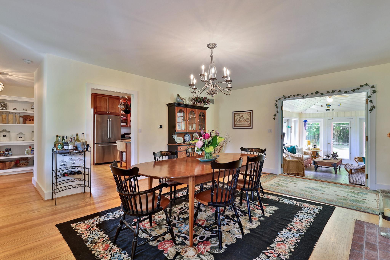
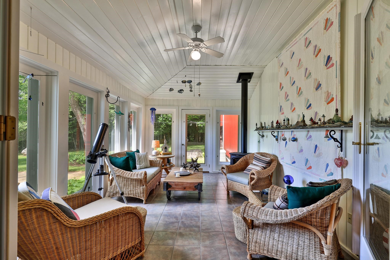
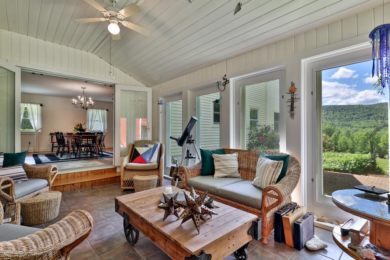
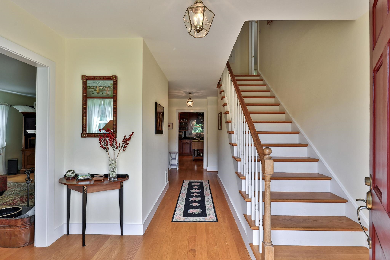
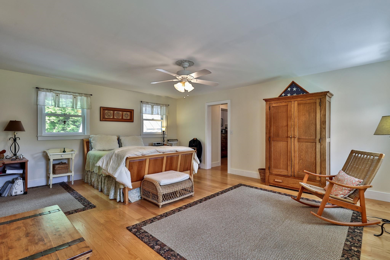
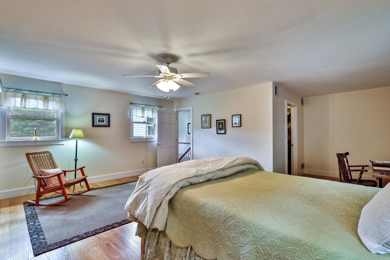
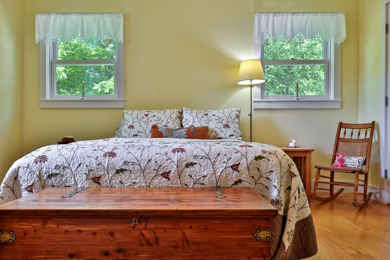
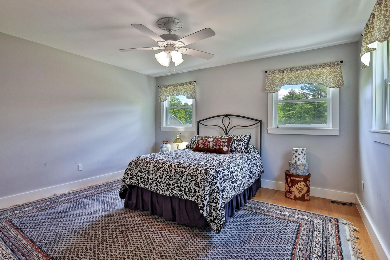
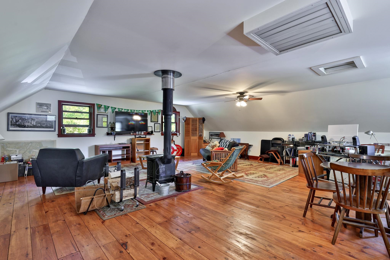
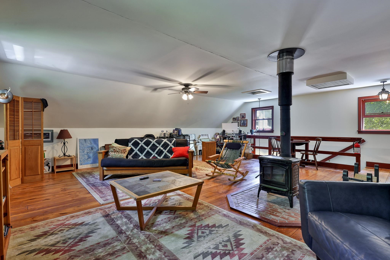
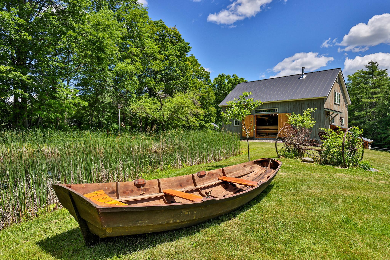
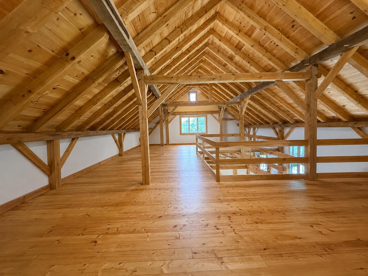
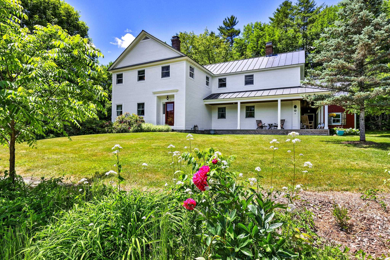
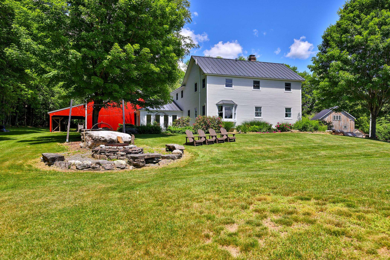
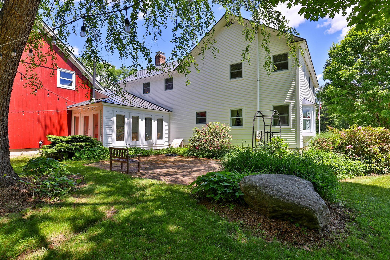
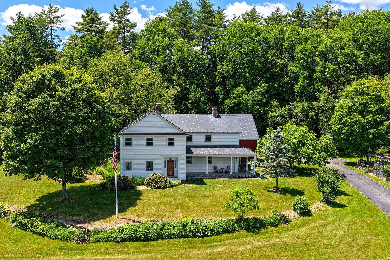
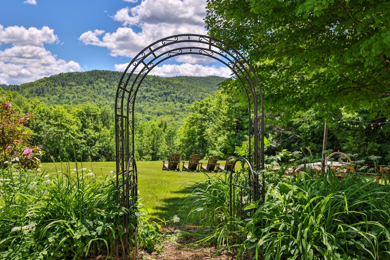
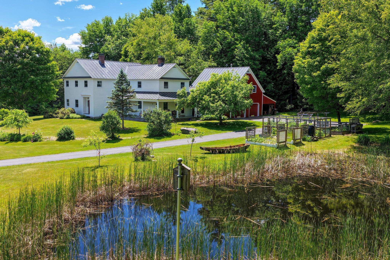
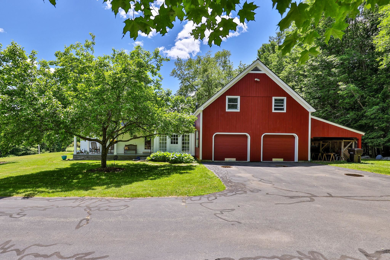
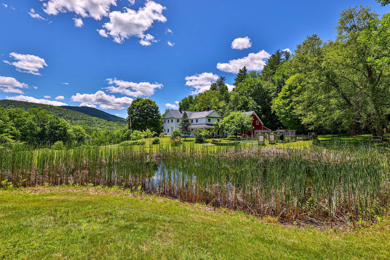
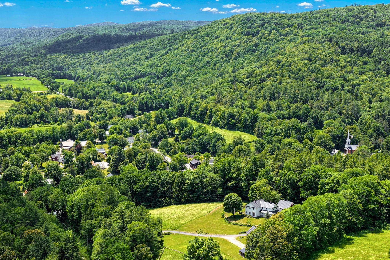
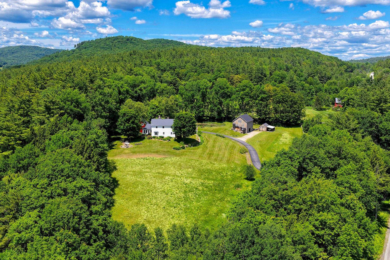
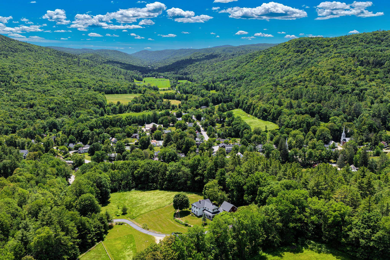
Meticulously maintained and thoughtfully designed, this three-bedroom, three-bath home offers the perfect balance of comfort, functionality, and classic Vermont charm. Set on a picturesque parcel with stunning long-range views, the property is surrounded by mature trees, a small pond, established gardens, and simple, easy-to-maintain landscaping that enhances the natural beauty of the setting. Inside, inviting living spaces are filled with natural light, including a four-season sun room where you can enjoy peaceful mornings with a cup of coffee while taking in the changing landscape throughout the year. The thoughtfully designed floor plan provides comfortable gathering spaces that feel warm, welcoming, and perfectly suited for everyday living or entertaining. A two-car garage is complemented by a heated bonus room above, offering flexible space for additional guest accommodations, a home office, studio, or private getaway room. The custom heated barn is a truly unique feature of the property. Currently used as a woodworking shop, it also offers exceptional flexibility as an entertainment space, hobby barn, or additional guest sleeping area, making it ideal for hosting family and friends. As the day winds down, gather on the back patio and stone surrounded firepit to enjoy the sweeping views and spectacular Vermont sunsets, with simple perennial gardens creating a peaceful backdrop for relaxing or entertaining outdoors. Beyond the property itself, Grafton is one of Vermont's most treasured villages, known for its historic charm, welcoming community, and year-round recreation. Nearby Grafton Trails & Outdoor Center offers miles of hiking, cross-country skiing, snowshoeing, and skating trails, while the village is home to beloved destinations including MKT, Grafton Cheese Company and the historic Grafton Inn, all favorites for dining and spending time with friends and family.
Listed by Betsy Wadsworth Four Seasons Sotheby's Int'l Realty
Description:
Meticulously maintained and thoughtfully designed, this three-bedroom, three-bath home offers the perfect balance of comfort, functionality, and classic Vermont charm. Set on a picturesque parcel with stunning long-range views, the property is surrounded by mature trees, a small pond, established gardens, and simple, easy-to-maintain landscaping that enhances the natural beauty of the setting. Inside, inviting living spaces are filled with natural light, including a four-season sun room where you can enjoy peaceful mornings with a cup of coffee while taking in the changing landscape throughout the year. The thoughtfully designed floor plan provides comfortable gathering spaces that feel warm, welcoming, and perfectly suited for everyday living or entertaining. A two-car garage is complemented by a heated bonus room above, offering flexible space for additional guest accommodations, a home office, studio, or private getaway room. The custom heated barn is a truly unique feature of the property. Currently used as a woodworking shop, it also offers exceptional flexibility as an entertainment space, hobby barn, or additional guest sleeping area, making it ideal for hosting family and friends. As the day winds down, gather on the back patio and stone surrounded firepit to enjoy the sweeping views and spectacular Vermont sunsets, with simple perennial gardens creating a peaceful backdrop for relaxing or entertaining outdoors. Beyond the property itself, Grafton is one of Vermont's most treasured villages, known for its historic charm, welcoming community, and year-round recreation. Nearby Grafton Trails & Outdoor Center offers miles of hiking, cross-country skiing, snowshoeing, and skating trails, while the village is home to beloved destinations including MKT, Grafton Cheese Company and the historic Grafton Inn, all favorites for dining and spending time with friends and family.
Room Information:
Total Rooms: 8
Total Baths: 3
Flooring: Hardwood | Softwood | Tile
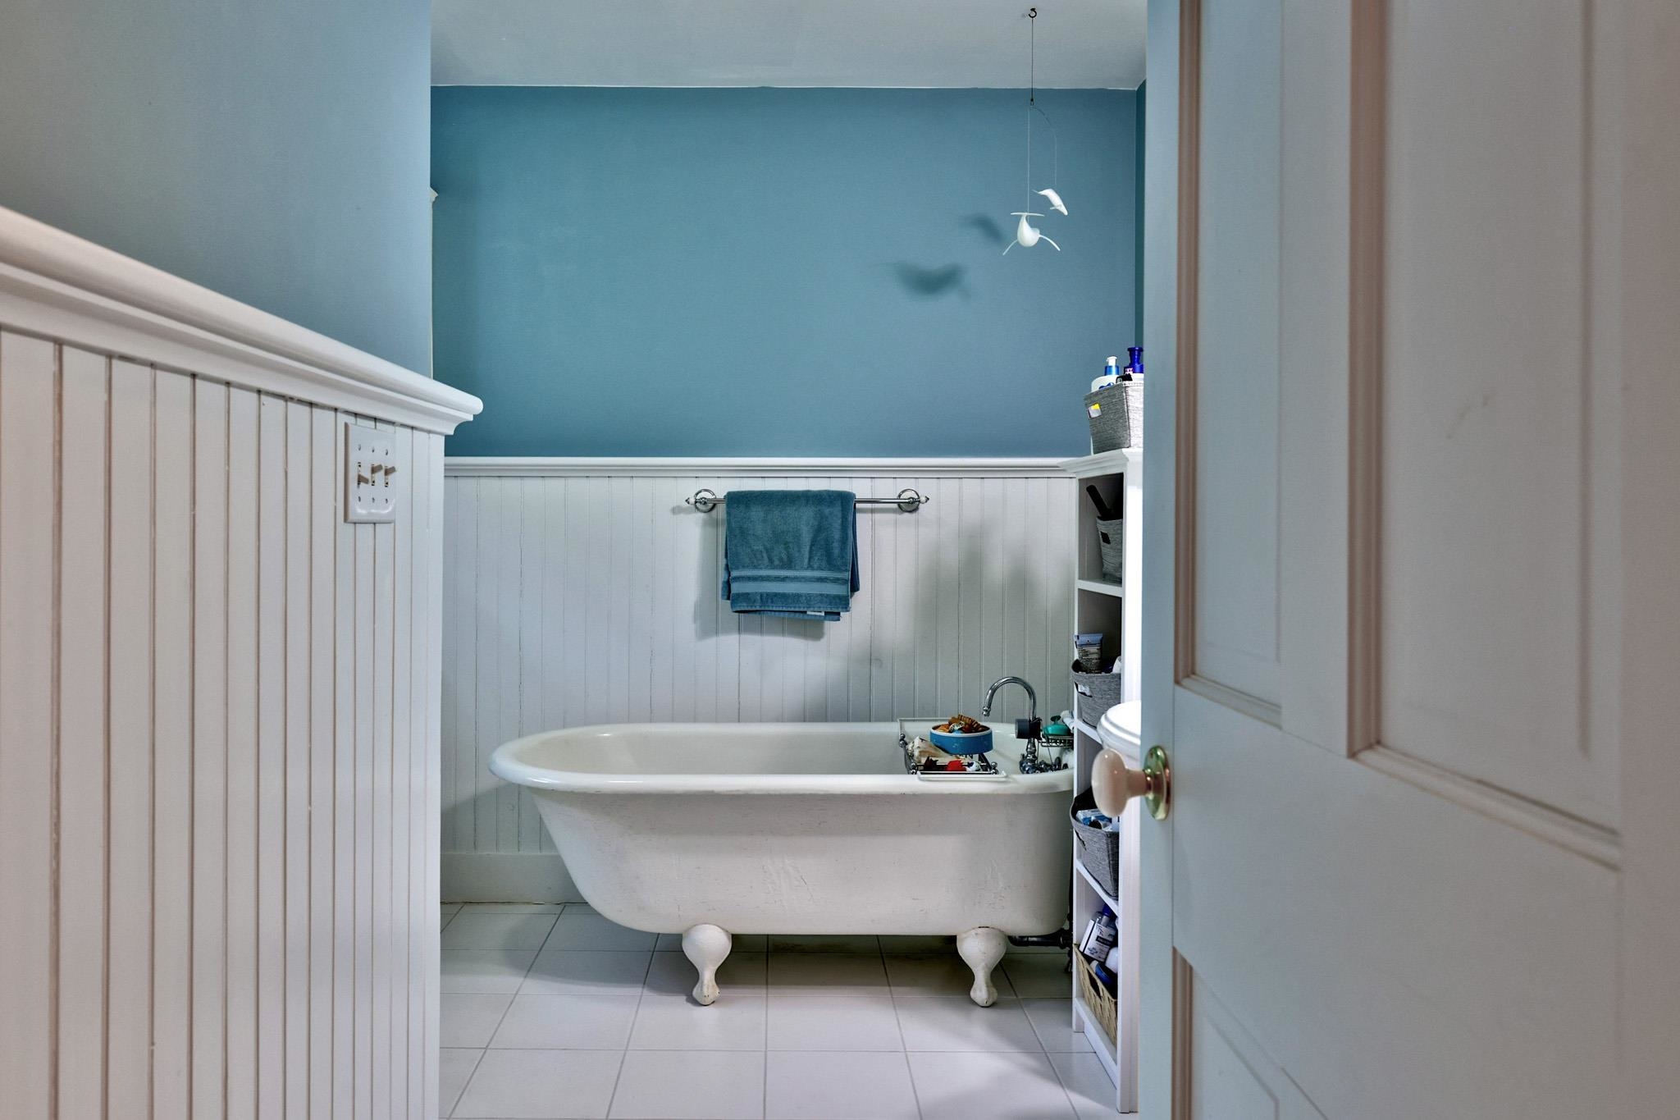
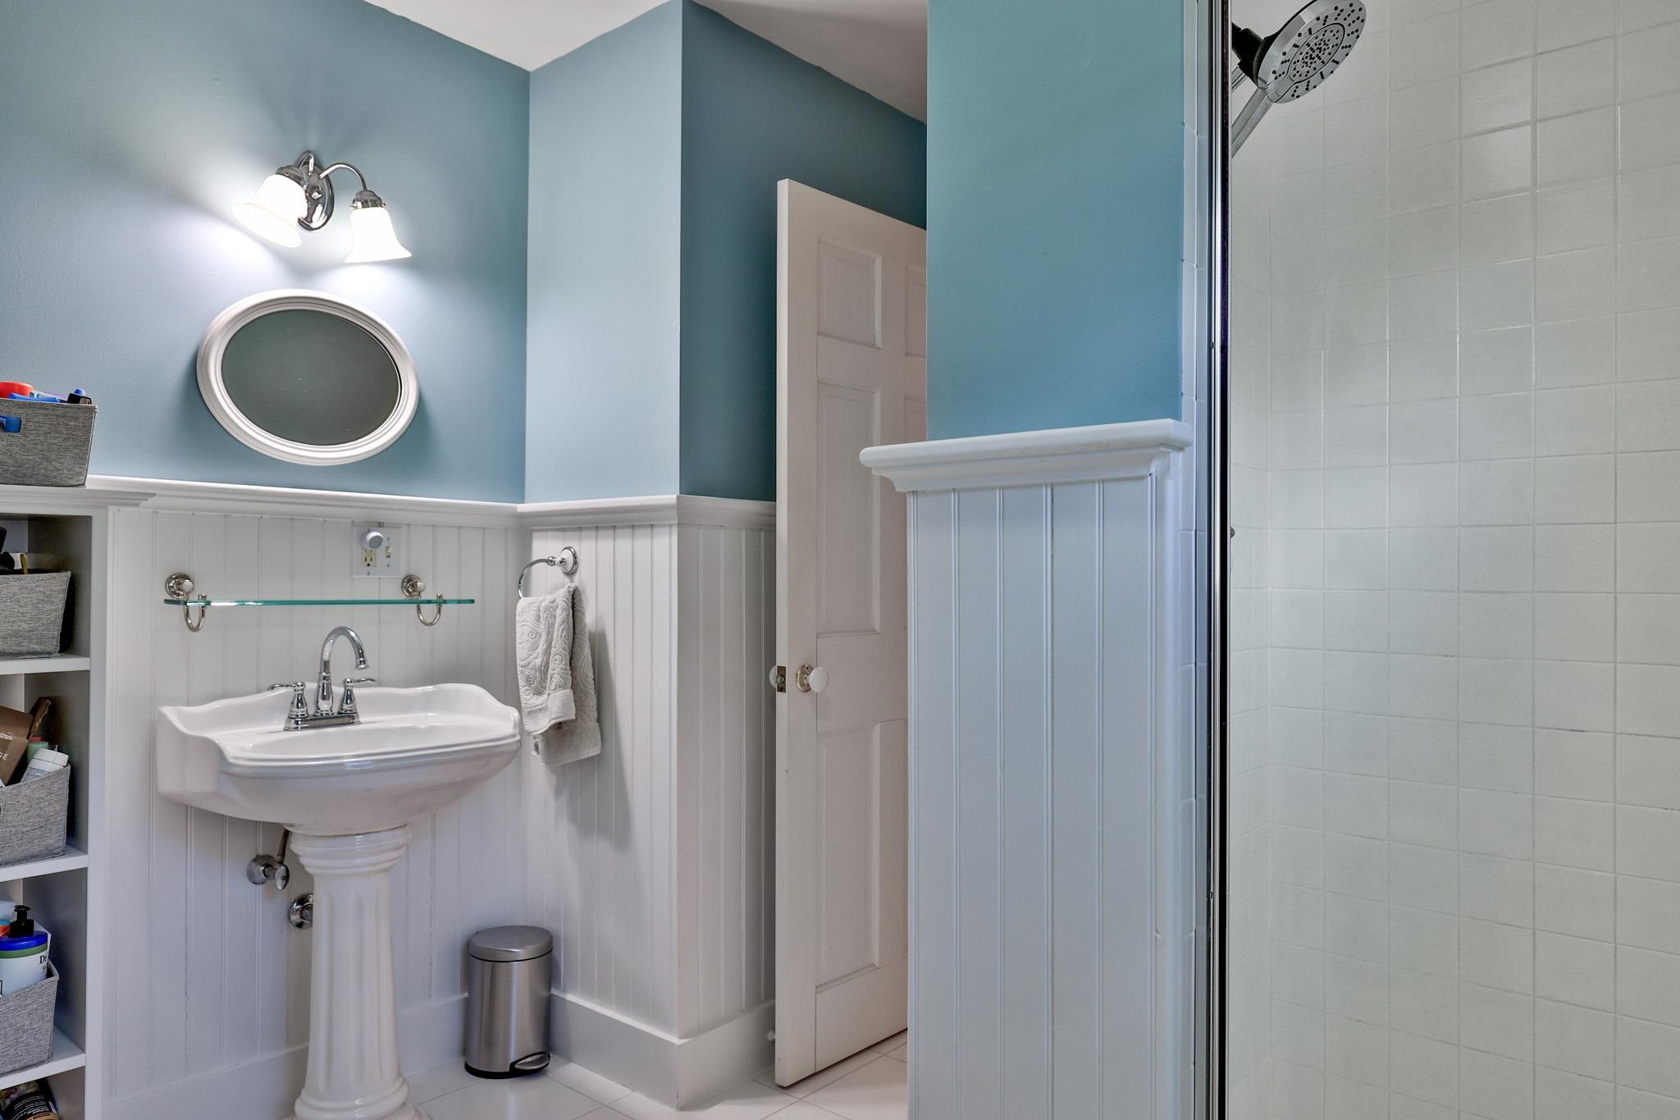
Full Baths: 3
Bedrooms: 3
Total Baths: 3
Flooring: Hardwood | Softwood | Tile
Full Baths: 3
Bedrooms: 3
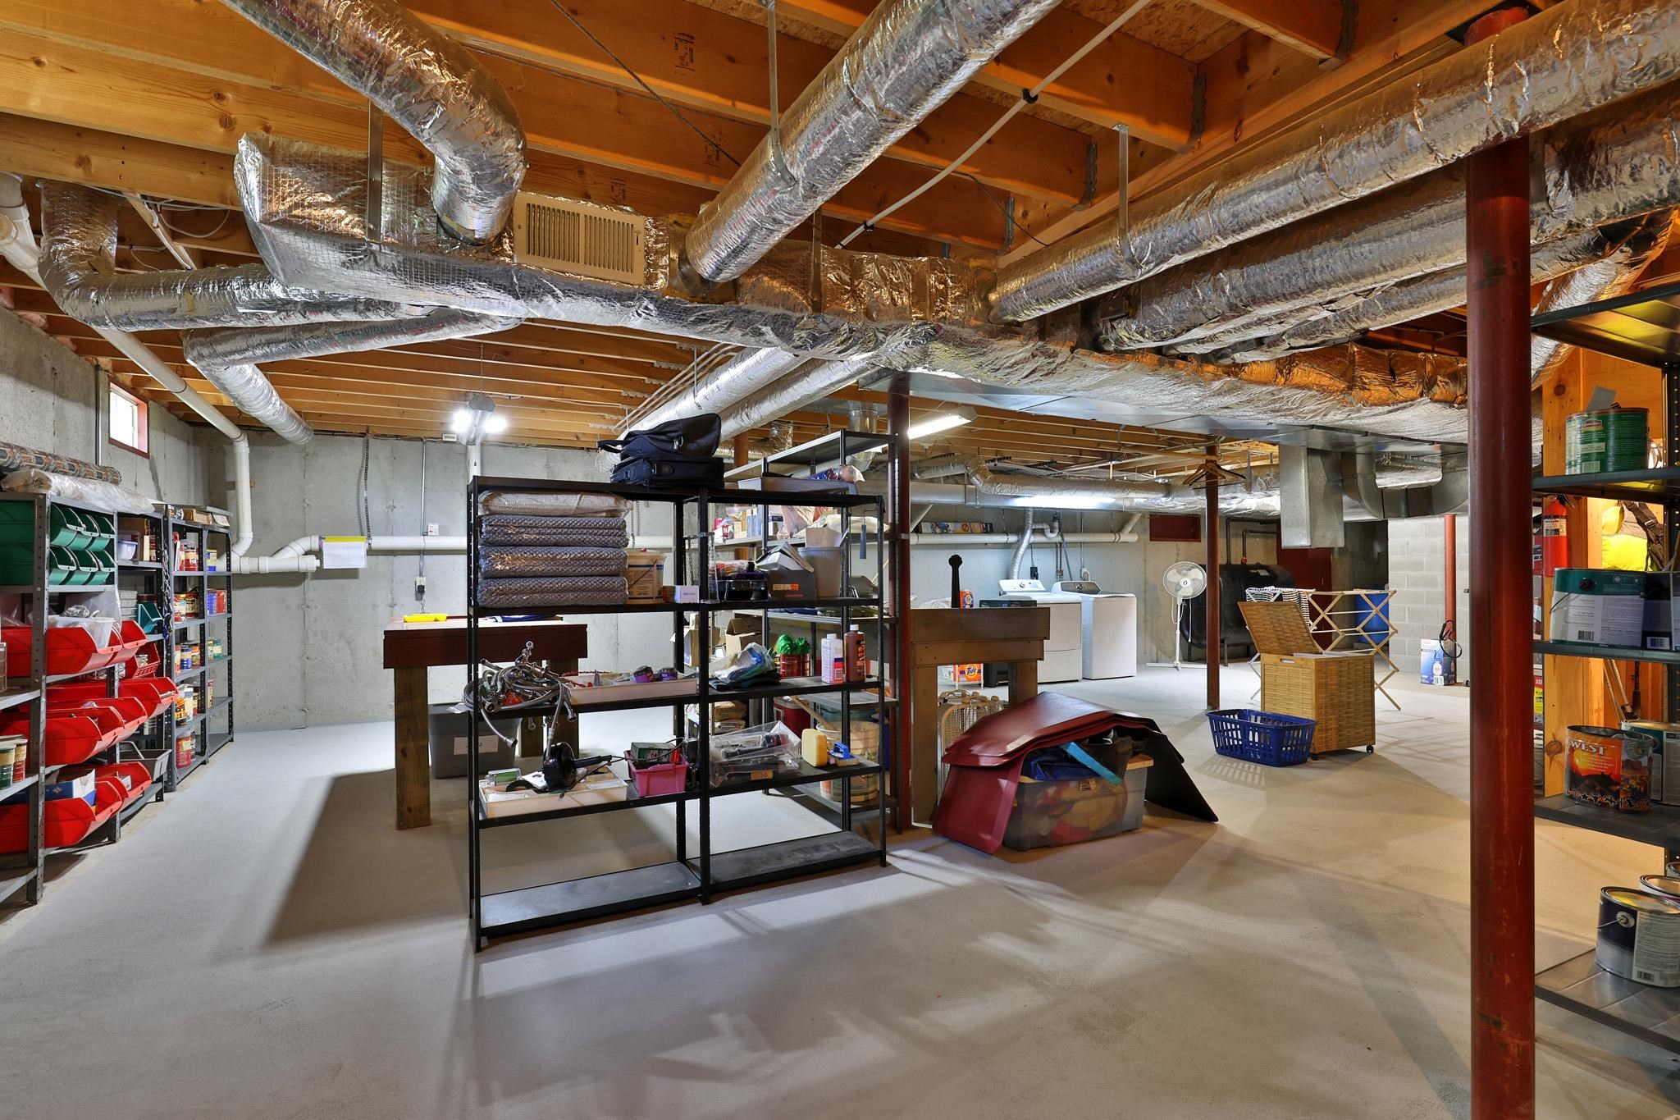
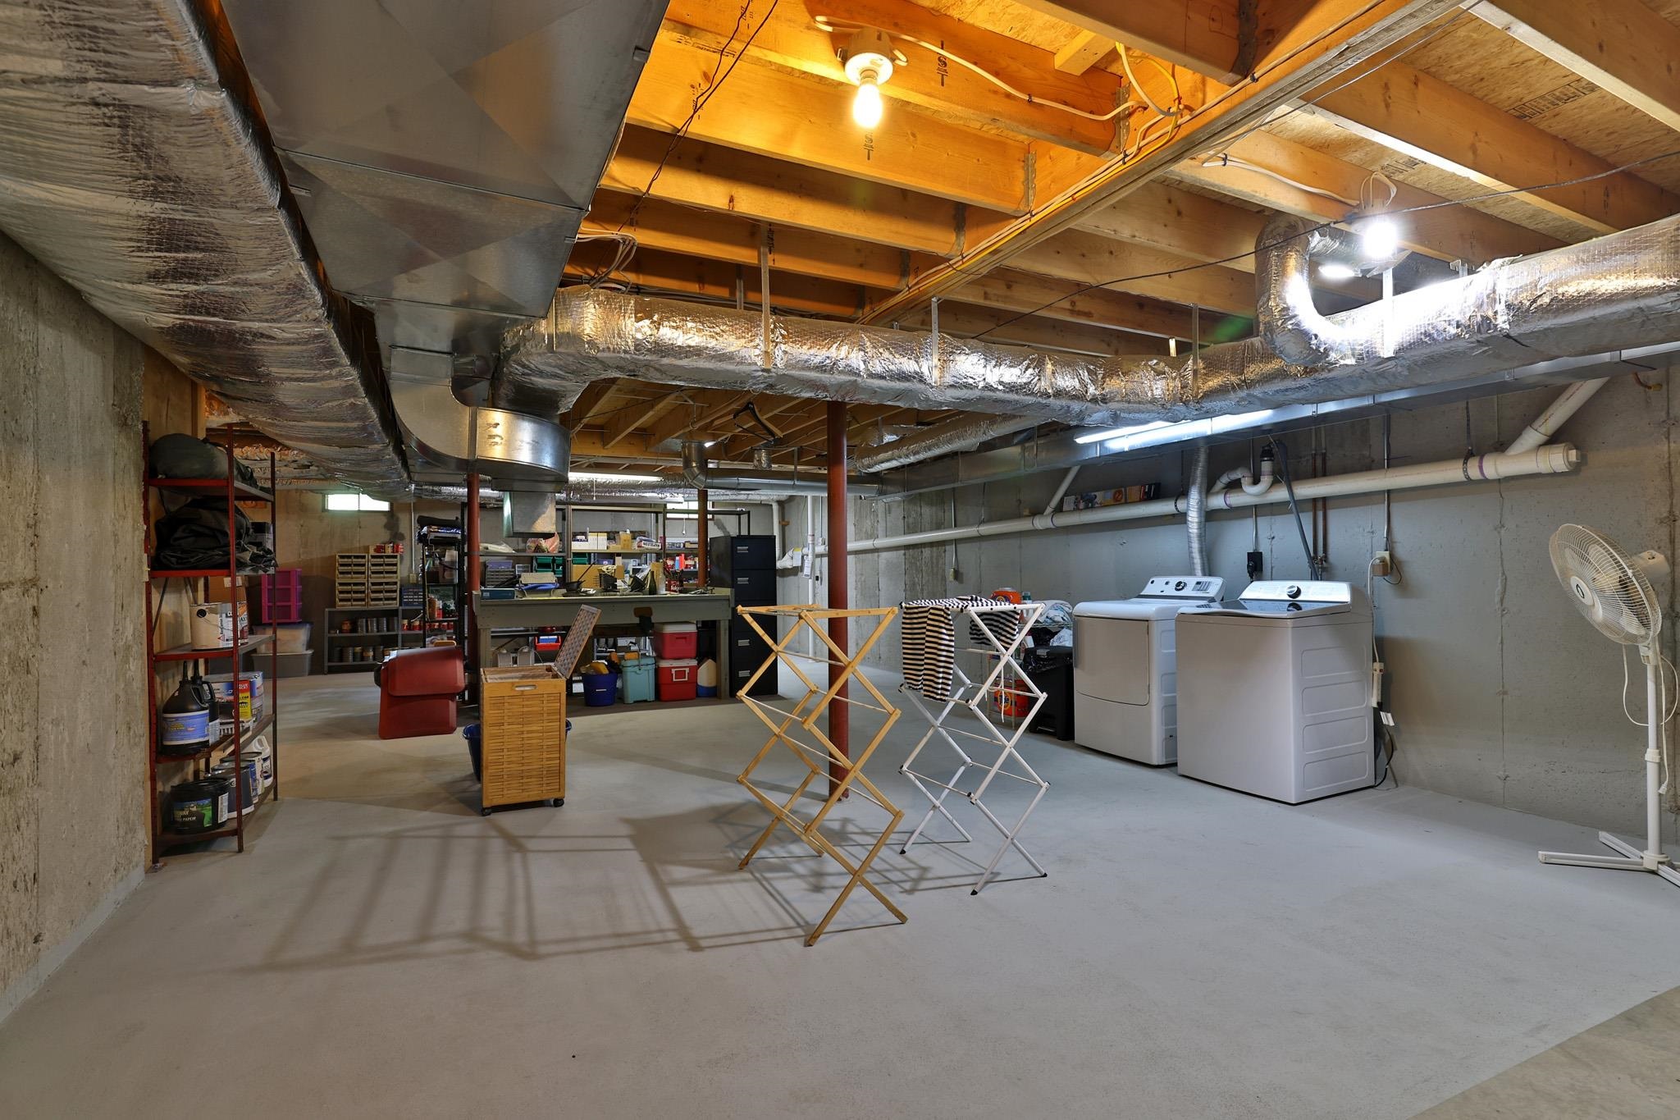
Basement: Concrete | Full | Interior Stairs
Construction Information:
Year Built: 2002
Type: Wood Frame | Clapboard Exterior | Wood Exterior
Type: Wood Frame | Clapboard Exterior | Wood Exterior
Building Info
Finished Sq.Ft.: 5150
Above Grade Sq.Ft.: 3654
Below Grade Sq.Ft.: 0
Apx Below Grade Unfinished Sq.Ft.: 1496
Foundation size 38x52.
Exterior Info
Style: Colonial | Farmhouse
Exterior Color white
Roof: Metal | Standing Seam
Utilities
Electric: 200+ Amp Service | Circuit Breaker(s) | Generator
Water: Drilled Well
Sewer: 1000 Gallon
Land Description:
Country Setting | Field/Pasture | Landscaped | Mountain View | Secluded | View | Rural
Lot size: 5.5 acres
Zoned: Village
Surveyed: Yes
Flood Zone: No
Seasonal: No
Road Frontage: 494
Driveway: Paved
Additional Information
Taxes $17,128
Assesed Value Not Reported
Taxes $17,128
Assesed Value Not Reported
Schools
School District: Windham Northeast
Elementary School: Grafton Elementary School
Middle School: Choice
High School: Bellows Falls UHSD #27
School District: Windham Northeast
Elementary School: Grafton Elementary School
Middle School: Choice
High School: Bellows Falls UHSD #27
