List Price: $574,500 | $268 per sq.ft. | 3 Bedroom | 3 Bathroom | 1.5 Story Single Family Home
Price Change! Reduced by $14,500 down 3% on August 11th 2026
on _Unnamed
Under Contract Date Listed Saturday Jun 20, 2026 | MLS# 5095842
Price Change! Reduced by $14,500 down 3% on August 11th 2026
on _Unnamed
Under Contract Date Listed Saturday Jun 20, 2026 | MLS# 5095842



To see this Listing
Address: 596 Four Chimneys Road Grafton VT
Listed by Jessica Landers Barrett and Valley Associates Inc.
Description:
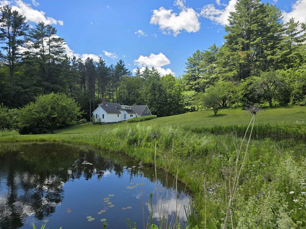
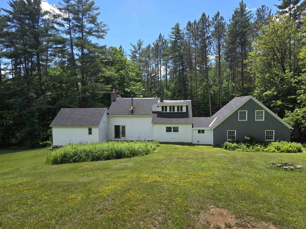
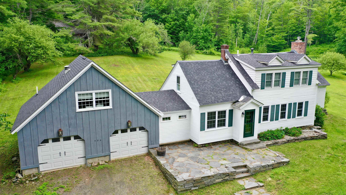
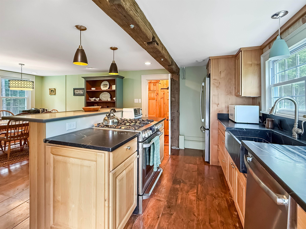
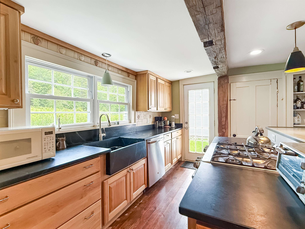
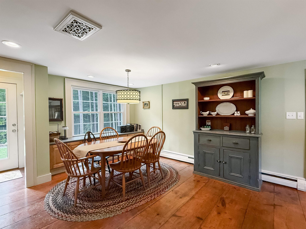
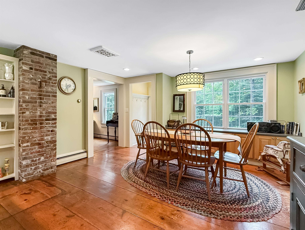
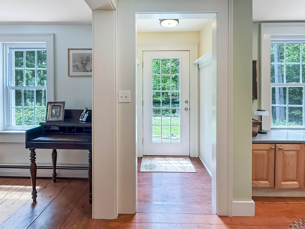
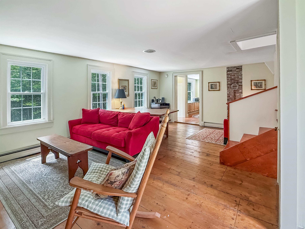
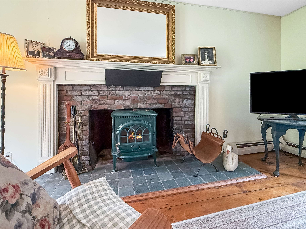
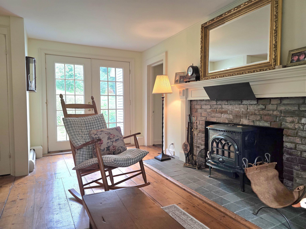
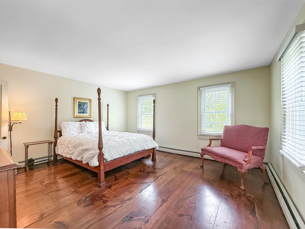
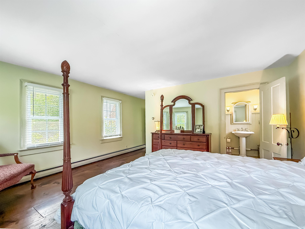
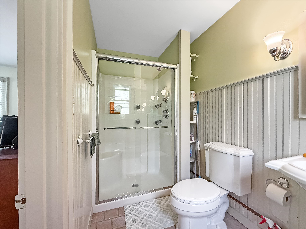
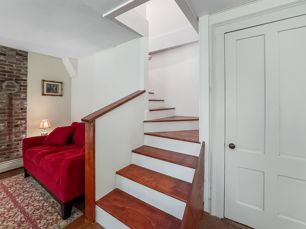
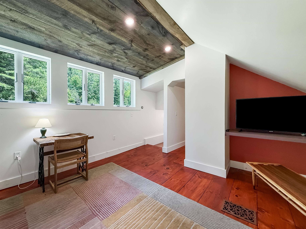
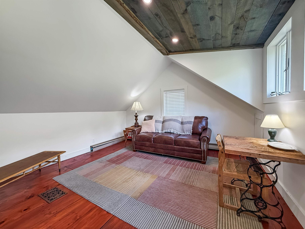
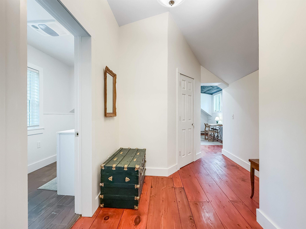
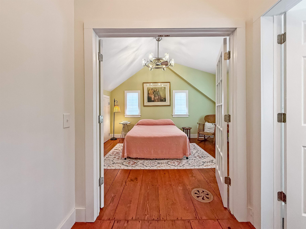
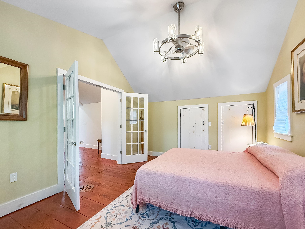
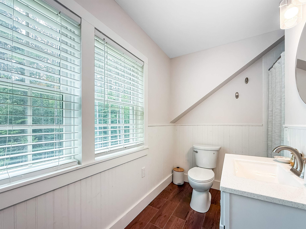
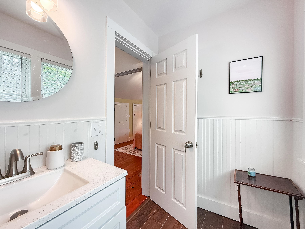
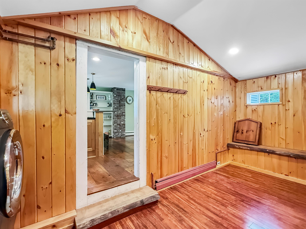
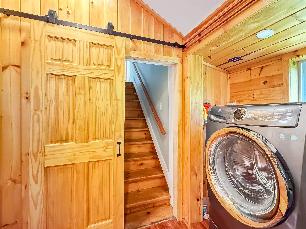
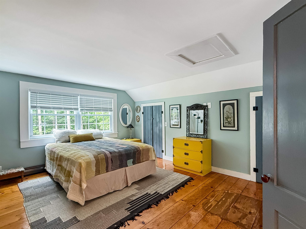
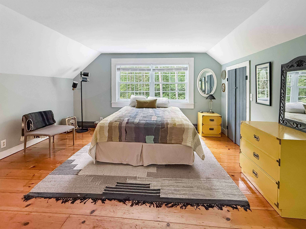
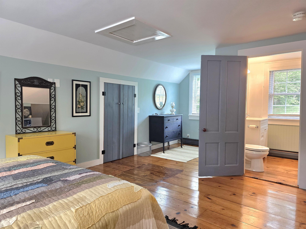
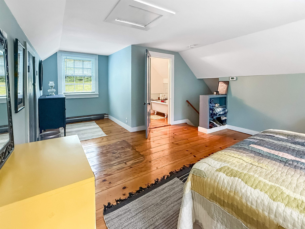
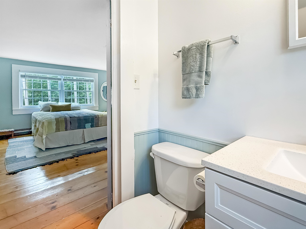
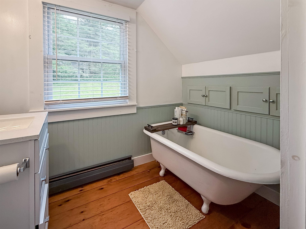
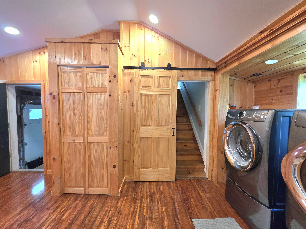
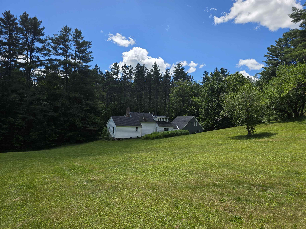
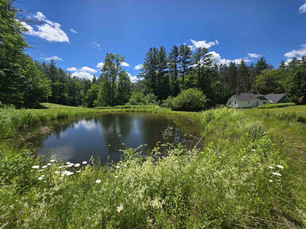
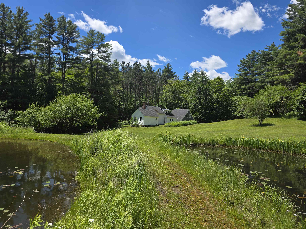
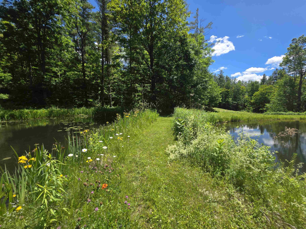
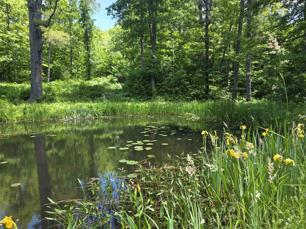
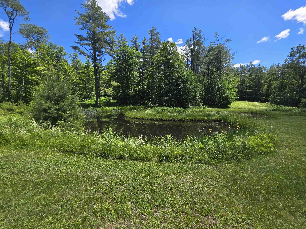
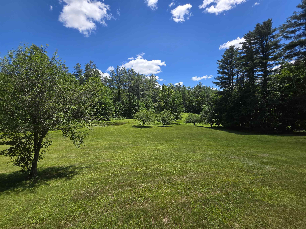
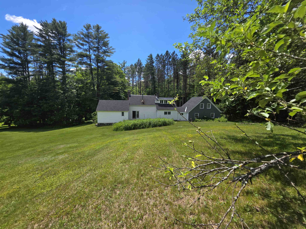
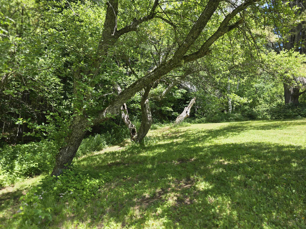
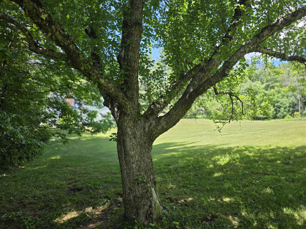
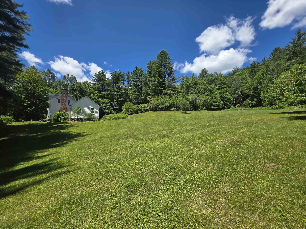
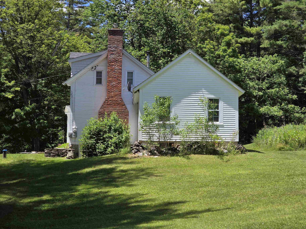
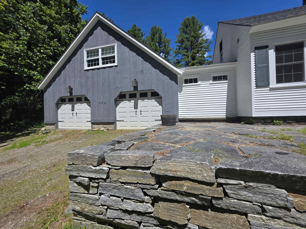
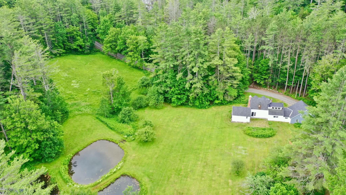
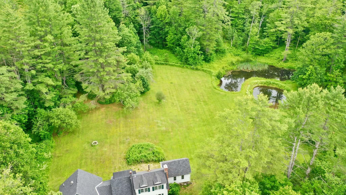
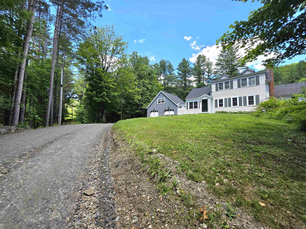
Tucked away near the end of a quiet dead-end country road, this charming vintage rambler offers privacy, natural beauty, and the timeless appeal of rural Vermont living. Set on more than 17 acres of open meadows, woodlands, wildflower fields, aged apple trees and two crystal-clear ponds, the property invites you to reconnect with nature in every season. Summer days are made for exploring the woods, catching fireflies, and wading in the pond, while winter brings opportunities for sledding on your own hillsides or returning home from nearby cross-country ski trails to gather around the woodstove, the heart of the living room. Or travel just a little further for the downhill thrill seeker. Offering comfort and flexibility, this home features three private bedroom suites, each with its own bath--ideal for hosting family and friends. One is located on the first floor, the second-floor center suite enjoys the added bonus of a private den or office space. A practical mudroom with laundry connects the attached two-car garage to the living space, and access to the third suite. A welcoming country kitchen blends beauty and function with soapstone countertops and sink, stainless steel appliances, and views across the back meadow. An eat-in dining area and island seating make it easy to gather while meals are prepared. Additional features include beautiful wood floors, exposed antique beams, replacement windows, a newer roof, fresh exterior paint and a replacement septic design ready should it ever be needed. A true Vermont storybook setting, offering exceptional privacy and natural connection yet located only 8 minutes from the center of historic Grafton Village.
Listed by Jessica Landers Barrett and Valley Associates Inc.
Description:
Tucked away near the end of a quiet dead-end country road, this charming vintage rambler offers privacy, natural beauty, and the timeless appeal of rural Vermont living. Set on more than 17 acres of open meadows, woodlands, wildflower fields, aged apple trees and two crystal-clear ponds, the property invites you to reconnect with nature in every season. Summer days are made for exploring the woods, catching fireflies, and wading in the pond, while winter brings opportunities for sledding on your own hillsides or returning home from nearby cross-country ski trails to gather around the woodstove, the heart of the living room. Or travel just a little further for the downhill thrill seeker. Offering comfort and flexibility, this home features three private bedroom suites, each with its own bath--ideal for hosting family and friends. One is located on the first floor, the second-floor center suite enjoys the added bonus of a private den or office space. A practical mudroom with laundry connects the attached two-car garage to the living space, and access to the third suite. A welcoming country kitchen blends beauty and function with soapstone countertops and sink, stainless steel appliances, and views across the back meadow. An eat-in dining area and island seating make it easy to gather while meals are prepared. Additional features include beautiful wood floors, exposed antique beams, replacement windows, a newer roof, fresh exterior paint and a replacement septic design ready should it ever be needed. A true Vermont storybook setting, offering exceptional privacy and natural connection yet located only 8 minutes from the center of historic Grafton Village.
Room Information:
Total Rooms: 6
Total Baths: 3
Flooring: Laminate | Softwood
Full Baths: 1
3/4 Baths: 2
Bedrooms: 3
Total Baths: 3
Flooring: Laminate | Softwood
Full Baths: 1
3/4 Baths: 2
Bedrooms: 3
Basement: Concrete Floor | Crawl Space | Full
Construction Information:
Year Built: 1860
Type: Wood Frame | Wood Siding
Type: Wood Frame | Wood Siding
Building Info
Finished Sq.Ft.: 4073
Above Grade Sq.Ft.: 2144
Below Grade Sq.Ft.: 0
Apx Below Grade Unfinished Sq.Ft.: 666
Exterior Info
Style: A Frame | Farmhouse
Exterior Color White
Roof: Shingle
Utilities
Electric: Circuit Breaker(s)
Water: Drilled Well
Sewer: 1000 Gallon | 1250 Gallon | Existing Leach Field | Private
Land Description:
Country Setting | Field/Pasture | Level | Rolling | Slight | Sloping | Wooded | Rural | Private
Lot size: 17.39 acres
Zoned: None
Surveyed: Yes
Flood Zone: No
Seasonal: No
Road Frontage: 434
Driveway: Dirt
Additional Information
Docs Available : Deed | PERC Test | Property Disclosure | Septic Design | State Permit | Tax Map
Taxes $10,078
Assesed Value Not Reported
Docs Available : Deed | PERC Test | Property Disclosure | Septic Design | State Permit | Tax Map
Taxes $10,078
Assesed Value Not Reported
Schools
