List Price: $489,900 | $496 per sq.ft. | 2 Bedroom | 2 Bathroom | 1 Story Single Family Home
Price Change! Reduced by $7,100 down 1% on August 25th 2026
Date Listed Wednesday Aug 19, 2026 | MLS# 5105800
Price Change! Reduced by $7,100 down 1% on August 25th 2026
Date Listed Wednesday Aug 19, 2026 | MLS# 5105800

To see this Listing
Address: 12 Joffre Street Goffstown NH
Listed by Lisa Berry Simply Sell Realty Phone: 978-315-0300
Description:
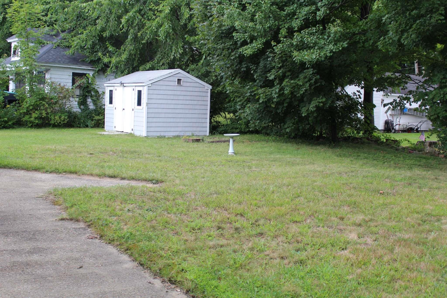
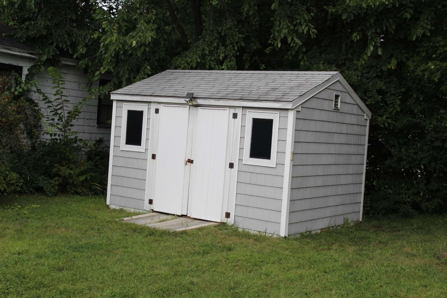
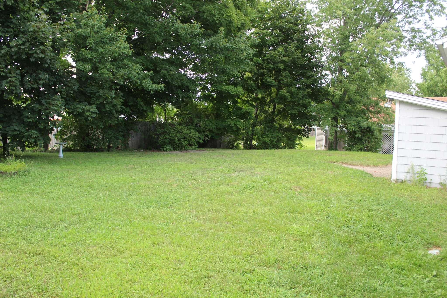
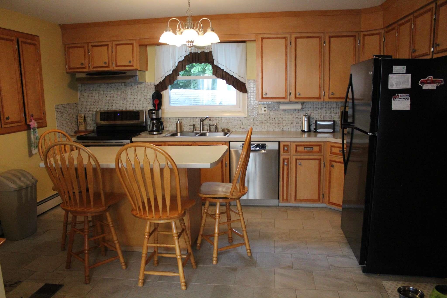
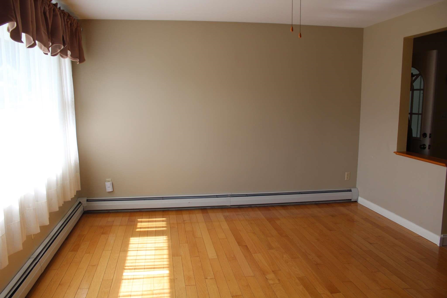
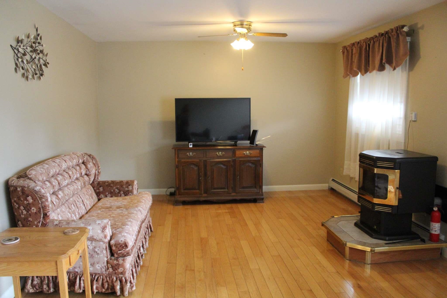
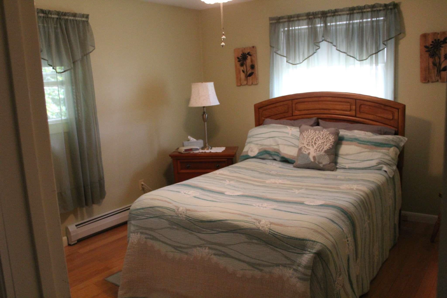
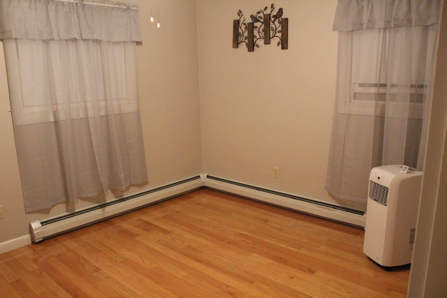
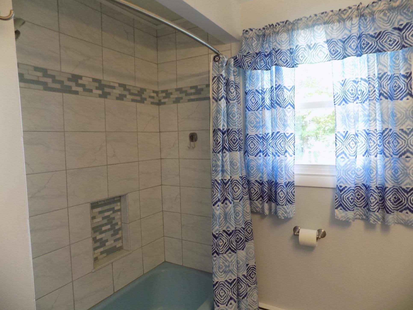
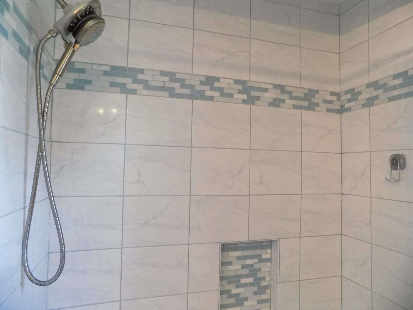
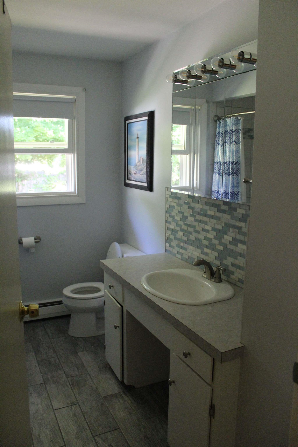
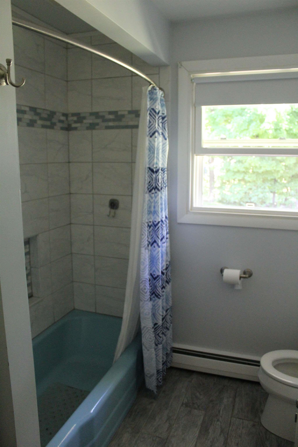
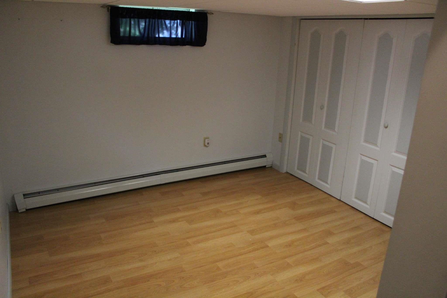
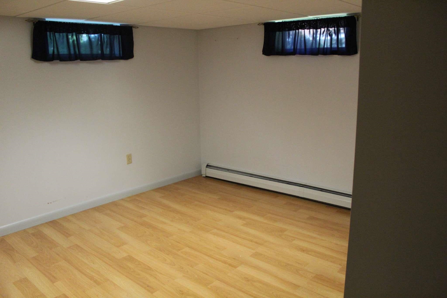
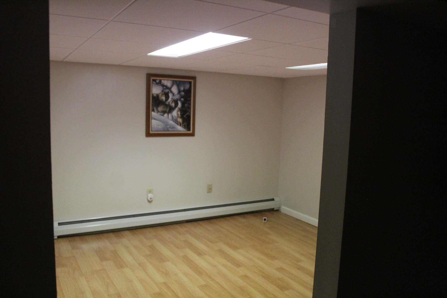
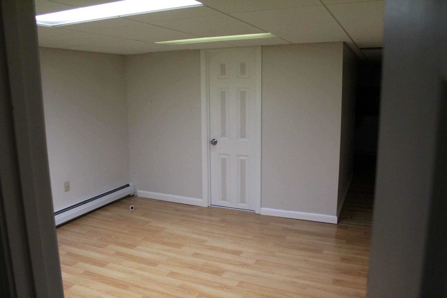
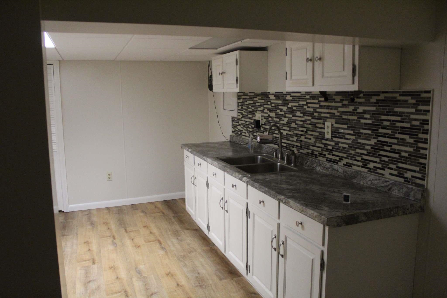
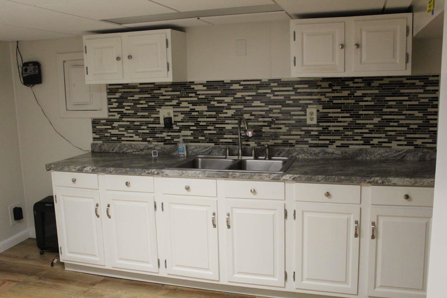
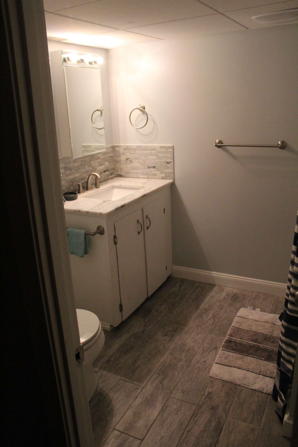
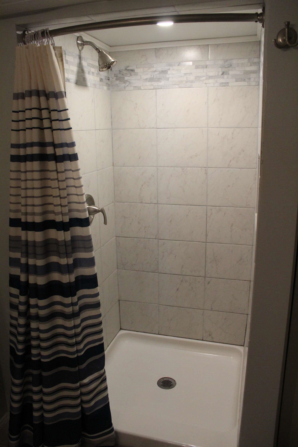
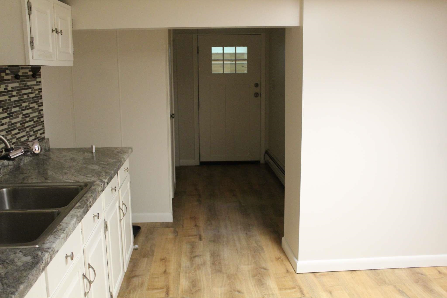
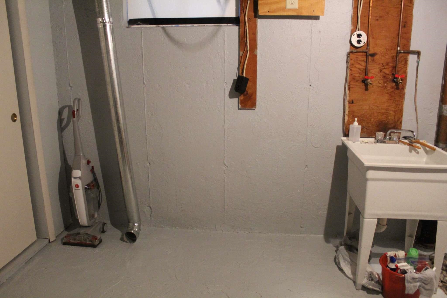
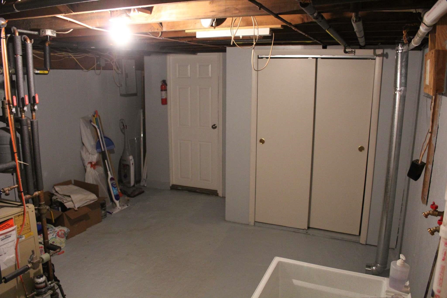
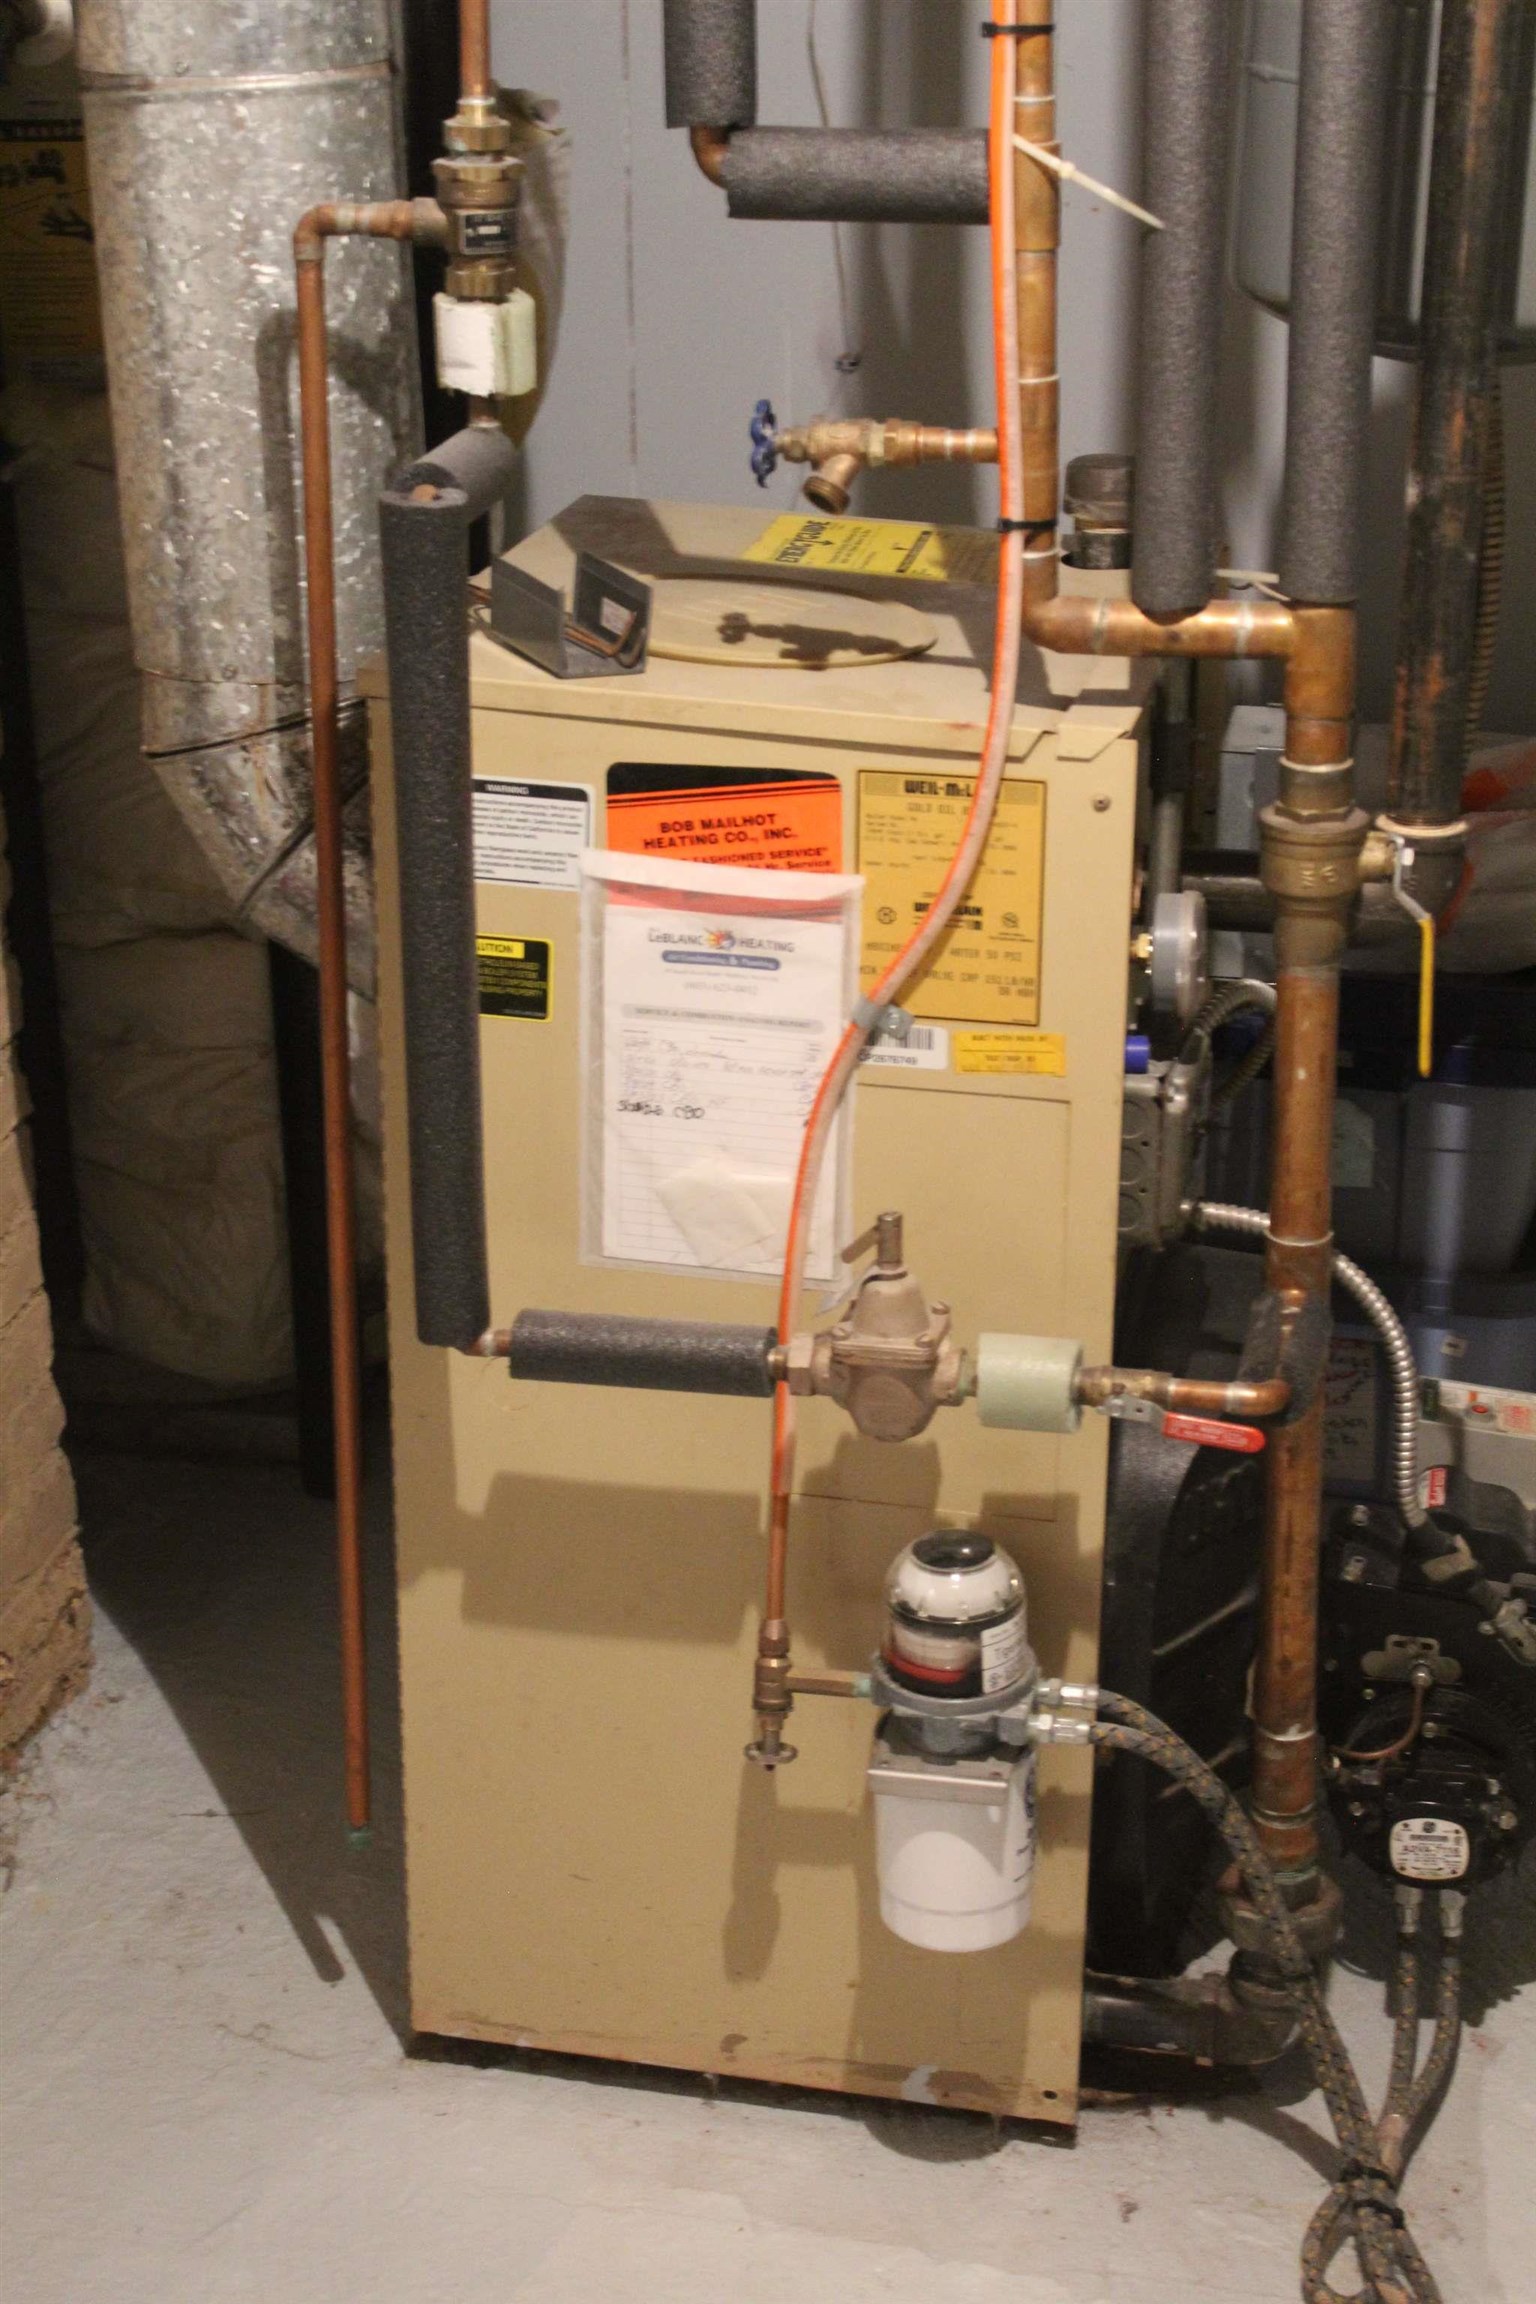
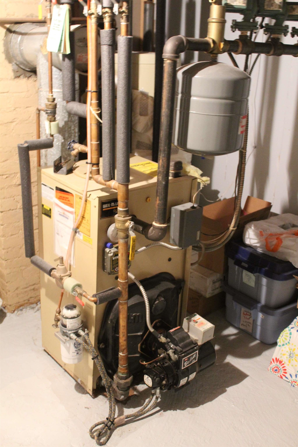
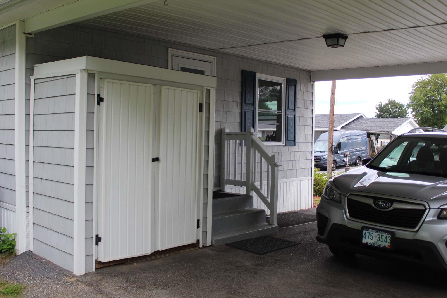
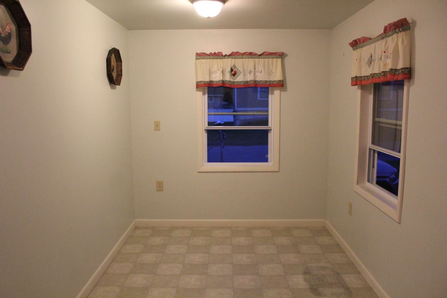
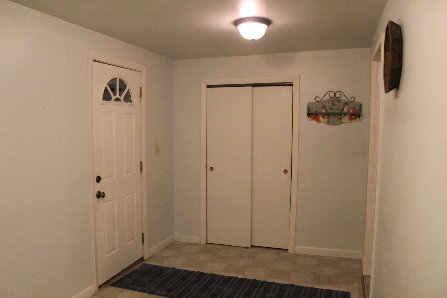
12 Joffre St., is , a ranch type home that has been lovingly cared for by its owner of 41 years. As a bonus, basement includes 4 fully finished rooms plus a tiled 3/4 bathroom and a laundry/utility room. An attached carport will help keep you dry while you are entering/exiting your vehicle. Home has a Manchester NH mailing address but is actually part of Goffstown NH and within the Goffstown School District. Per the 2024 Census Estimate, Goffstown has a population of 18,488, considerably less populated than Manchester, the neighboring city. Enjoy the smaller town environment that is in close proximity of NH's biggest city and its various amenities. Joffre St. is conveniently situated on a Dead End St, is within close distance to the Rail Trail, Shopping, Hannaford, Restaurants, Hair Salons, Coffee Shops, Planet Fitness and other various businesses. An irrigation system is included to make it easier to water the lawn. Siding on home and shed were upgraded in 2005 with Cedar Impression Siding, a Premium Vinyl Siding. For a secondary source of heat or to save on oil, home has a Breckwell Pellet Stove and under the carport you will find a storage space for your pellets. Home has an open concept, living room/dining area which flows nicely with the kitchen area. Level 1 has hard wood floors in the living room, dining area and in the 2 bedrooms. In 2019, the kitchen got a new stainless steel sink and a back splash along with tiles on the kitchen floor. In addition, tiles were also installed above the tub and on the bathroom floor. Also in 2019, the windows in the main living area were all replaced with Pella350 Double Pane Windows. The 2019/2020 Renovations in the basement include a new Masonite Steel/Fiberglass Door, a New Counter Top, a tiled shower, some New Flooring and a New Oil Tank. In 2023 home was weatherized and blown in insulation was installed in the attic. Come and look, you won't be disappointed.
Listed by Lisa Berry Simply Sell Realty Phone: 978-315-0300
Description:
12 Joffre St., is , a ranch type home that has been lovingly cared for by its owner of 41 years. As a bonus, basement includes 4 fully finished rooms plus a tiled 3/4 bathroom and a laundry/utility room. An attached carport will help keep you dry while you are entering/exiting your vehicle. Home has a Manchester NH mailing address but is actually part of Goffstown NH and within the Goffstown School District. Per the 2024 Census Estimate, Goffstown has a population of 18,488, considerably less populated than Manchester, the neighboring city. Enjoy the smaller town environment that is in close proximity of NH's biggest city and its various amenities. Joffre St. is conveniently situated on a Dead End St, is within close distance to the Rail Trail, Shopping, Hannaford, Restaurants, Hair Salons, Coffee Shops, Planet Fitness and other various businesses. An irrigation system is included to make it easier to water the lawn. Siding on home and shed were upgraded in 2005 with Cedar Impression Siding, a Premium Vinyl Siding. For a secondary source of heat or to save on oil, home has a Breckwell Pellet Stove and under the carport you will find a storage space for your pellets. Home has an open concept, living room/dining area which flows nicely with the kitchen area. Level 1 has hard wood floors in the living room, dining area and in the 2 bedrooms. In 2019, the kitchen got a new stainless steel sink and a back splash along with tiles on the kitchen floor. In addition, tiles were also installed above the tub and on the bathroom floor. Also in 2019, the windows in the main living area were all replaced with Pella350 Double Pane Windows. The 2019/2020 Renovations in the basement include a new Masonite Steel/Fiberglass Door, a New Counter Top, a tiled shower, some New Flooring and a New Oil Tank. In 2023 home was weatherized and blown in insulation was installed in the attic. Come and look, you won't be disappointed.
Room Information:
Total Rooms: 9
Total Baths: 2
Flooring: Other | Tile | Wood
Full Baths: 1
3/4 Baths: 1
Bedrooms: 2
Total Baths: 2
Flooring: Other | Tile | Wood
Full Baths: 1
3/4 Baths: 1
Bedrooms: 2
Basement: Concrete Floor | Full | Interior Access | Partially Finished | Sump Pump
Construction Information:
Year Built: 1961
Type: Vinyl Siding
Type: Vinyl Siding
Building Info
Finished Sq.Ft.: 1544
Above Grade Sq.Ft.: 988
Below Grade Sq.Ft.: 556
Apx Below Grade Unfinished Sq.Ft.: 0
Exterior Info
Style: Ranch
Exterior Color Gray
Roof: Asphalt Shingle
Utilities
Electric: 100 Amp Service | Circuit Breaker(s)
Water: Public
Sewer: Public
Land Description:
Level
Lot size: 0.21 acres
Zoned: R2
Surveyed: Unk
Flood Zone: No
Seasonal: No
Road Frontage: 95
Driveway: Crushed Stone | Gravel | Paved
Additional Information
Block - 0
Taxes $6,552
Assesed Value Not Reported
Block - 0
Taxes $6,552
Assesed Value Not Reported
Schools
Elementary School: Bartlett Elementary
Middle School: Mountain View Middle School
High School: Goffstown High School
Elementary School: Bartlett Elementary
Middle School: Mountain View Middle School
High School: Goffstown High School
