List Price: $625,000 | $301 per sq.ft. | 3 Bedroom | 2 Bathroom | 2 Story Single Family Home
Under Contract Date Listed Saturday Aug 8, 2026 | MLS# 5104073
Under Contract Date Listed Saturday Aug 8, 2026 | MLS# 5104073

To see this Listing
Address: 96 Lindsey Way Goffstown NH
Listed by Shannon Stone Keller Williams Realty-Metropolitan
Description:
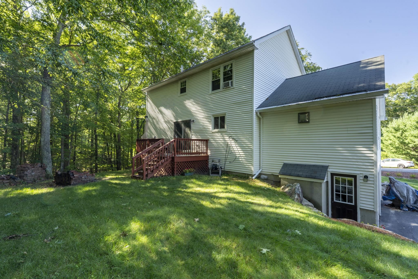
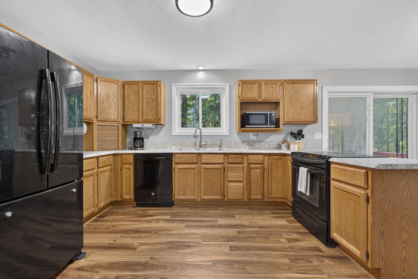
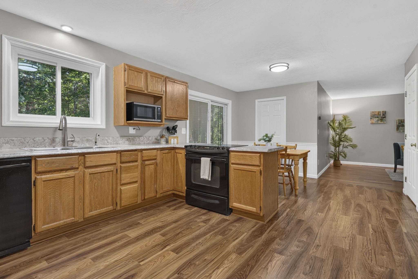
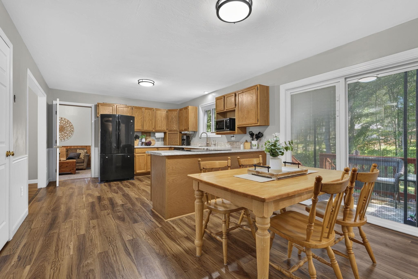
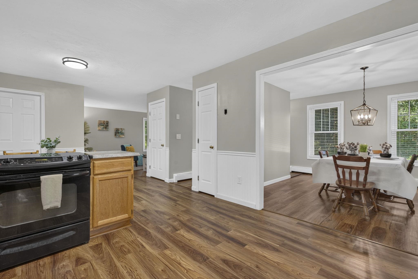
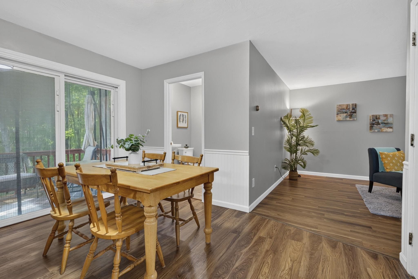
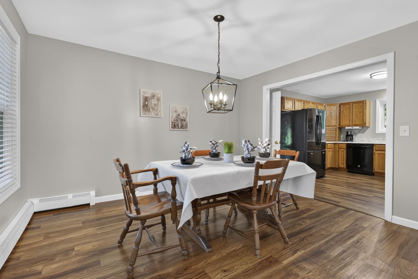
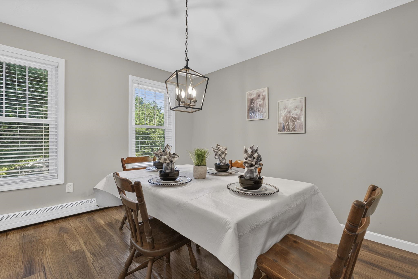
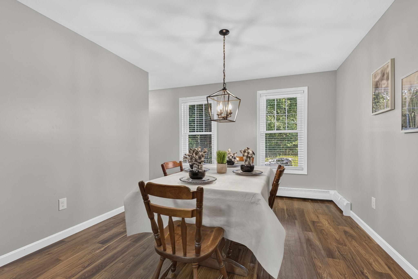
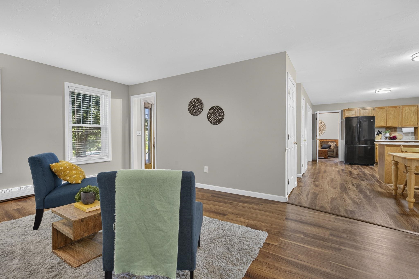
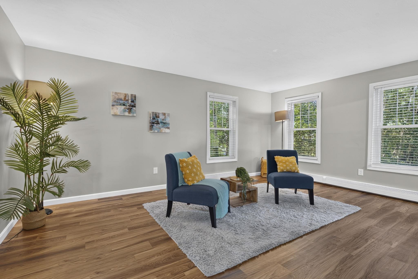
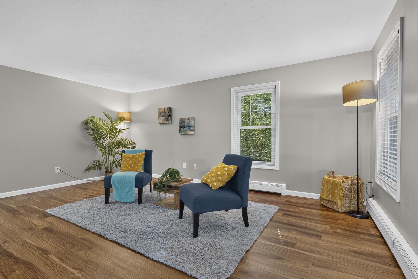
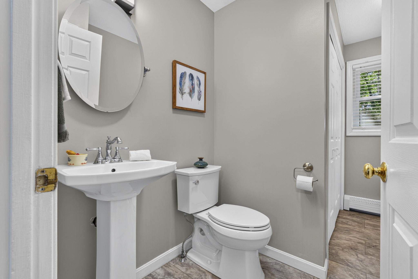
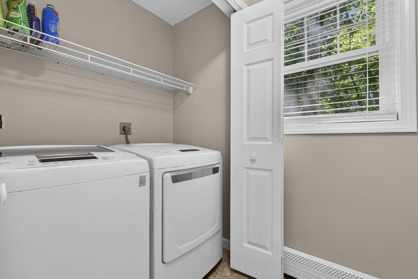
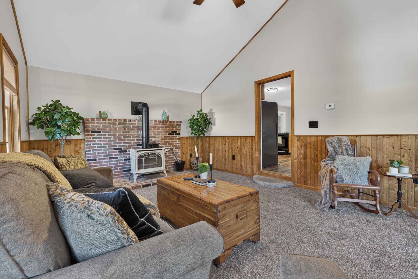
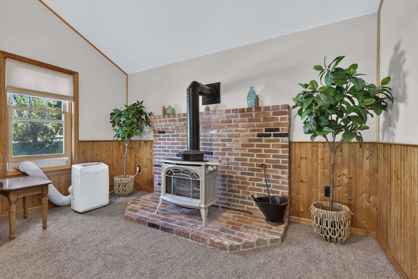
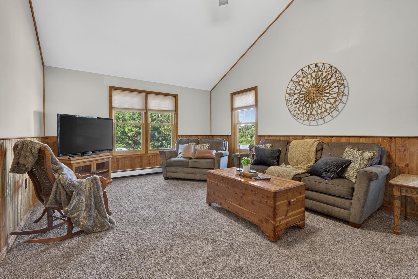
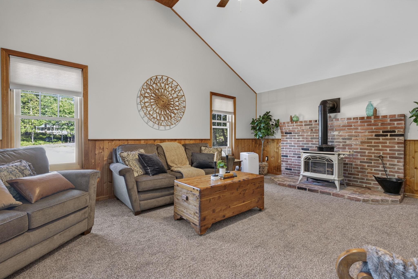
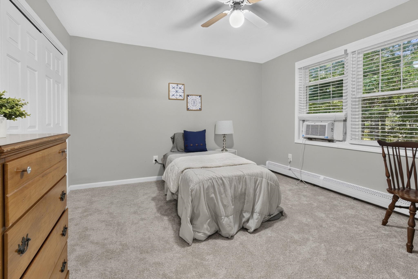
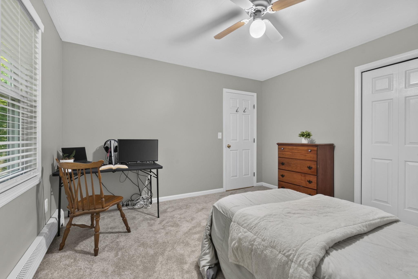
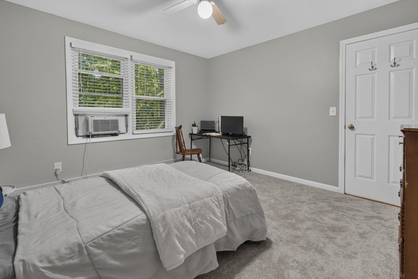
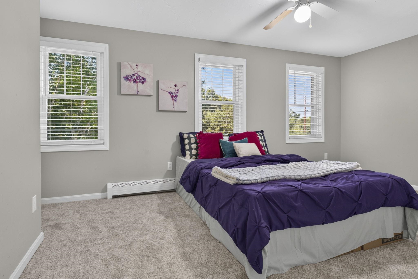
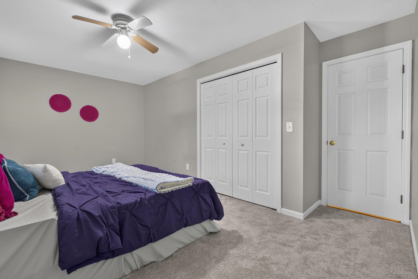
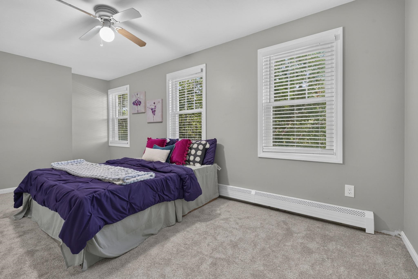
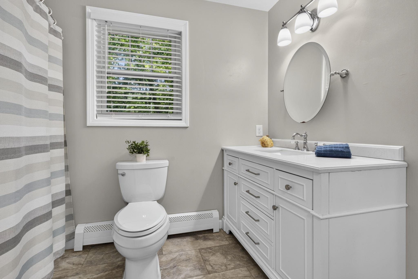
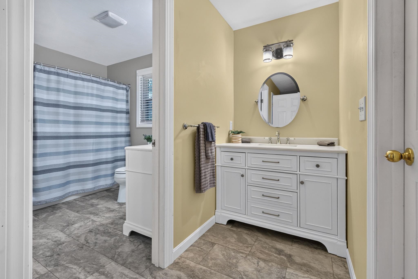
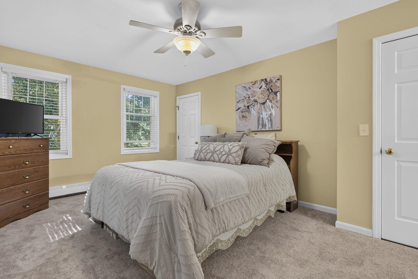
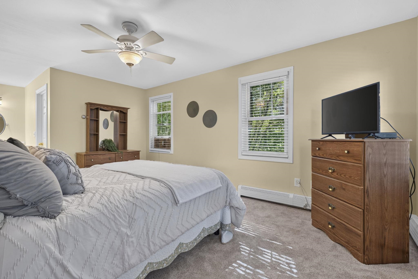
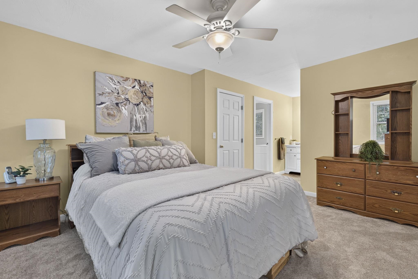
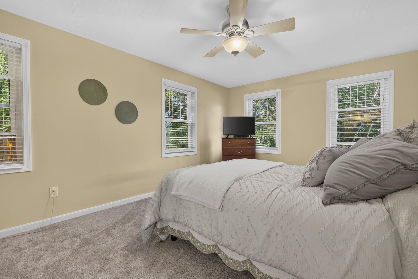
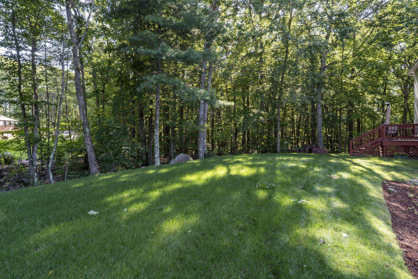
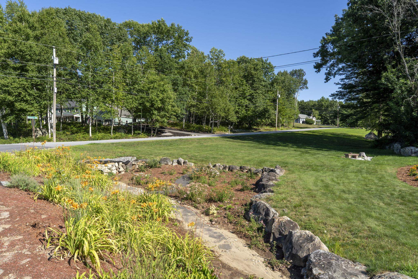
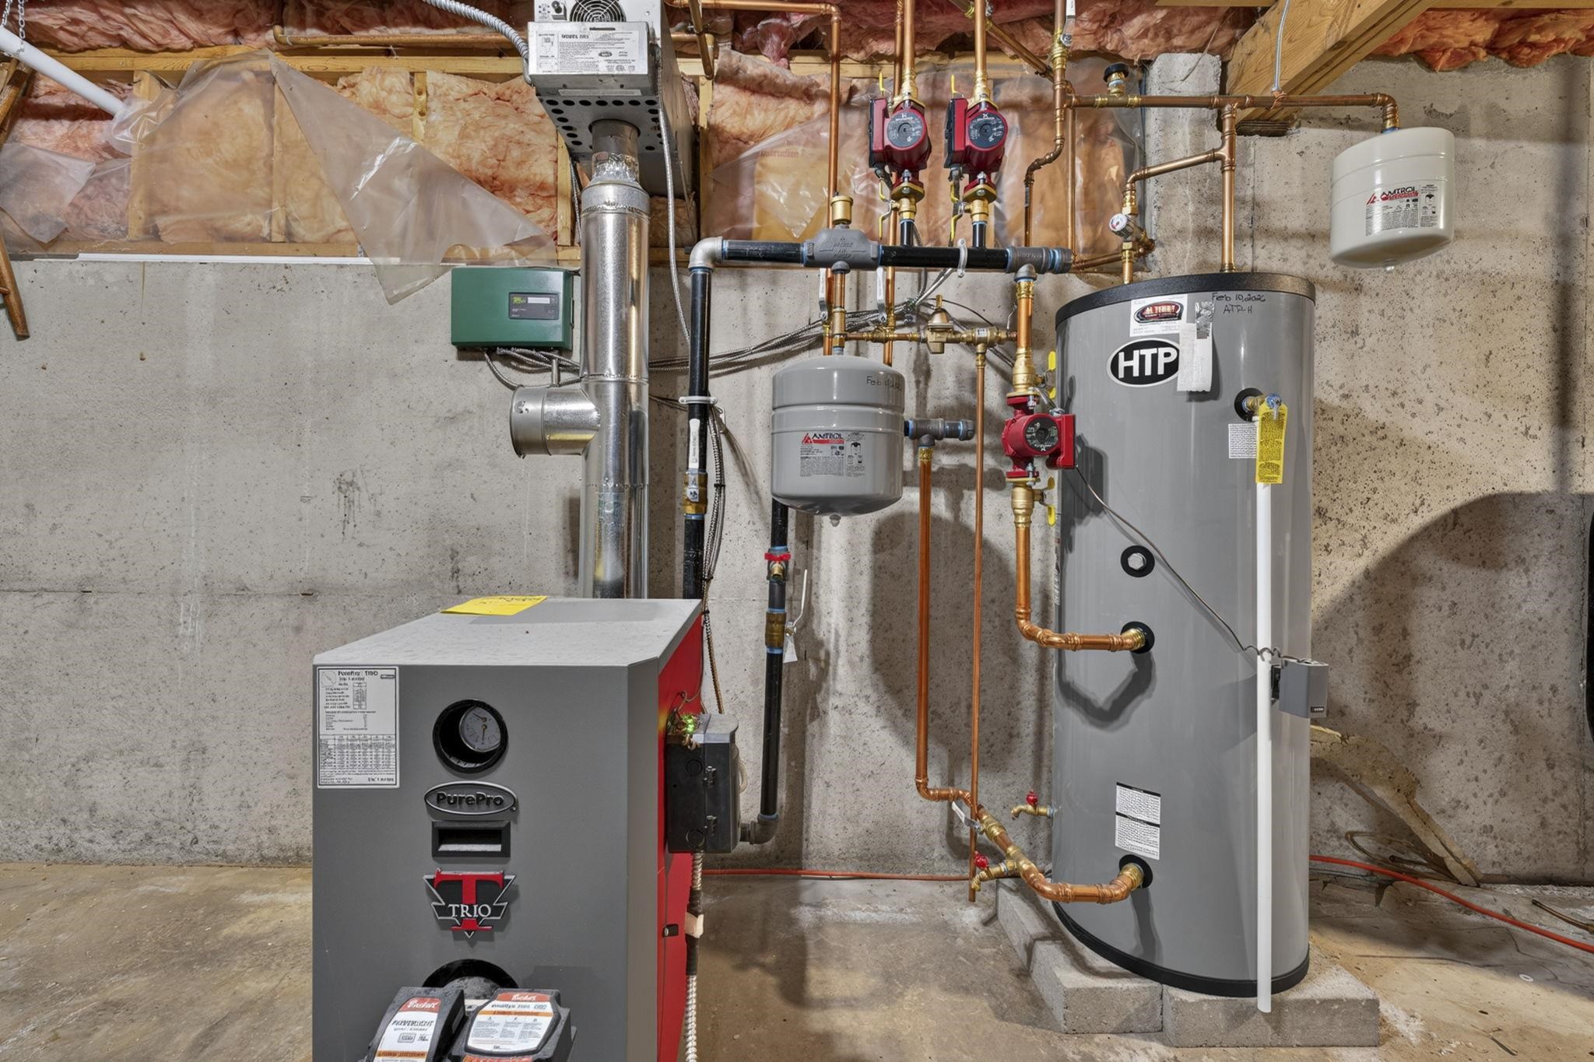
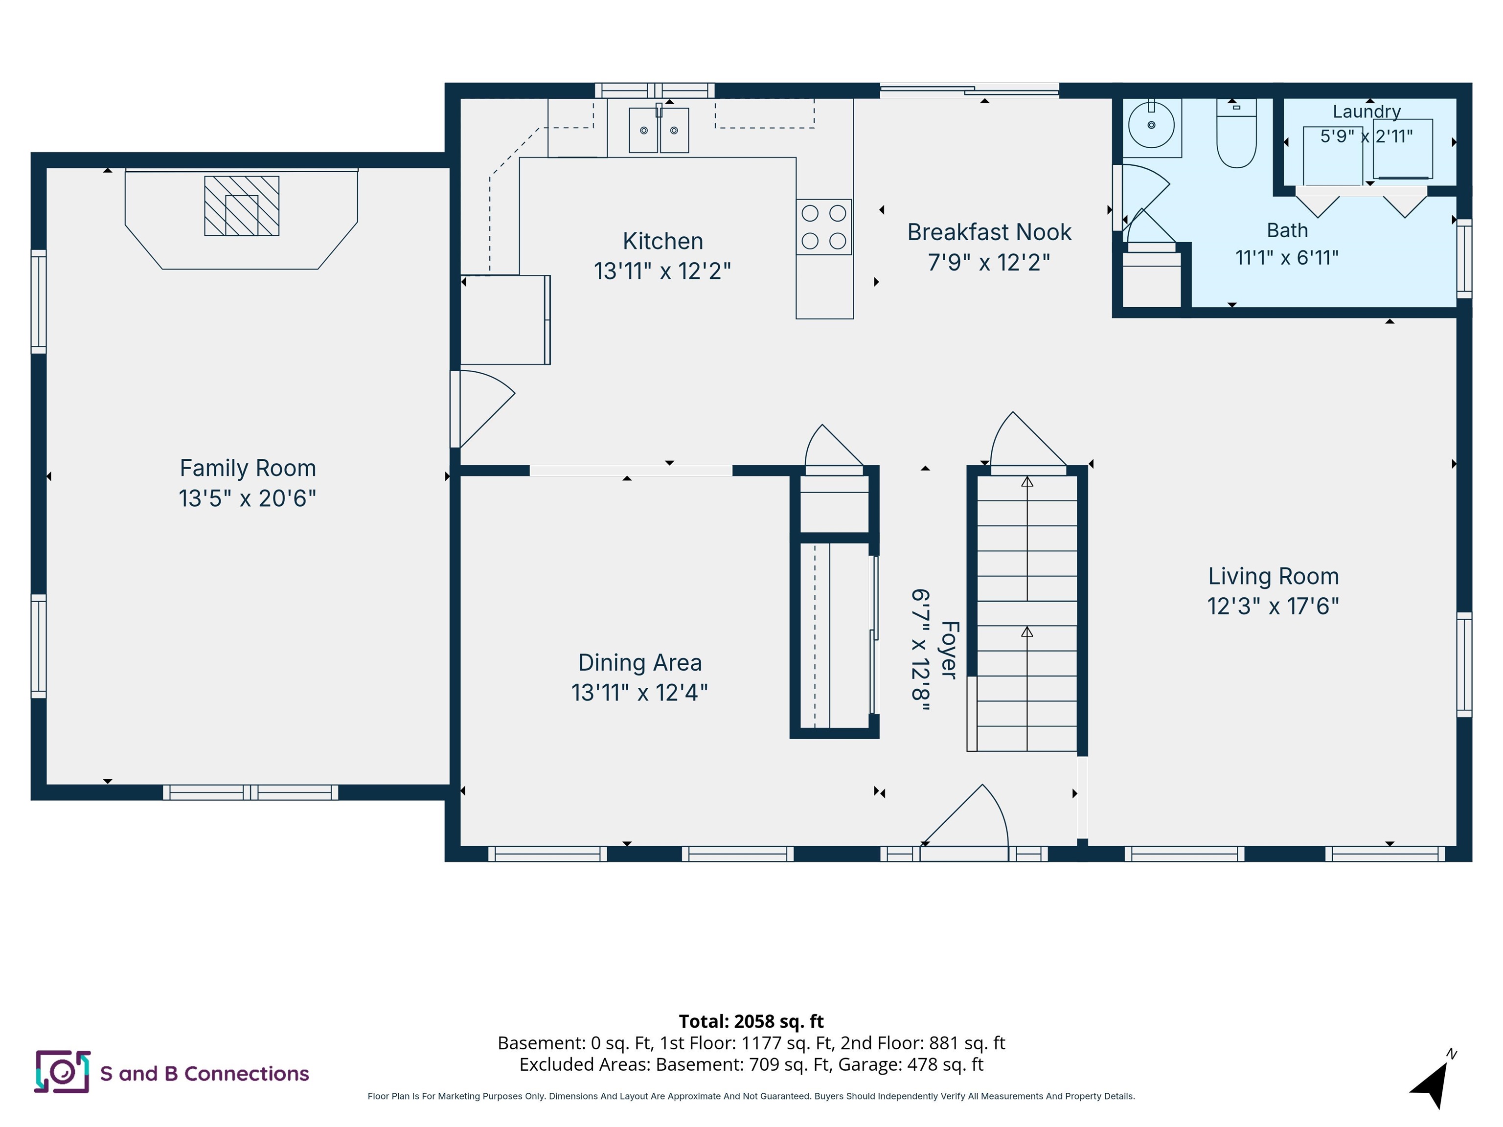
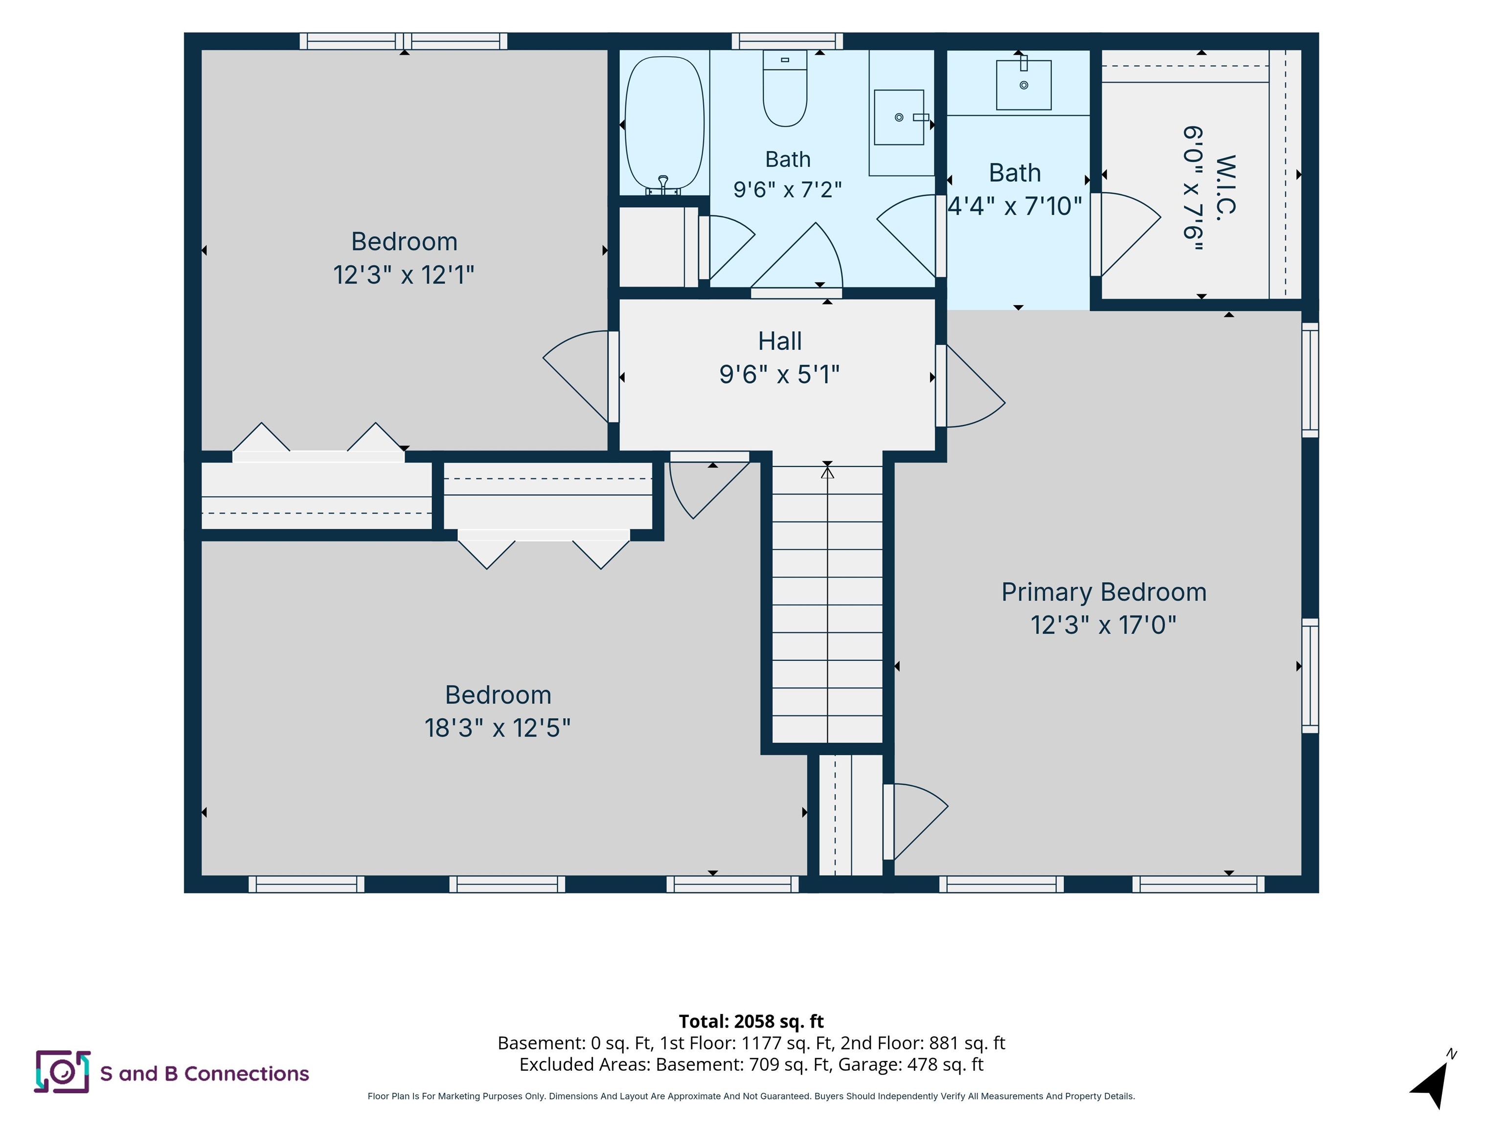
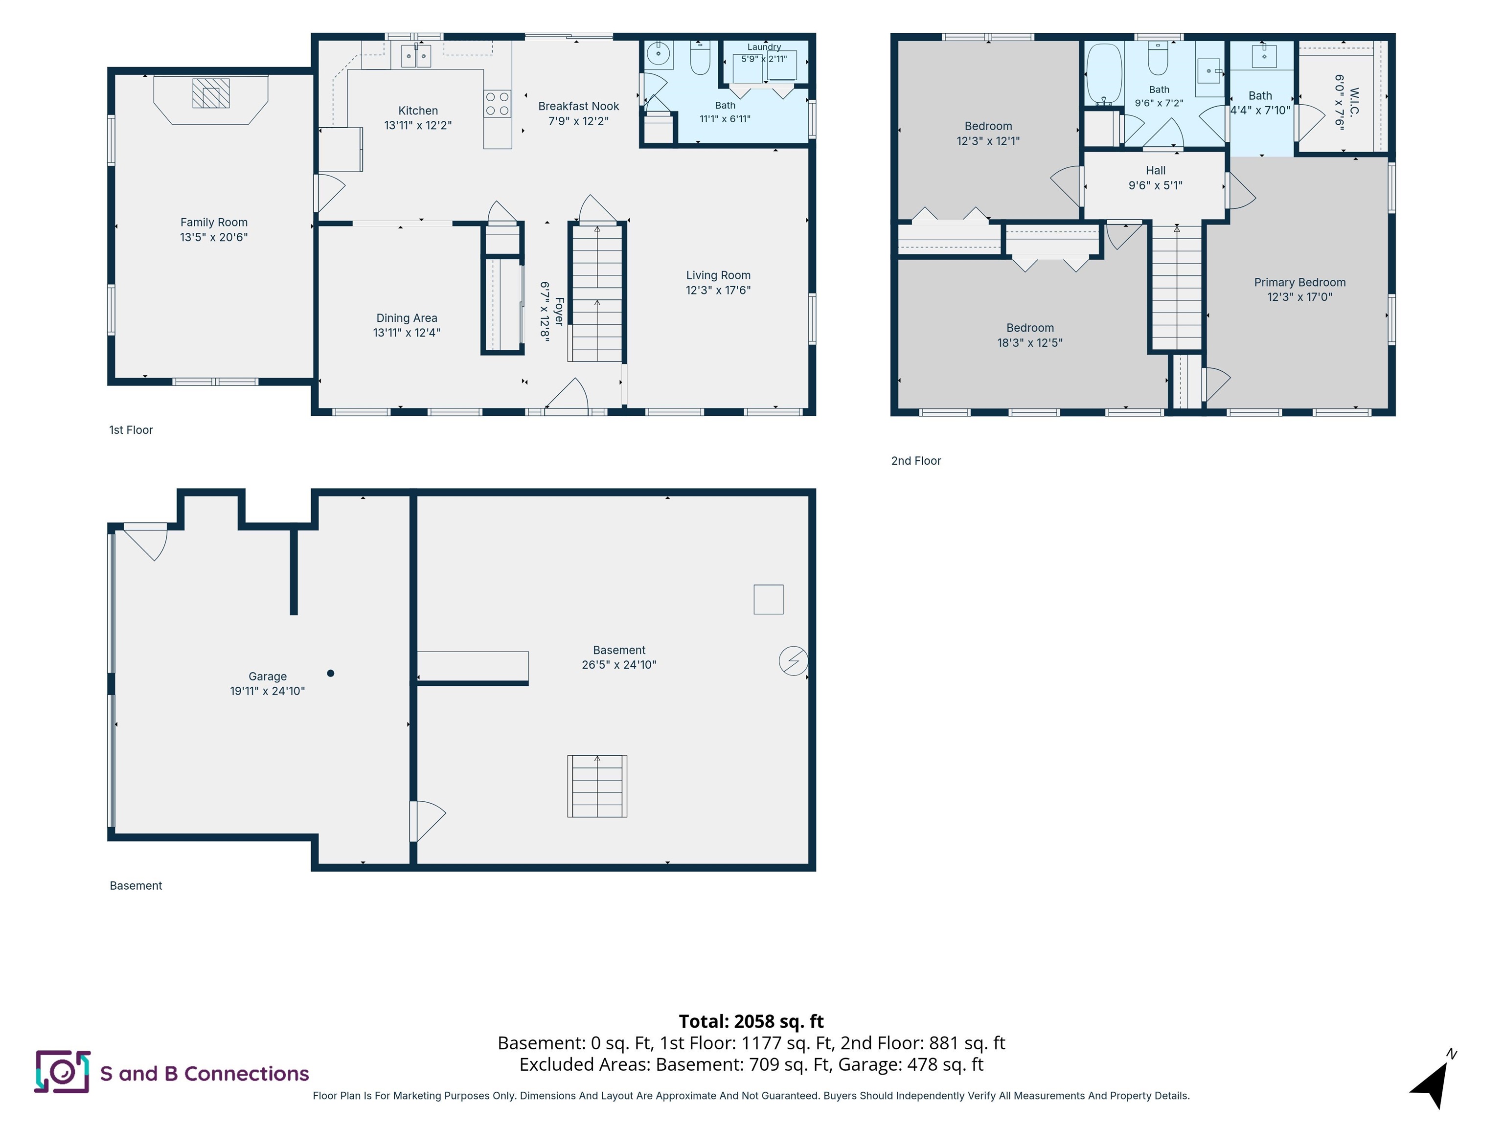
Located on a private corner lot in desirable Goffstown, this spacious 3 bedroom, 2 bath home offers a functional layout with plenty of room to make it your own. The large eat in kitchen provides ample space for everyday meals and entertaining, while the living room features vaulted ceilings that create an open and inviting atmosphere. The first floor features the convenience of a laundry area and upstairs you'll find three generously sized bedrooms with plenty of closet space. This home has been thoughtfully updated for peace of mind, including a new septic system and new heating system. Additional recent improvements include replacement windows (2021), beautifully renovated bathrooms (2022), new carpeting and updated flooring throughout, making this home truly move in ready. Offering the perfect combination of privacy, modern updates and a convenient location close to Goffstown's shops, restaurants, schools and commuter routes, this is a home you won't want to miss! Showings start on Monday, August 10.
Listed by Shannon Stone Keller Williams Realty-Metropolitan
Description:
Located on a private corner lot in desirable Goffstown, this spacious 3 bedroom, 2 bath home offers a functional layout with plenty of room to make it your own. The large eat in kitchen provides ample space for everyday meals and entertaining, while the living room features vaulted ceilings that create an open and inviting atmosphere. The first floor features the convenience of a laundry area and upstairs you'll find three generously sized bedrooms with plenty of closet space. This home has been thoughtfully updated for peace of mind, including a new septic system and new heating system. Additional recent improvements include replacement windows (2021), beautifully renovated bathrooms (2022), new carpeting and updated flooring throughout, making this home truly move in ready. Offering the perfect combination of privacy, modern updates and a convenient location close to Goffstown's shops, restaurants, schools and commuter routes, this is a home you won't want to miss! Showings start on Monday, August 10.
Room Information:
Total Rooms: 7
Total Baths: 2
Flooring: Carpet | Vinyl Plank
Full Baths: 1
1/2 Baths: 1
Bedrooms: 3
Total Baths: 2
Flooring: Carpet | Vinyl Plank
Full Baths: 1
1/2 Baths: 1
Bedrooms: 3
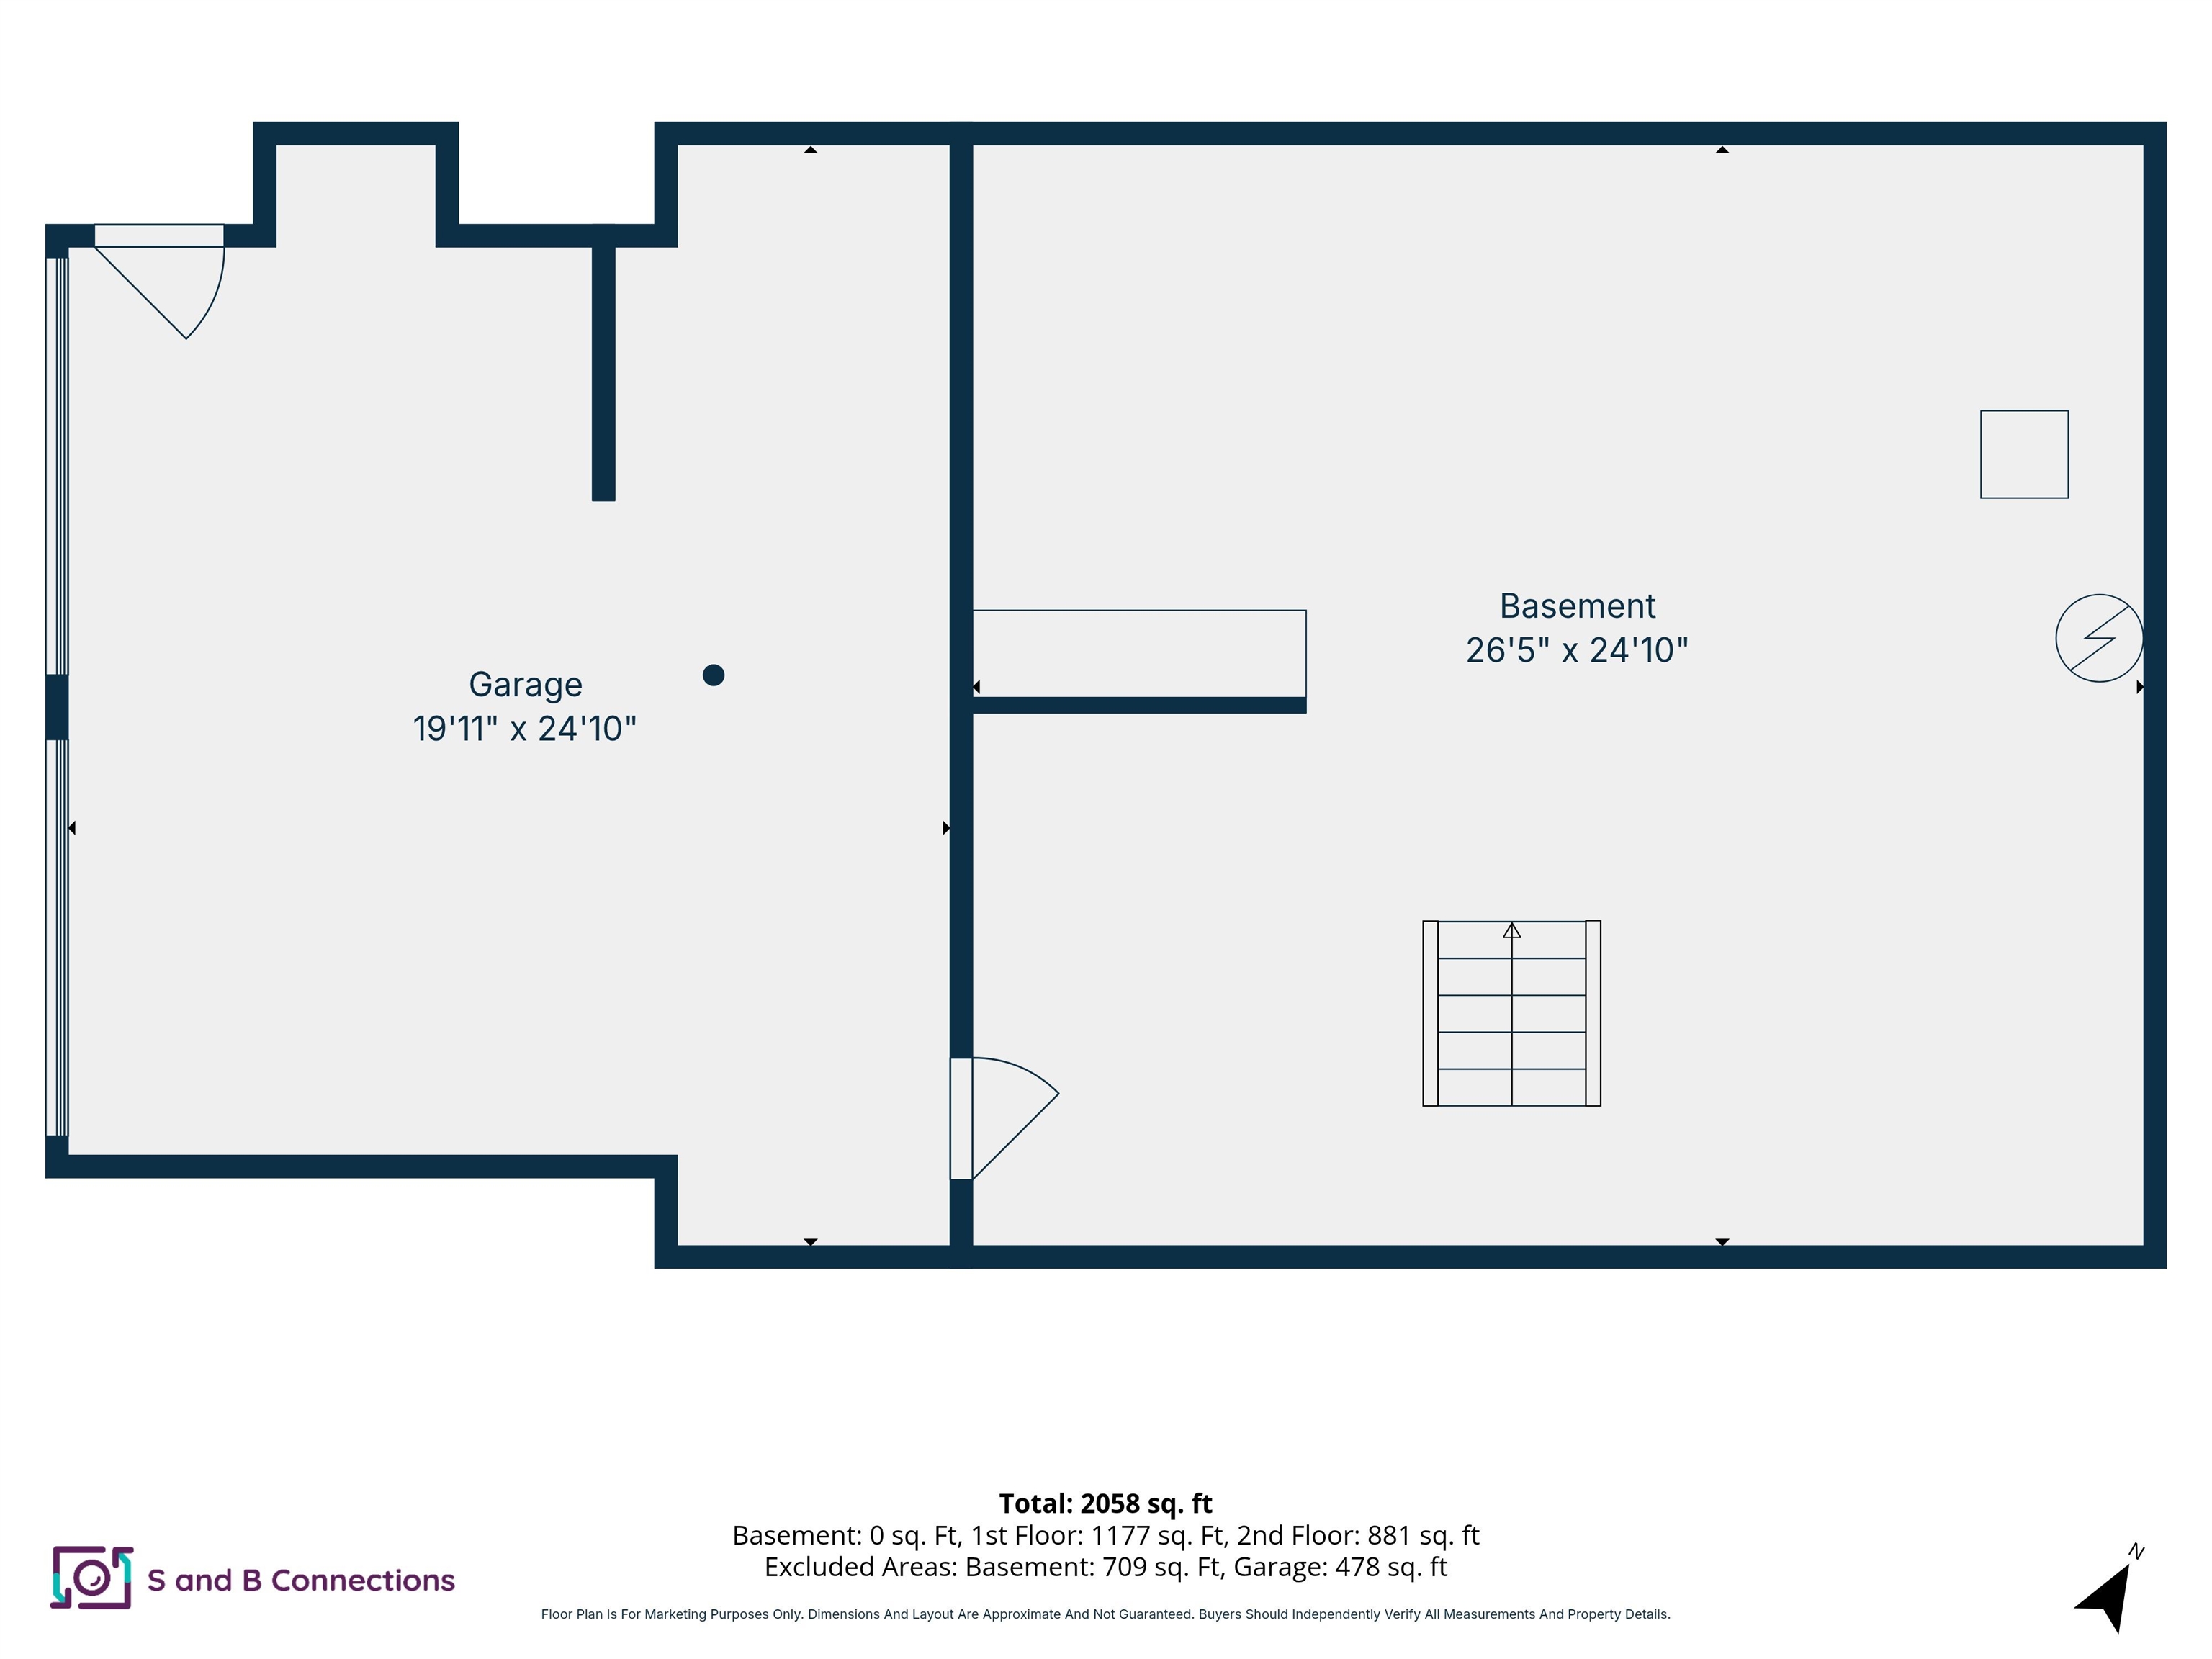
Basement: Concrete Floor | Full | Interior Stairs | Storage Space | Unfinished
Construction Information:
Year Built: 1994
Type: Wood Frame | Vinyl Siding
Type: Wood Frame | Vinyl Siding
Building Info
Finished Sq.Ft.: 2804
Above Grade Sq.Ft.: 2076
Below Grade Sq.Ft.: 0
Apx Below Grade Unfinished Sq.Ft.: 728
Foundation size 46 x 25.
Exterior Info
Style: Colonial
Exterior Color White
Roof: Asphalt Shingle
Utilities
Electric: Circuit Breaker(s)
Water: Private
Sewer: Private | Septic
Land Description:
Corner | Country Setting | Subdivision | Neighborhood
Lot size: 2.19 acres
Zoned: A
Surveyed: Unk
Flood Zone: Unknown
Seasonal: No
Road Frontage: 386
Driveway: Paved
Additional Information
Docs Available : Deed | Property Disclosure | Tax Map
Block - 4
Taxes $9,114
Assesed Value Not Reported
Docs Available : Deed | Property Disclosure | Tax Map
Block - 4
Taxes $9,114
Assesed Value Not Reported
Schools
Elementary School: Maple Avenue Elementary School
Middle School: Mountain View Middle School
High School: Goffstown High School
Elementary School: Maple Avenue Elementary School
Middle School: Mountain View Middle School
High School: Goffstown High School
