List Price: $450,000 | $446 per sq.ft. | 2 Bedroom | 1 Bathroom | 1 Story Single Family Home on Piscataquog River
Under Contract Date Listed Thursday Aug 6, 2026 | MLS# 5103761
Under Contract Date Listed Thursday Aug 6, 2026 | MLS# 5103761



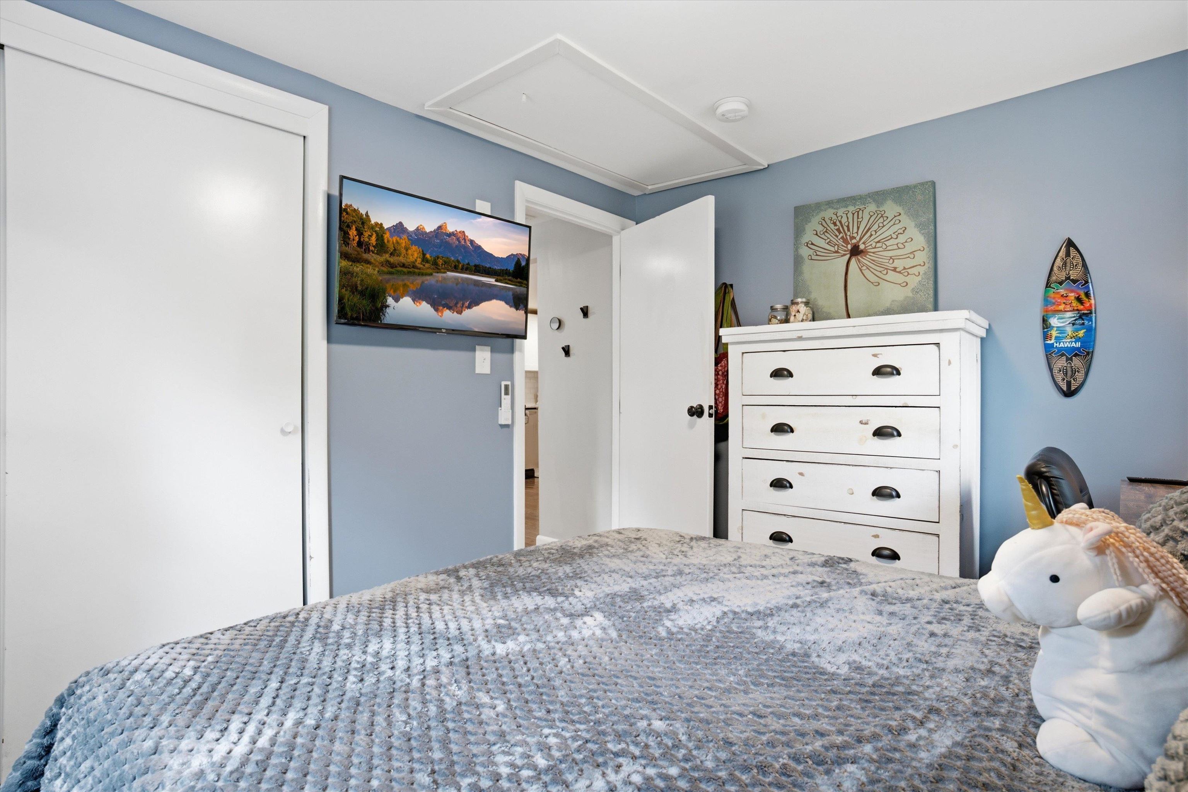
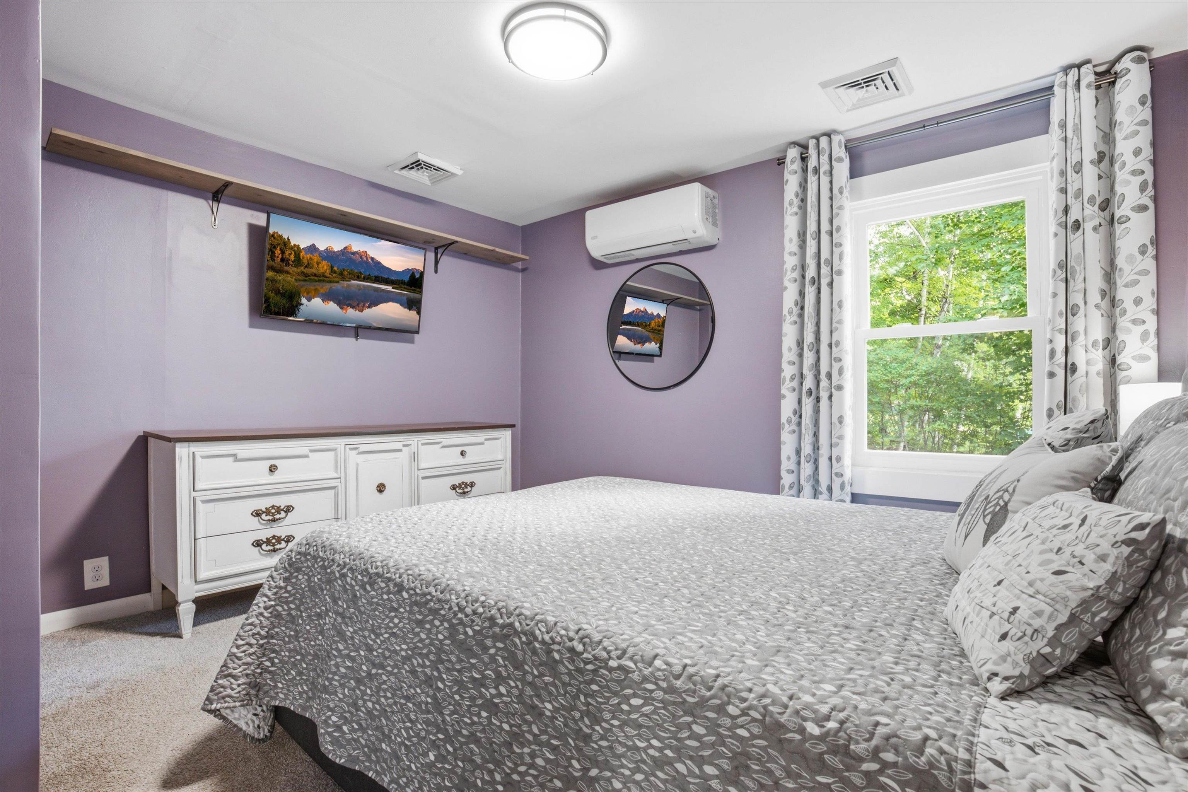
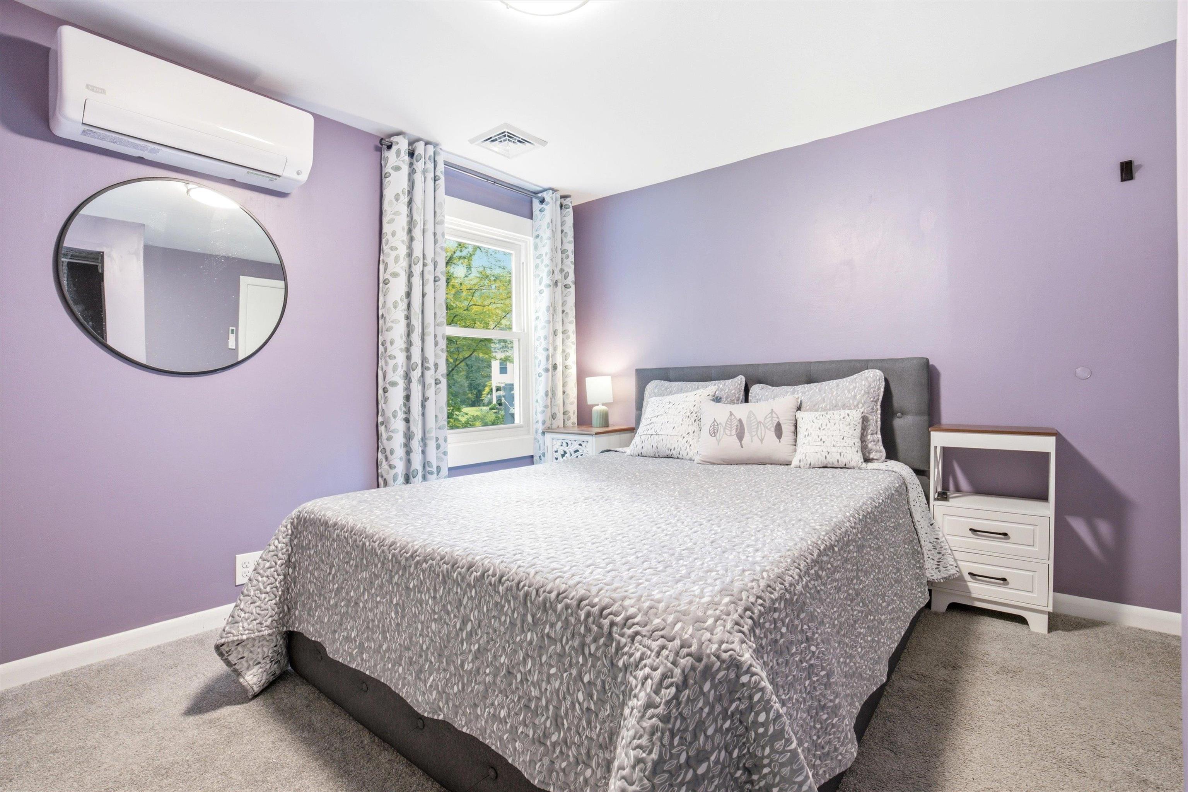
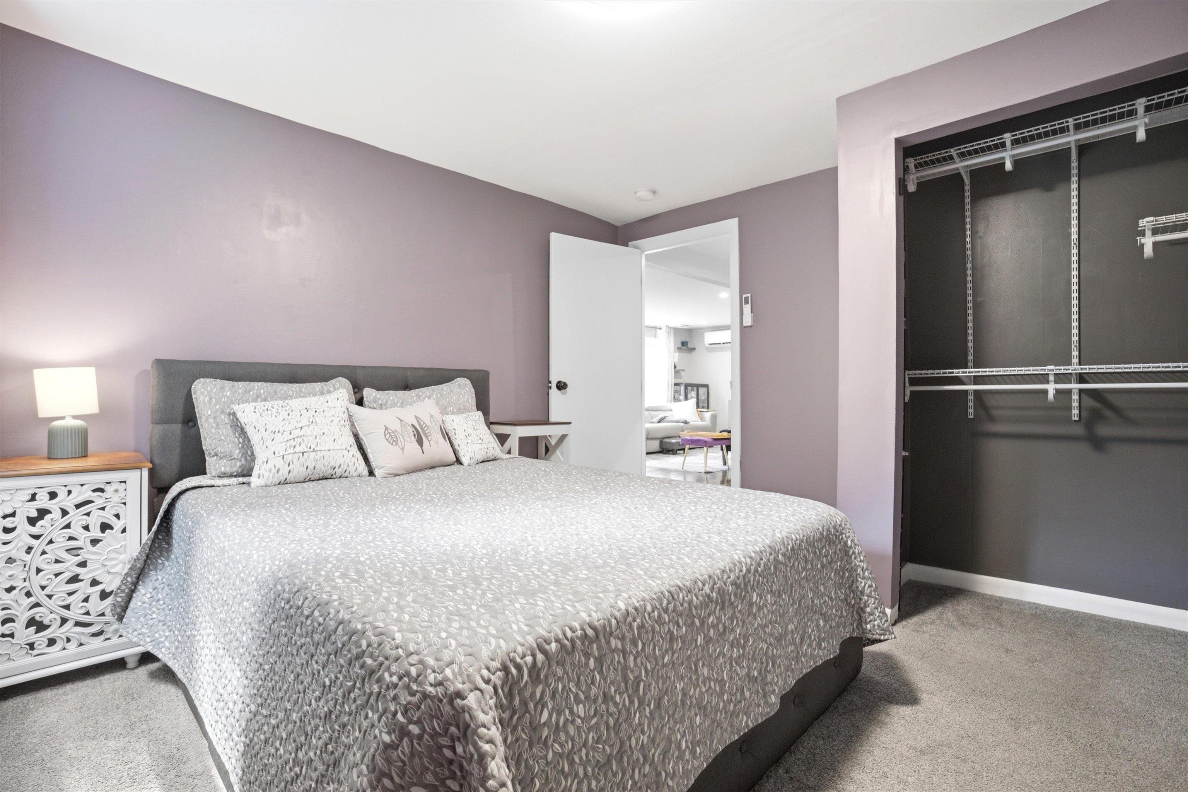


To see this Listing
Address: 15 Andre Street Goffstown NH
Listed by Tom Bolduc Keller Williams Realty-Metropolitan
Description:
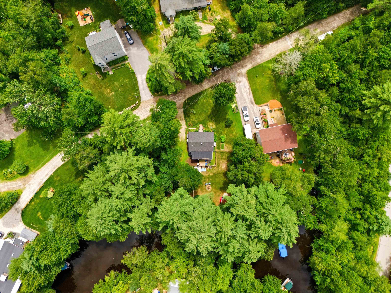
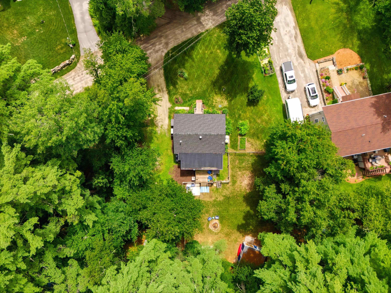
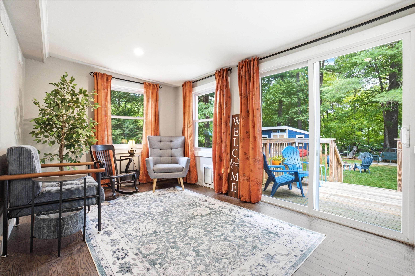
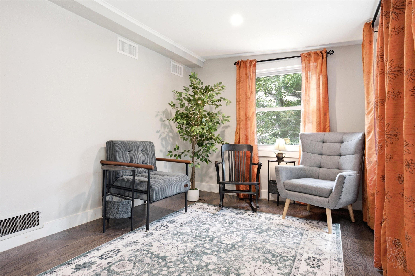
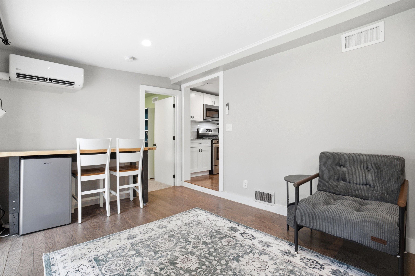
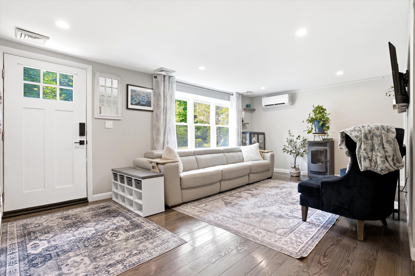
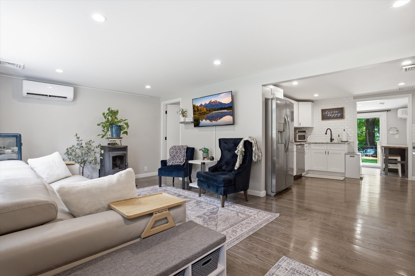
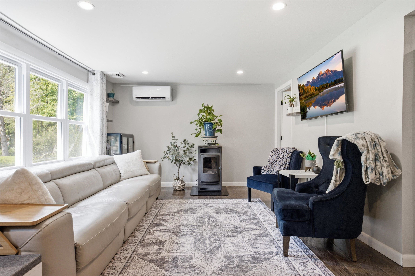
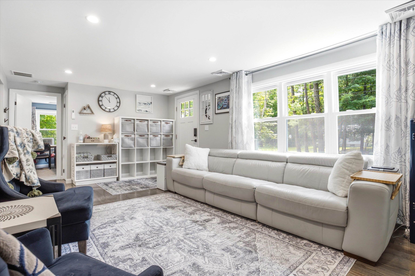
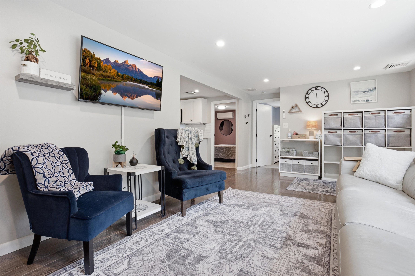
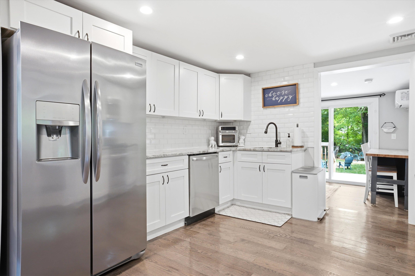
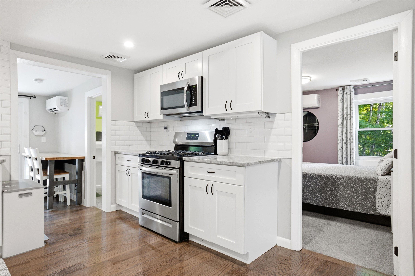
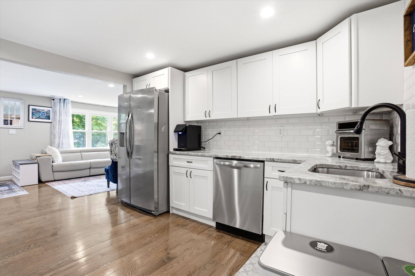
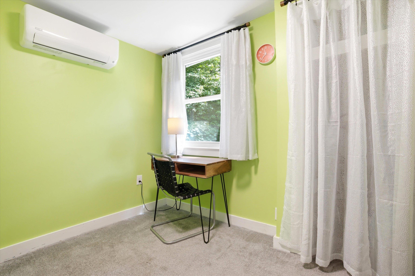
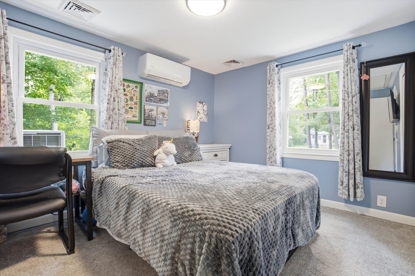
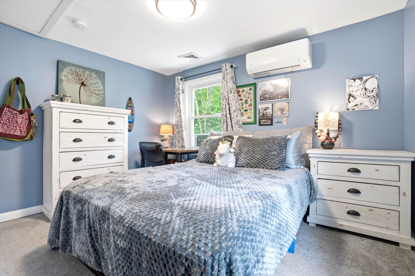
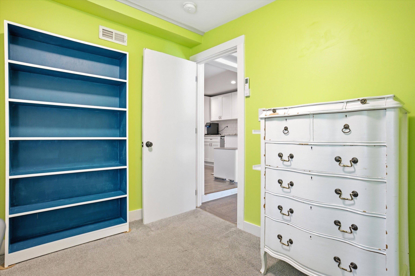
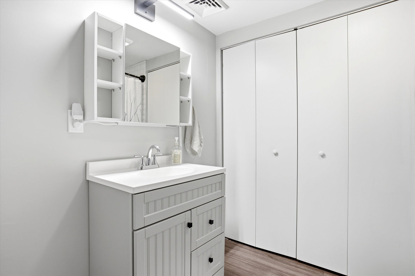
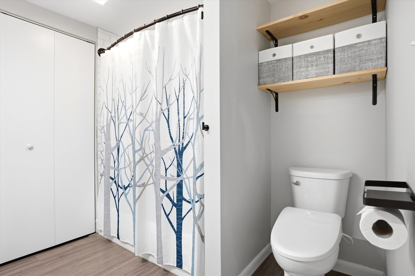
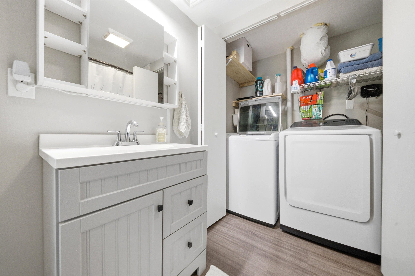
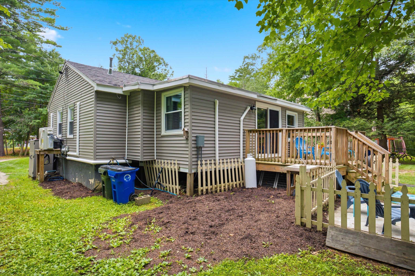
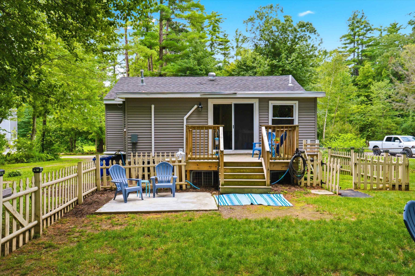
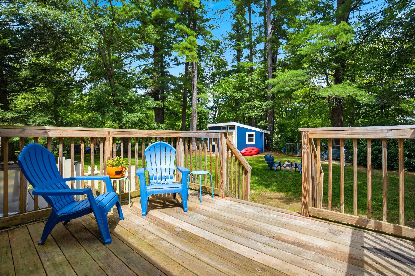
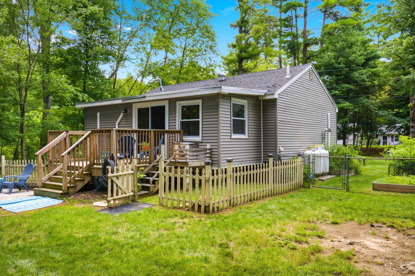
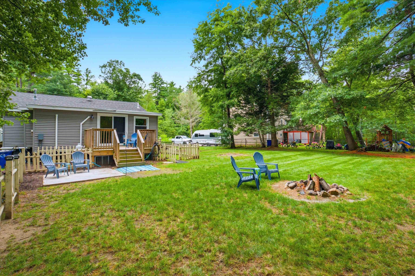
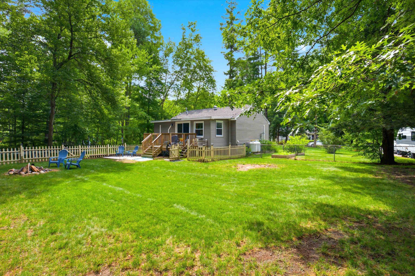
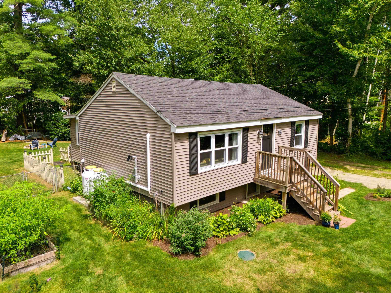
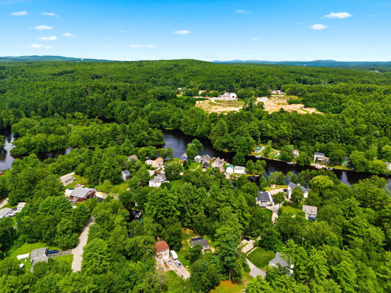
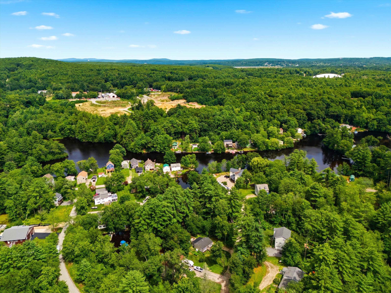
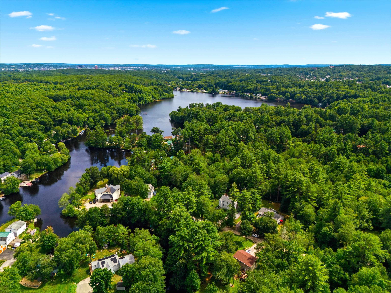
Welcome to this charming waterfront retreat along the Piscataquog River in Goffstown! Tucked away on a private road with no HOA fees, this thoughtfully updated home offers the perfect blend of comfort, convenience, and New England charm. Featuring 2 bedrooms plus a flexible office space that can easily serve as an additional bedroom, this home offers versatile living options to fit your needs. The inviting interior showcases beautiful hardwood floors, stone countertops, stainless steel appliances, and a gas range in the well-appointed kitchen. Stay comfortable year-round with five mini-split systems providing efficient heating and cooling, along with a cozy pellet stove for those crisp New England evenings. The bathroom has been tastefully updated with a steel tub, subway tile shower surround, and the convenience of an in-bathroom washer and dryer. Major improvements have already been completed, including a new septic system, windows, siding, and roof approximately five and a half years ago--giving you peace of mind from day one. Step outside and enjoy the peaceful waterfront setting, where you can relax, unwind, and take in the natural beauty surrounding the Piscataquog River. With public water, private septic, and a desirable Goffstown location, this home offers a rare opportunity to own a private riverfront property with modern updates and timeless appeal. Showings begin at the Open House Saturday 8/8 from 10 AM to 12 PM! Additional open house Sunday 8/9 from 10am-12pm
Listed by Tom Bolduc Keller Williams Realty-Metropolitan
Description:
Welcome to this charming waterfront retreat along the Piscataquog River in Goffstown! Tucked away on a private road with no HOA fees, this thoughtfully updated home offers the perfect blend of comfort, convenience, and New England charm. Featuring 2 bedrooms plus a flexible office space that can easily serve as an additional bedroom, this home offers versatile living options to fit your needs. The inviting interior showcases beautiful hardwood floors, stone countertops, stainless steel appliances, and a gas range in the well-appointed kitchen. Stay comfortable year-round with five mini-split systems providing efficient heating and cooling, along with a cozy pellet stove for those crisp New England evenings. The bathroom has been tastefully updated with a steel tub, subway tile shower surround, and the convenience of an in-bathroom washer and dryer. Major improvements have already been completed, including a new septic system, windows, siding, and roof approximately five and a half years ago--giving you peace of mind from day one. Step outside and enjoy the peaceful waterfront setting, where you can relax, unwind, and take in the natural beauty surrounding the Piscataquog River. With public water, private septic, and a desirable Goffstown location, this home offers a rare opportunity to own a private riverfront property with modern updates and timeless appeal. Showings begin at the Open House Saturday 8/8 from 10 AM to 12 PM! Additional open house Sunday 8/9 from 10am-12pm
Room Information:
Total Rooms: 4
Total Baths: 1
Flooring: Hardwood
Full Baths: 1
Bedrooms: 2
Total Baths: 1
Flooring: Hardwood
Full Baths: 1
Bedrooms: 2
Basement: Concrete Floor
Construction Information:
Year Built: 1965
Type: Wood Frame | Vinyl Siding
Type: Wood Frame | Vinyl Siding
Building Info
Finished Sq.Ft.: 1994
Above Grade Sq.Ft.: 1008
Below Grade Sq.Ft.: 0
Apx Below Grade Unfinished Sq.Ft.: 704
Exterior Info
Style: Raised Ranch
Exterior Color Gray
Roof: Architectural Shingle
Utilities
Electric: 100 Amp Service | Circuit Breaker(s)
Water: Public
Sewer: Private | Septic
Land Description:
Wooded | Private
Lot size: 0.34 acres
Zoned: R2
Surveyed: Unk
Flood Zone: Unknown
Seasonal: No
Driveway: Dirt | Right-Of-Way (ROW)
Additional Information
Block - 38
Taxes $7,985
Assesed Value Not Reported
Block - 38
Taxes $7,985
Assesed Value Not Reported
Schools
School District: Goffstown Sch Dsct SAU #19
Middle School: Mountain View Middle School
High School: Goffstown High School
School District: Goffstown Sch Dsct SAU #19
Middle School: Mountain View Middle School
High School: Goffstown High School
