List Price: $539,500 | $378 per sq.ft. | 4 Bedroom | 2 Bathroom | 2 Story Single Family Home Shirley park subdivision,
Under Contract Date Listed Wednesday Aug 5, 2026 | MLS# 5103441
Under Contract Date Listed Wednesday Aug 5, 2026 | MLS# 5103441


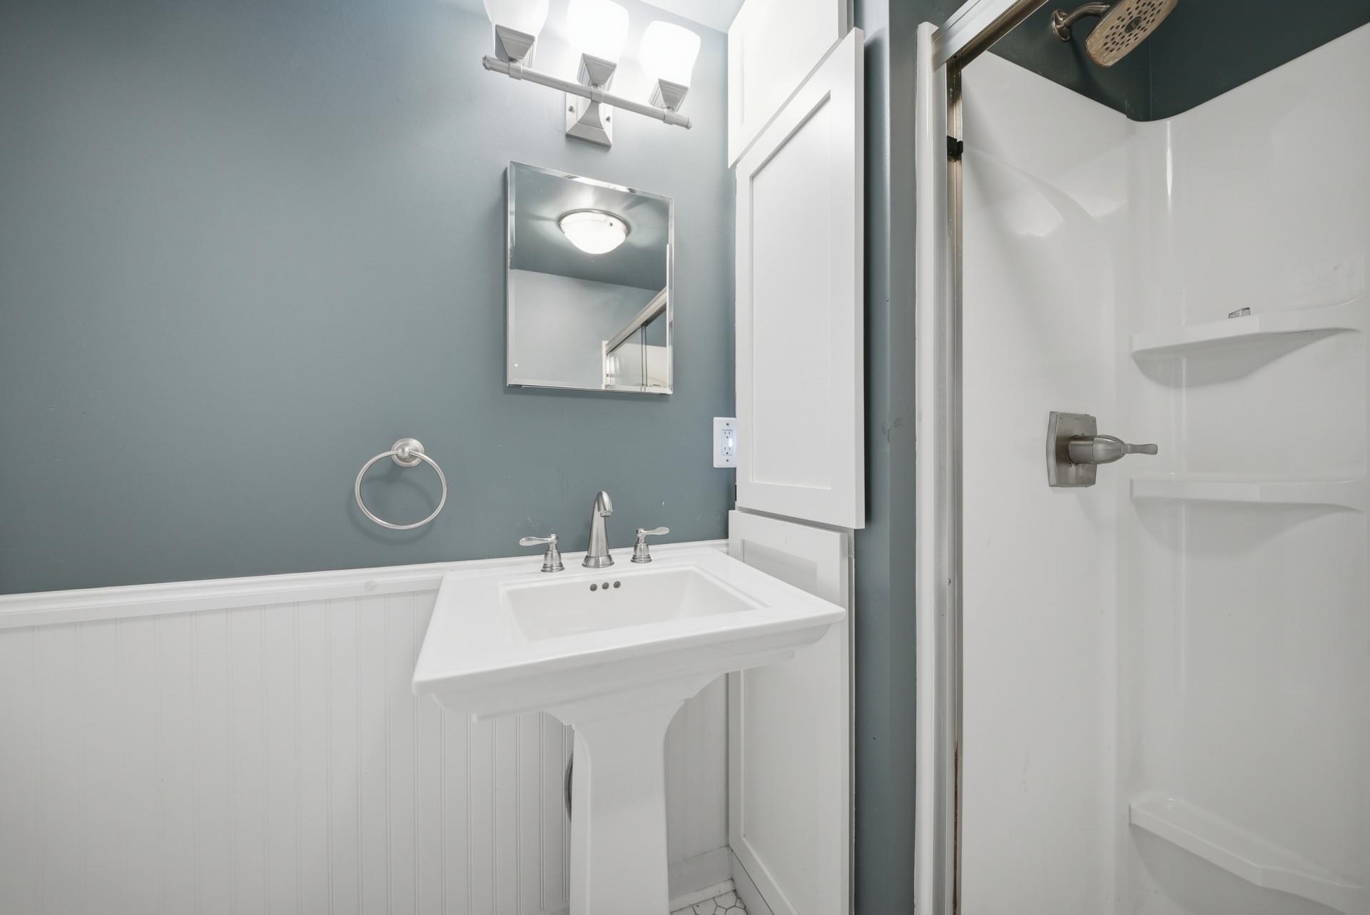
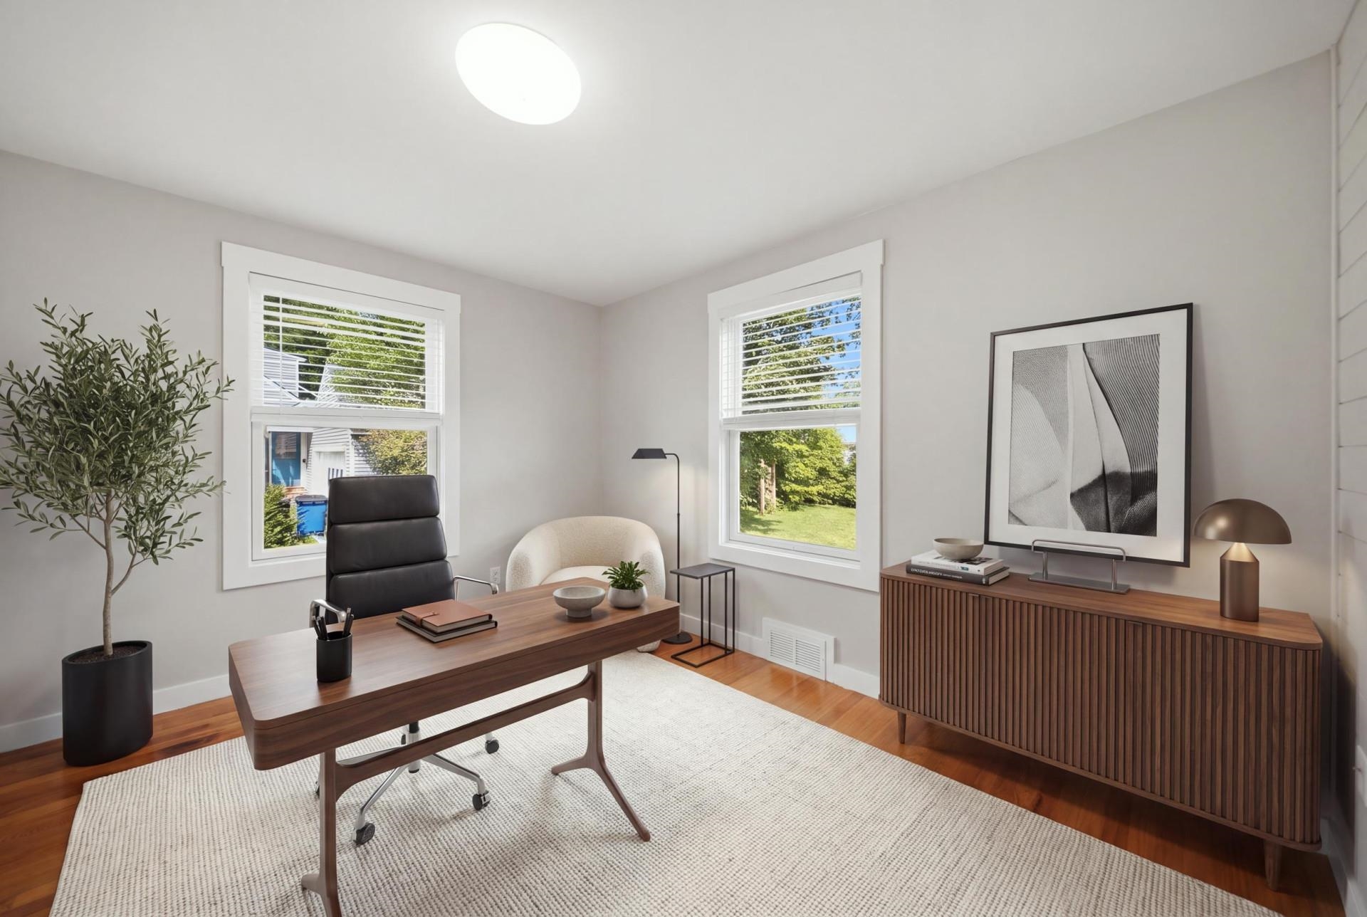
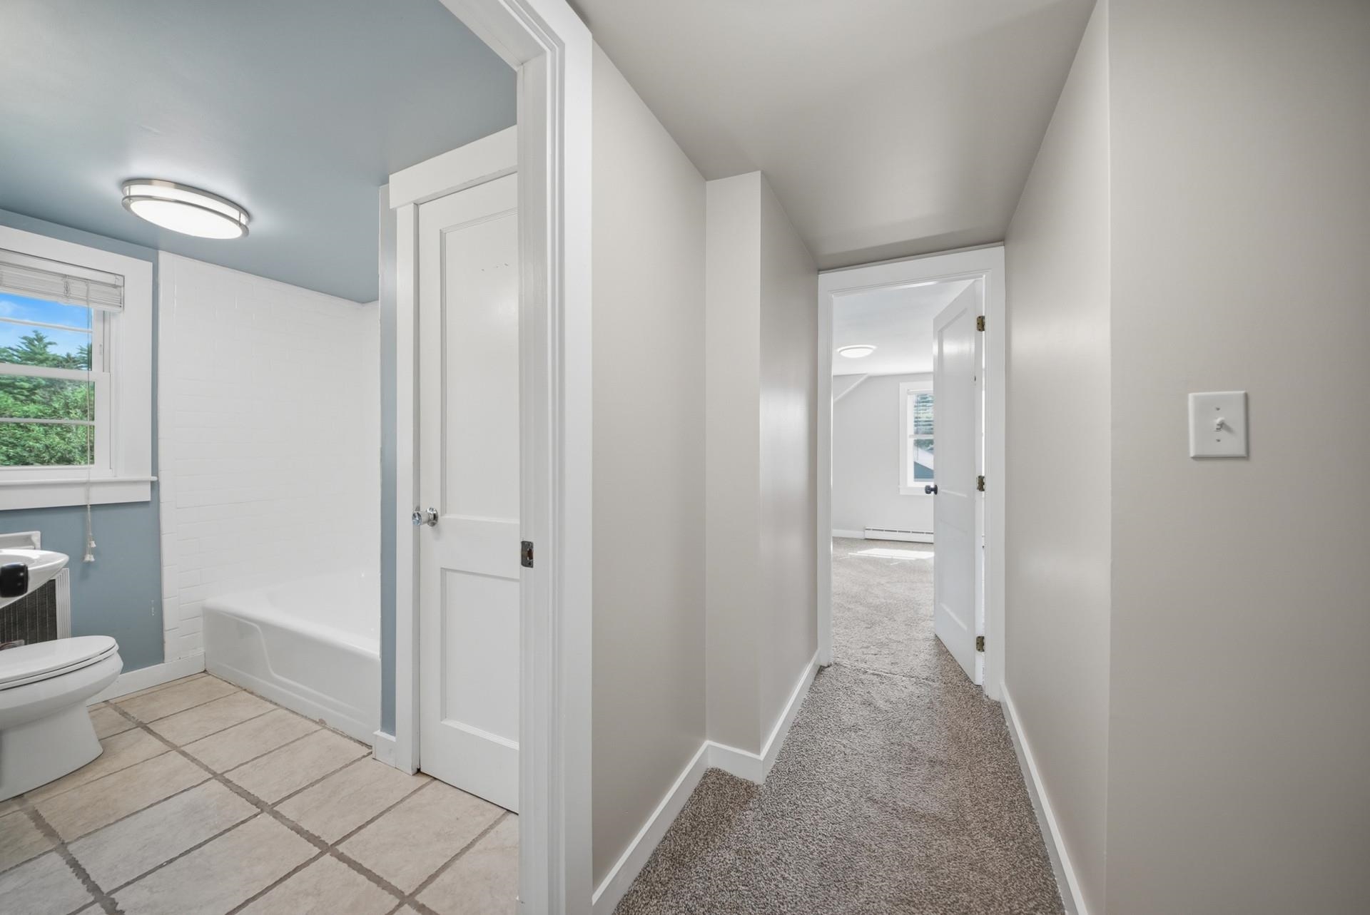
To see this Listing
Address: 1019 Shirley Avenue Goffstown NH
Listed by Derek Greene Derek Greene
Description:
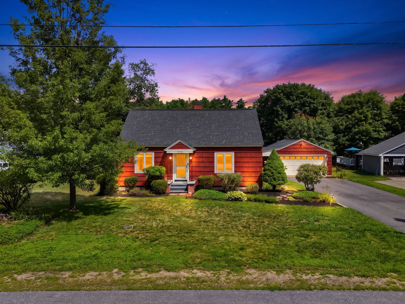
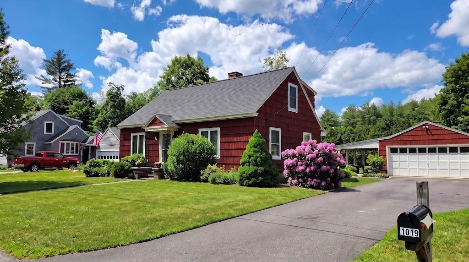
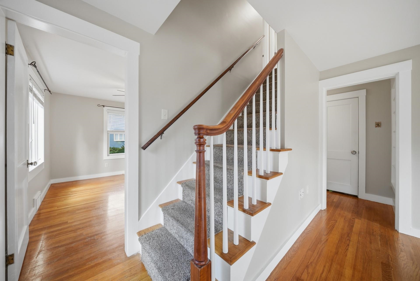
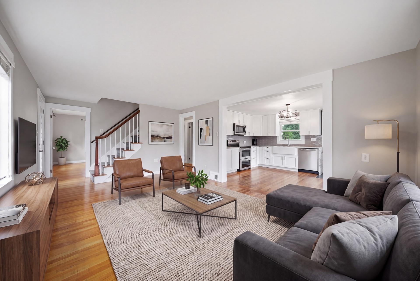
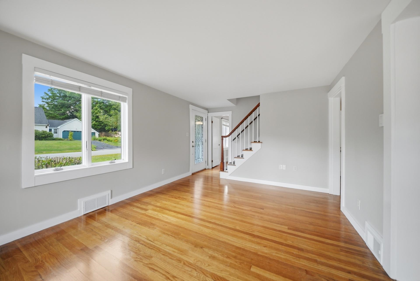
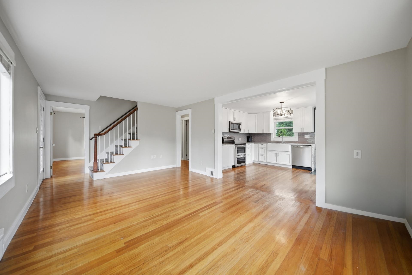
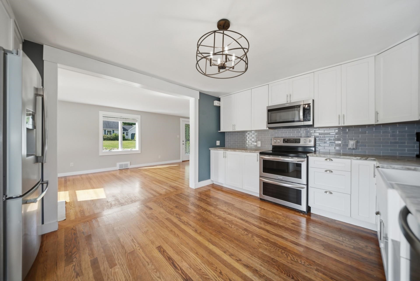
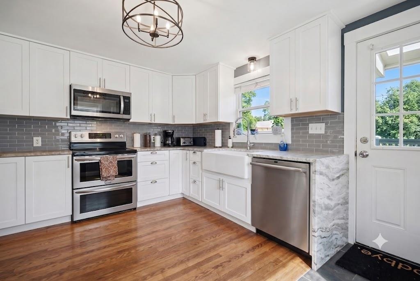
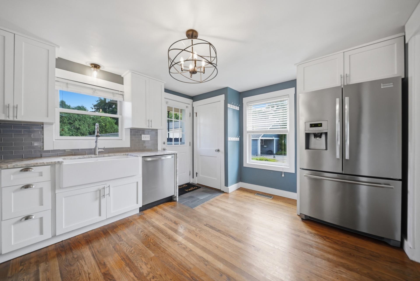
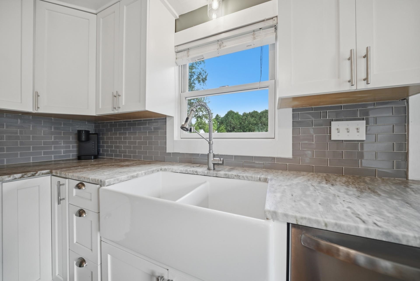
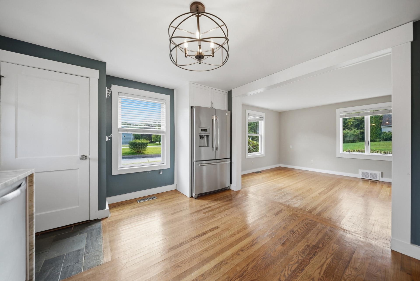
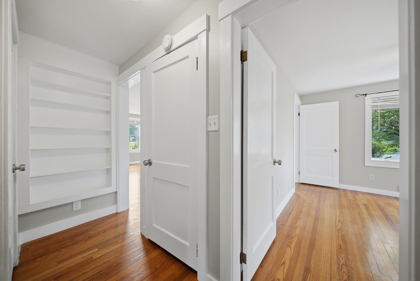
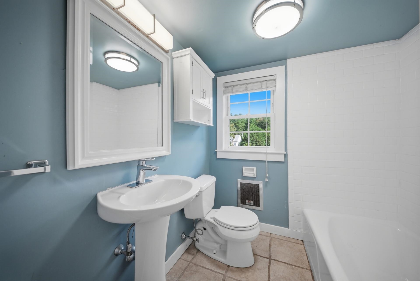
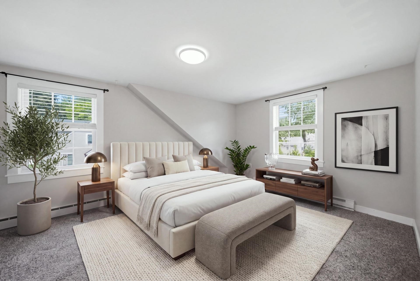
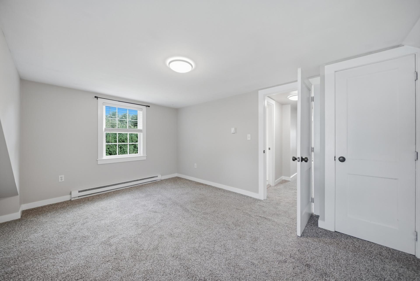
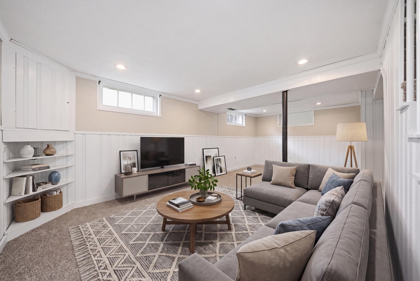
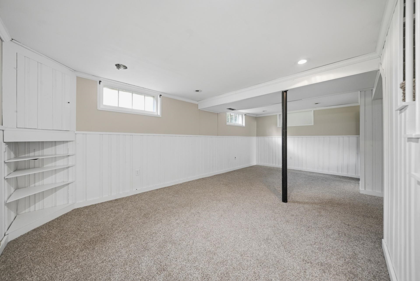
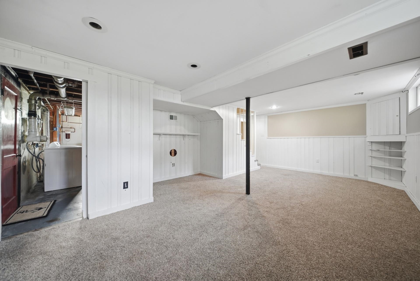
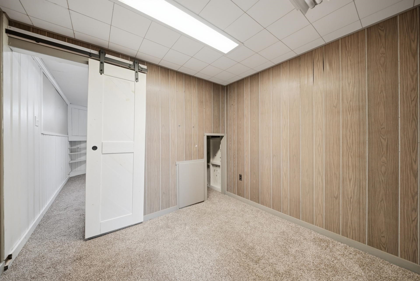
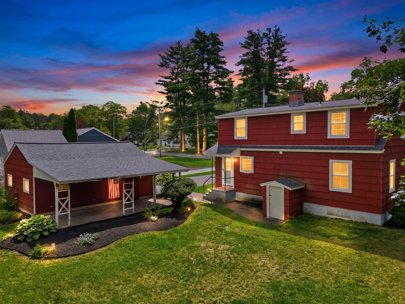
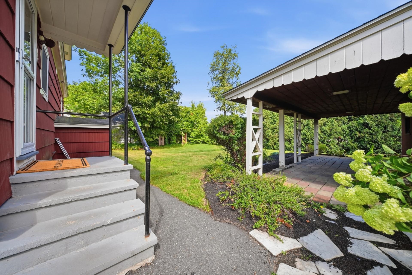
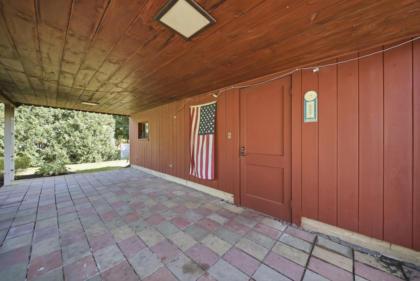
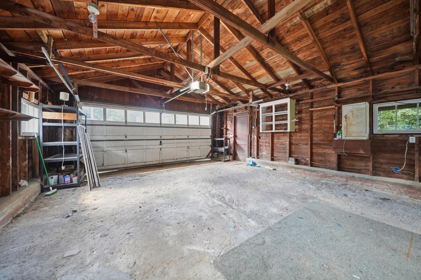
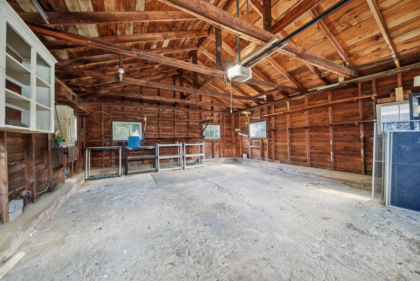
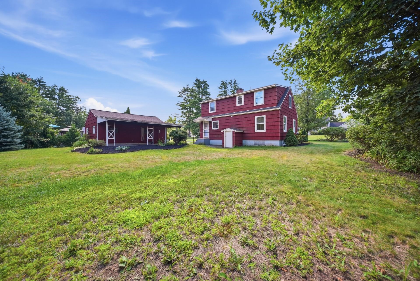

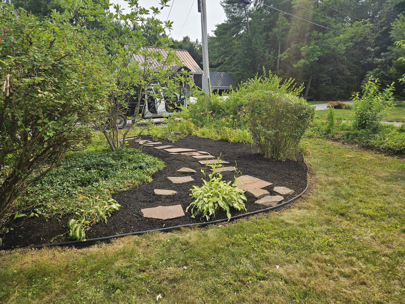
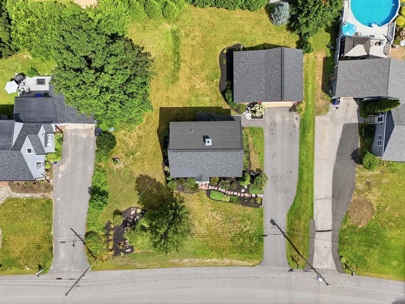
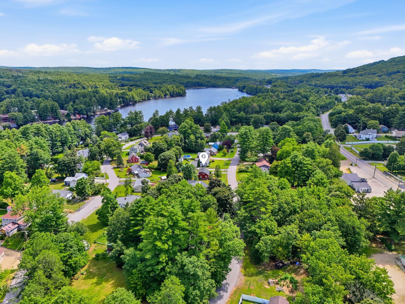
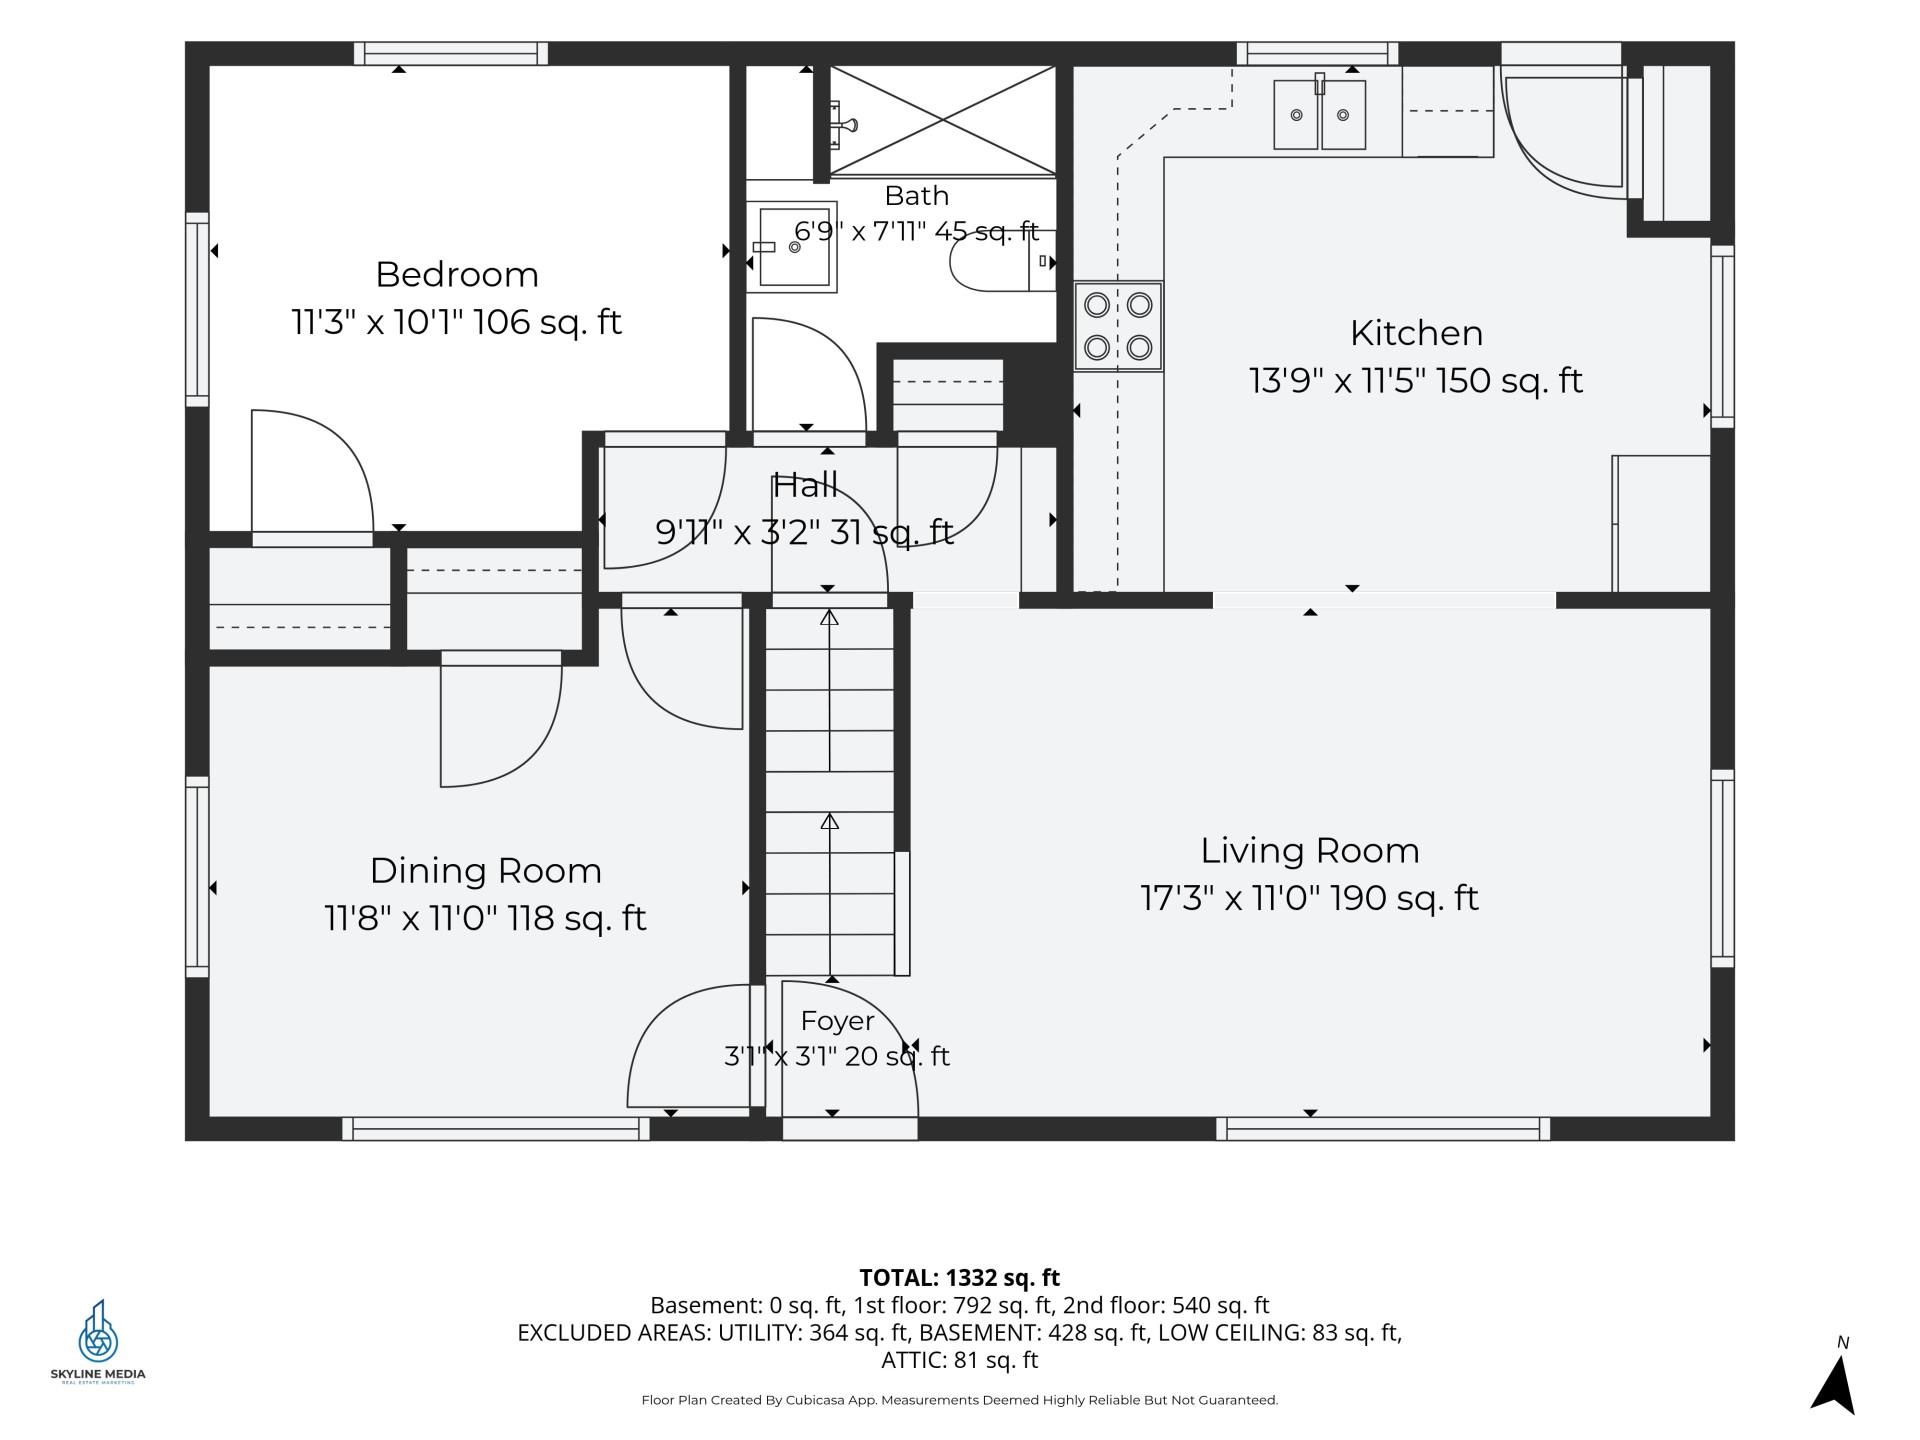
This isn't a flip. Over the past five years, the owners renovated this home for themselves, investing in major replacements rather than temporary fixes. The result is a move-in-ready property that combines the character of an established Goffstown neighborhood with the confidence that many of the home's biggest-ticket improvements have already been completed. Major updates include:* Redesigned open floor plan* Remodeled kitchen and both bathrooms* Partially finished lower level* Energy-efficient replacement windows and updated heating system* New septic system, driveway, and rebuilt front porch* Newer roofs on both the home and detached garage* New carpeting scheduled for installation August 8. Beyond the main house, the detached garage and workshop provide exceptional space for vehicles, storage, hobbies, or projects. Mature landscaping, a covered patio, and an established backyard create an inviting setting for relaxing or entertaining. Conveniently located approximately one-eighth mile from Glen Lake, the Goffstown Rail Trail, Goffstown Parks & Recreation, and Goffstown High School.
Sale Includes : Additional Buildings
Listed by Derek Greene Derek Greene
Description:
This isn't a flip. Over the past five years, the owners renovated this home for themselves, investing in major replacements rather than temporary fixes. The result is a move-in-ready property that combines the character of an established Goffstown neighborhood with the confidence that many of the home's biggest-ticket improvements have already been completed. Major updates include:* Redesigned open floor plan* Remodeled kitchen and both bathrooms* Partially finished lower level* Energy-efficient replacement windows and updated heating system* New septic system, driveway, and rebuilt front porch* Newer roofs on both the home and detached garage* New carpeting scheduled for installation August 8. Beyond the main house, the detached garage and workshop provide exceptional space for vehicles, storage, hobbies, or projects. Mature landscaping, a covered patio, and an established backyard create an inviting setting for relaxing or entertaining. Conveniently located approximately one-eighth mile from Glen Lake, the Goffstown Rail Trail, Goffstown Parks & Recreation, and Goffstown High School.
Sale Includes : Additional Buildings
Room Information:
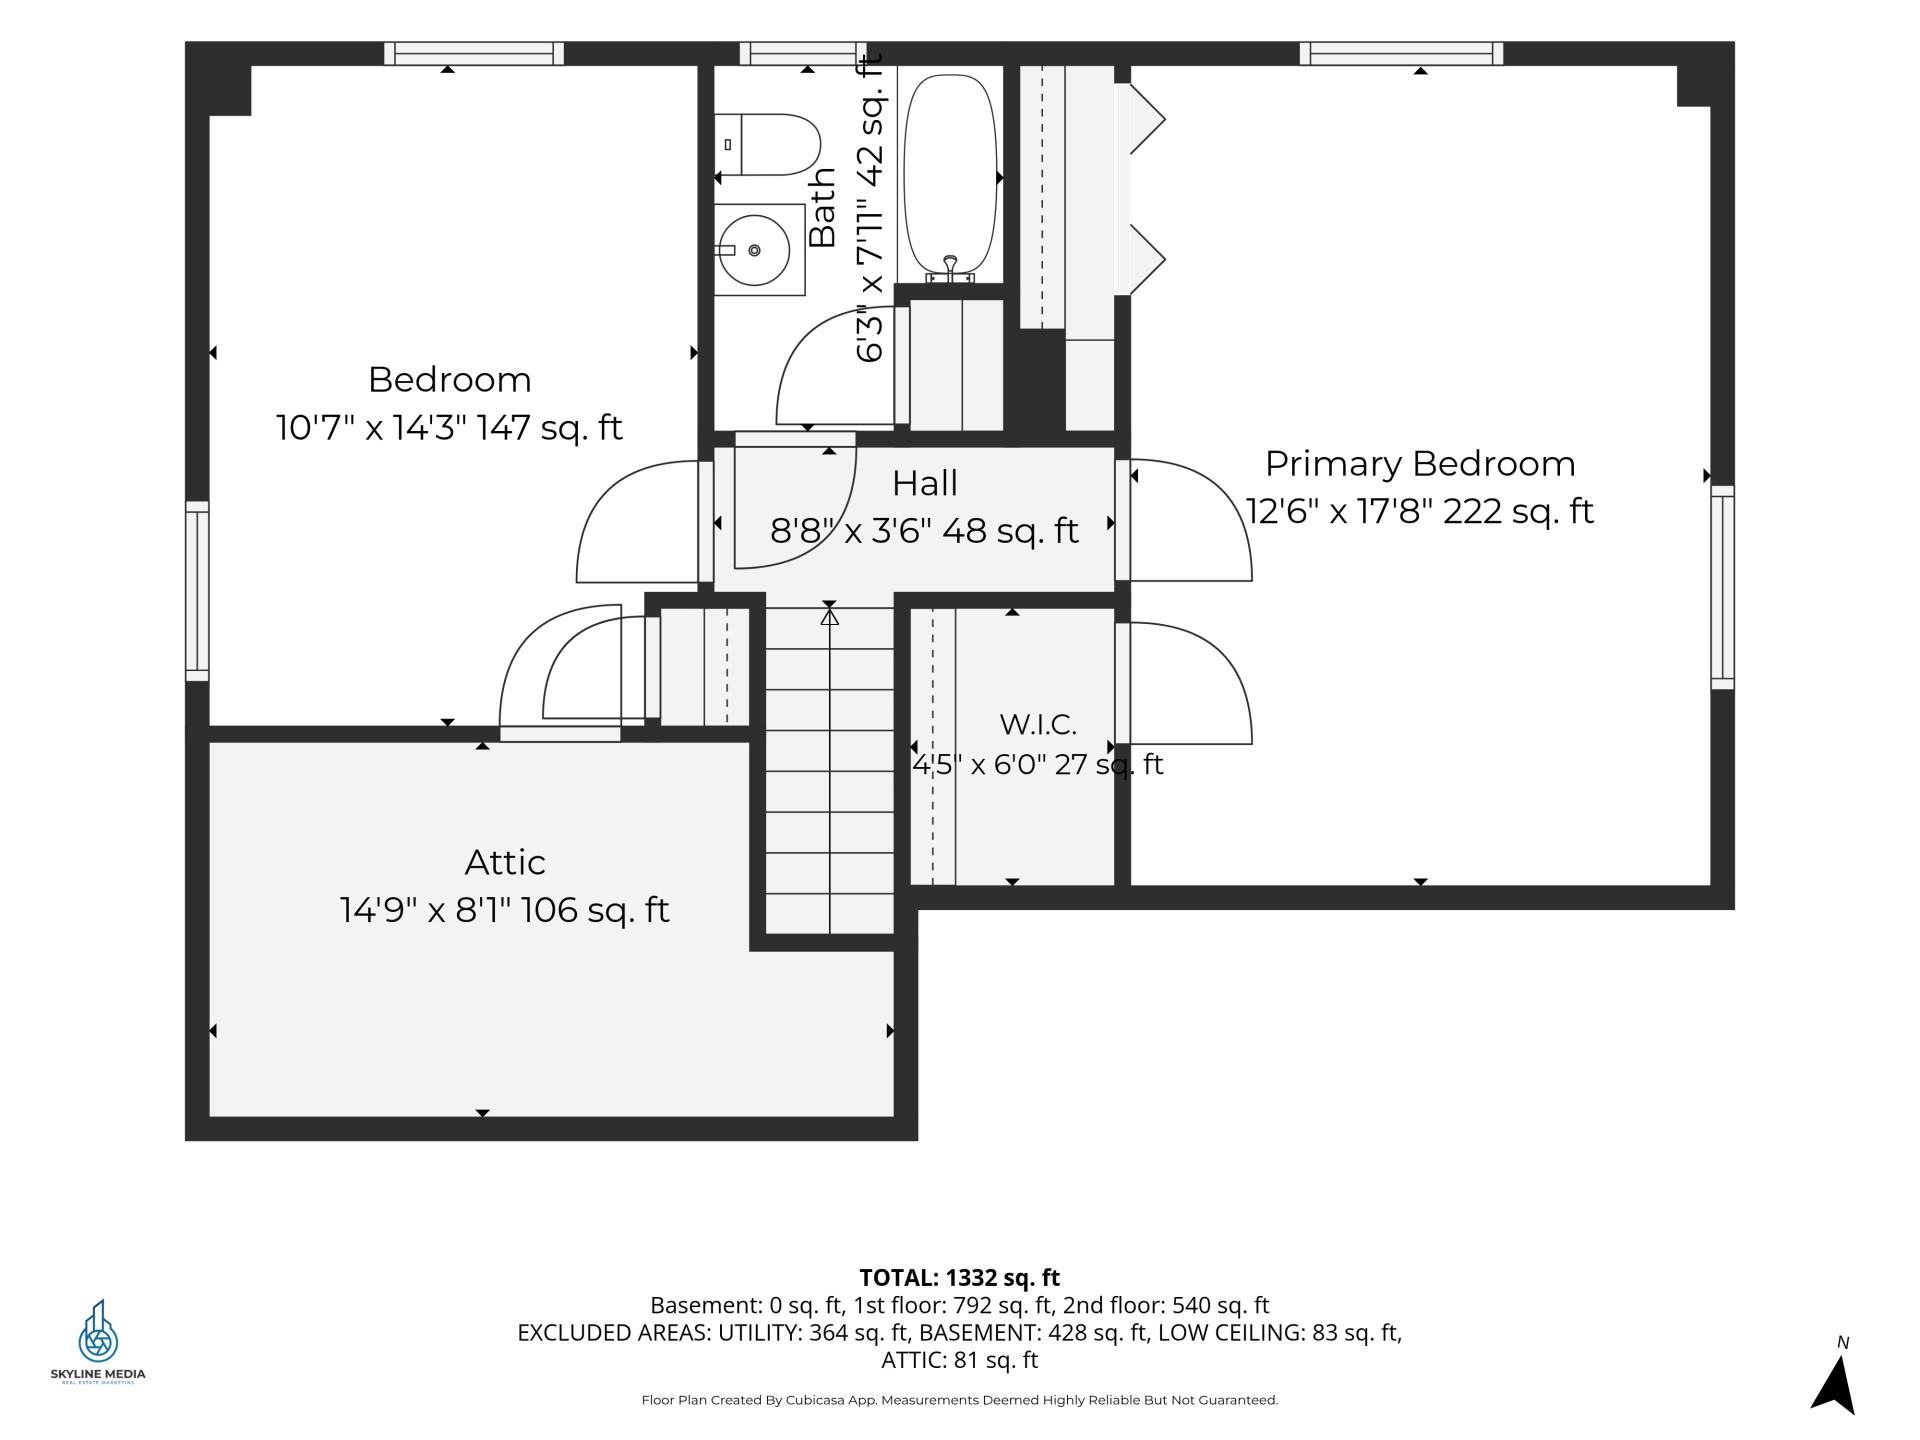
Total Rooms: 9
Total Baths: 2
Flooring: Carpet | Tile | Wood
Full Baths: 1
3/4 Baths: 1
Bedrooms: 4
Total Baths: 2
Flooring: Carpet | Tile | Wood
Full Baths: 1
3/4 Baths: 1
Bedrooms: 4
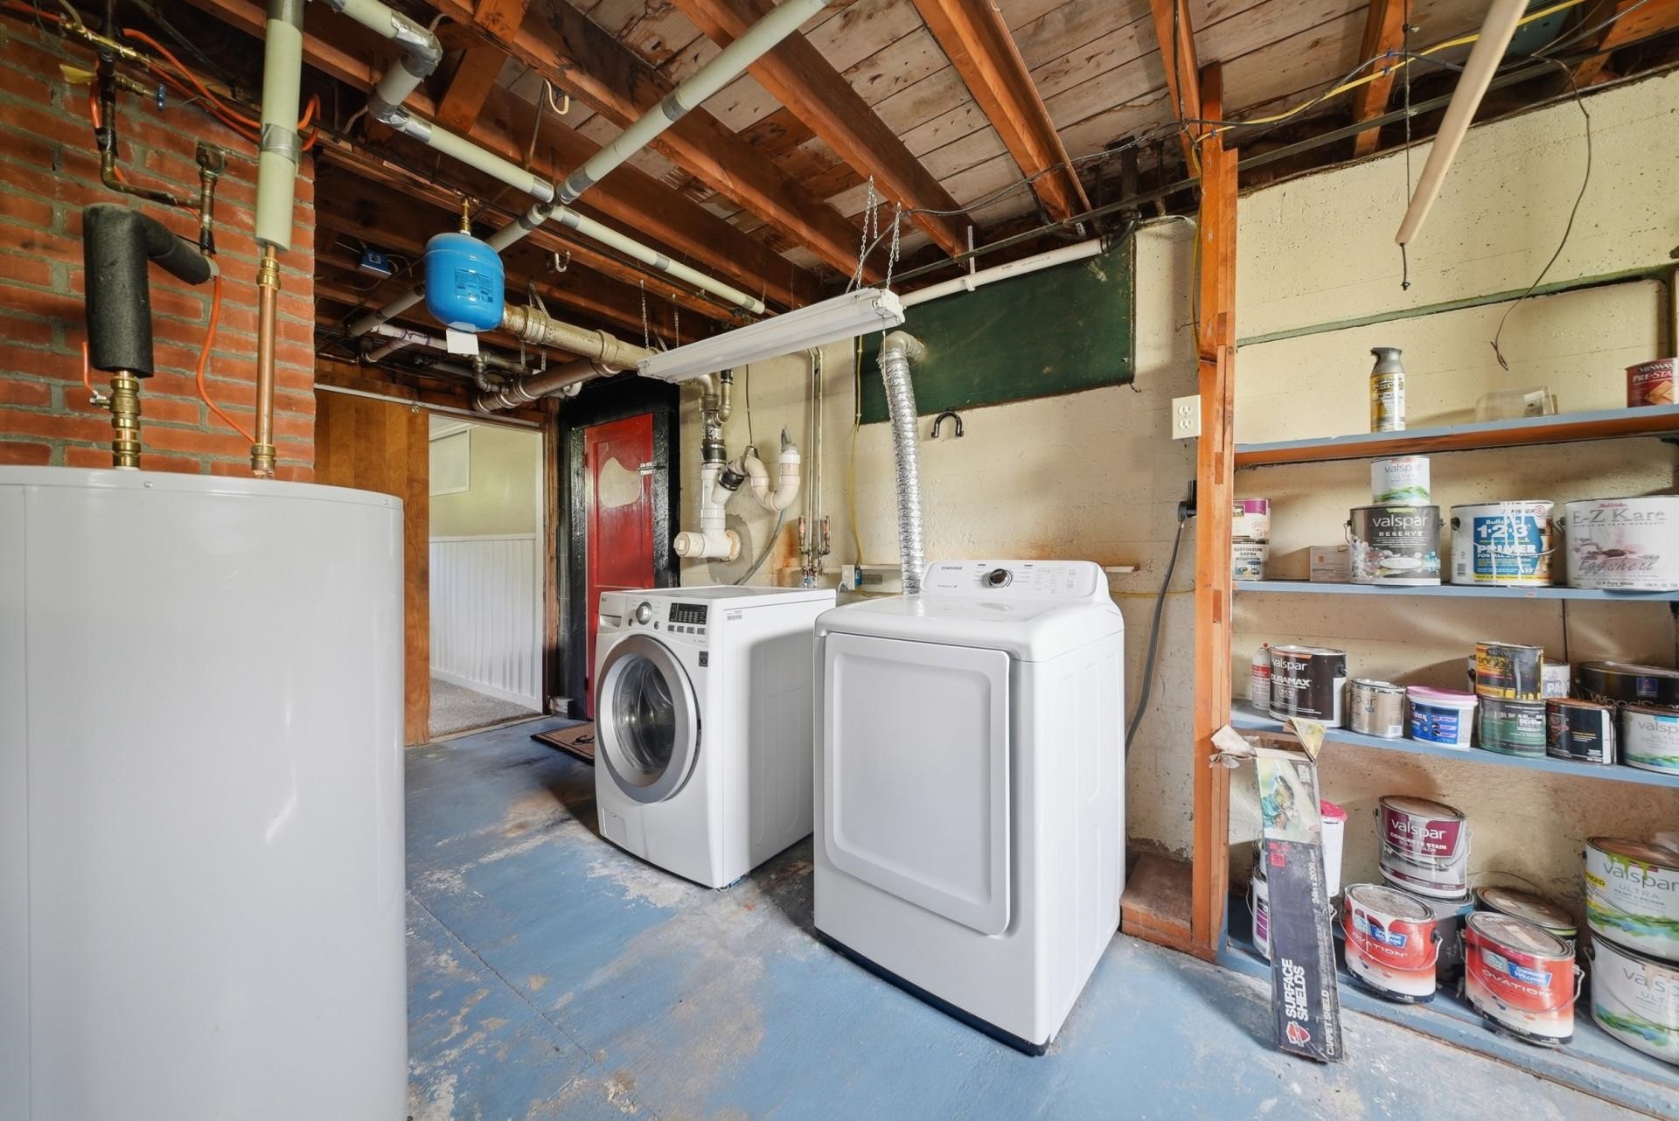
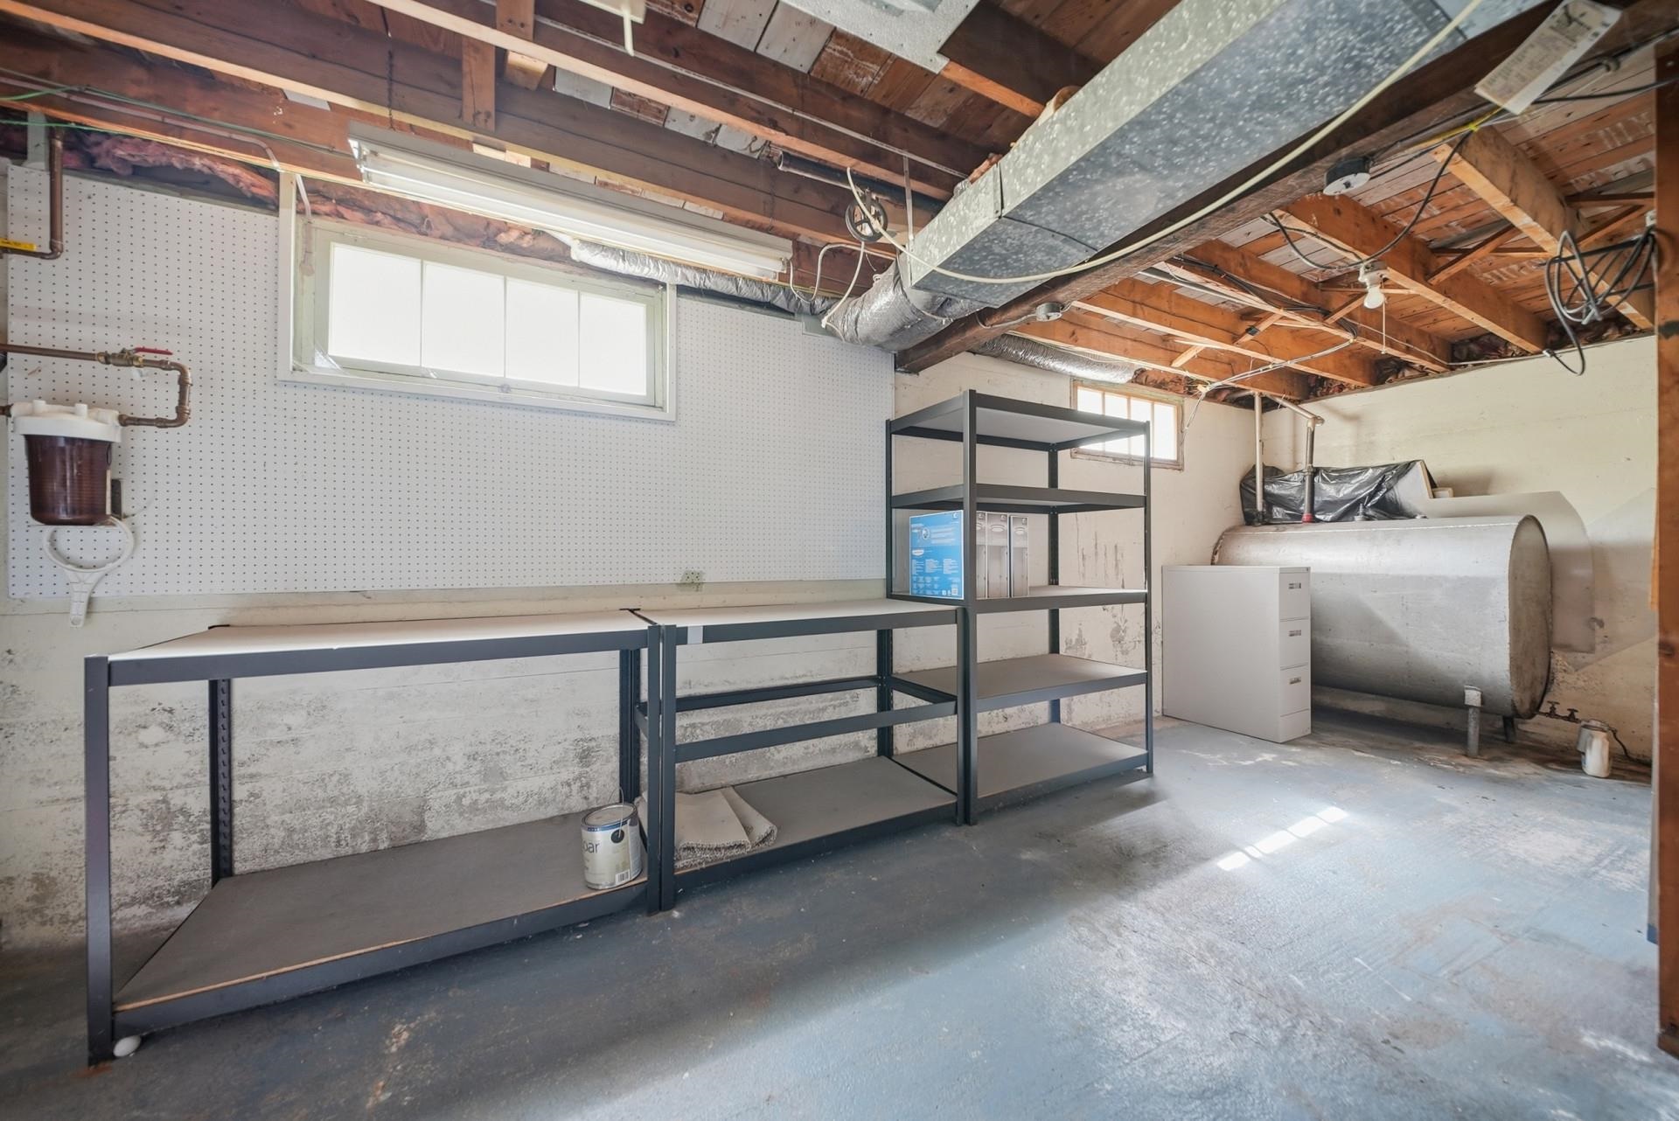
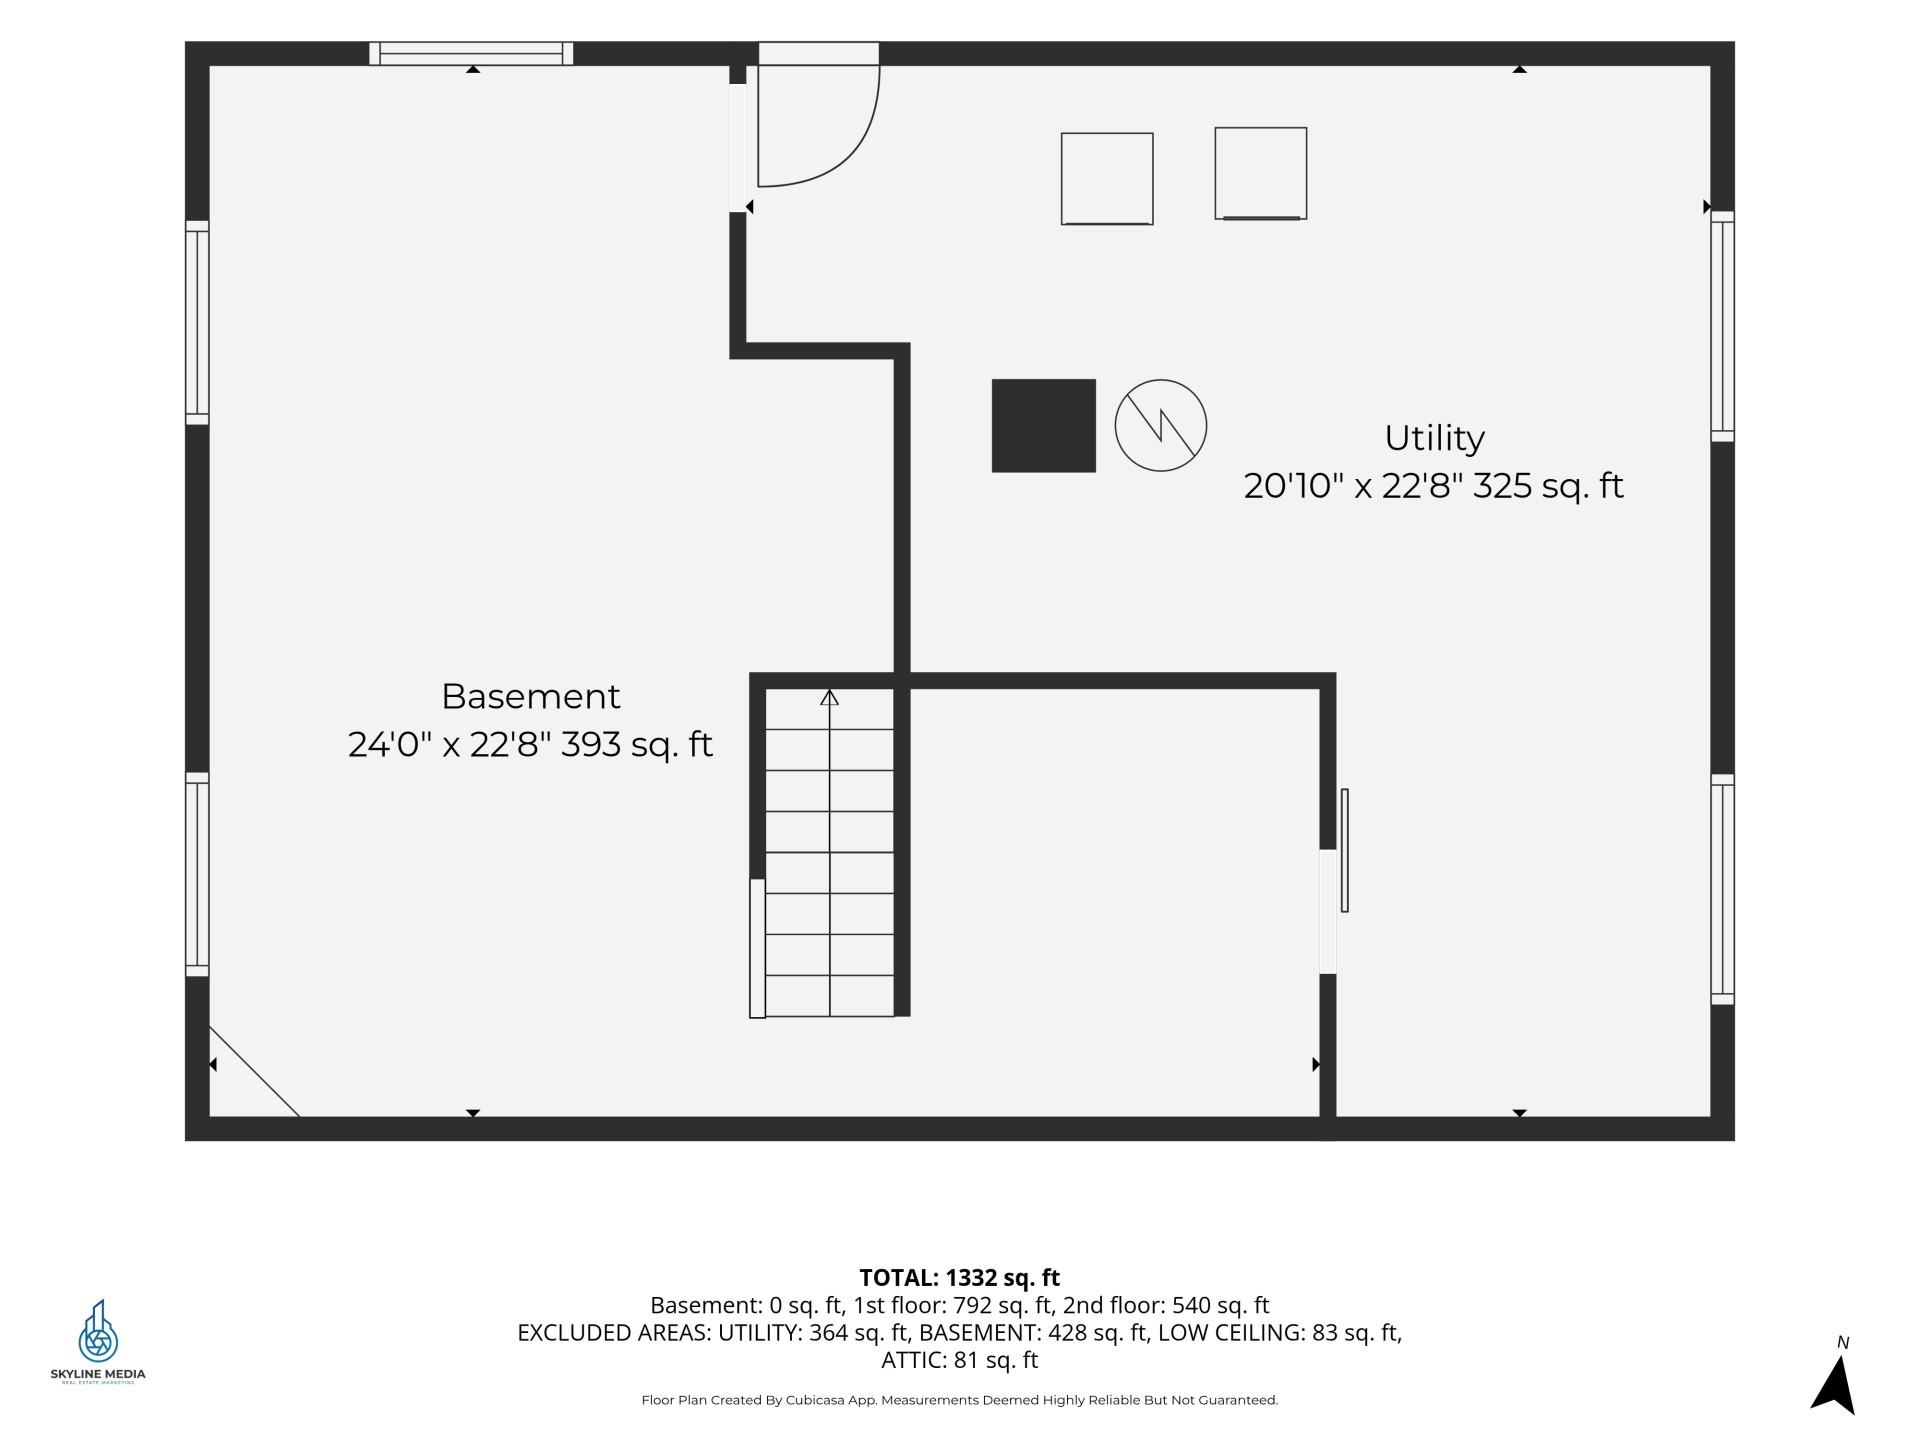
Basement: Bulkhead | Climate Controlled | Concrete | Full | Partially Finished | Exterior Stairs | Interior Stairs | Storage Space | Unfinished | Exterior Access | Basement Stairs
Construction Information:
Year Built: 1950
Type: Shake Siding
Type: Shake Siding
Building Info
Finished Sq.Ft.: 1836
Above Grade Sq.Ft.: 1428
Below Grade Sq.Ft.: 408
Apx Below Grade Unfinished Sq.Ft.: 0
Exterior Info
Style: Cape
Roof: Shingle
Utilities
Electric: 200+ Amp Service
Water: Public
Sewer: 1000 Gallon
Land Description:
Landscaped | Level | Street Lights | Trail/Near Trail | Walking Trails
Lot size: 0.3 acres
Zoned: R1
Surveyed: No
Flood Zone: No
Seasonal: No
Driveway: Paved
Additional Information
Block - 55
Taxes $7,707
Assesed Value Not Reported
Block - 55
Taxes $7,707
Assesed Value Not Reported
Schools
School District: Goffstown Sch Dsct SAU #19
Elementary School: Maple Avenue Elementary School
Middle School: Mountain View Middle School
High School: Goffstown High School
School District: Goffstown Sch Dsct SAU #19
Elementary School: Maple Avenue Elementary School
Middle School: Mountain View Middle School
High School: Goffstown High School
