List Price: $499,500 | $248 per sq.ft. | 3 Bedroom | 3 Bathroom | Condo
Price Change! Reduced by $19,500 down 4% on July 14th 2026
Date Listed Wednesday Jul 8, 2026 | MLS# 5098815
Price Change! Reduced by $19,500 down 4% on July 14th 2026
Date Listed Wednesday Jul 8, 2026 | MLS# 5098815

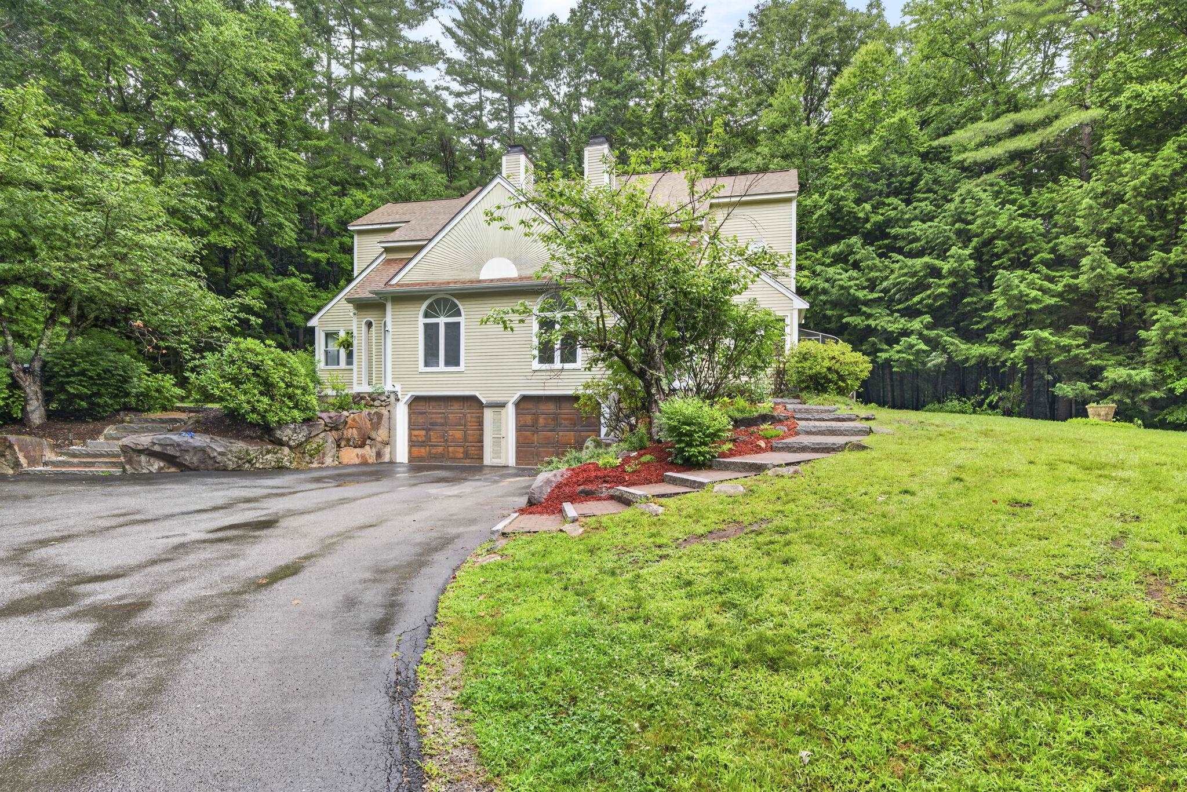
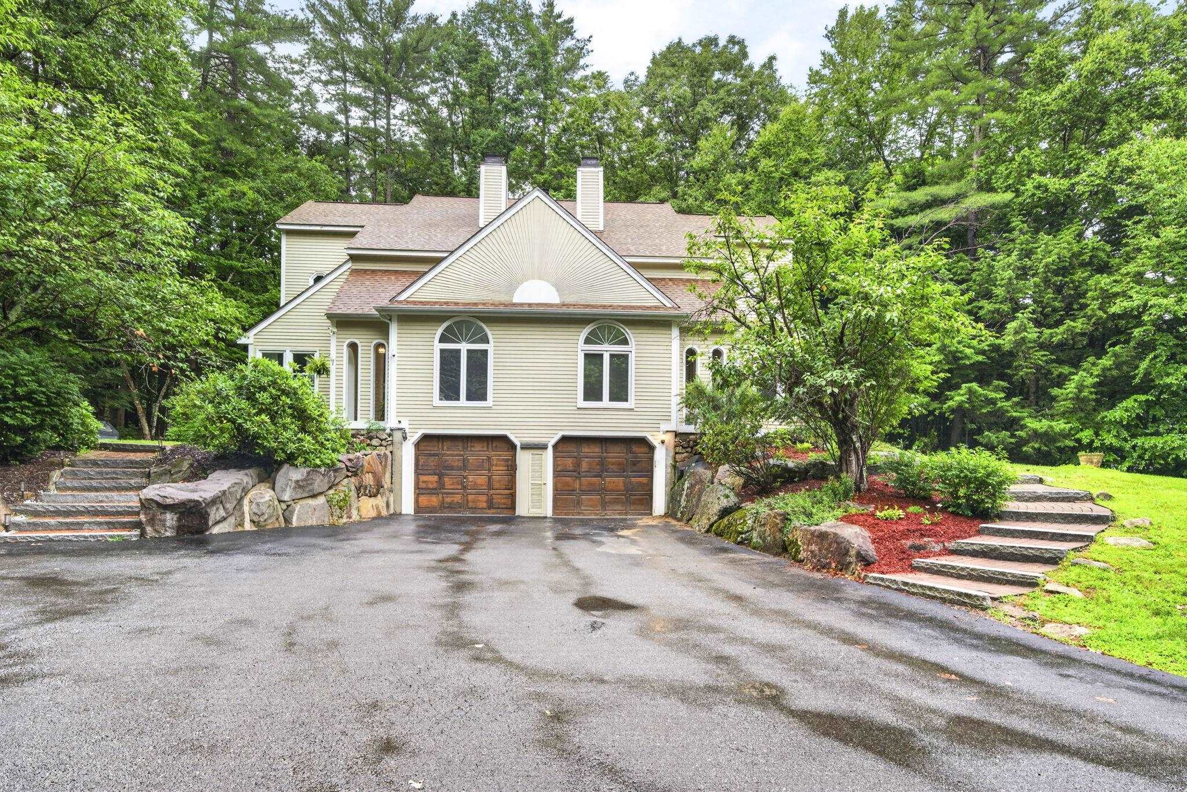
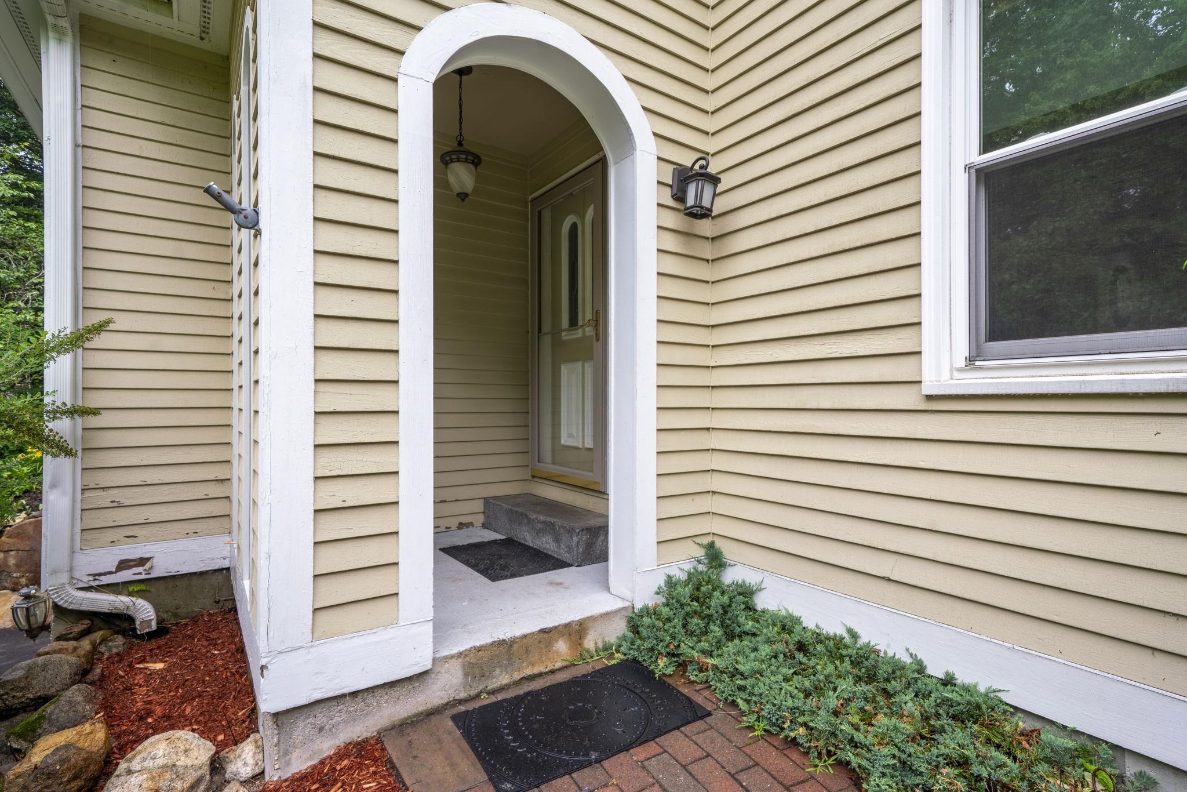
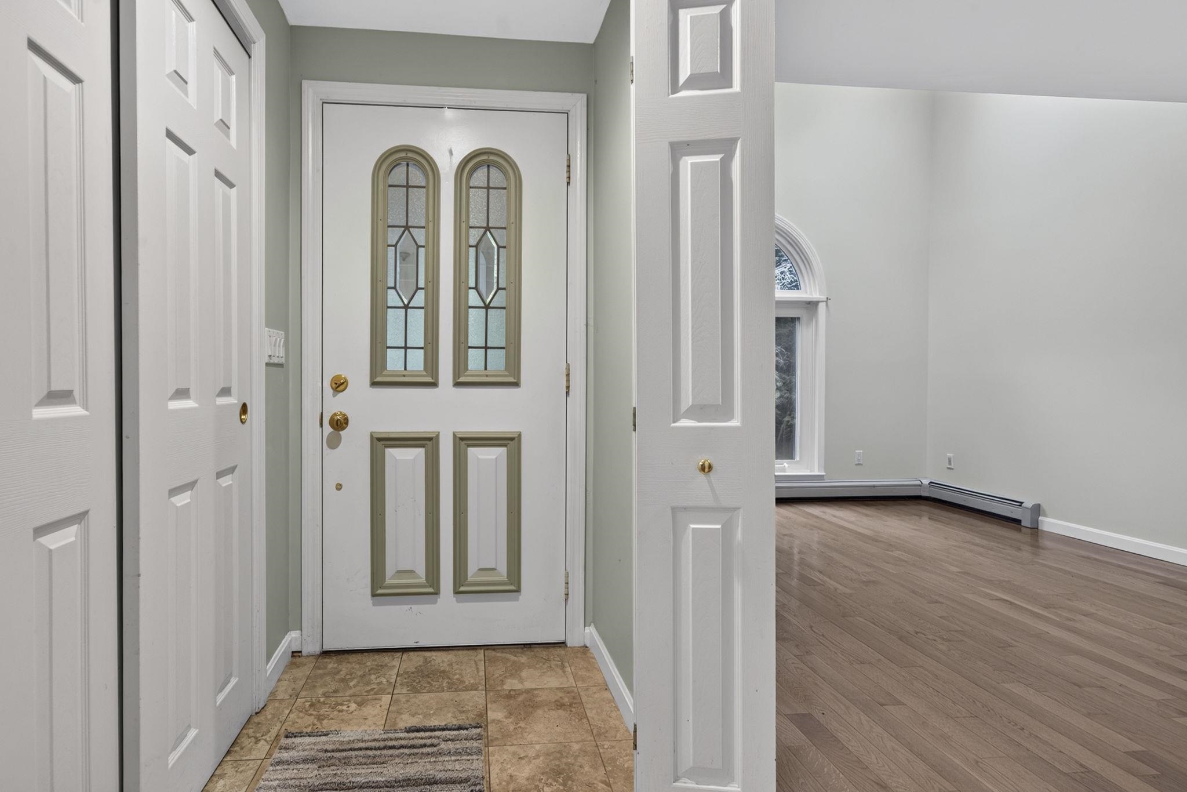
Front Entry
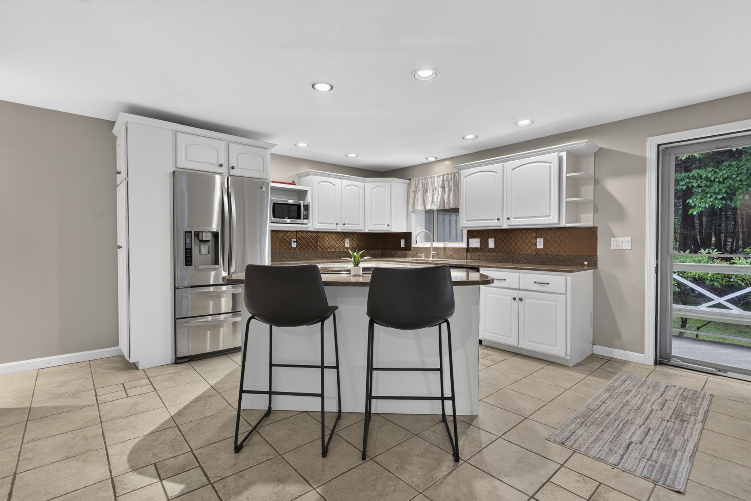
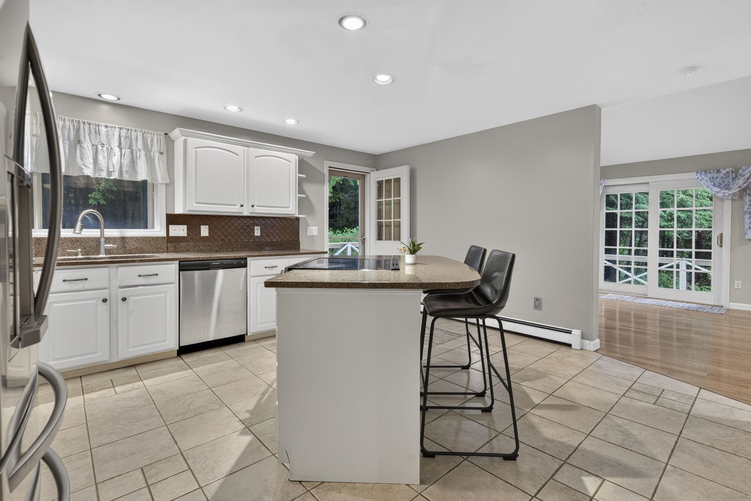
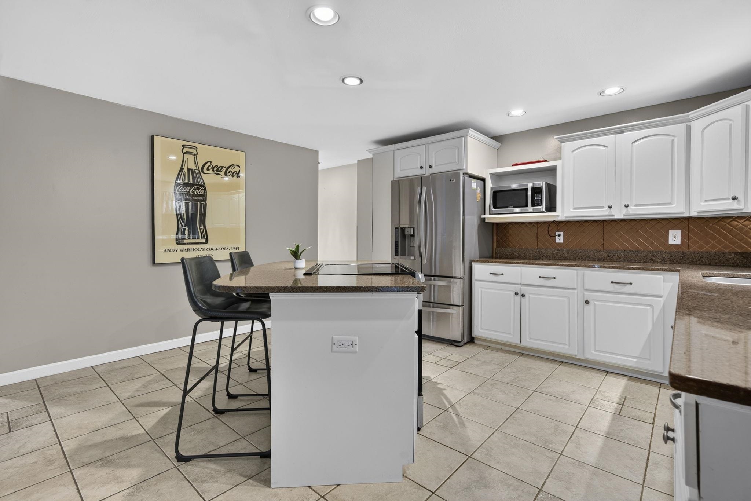
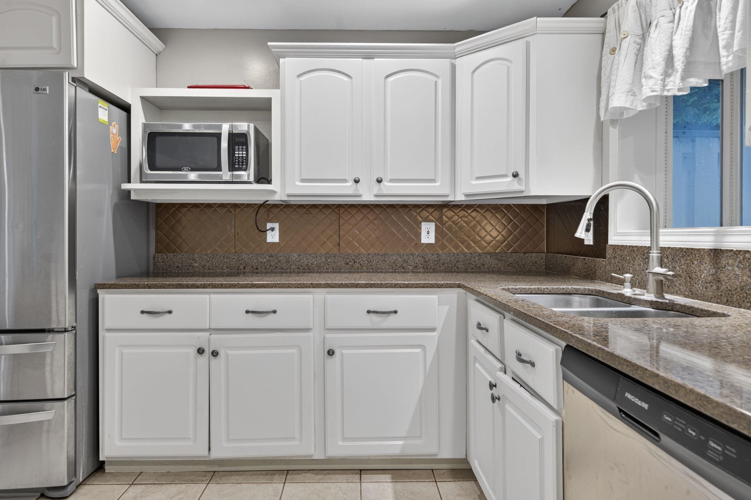
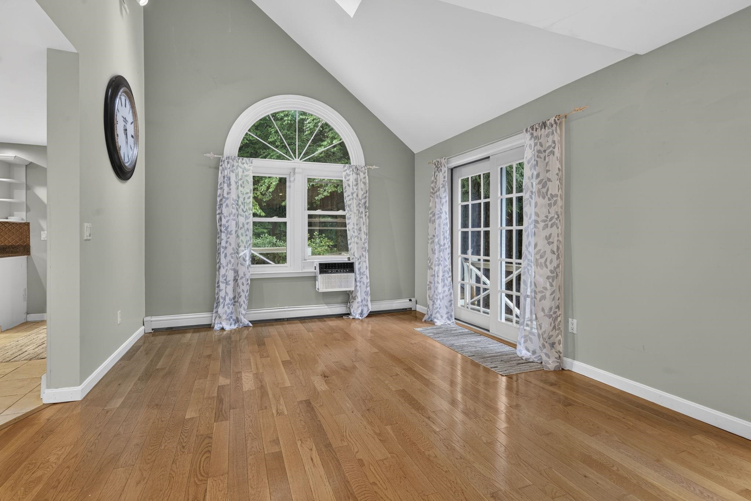
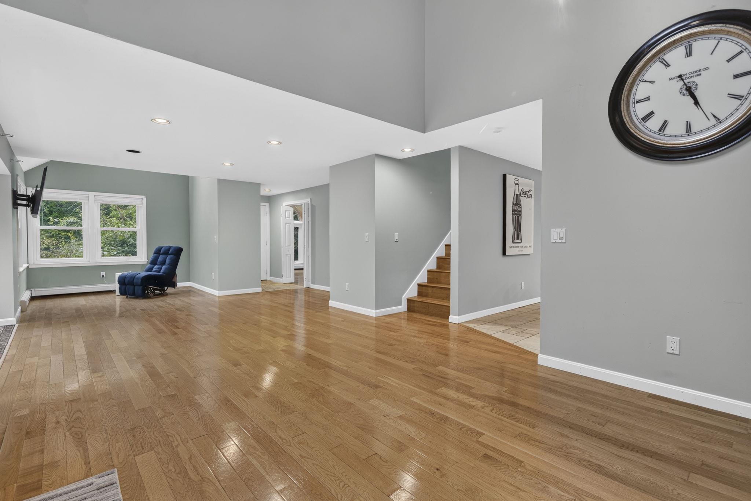
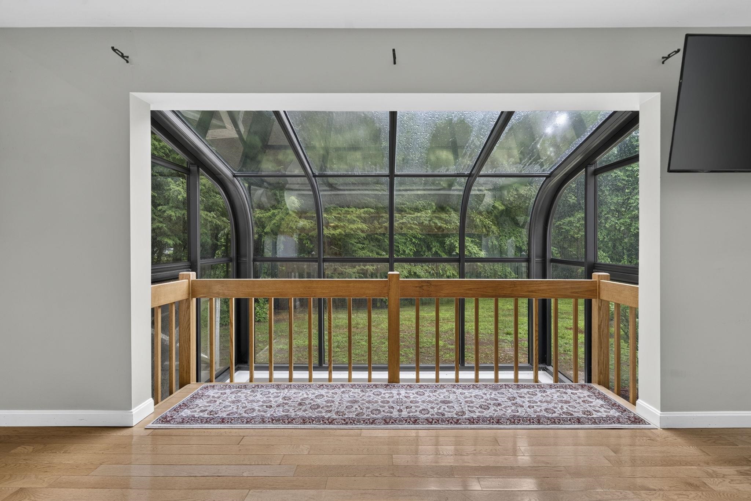
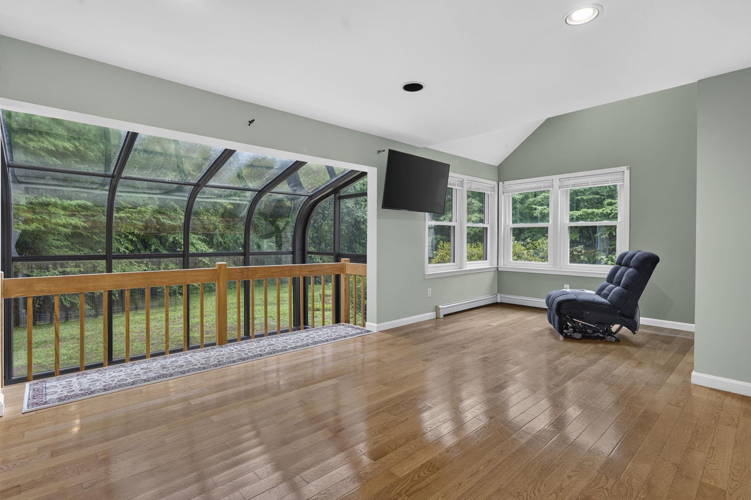
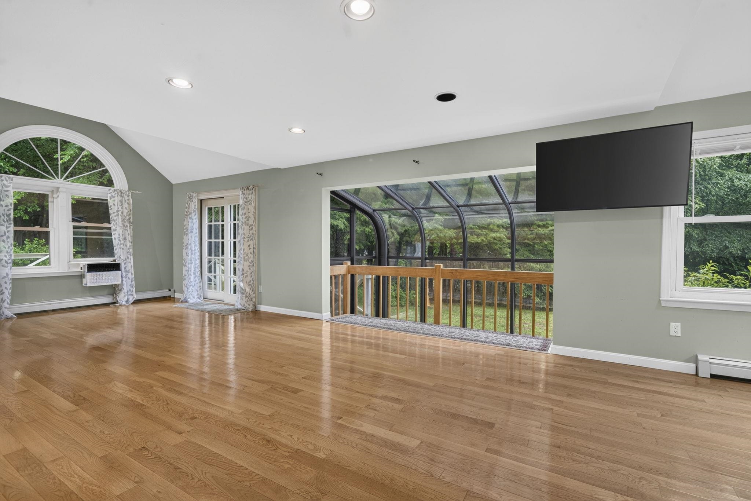
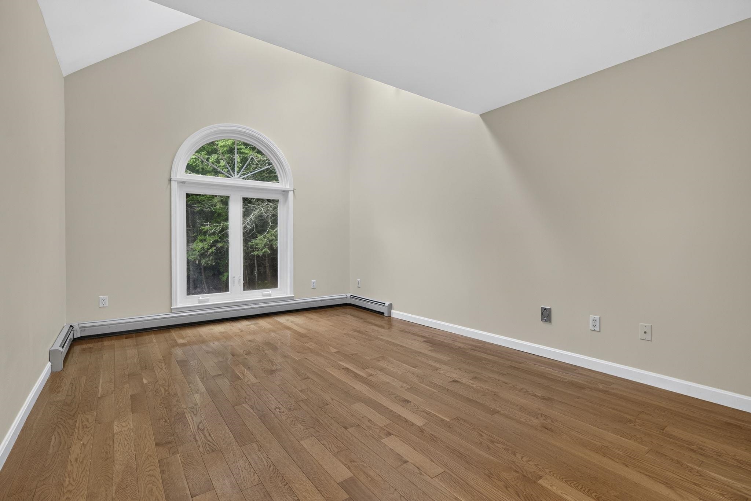
1st Floor Bedroom
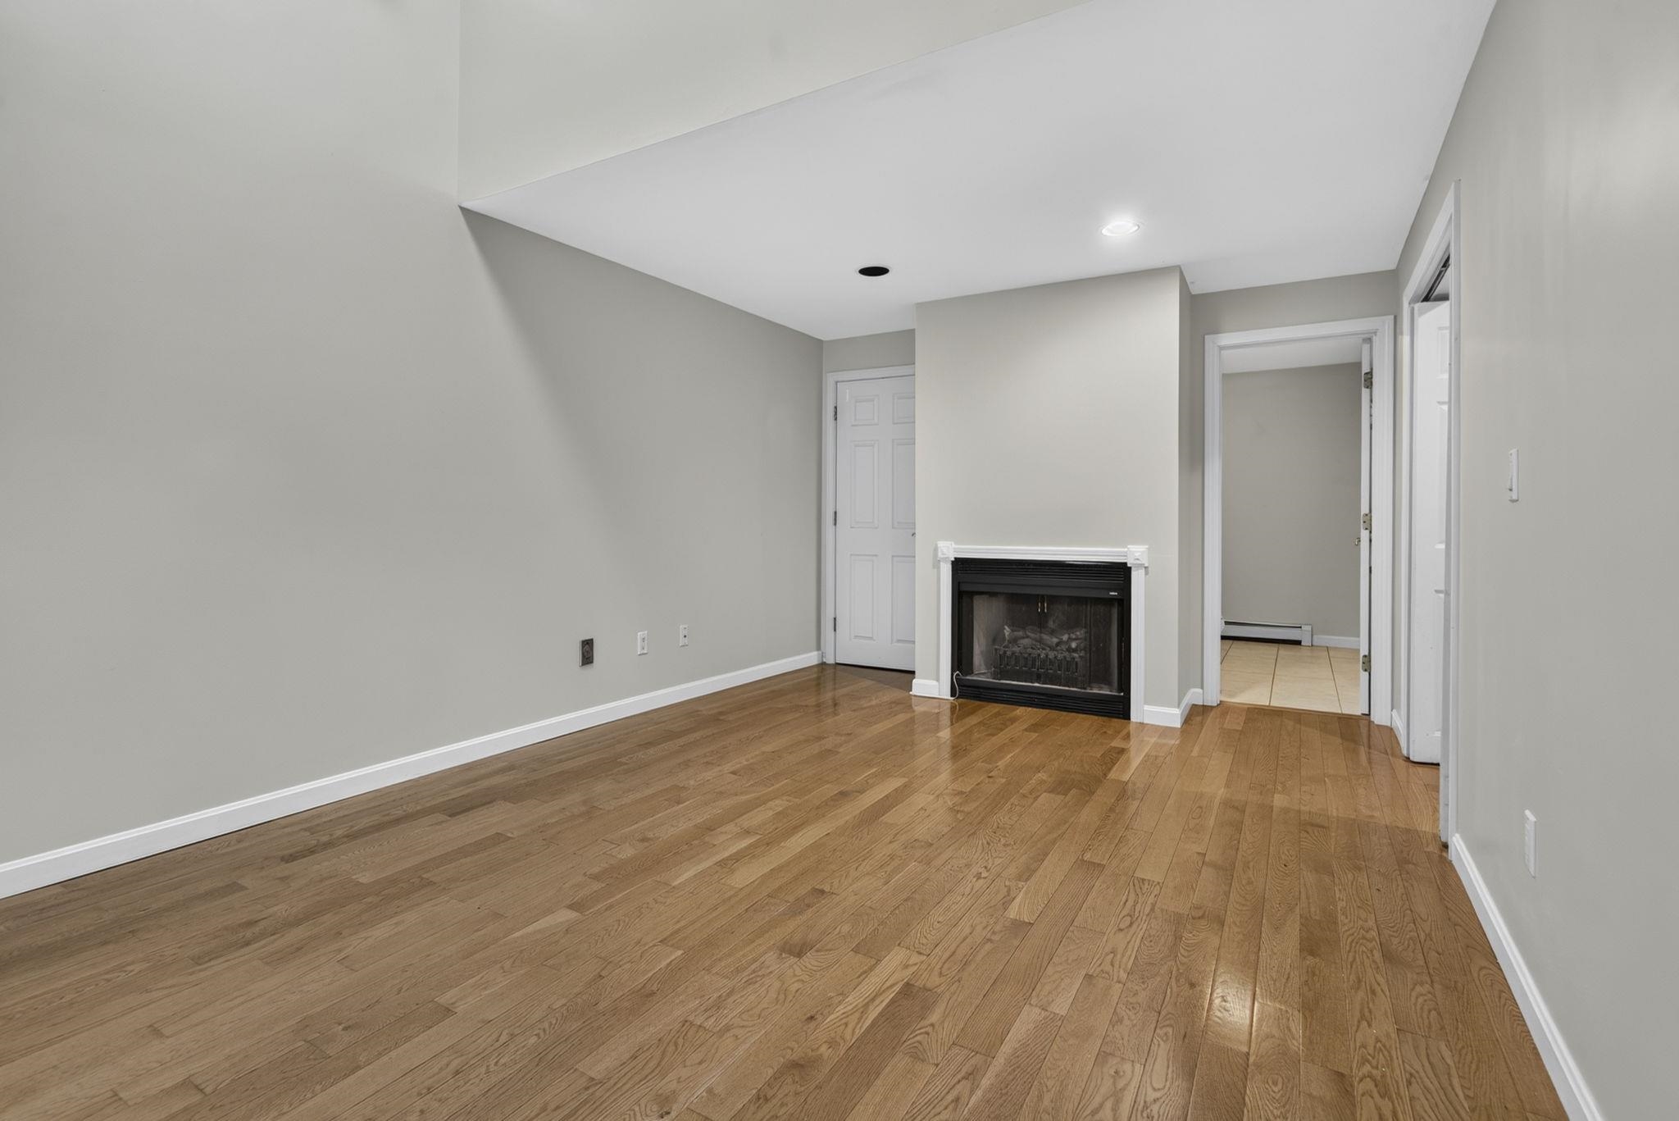
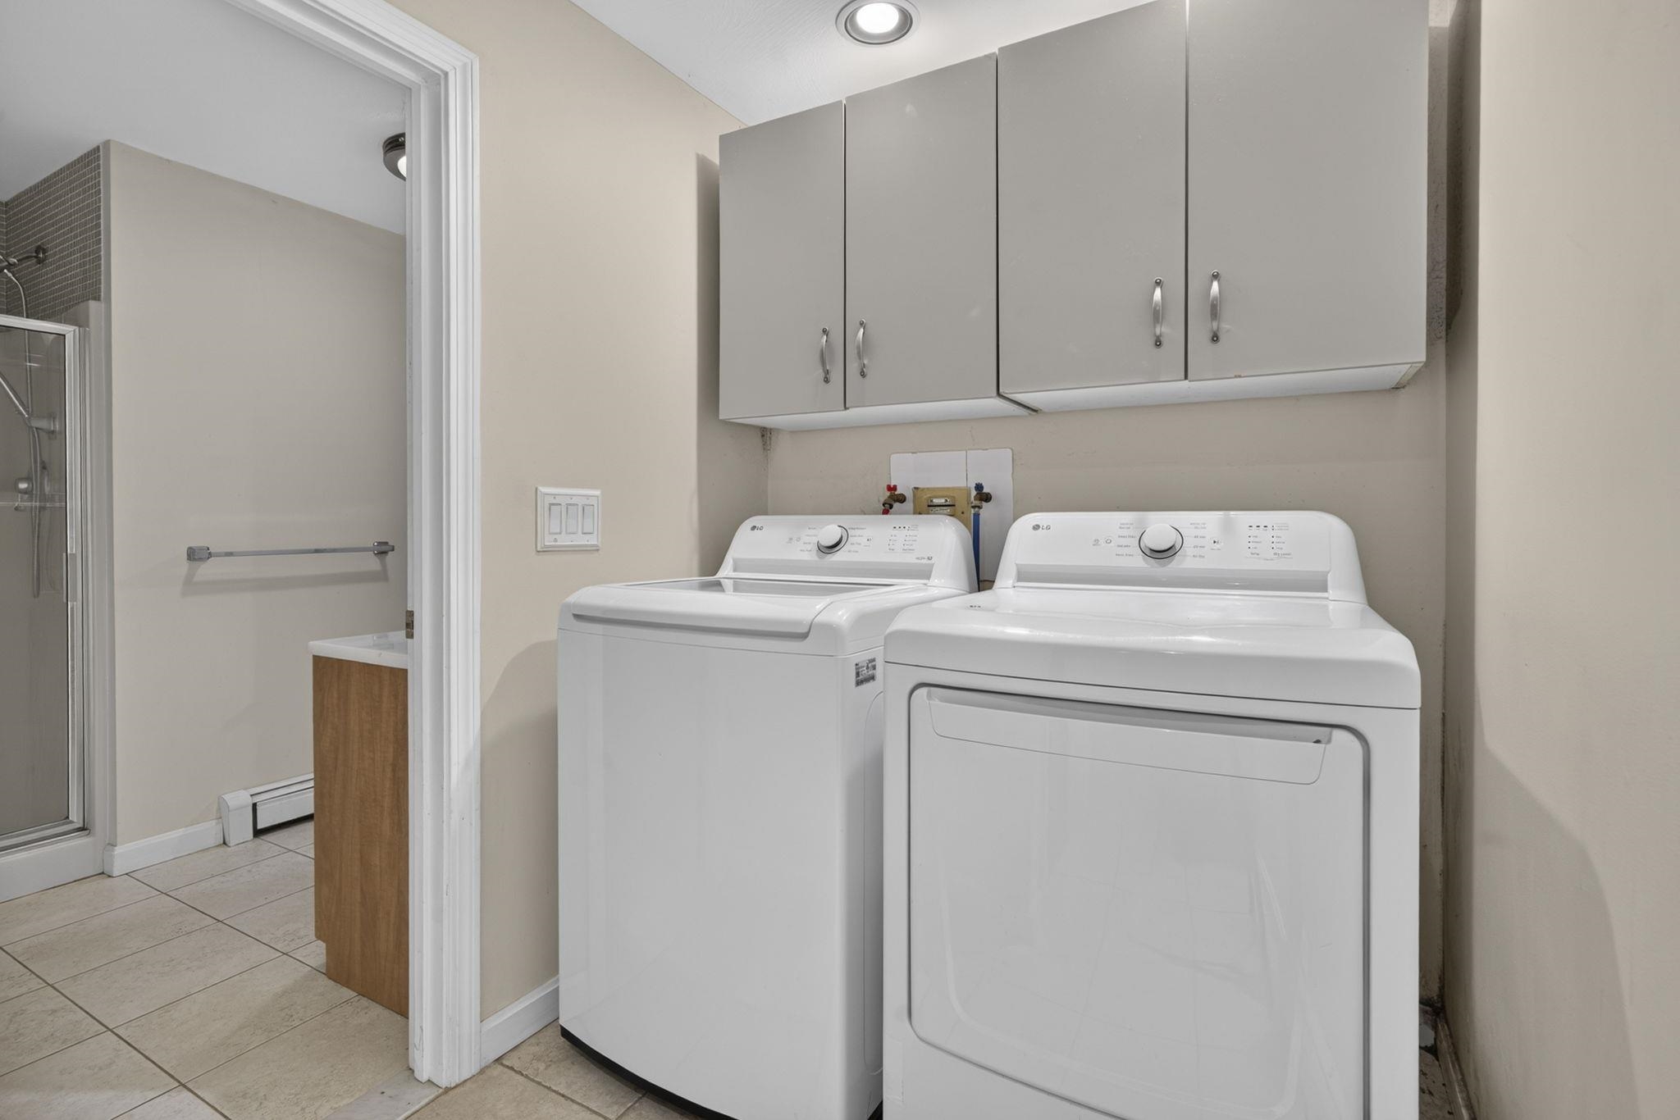
1st Floor Laundry + 3/4 bath
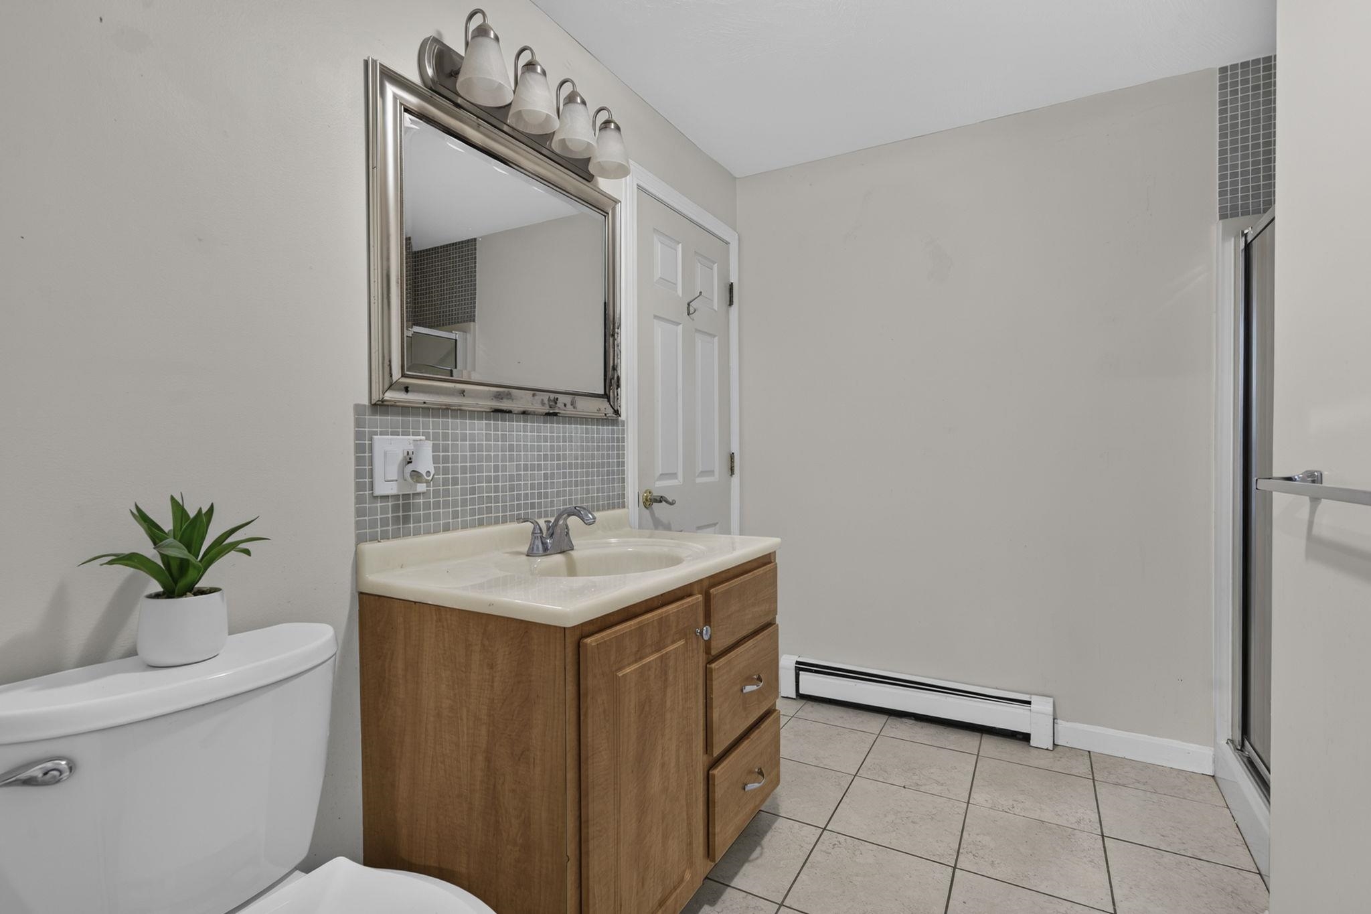
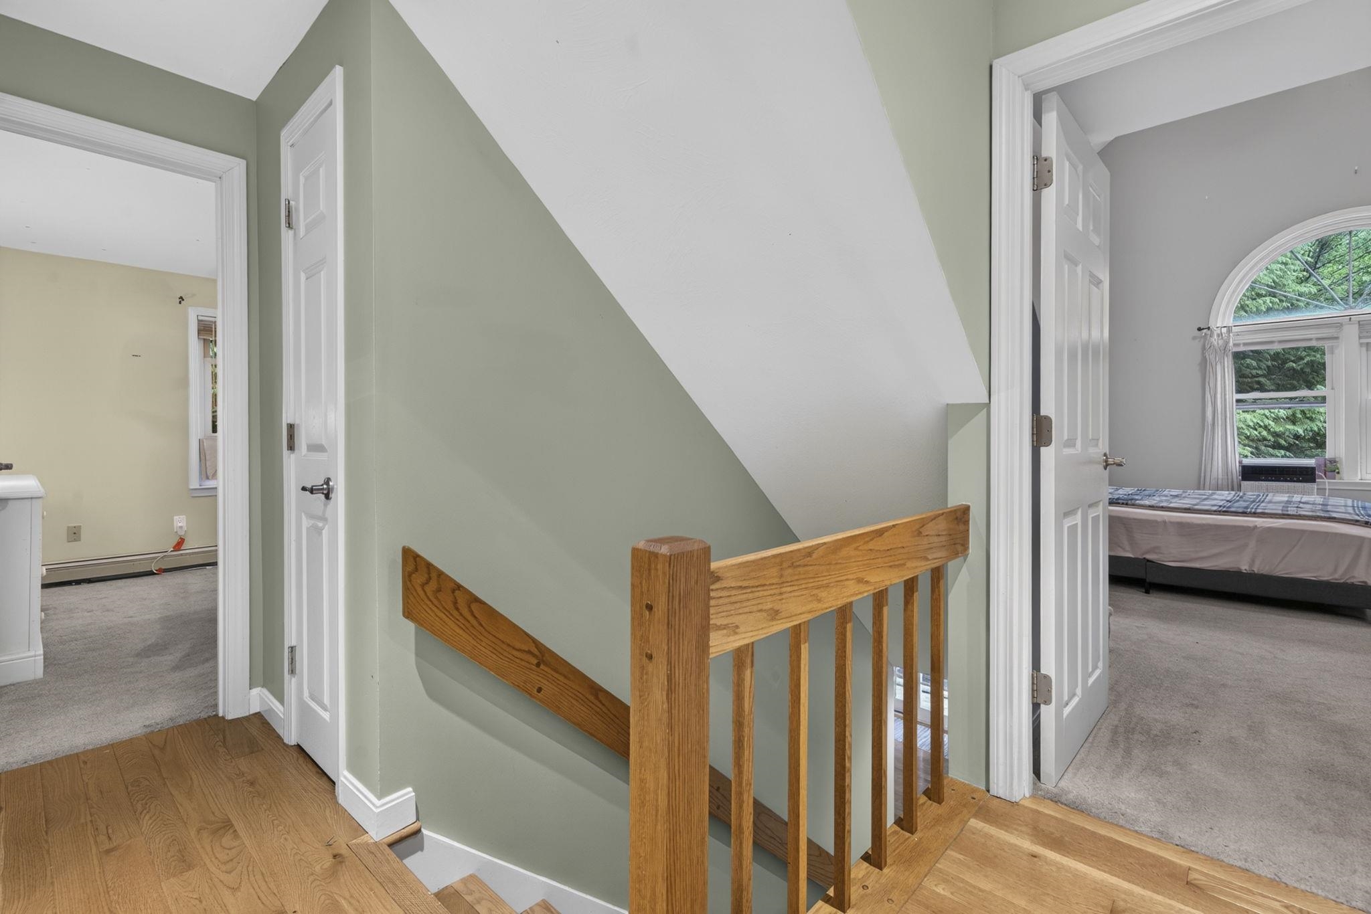
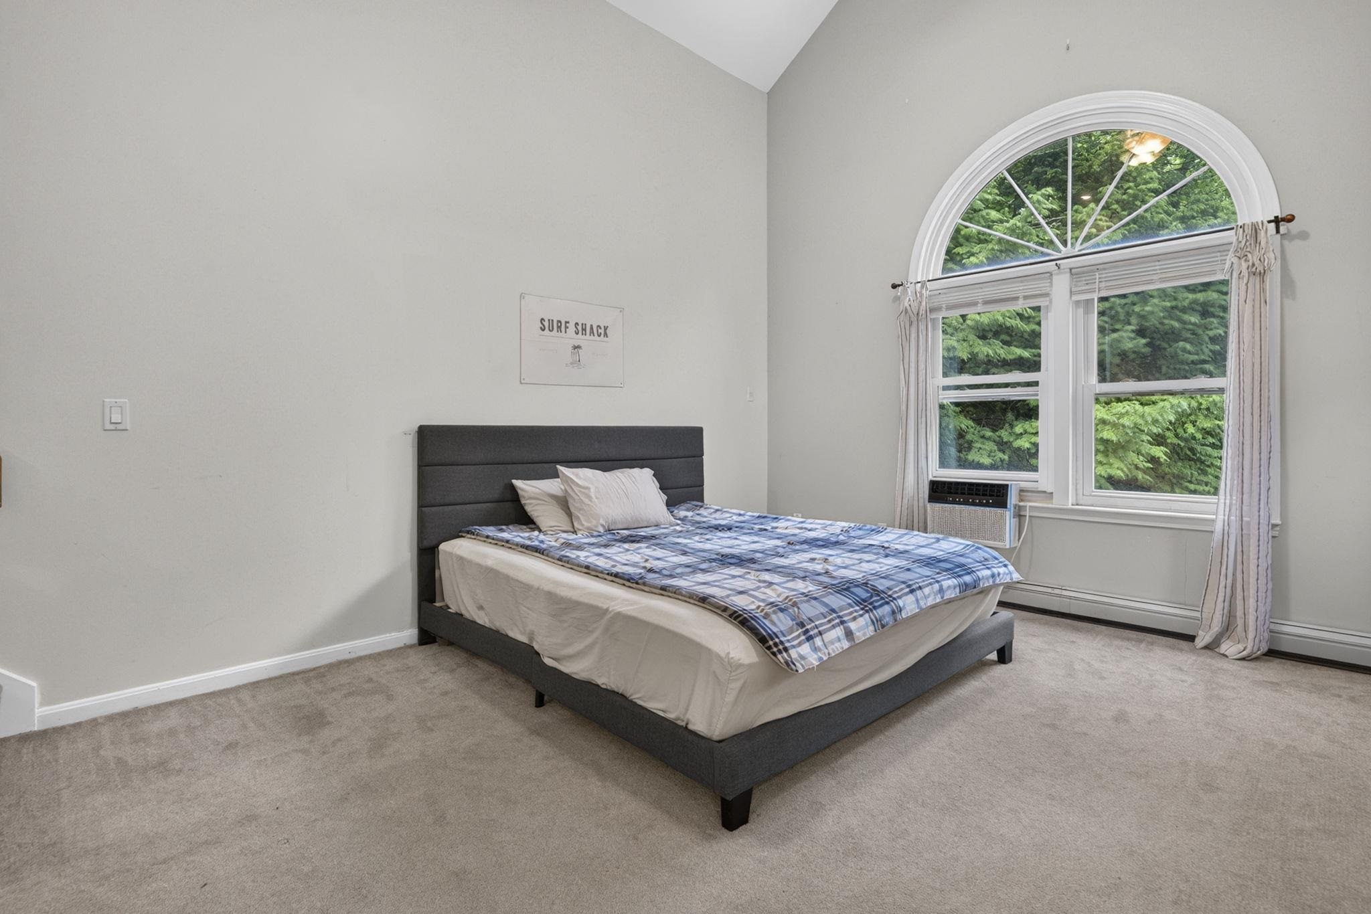
Primary Suite
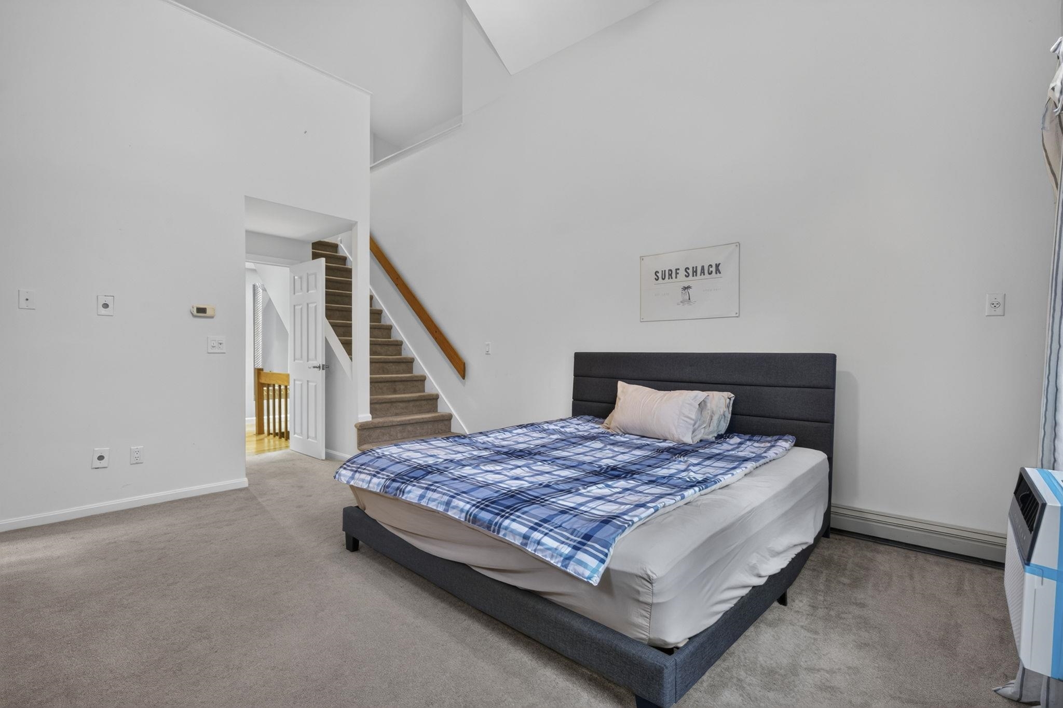
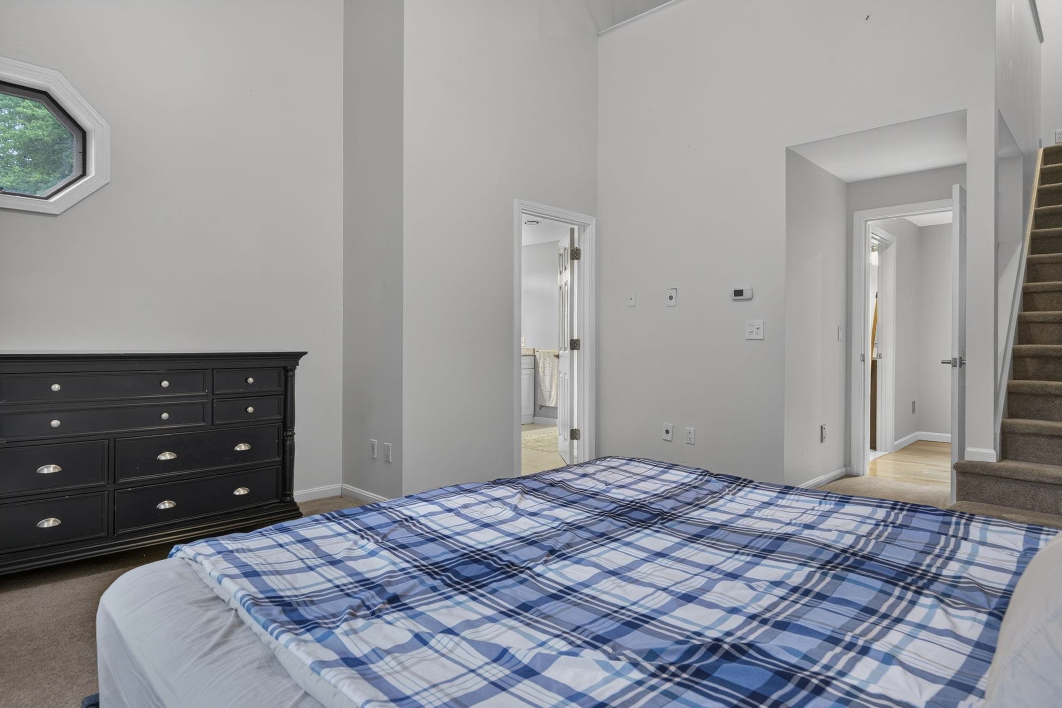
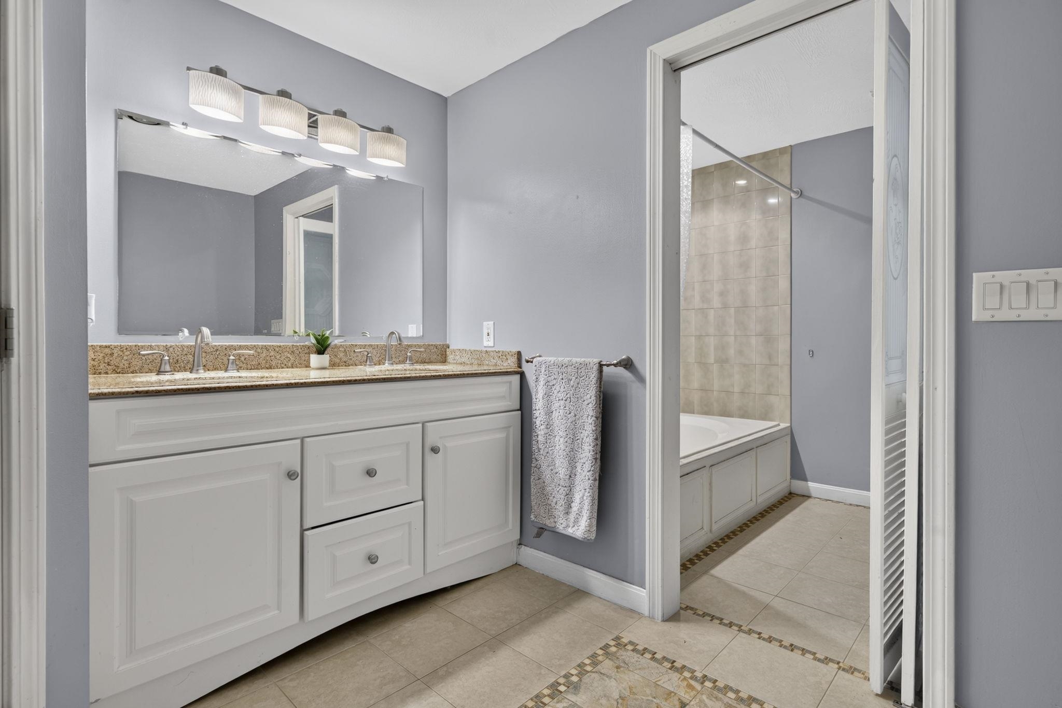
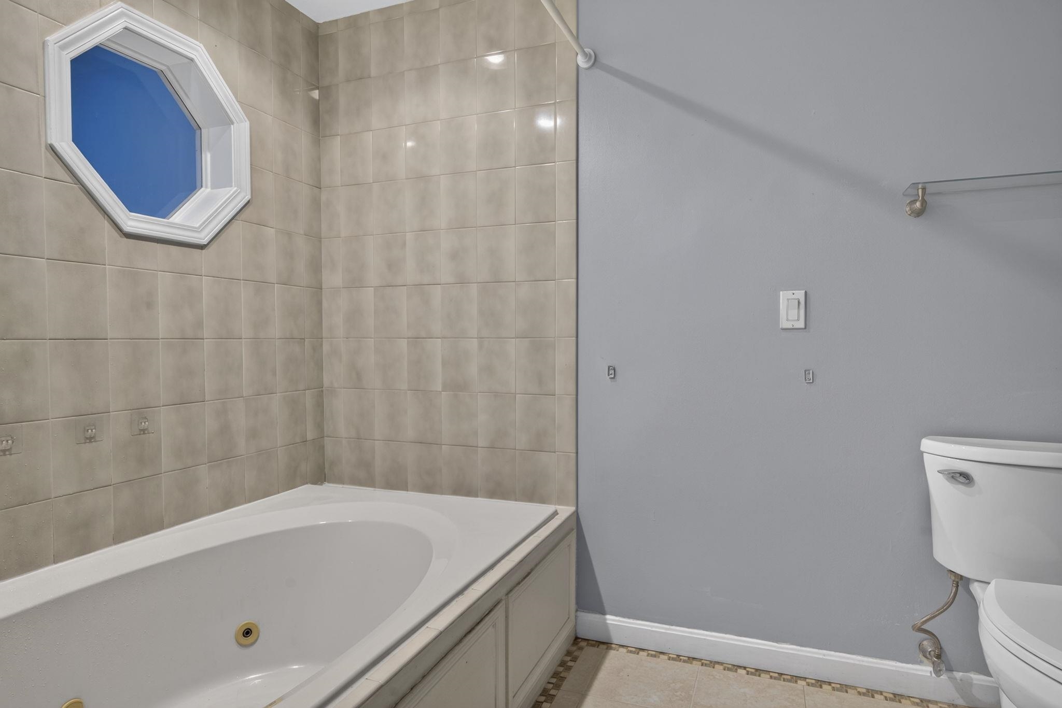
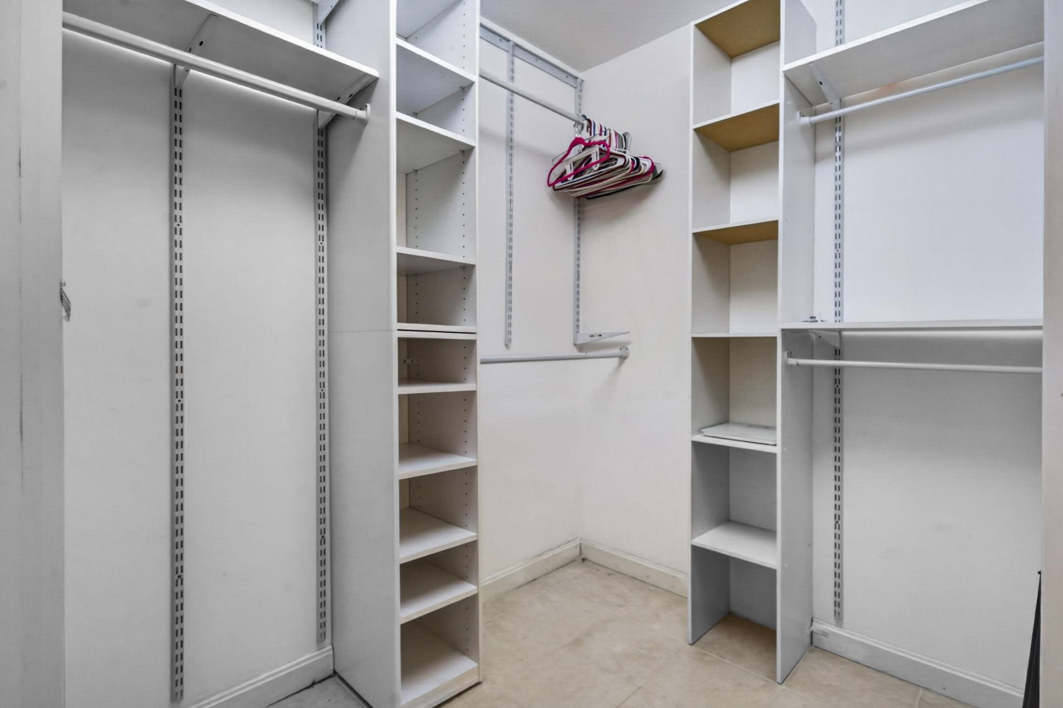
Walk-in closet in Bathroom
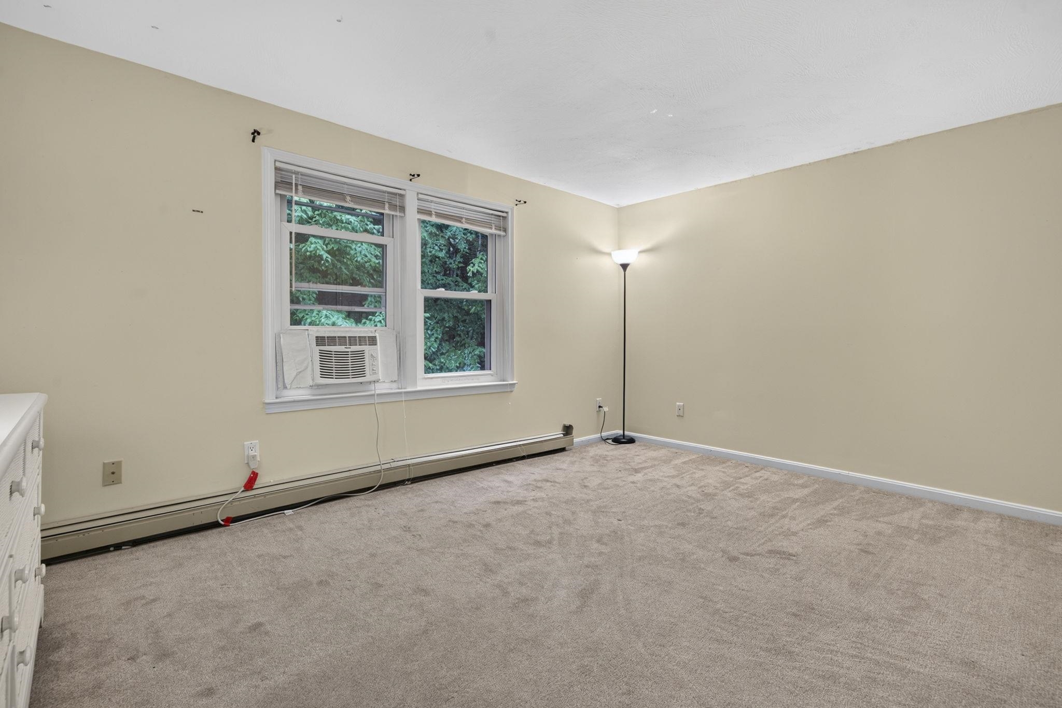
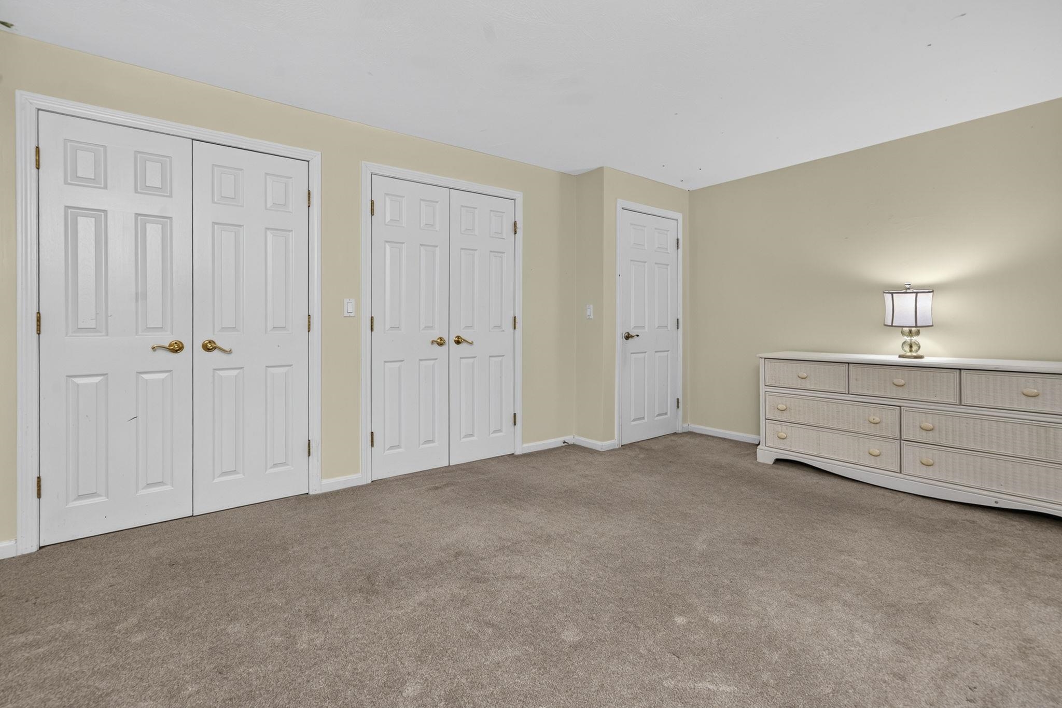
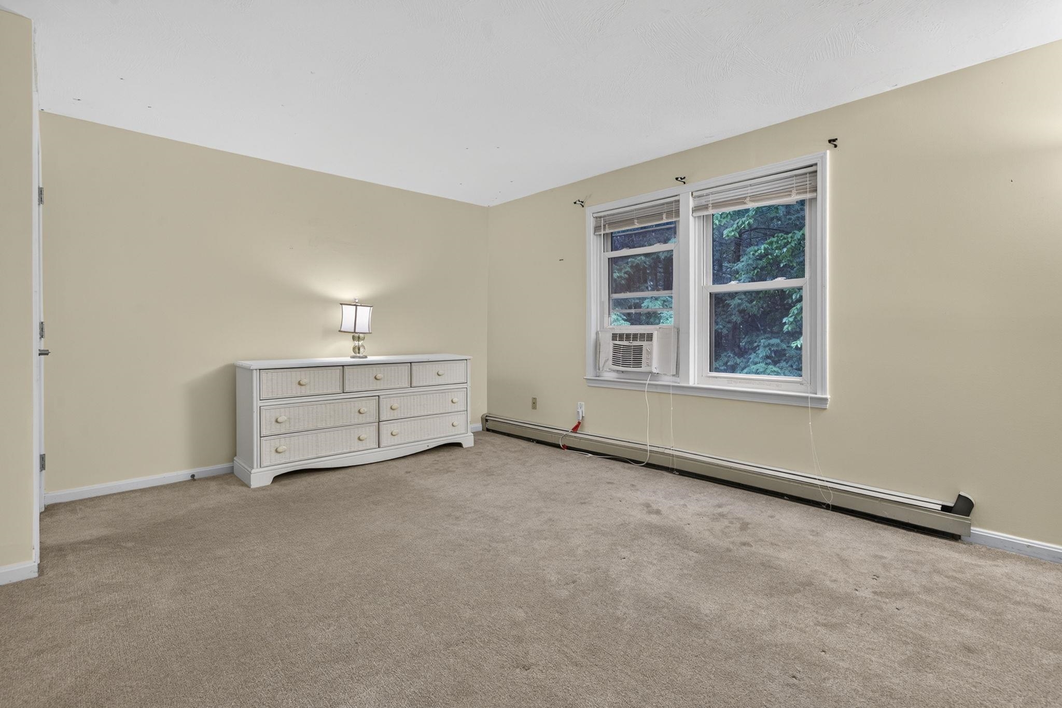
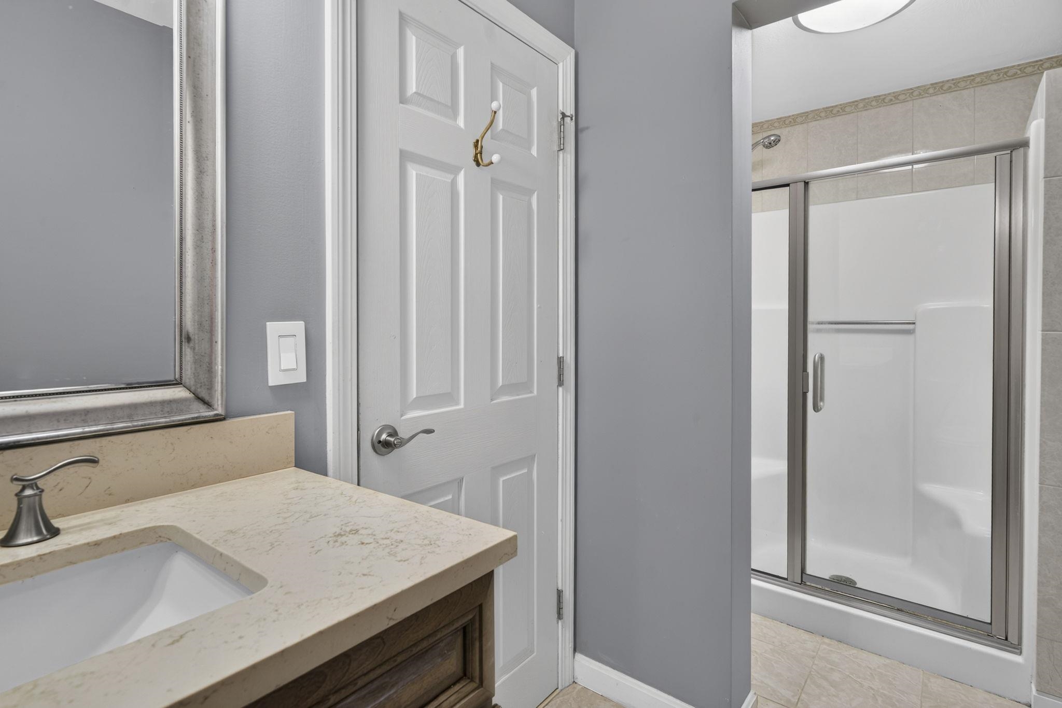
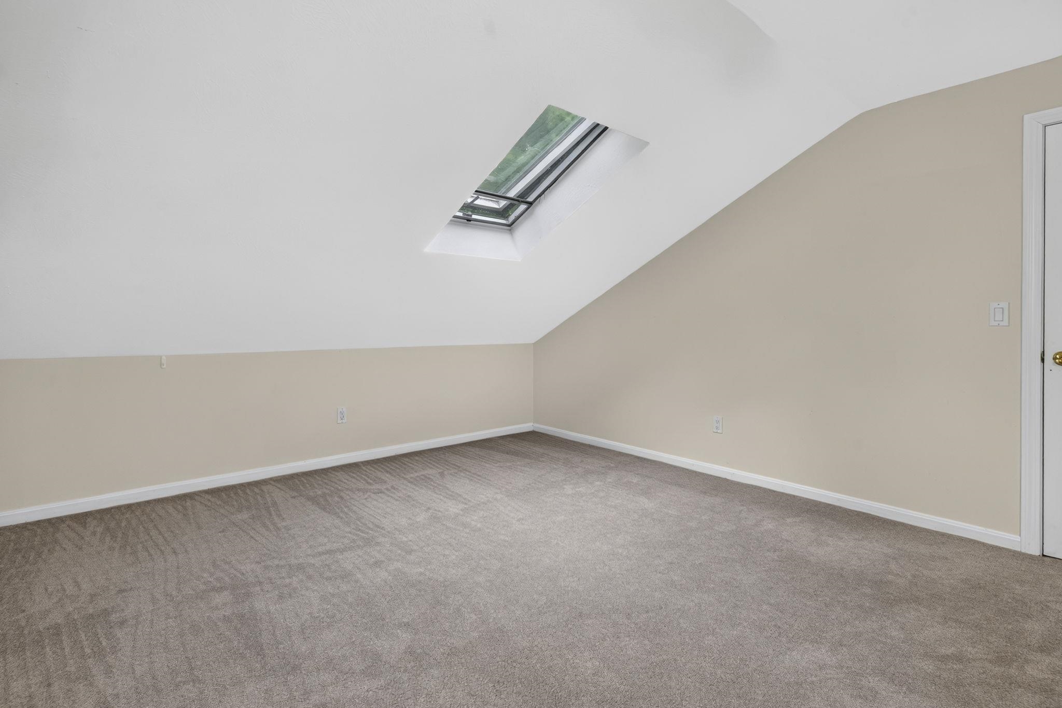
2nd Bedroom Upstairs
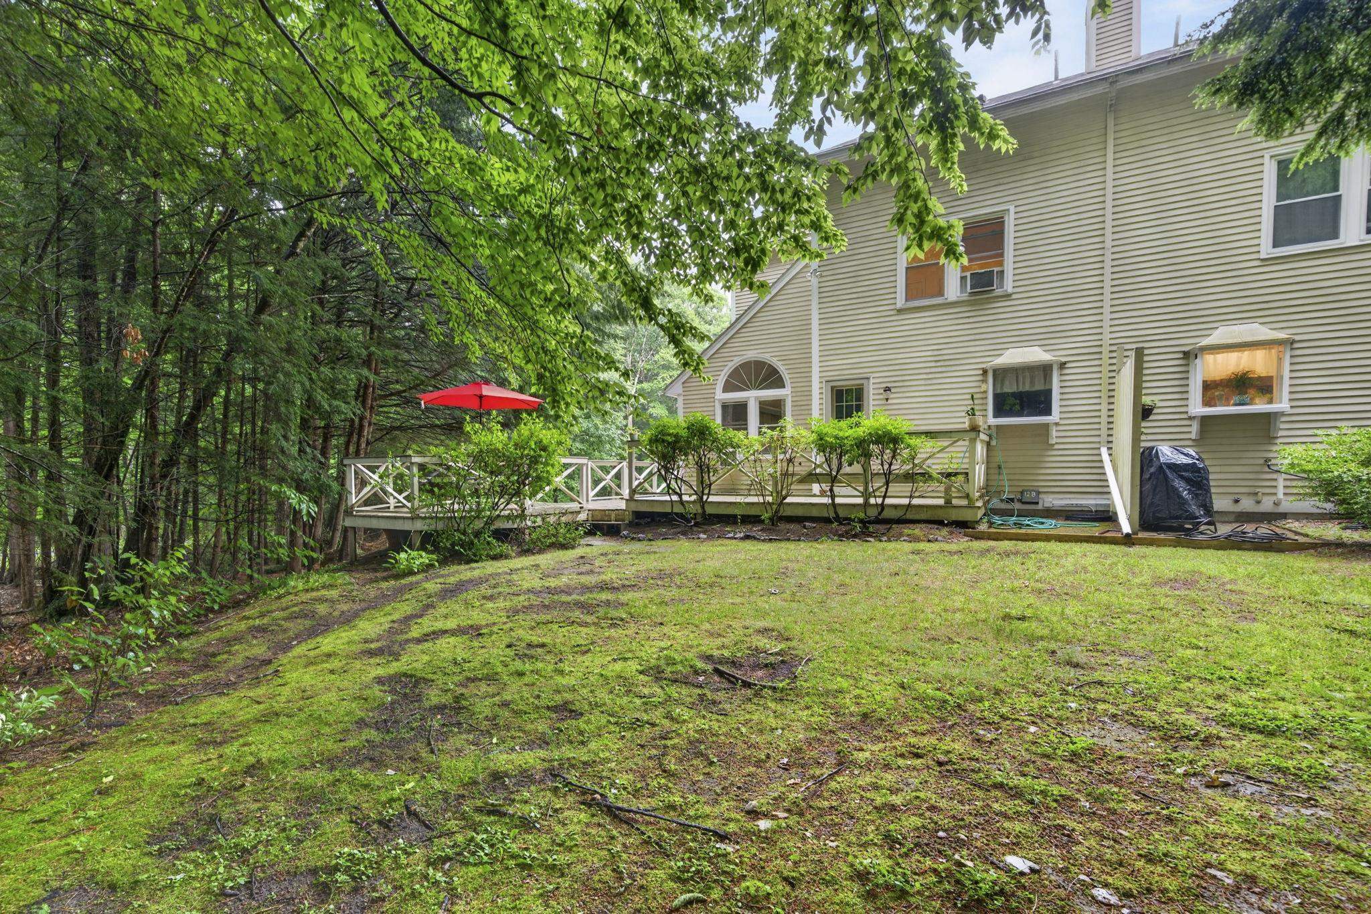
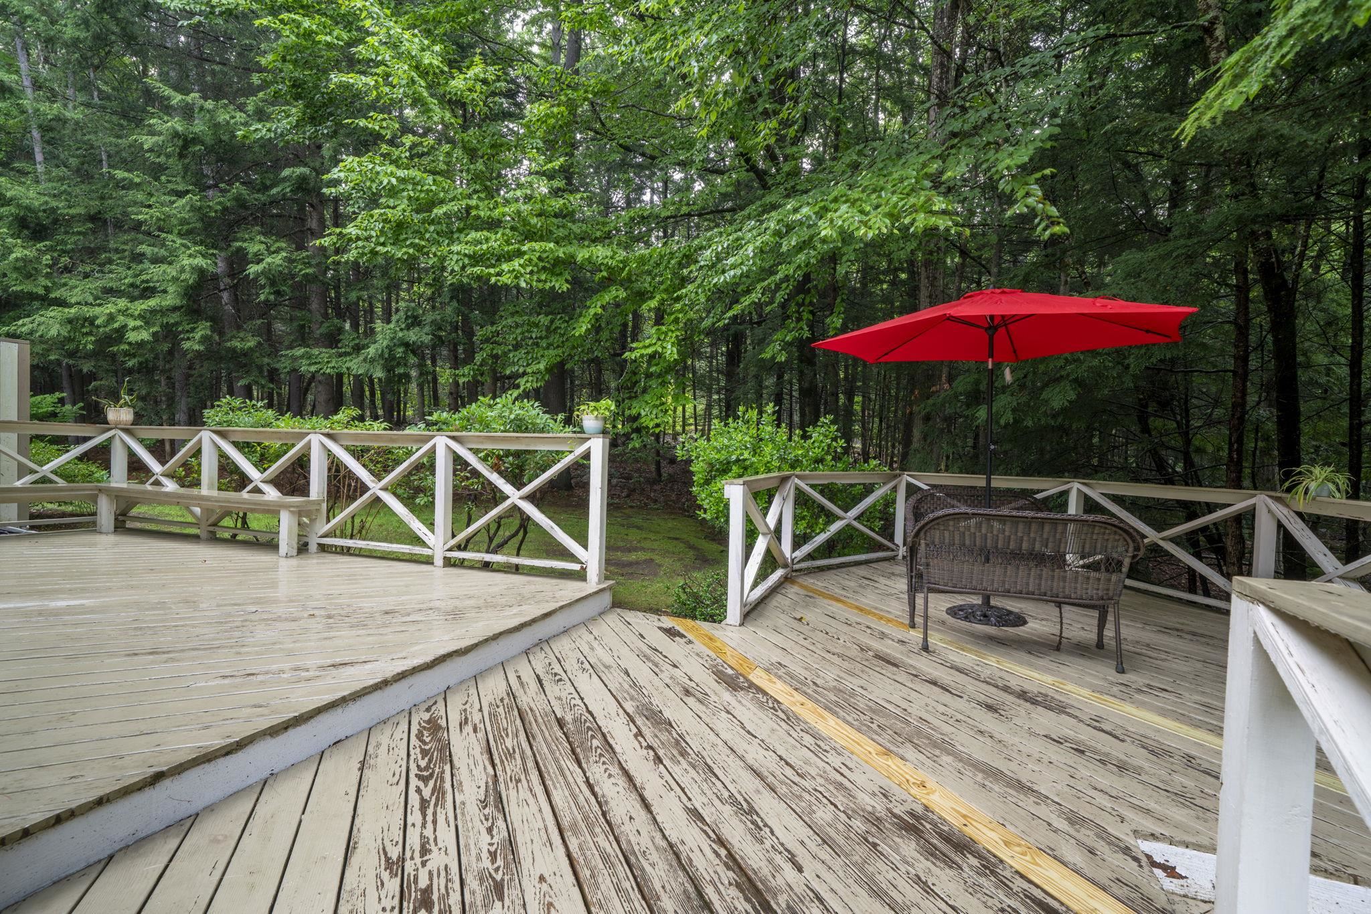
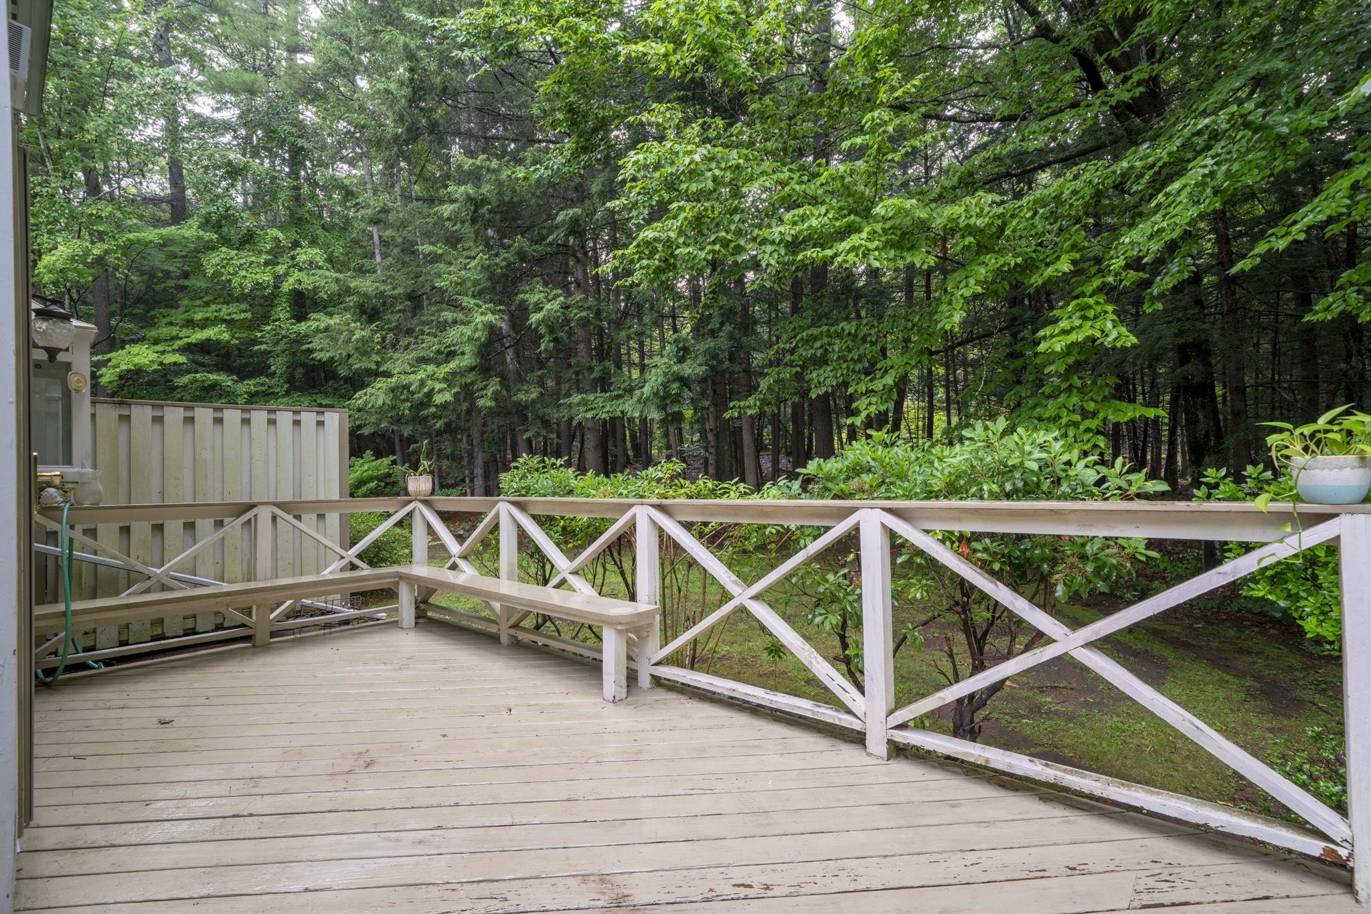
Deck will be sanded and painted this week
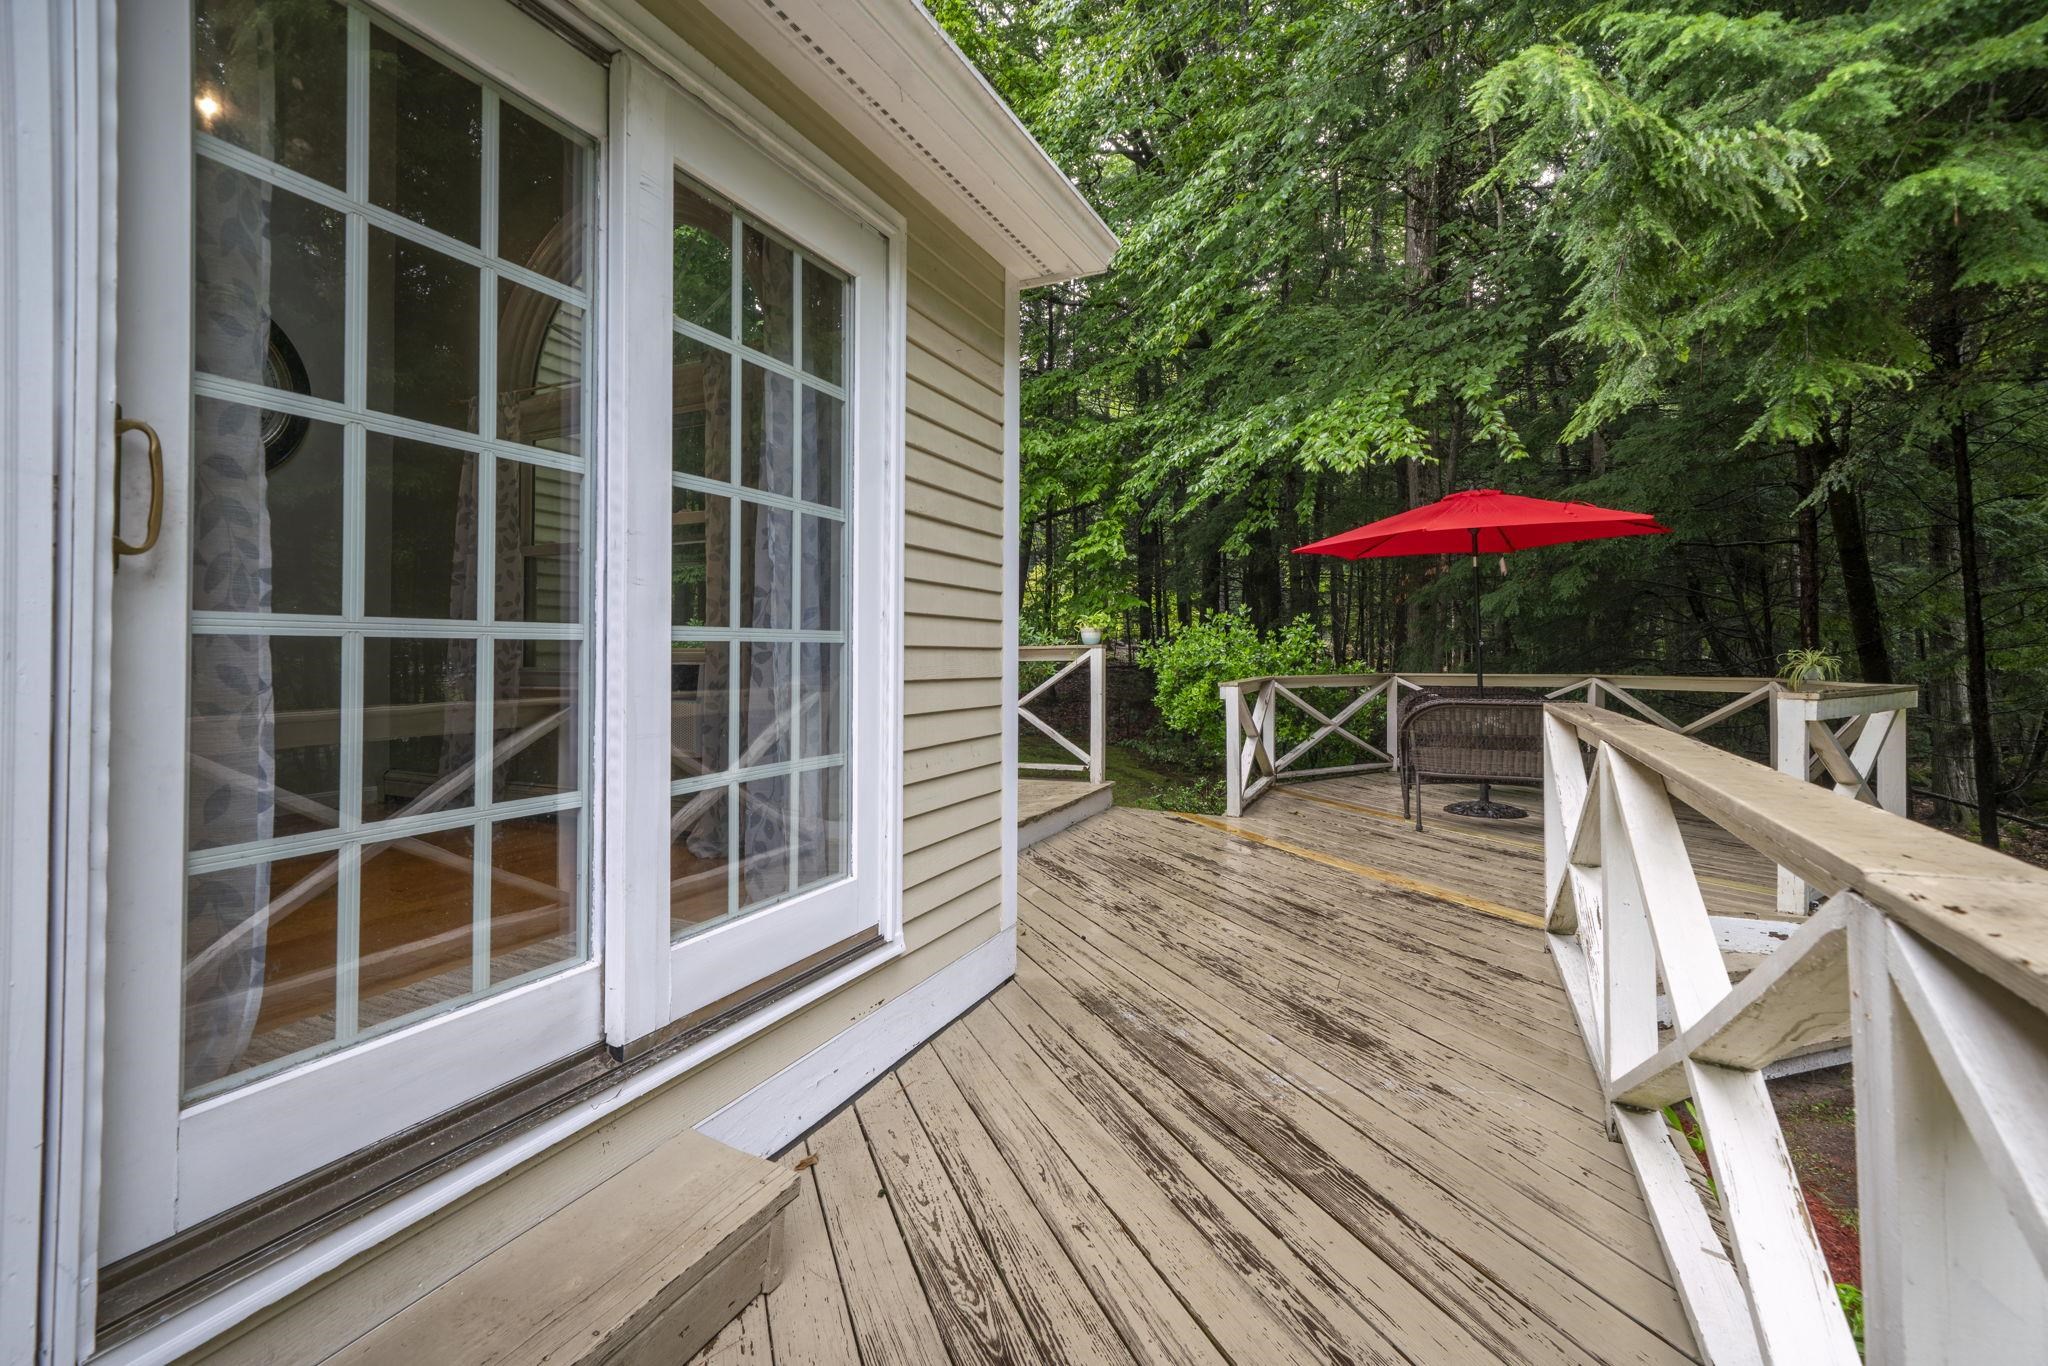
Deck will be sanded and painted this week
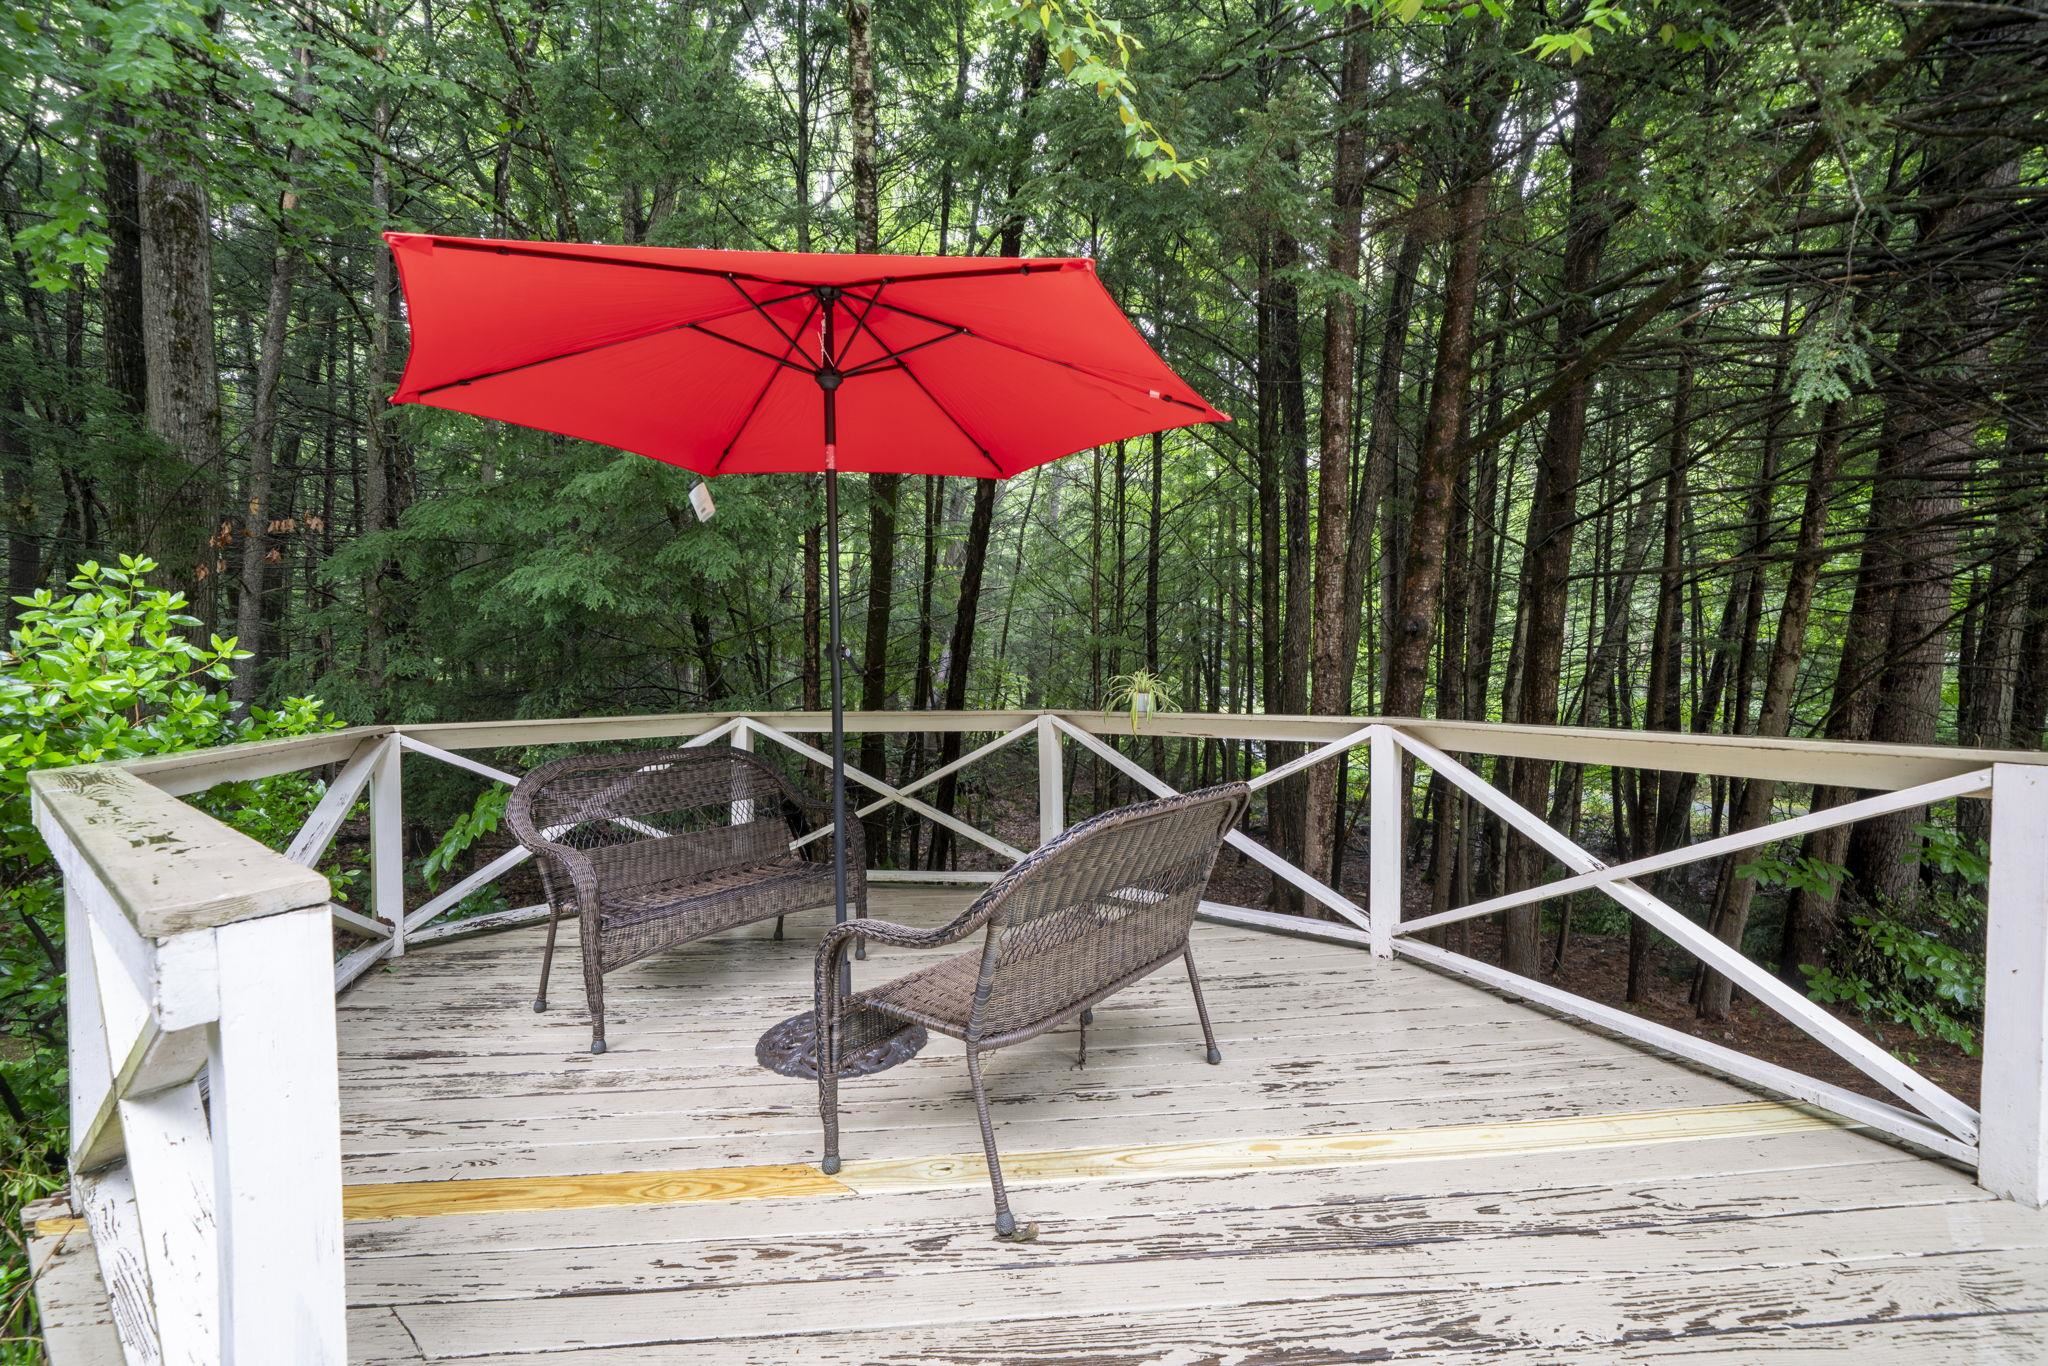
Deck will be sanded and painted this week
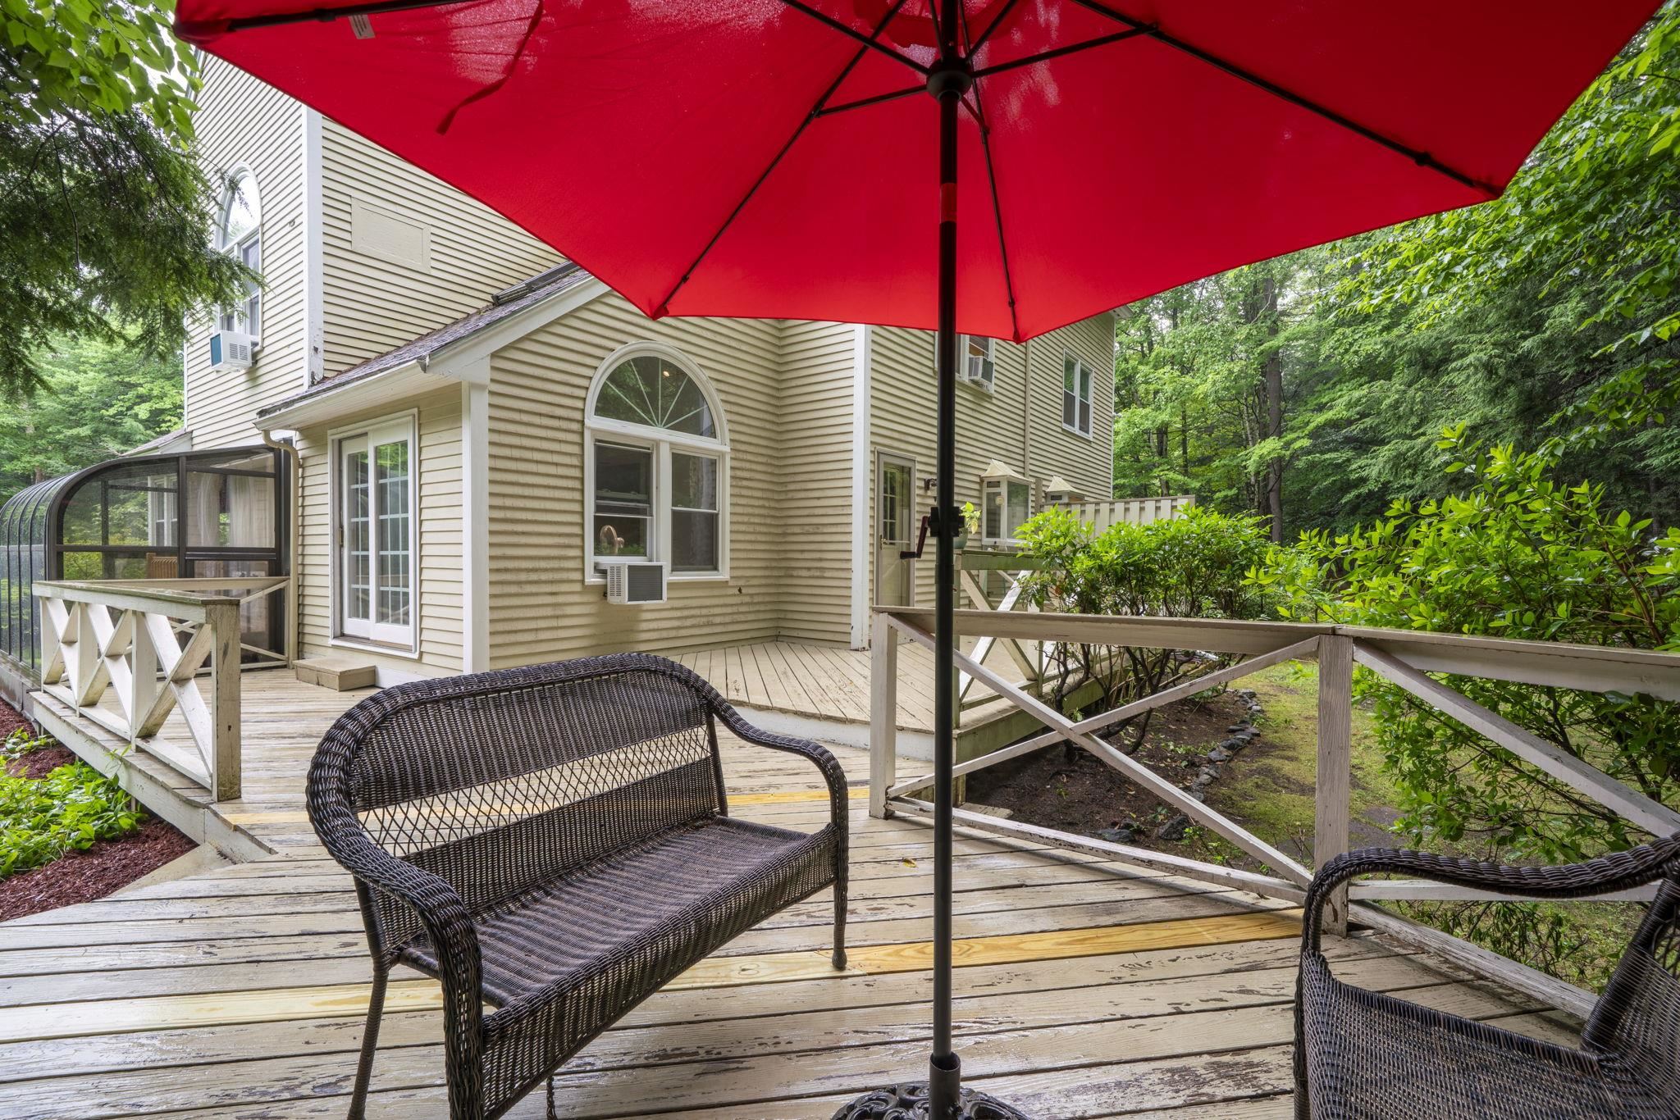
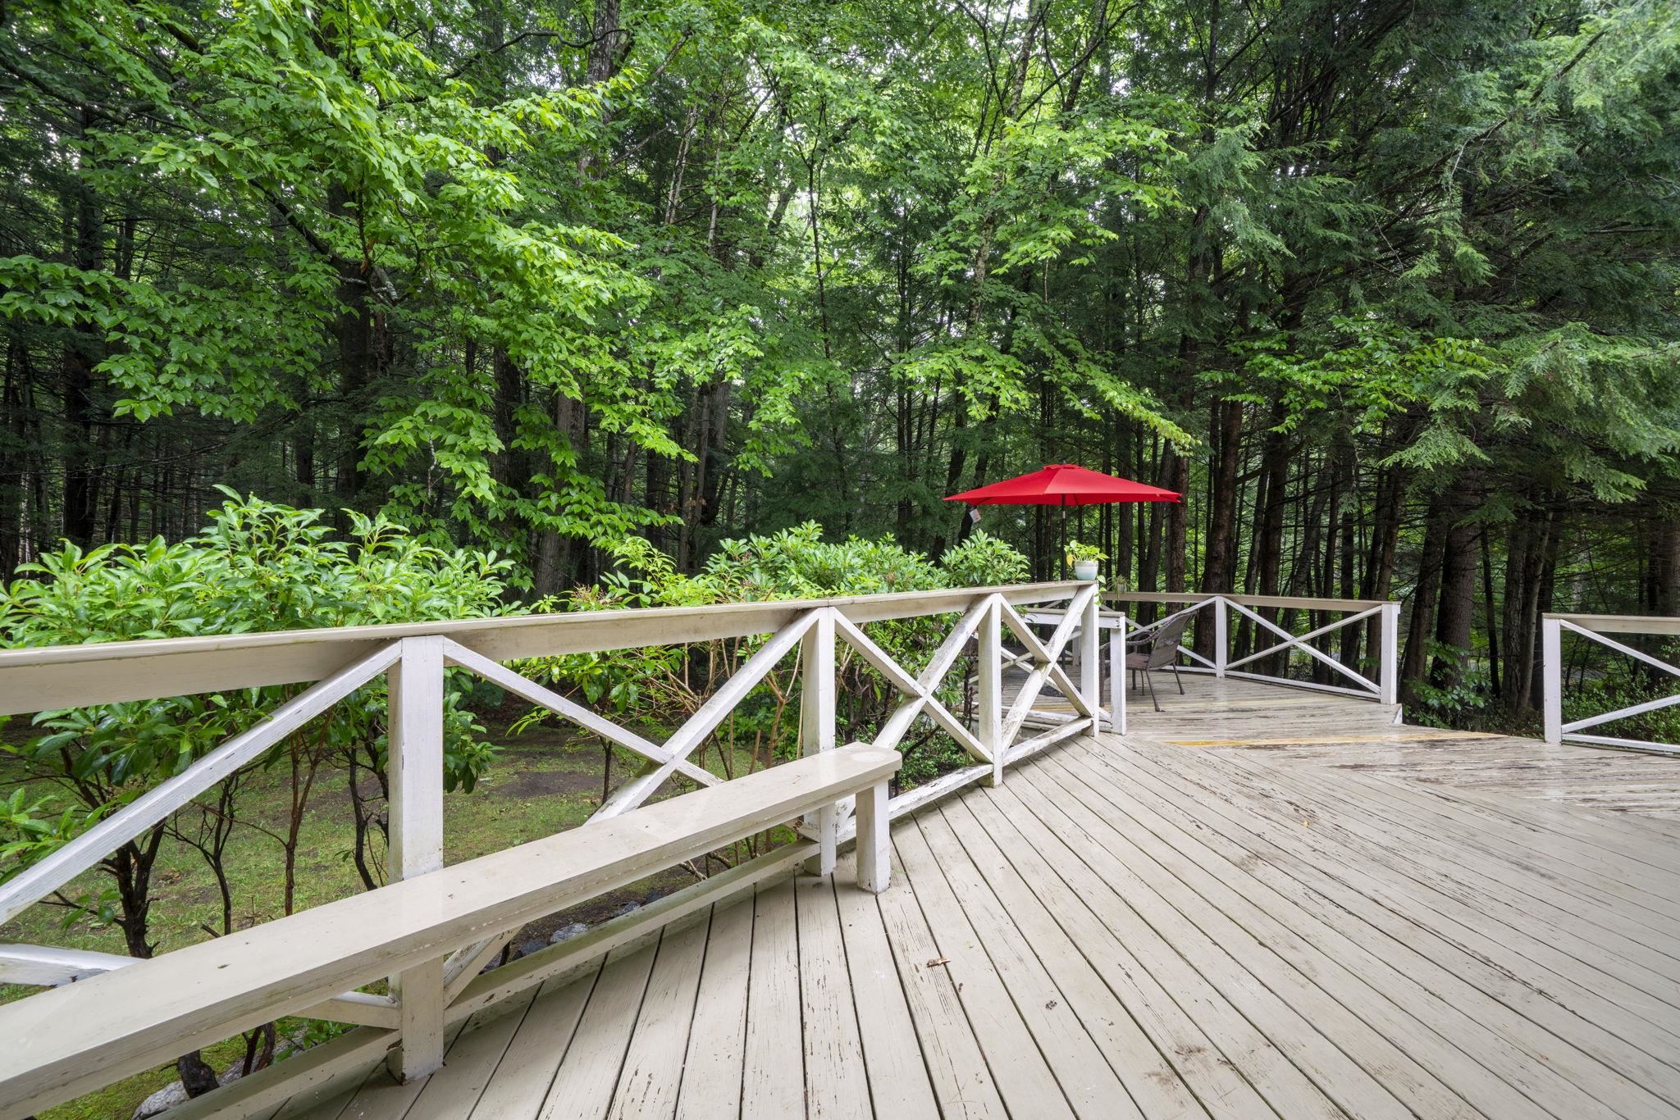
To see this Listing
Address: 12 Ryan Road Goffstown NH
Listed by David Hansen Keller Williams Realty-Metropolitan
Description:
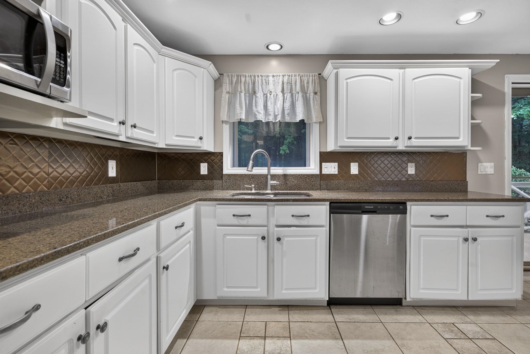
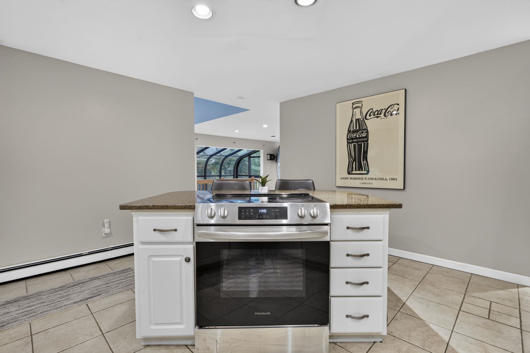
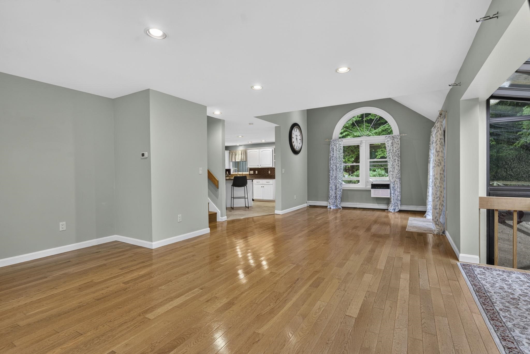
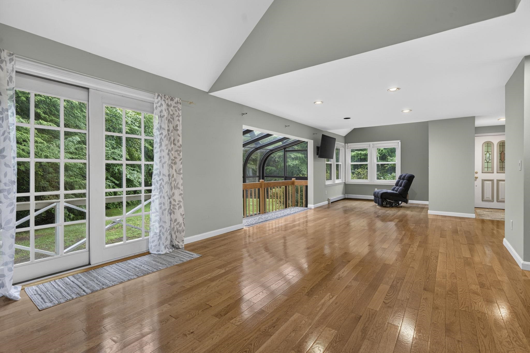
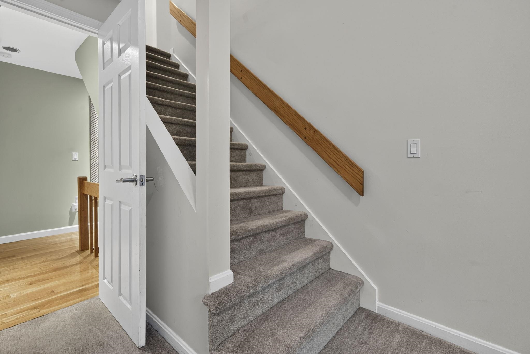
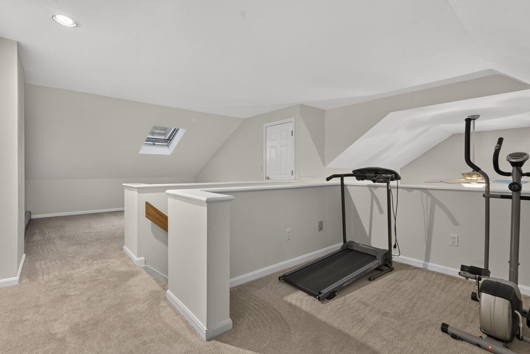
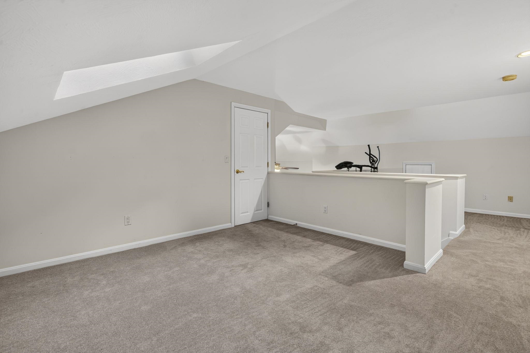
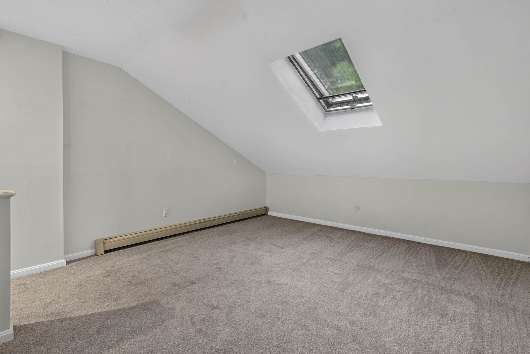
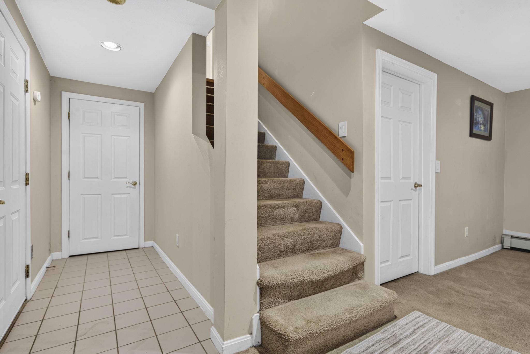
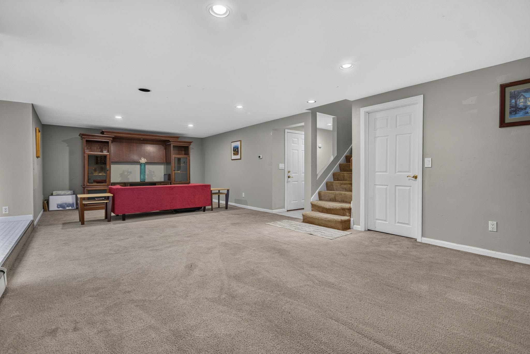
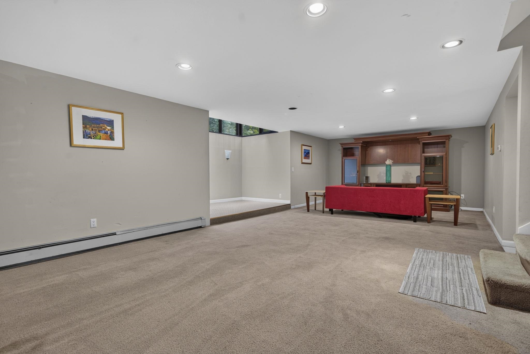
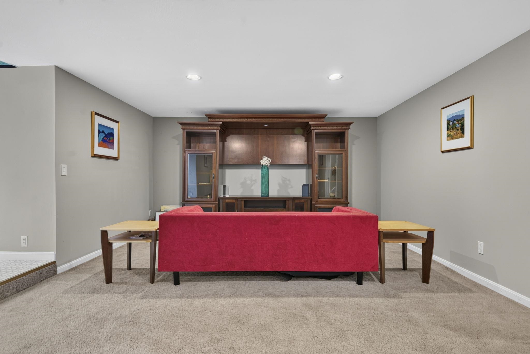
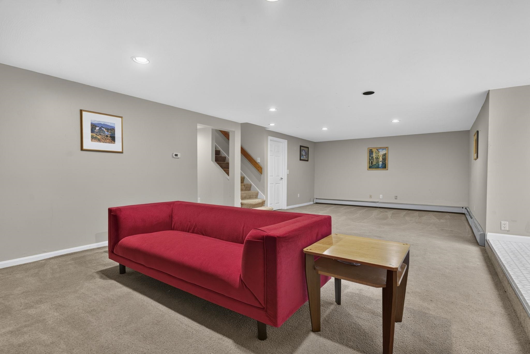
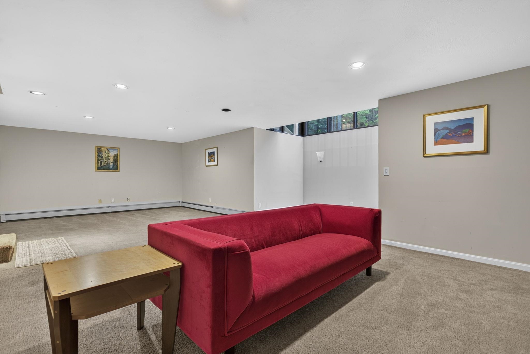
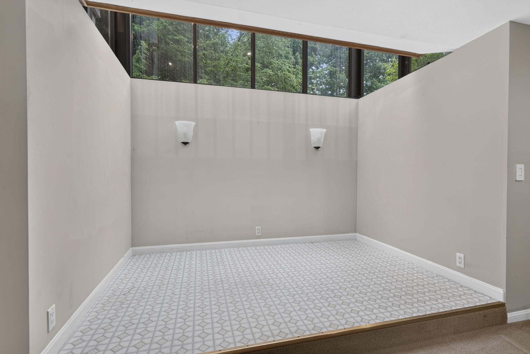
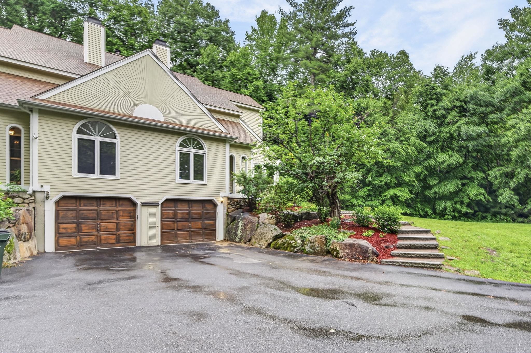
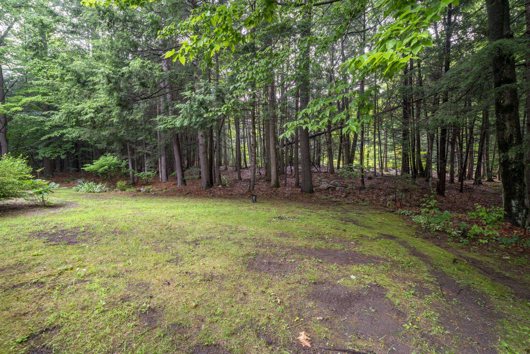
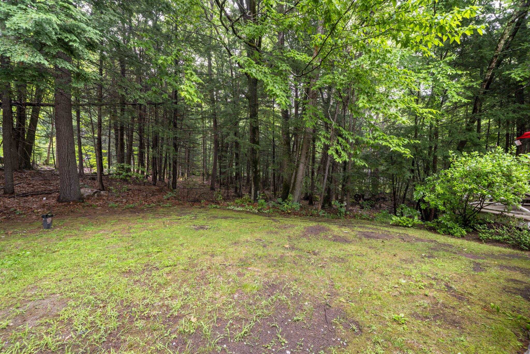
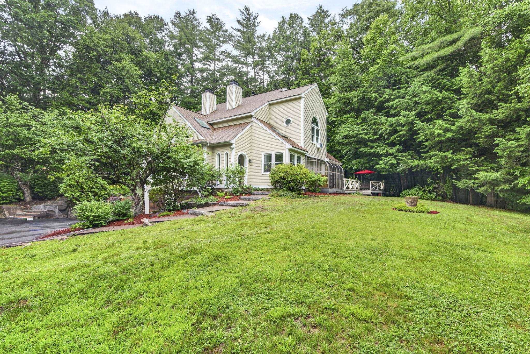
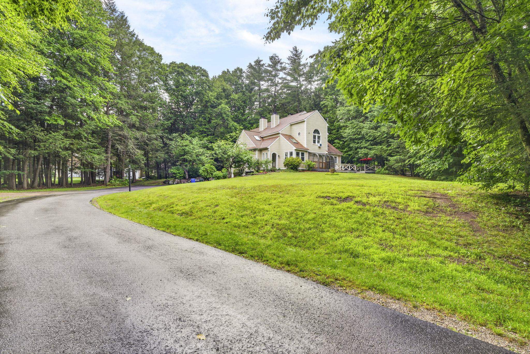
* Yes, still available! * OPEN HOUSE SAT 7/18 from 10:30-12:30 + SUN 7/19 from 1-2:30 * Looking for the space and privacy of a single-family home without all the maintenance that comes with it? This comfortable 3-bedroom condo may be just what you've been waiting for. Tucked away on a quiet cul-de-sac in one of Goffstown's hidden gem neighborhoods, this home offers a peaceful wooded setting while still being just minutes from shopping, restaurants, schools, and an easy commute to the city. Inside, you'll find a spacious and flexible floor plan with room for everyone. The main living level features generous living and dining areas, vaulted ceilings, a convenient first-floor bedroom and laundry, and lovely atrium. Upstairs, the primary suite includes a walk-in closet and a unique finished loft above, providing the perfect space for a home office, workout area, or nursery. A second upstairs bedroom and additional bath complete the 2nd-floor. Need even more space? The finished walkout lower level offers endless possibilities for a family room, game room, home gym or even a small apartment, while still leaving plenty of room for storage. Back outside, there is a lovely, expansive deck that offers a wonderful place for hosting, or quiet moments with a drink and a book. With an attached garage, natural surroundings, and the benefits of condo living without sacrificing space, this home truly offers the best of both worlds. Sitting just 7 minutes from downtown Goffstown, 10 to Manchester, and 25 to Concord or Nashua, it is a fantastic commuter location. If you've been searching for a property that feels like a home rather than just a condo, you'll definitely want to come take a look. It's all right here so come make it yours!
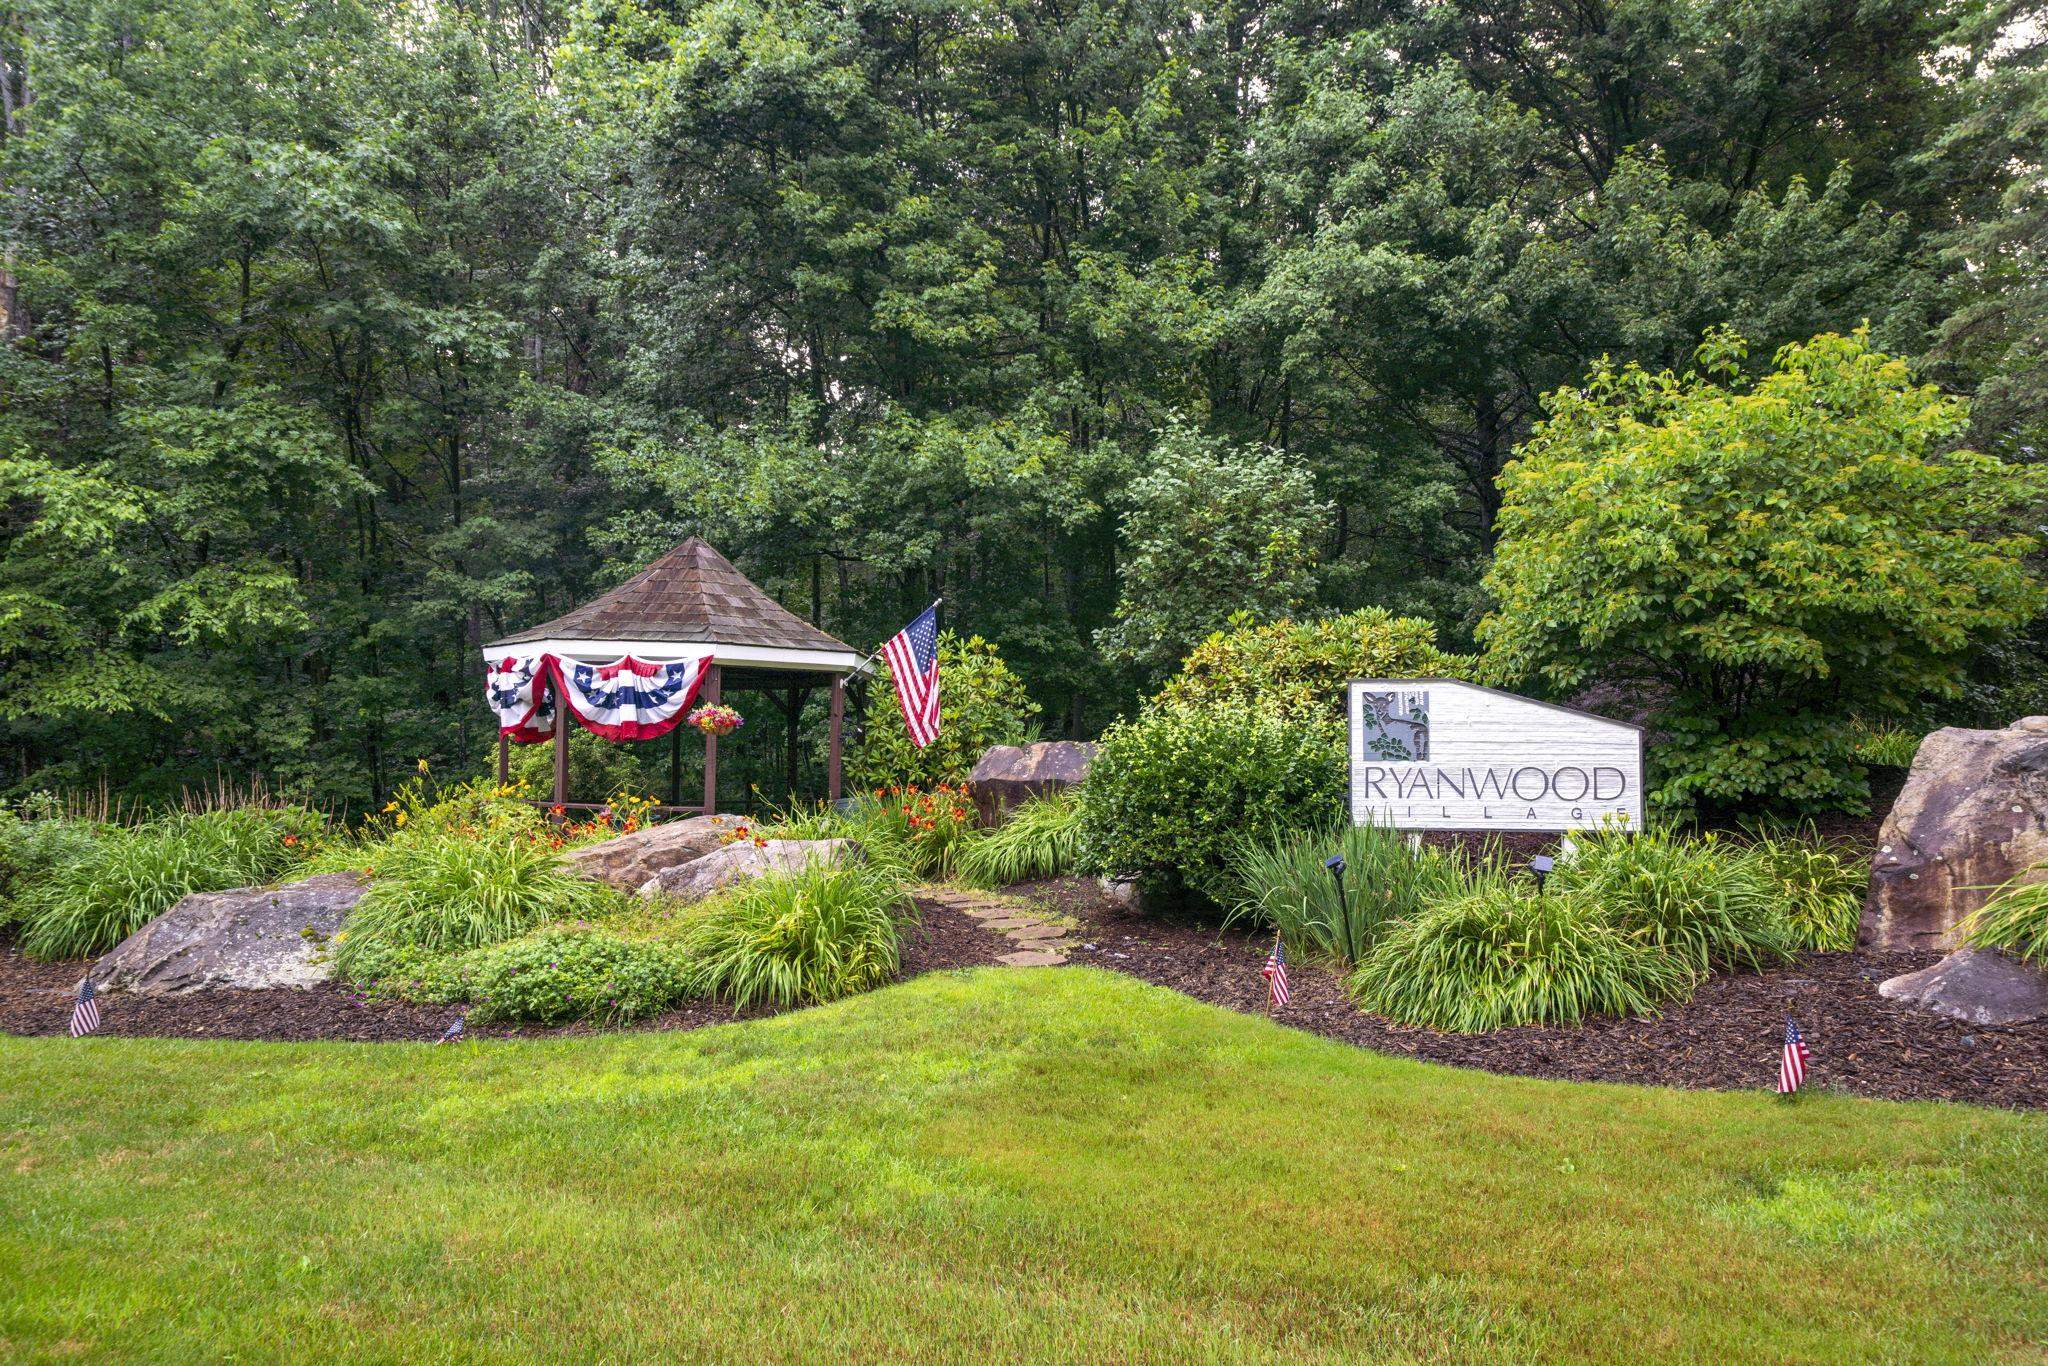
Condo Name: Ryan Wood Village
Listed by David Hansen Keller Williams Realty-Metropolitan
Description:
* Yes, still available! * OPEN HOUSE SAT 7/18 from 10:30-12:30 + SUN 7/19 from 1-2:30 * Looking for the space and privacy of a single-family home without all the maintenance that comes with it? This comfortable 3-bedroom condo may be just what you've been waiting for. Tucked away on a quiet cul-de-sac in one of Goffstown's hidden gem neighborhoods, this home offers a peaceful wooded setting while still being just minutes from shopping, restaurants, schools, and an easy commute to the city. Inside, you'll find a spacious and flexible floor plan with room for everyone. The main living level features generous living and dining areas, vaulted ceilings, a convenient first-floor bedroom and laundry, and lovely atrium. Upstairs, the primary suite includes a walk-in closet and a unique finished loft above, providing the perfect space for a home office, workout area, or nursery. A second upstairs bedroom and additional bath complete the 2nd-floor. Need even more space? The finished walkout lower level offers endless possibilities for a family room, game room, home gym or even a small apartment, while still leaving plenty of room for storage. Back outside, there is a lovely, expansive deck that offers a wonderful place for hosting, or quiet moments with a drink and a book. With an attached garage, natural surroundings, and the benefits of condo living without sacrificing space, this home truly offers the best of both worlds. Sitting just 7 minutes from downtown Goffstown, 10 to Manchester, and 25 to Concord or Nashua, it is a fantastic commuter location. If you've been searching for a property that feels like a home rather than just a condo, you'll definitely want to come take a look. It's all right here so come make it yours!
Condo Name: Ryan Wood Village
Room Information:
Total Rooms: 8
Total Baths: 3
Flooring: Carpet | Ceramic Tile | Hardwood
Full Baths: 1
3/4 Baths: 2
Bedrooms: 3
Total Baths: 3
Flooring: Carpet | Ceramic Tile | Hardwood
Full Baths: 1
3/4 Baths: 2
Bedrooms: 3
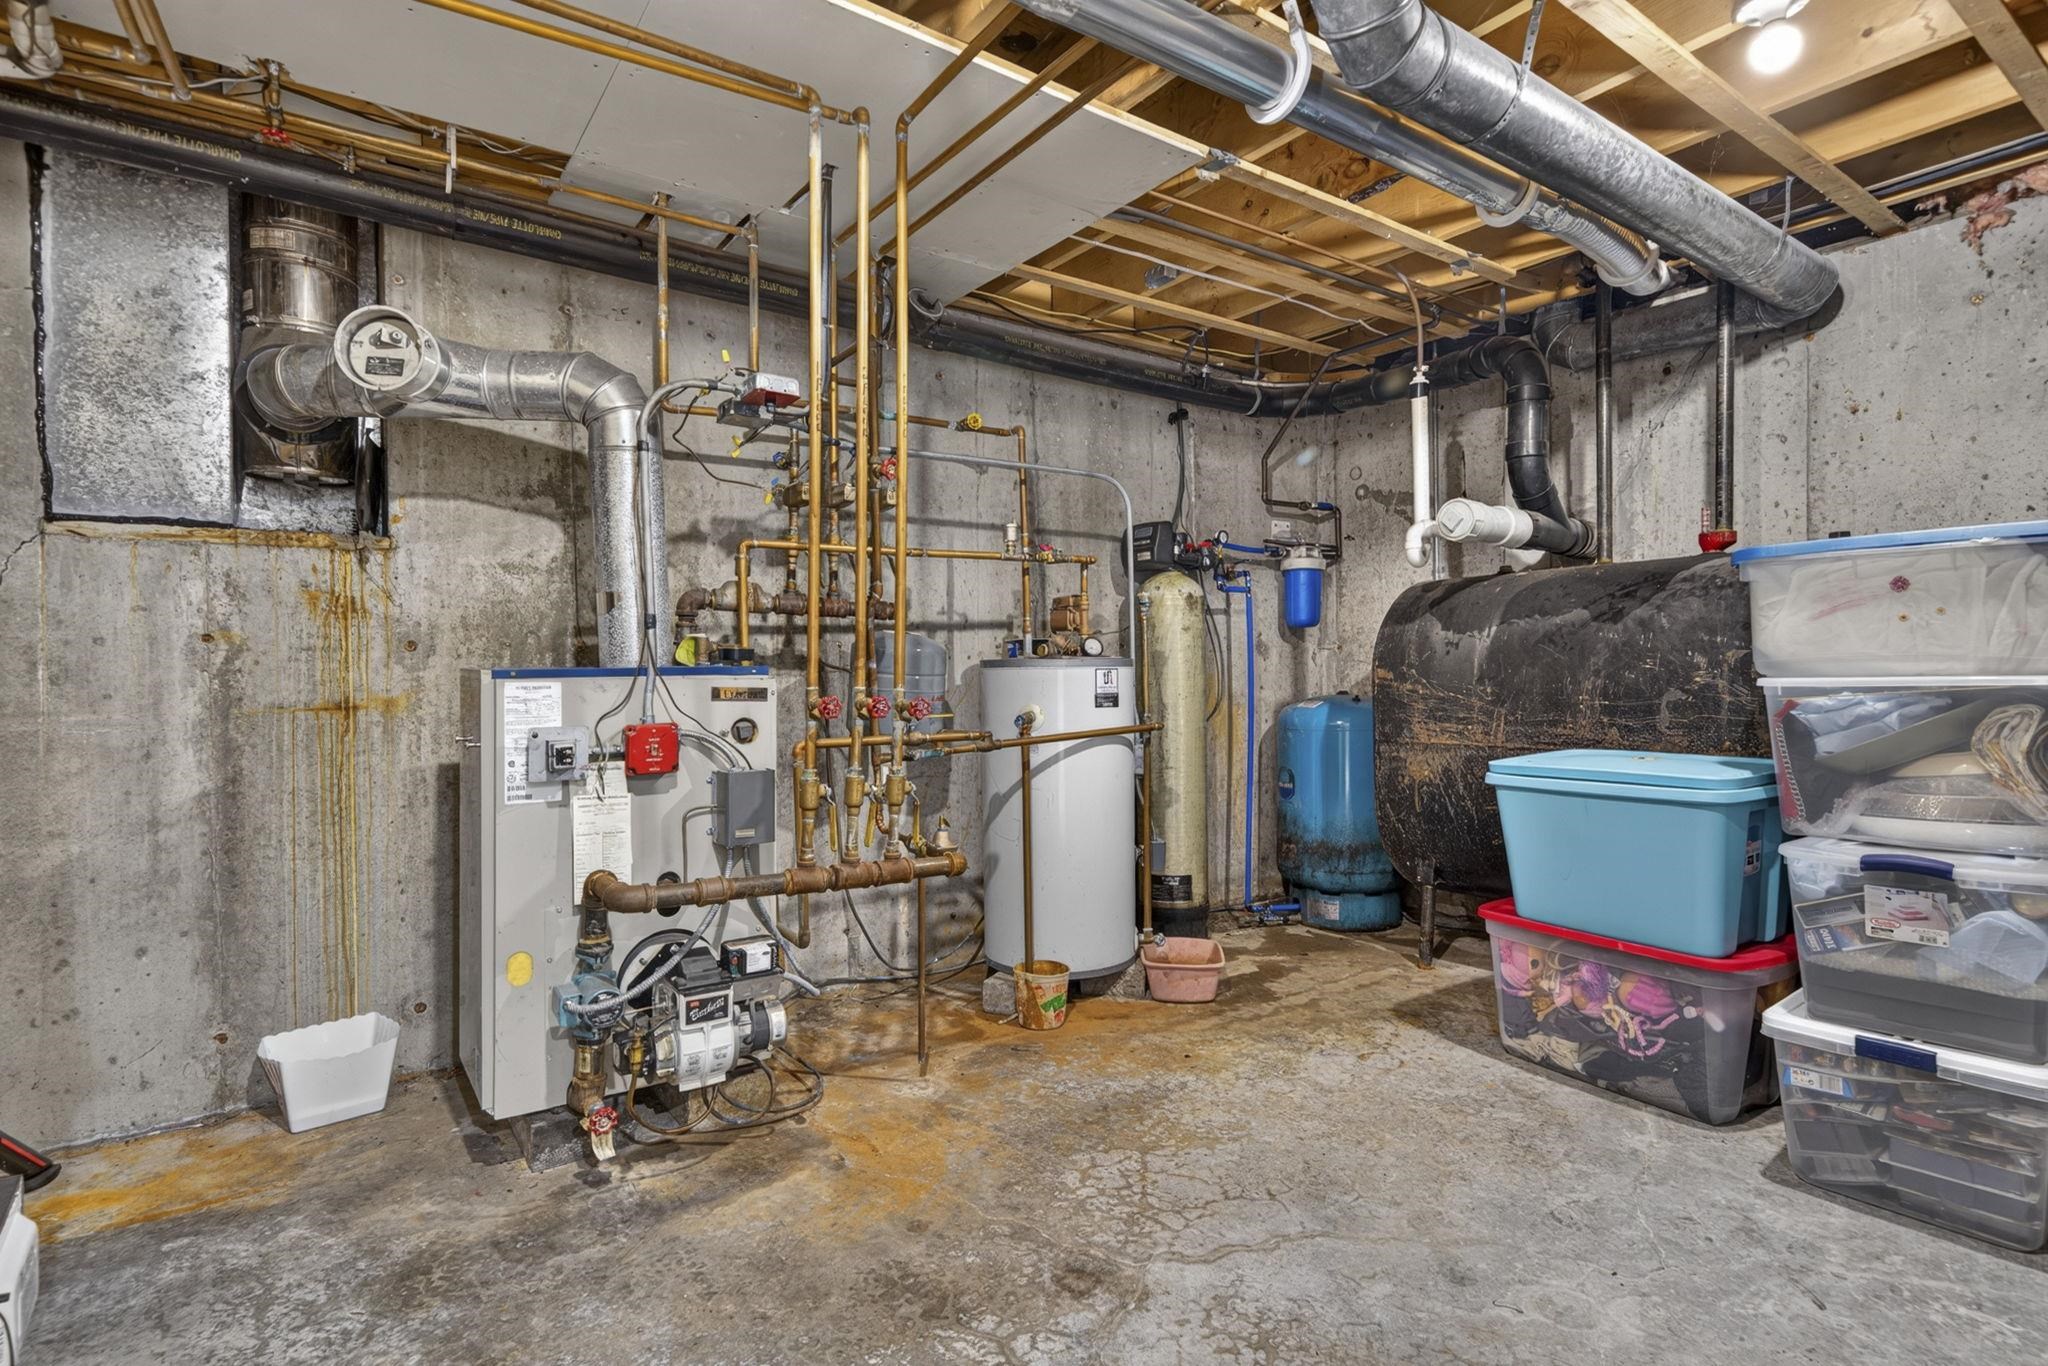
Basement: Finished | Storage Space | Walkout
Construction Information:
Year Built: 1987
Type: Wood Frame | Clapboard Exterior
Type: Wood Frame | Clapboard Exterior
Building Info
Finished Sq.Ft.: 2950
Above Grade Sq.Ft.: 2014
Below Grade Sq.Ft.: 672
Apx Below Grade Unfinished Sq.Ft.: 264
Exterior Info
Style: Condex | Contemporary | Duplex
Exterior Color Beige
Roof: Asphalt Shingle
Utilities
Electric: 200+ Amp Service | Circuit Breaker(s) | Generator
Water: Private
Sewer: Private | Septic
Land Description:
Landscaped | Wooded
Zoned: A
Surveyed: Unk
Flood Zone: No
Seasonal: No
Road Frontage: 50
Driveway: Paved
Additional Information
Easement - Unknown
Block - 35
Taxes $8,473
Assesed Value Not Reported
Easement - Unknown
Block - 35
Taxes $8,473
Assesed Value Not Reported
Schools
School District: Goffstown Sch Dsct SAU #19
Elementary School: Maple Avenue Elementary School
Middle School: Mountain View Middle School
High School: Goffstown High School
School District: Goffstown Sch Dsct SAU #19
Elementary School: Maple Avenue Elementary School
Middle School: Mountain View Middle School
High School: Goffstown High School
