List Price: $409,000 | $209 per sq.ft. | 2 Bedroom | 2 Bathroom | Condo
Price Change! Reduced by $11,000 down 3% on May 26th 2026
Orchard highlands subdivision,
Date Listed Thursday May 14, 2026 | MLS# 5088795
Price Change! Reduced by $11,000 down 3% on May 26th 2026
Orchard highlands subdivision,
Date Listed Thursday May 14, 2026 | MLS# 5088795
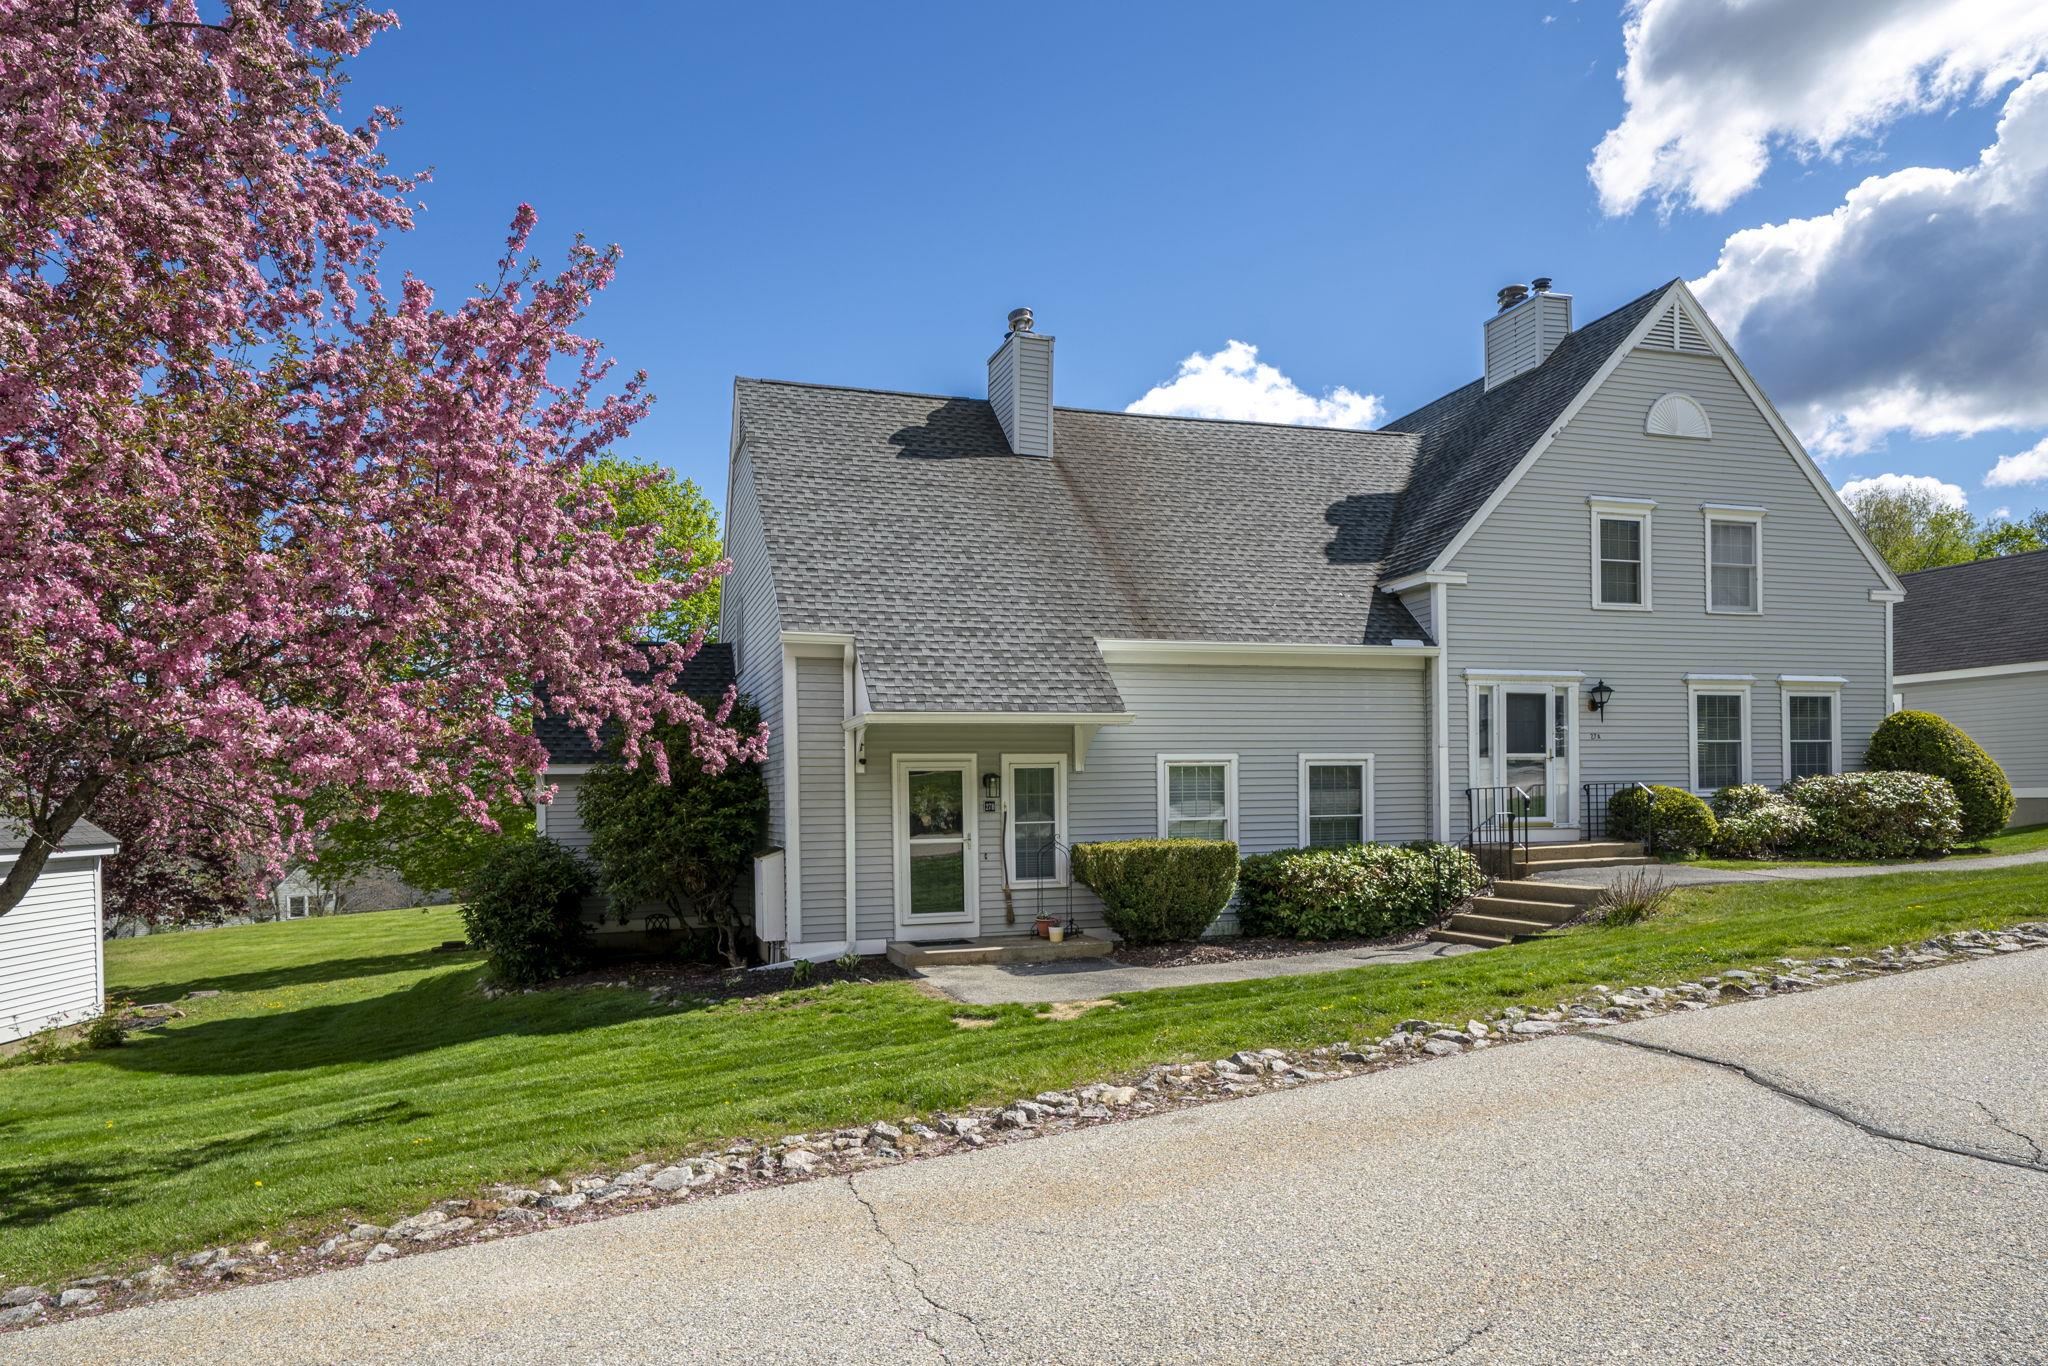
Front View
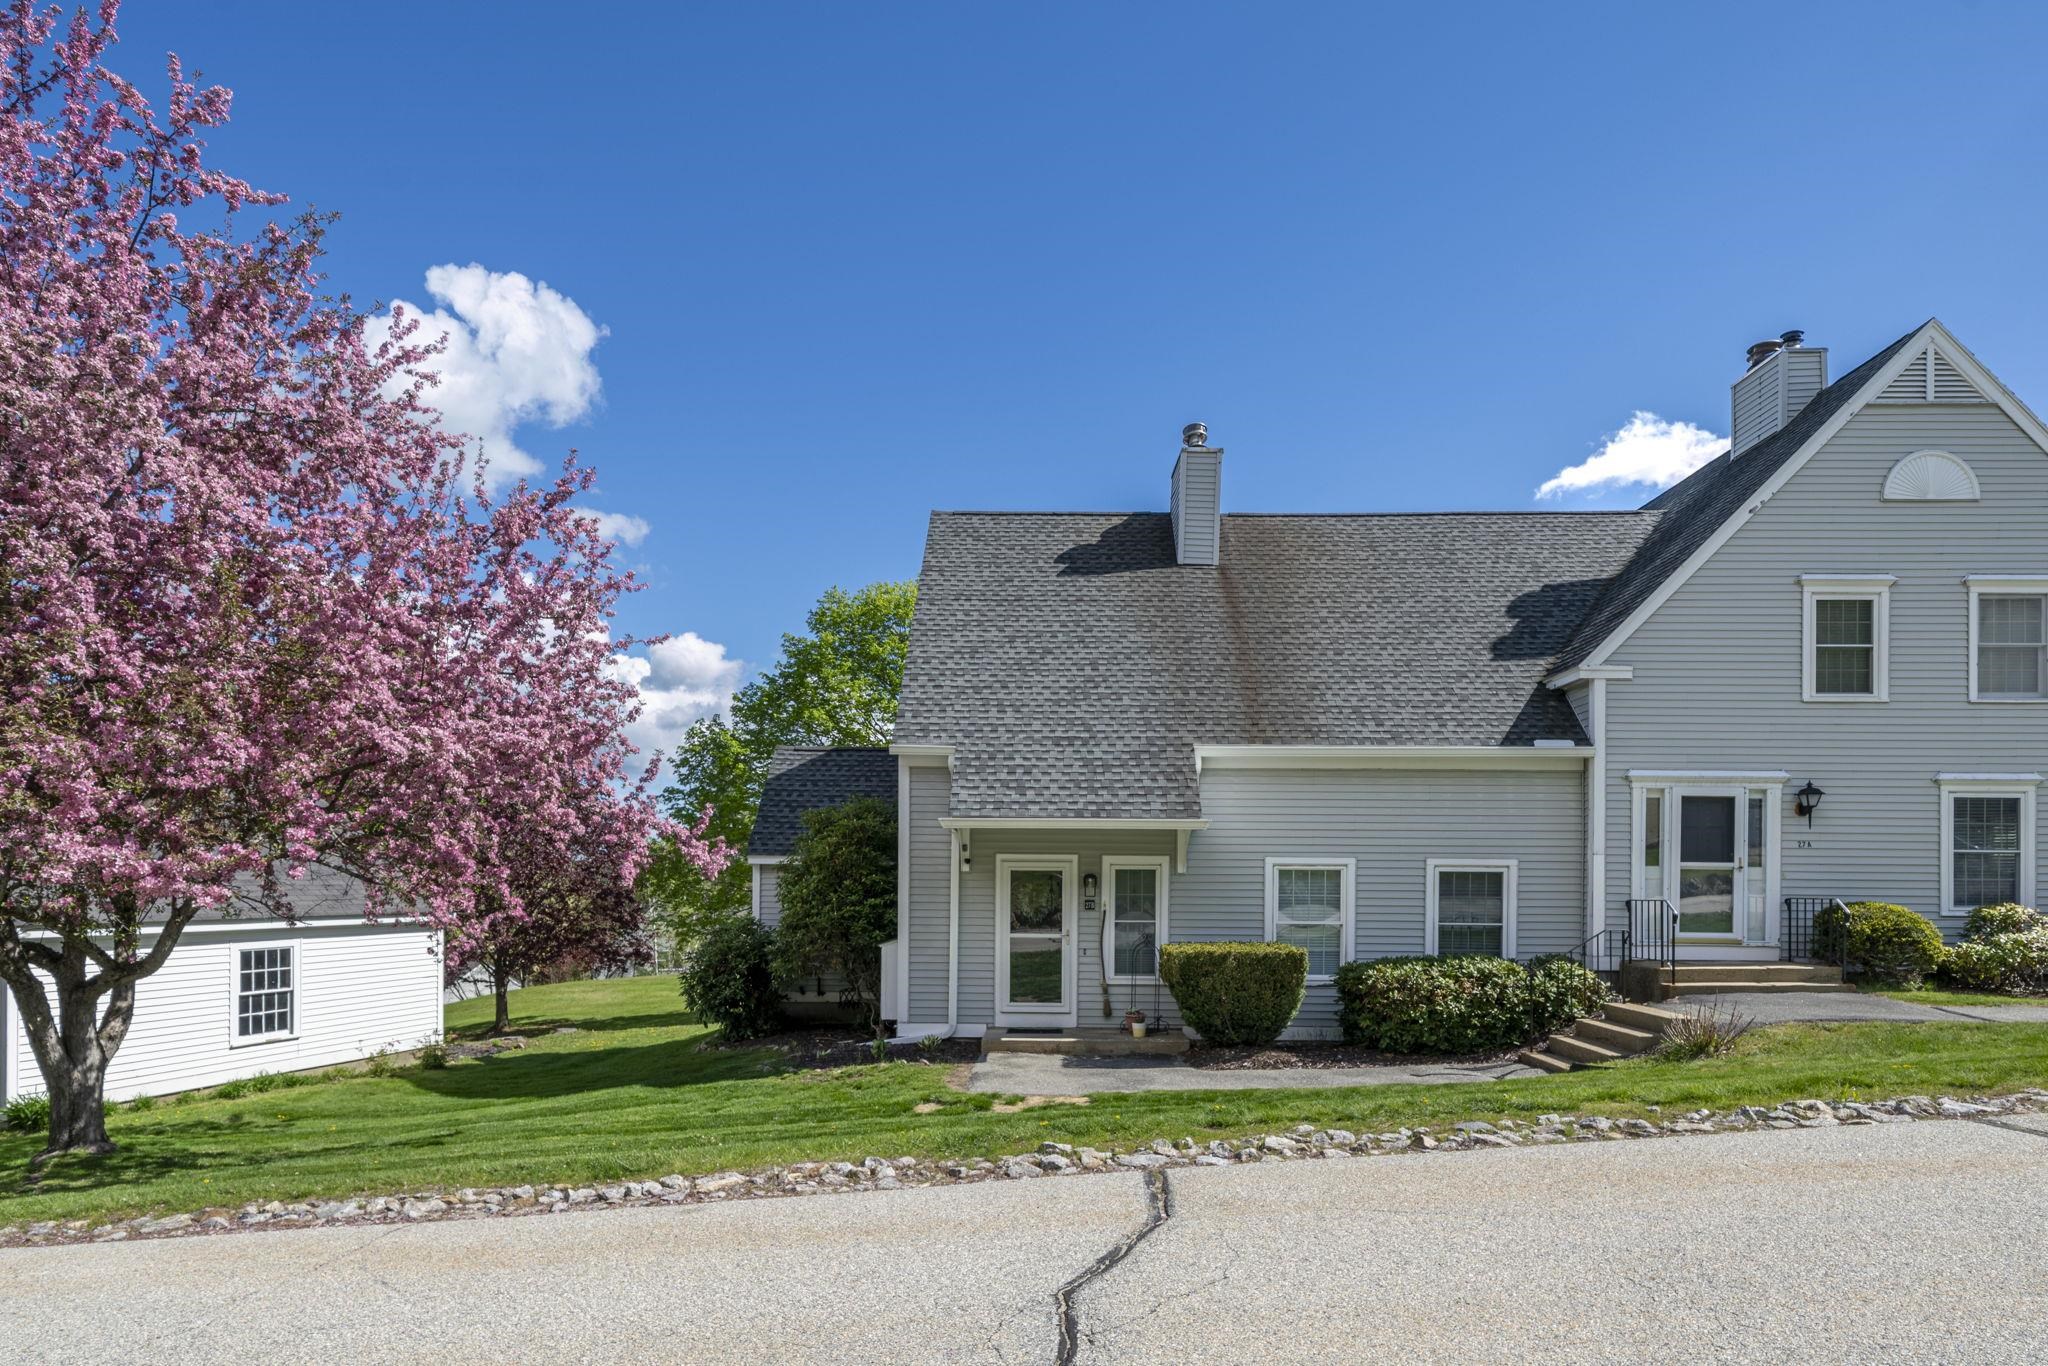
Front View
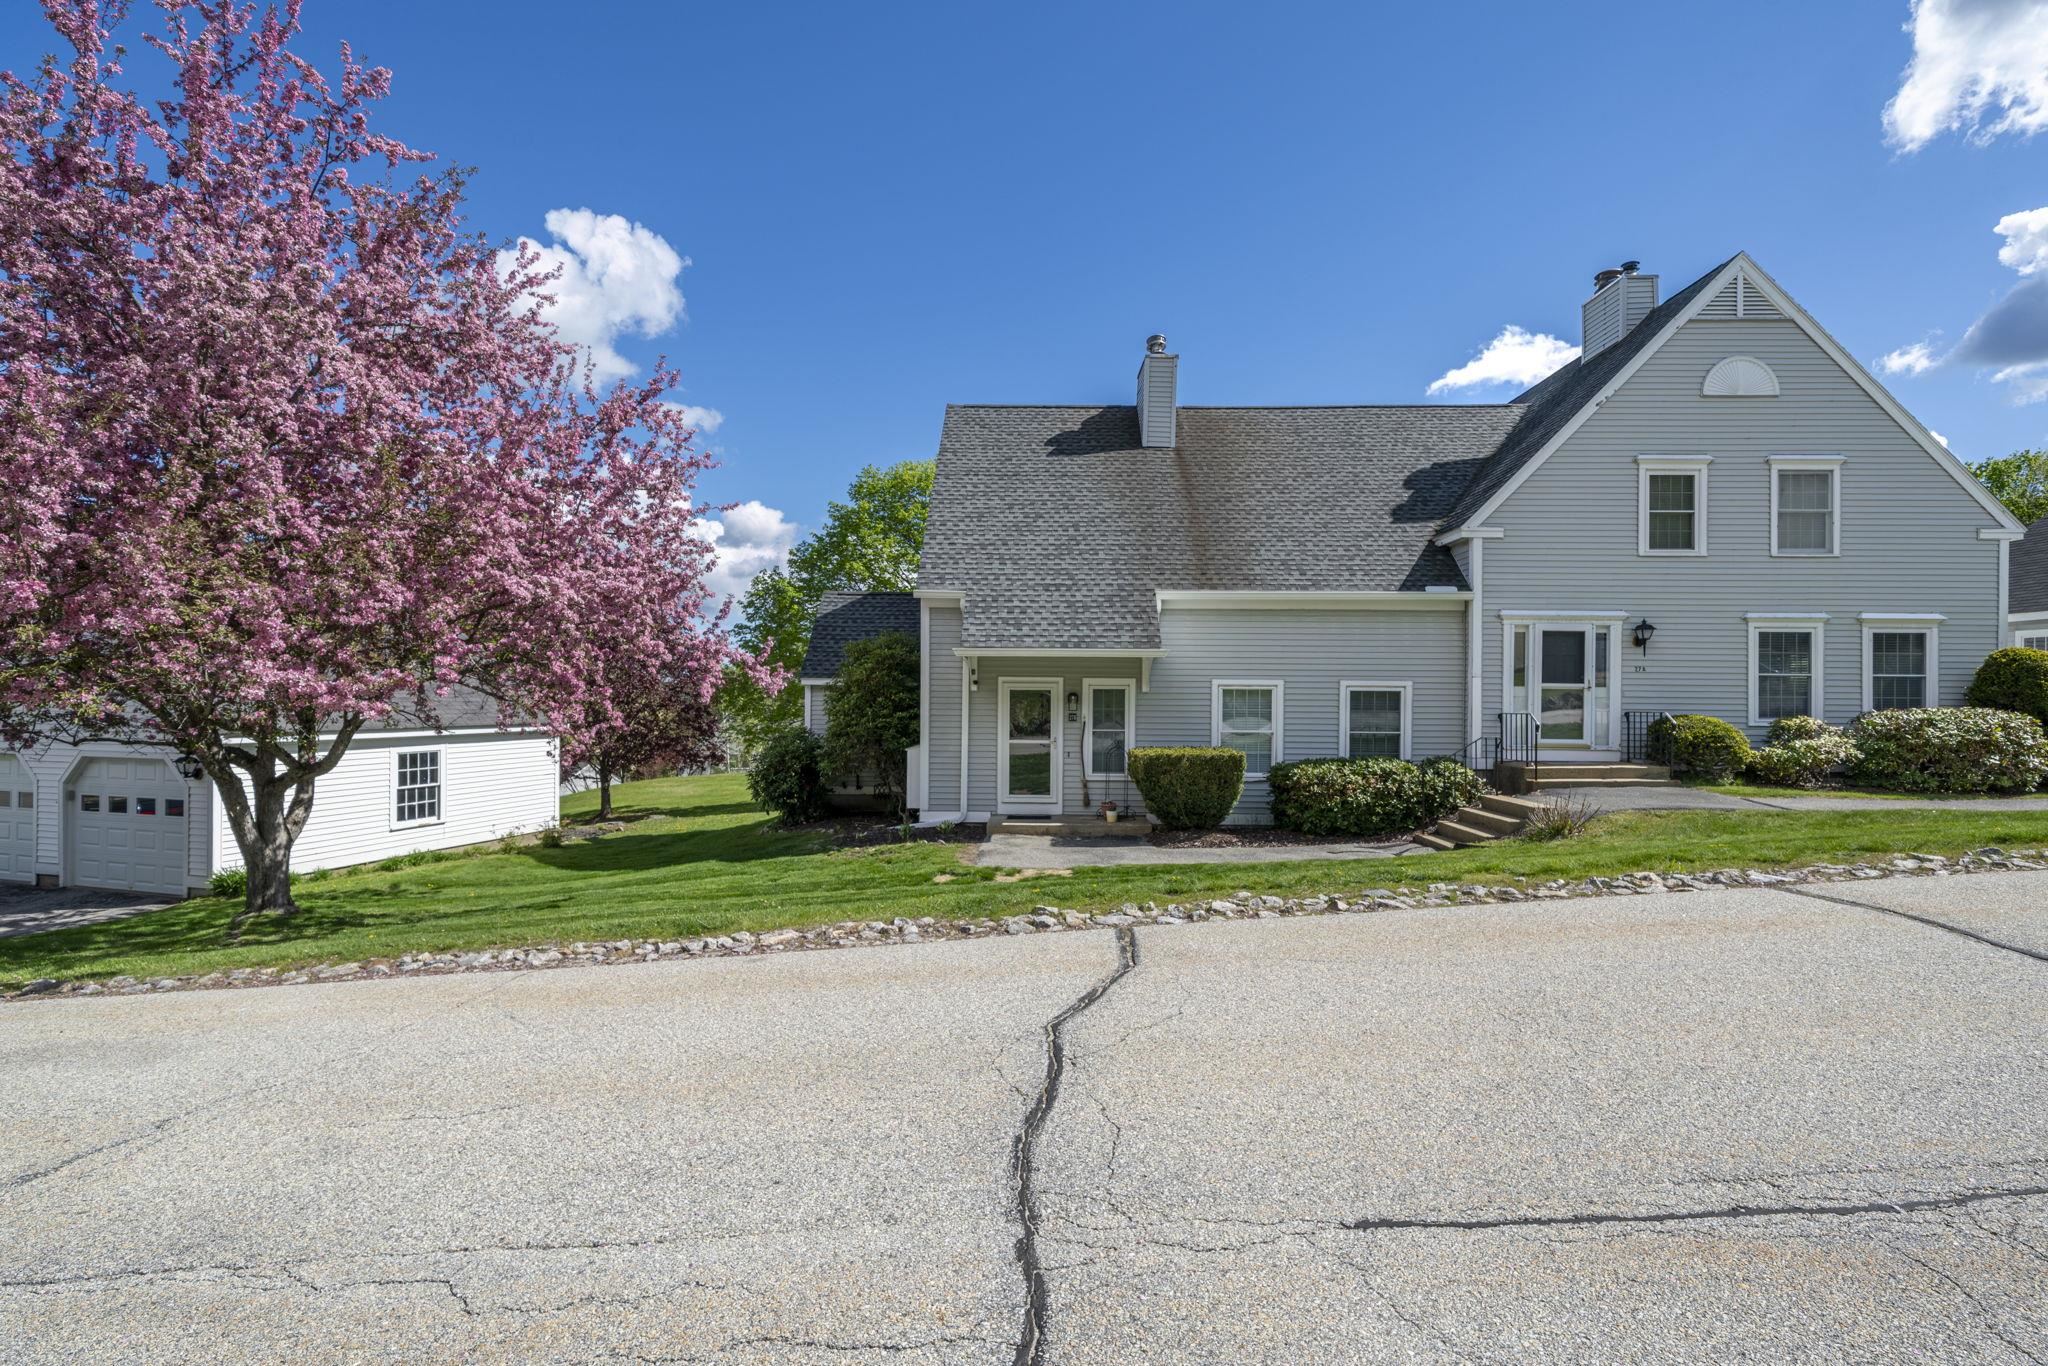
Front View
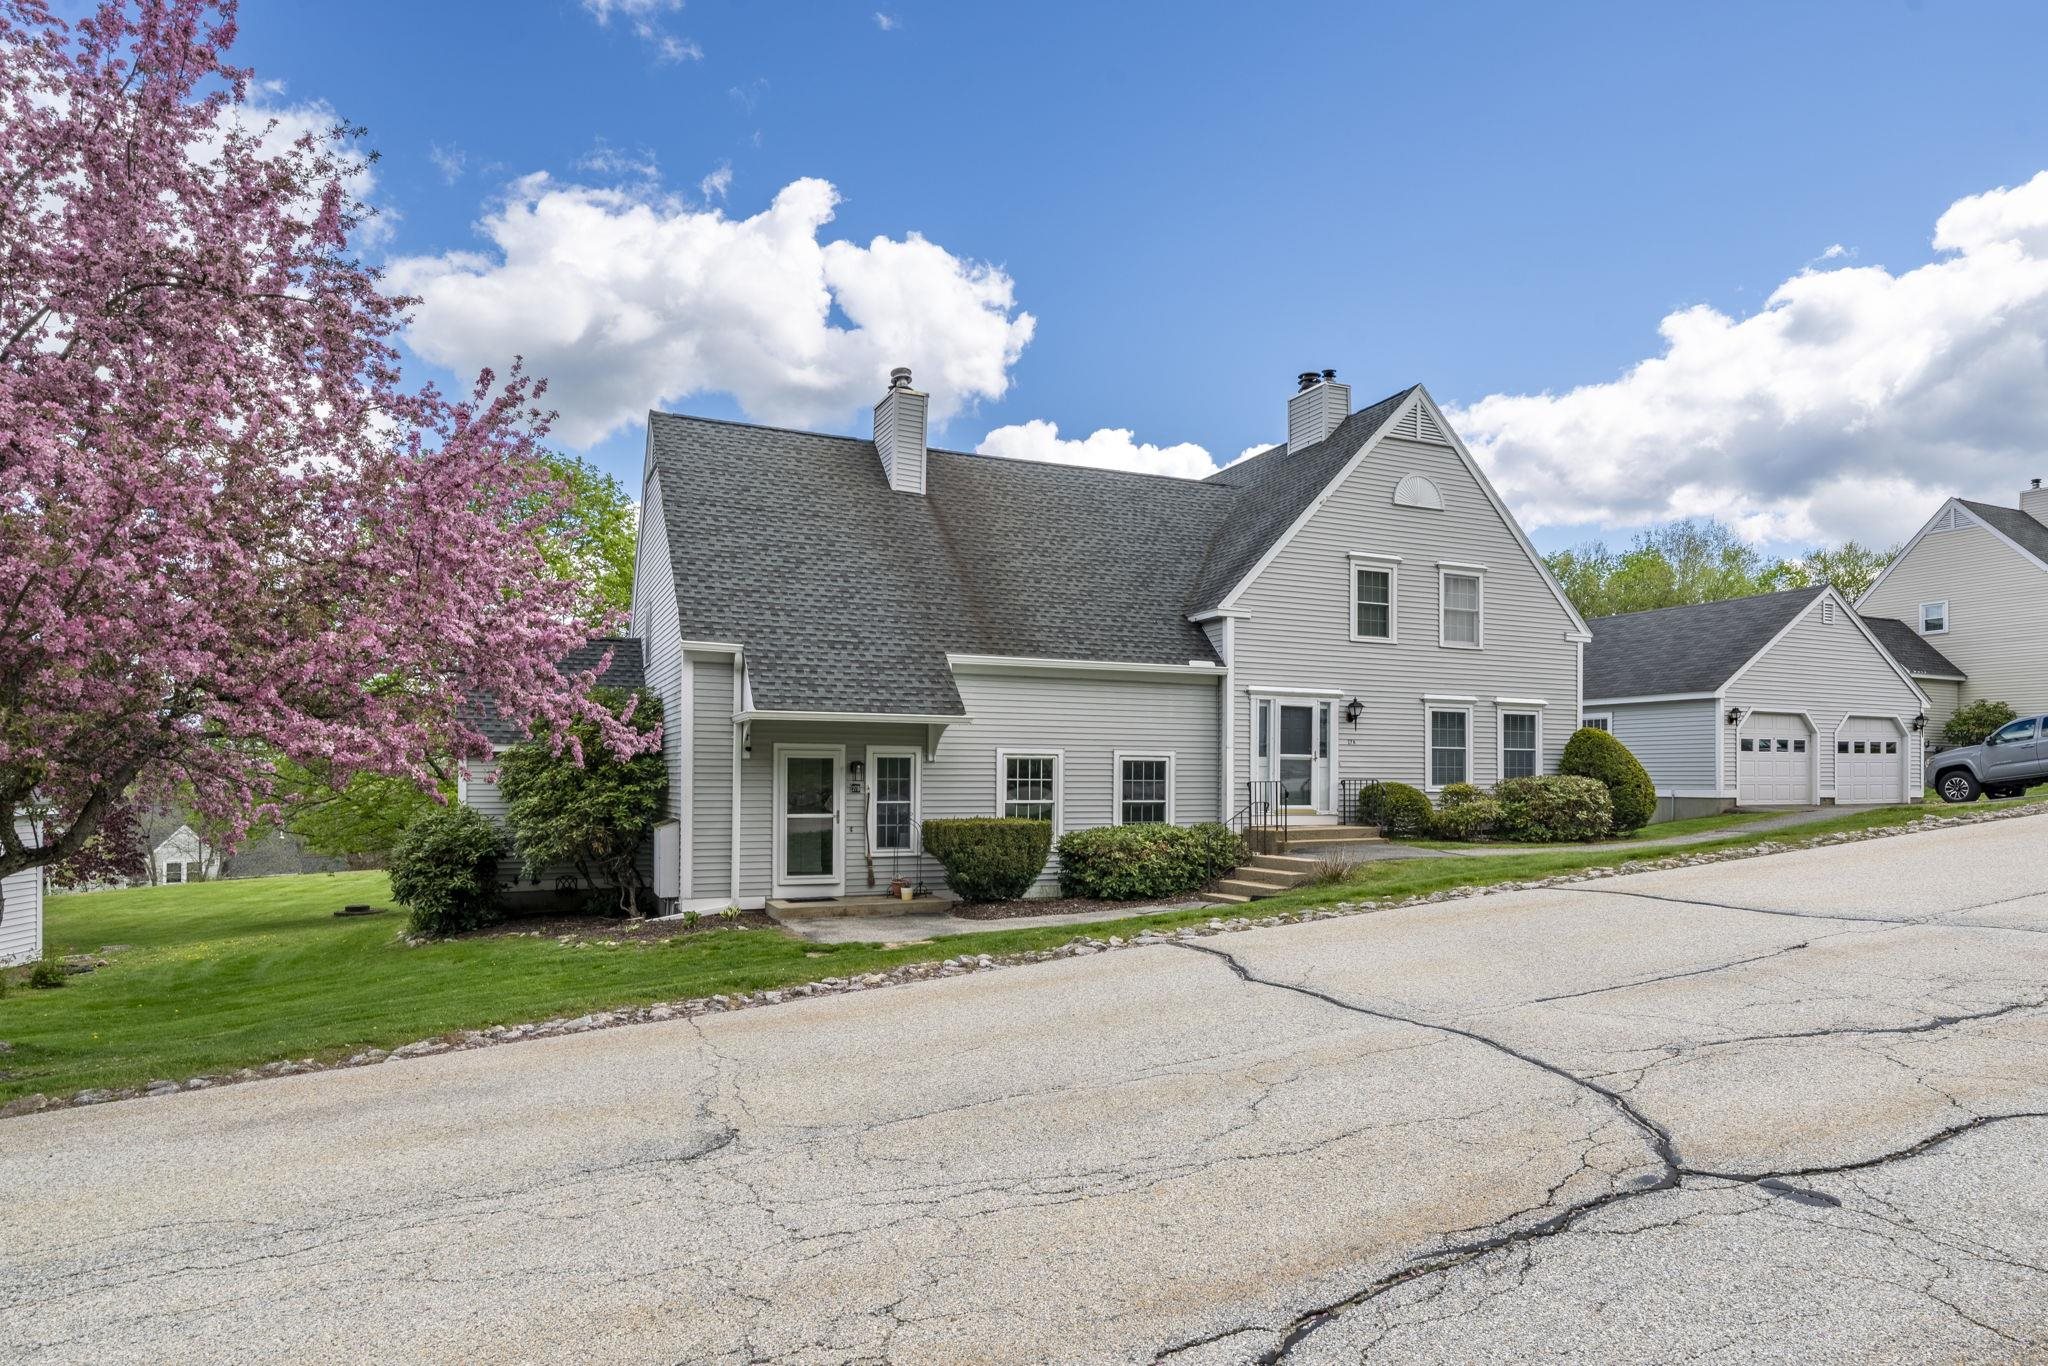
Front View with Detached Garage
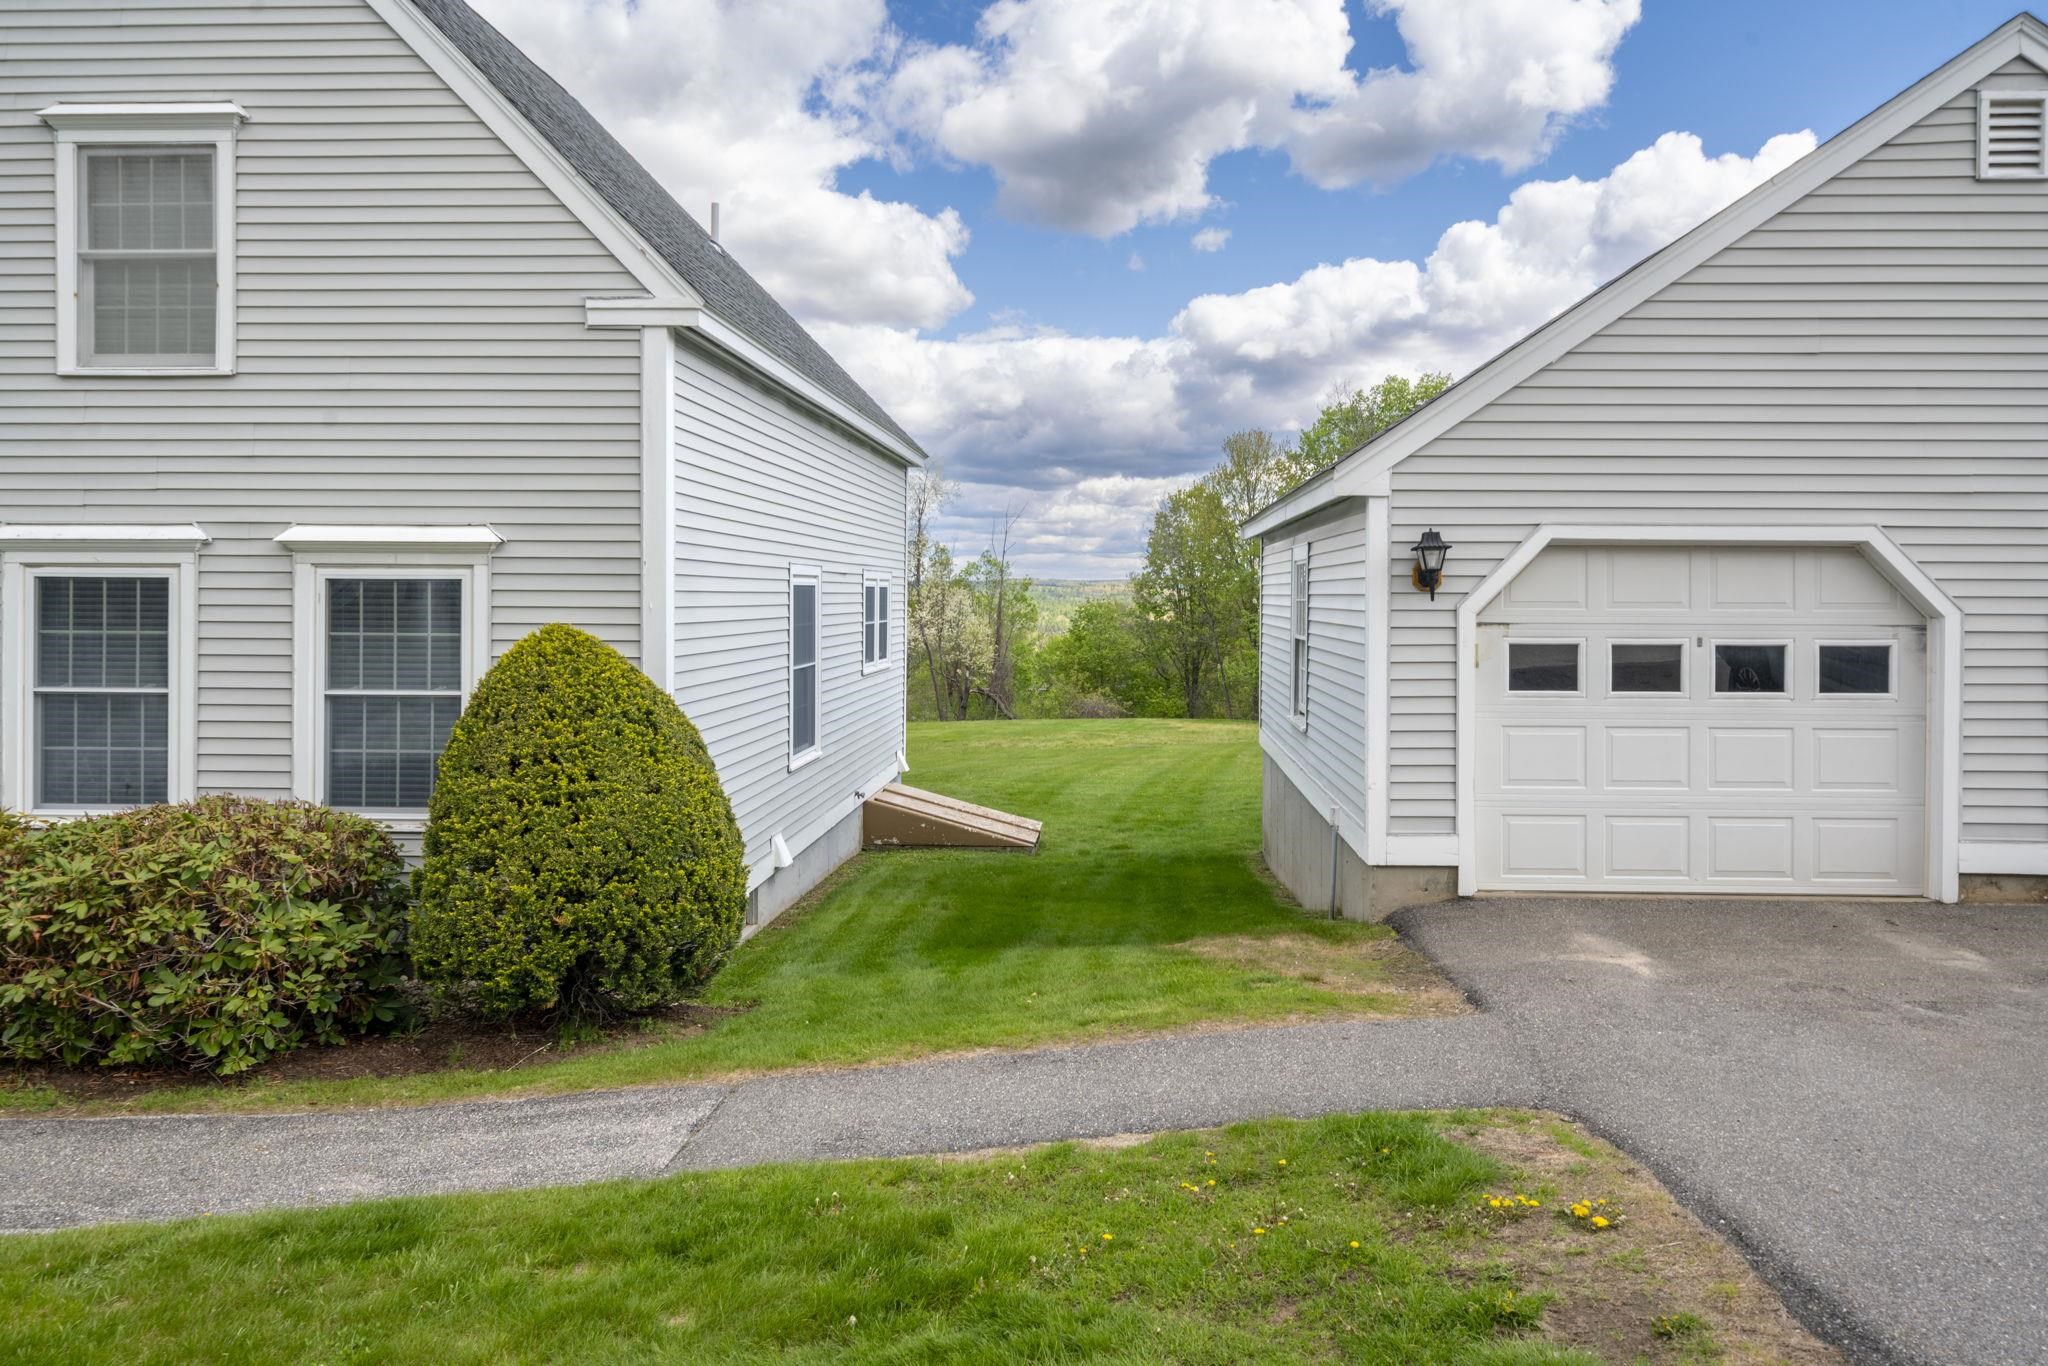
Detached Garage View
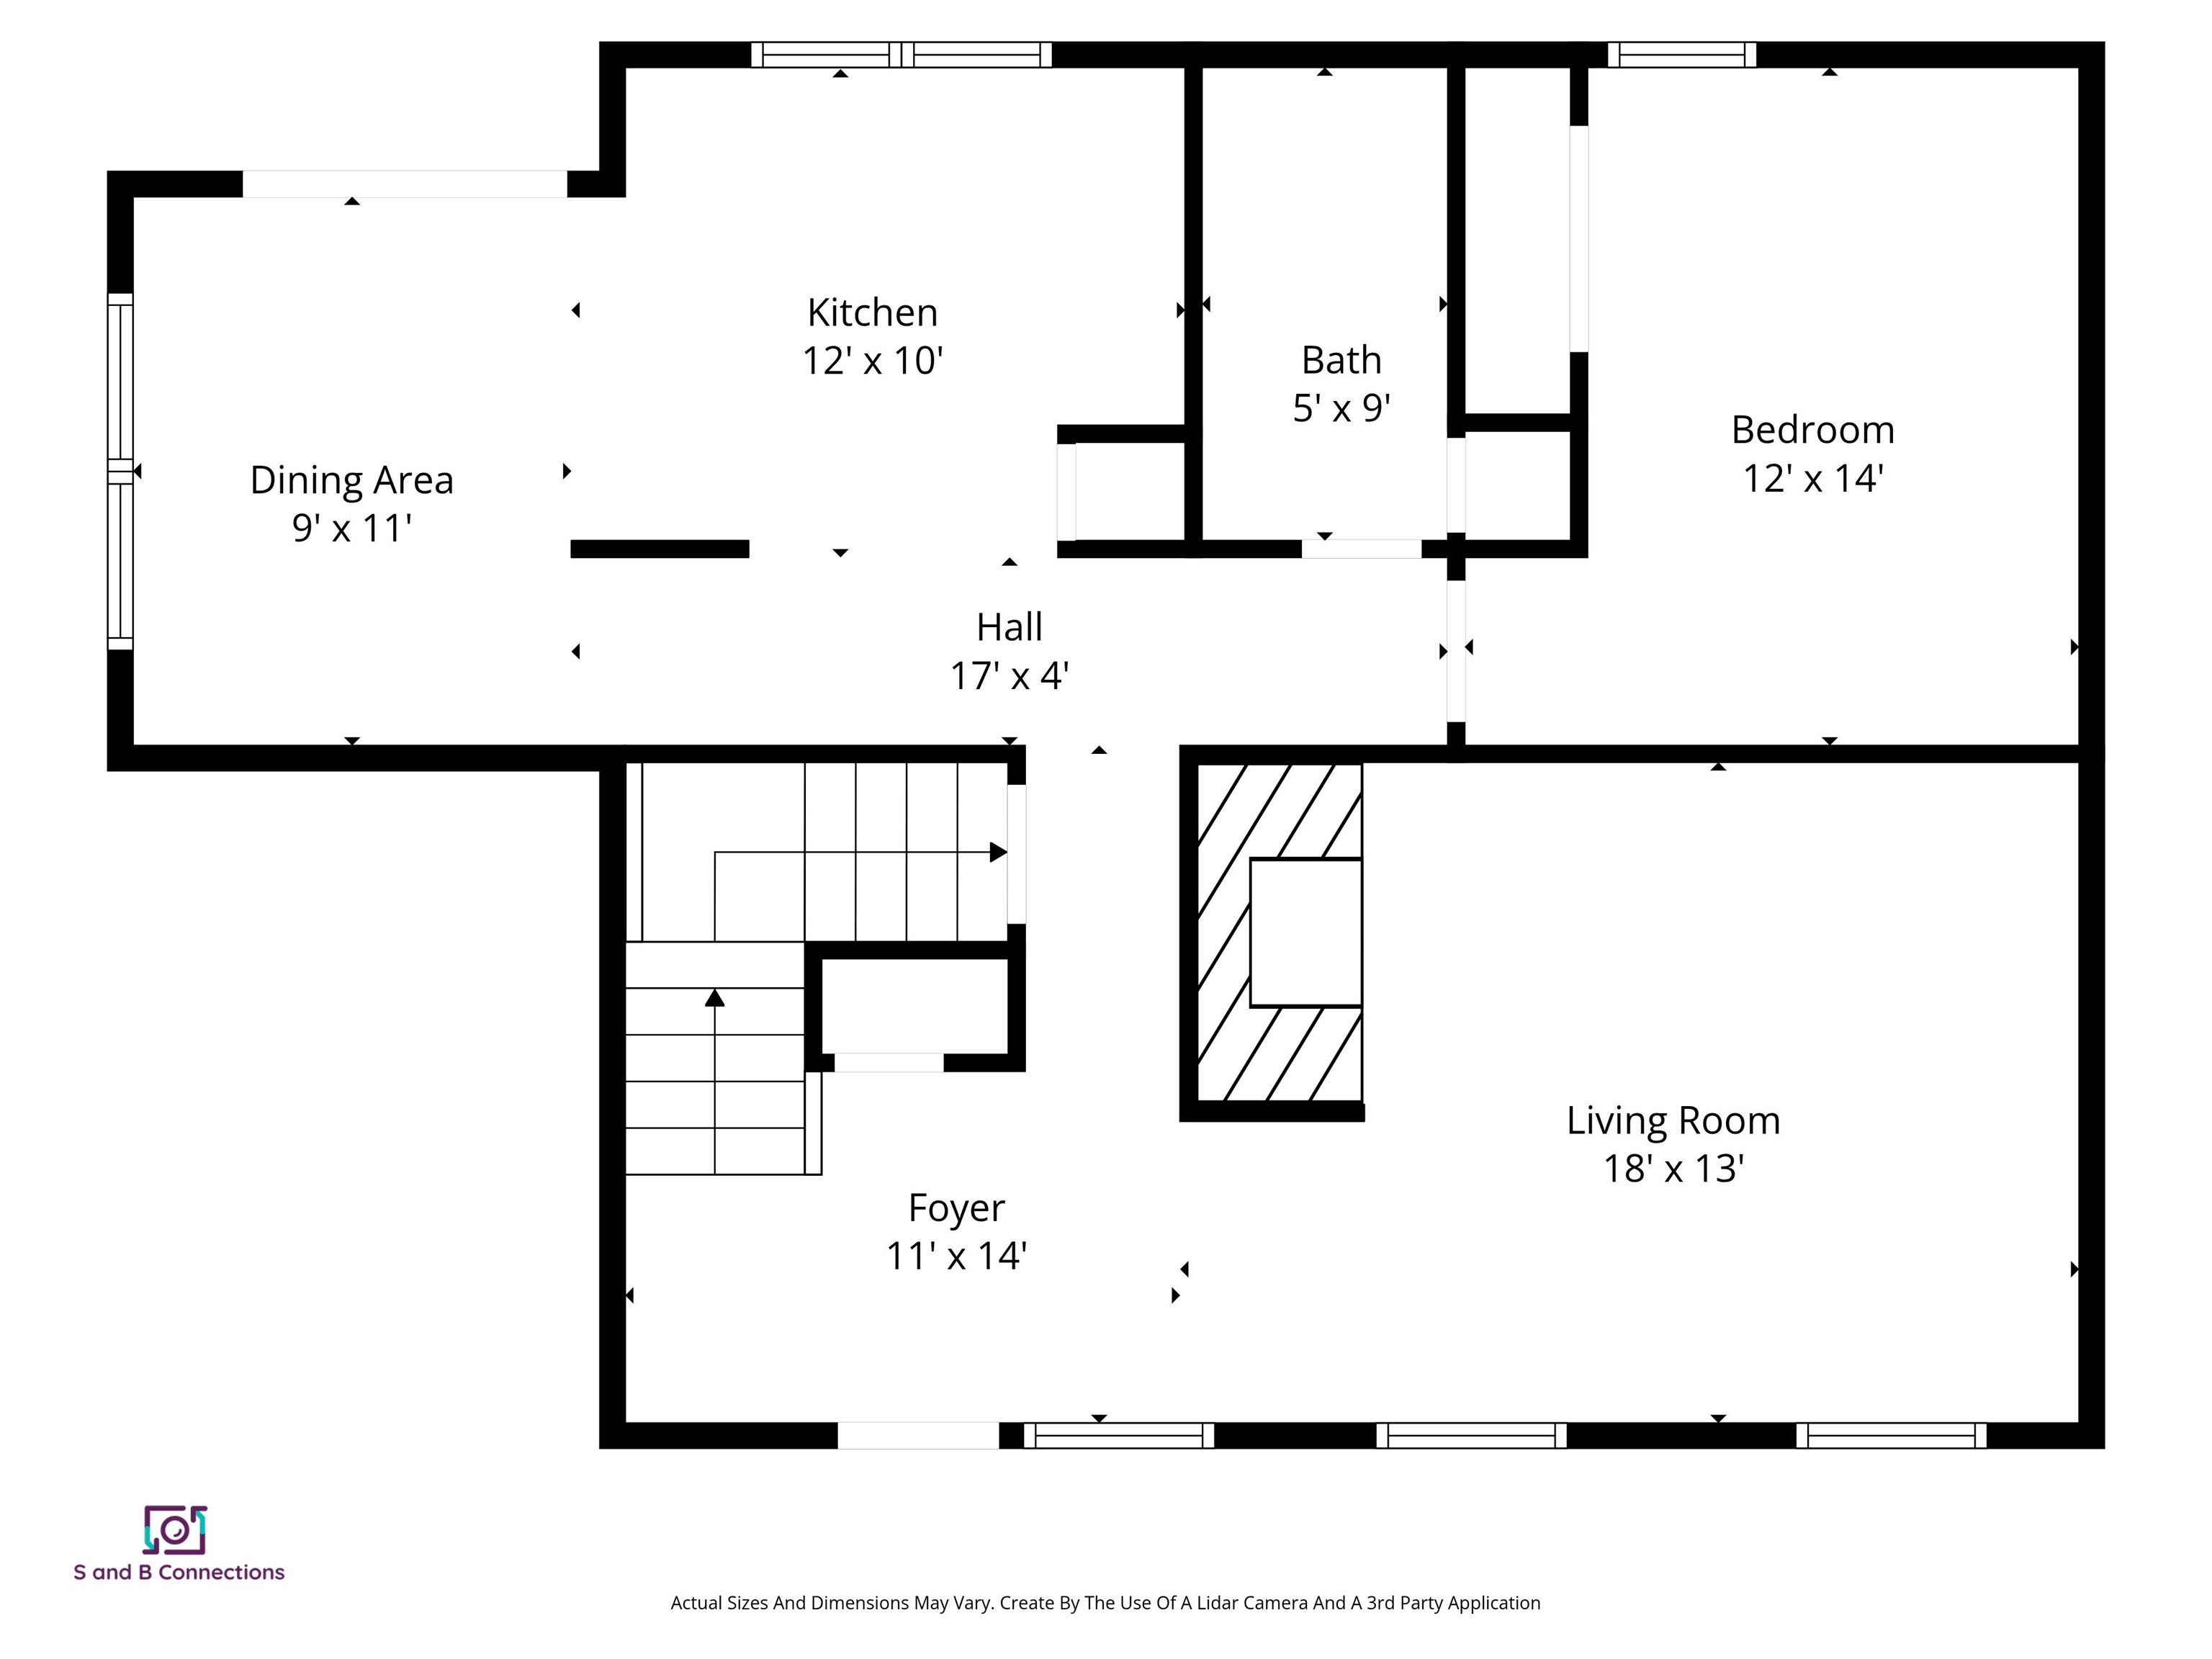
Floor Plan - Main Level
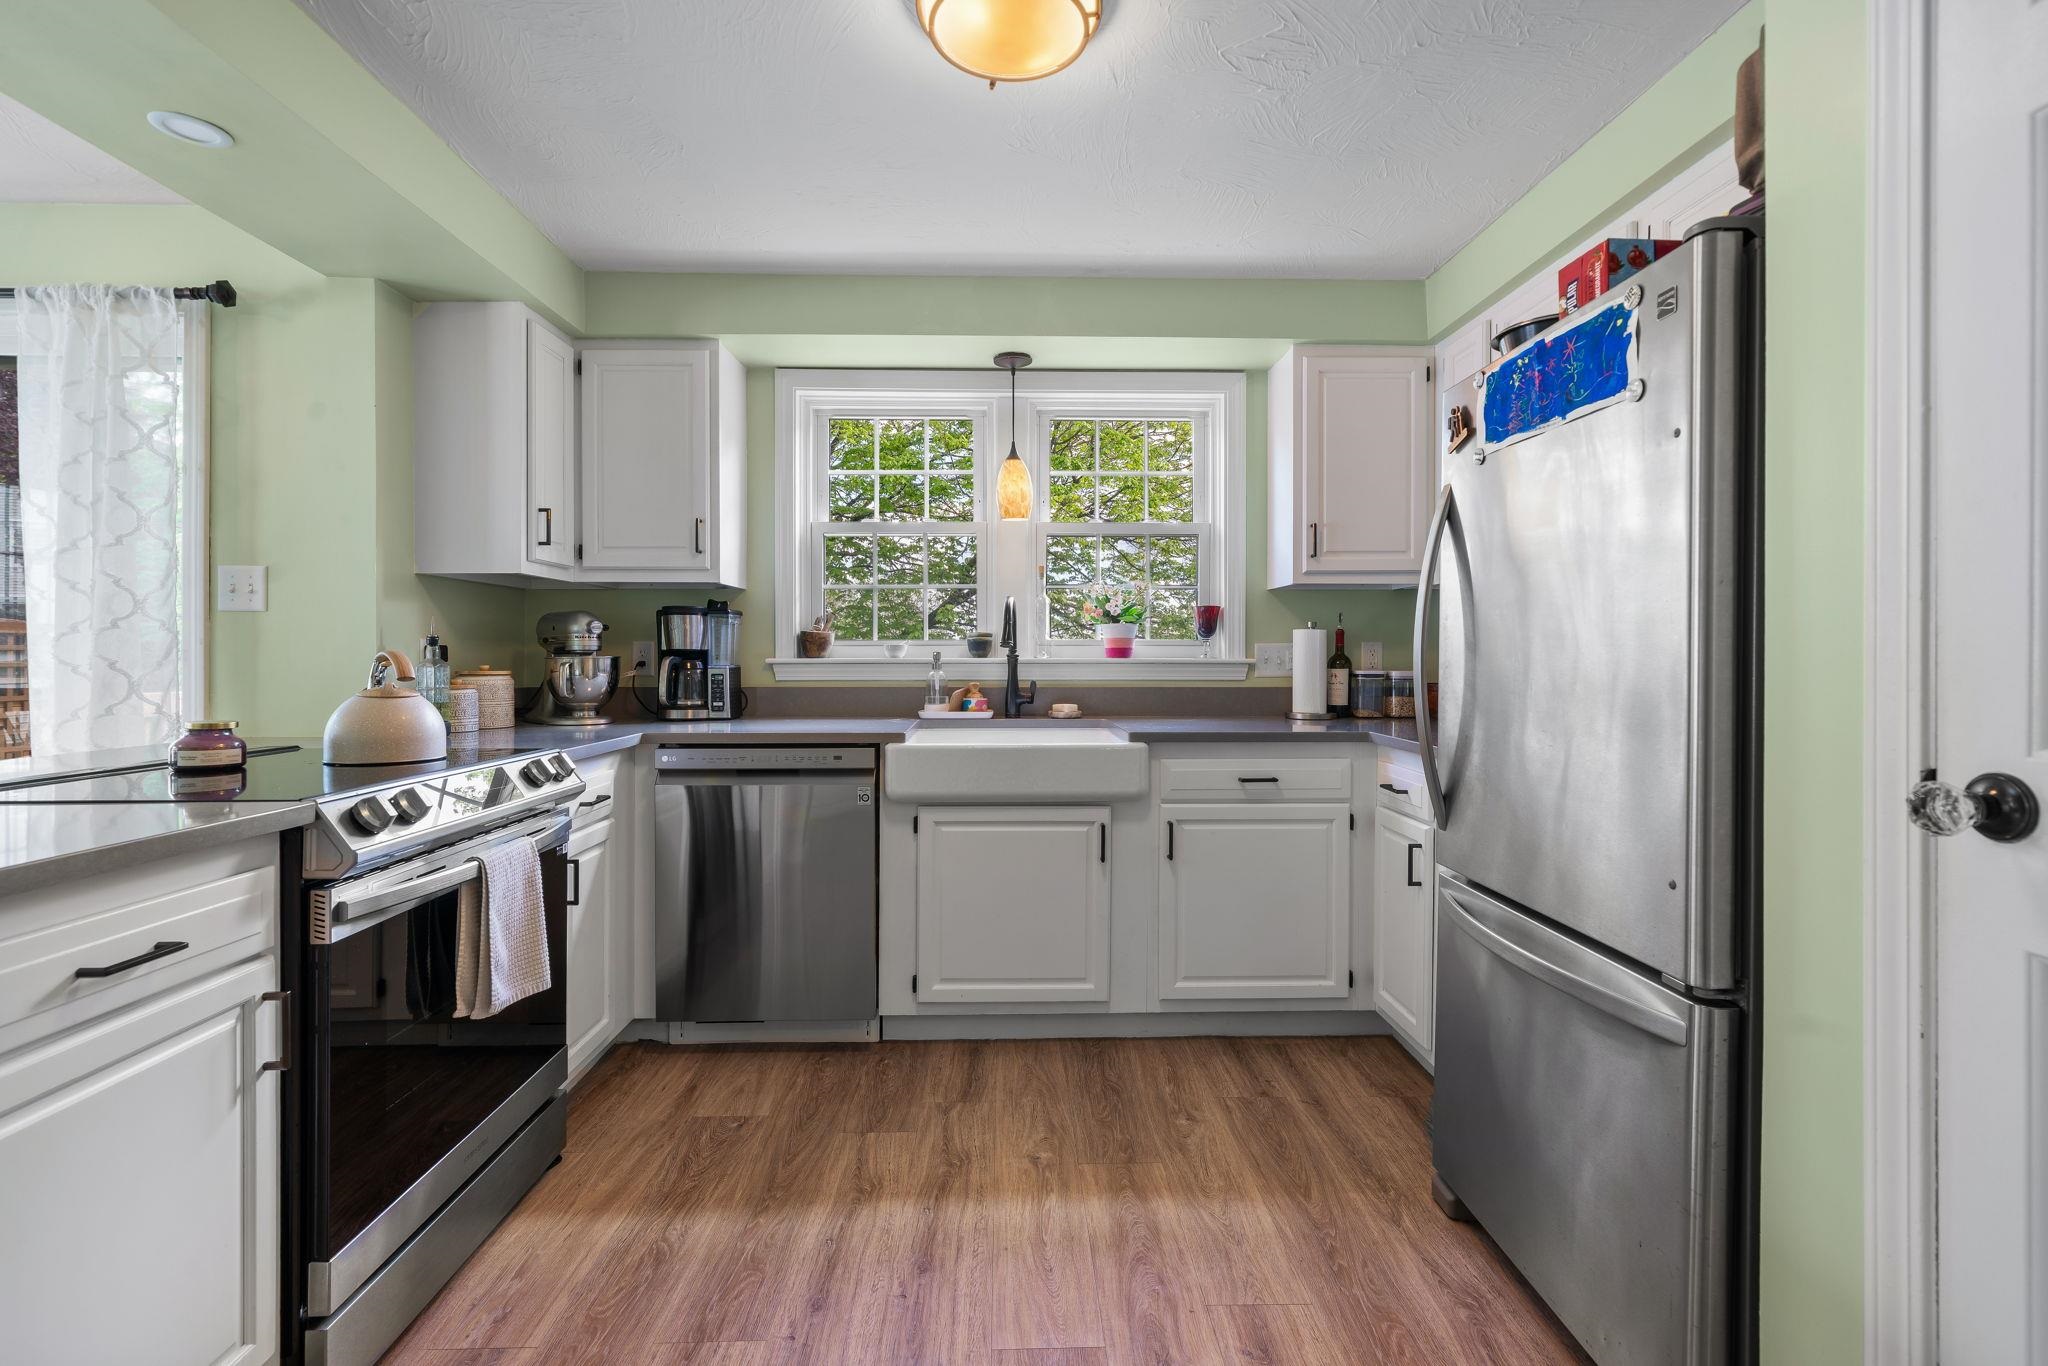
Kitchen View
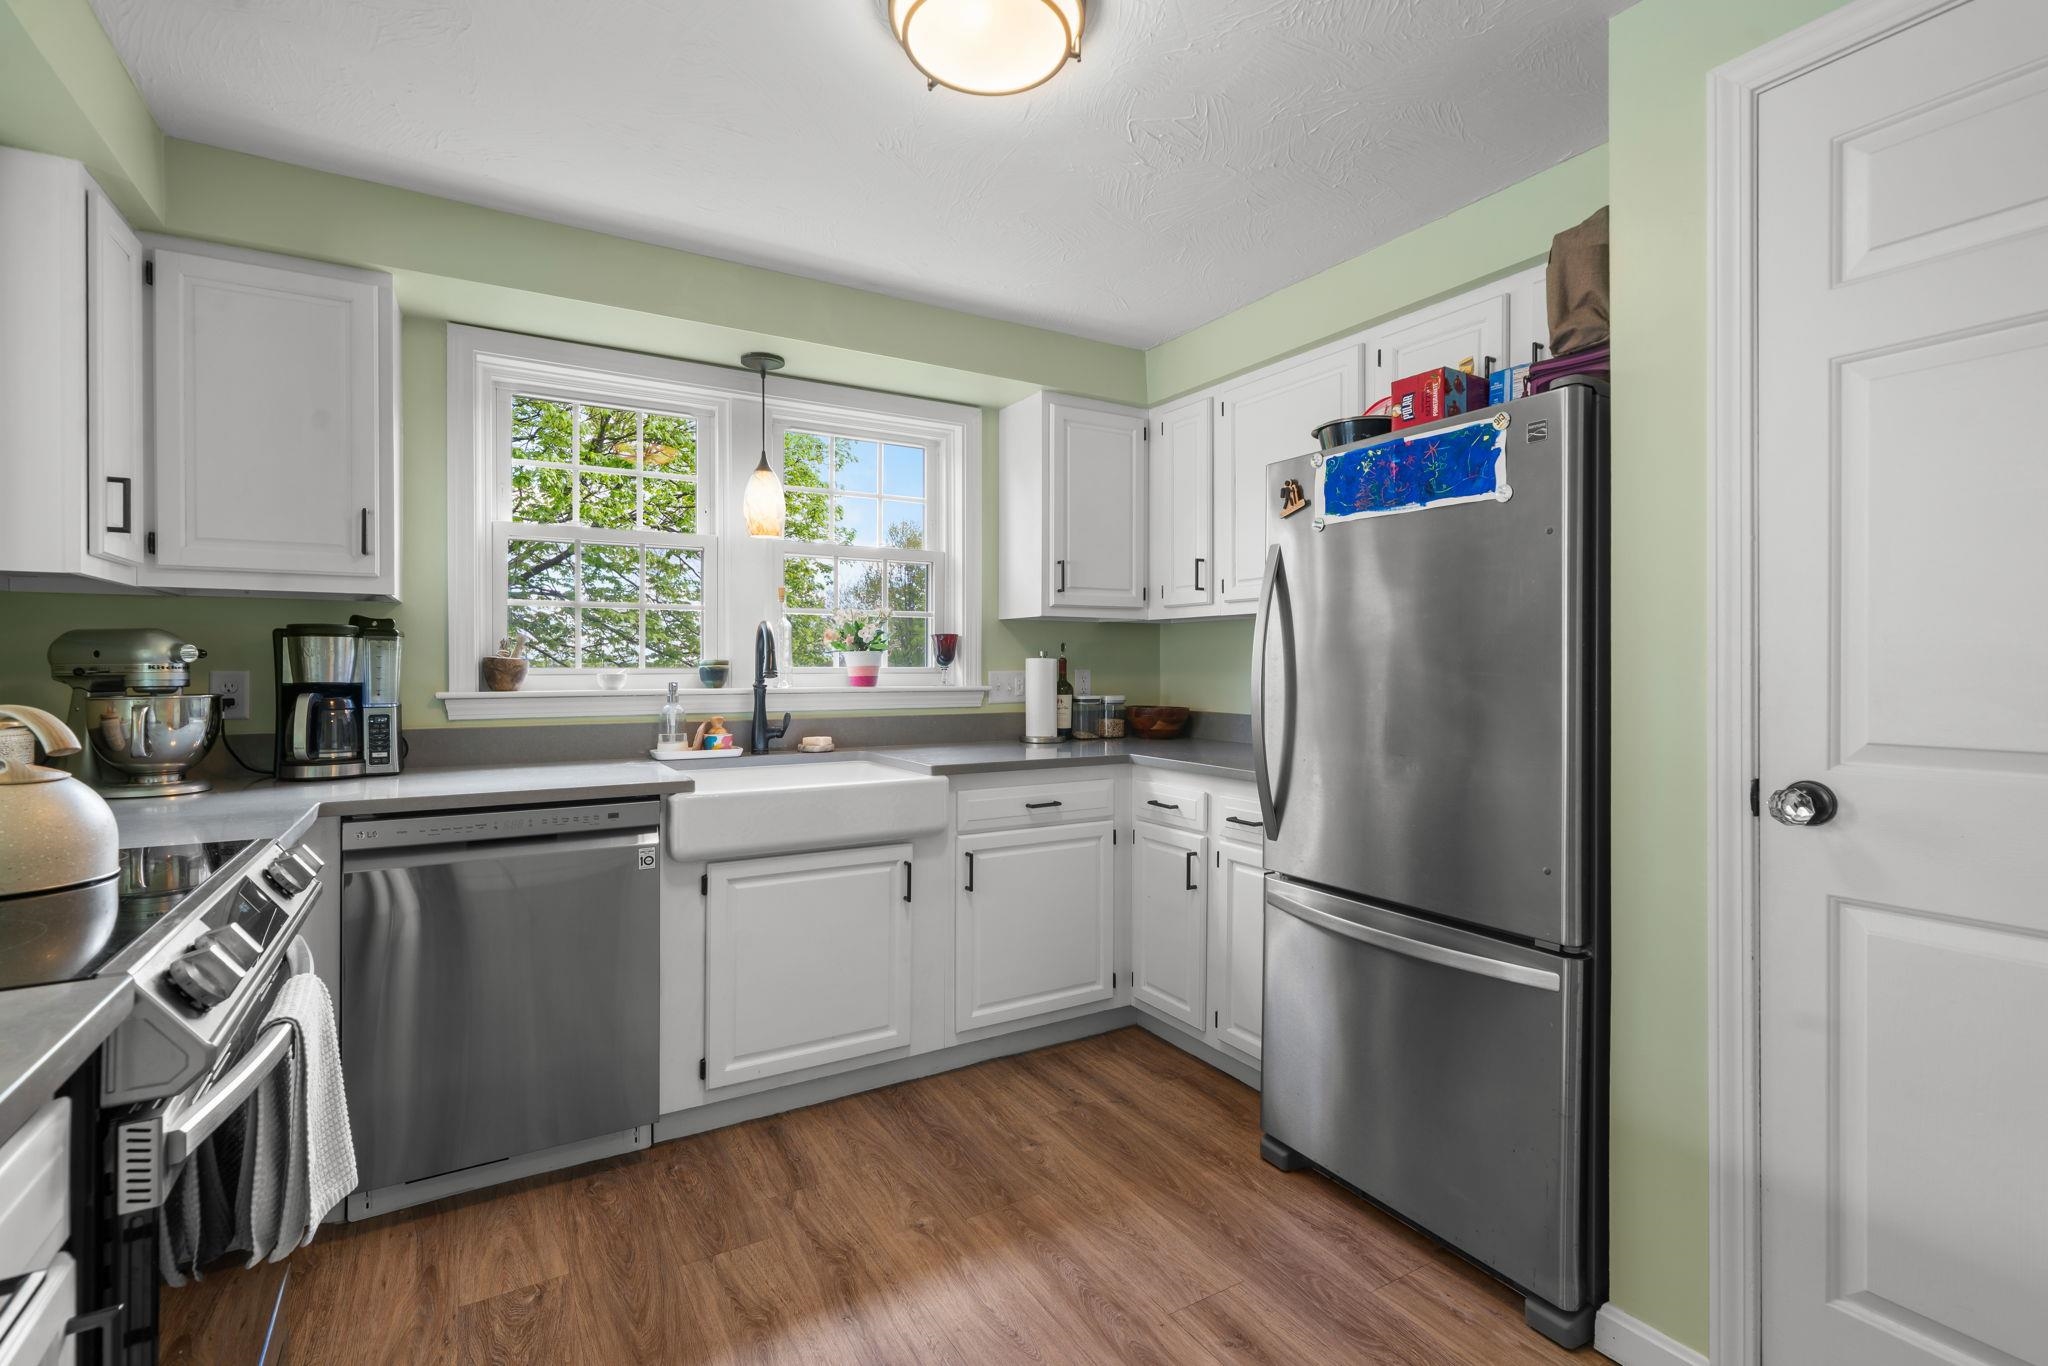
Kitchen View
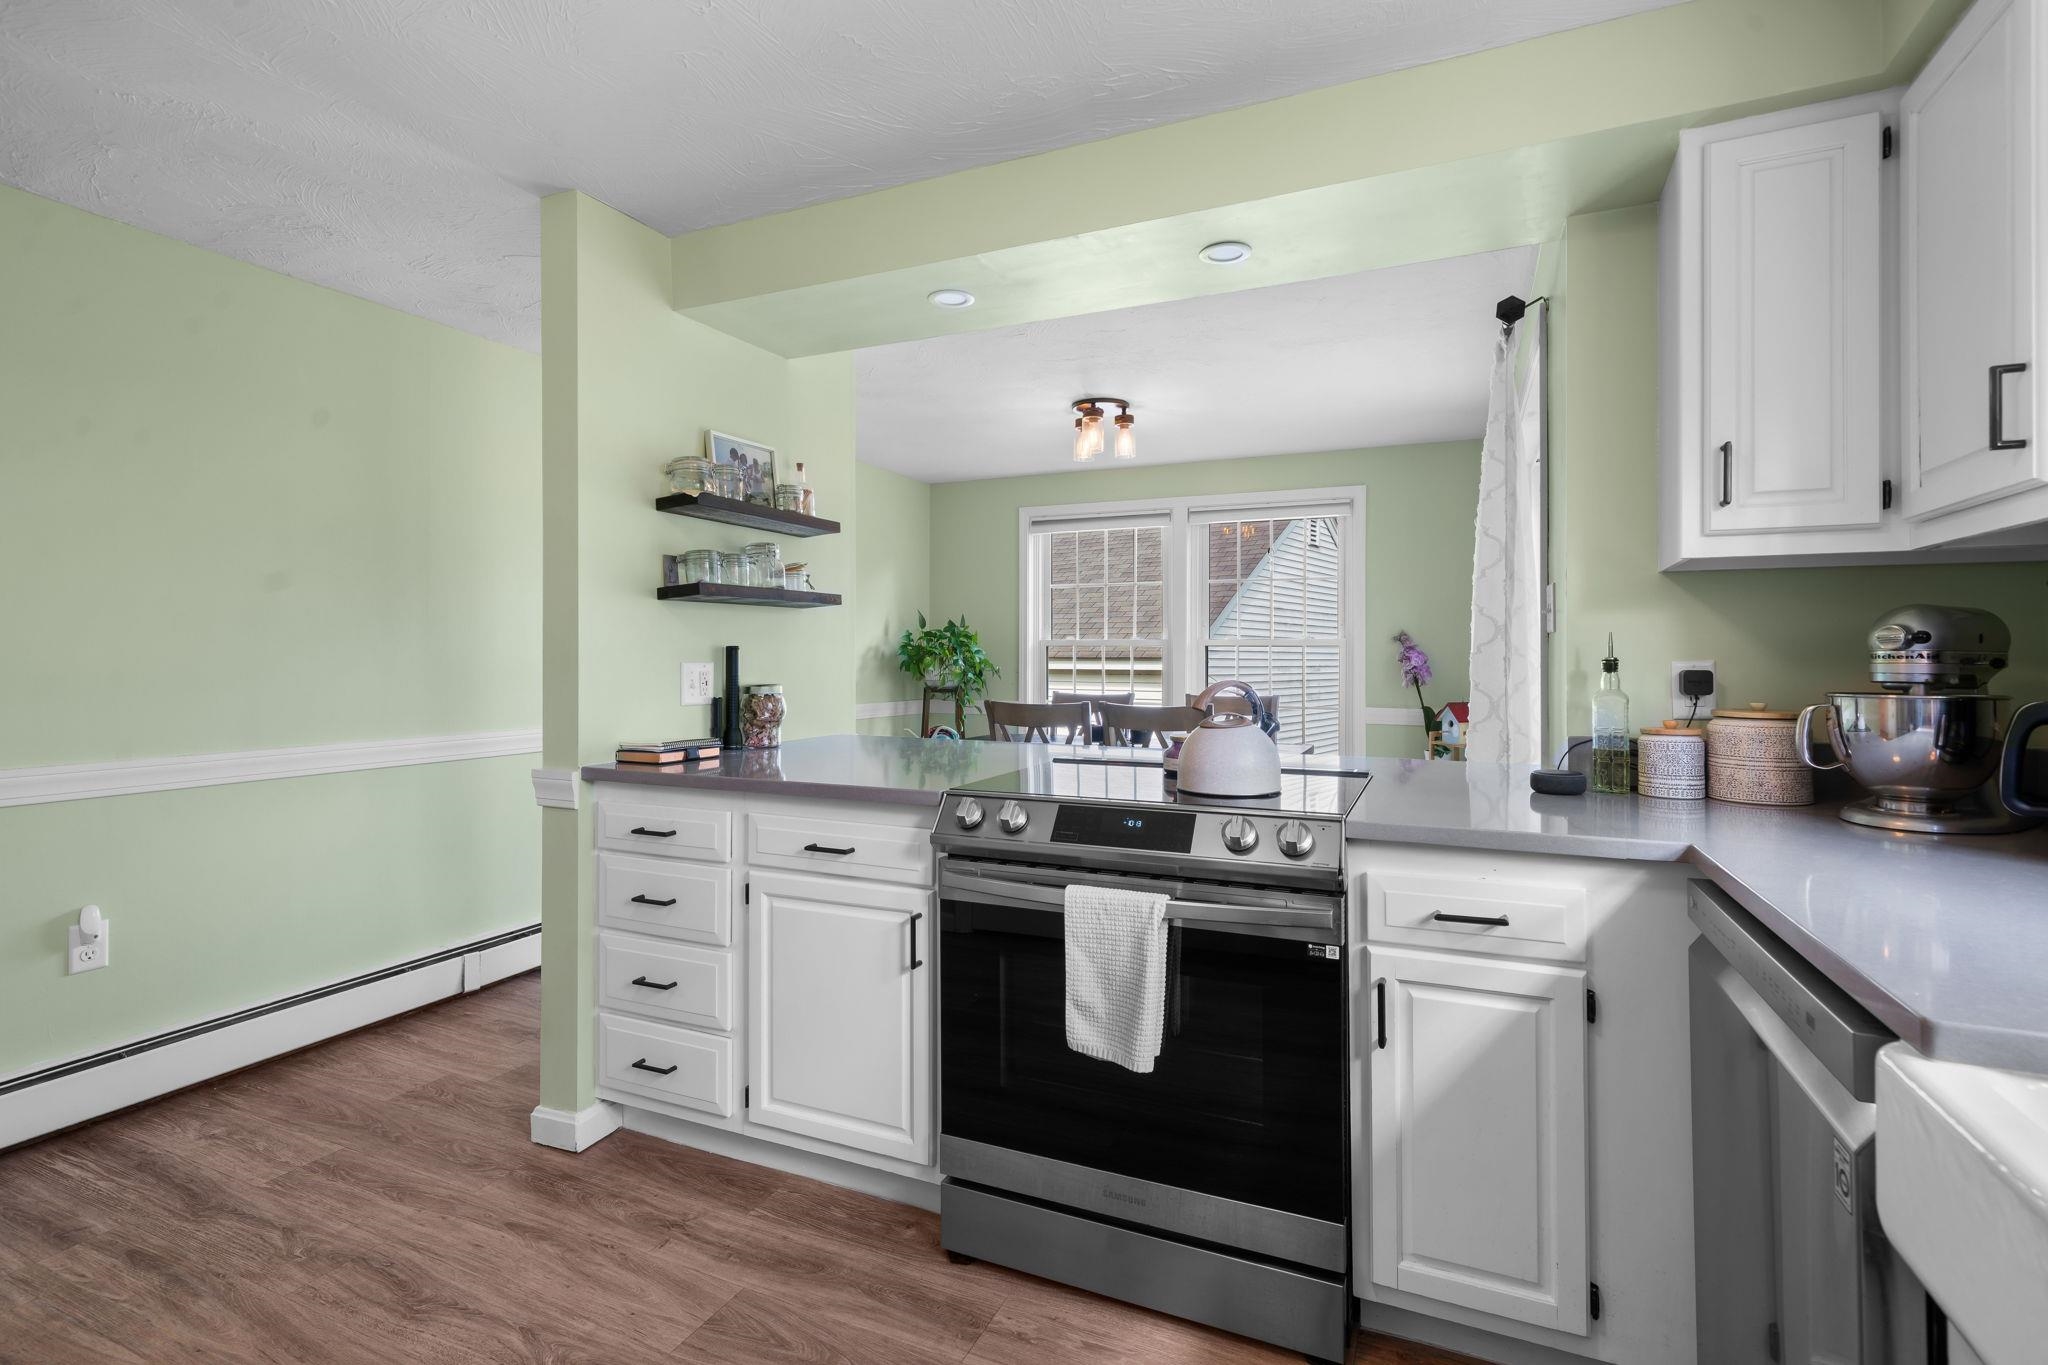
Kitchen View
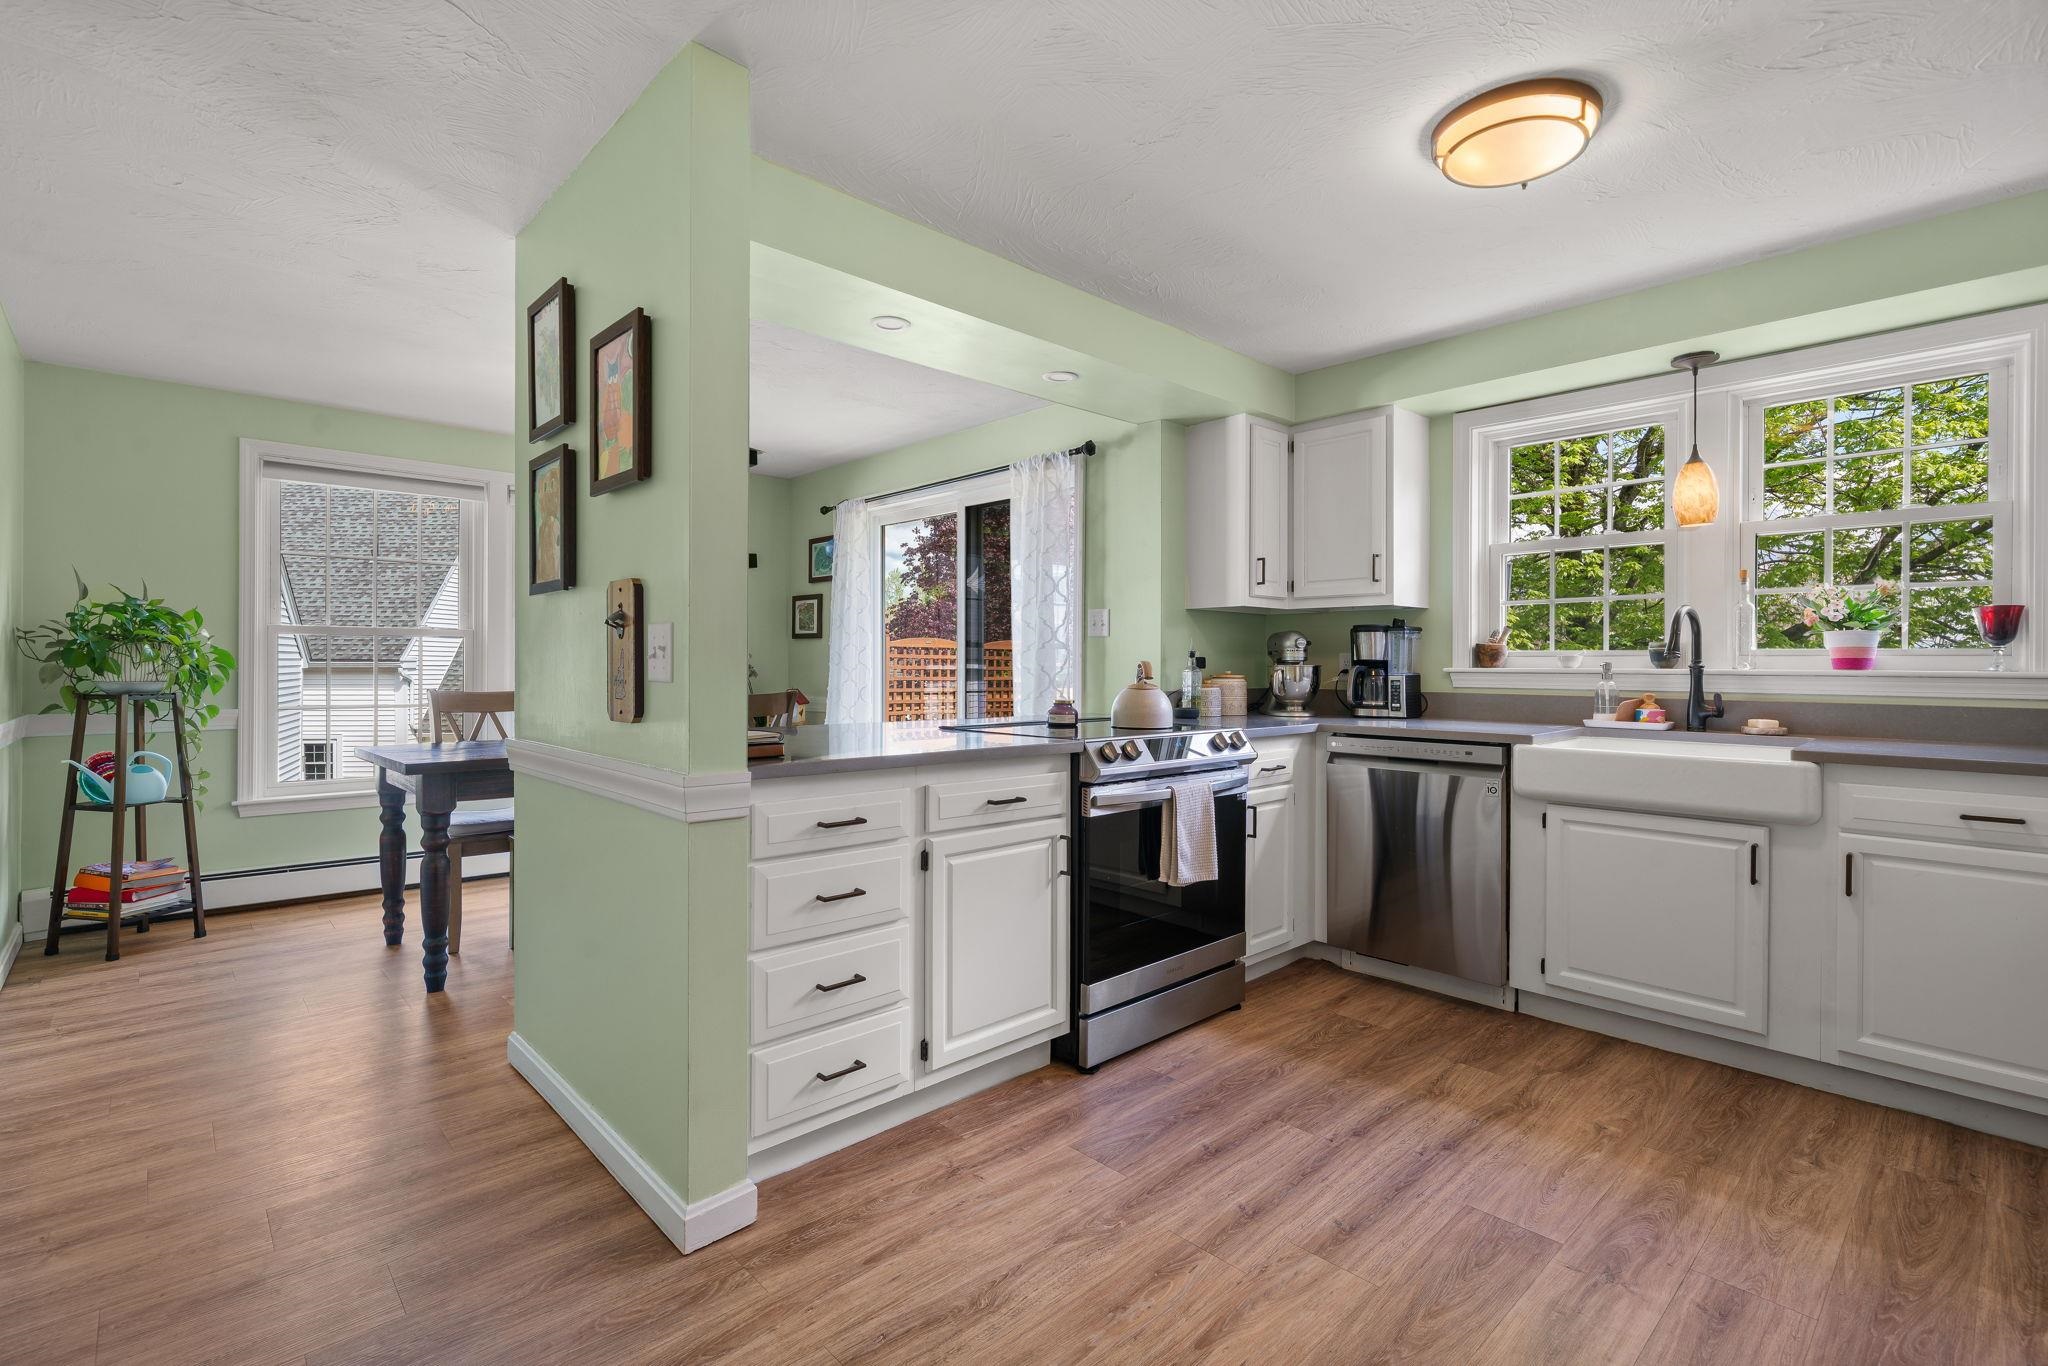
Kitchen View looking to Dining Room
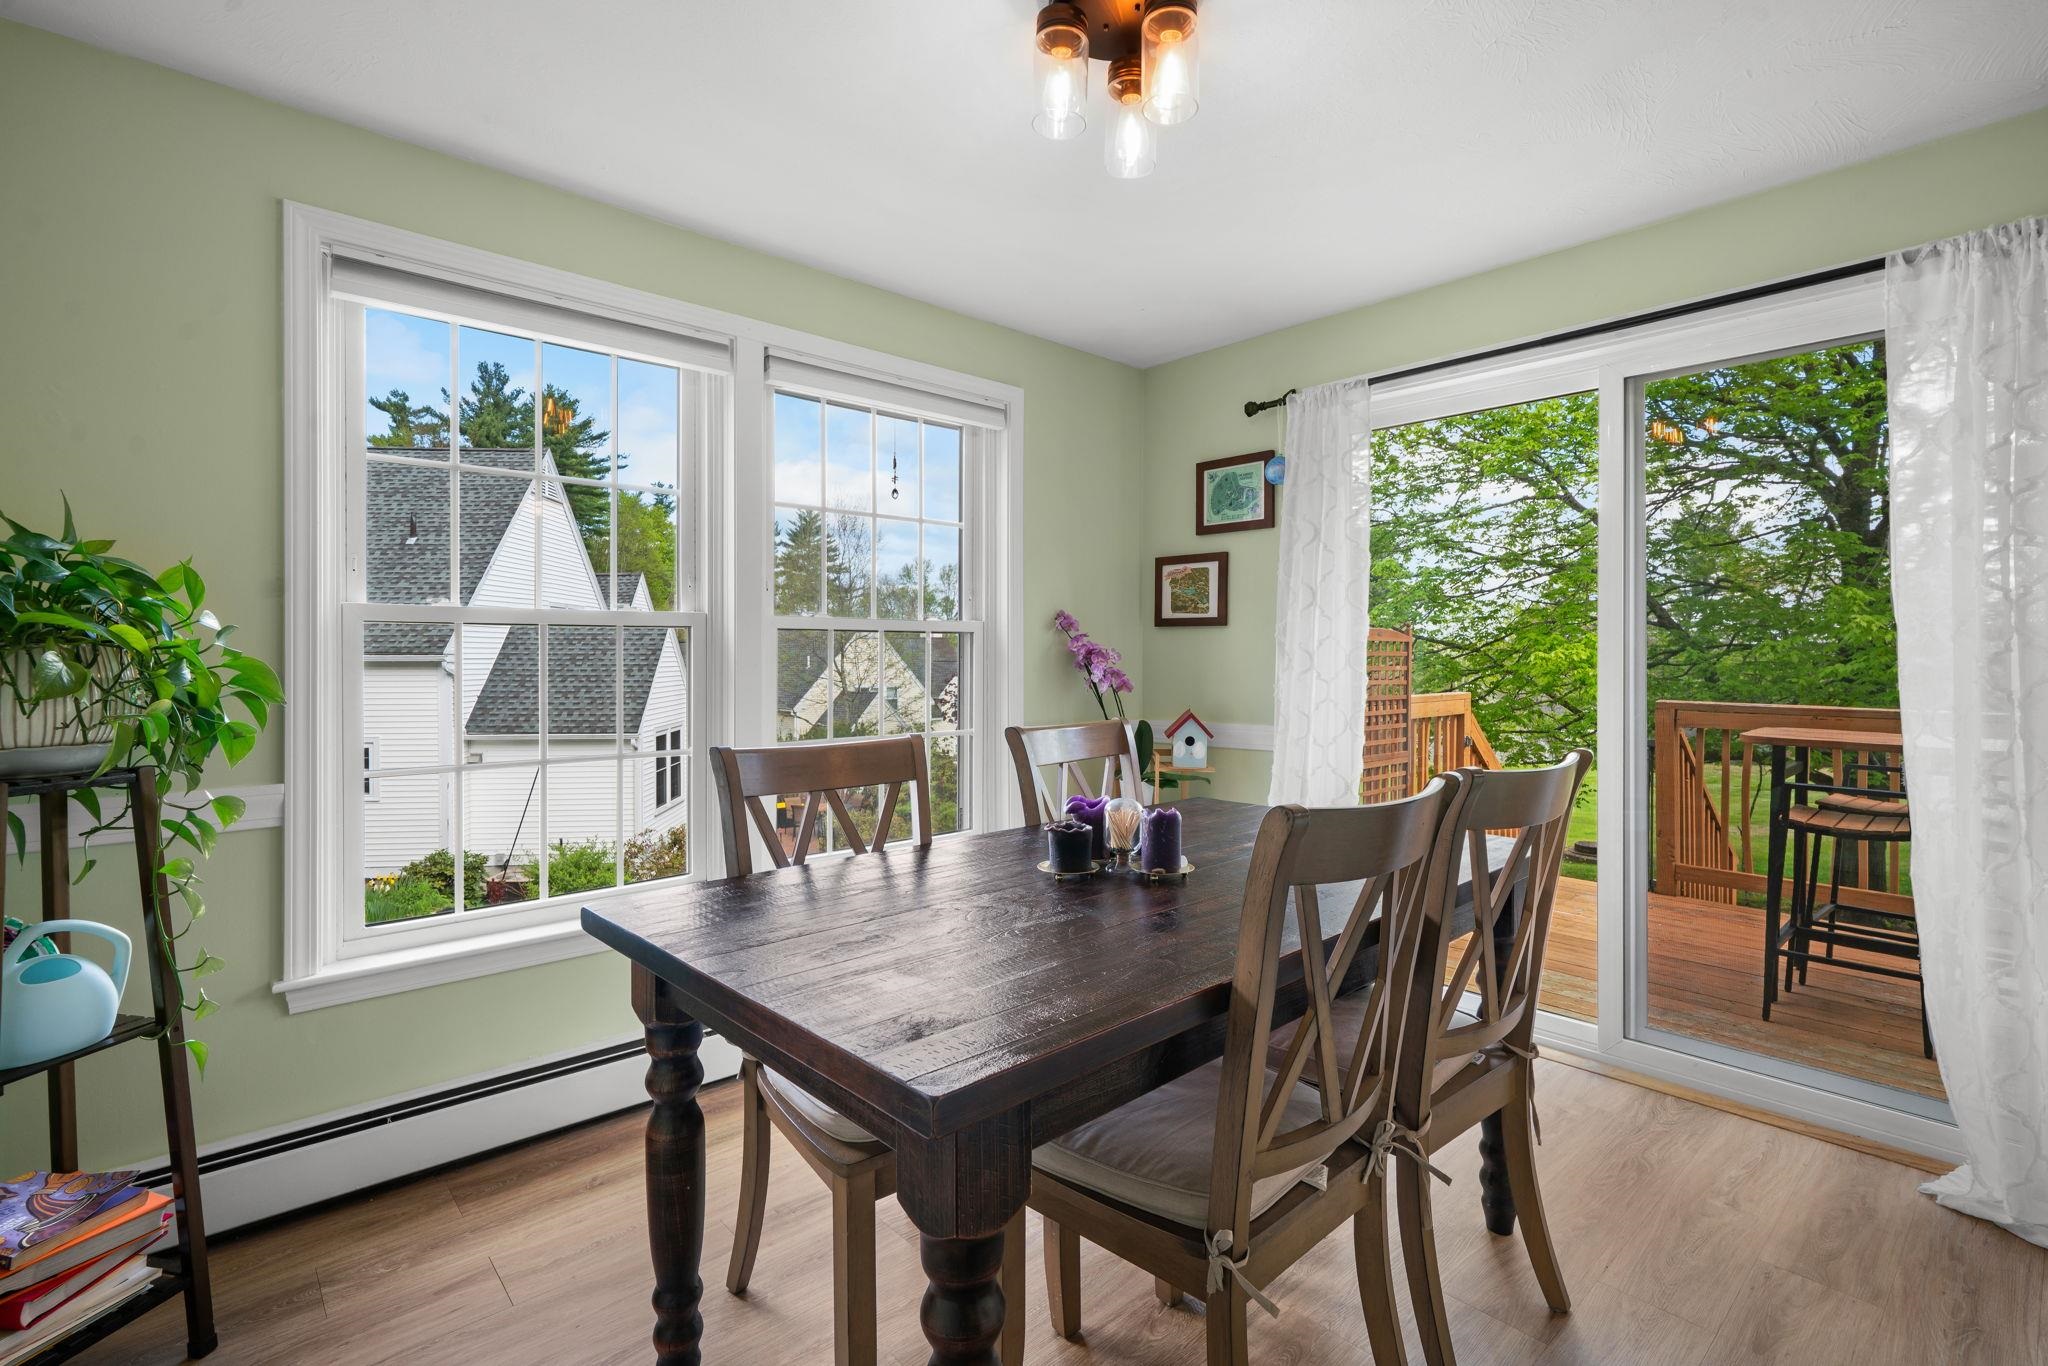
Dining Room
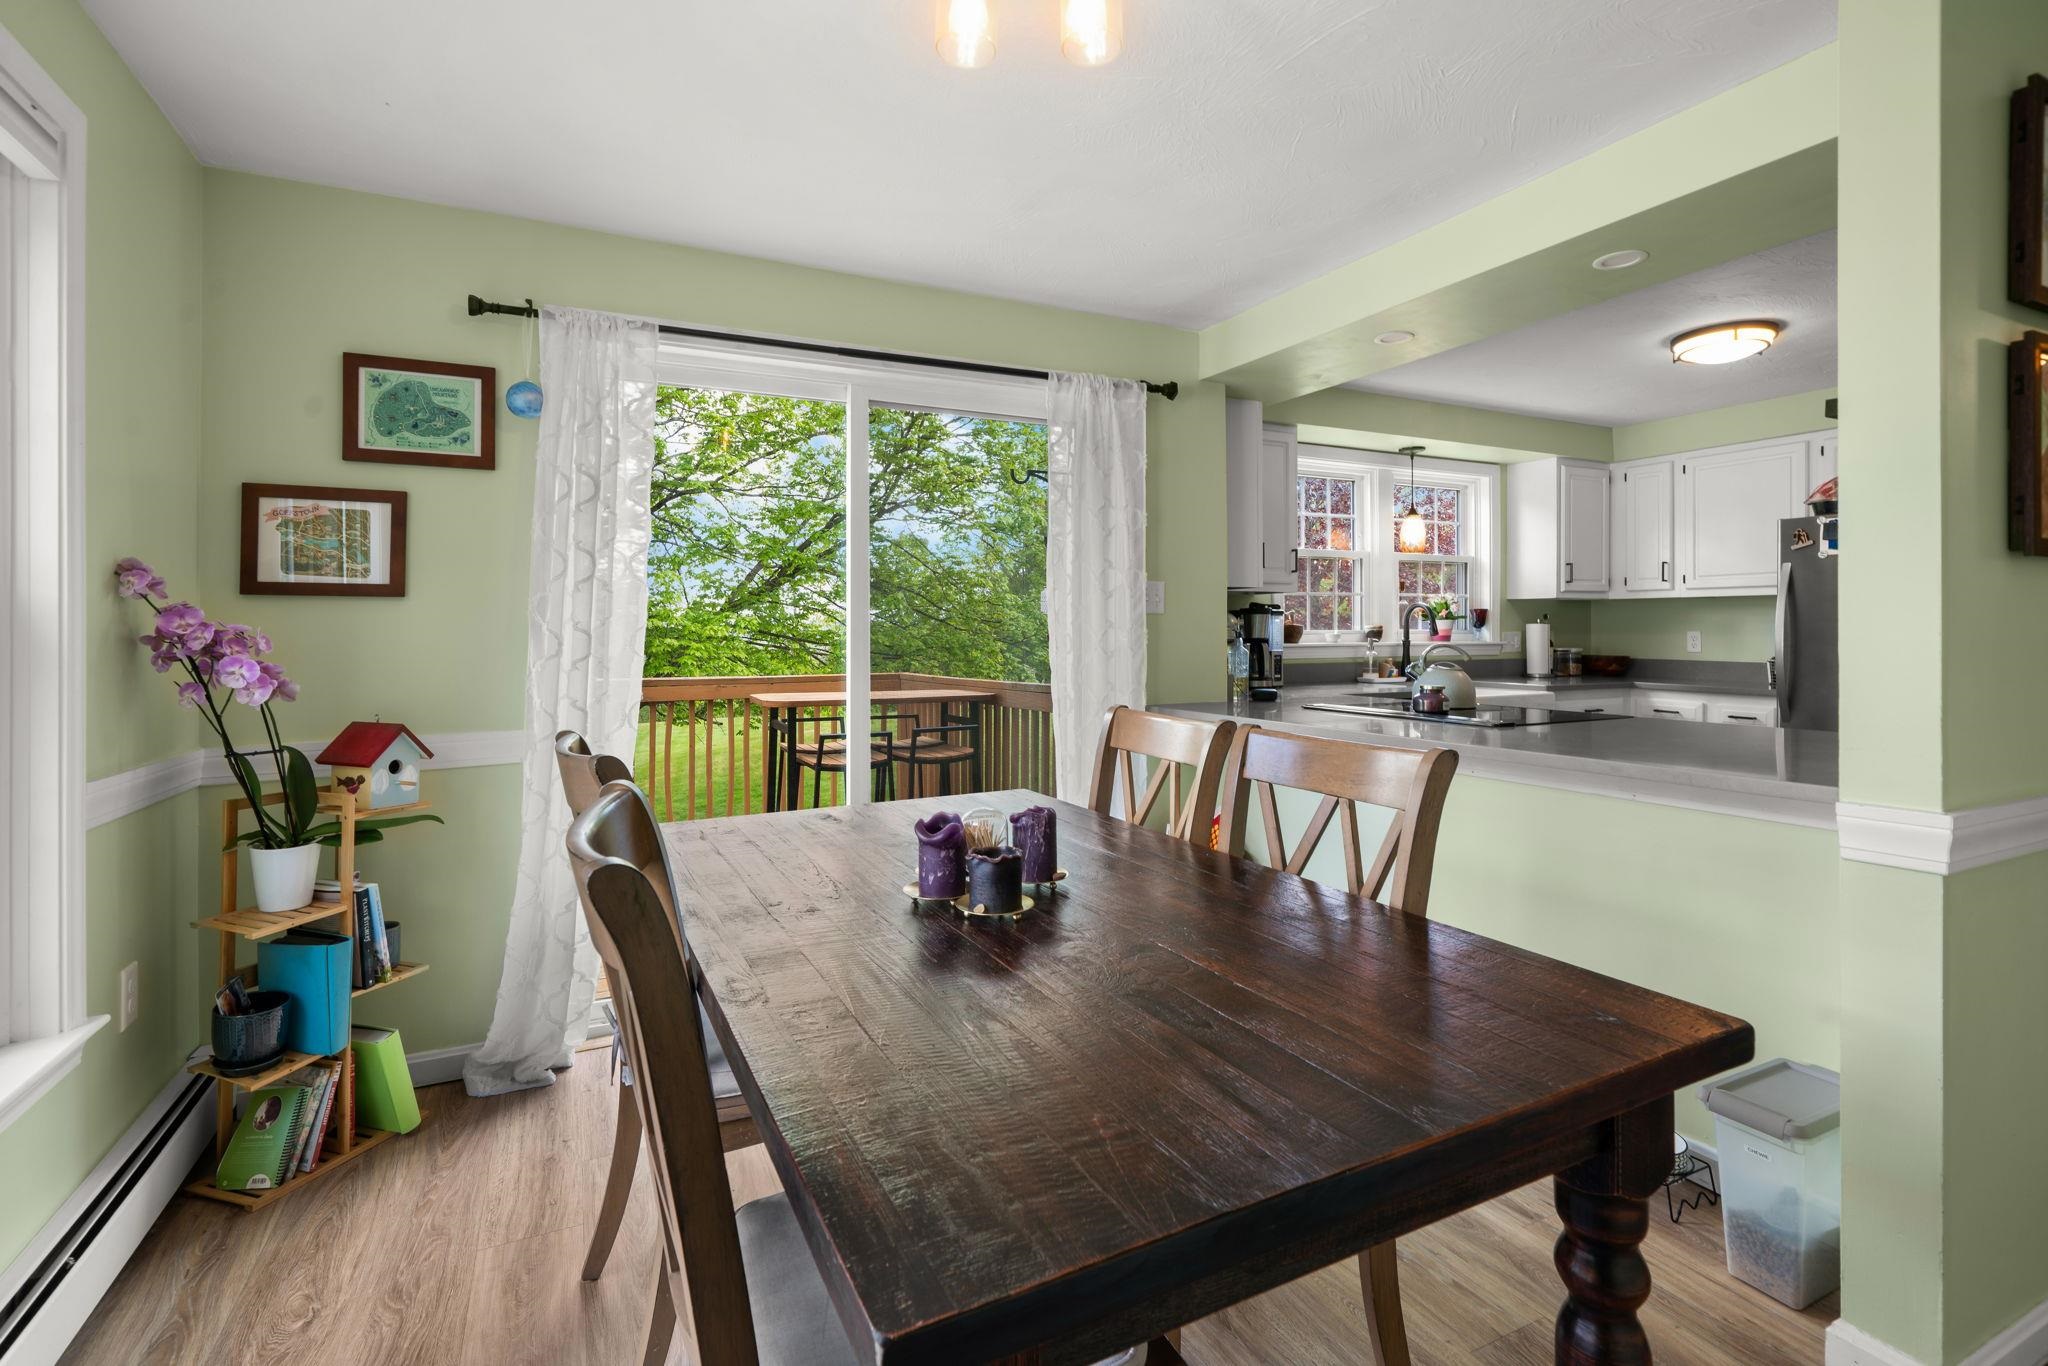
Dining Room
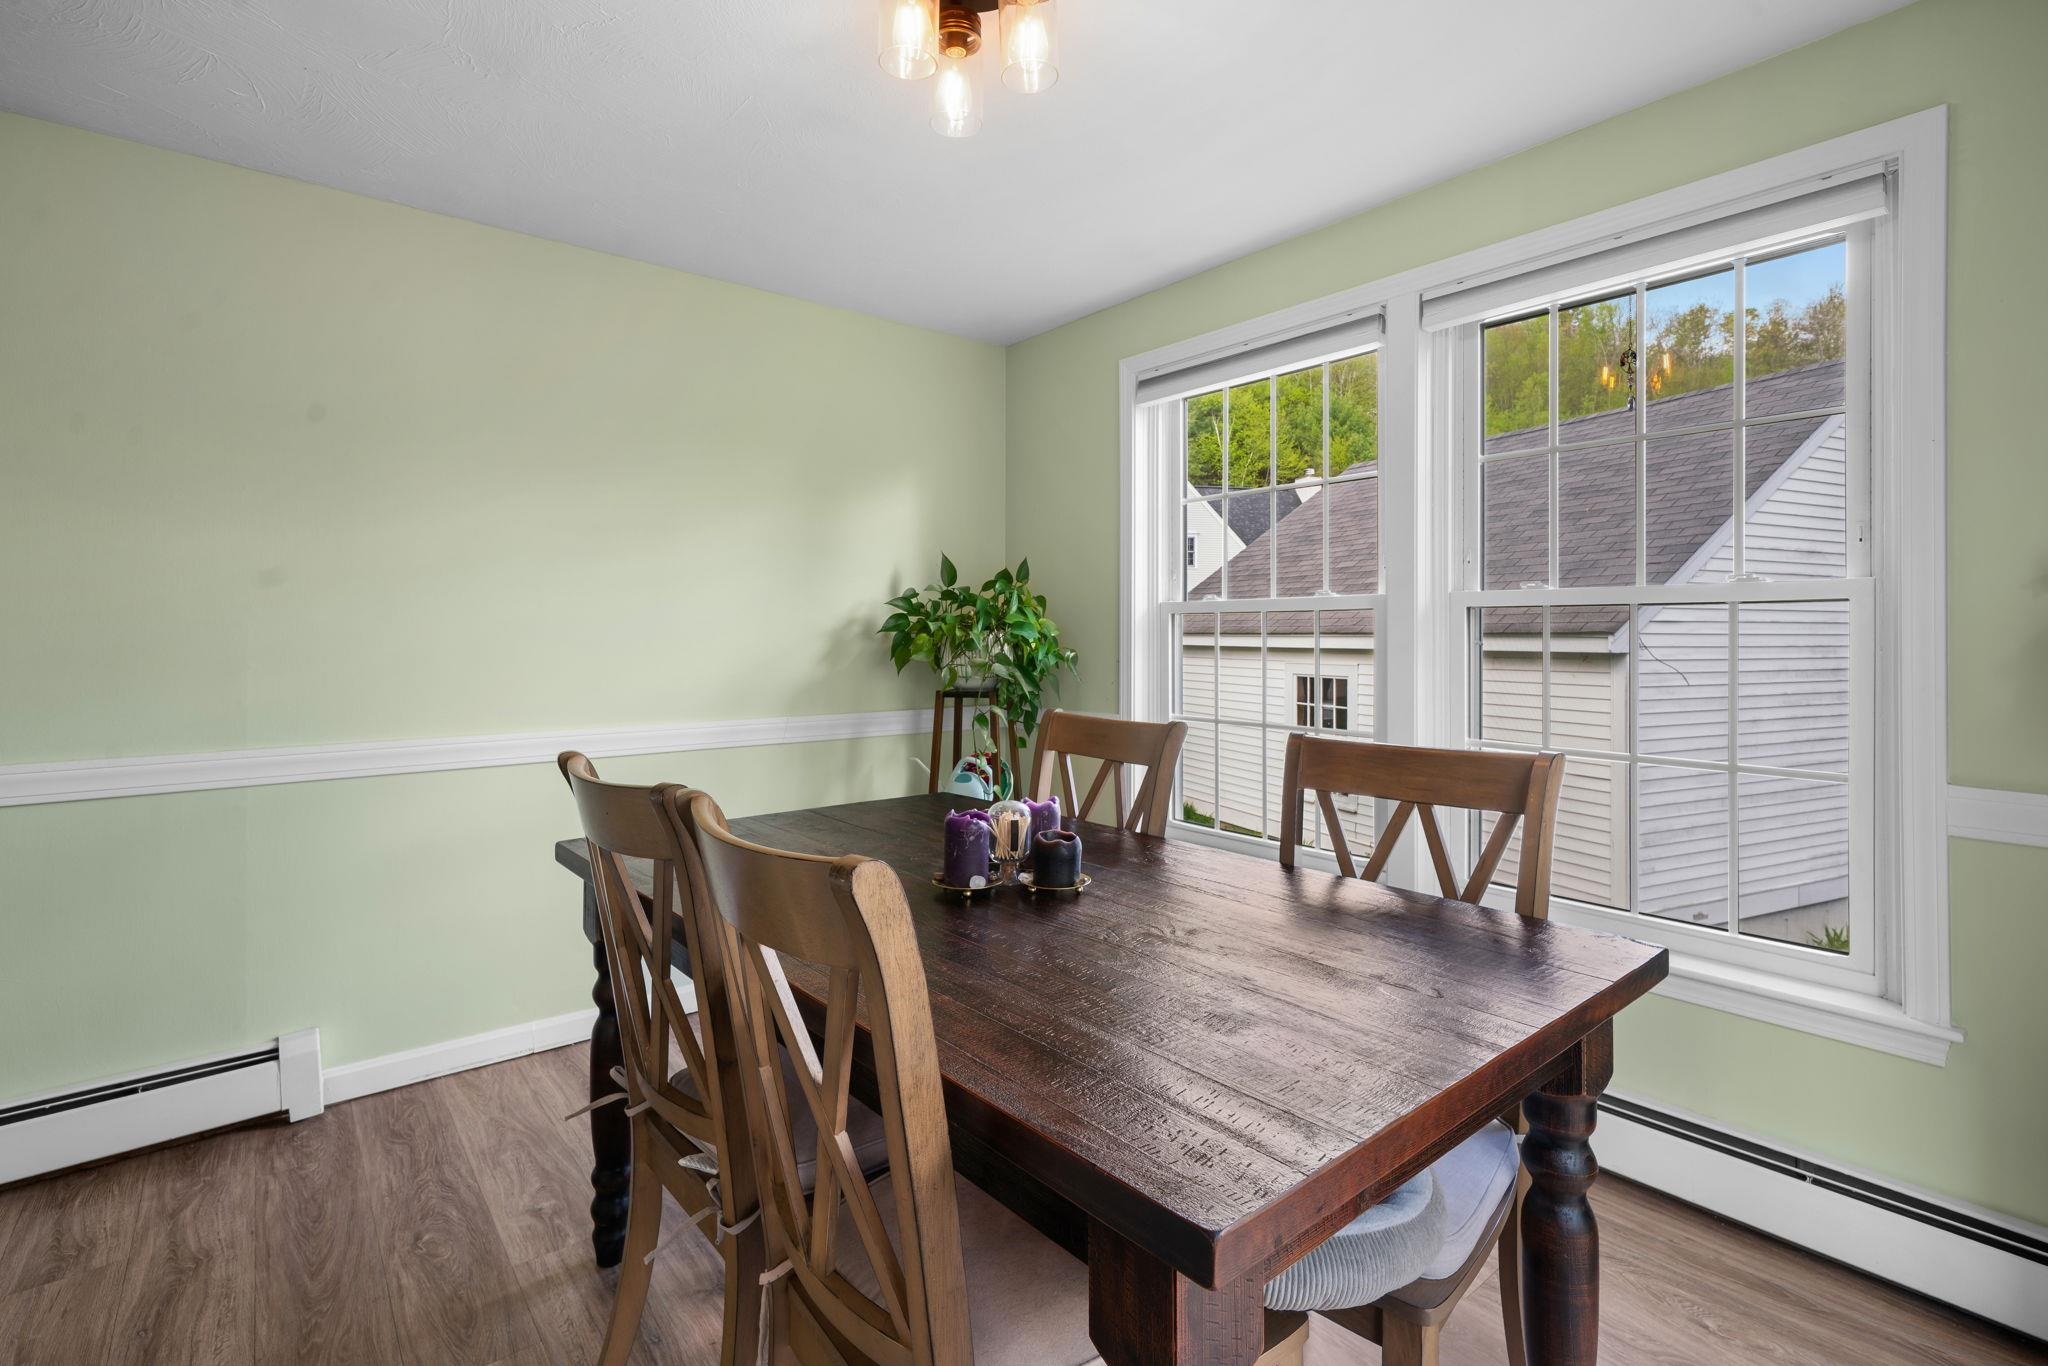
Dining Room
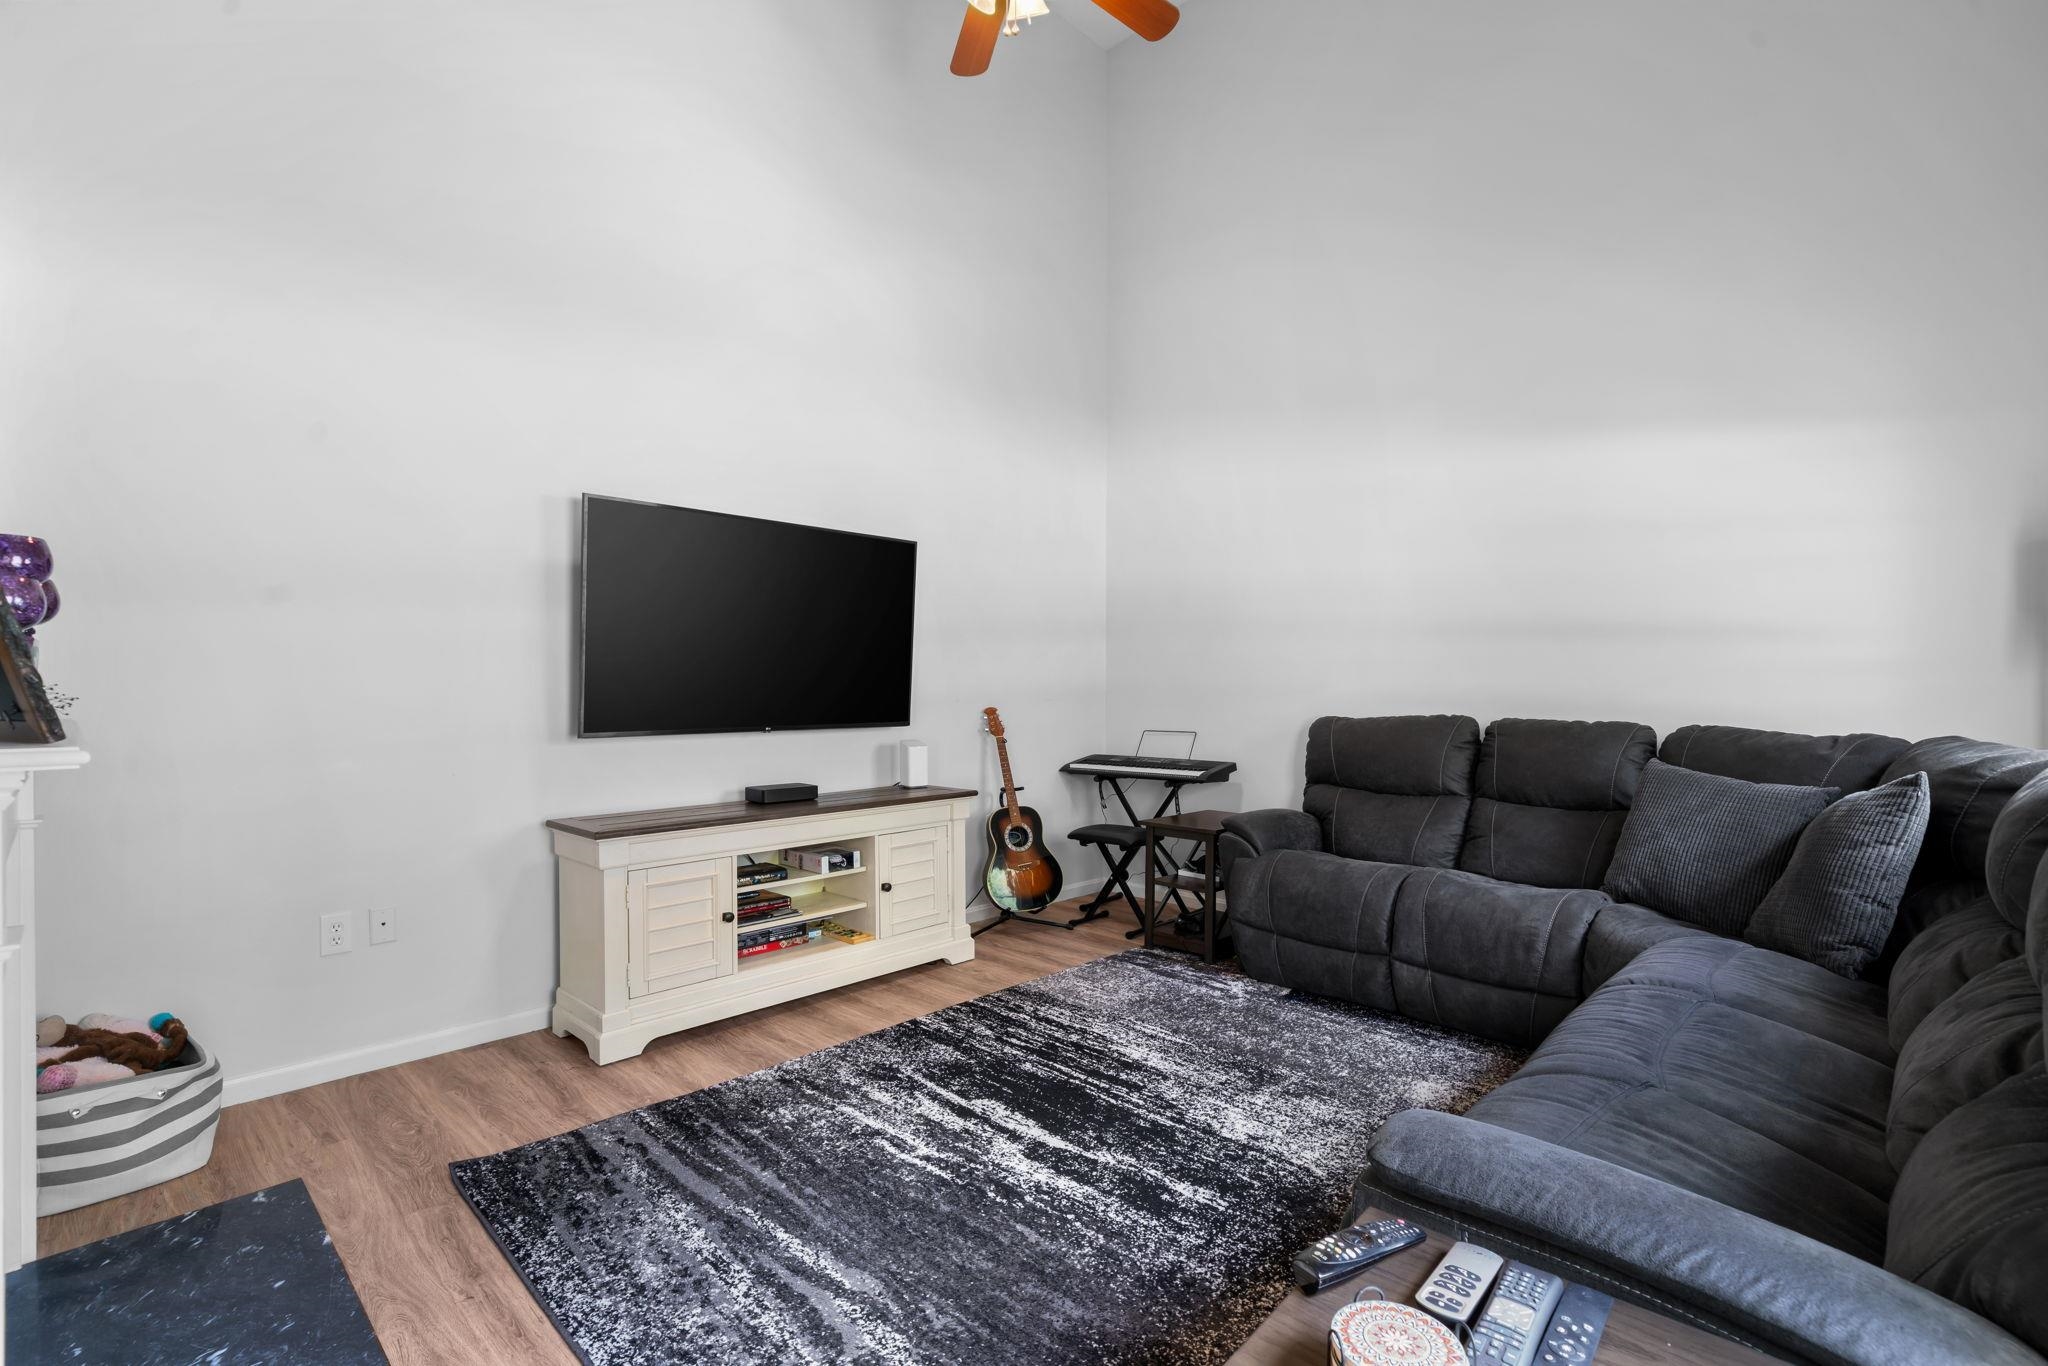
Living Room
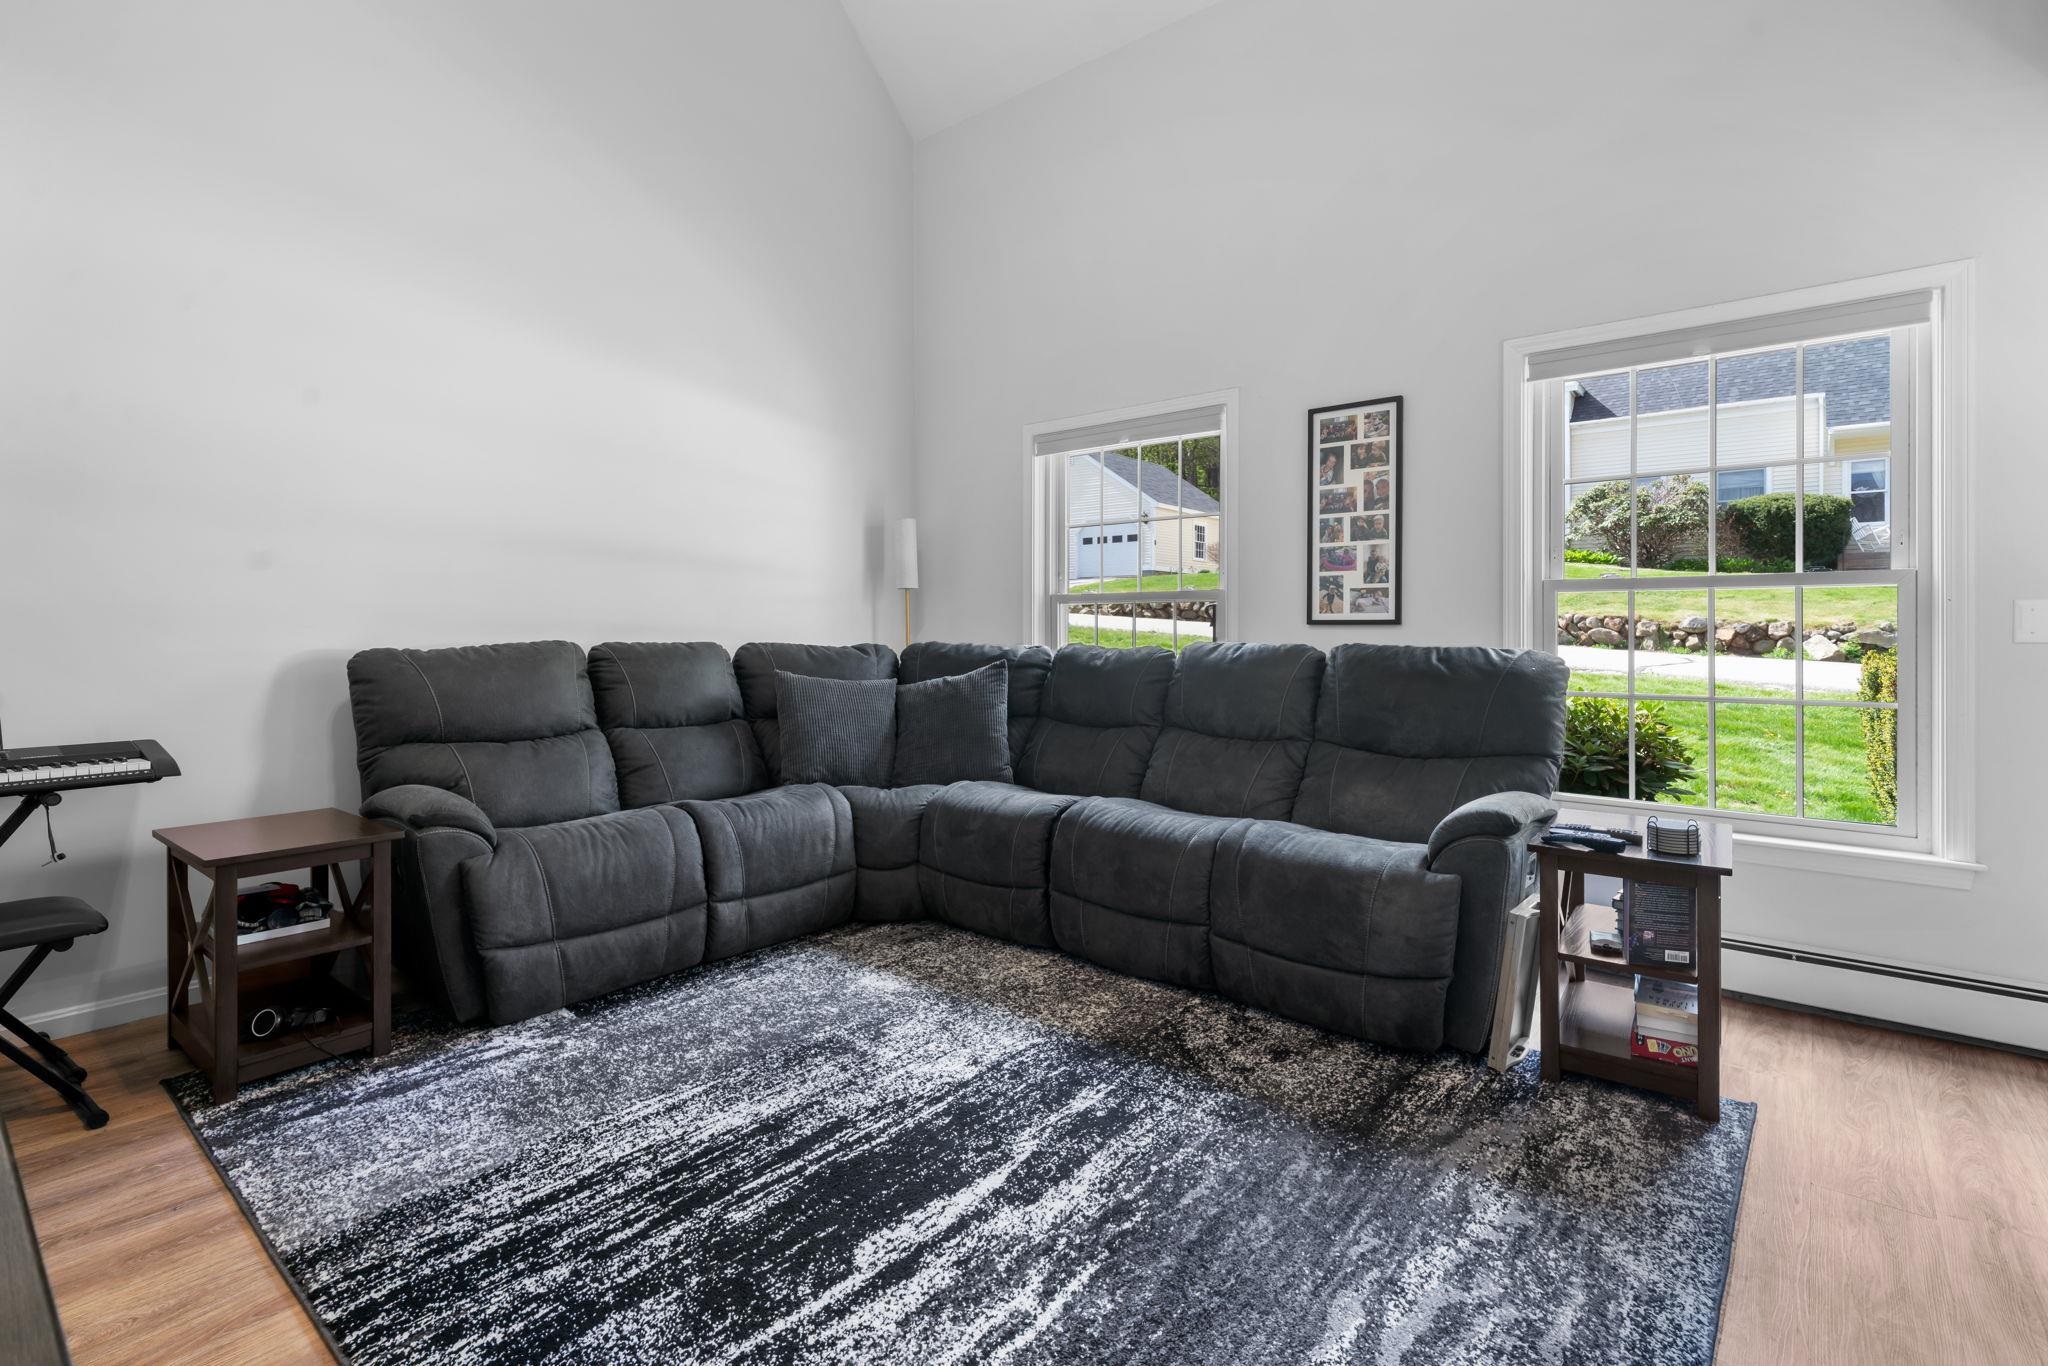
Living Room
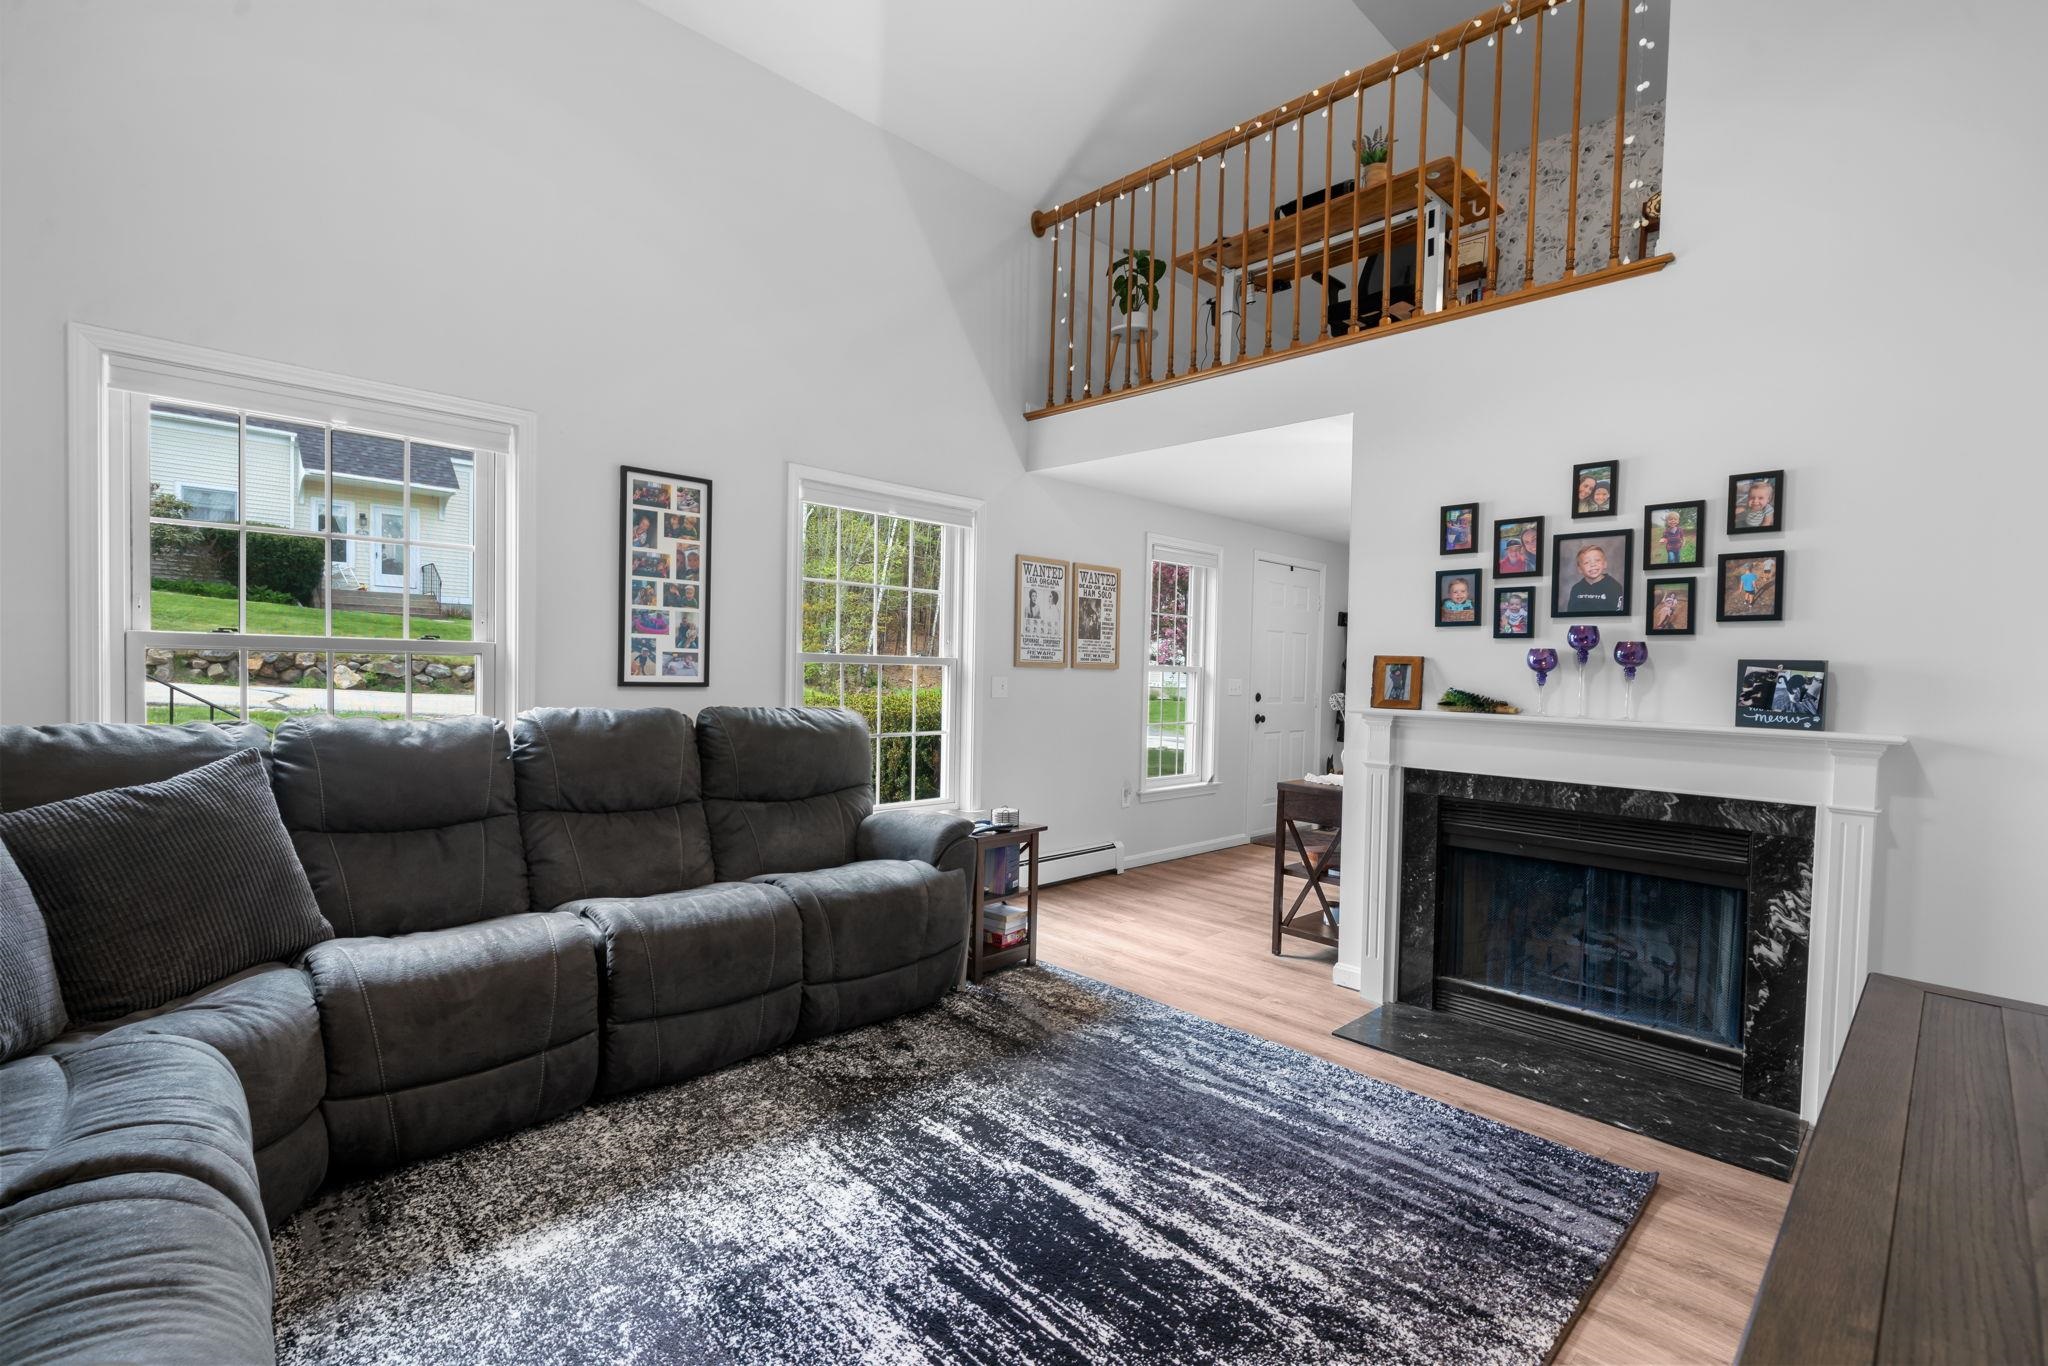
Living Room
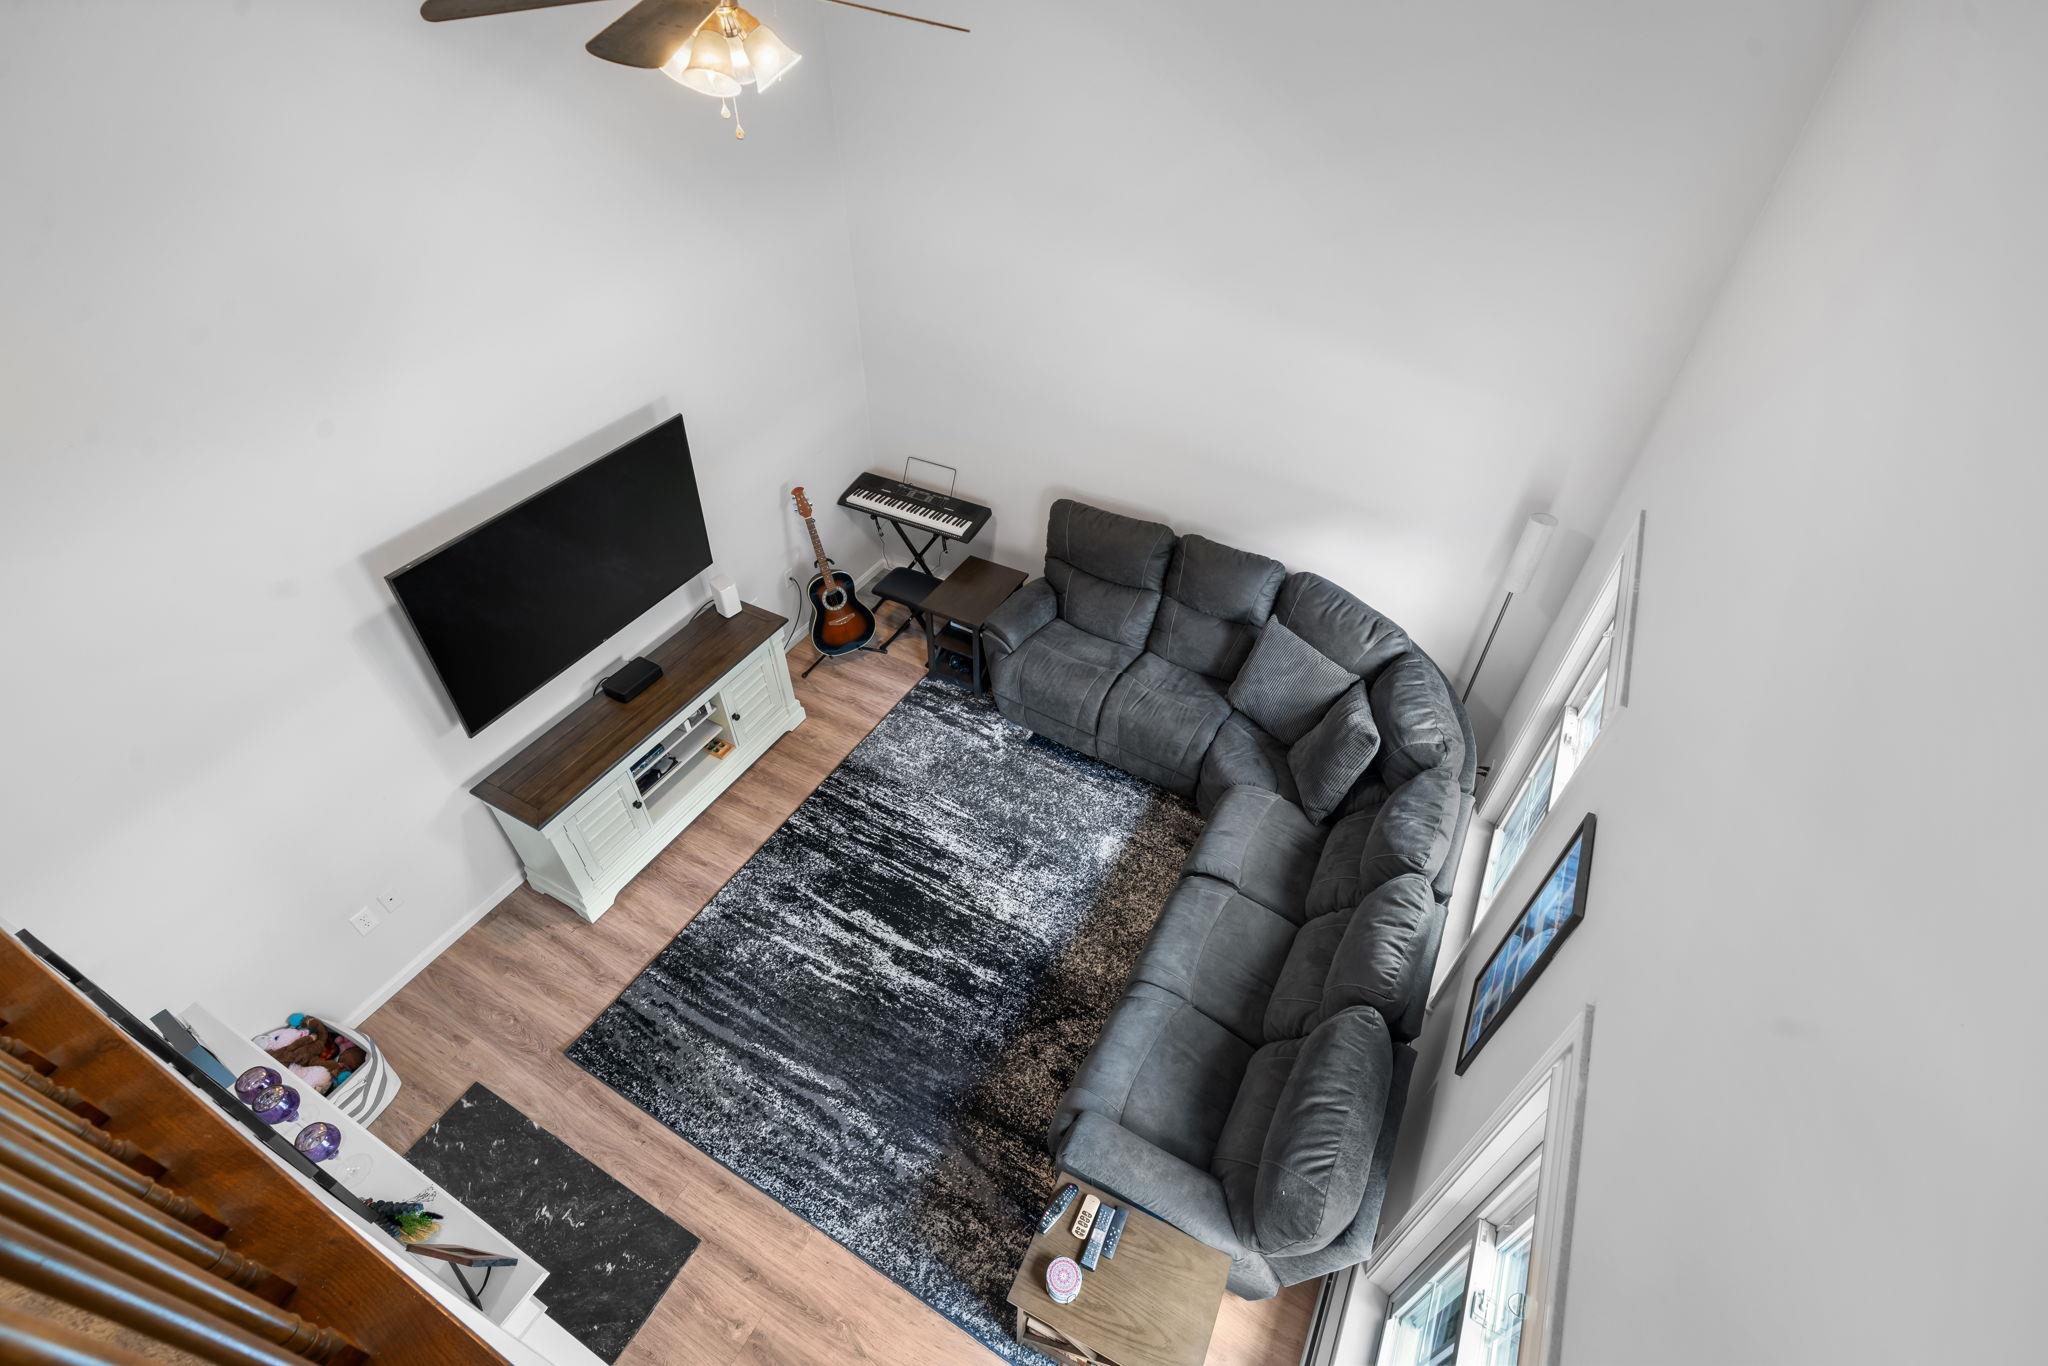
Living Room View from Loft Above
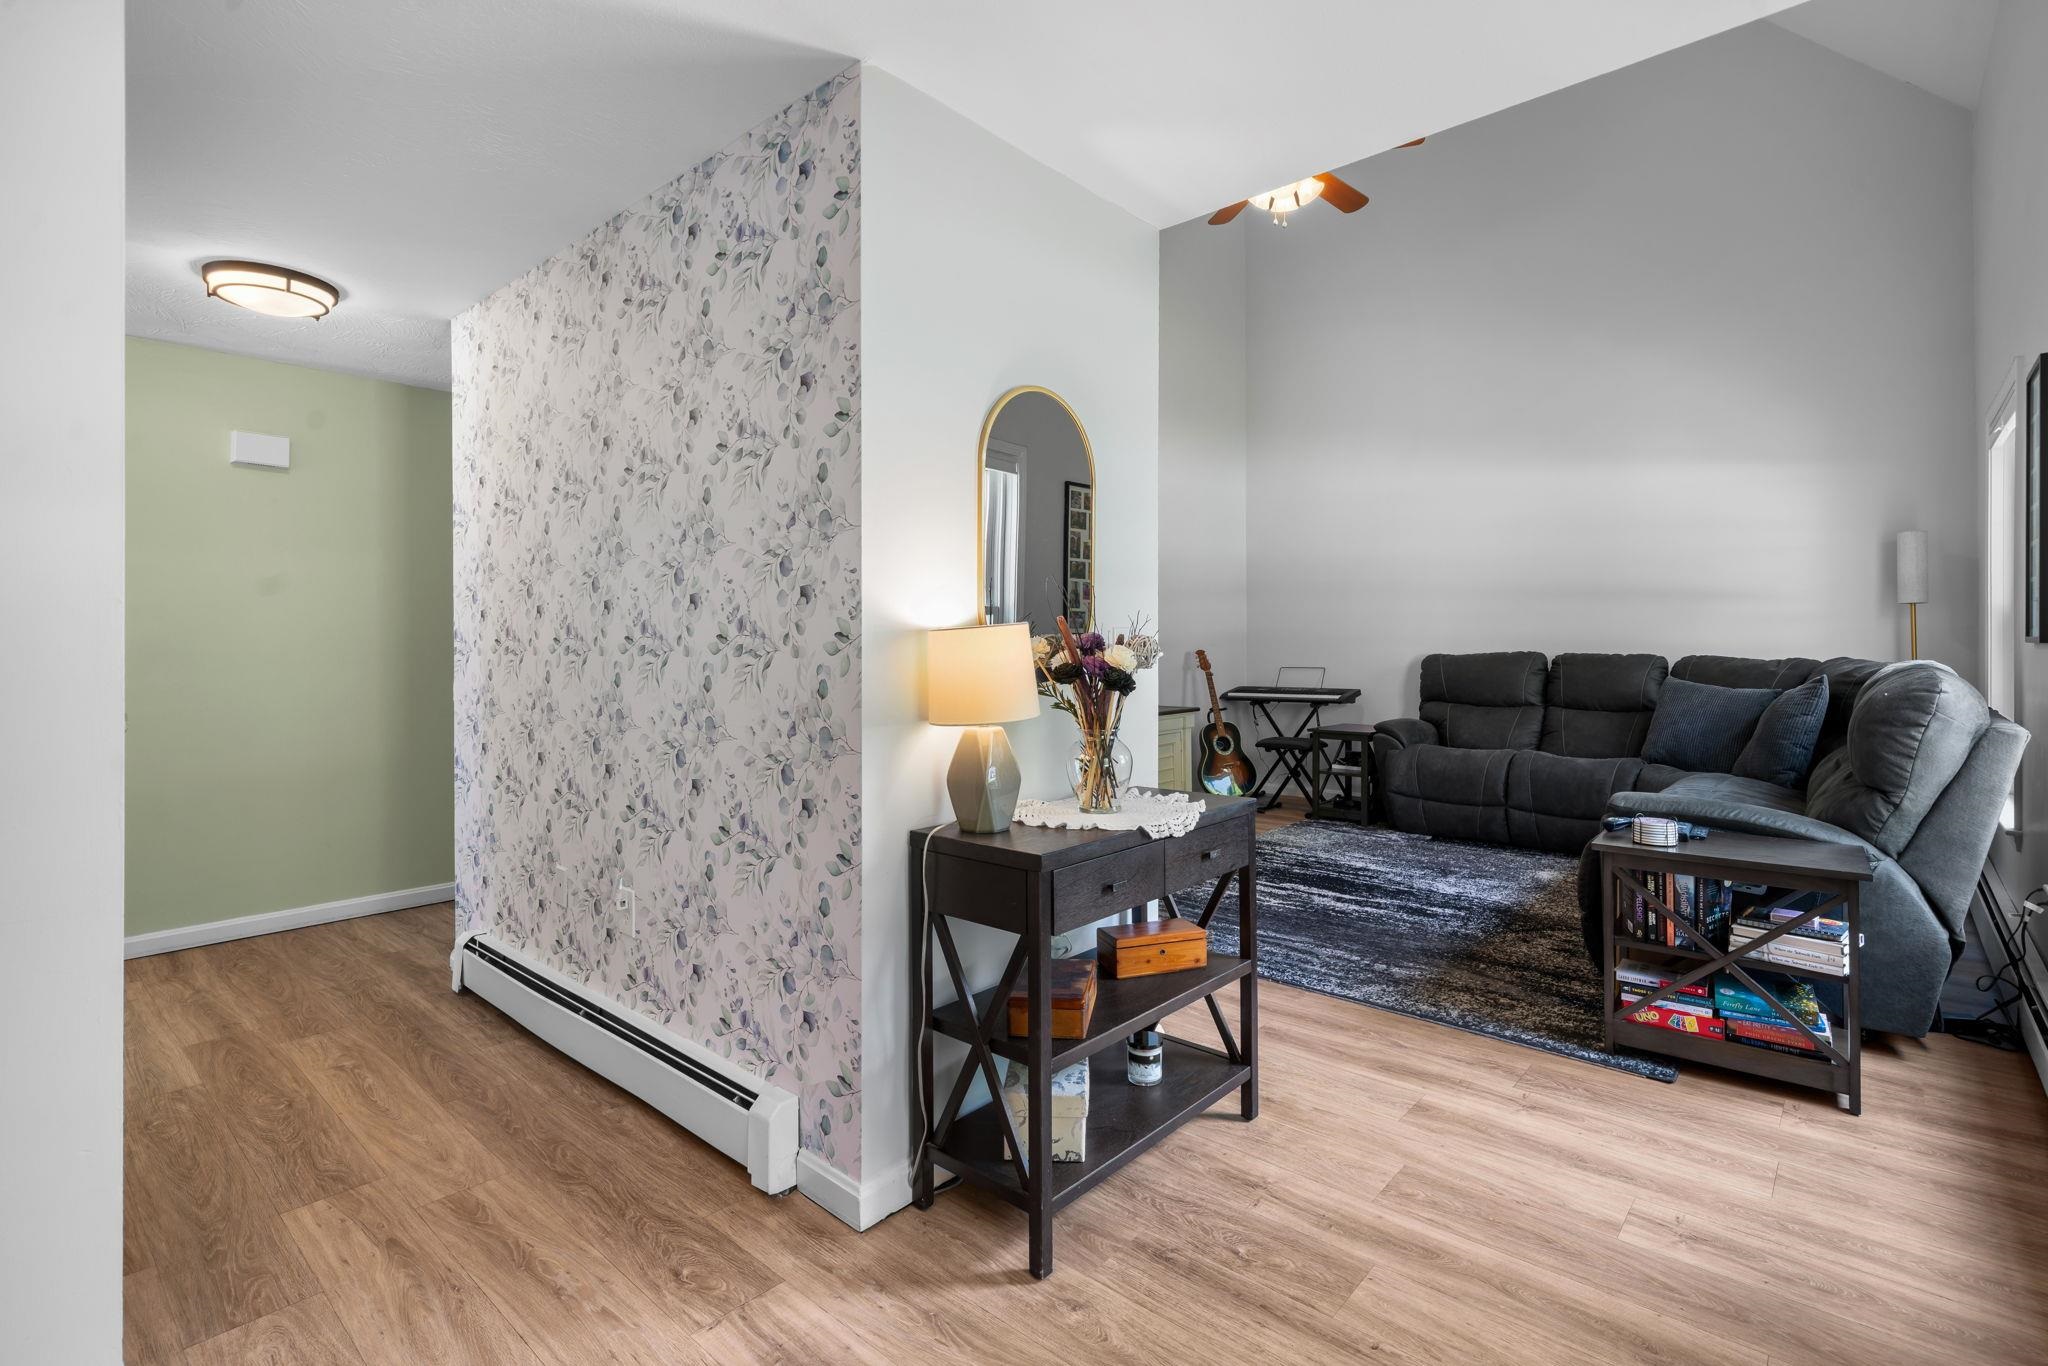
Foyer Hallway leading to Living Room
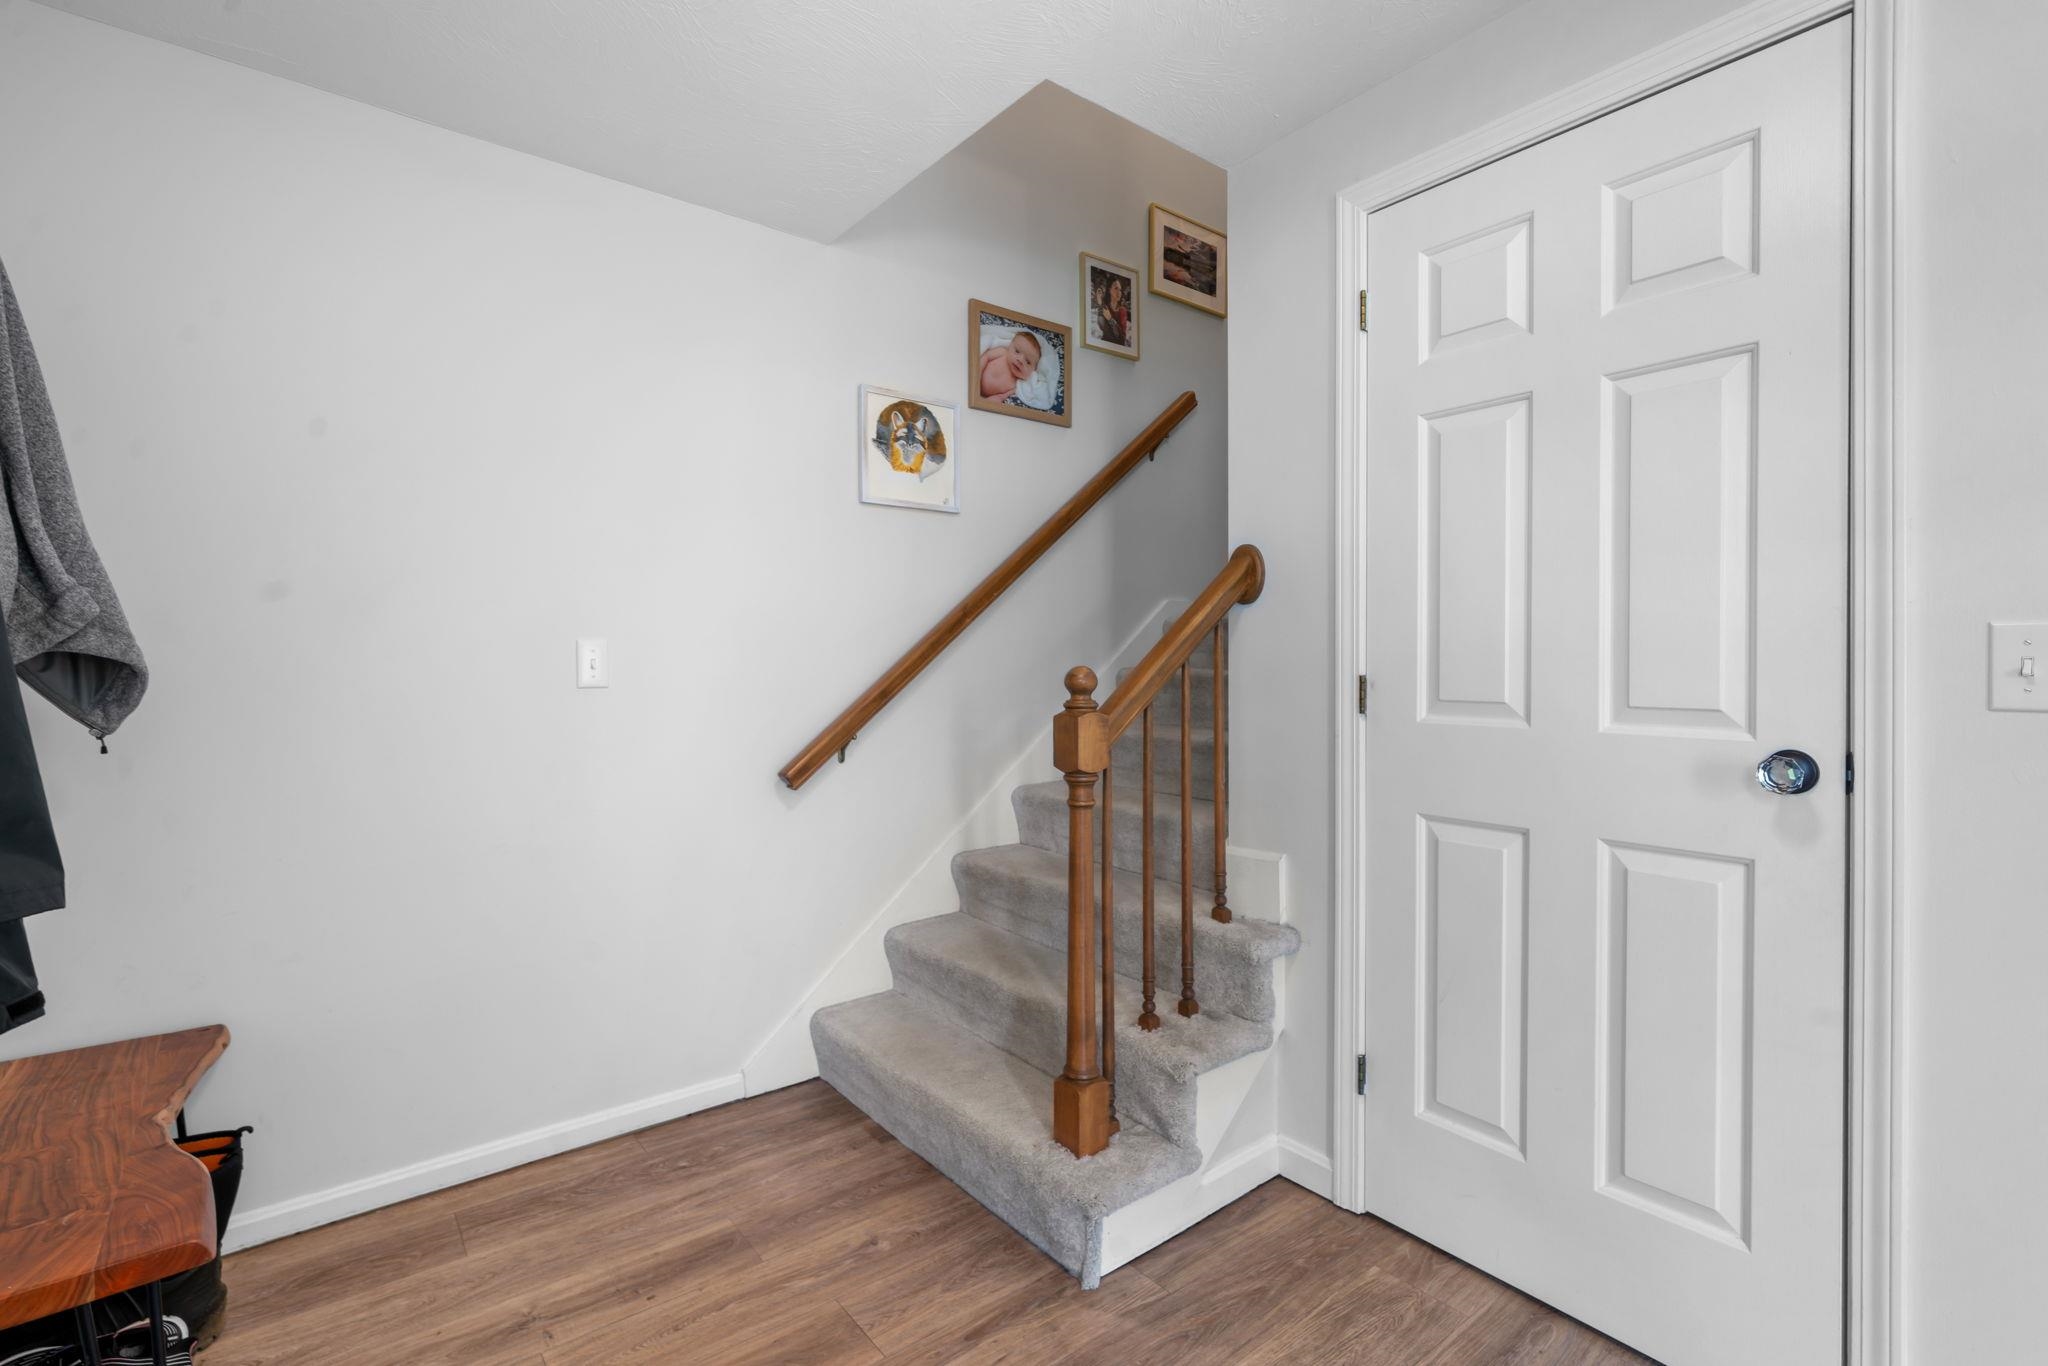
Foyer
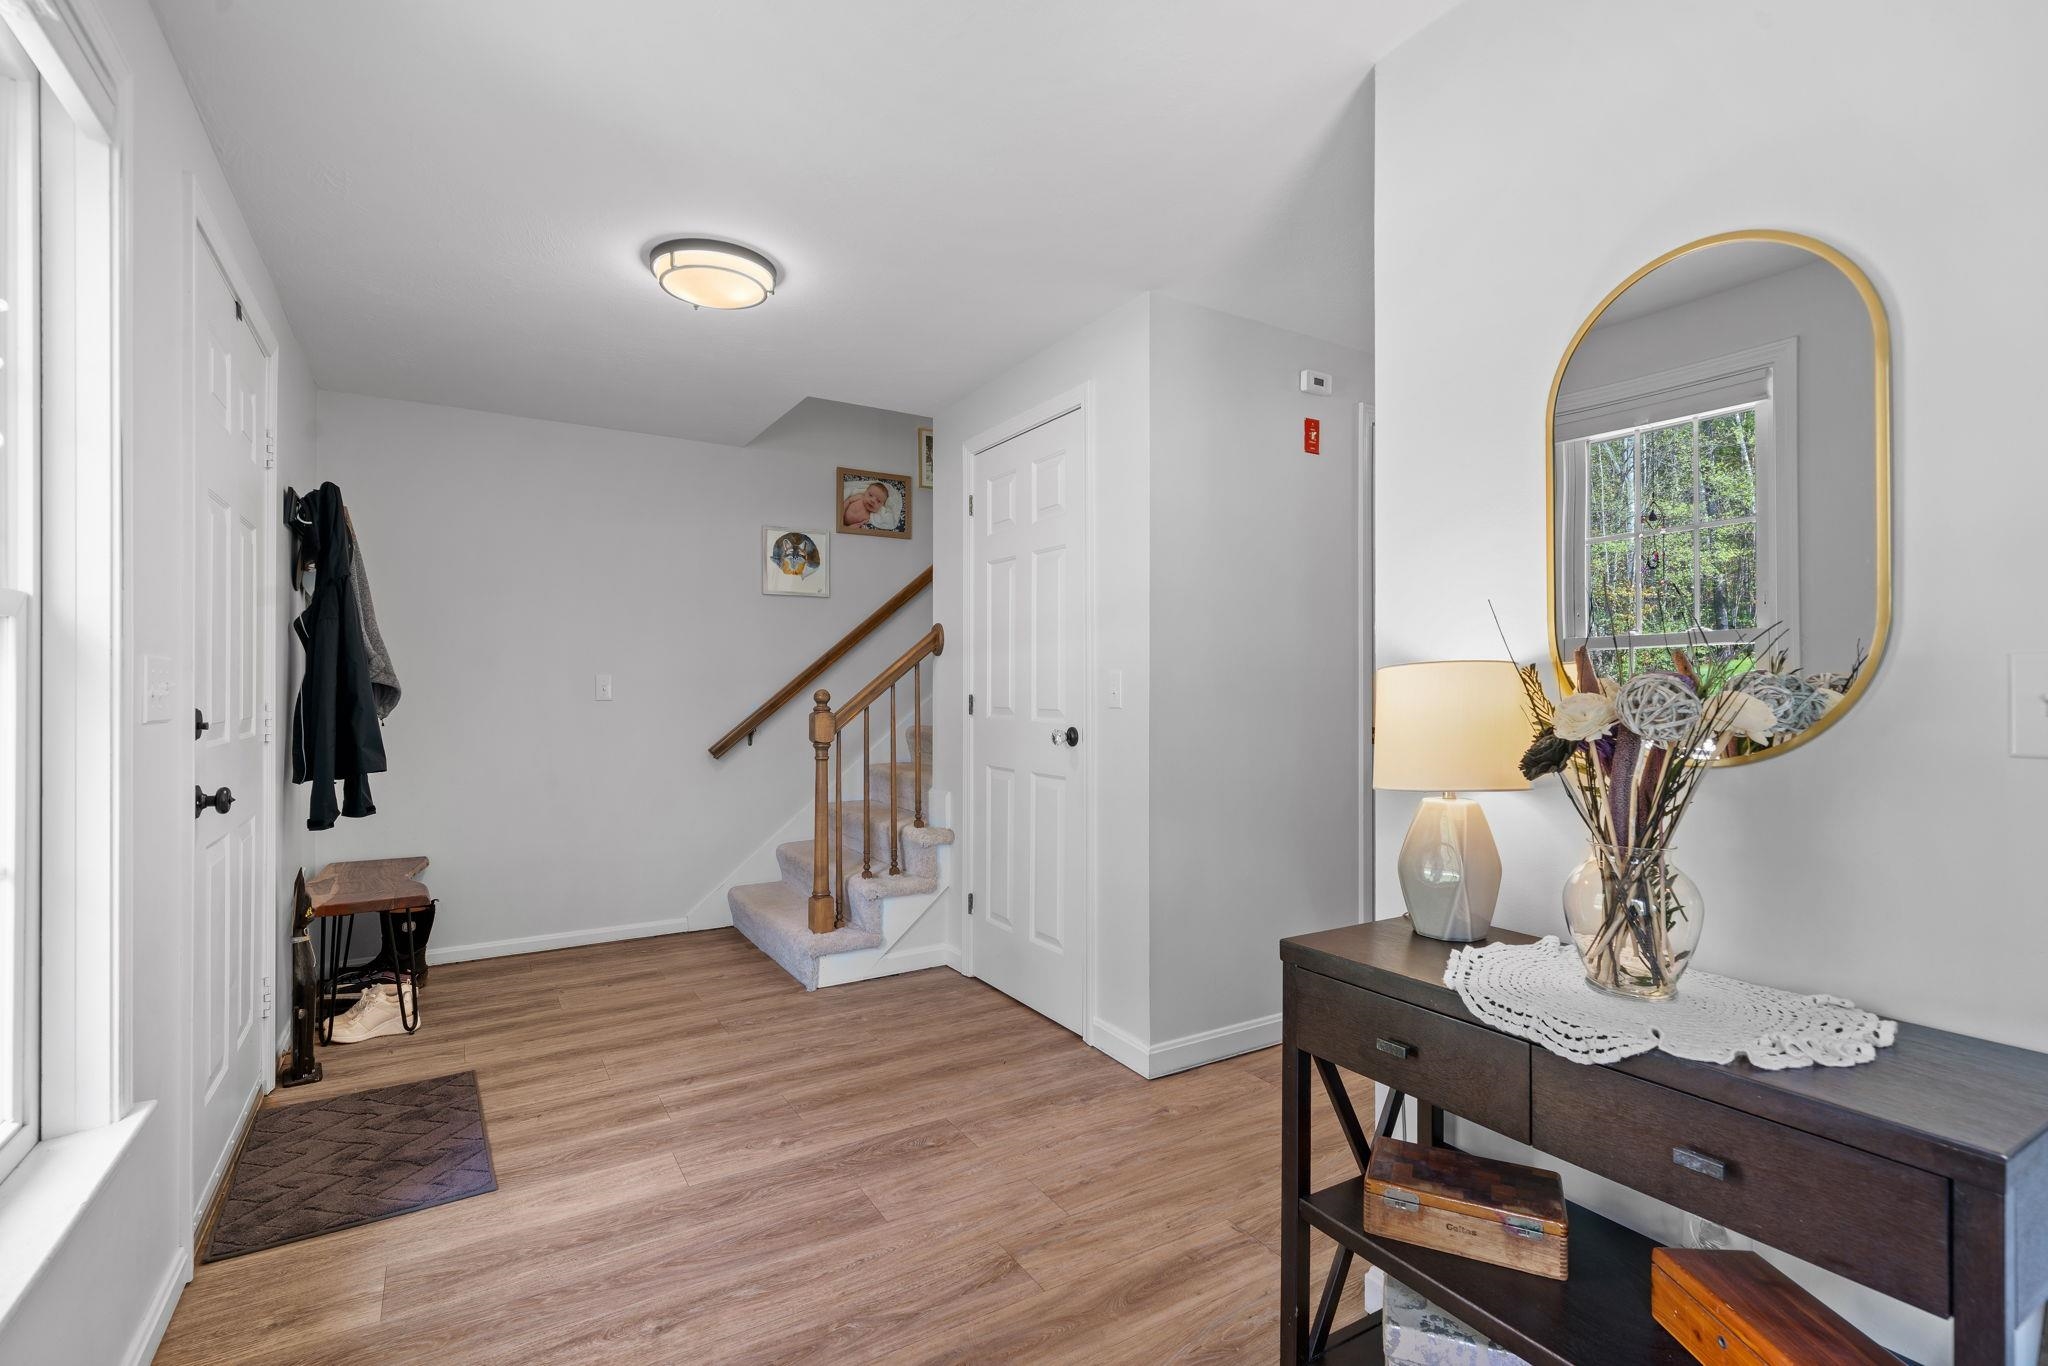
Foyer
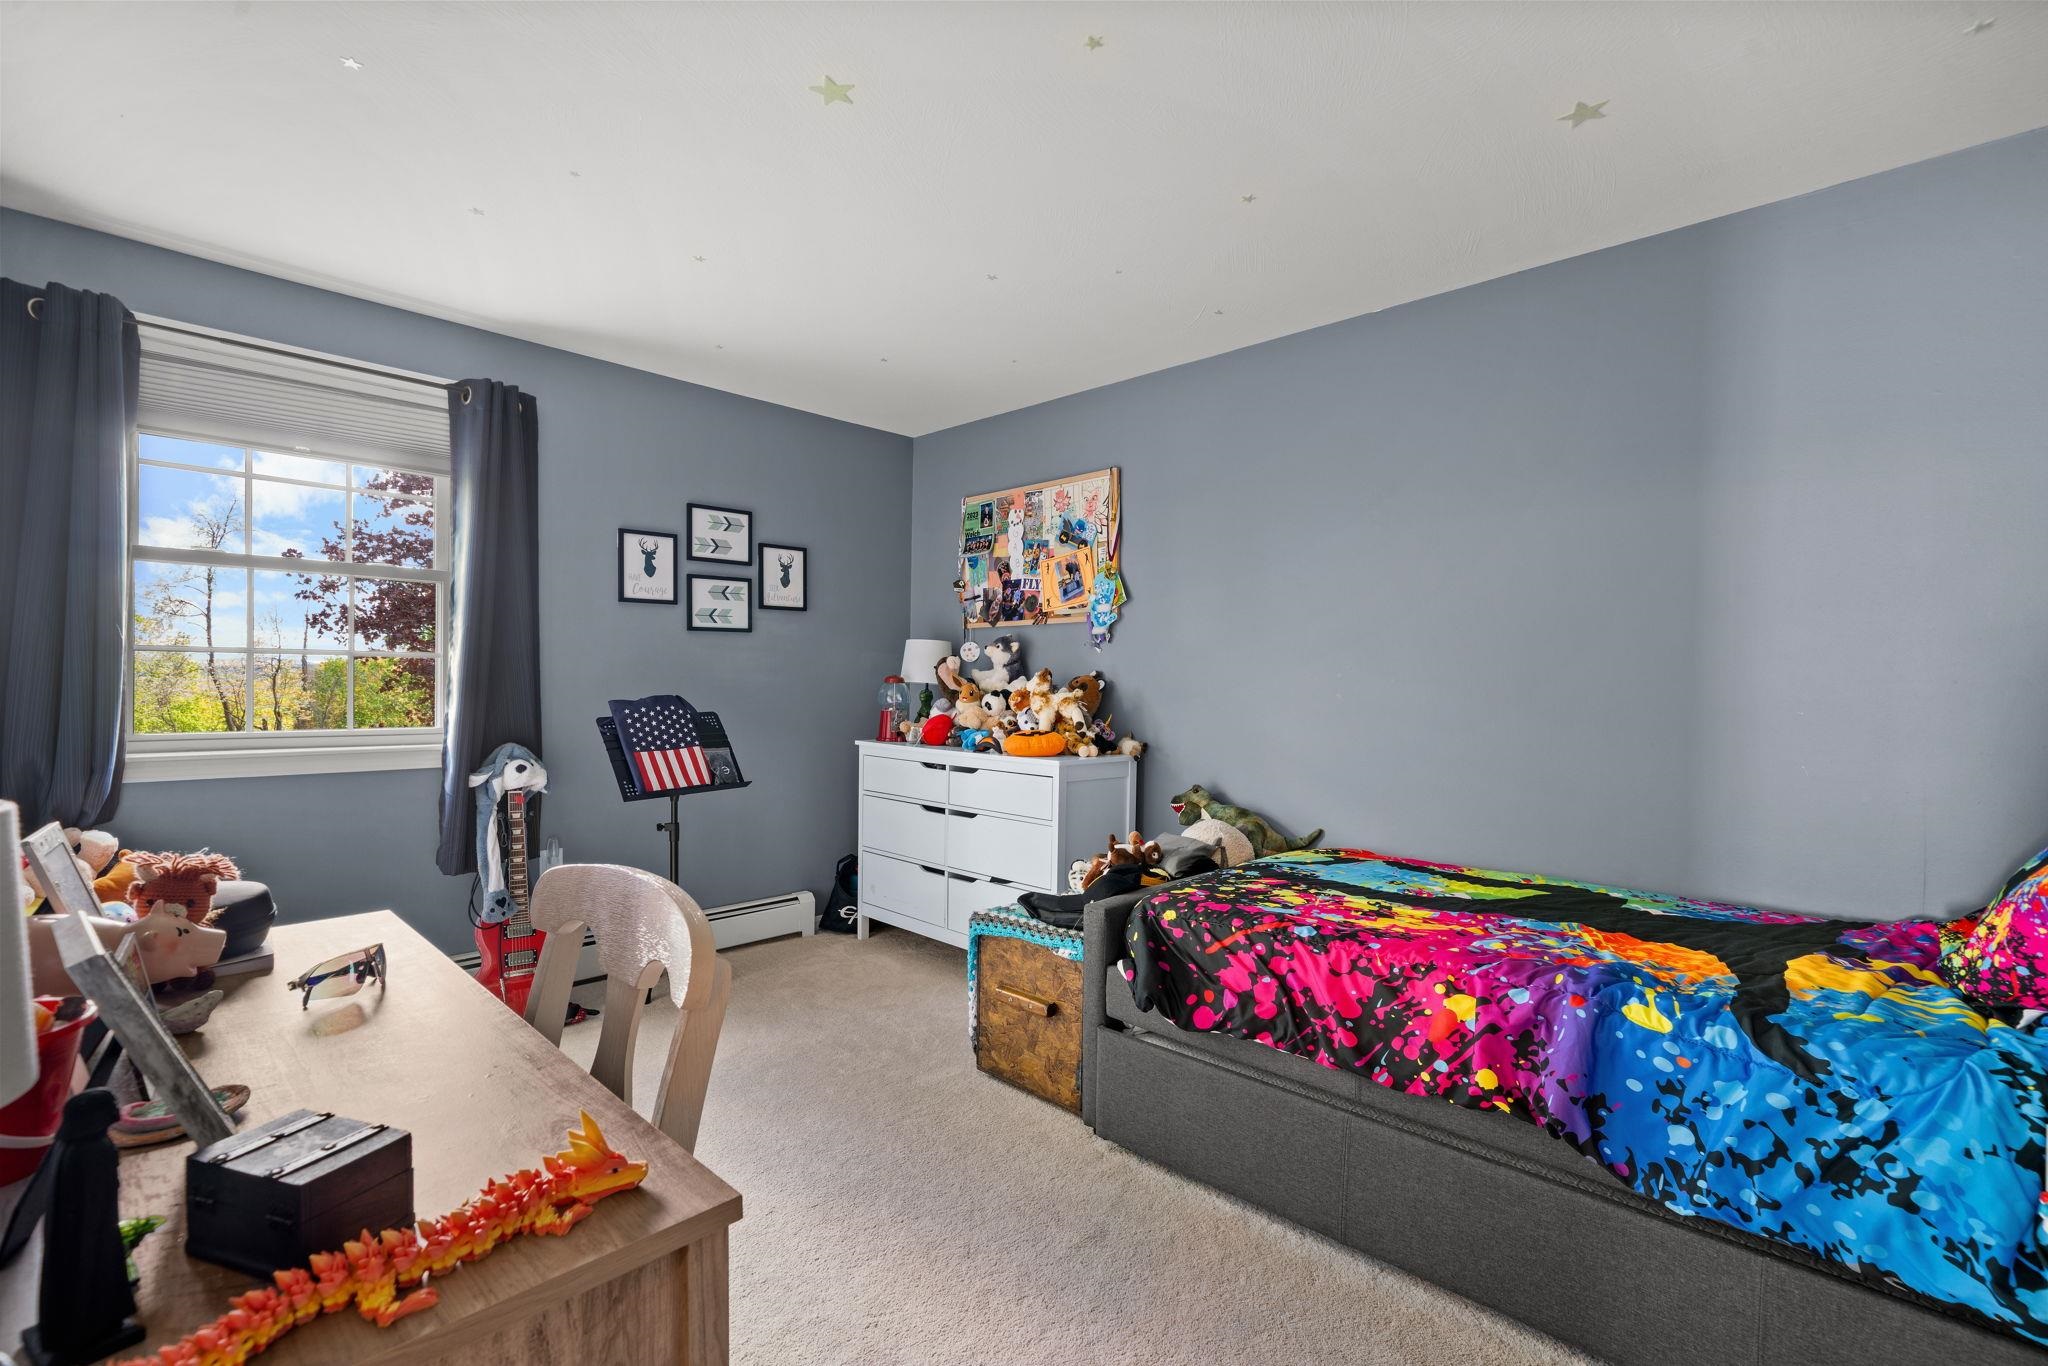
First Floor Bedroom
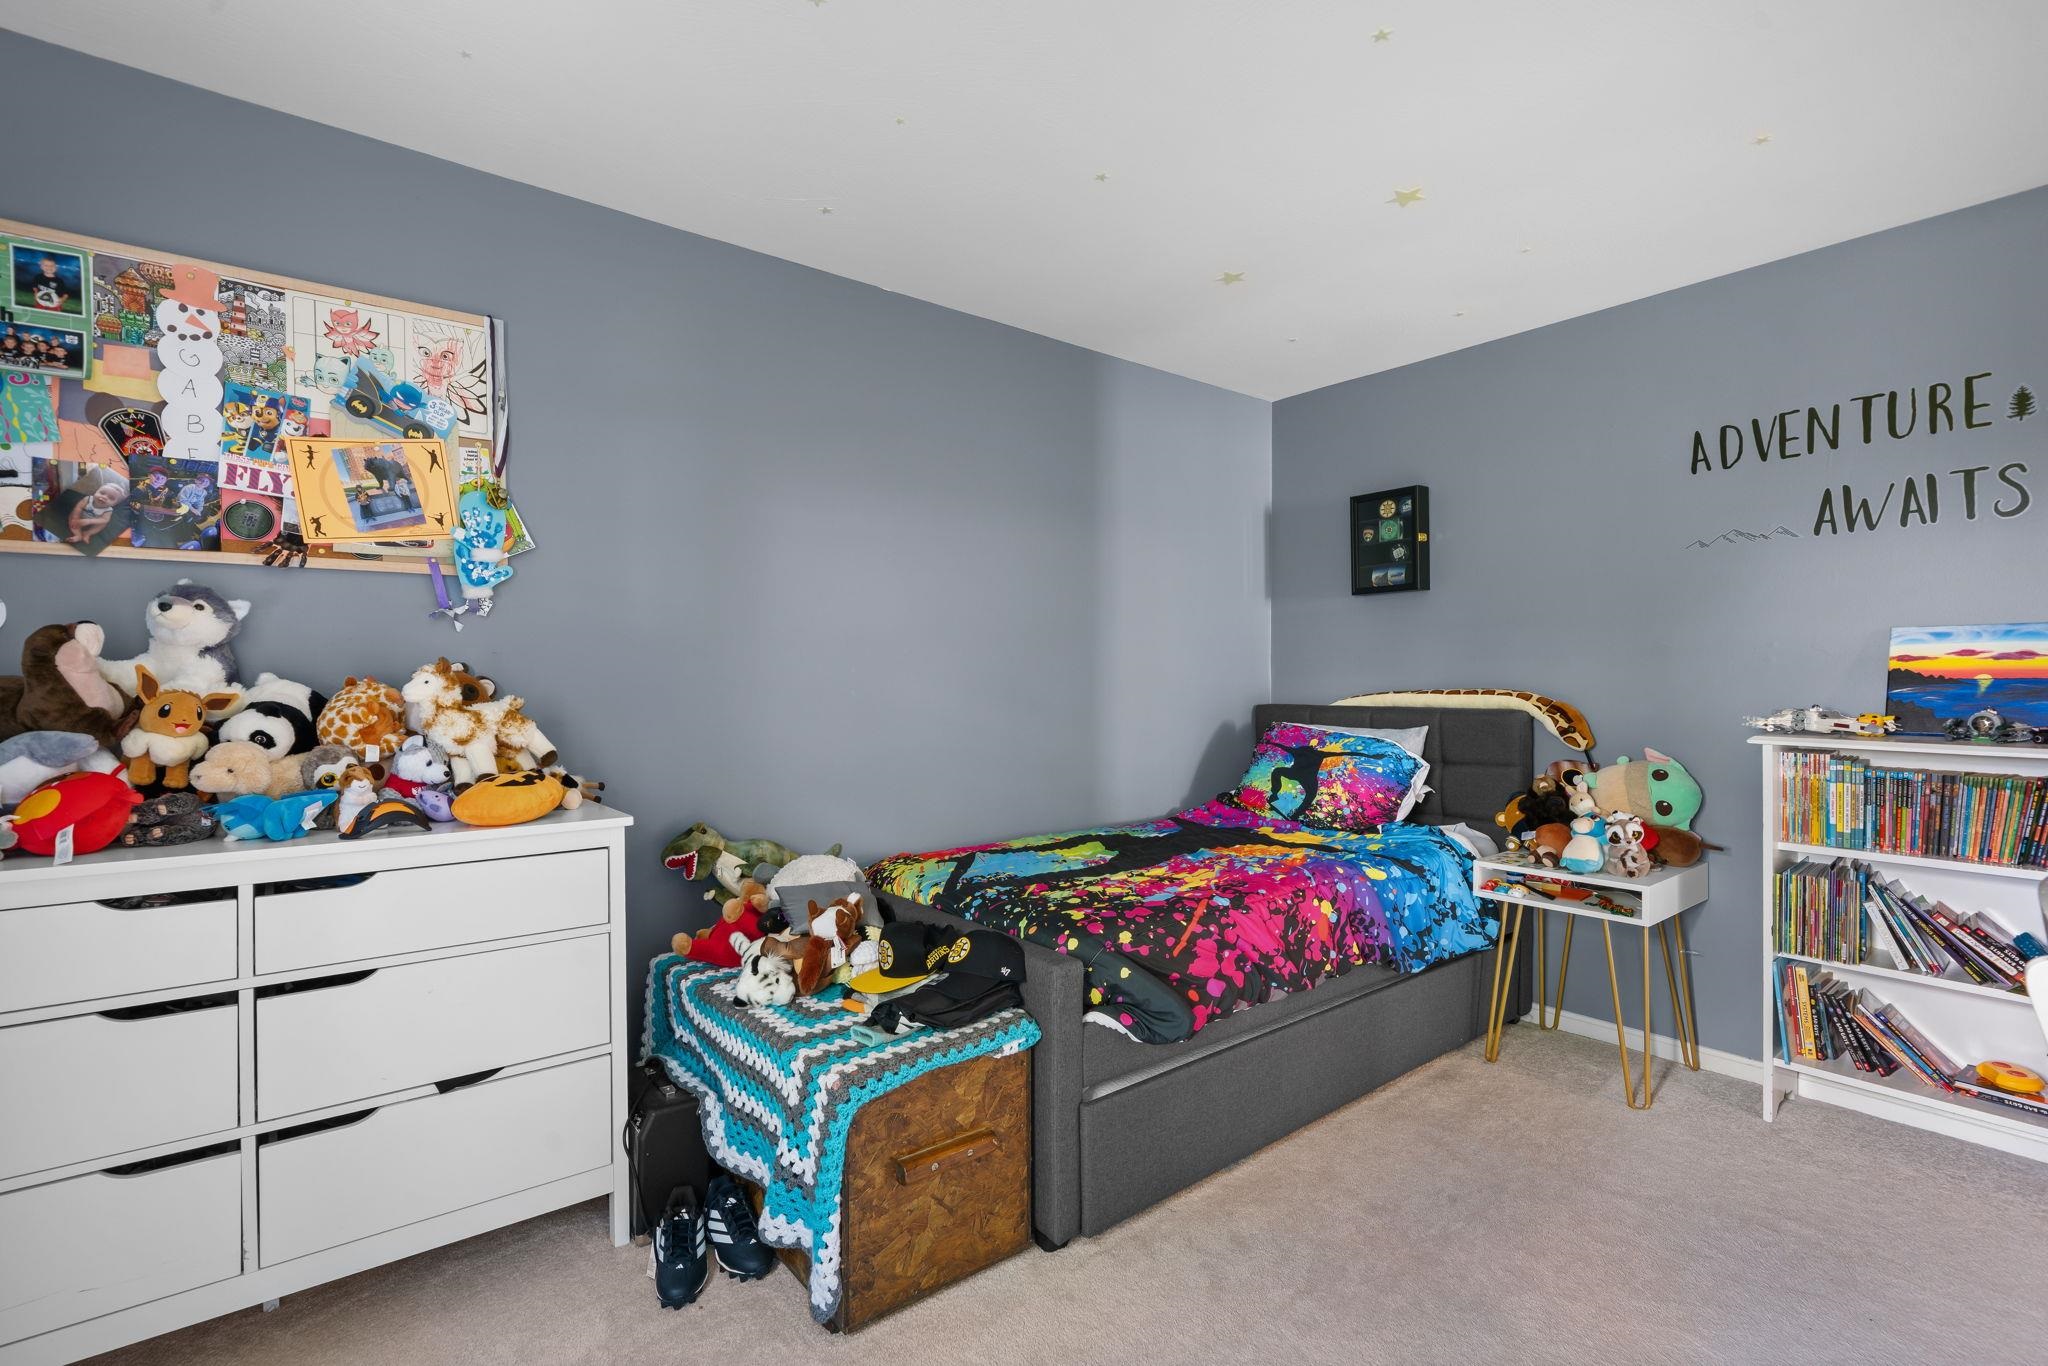
First Floor Bedroom
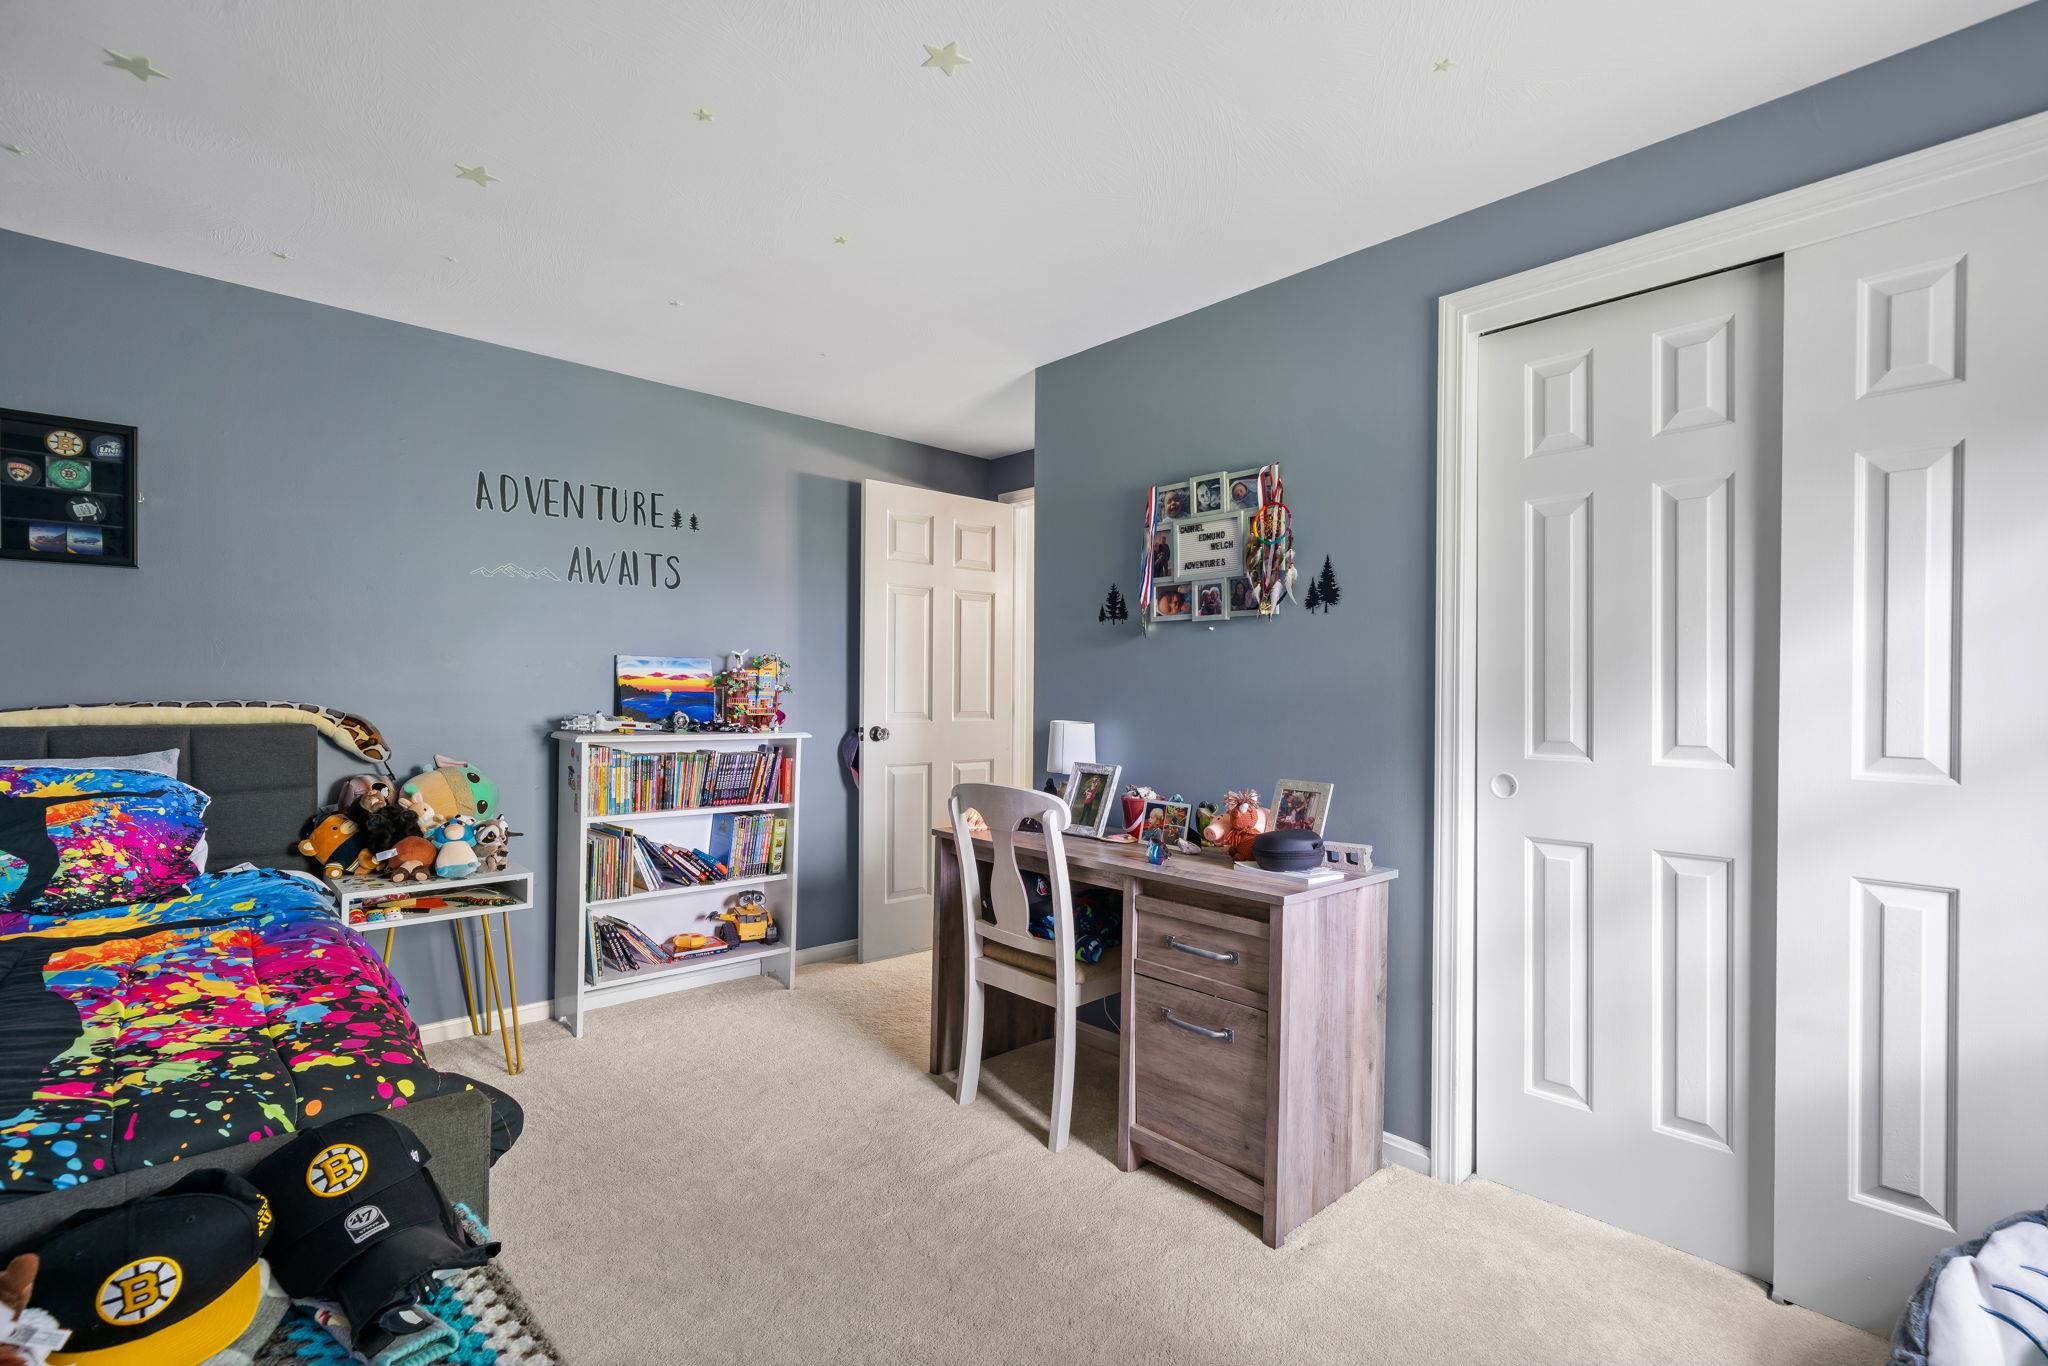
First Floor Bedroom
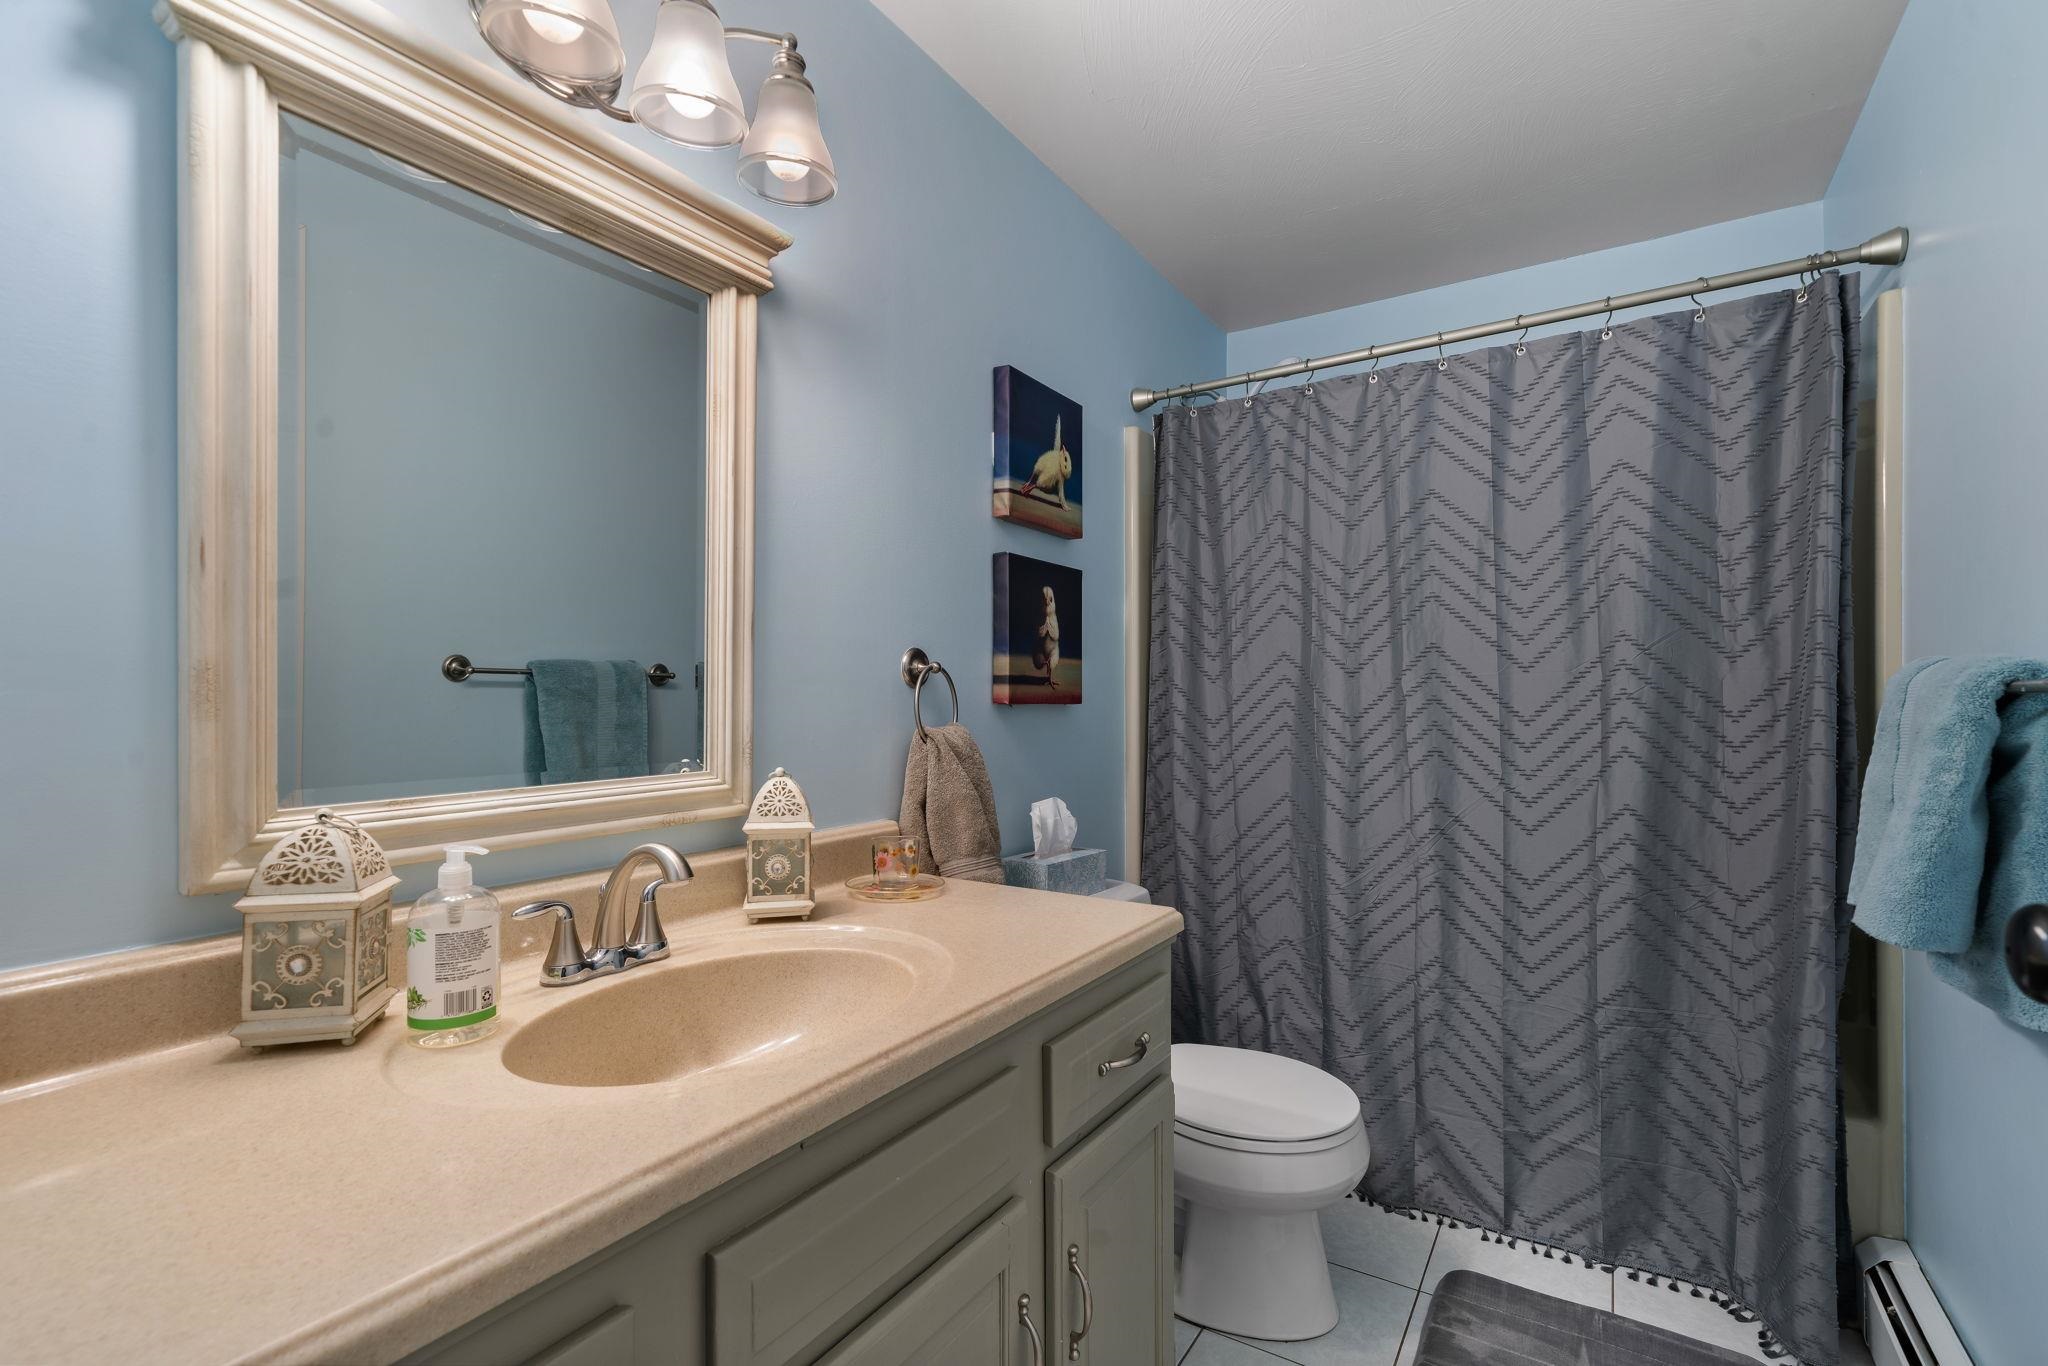
Full Bathroom on First Floor
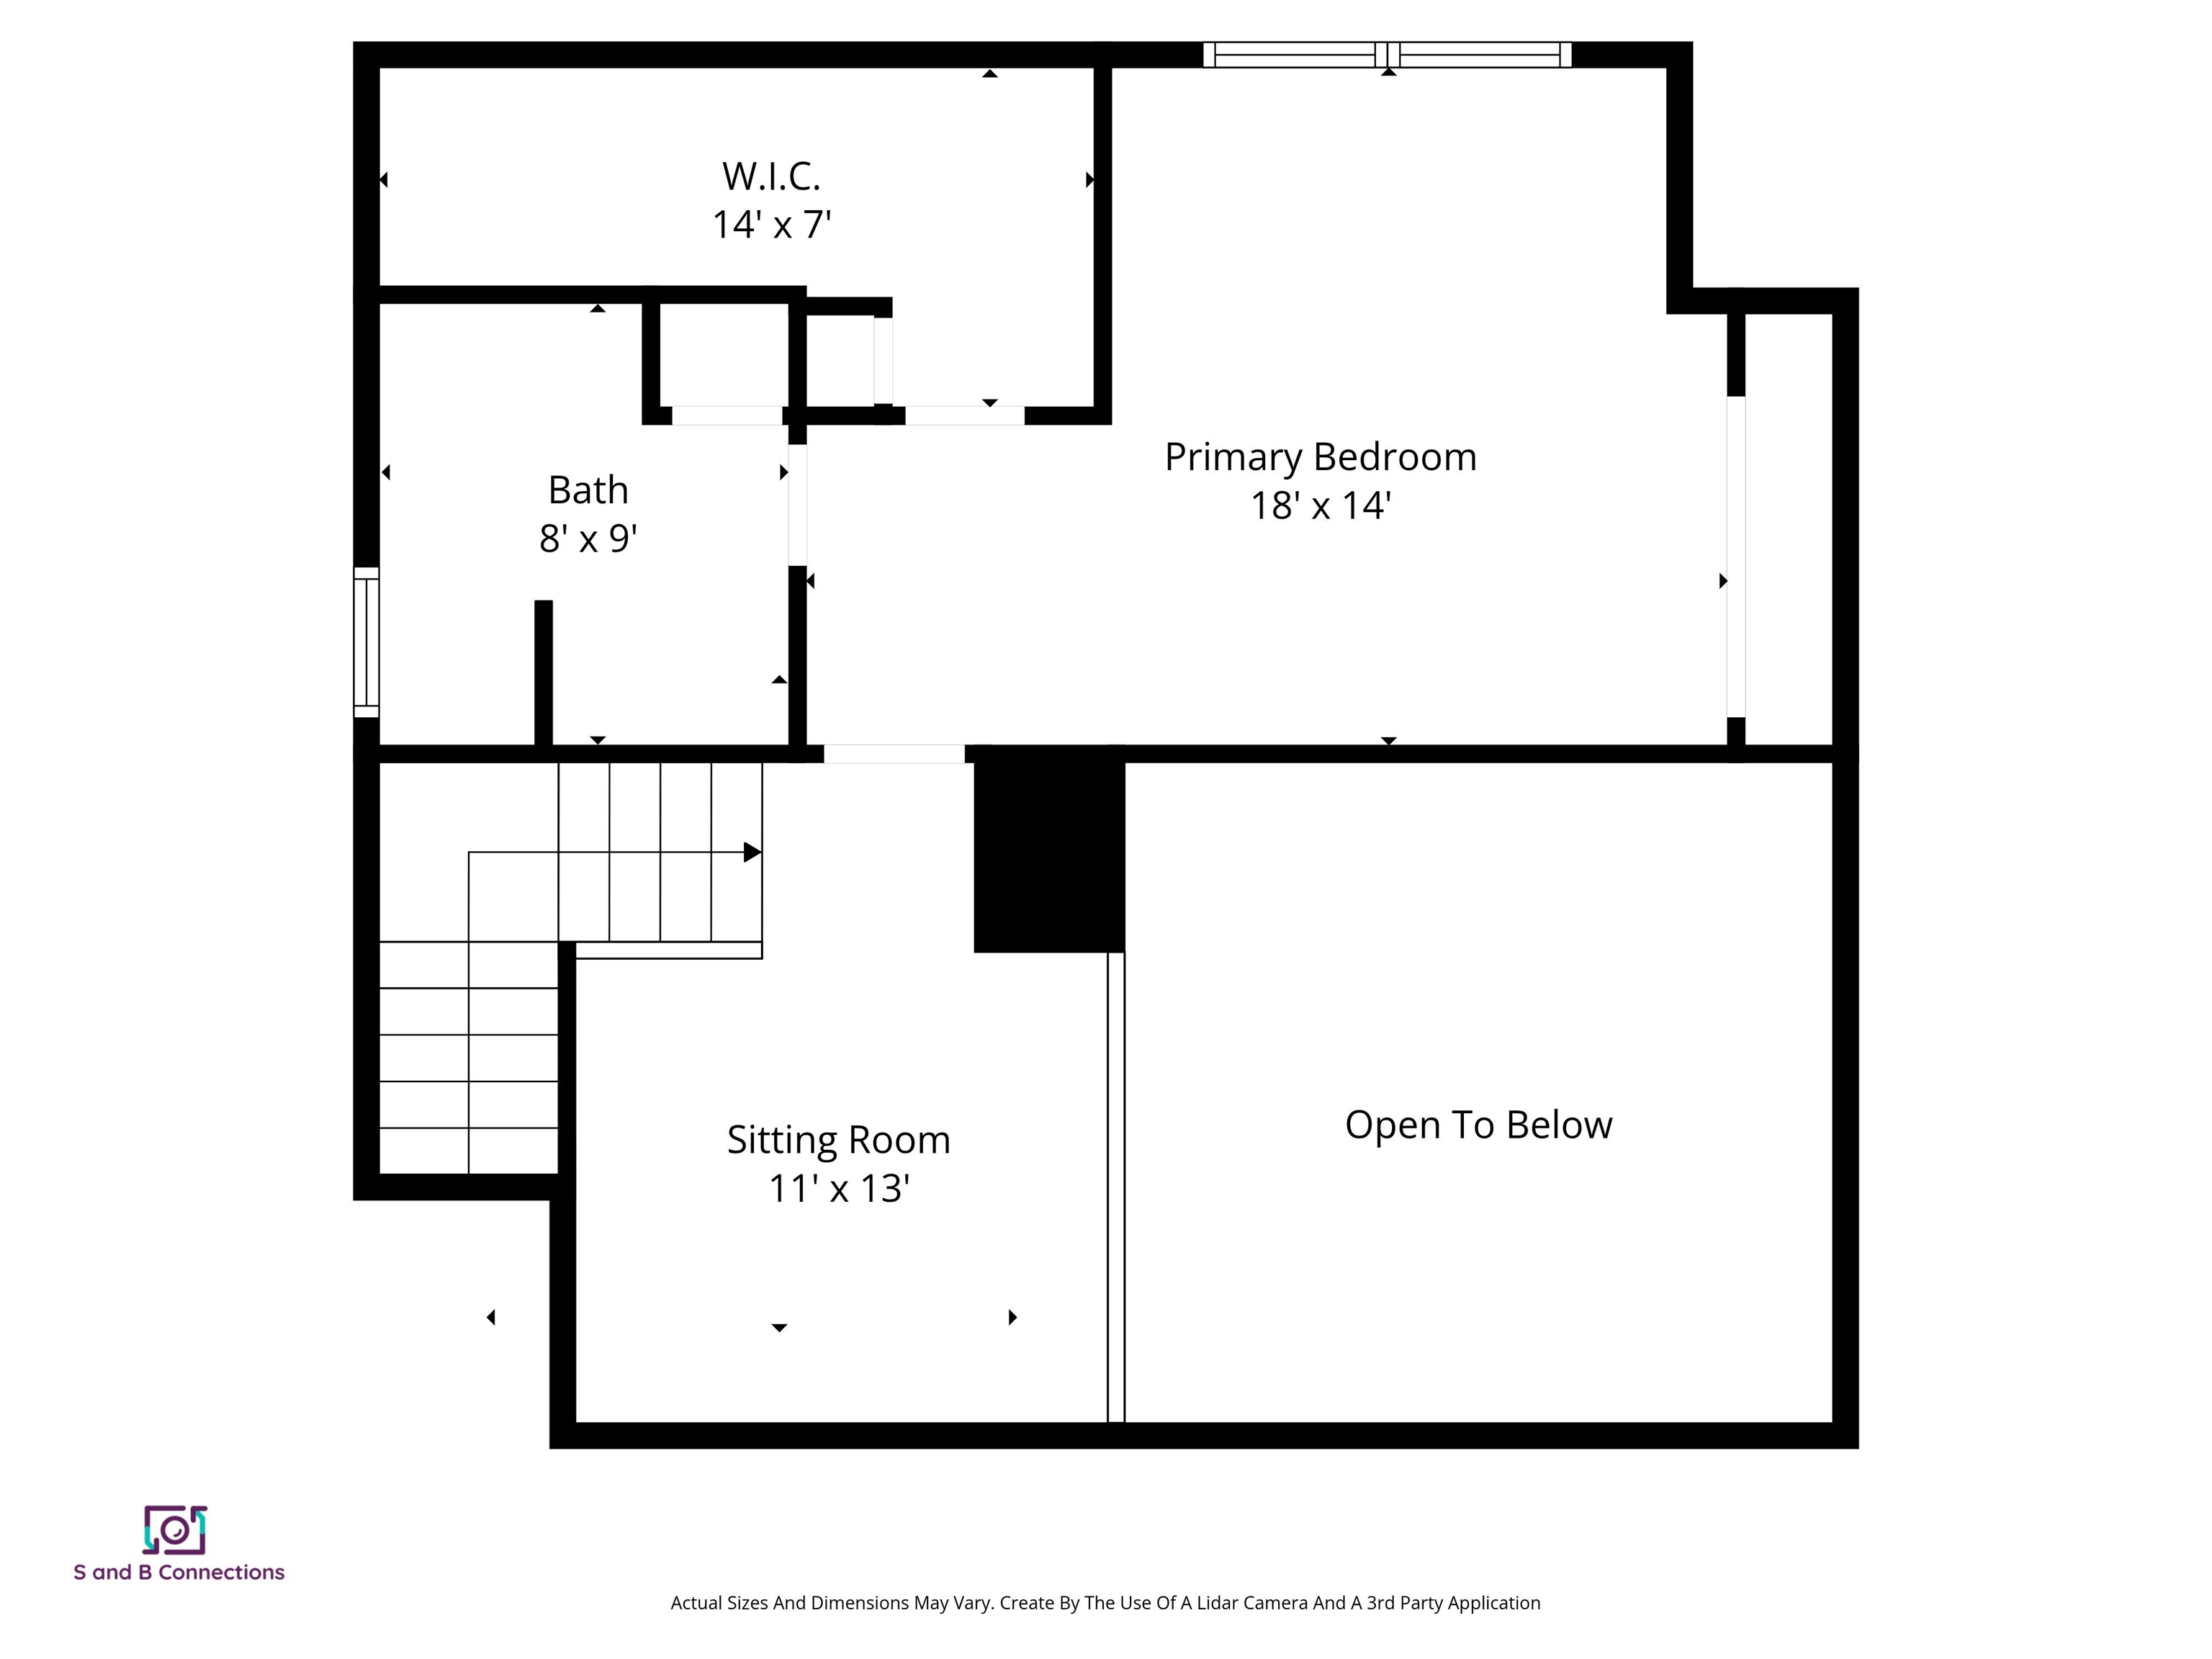
Floor Plan - 2nd Floor
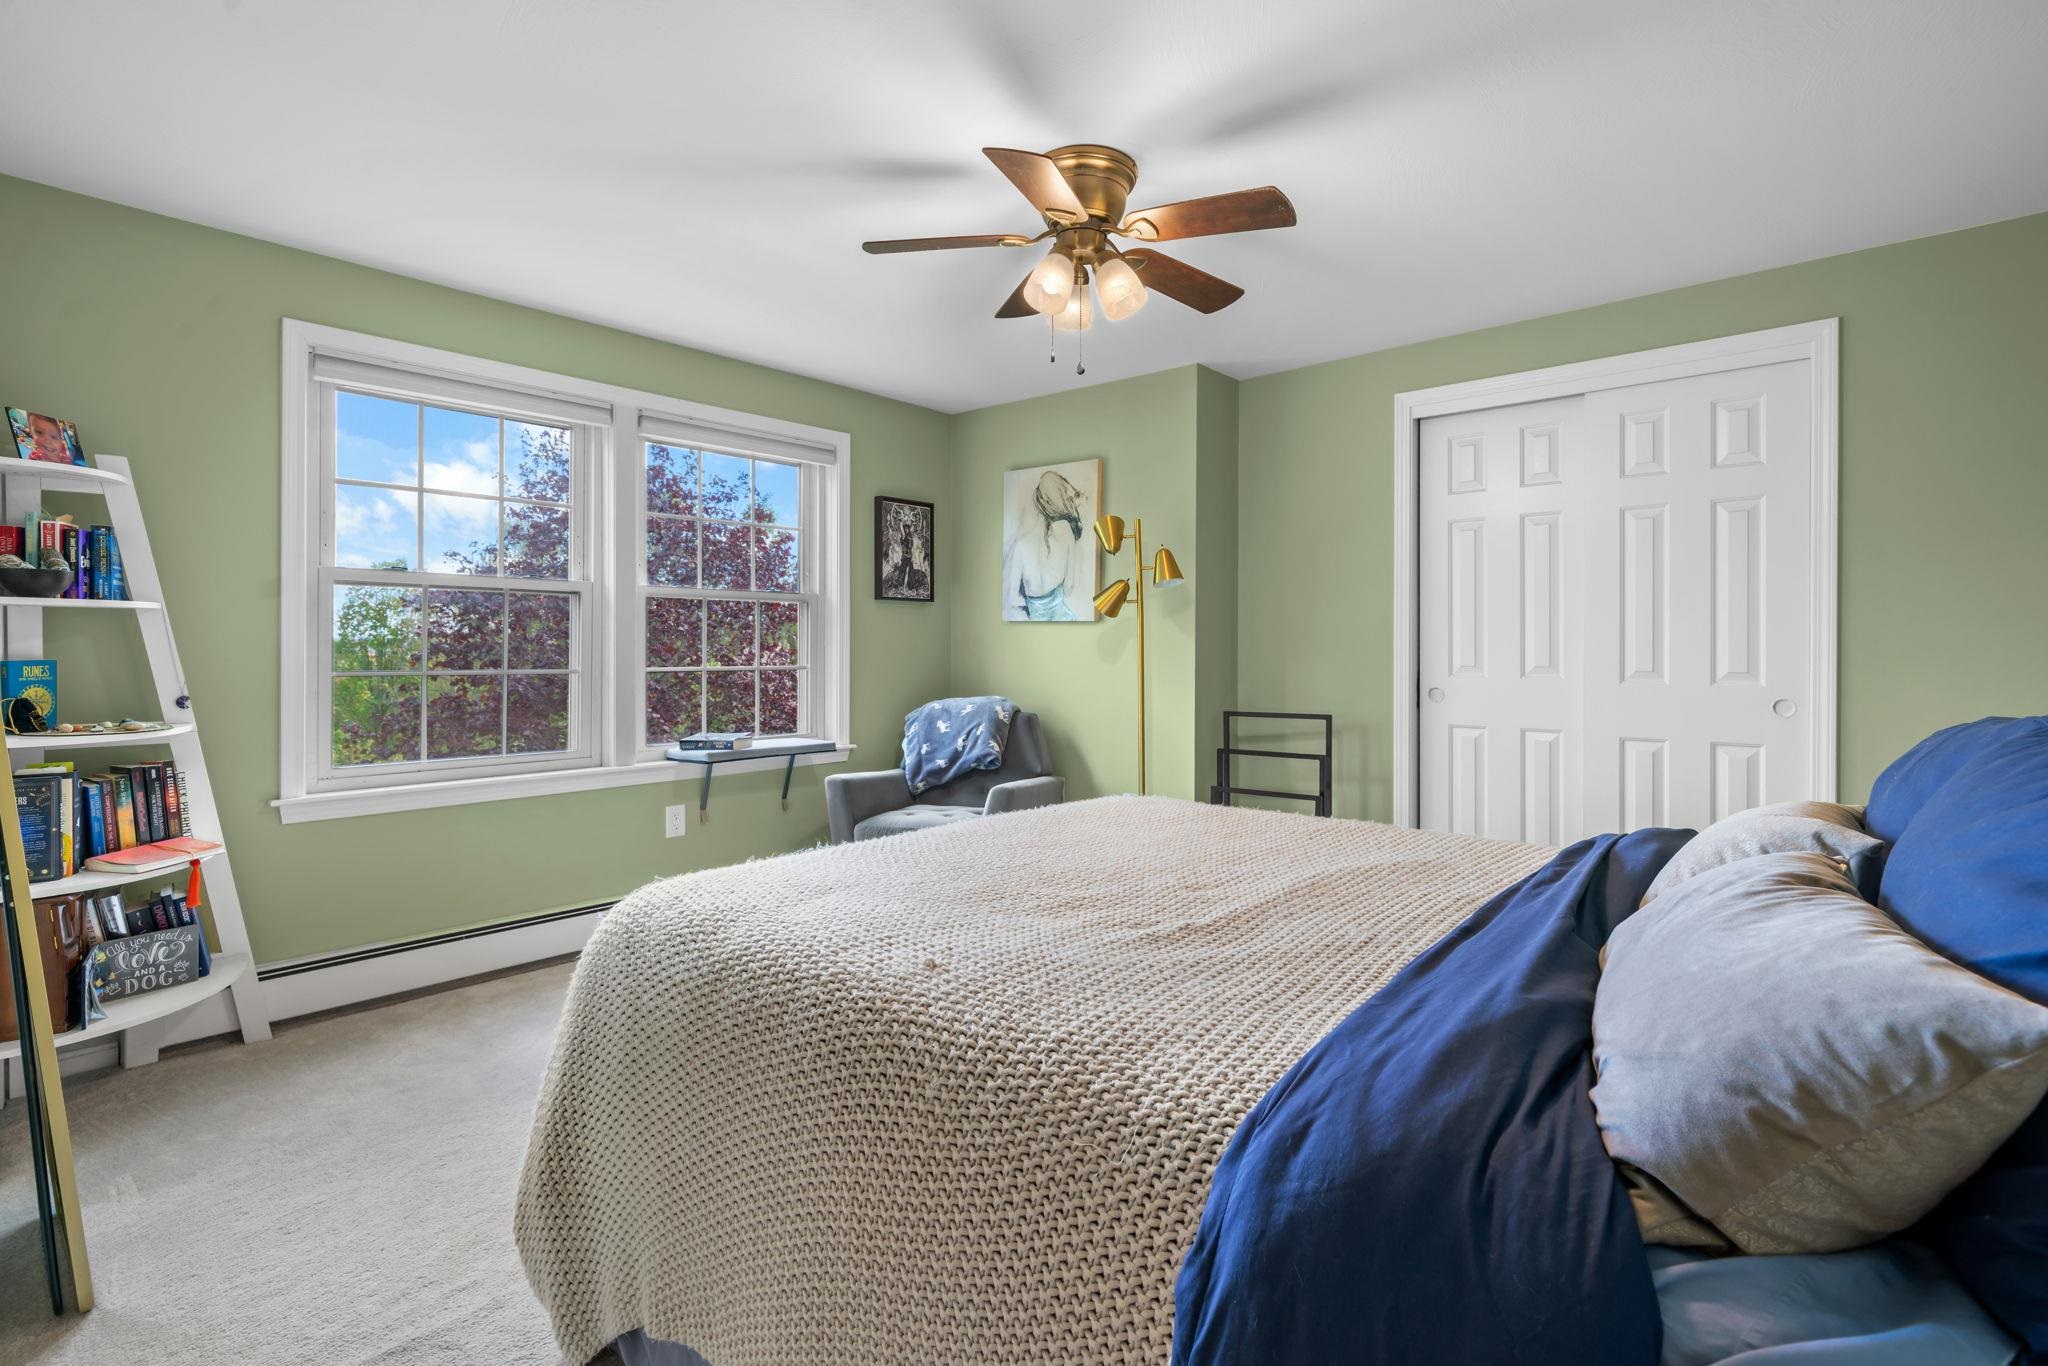
Primary Bedroom
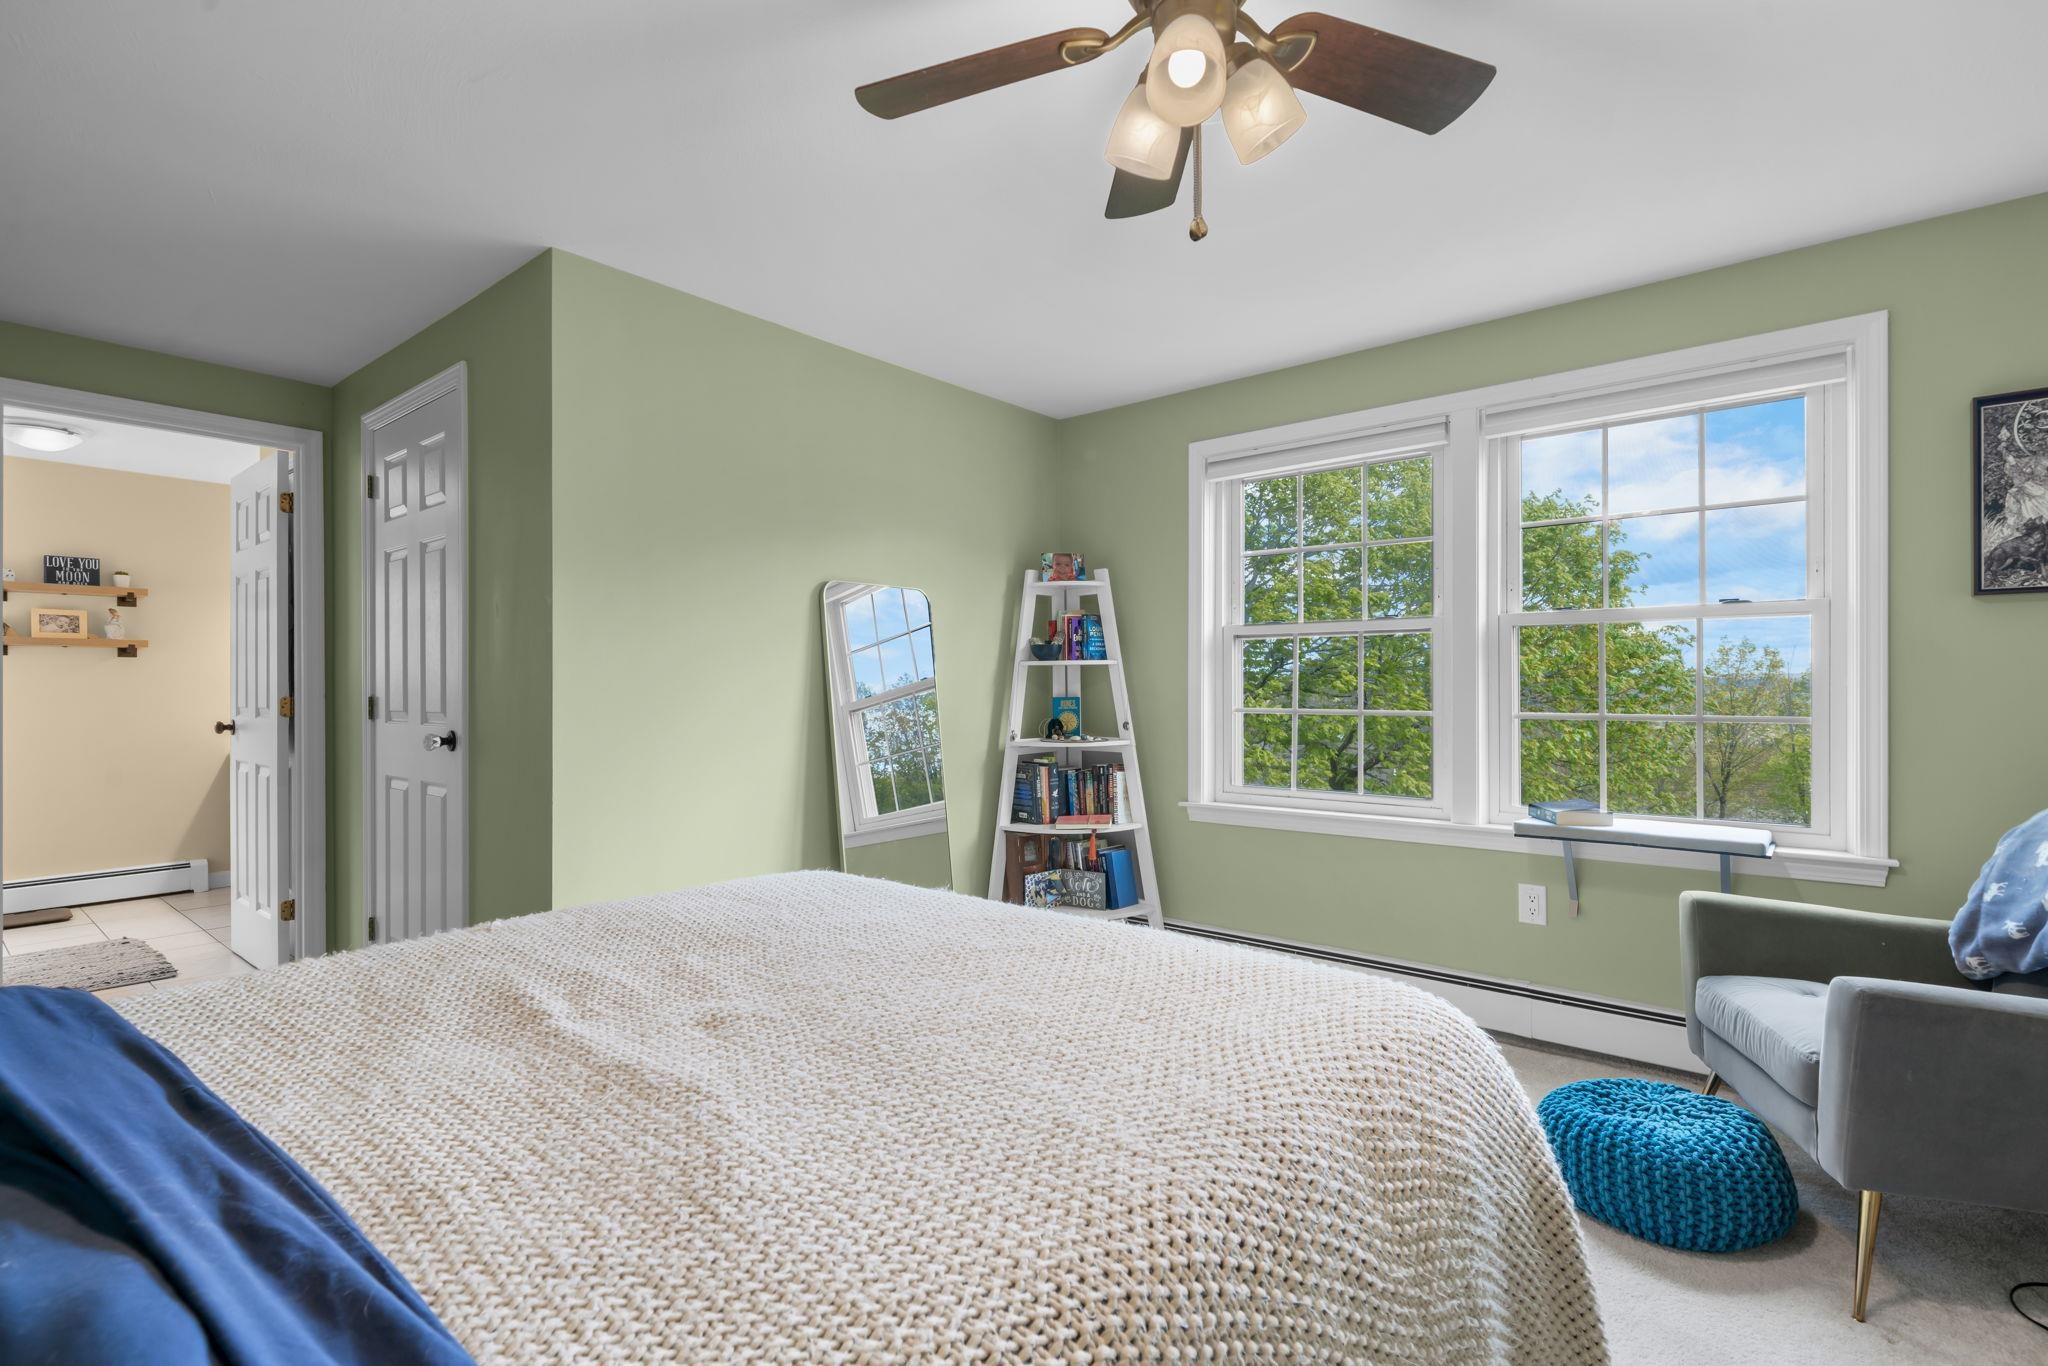
Primary Bedroom
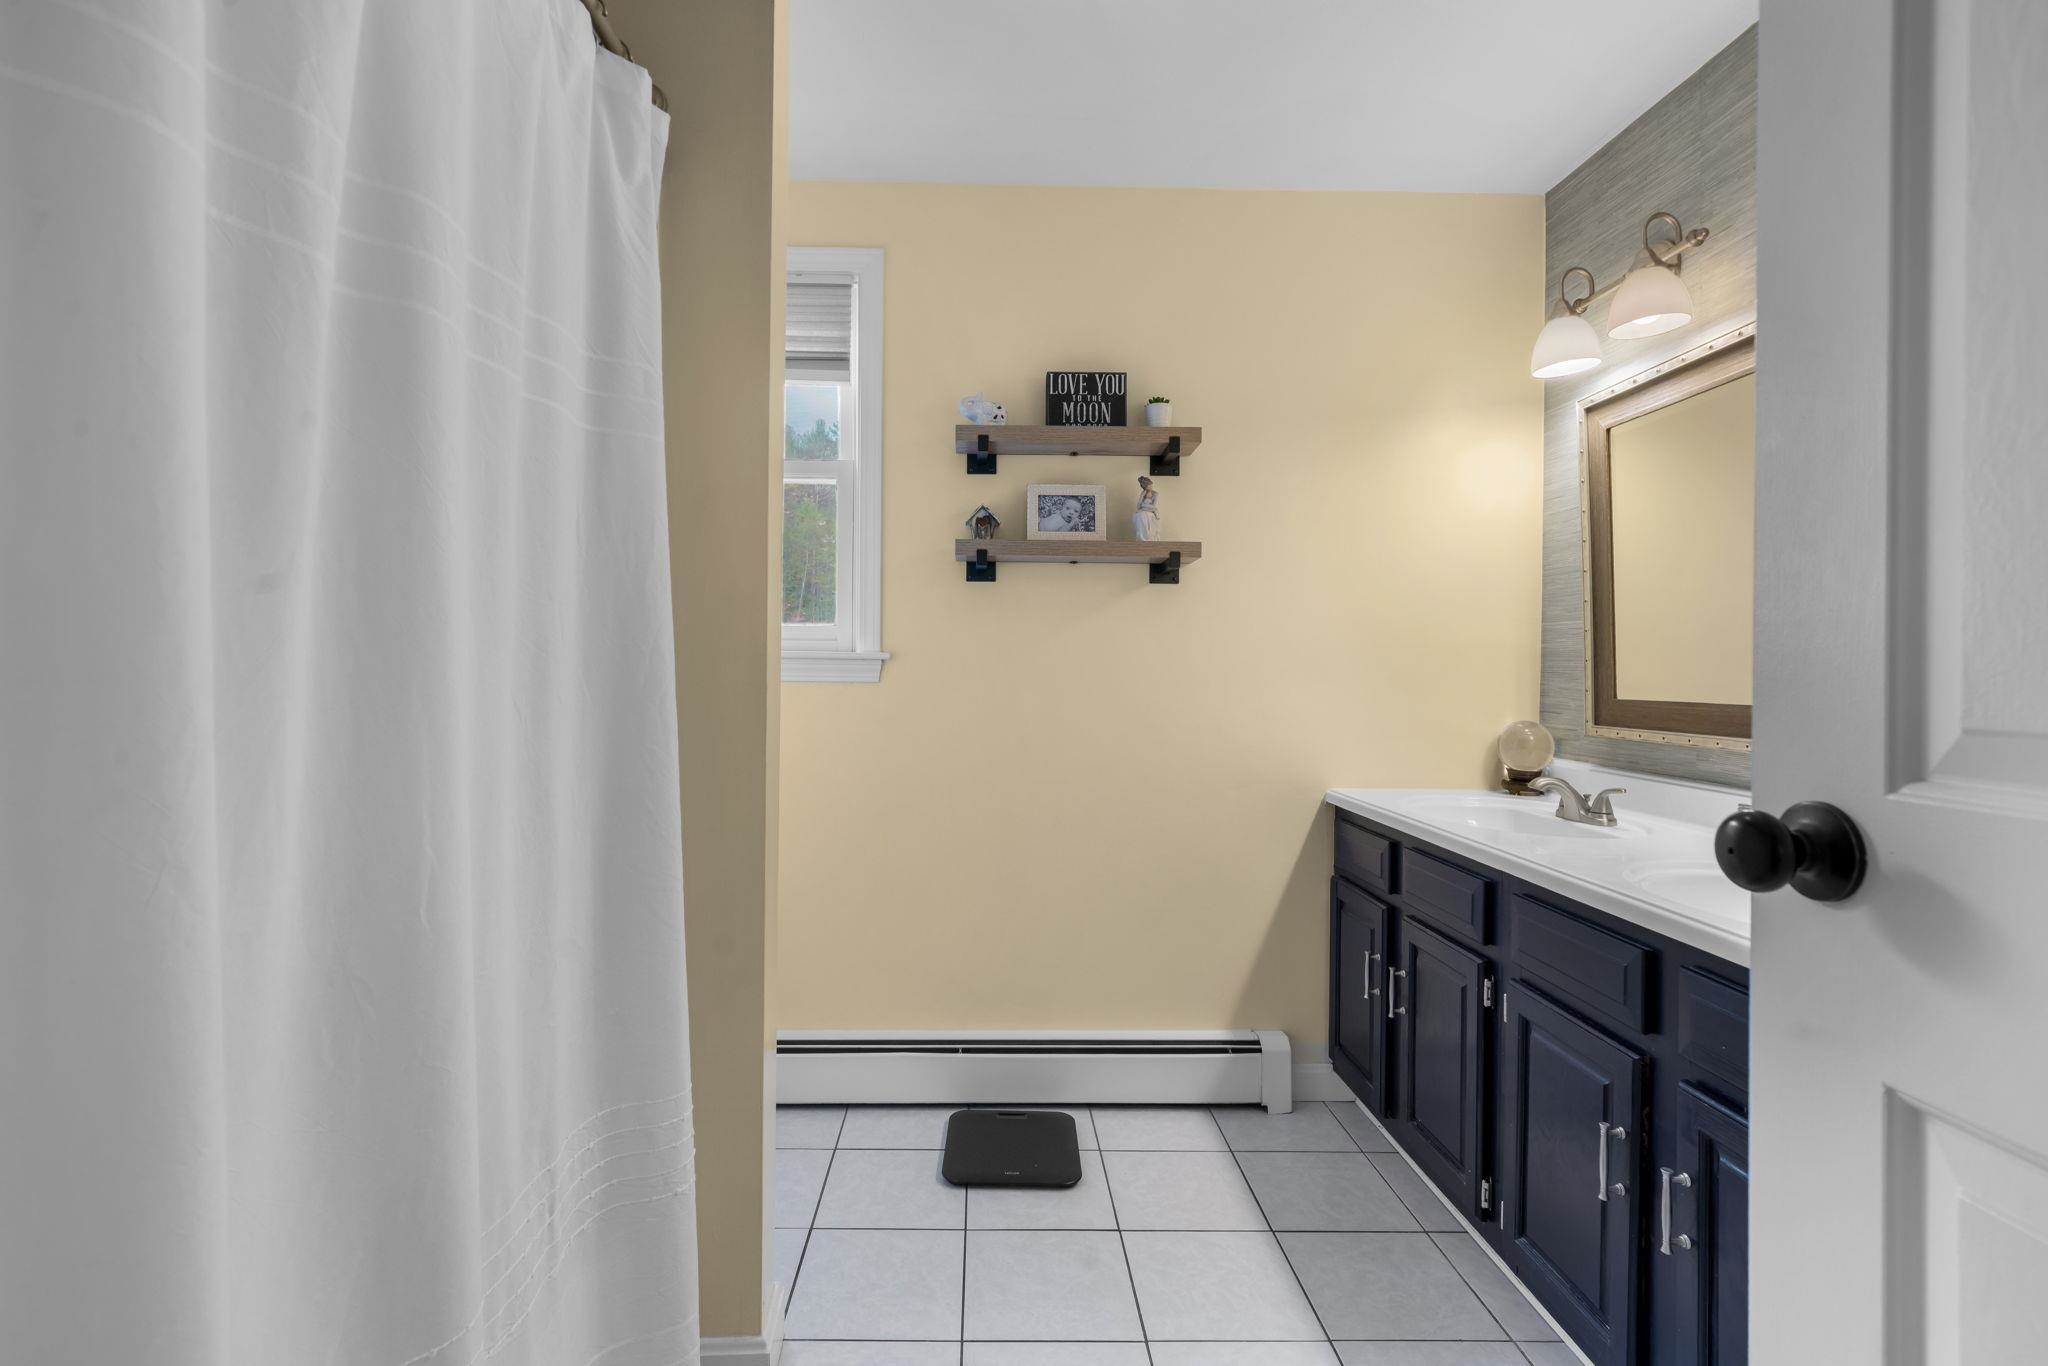
Primary Bathroom
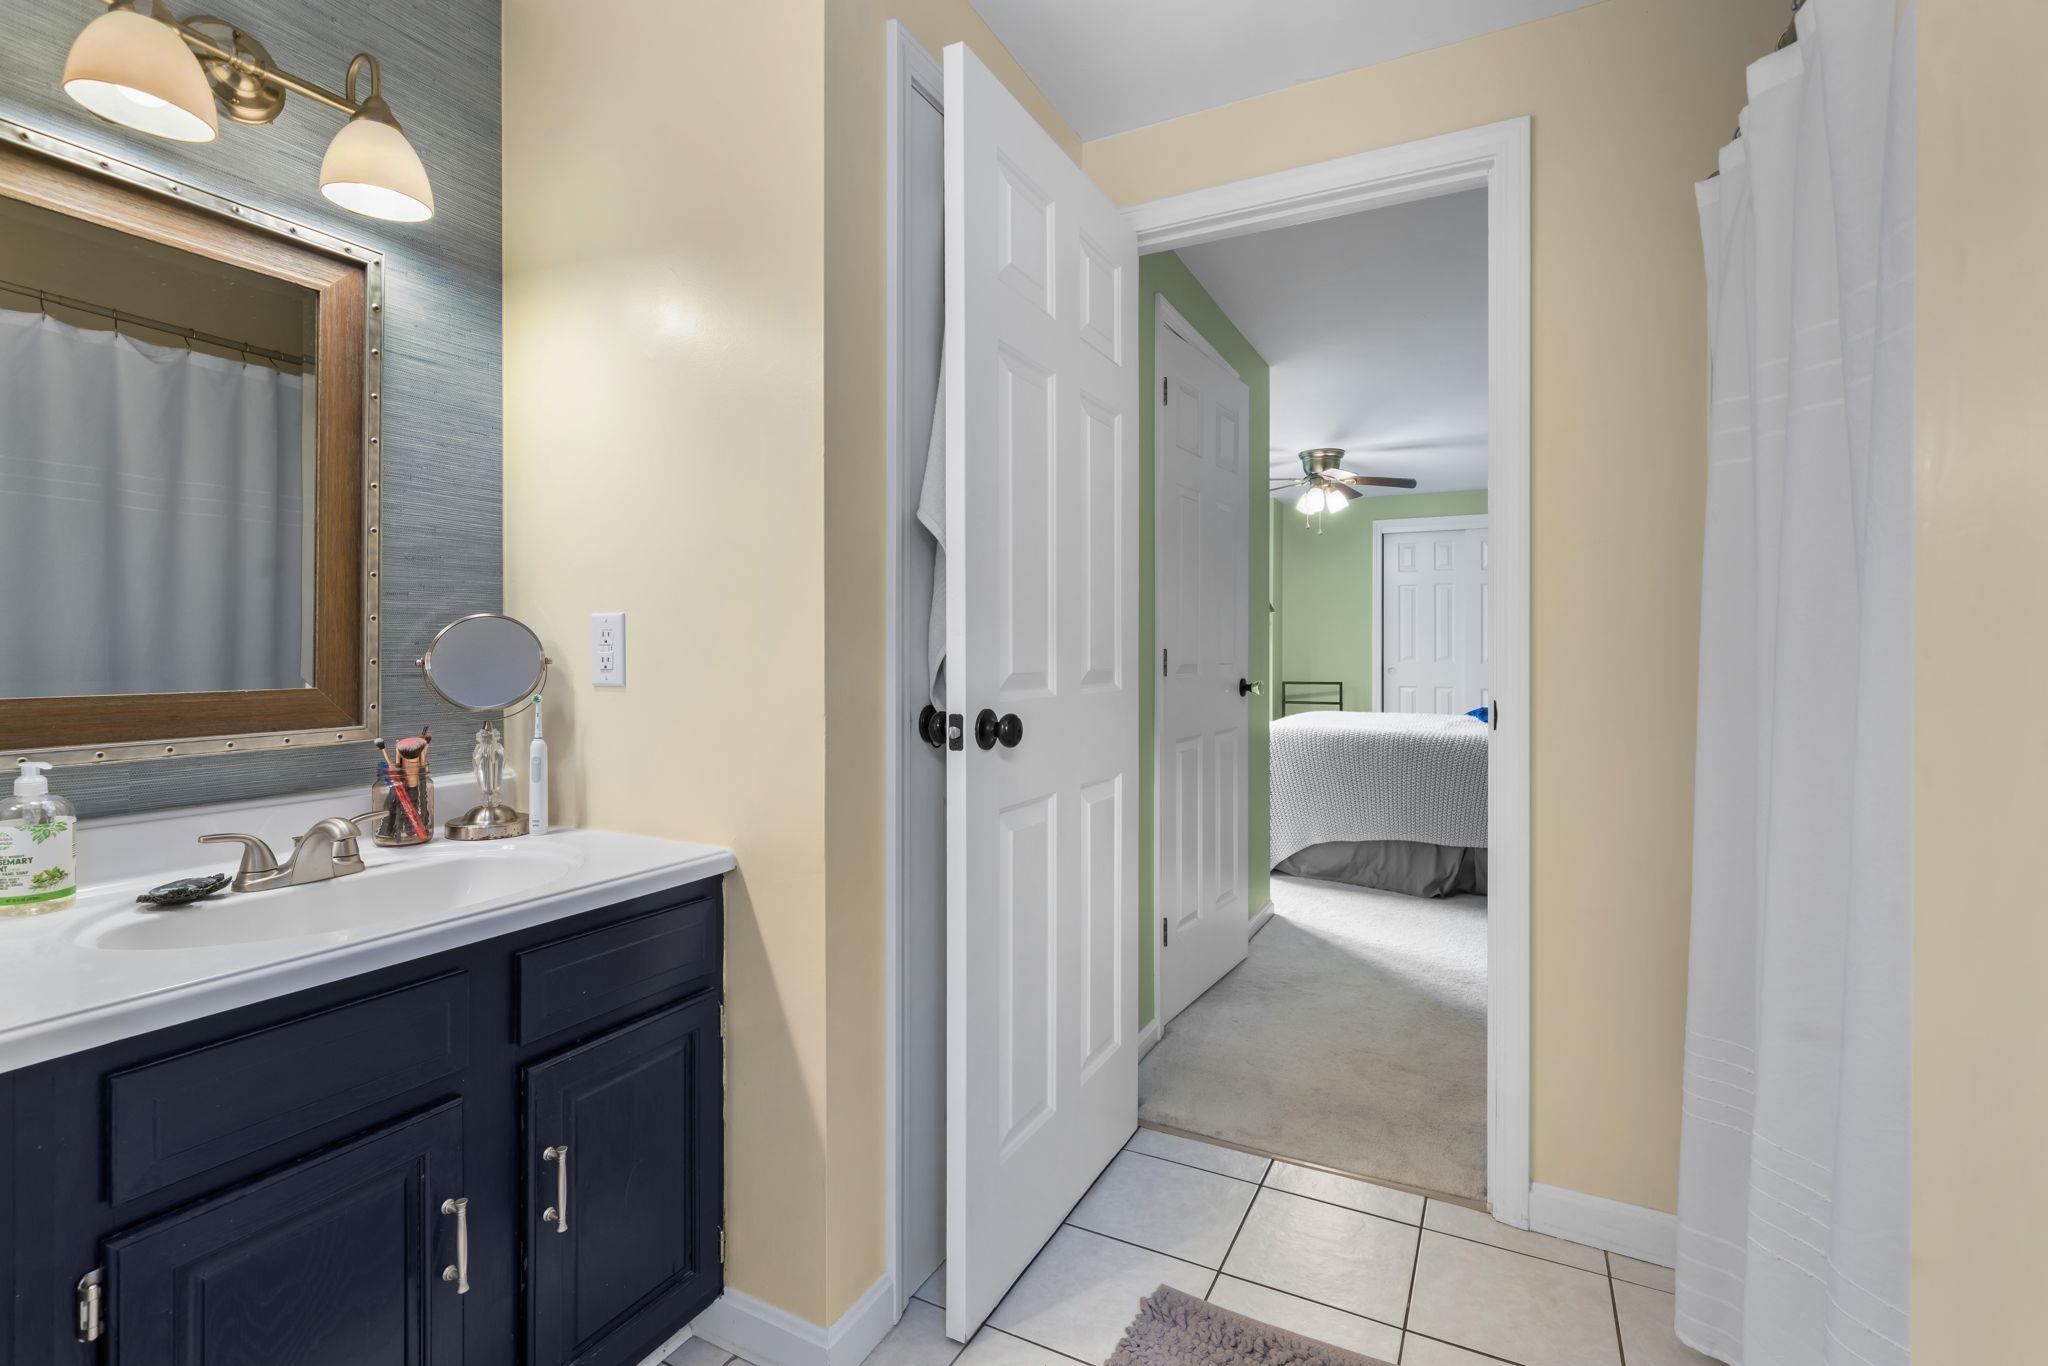
Primary Bathroom
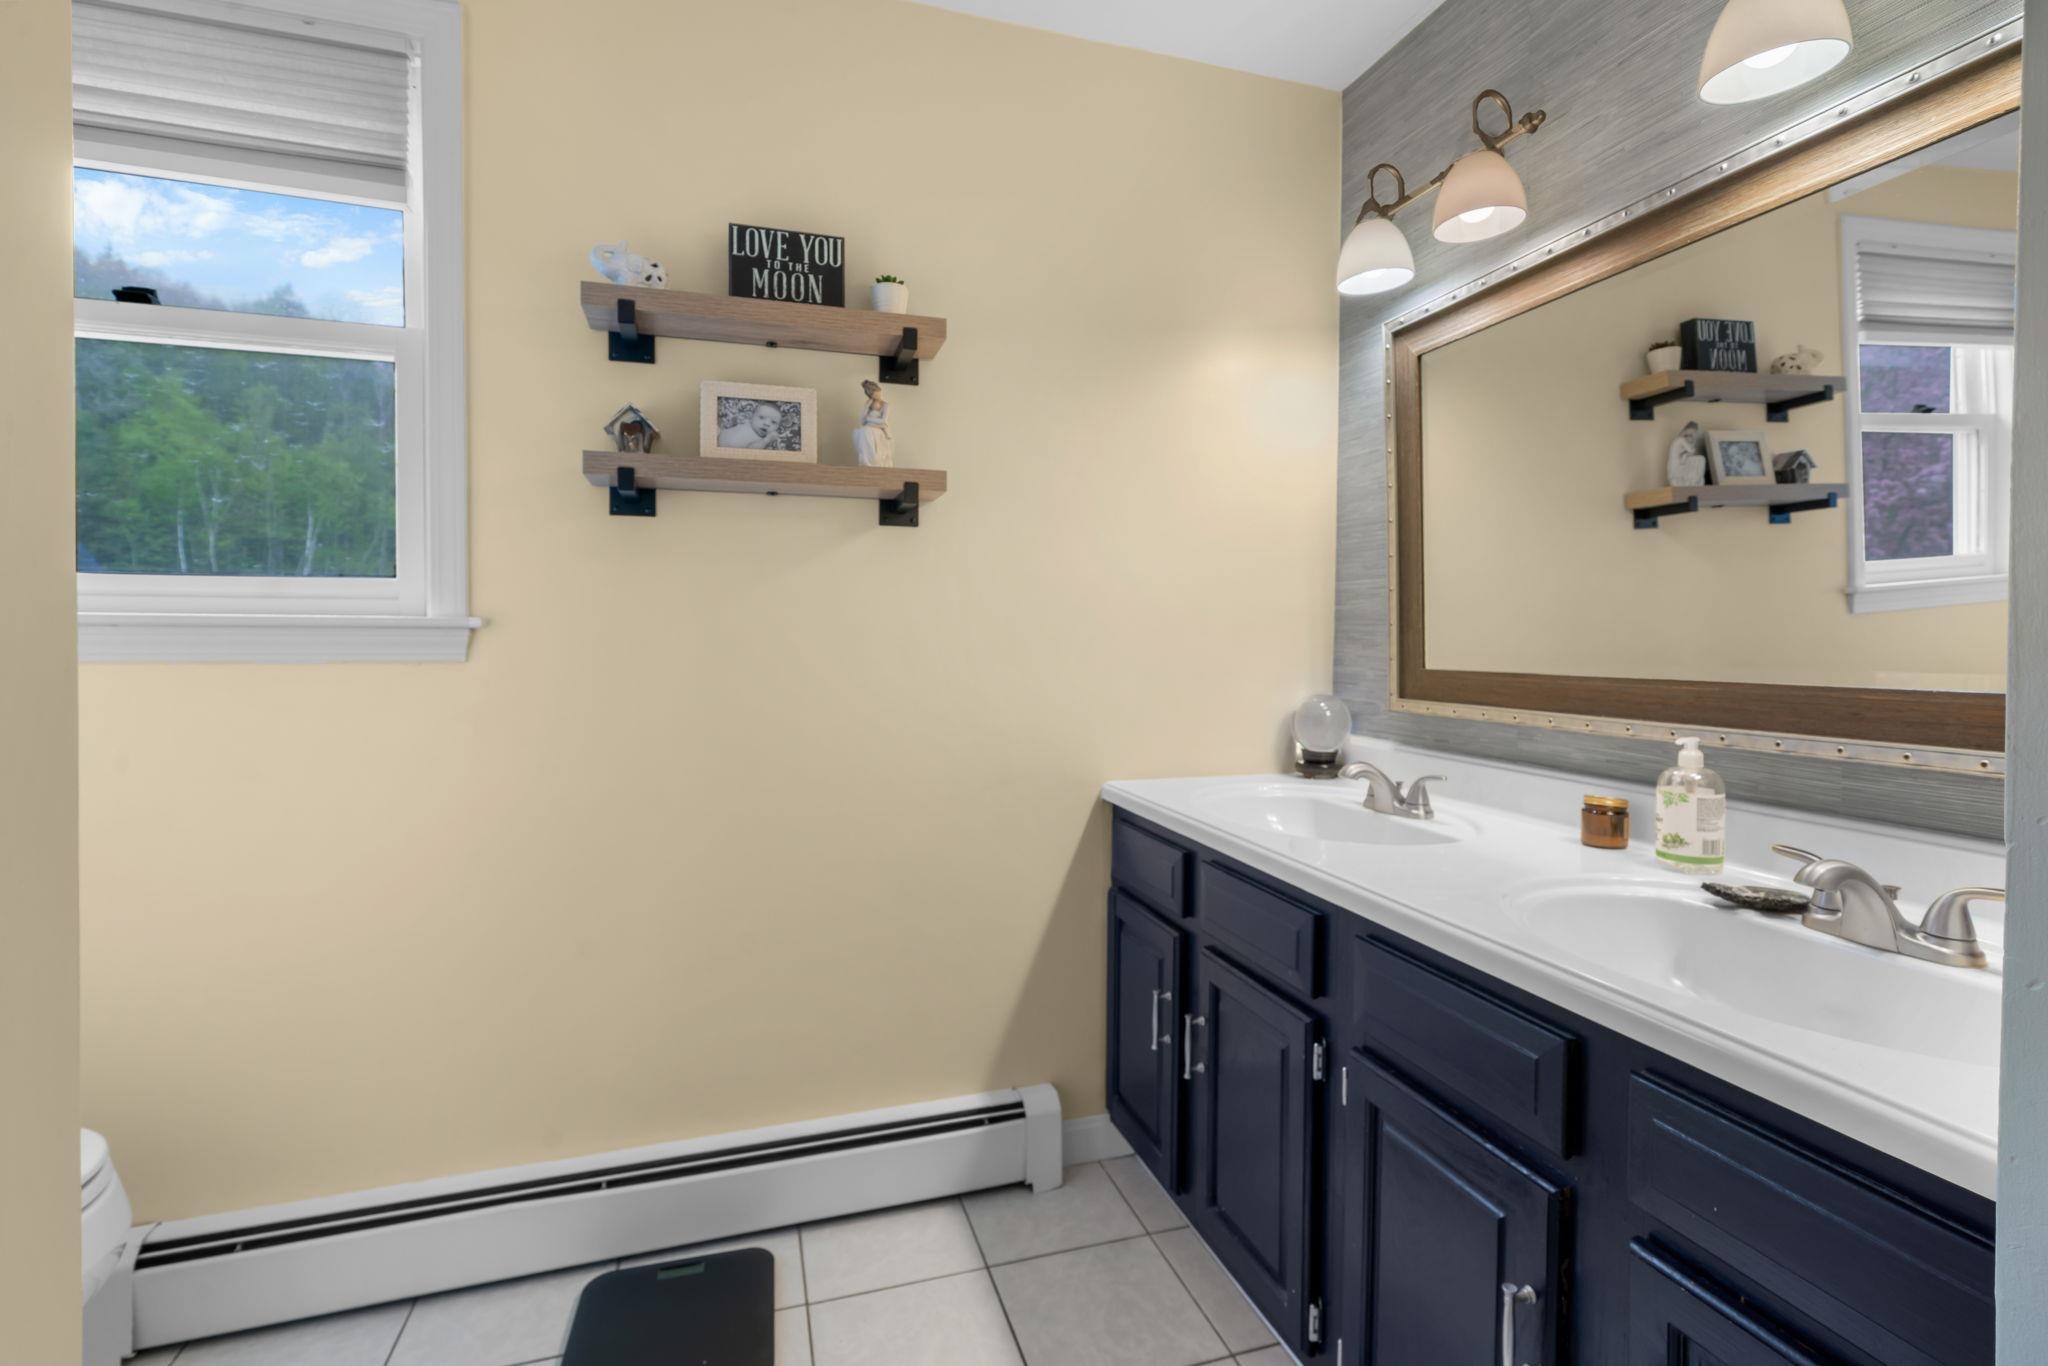
Primary Bathroom
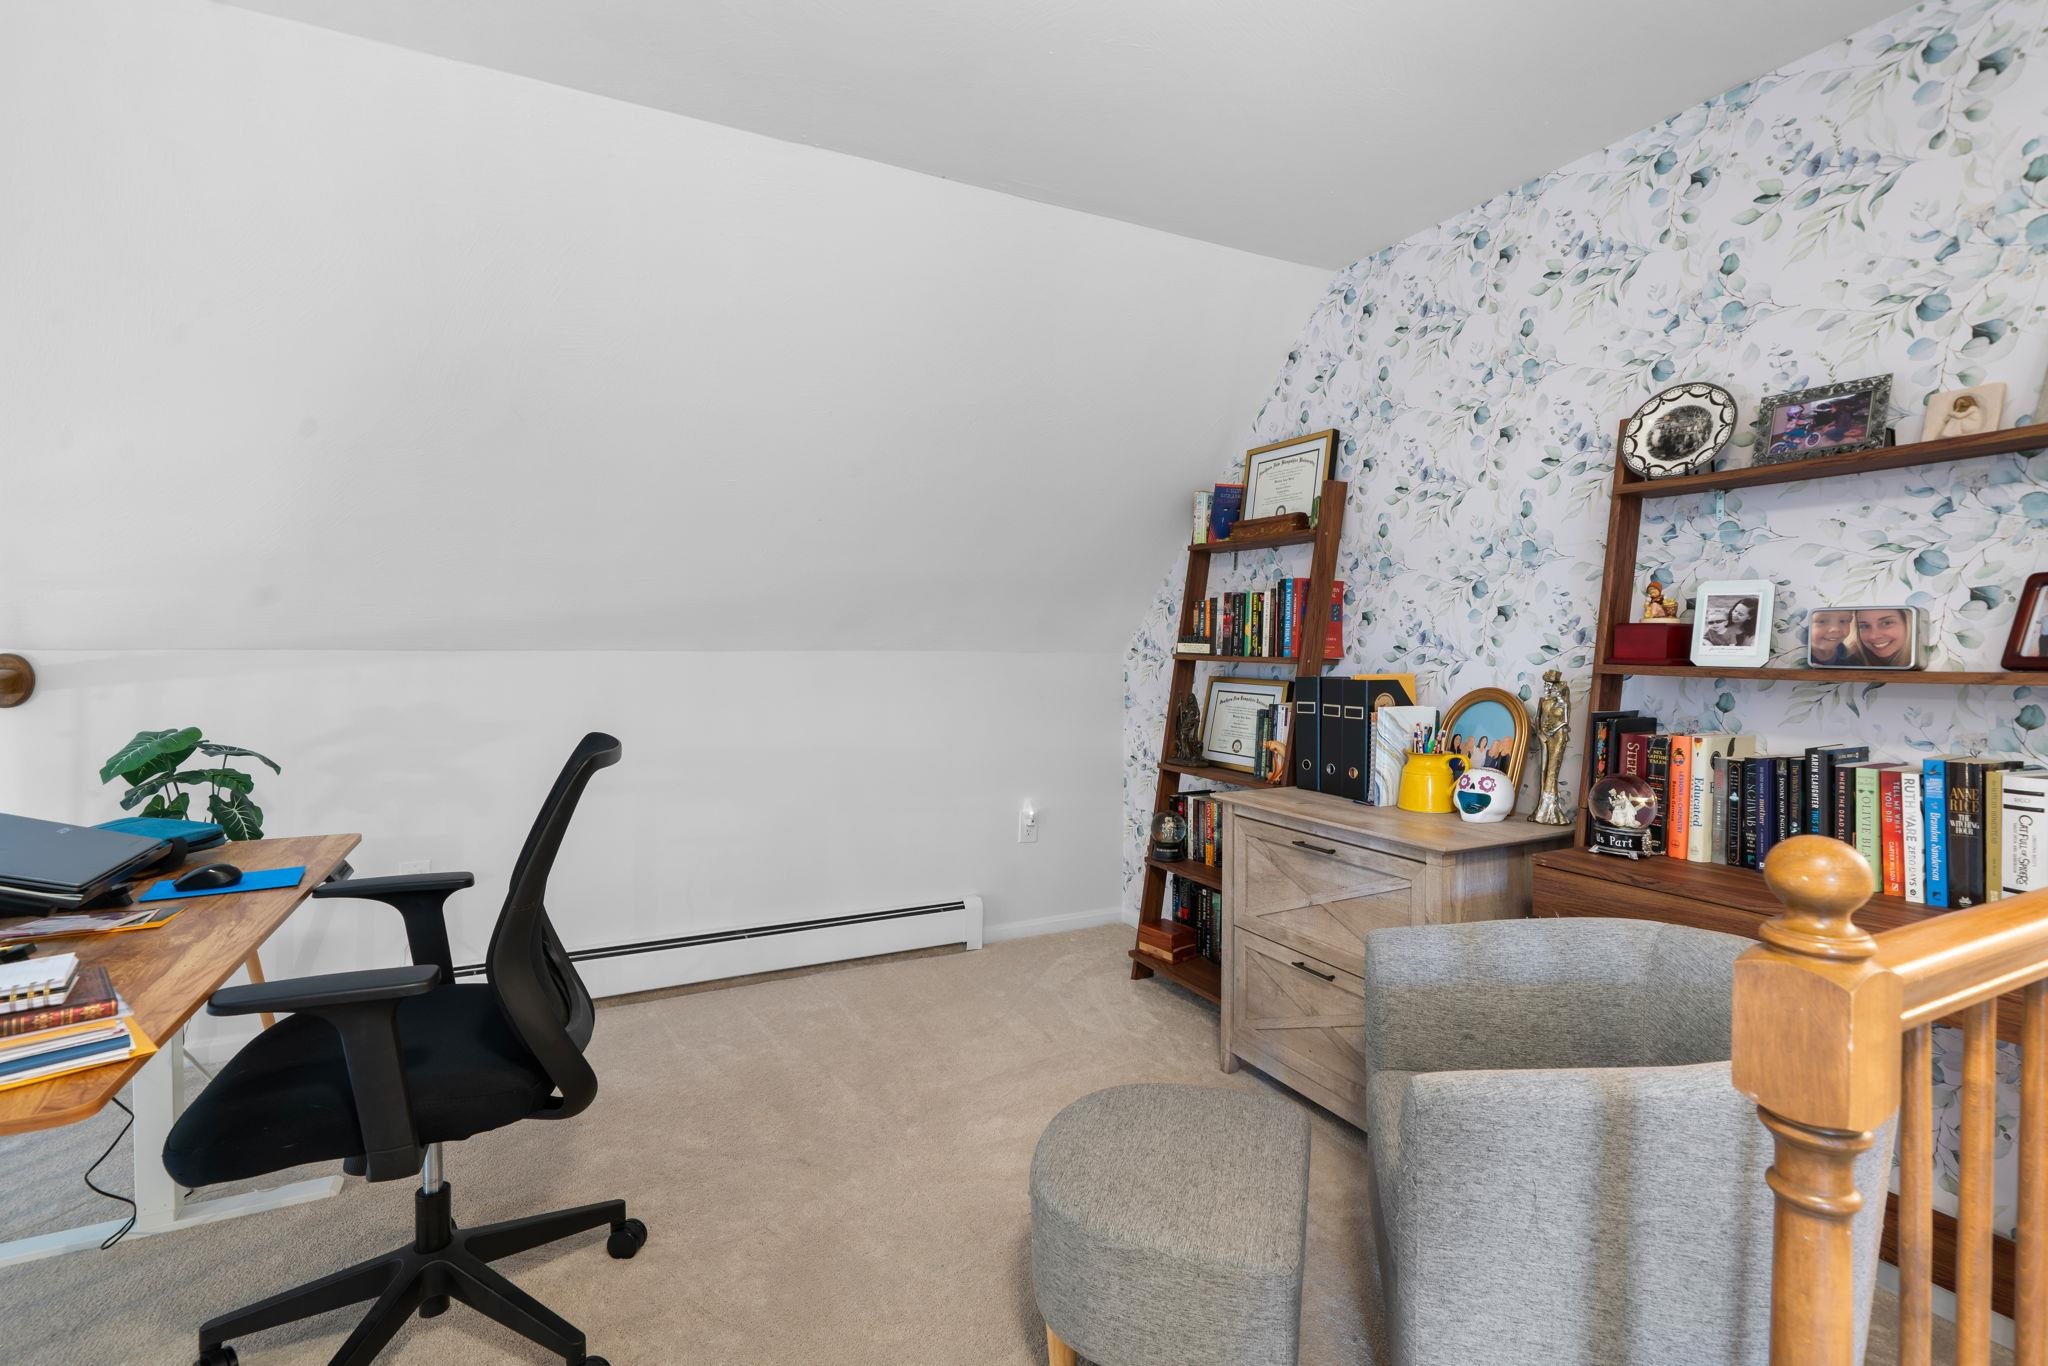
Loft
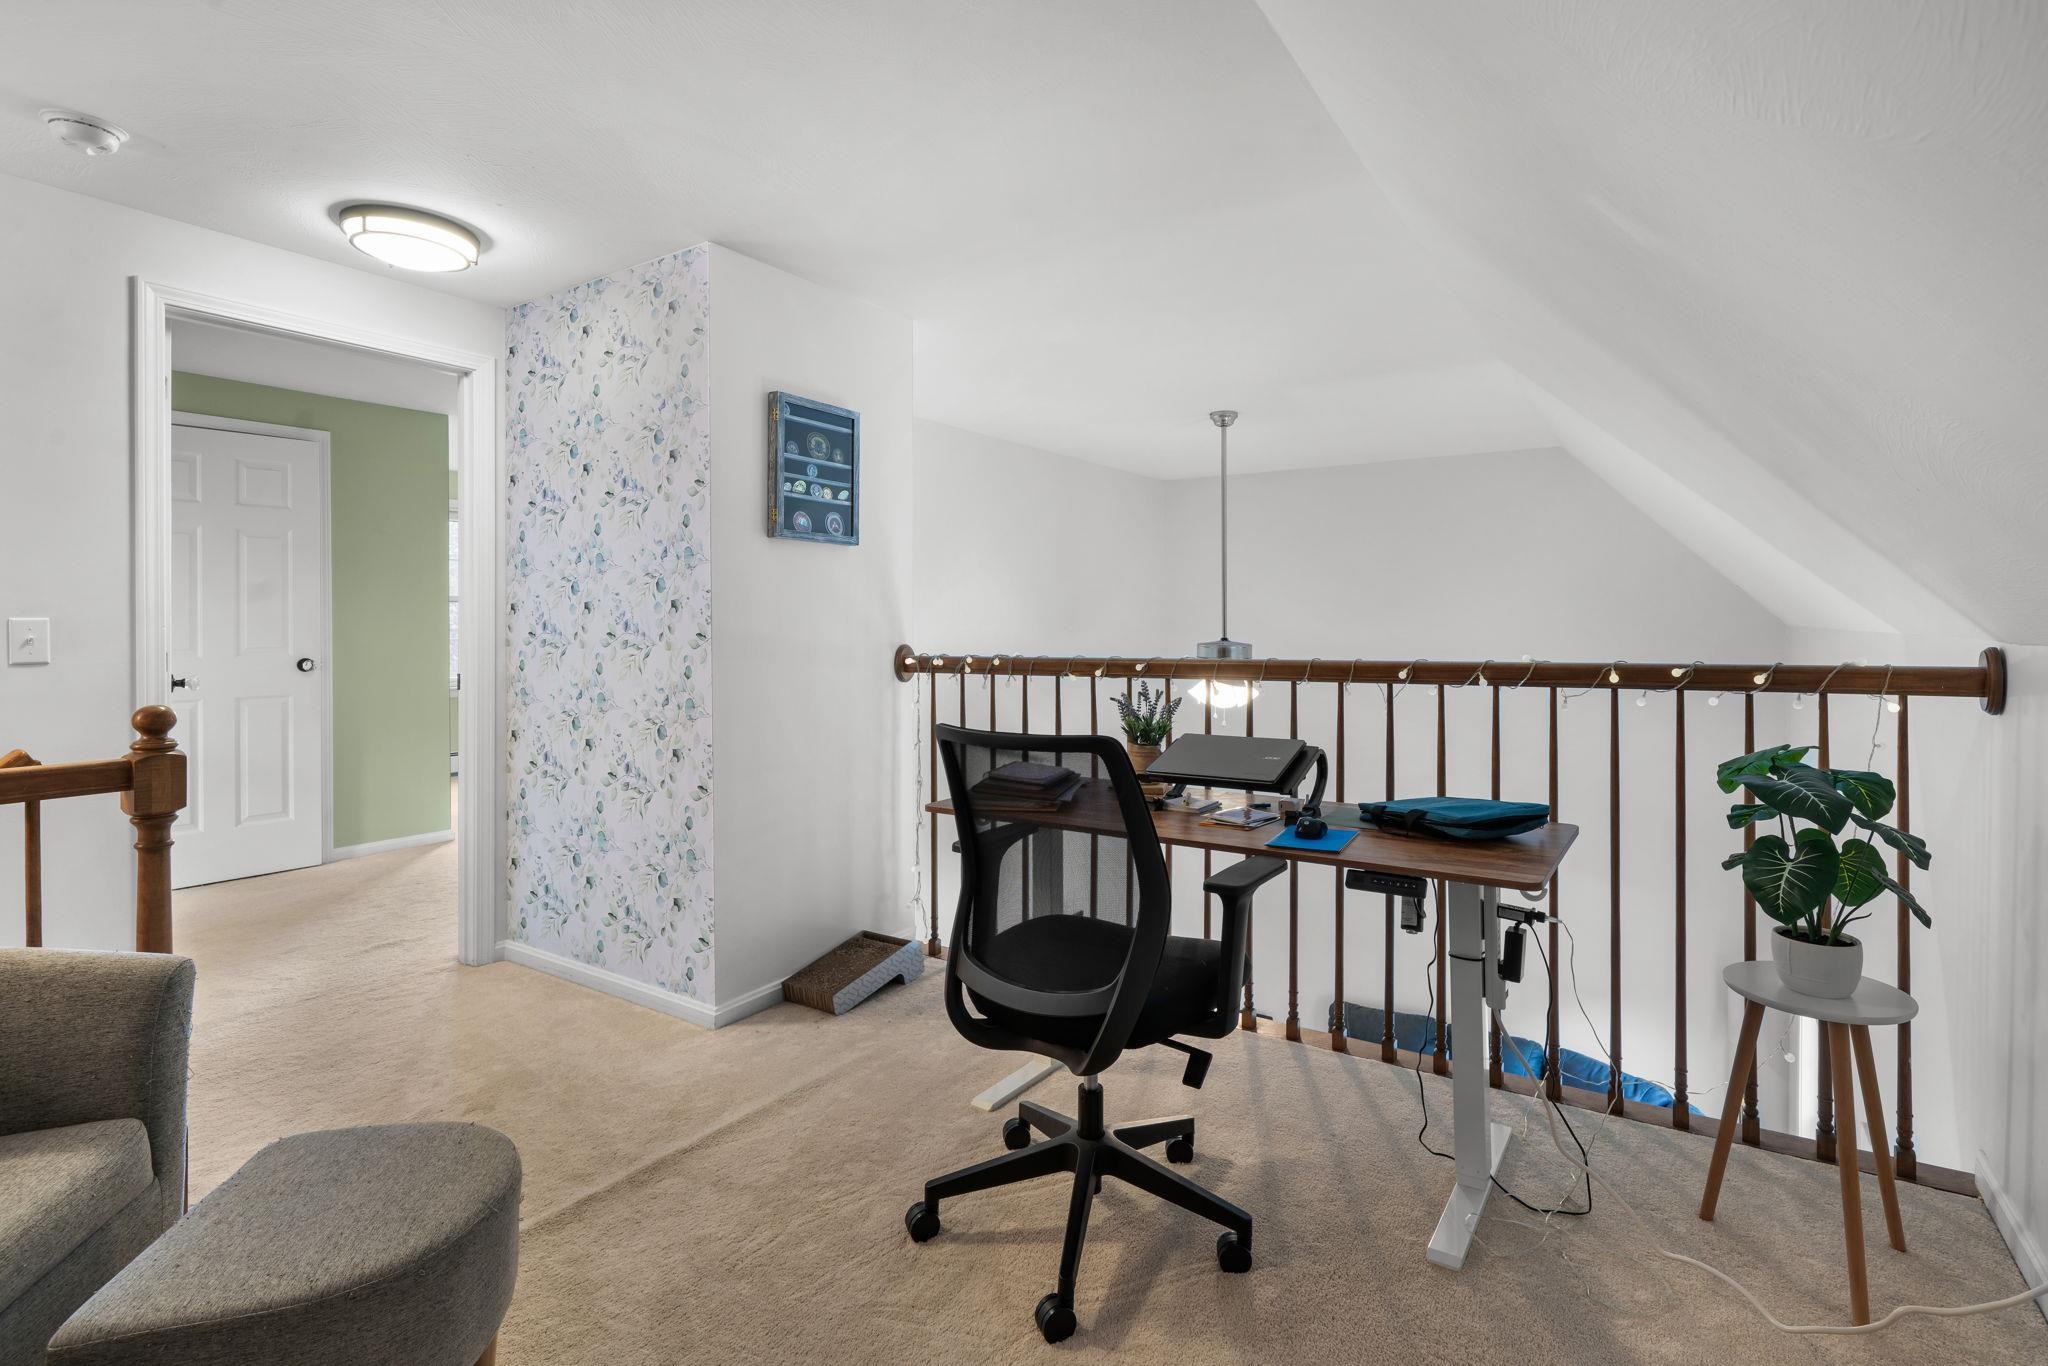
Loft
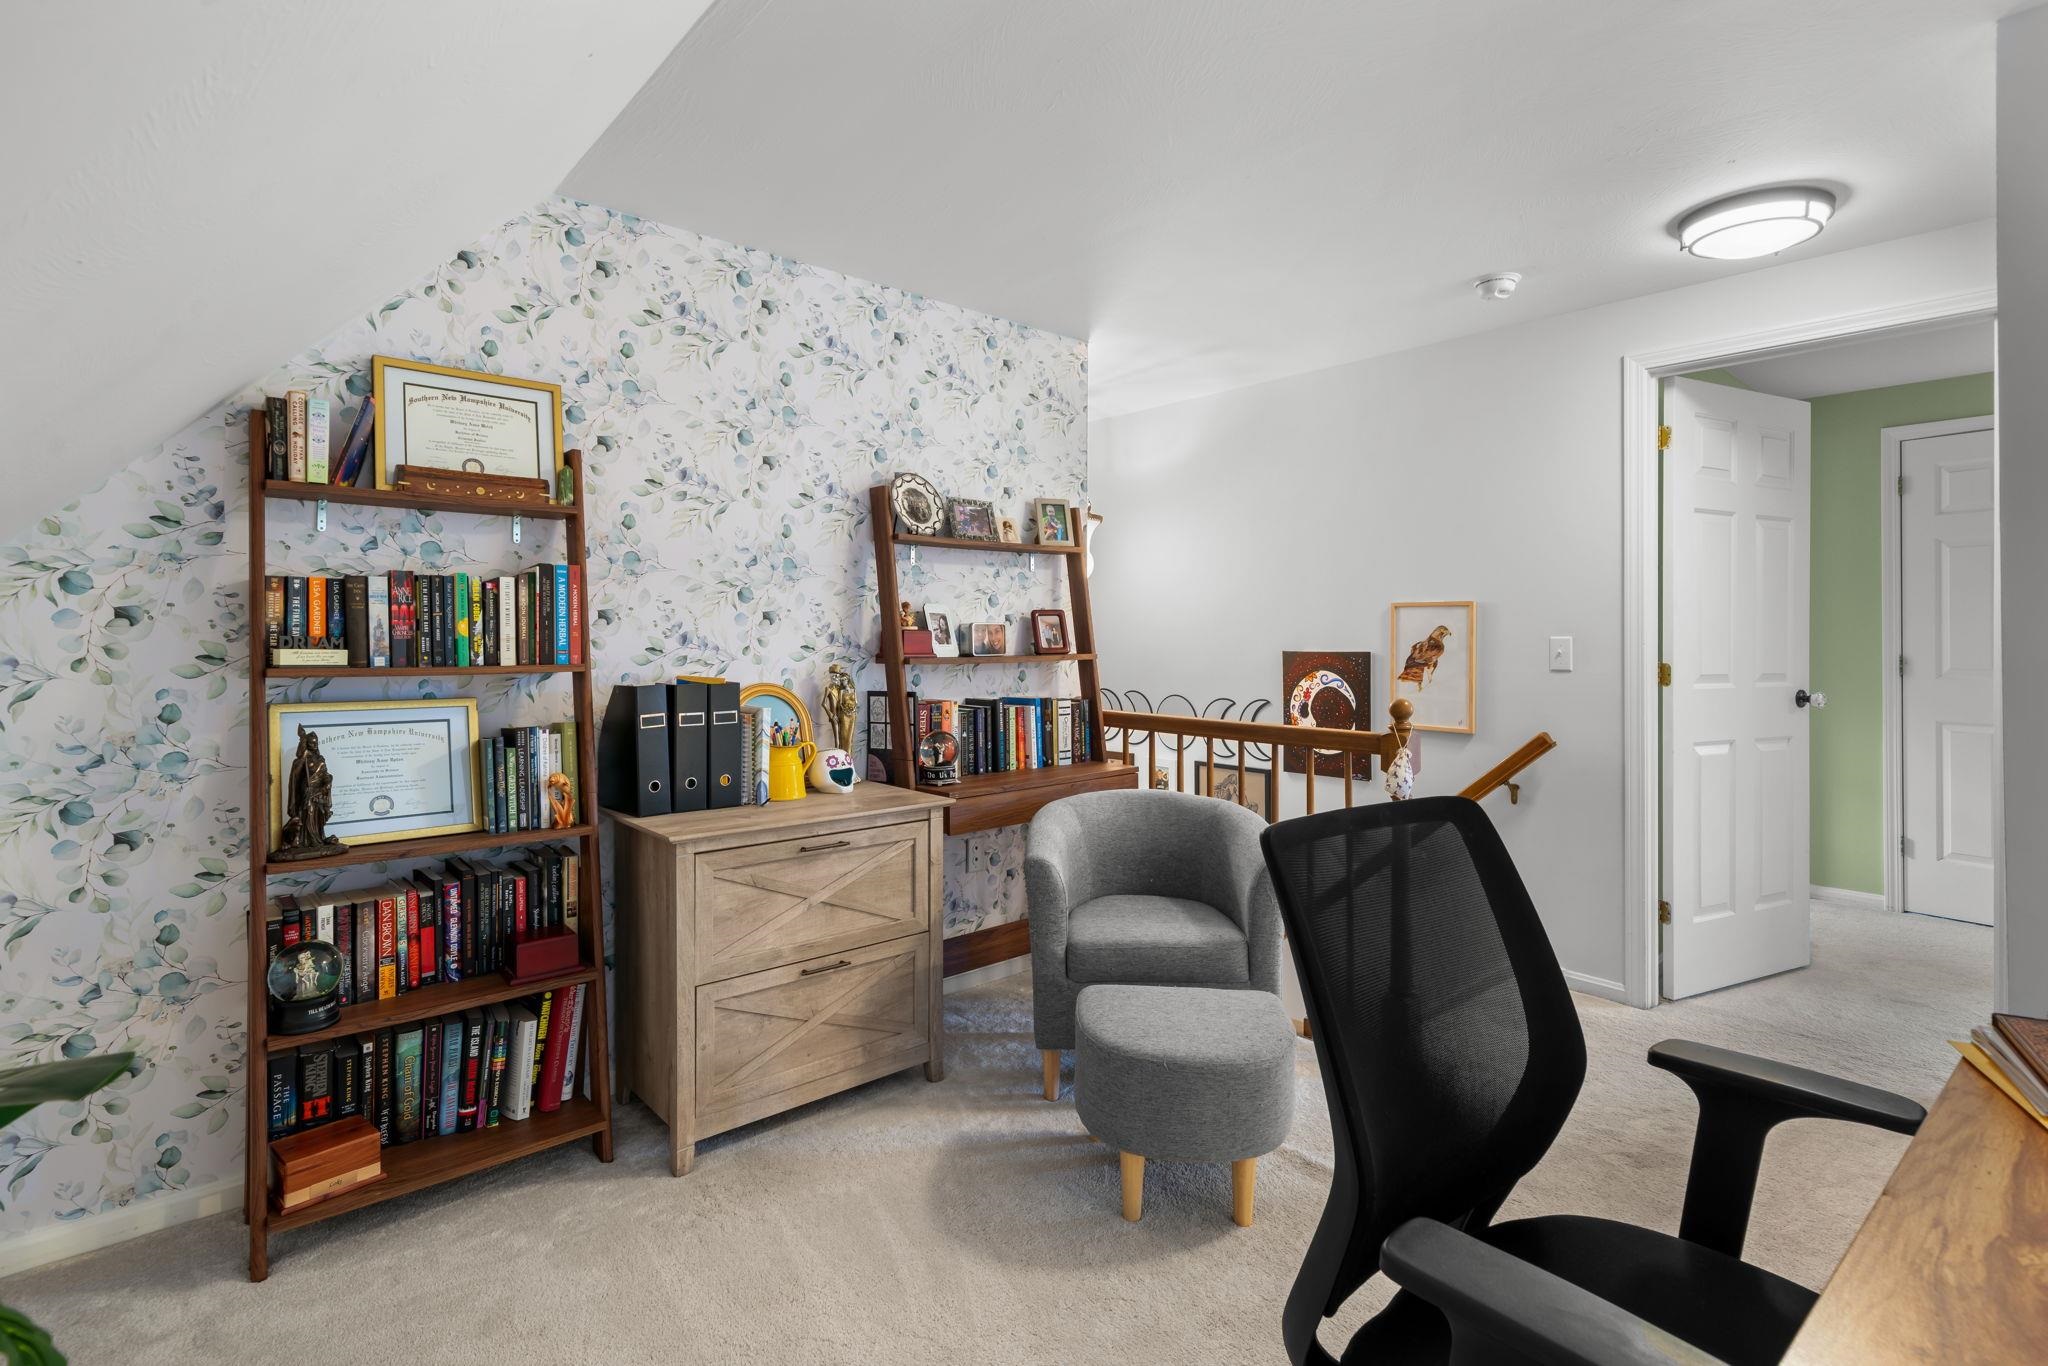
Loft
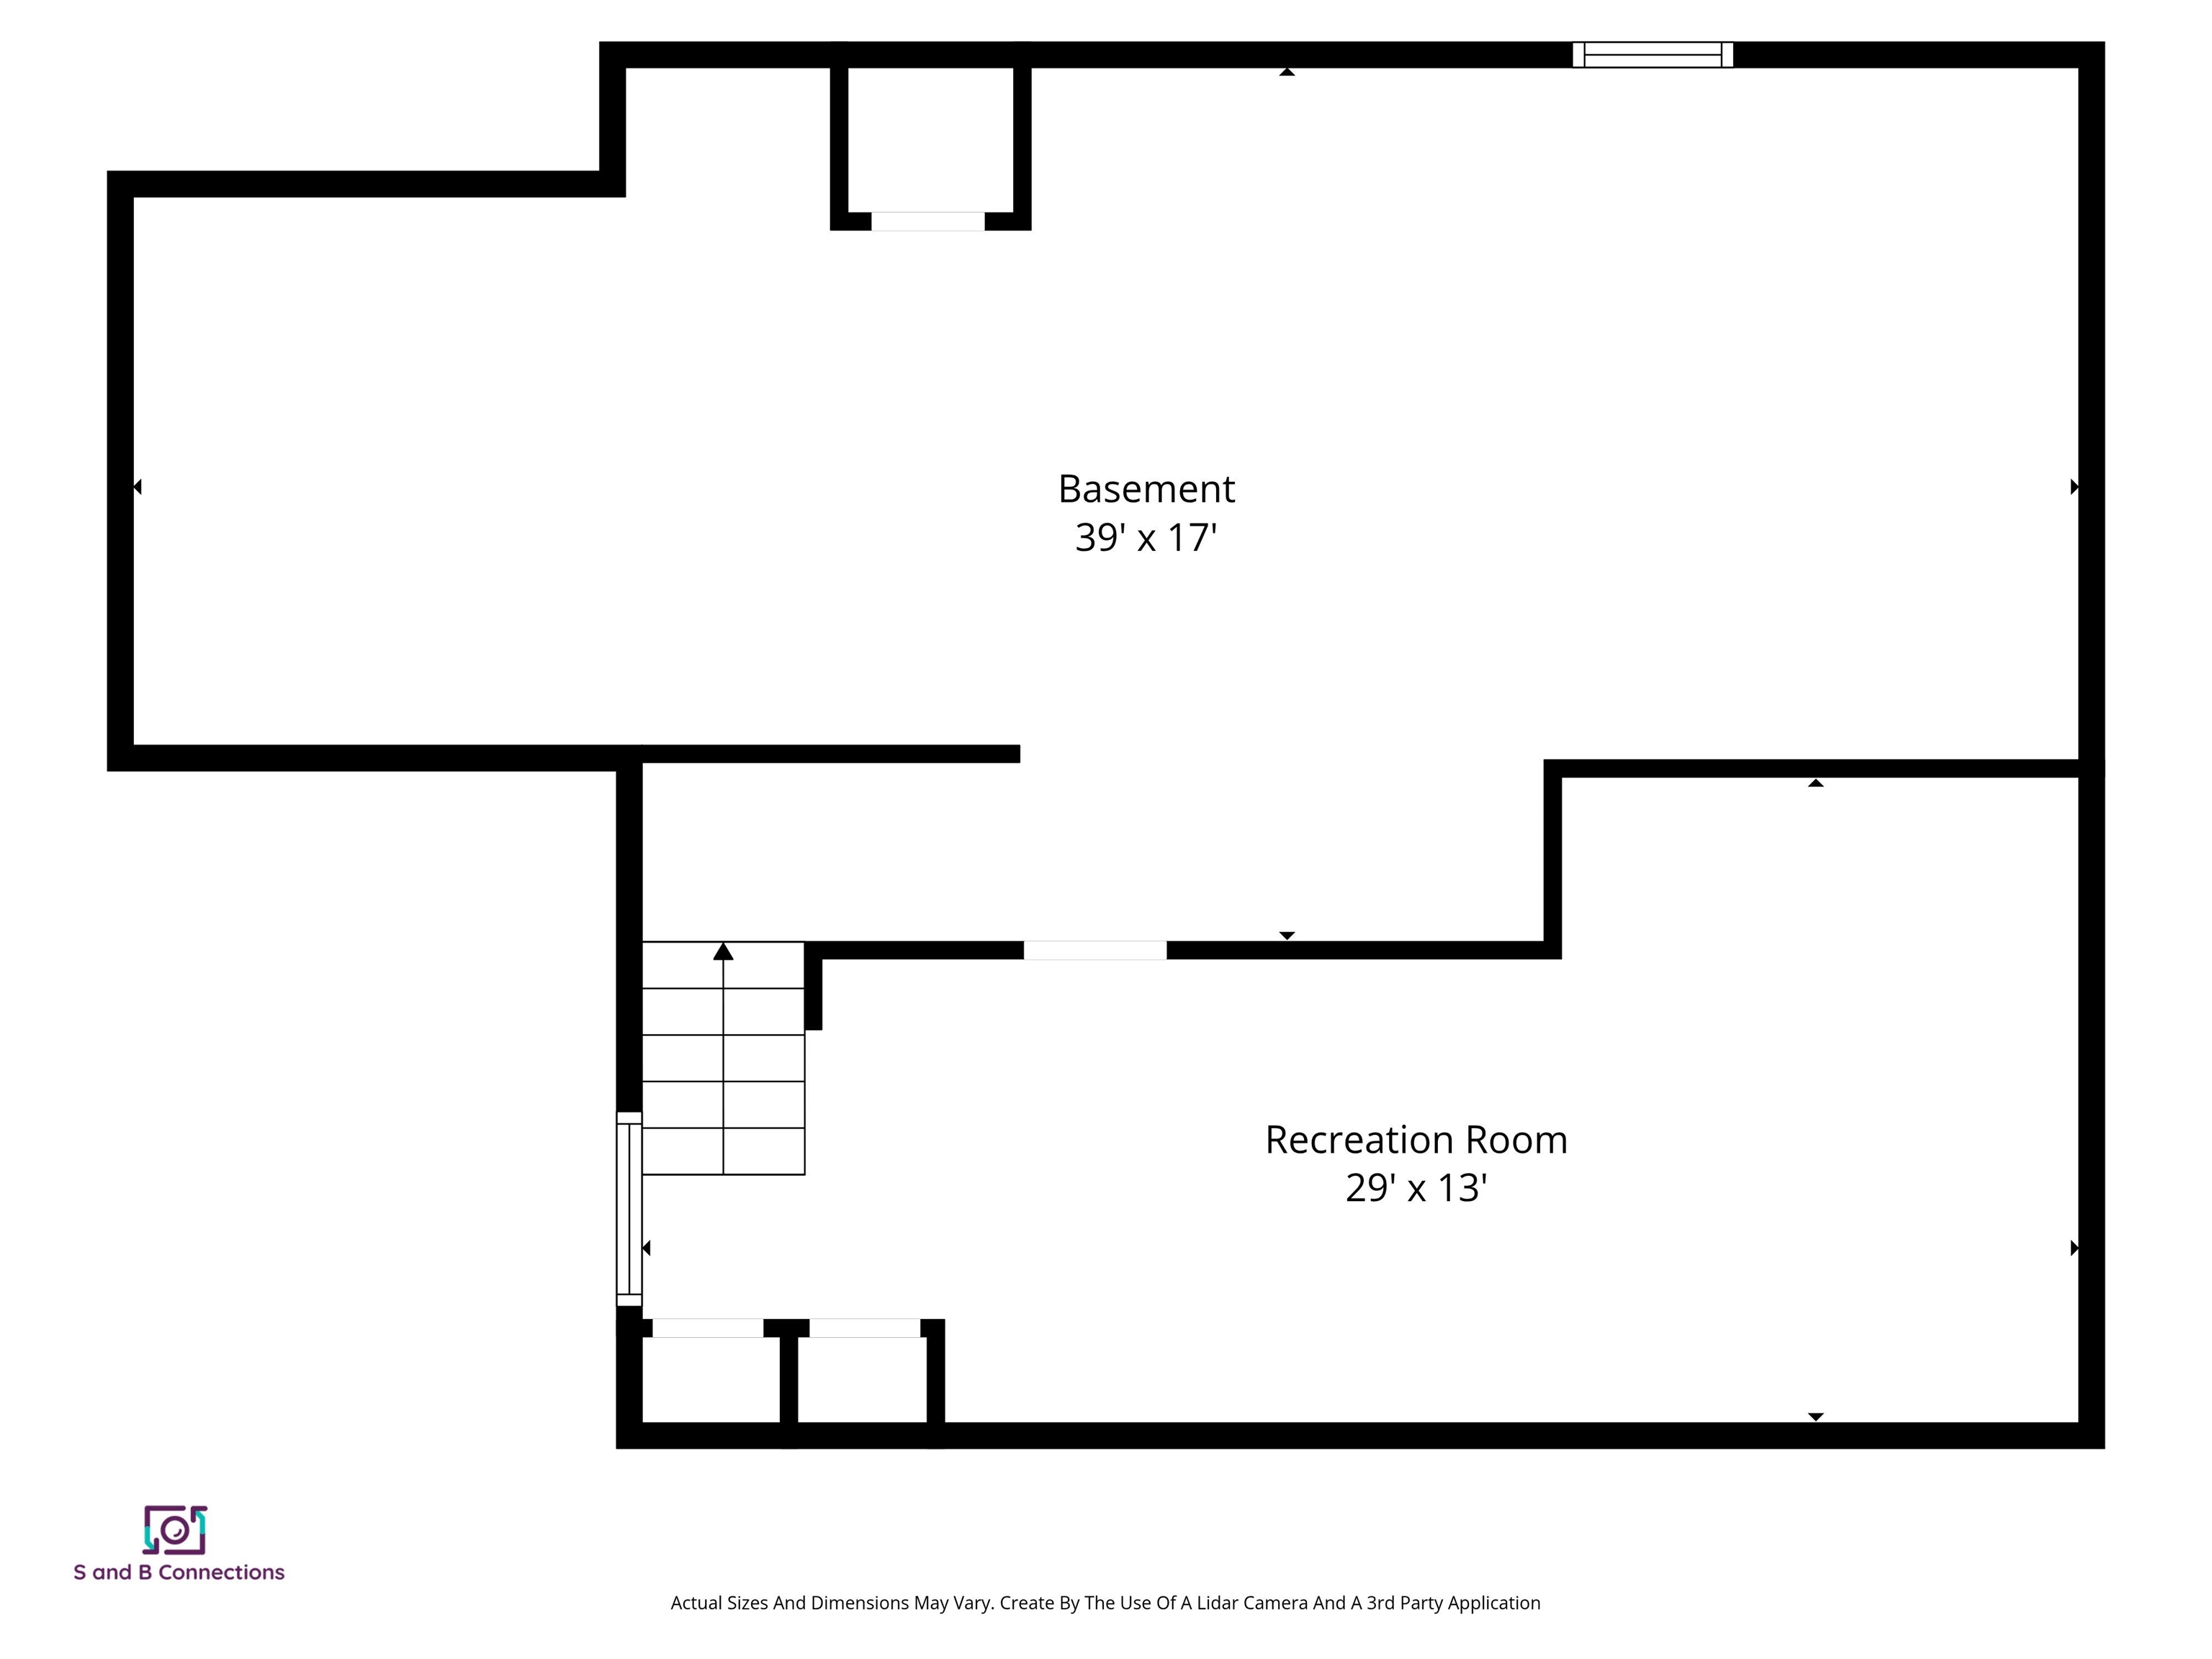
Floor Plan - Lower Level
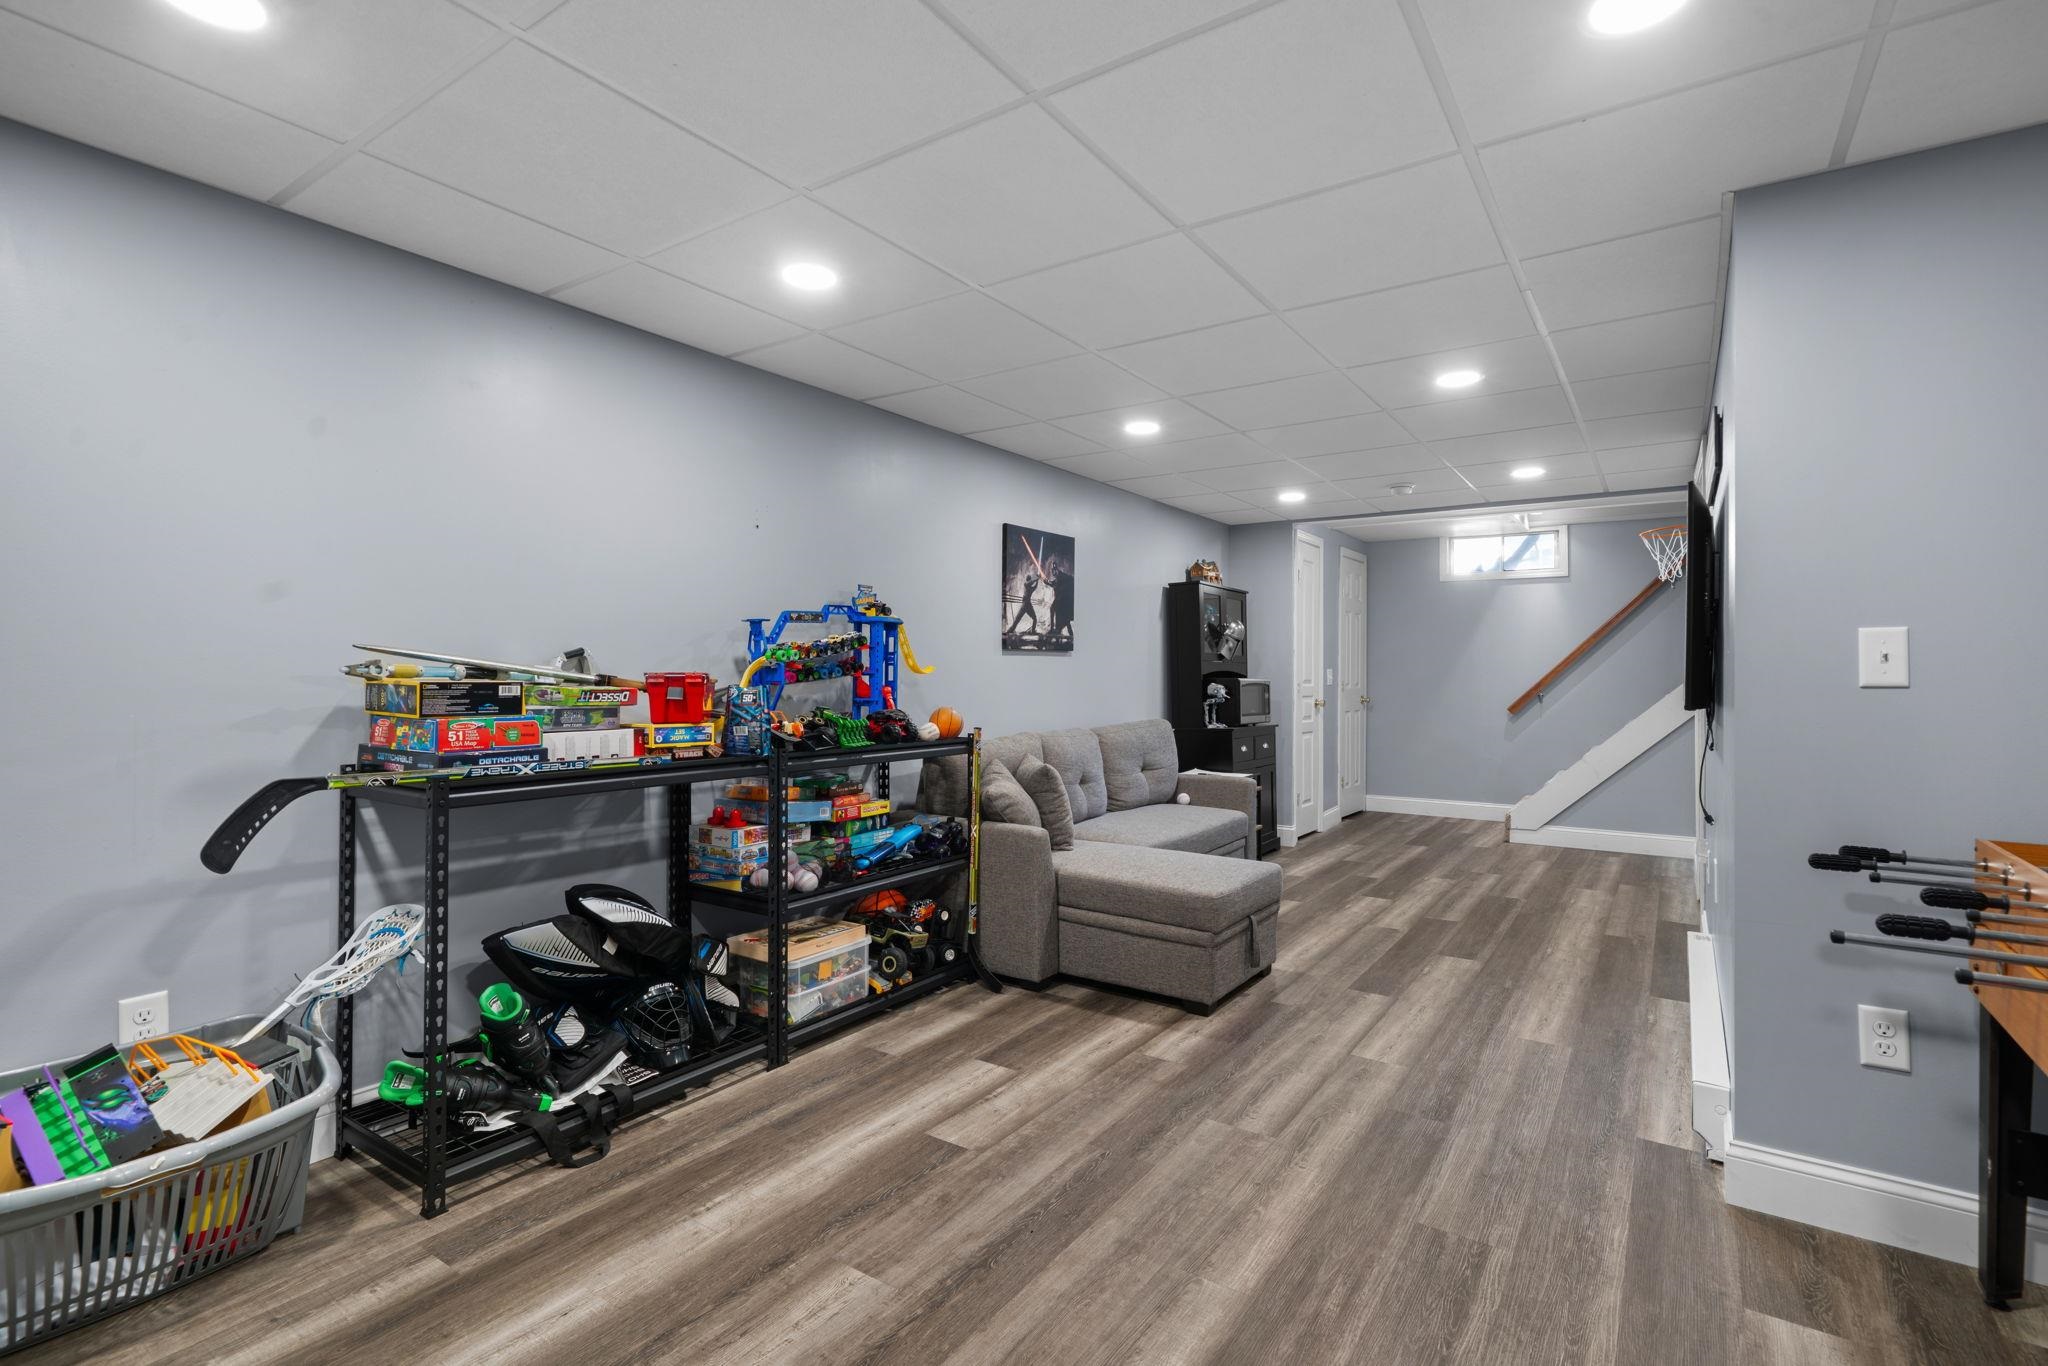
Finished Lower Level Room
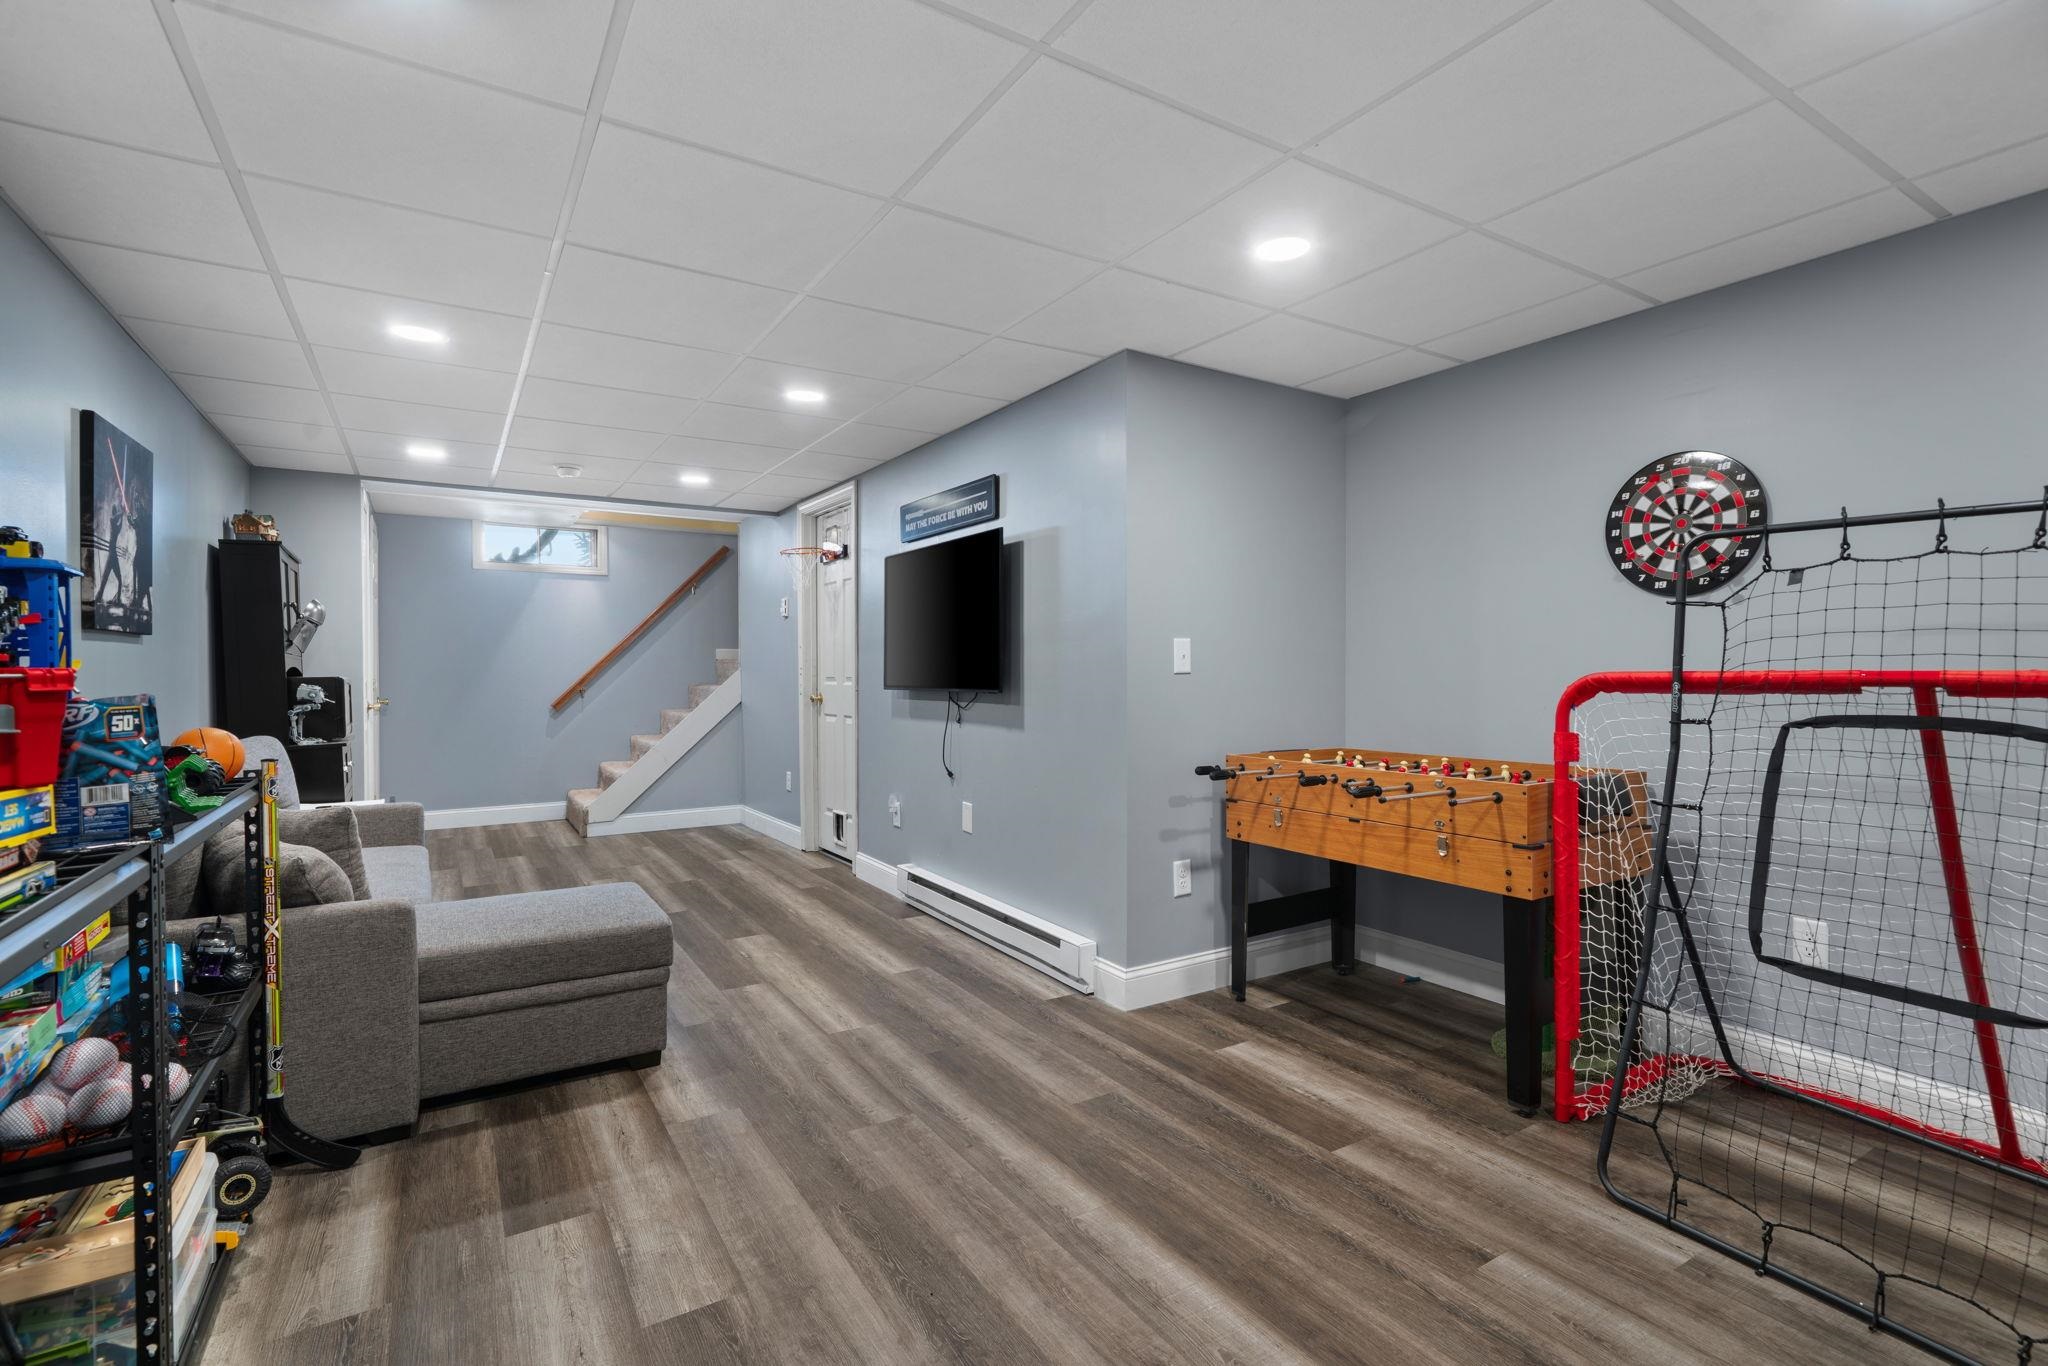
Finished Lower Level Room
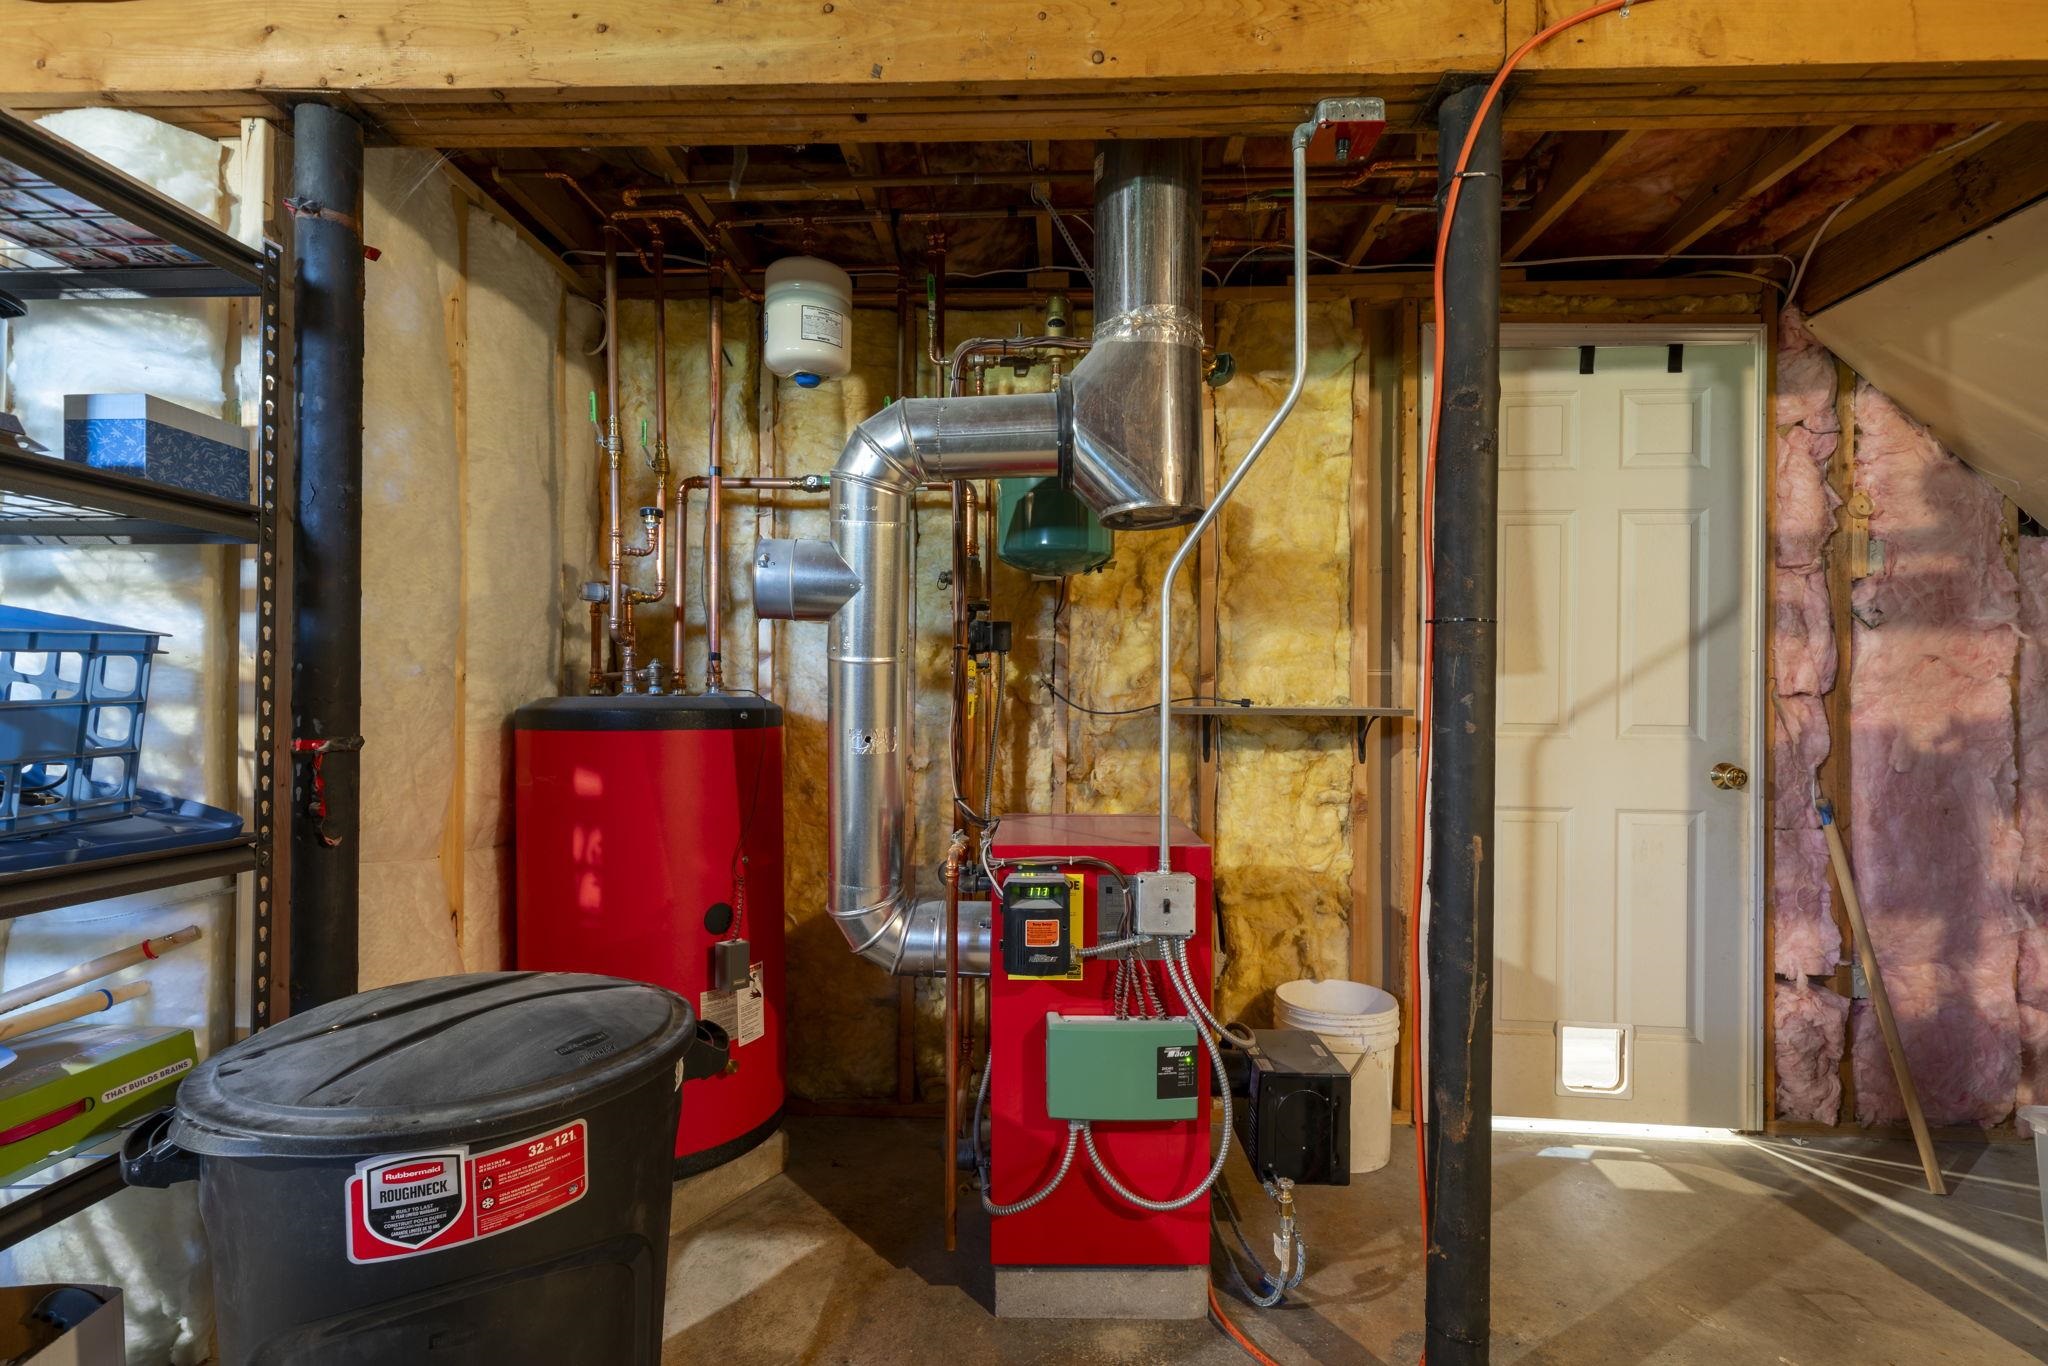
Unfinished Lower Level - Newer Boiler & Water Heater
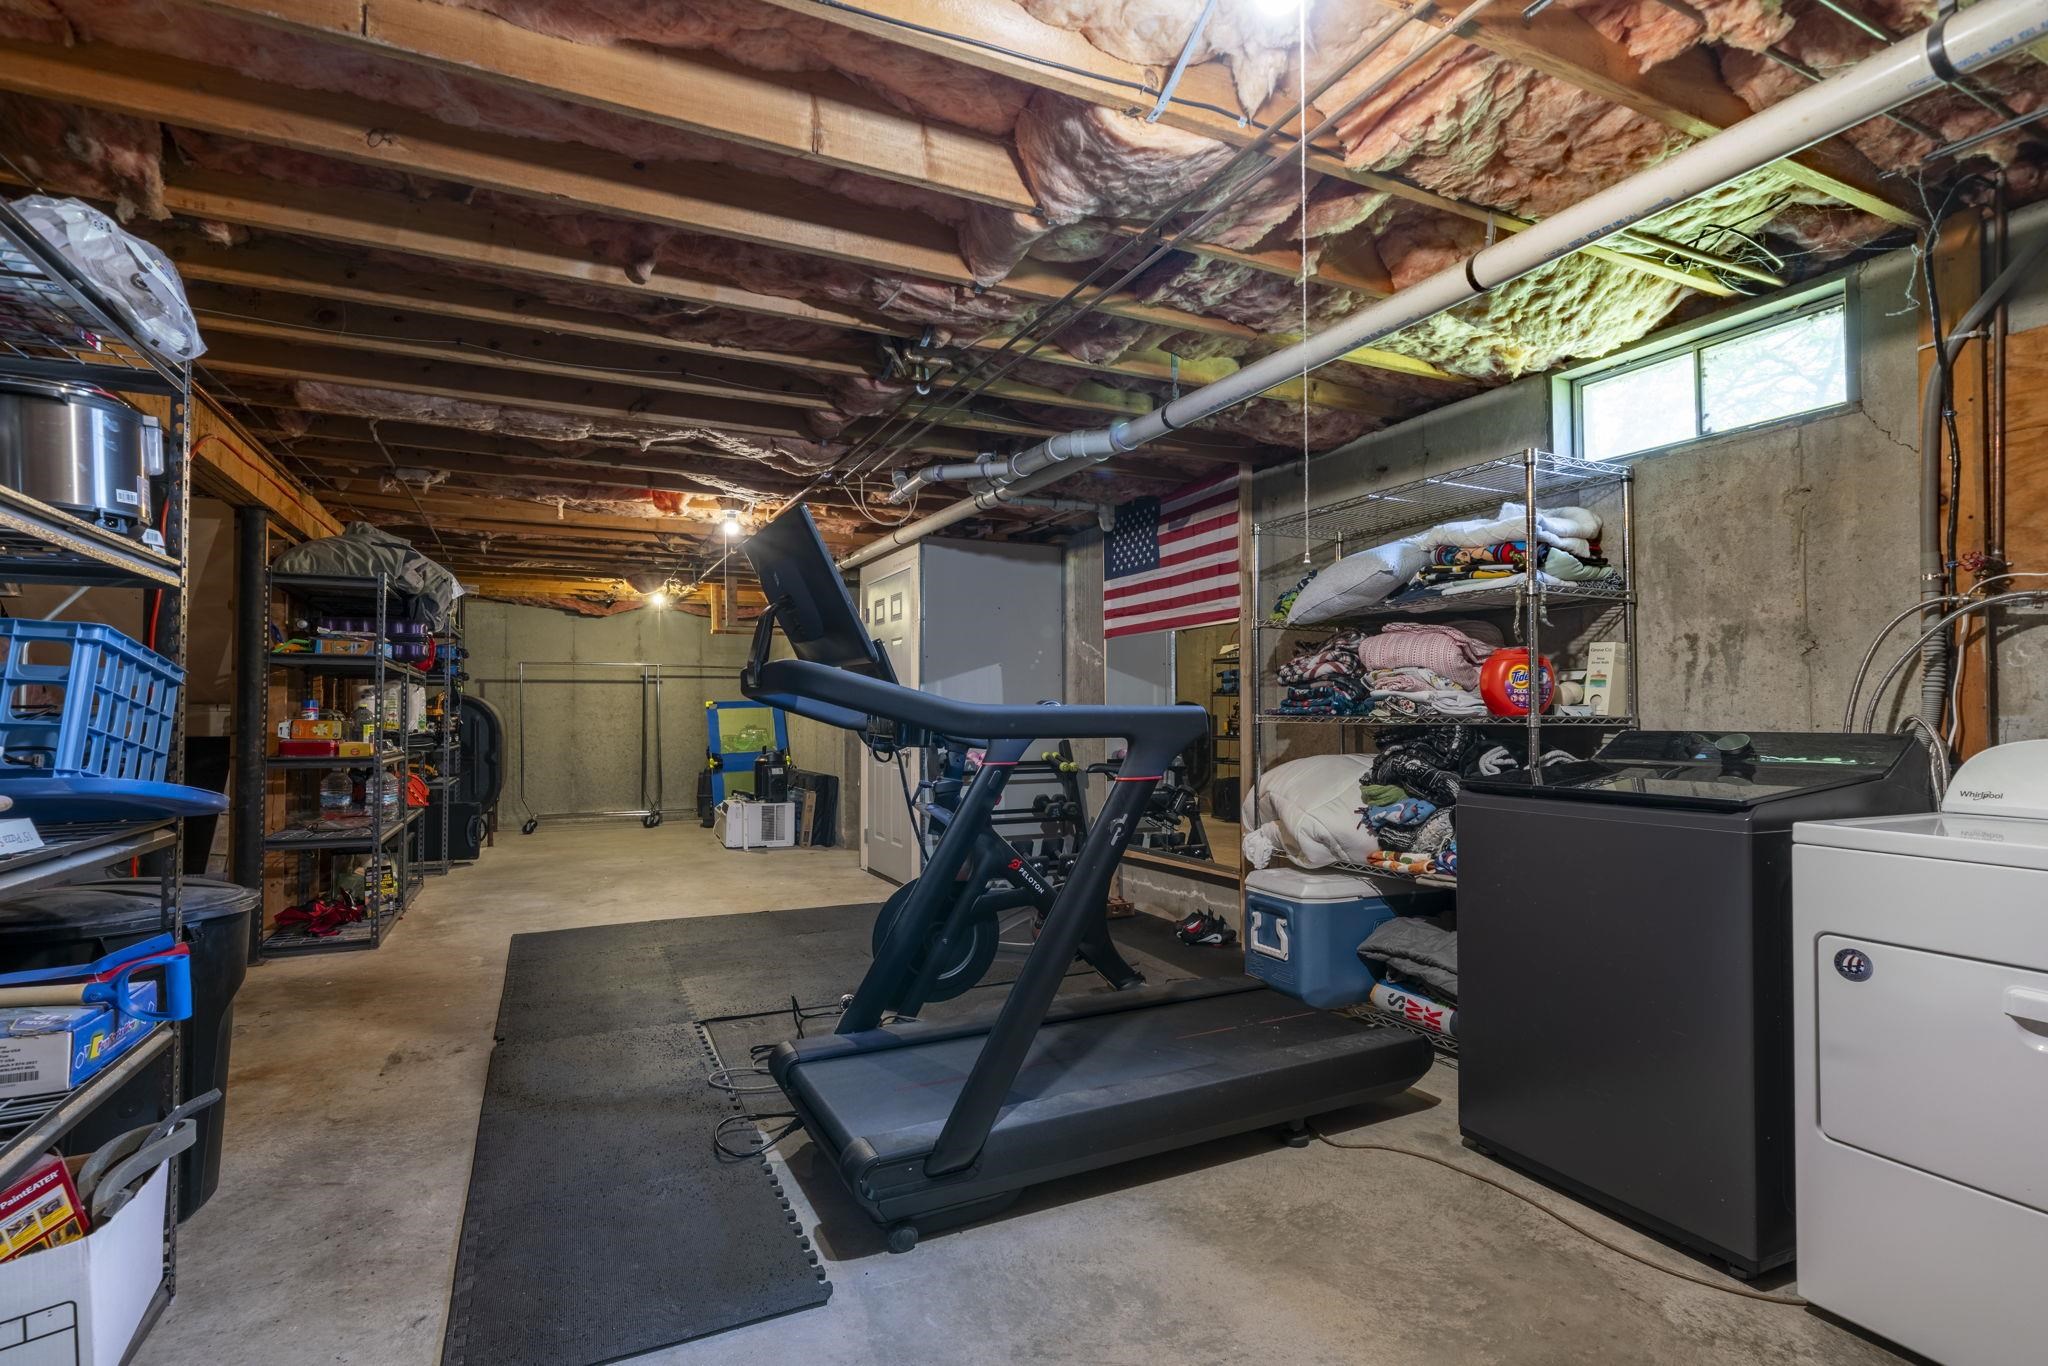
Unfinished Lower Level View
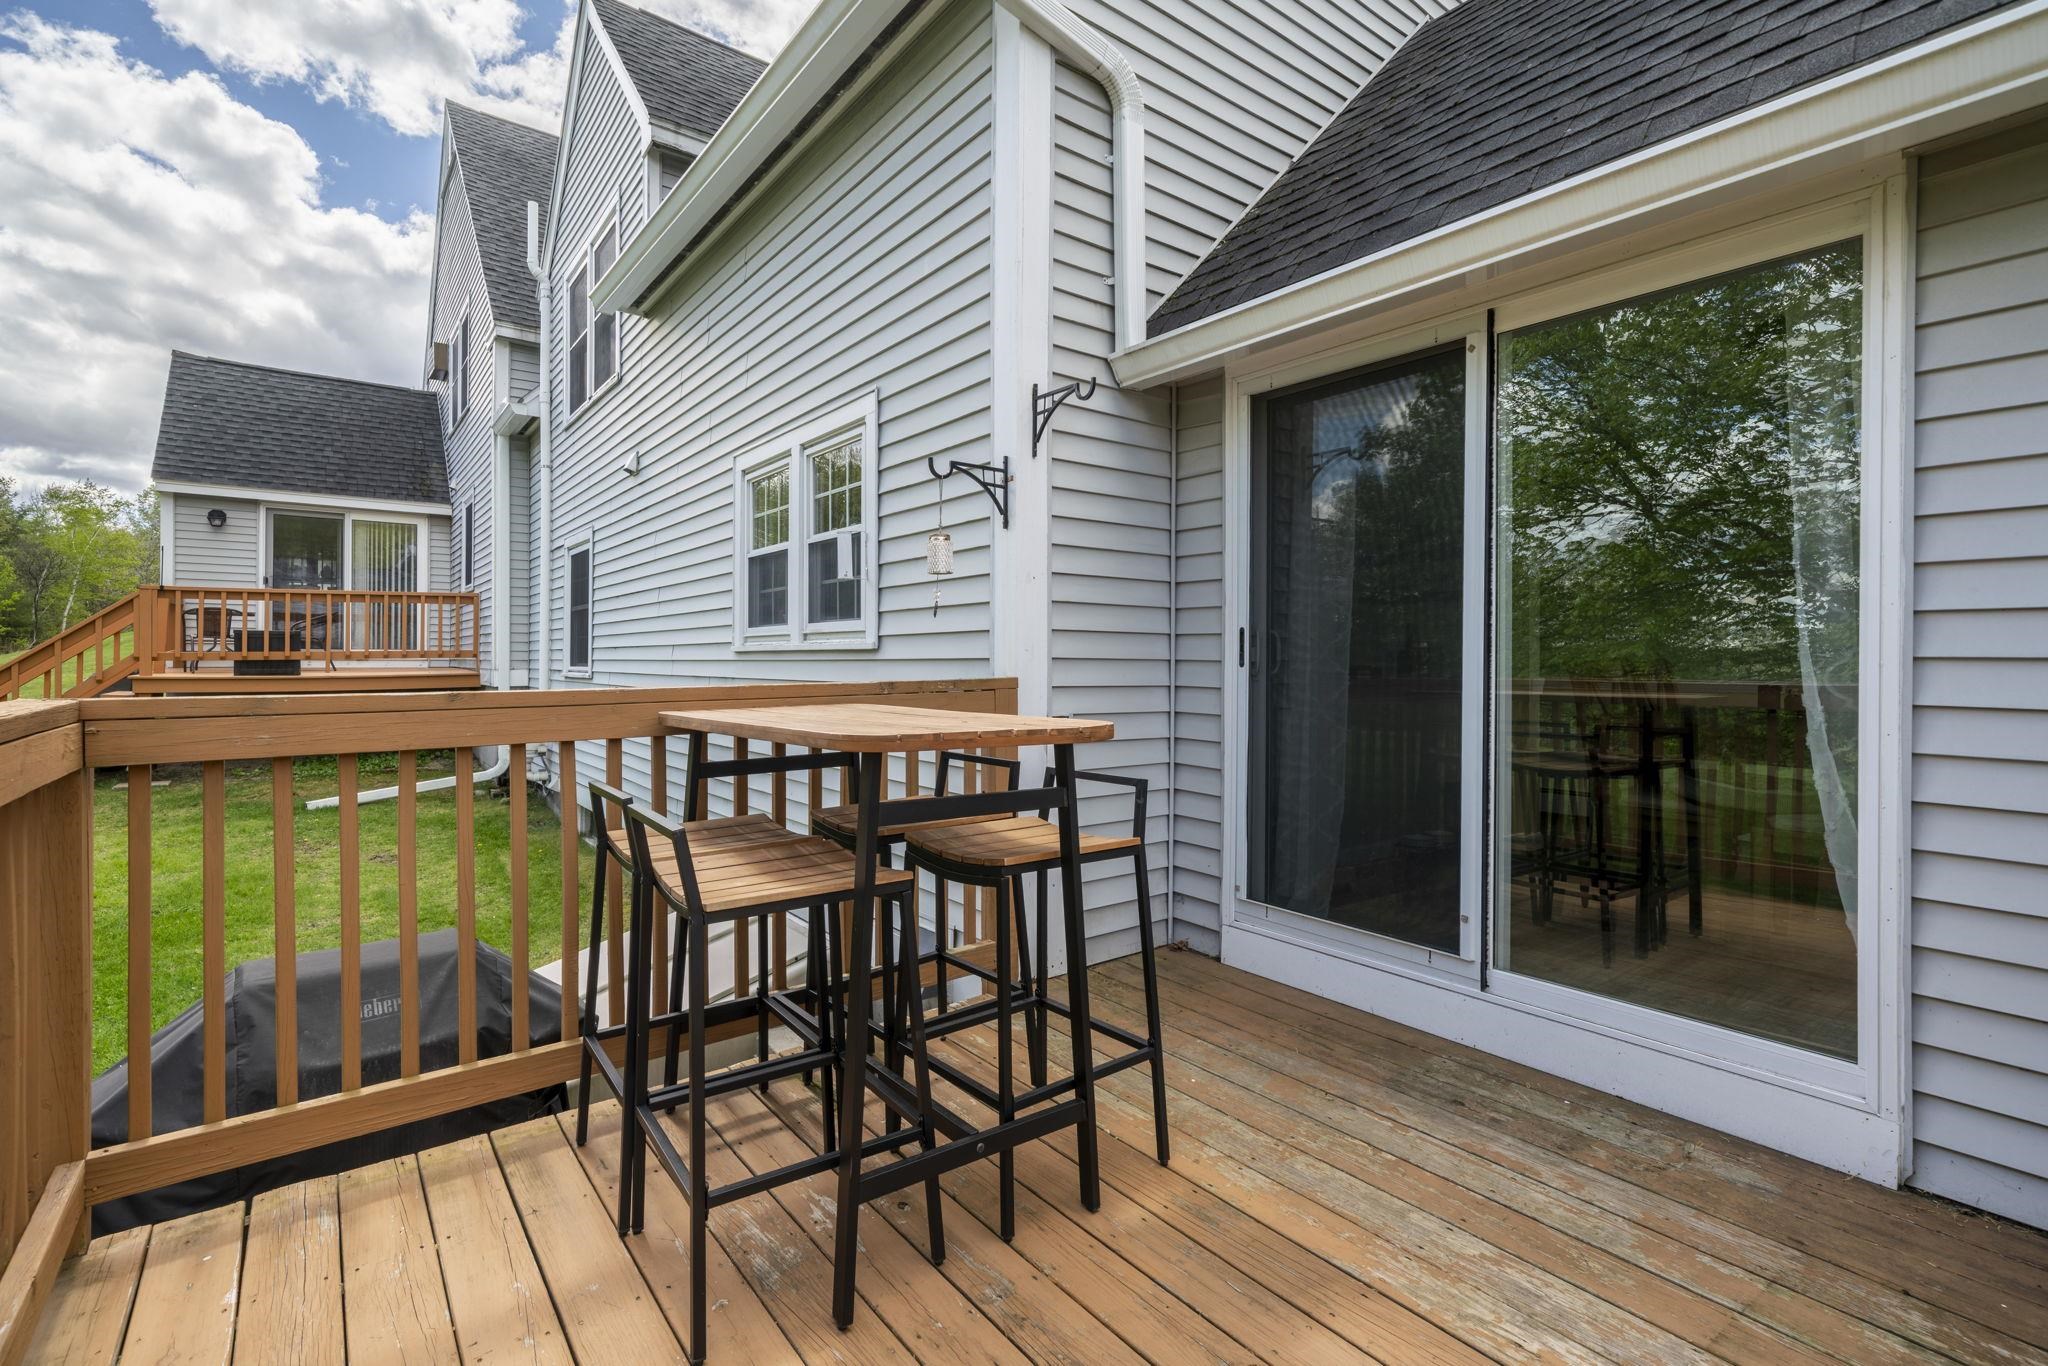
Rear Deck
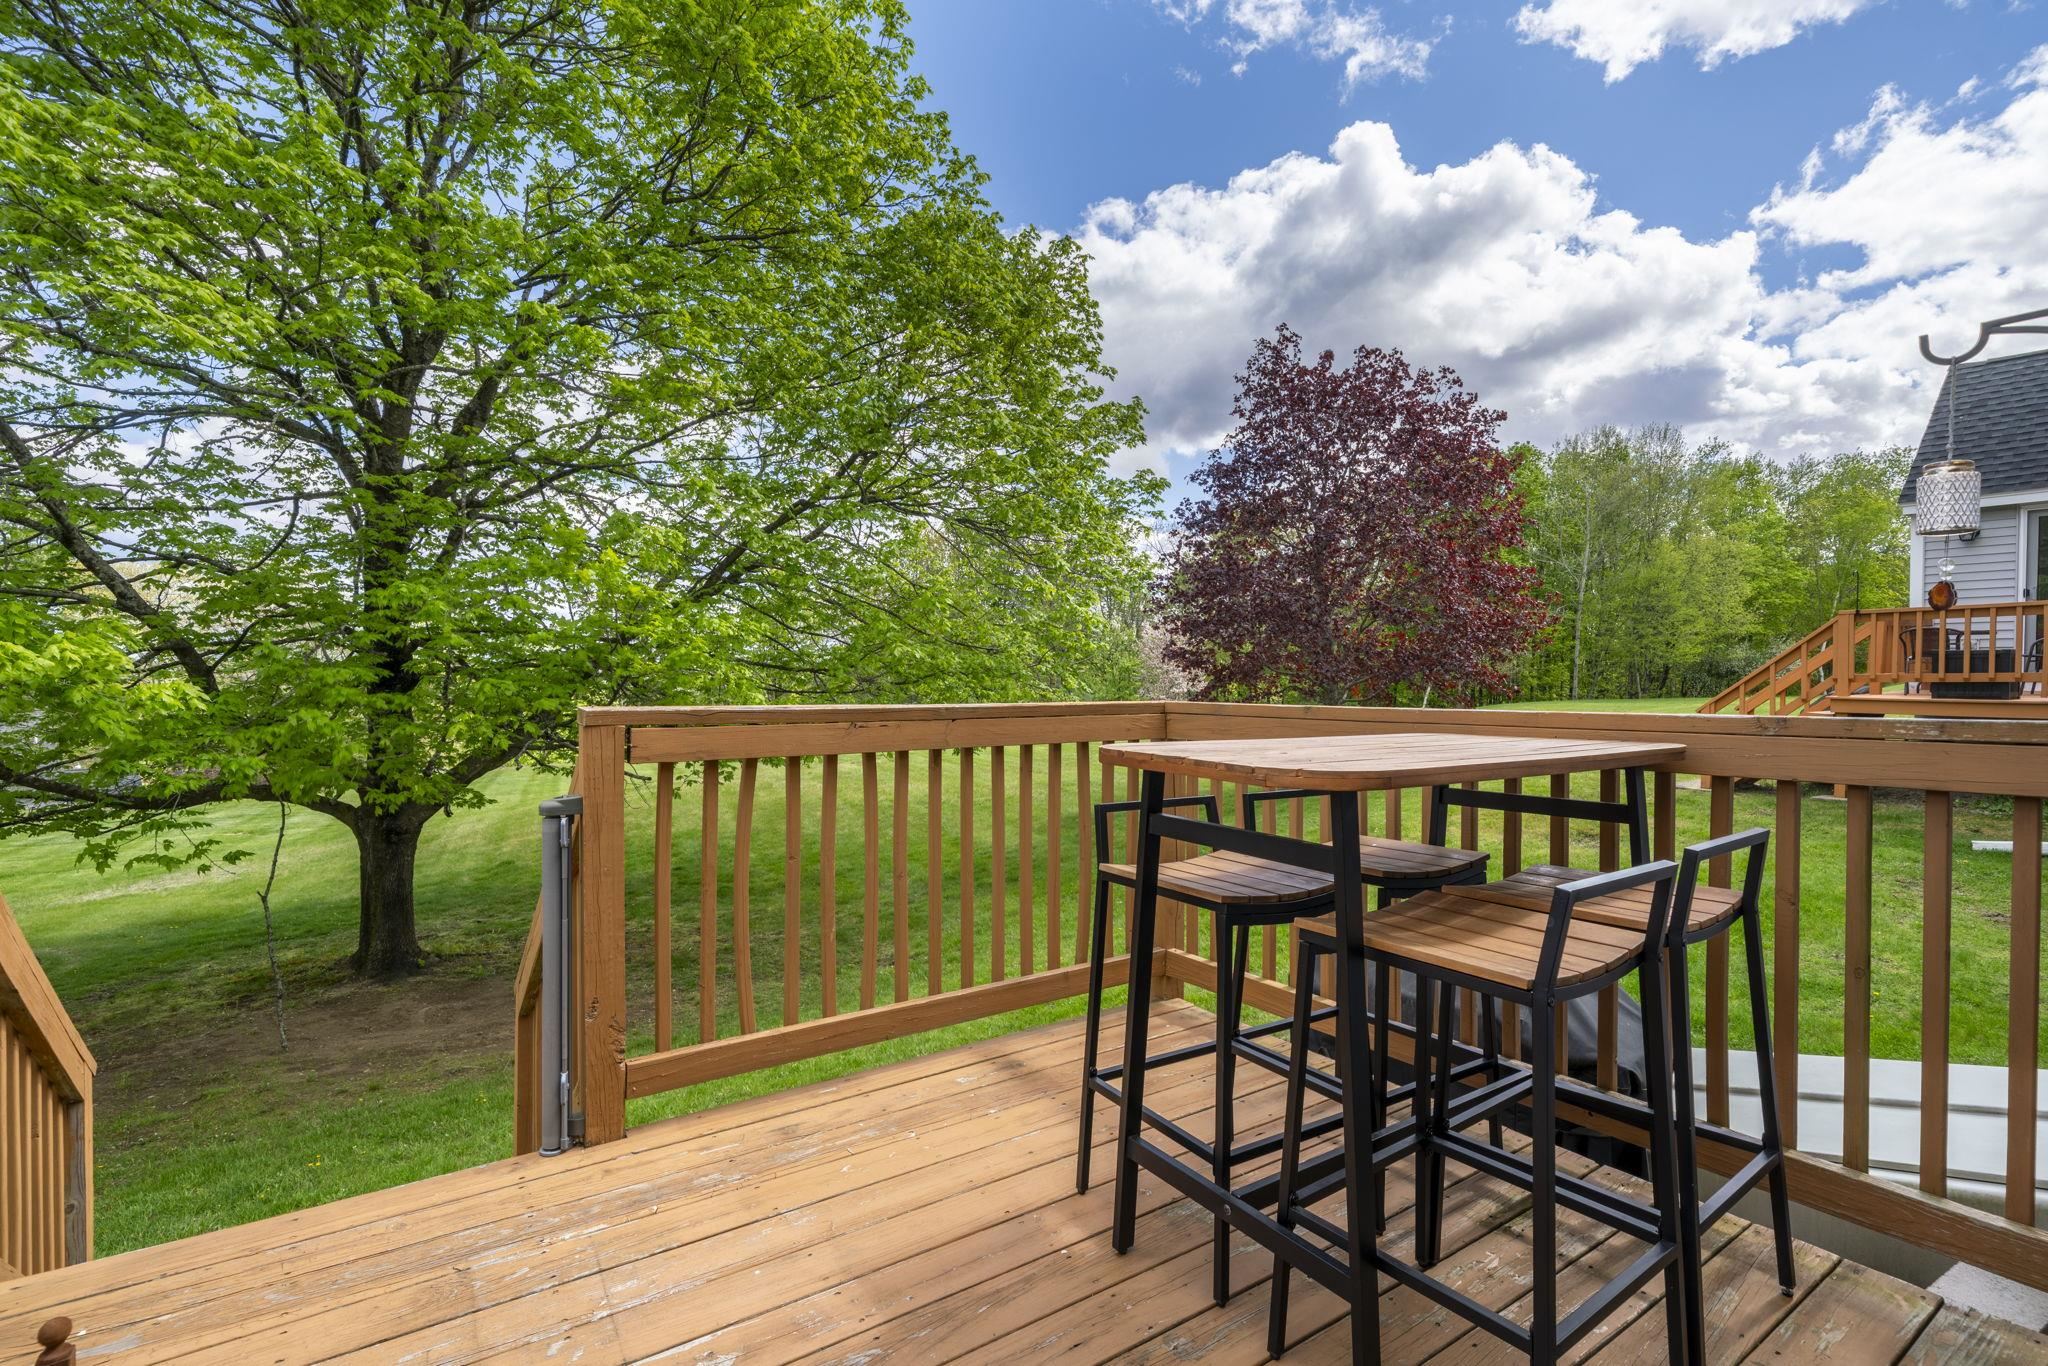
Rear Deck
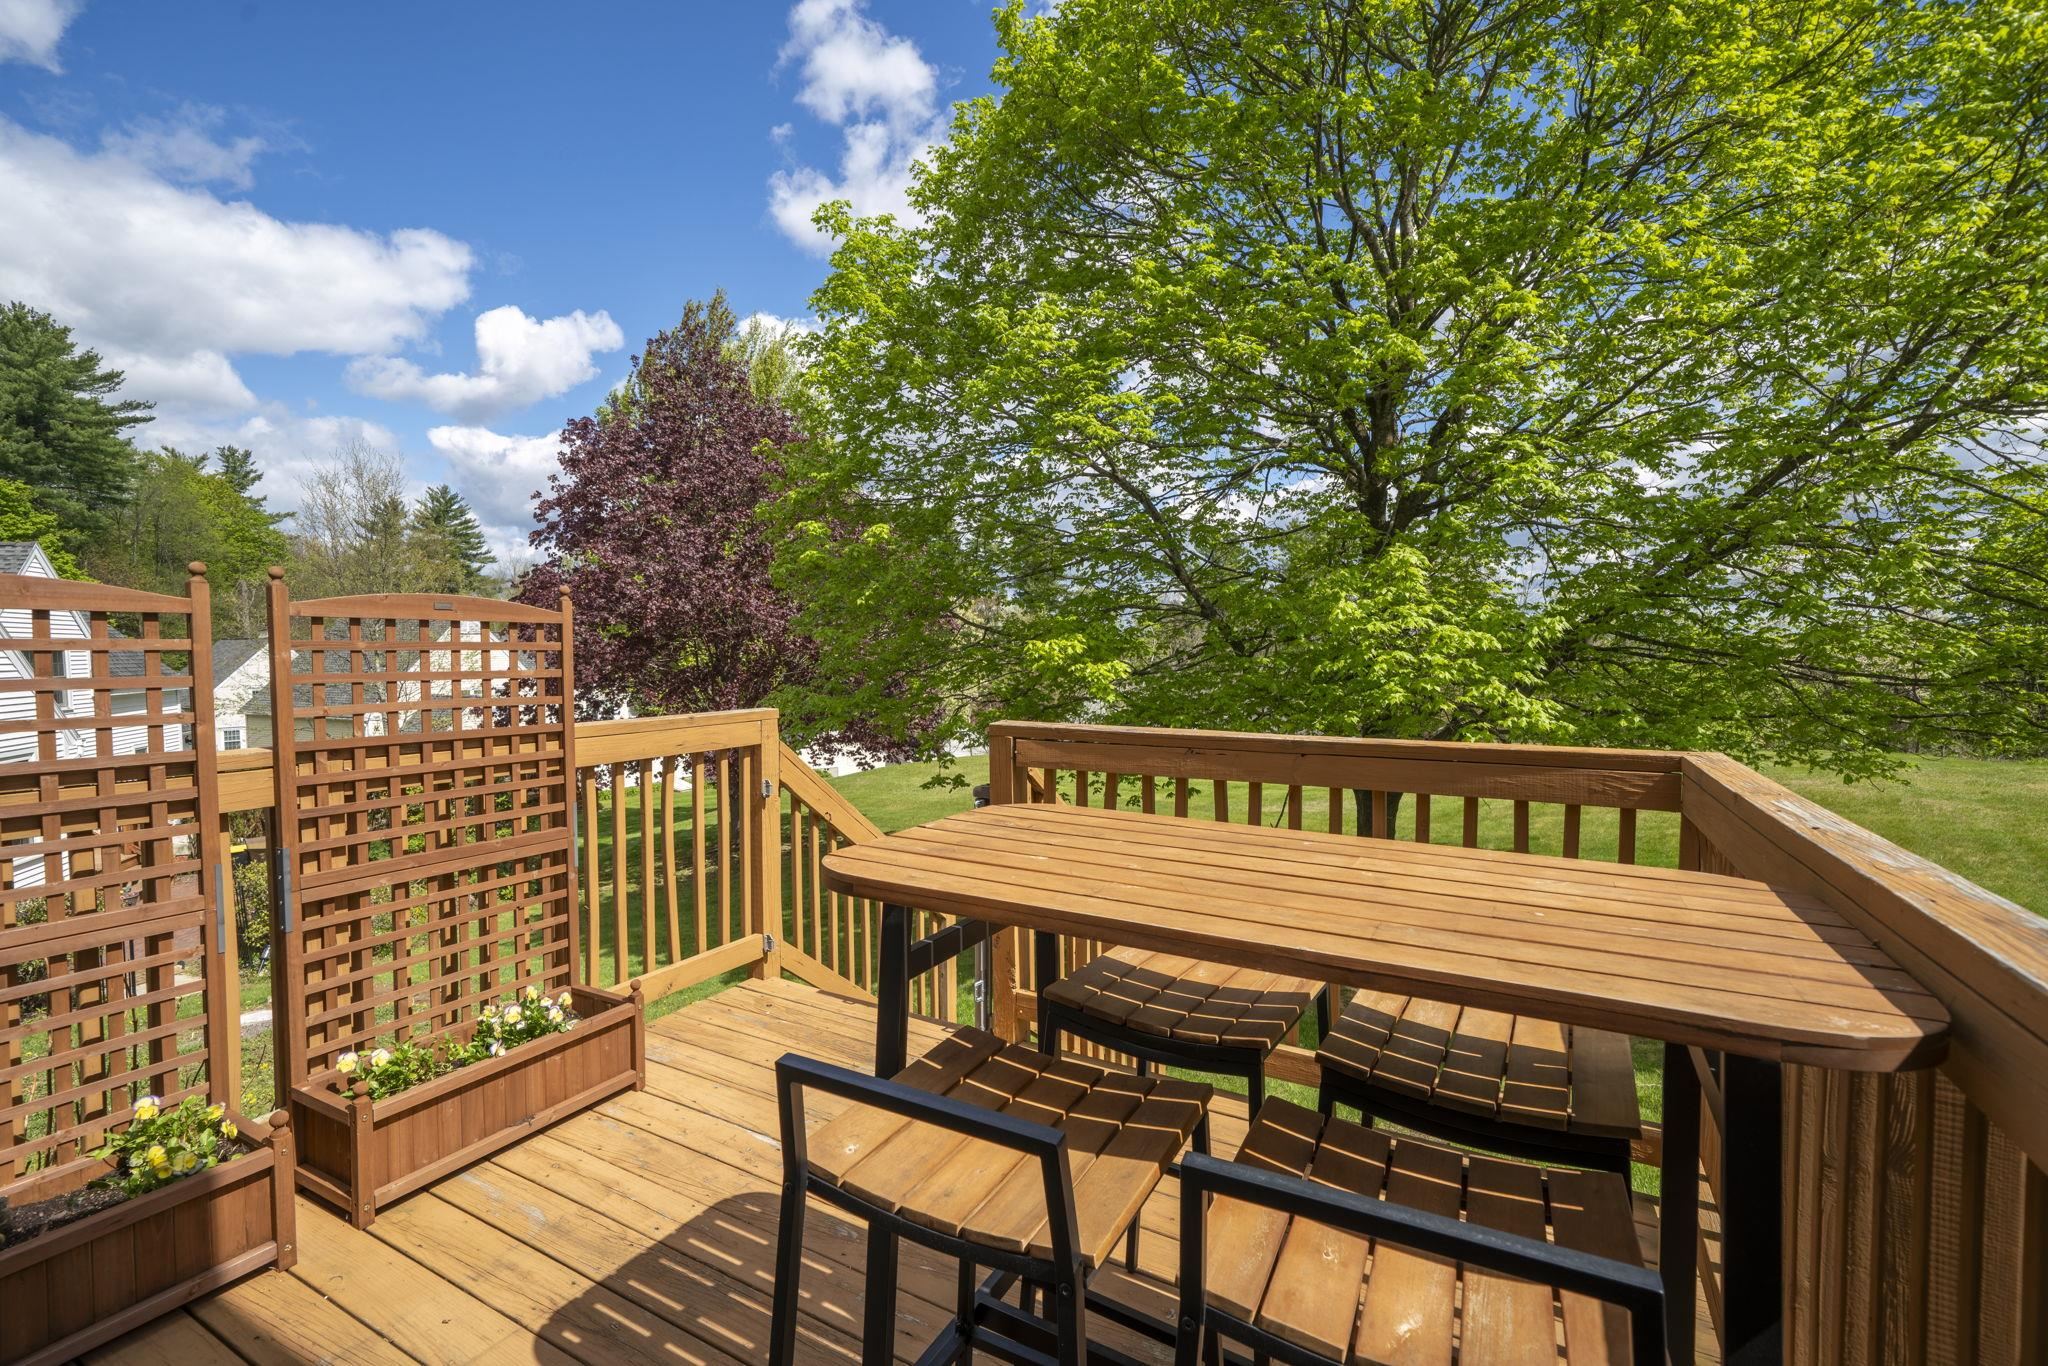
Rear Deck
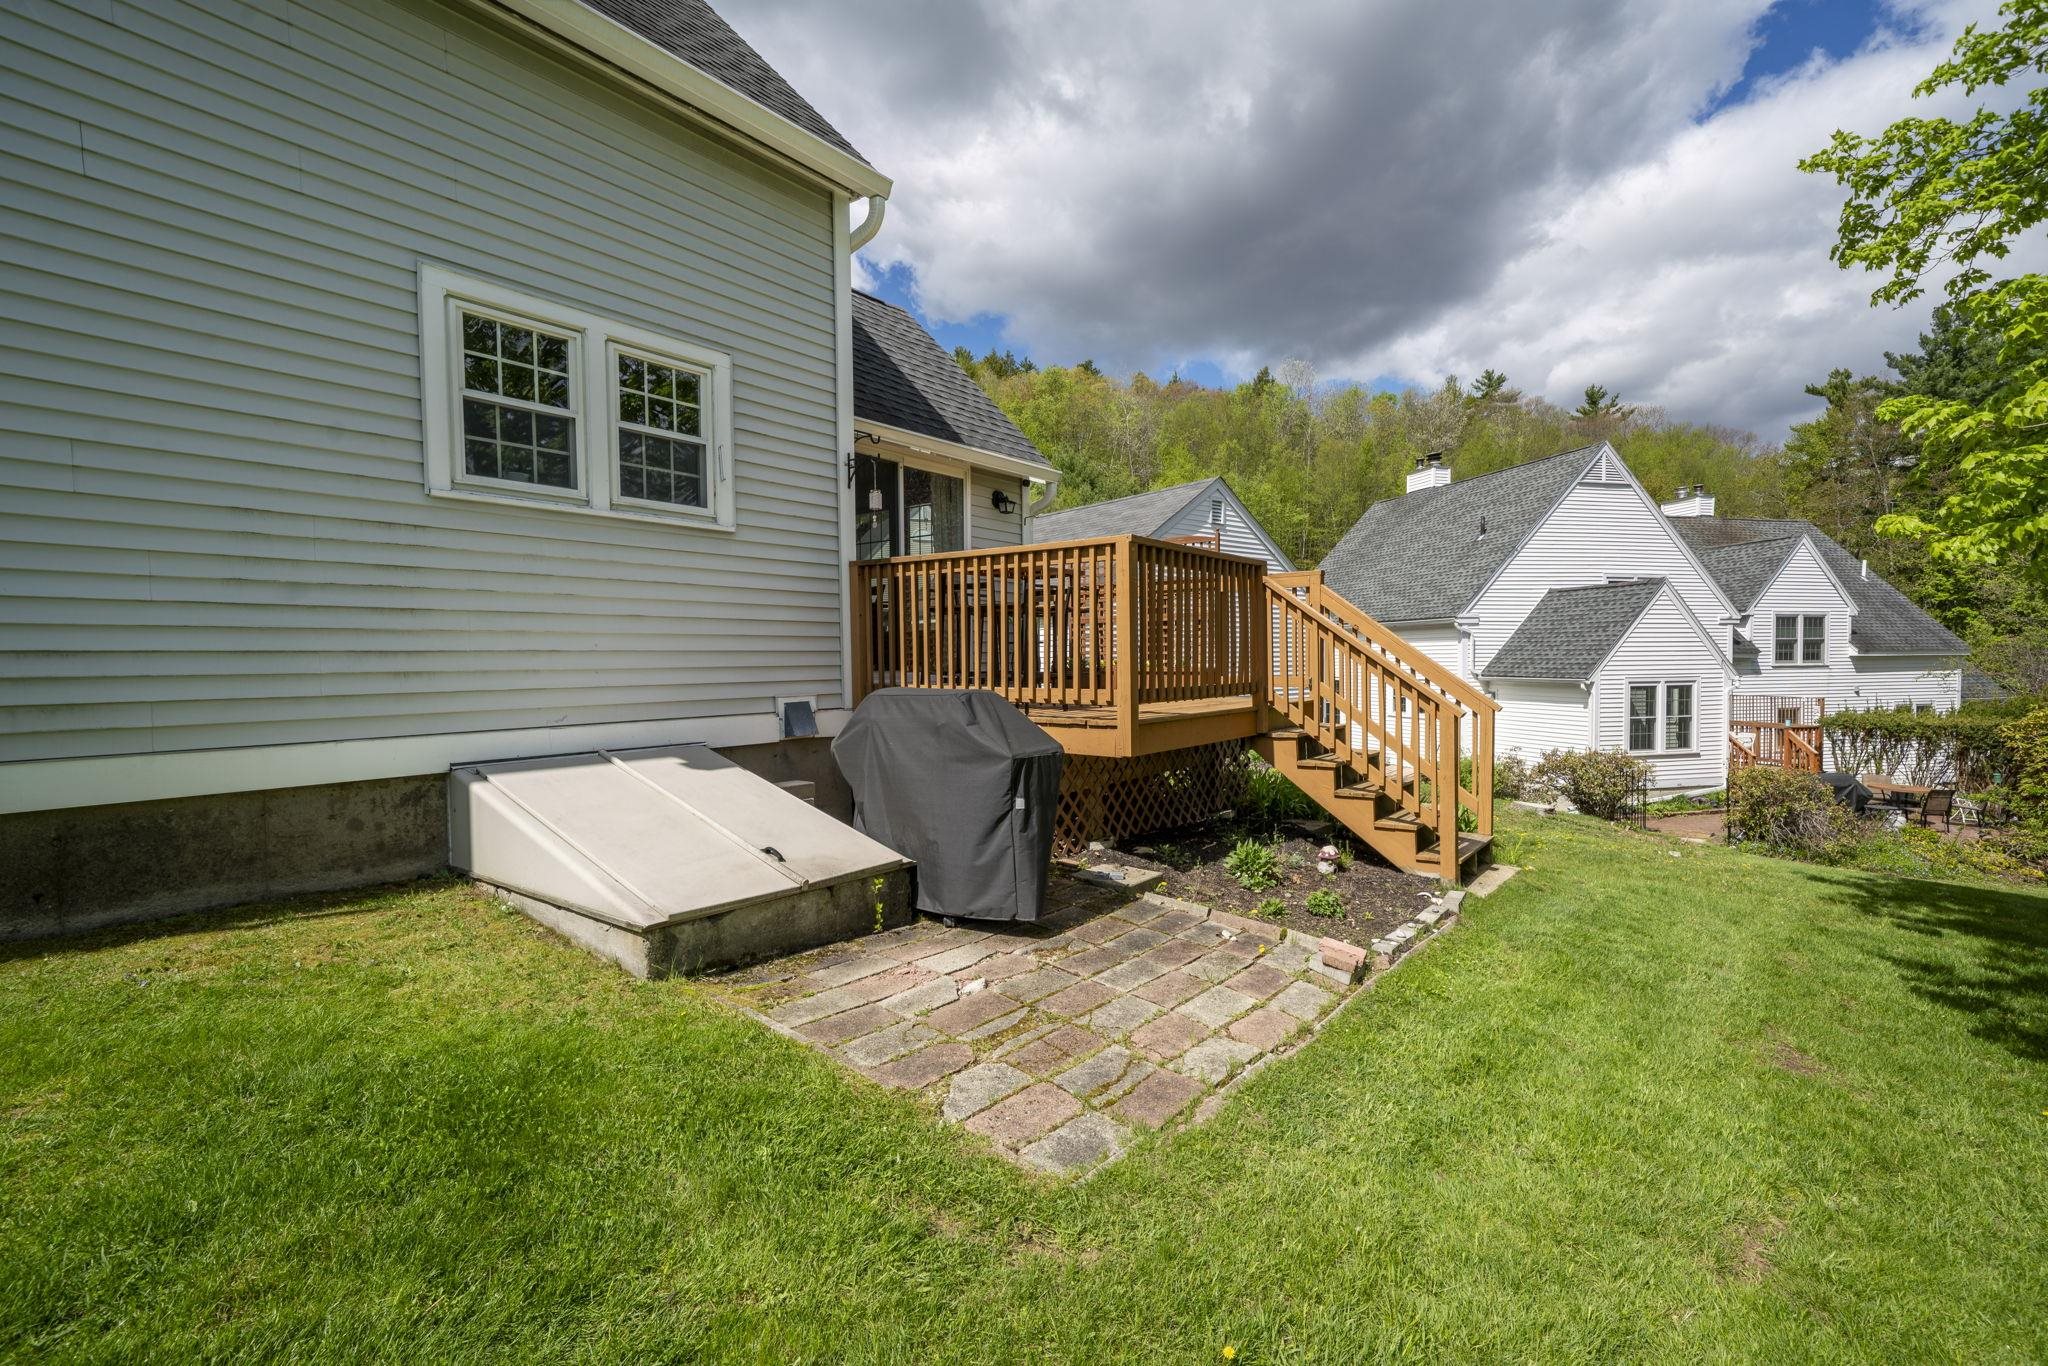
Rear View / Deck
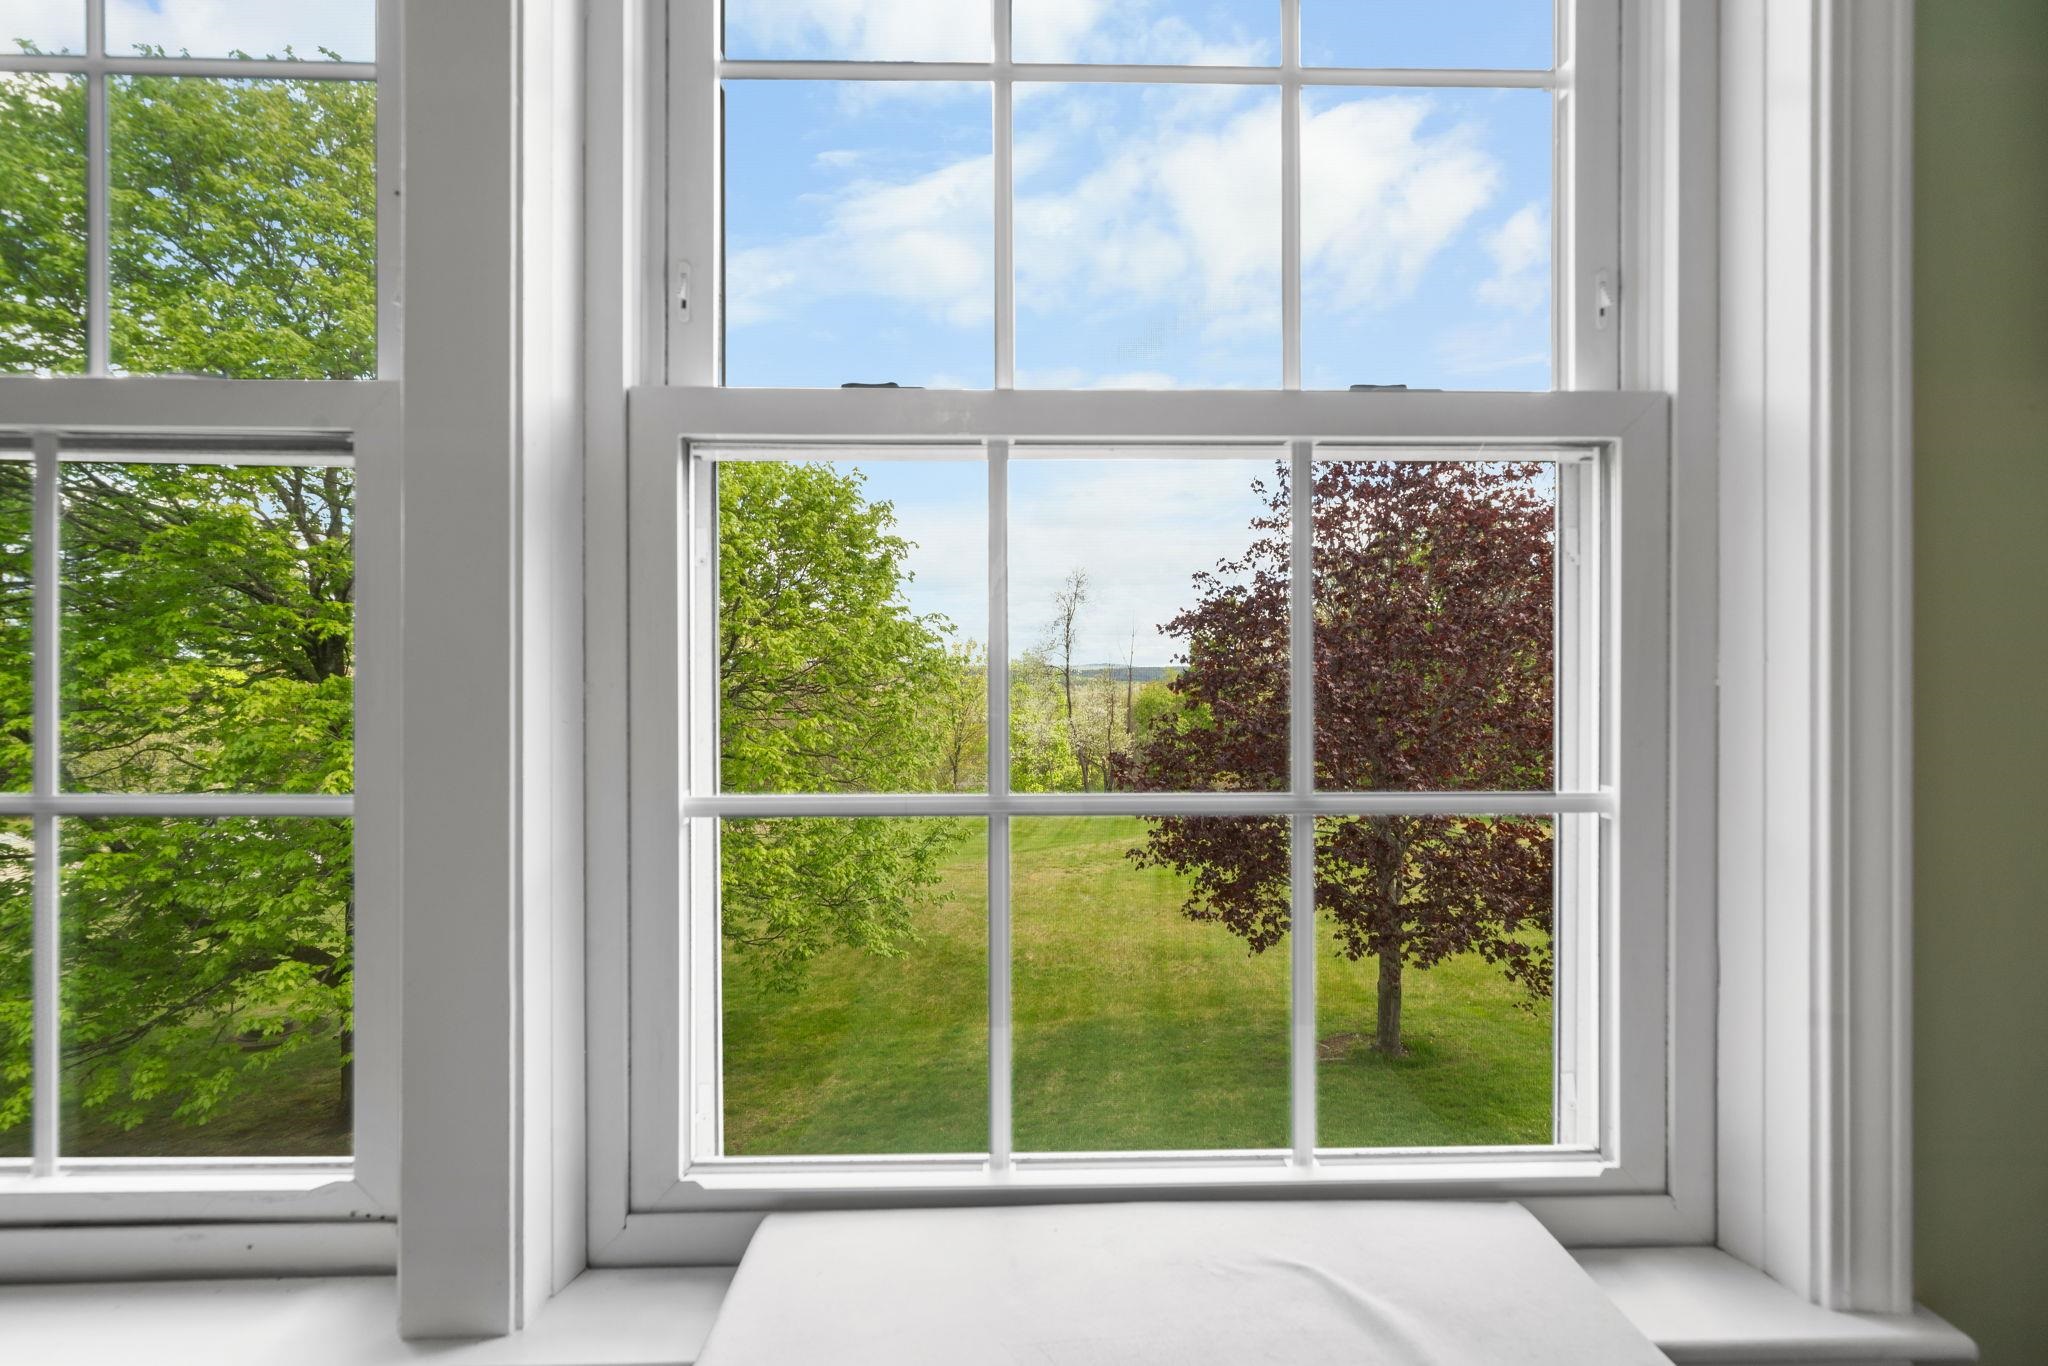
View looking out window in Primary Bedroom
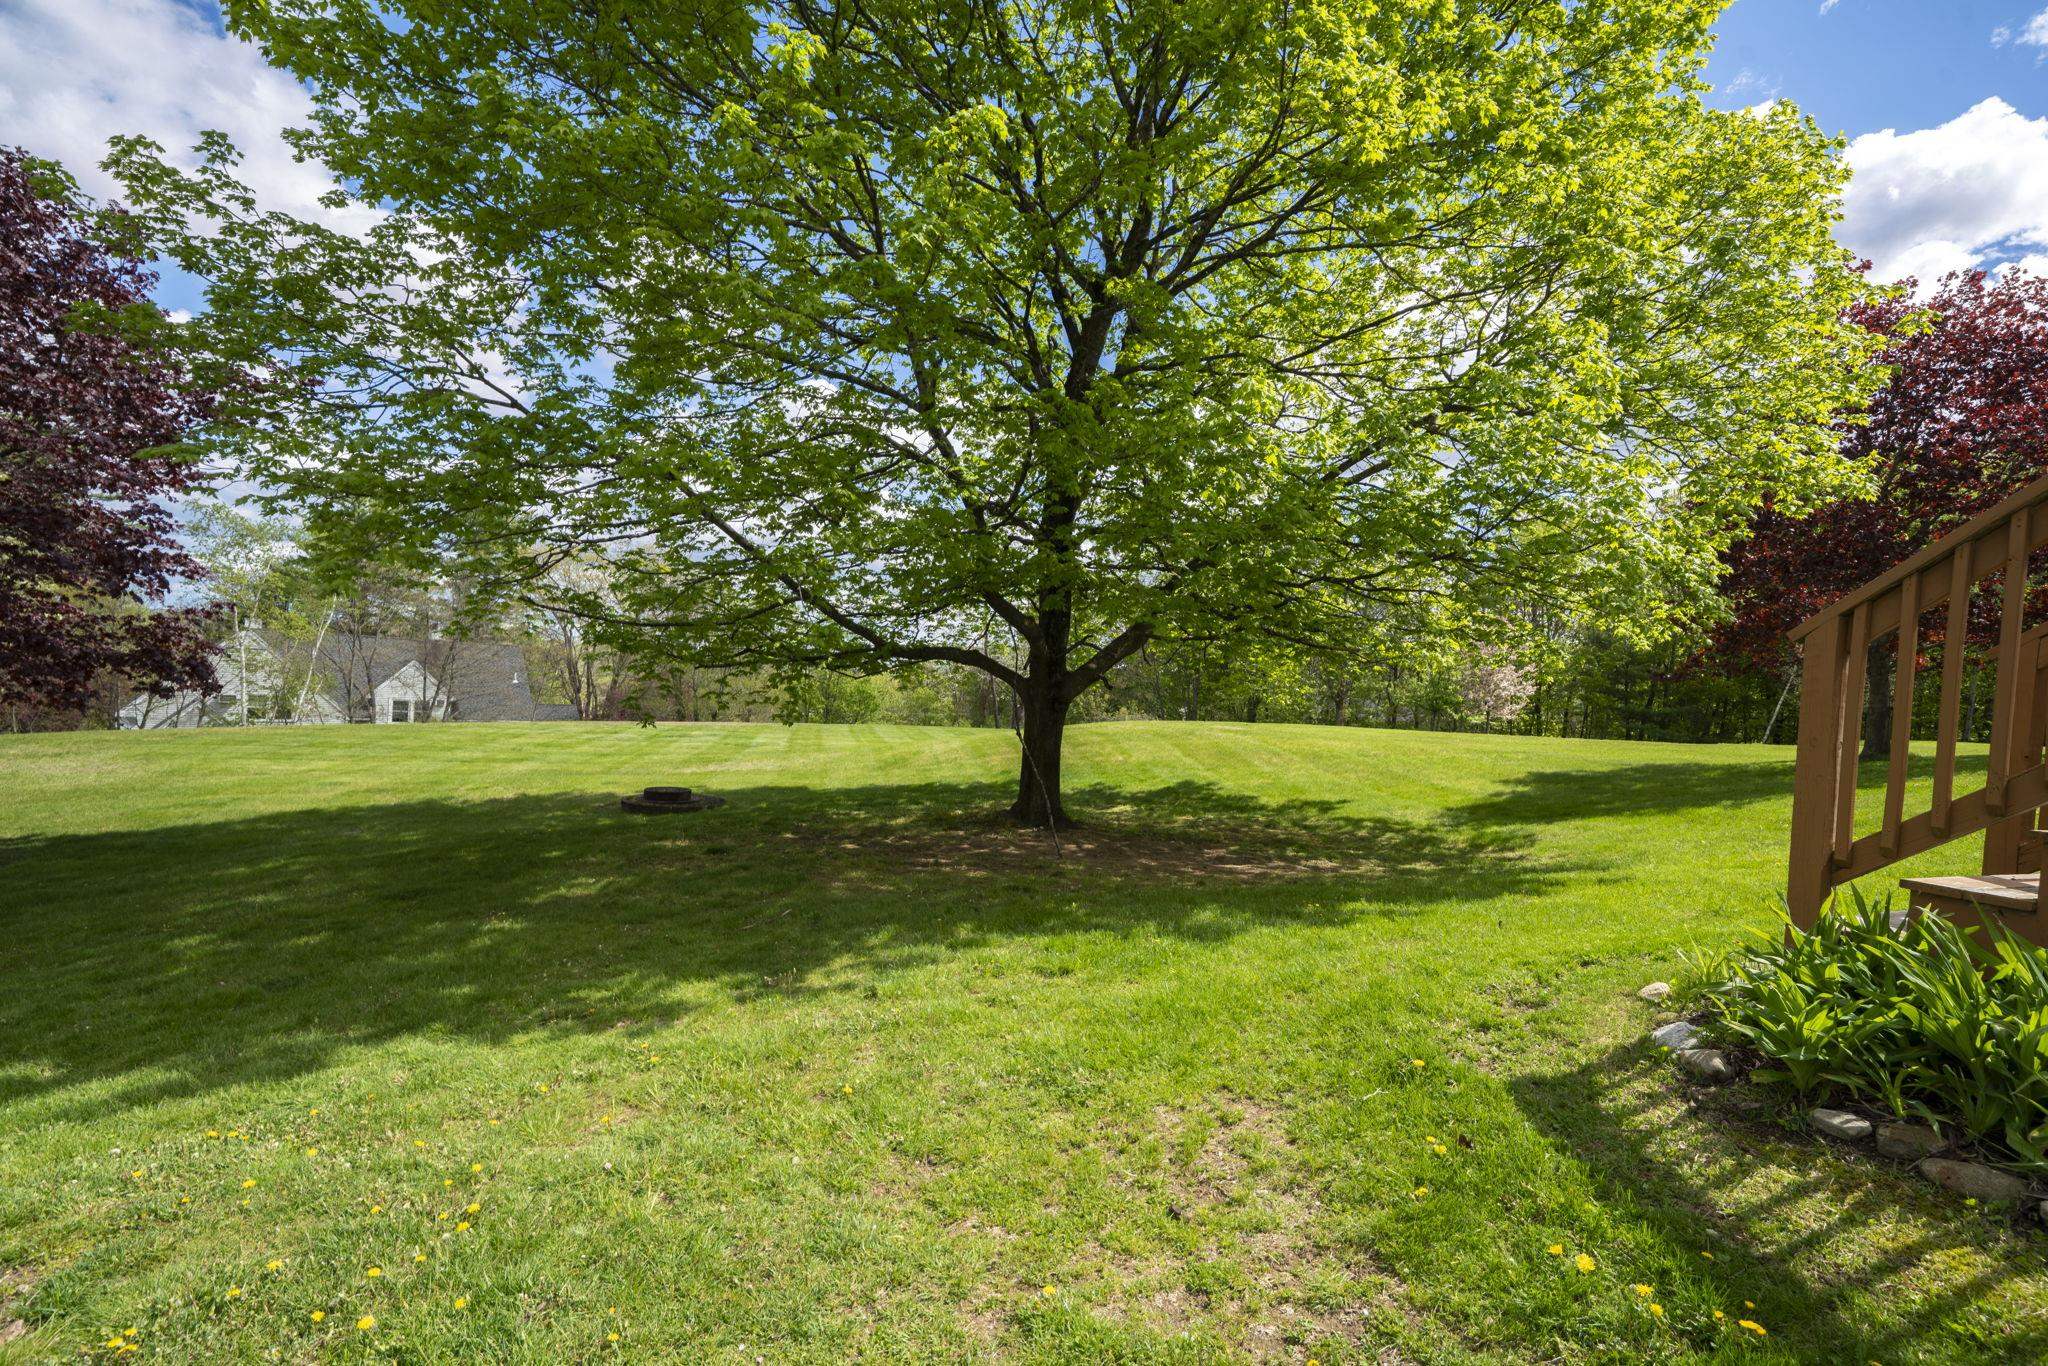
Rear Yard View
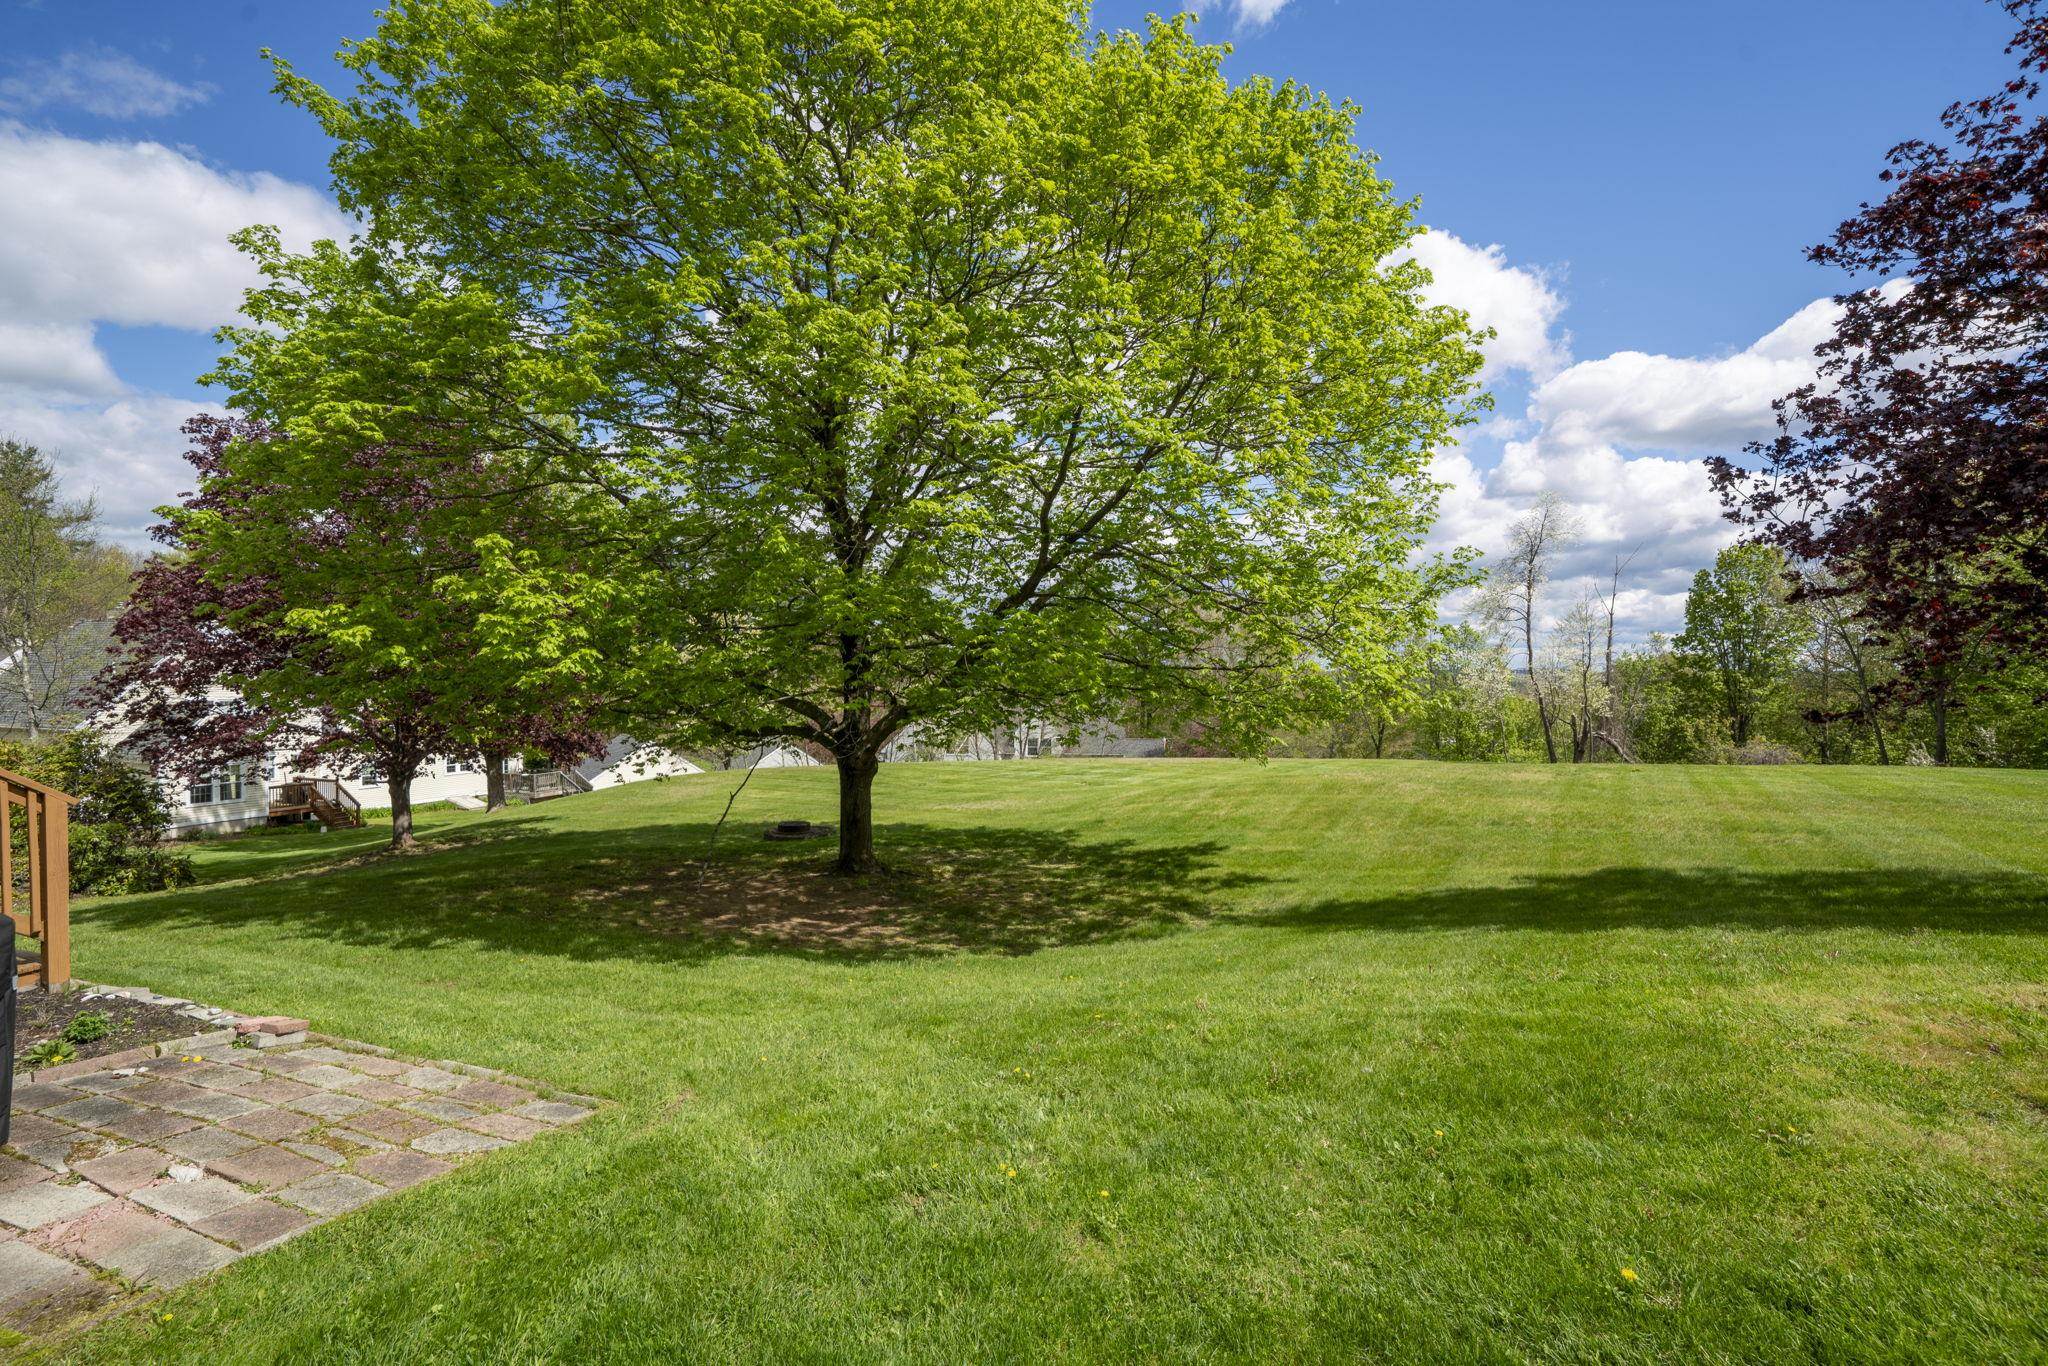
Rear Yard View
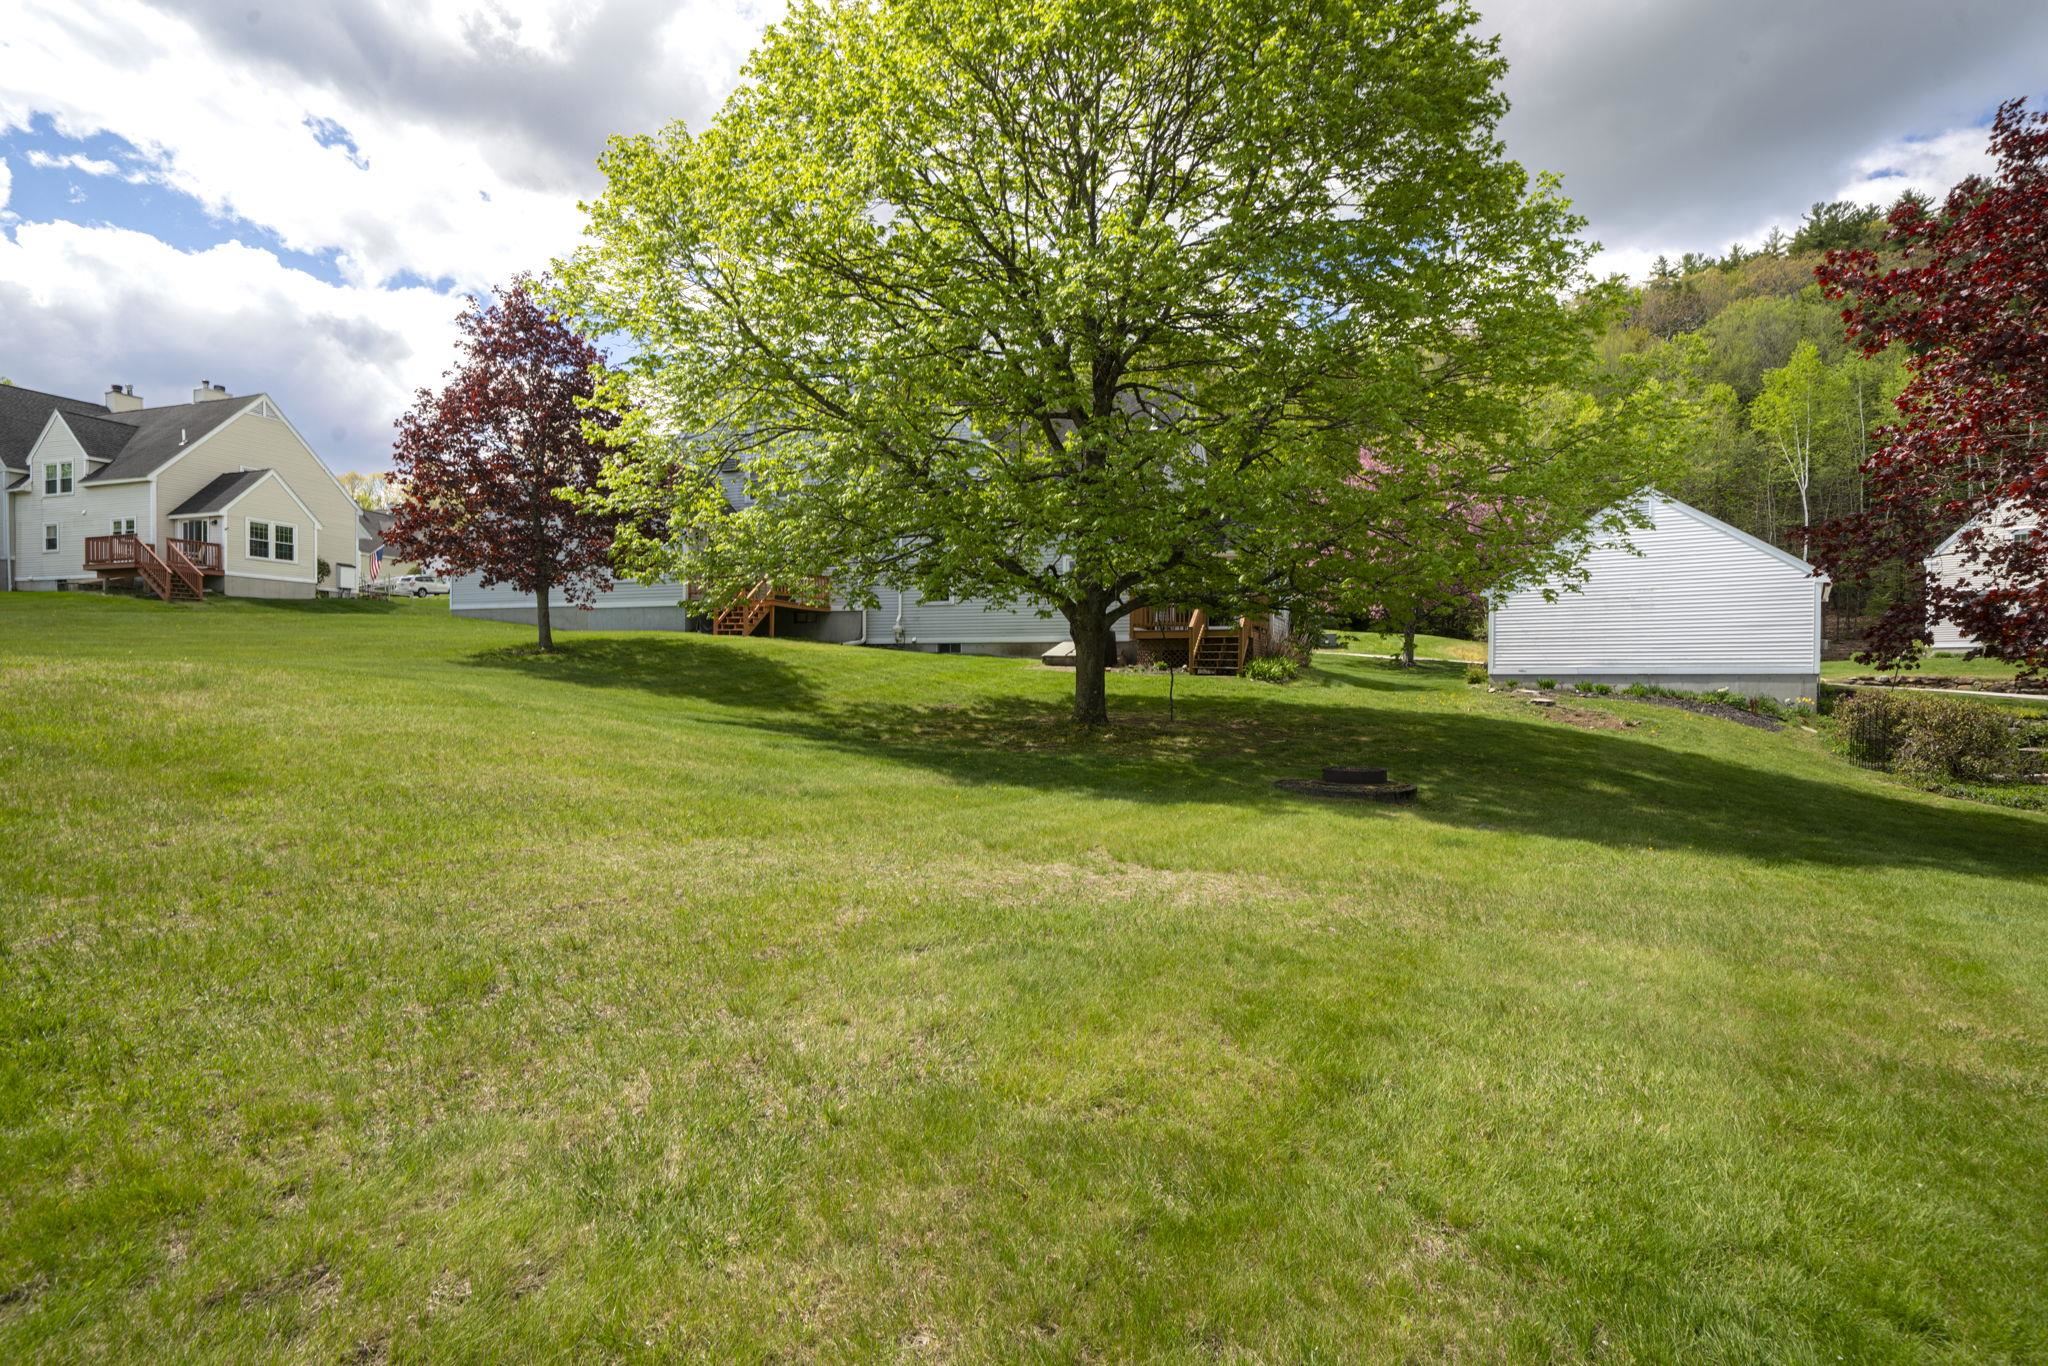
Rear Yard View
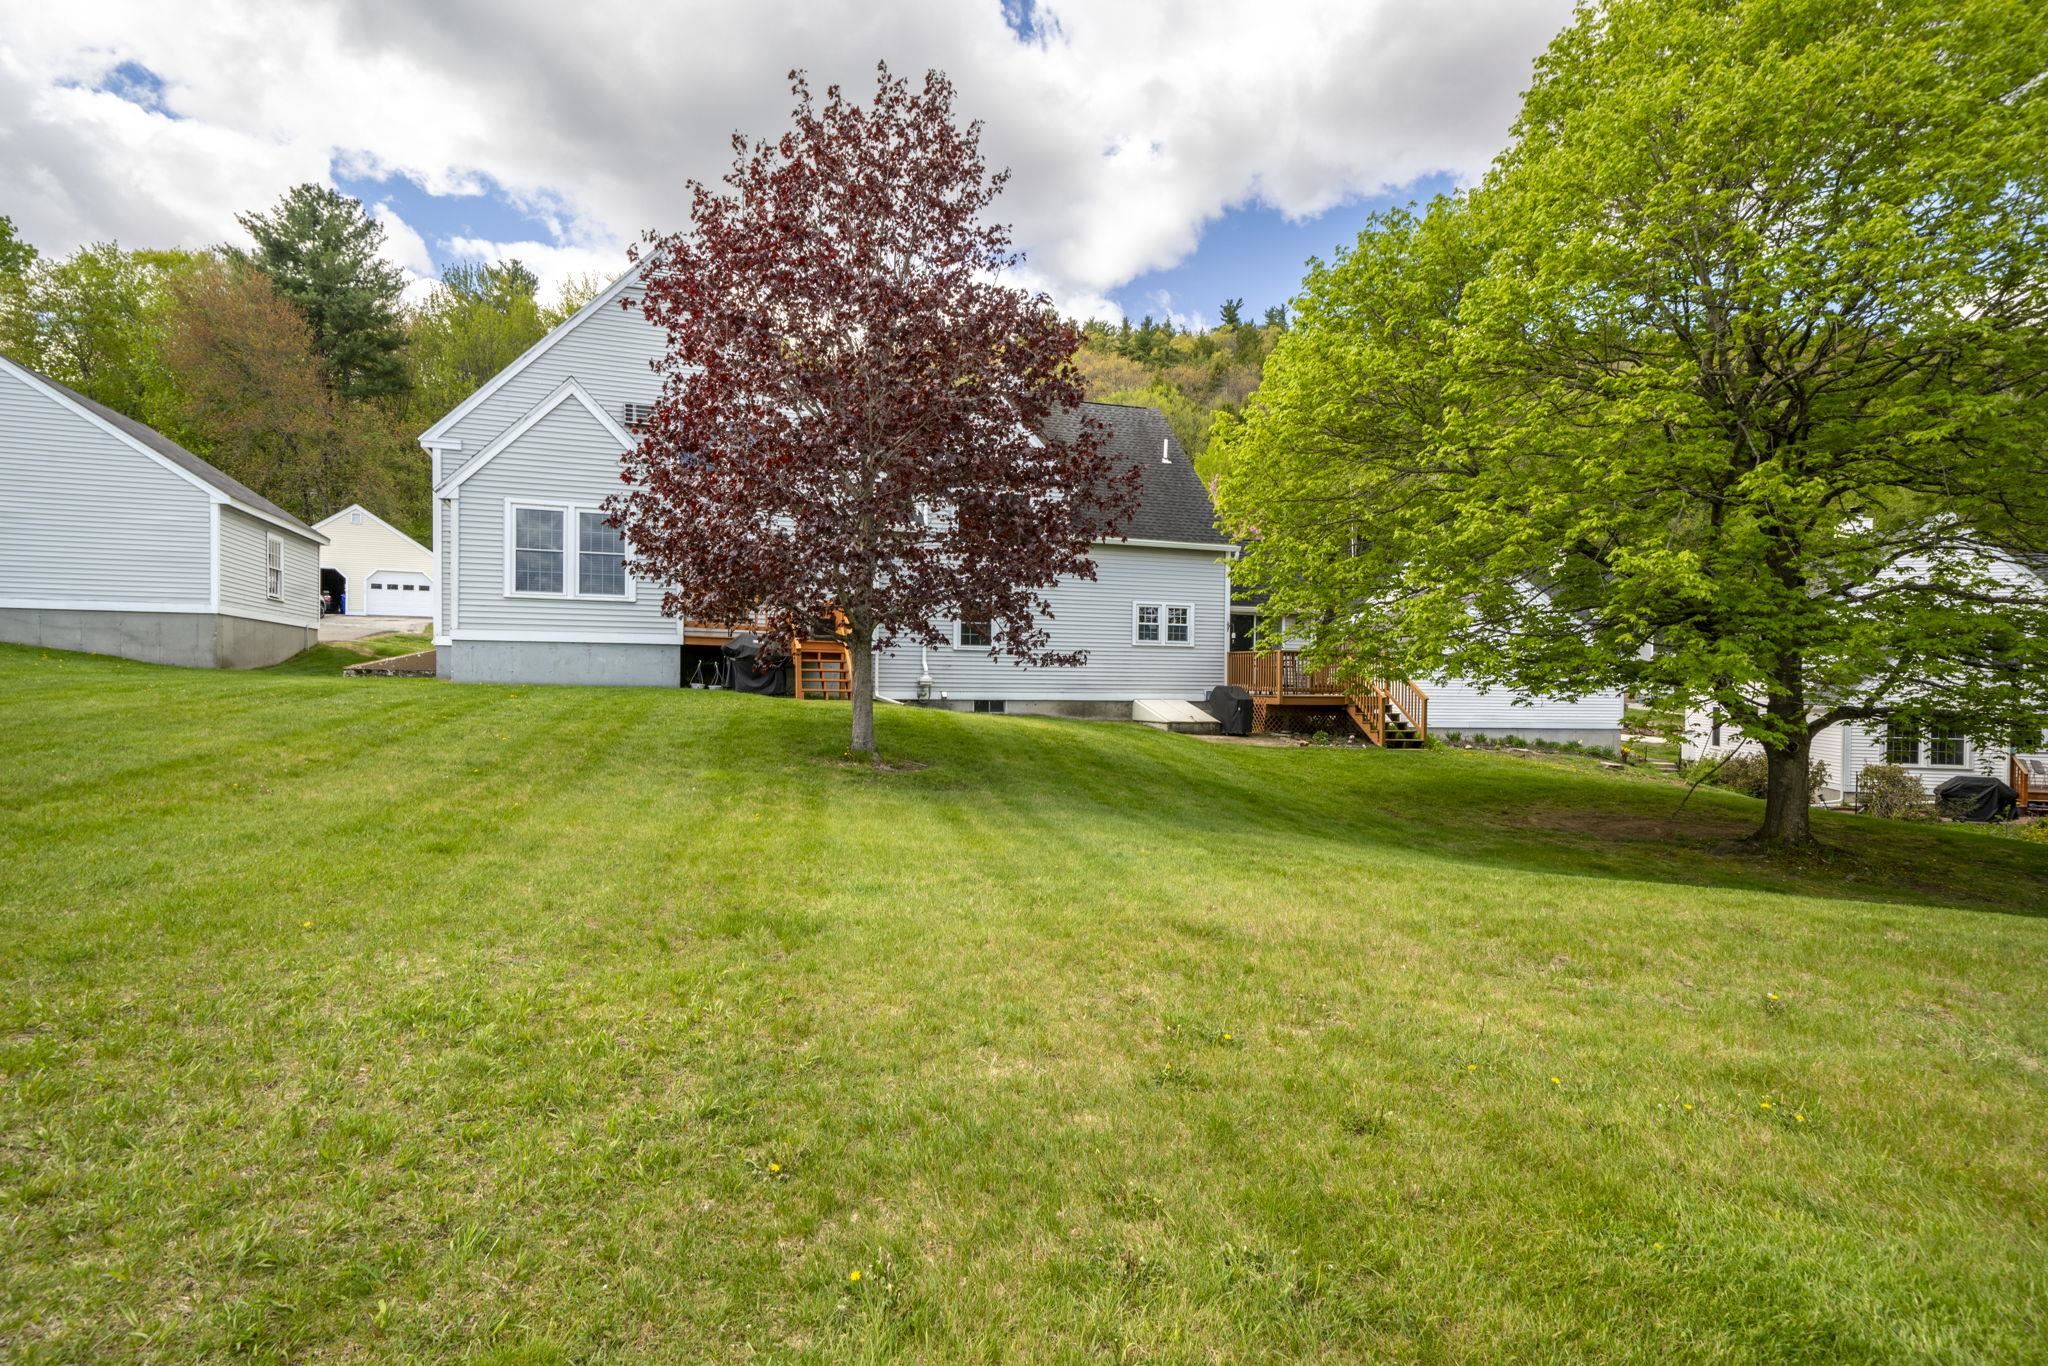
Rear Yard View
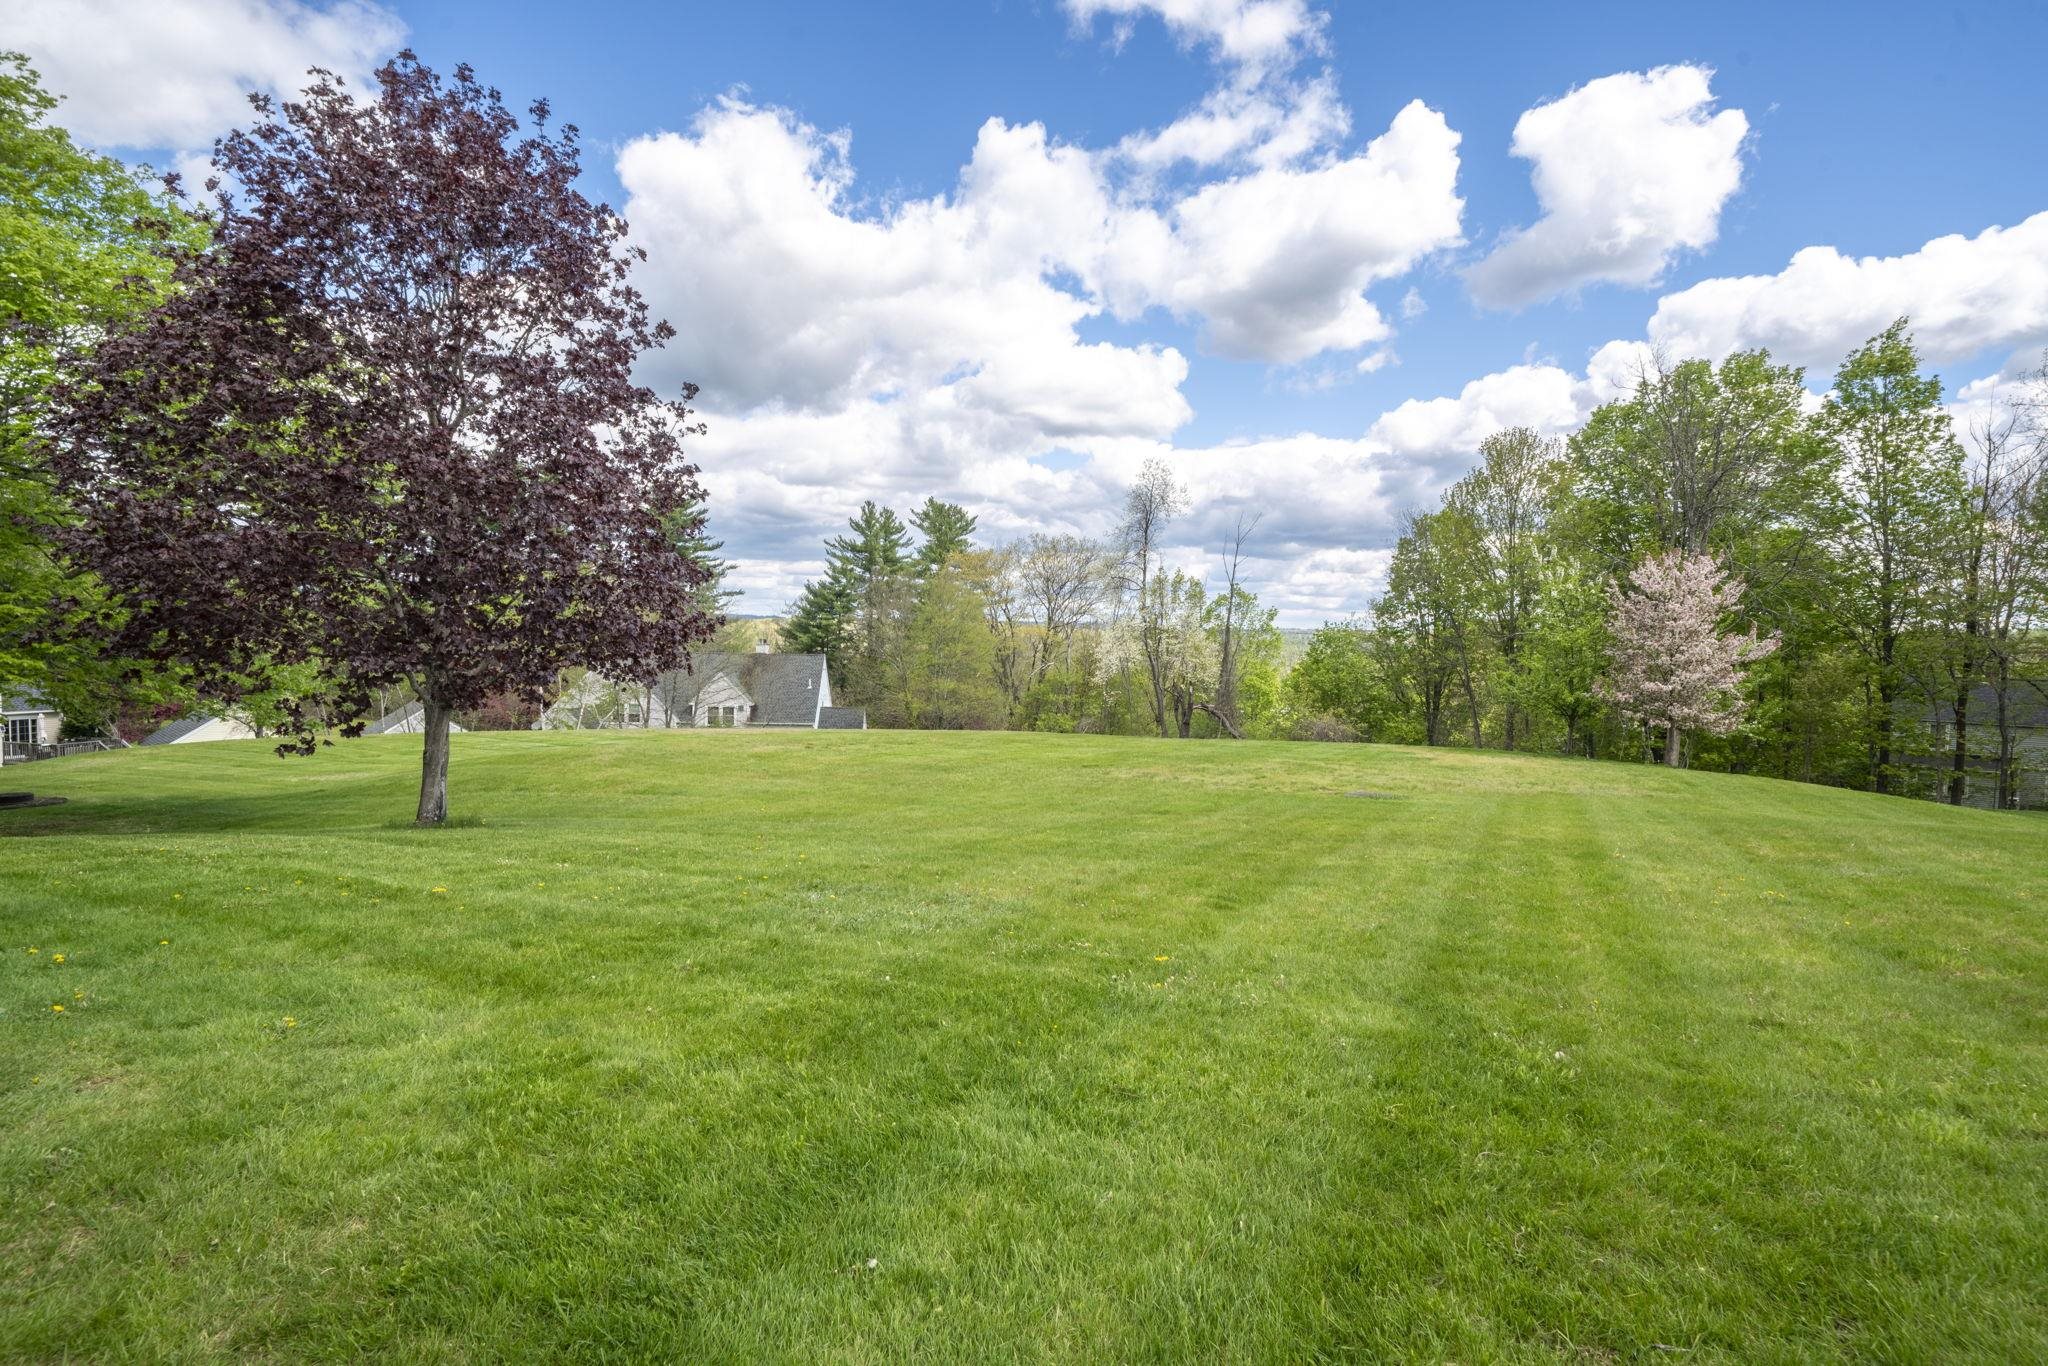
Rear Yard View
To see this Listing
Address: 27 B Apple Tree Drive Goffstown NH
Listed by Doris Labbe Market My Property, LLC
Description:
Welcome to Orchard Highlands of Goffstown! This unique 2-bedroom, 2 full bath townhome offers nearly 2,000 sq ft of stylish living space, complete with a garage and a far-from-cookie-cutter design. The main level features a beautifully remodeled kitchen with quartz countertops, stainless steel appliances, and an open flow into the dining area with slider access to the private deck. The spacious living room boasts soaring cathedral ceilings, a cozy wood-burning fireplace, and an open view to the second-floor loft. A first-floor bedroom and full bath provide added flexibility. Upstairs, the versatile loft is perfect for a home office, reading nook, or additional living space. The expansive primary suite offers an oversized closet, an additional large walk-in closet, and a full bath. The recently partially finished lower level provides even more space to fit your lifestyle needs. Relax outdoors on your private deck while enjoying peaceful open field, tree-lined, and mountain views. With newer flooring, appliances, heating system, and water heater, this move-in ready home combines comfort, style, and location. Showings begin Friday, May 15th at 3:00 PM. Open House Saturday, May 16th from 10:00 AM to 1:00 PM.
Condo Name: Orchard Highlands
Listed by Doris Labbe Market My Property, LLC
Description:
Welcome to Orchard Highlands of Goffstown! This unique 2-bedroom, 2 full bath townhome offers nearly 2,000 sq ft of stylish living space, complete with a garage and a far-from-cookie-cutter design. The main level features a beautifully remodeled kitchen with quartz countertops, stainless steel appliances, and an open flow into the dining area with slider access to the private deck. The spacious living room boasts soaring cathedral ceilings, a cozy wood-burning fireplace, and an open view to the second-floor loft. A first-floor bedroom and full bath provide added flexibility. Upstairs, the versatile loft is perfect for a home office, reading nook, or additional living space. The expansive primary suite offers an oversized closet, an additional large walk-in closet, and a full bath. The recently partially finished lower level provides even more space to fit your lifestyle needs. Relax outdoors on your private deck while enjoying peaceful open field, tree-lined, and mountain views. With newer flooring, appliances, heating system, and water heater, this move-in ready home combines comfort, style, and location. Showings begin Friday, May 15th at 3:00 PM. Open House Saturday, May 16th from 10:00 AM to 1:00 PM.
Condo Name: Orchard Highlands
Room Information:
Total Rooms: 8
Total Baths: 2
Flooring: Carpet | Tile | Vinyl Plank
Full Baths: 2
Bedrooms: 2
Kitchen size: 12' X 10'
Total Baths: 2
Flooring: Carpet | Tile | Vinyl Plank
Full Baths: 2
Bedrooms: 2
Kitchen size: 12' X 10'
Basement: Bulkhead | Concrete | Concrete Floor | Full | Partially Finished | Interior Stairs
Construction Information:
Year Built: 1987
Type: Wood Frame | Vinyl Siding
Type: Wood Frame | Vinyl Siding
Building Info
Finished Sq.Ft.: 2550
Above Grade Sq.Ft.: 1590
Below Grade Sq.Ft.: 366
Apx Below Grade Unfinished Sq.Ft.: 594
Foundation size 30' X 28' / 12' X 10'.
Exterior Info
Style: Townhouse
Exterior Color Gray
Roof: Asphalt Shingle
Utilities
Electric: Circuit Breaker(s)
Water: Community | Drilled Well | Private
Sewer: Community
Land Description:
Condo Development | Mountain View | View
Lot size: 0 acres
Zoned: Agricultural
Surveyed: Yes
SurveyedBy: Holden Engineer
Flood Zone: No
Seasonal: No
Driveway: Paved
Additional Information
Docs Available : Association Docs | Deed | Plot Plan | Property Disclosure
Easement - Yes
Block - 83
Taxes $6,245
Assesed Value Not Reported
Docs Available : Association Docs | Deed | Plot Plan | Property Disclosure
Easement - Yes
Block - 83
Taxes $6,245
Assesed Value Not Reported
Schools
School District: Goffstown Sch Dsct SAU #19
Elementary School: Maple Avenue Elementary School
Middle School: Mountain View Middle School
High School: Goffstown High School
School District: Goffstown Sch Dsct SAU #19
Elementary School: Maple Avenue Elementary School
Middle School: Mountain View Middle School
High School: Goffstown High School
