List Price: $549,900 | $291 per sq.ft. | 3 Bedroom | 3 Bathroom | 2 Story Single Family Home
Price Change! Reduced by $15,100 down 3% on July 9th 2026
Date Listed Friday Jun 26, 2026 | MLS# 5096989
Price Change! Reduced by $15,100 down 3% on July 9th 2026
Date Listed Friday Jun 26, 2026 | MLS# 5096989

To see this Listing
Address: 626 Province Road Gilmanton NH
Listed by Megan Sylvia Century 21 Lifestyles
Description:
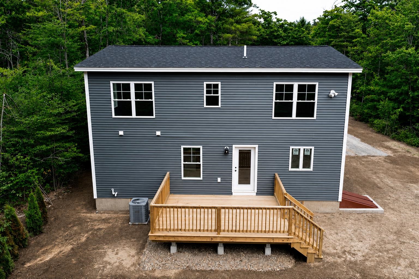
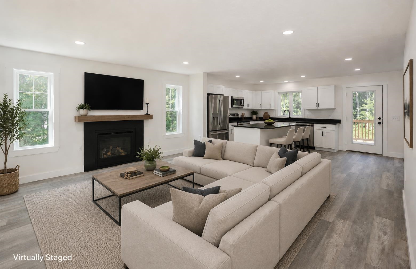
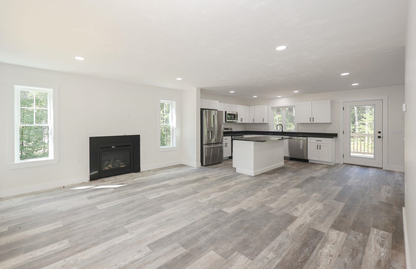
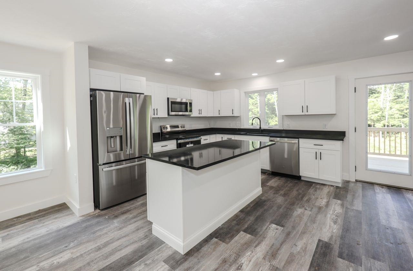
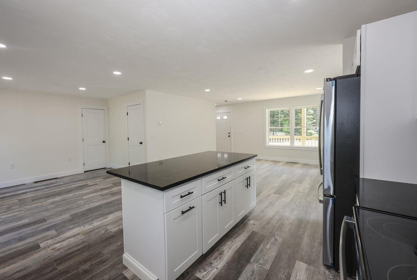
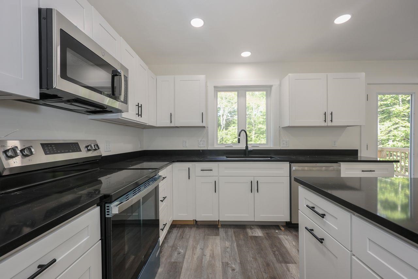
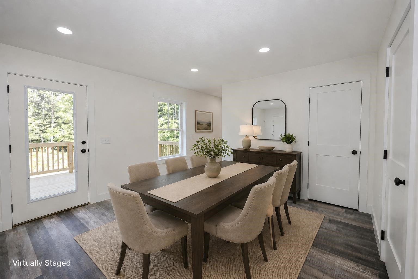
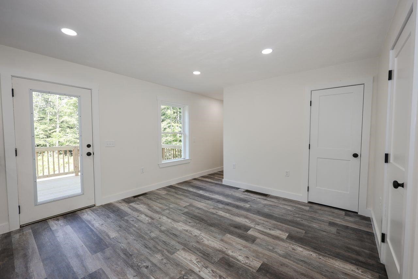
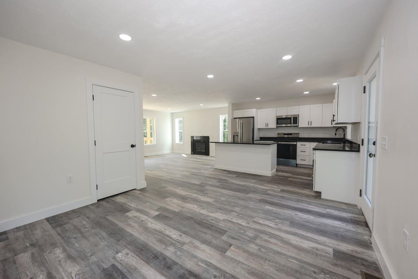
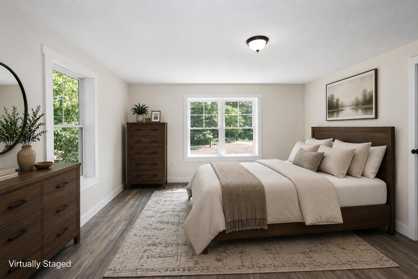
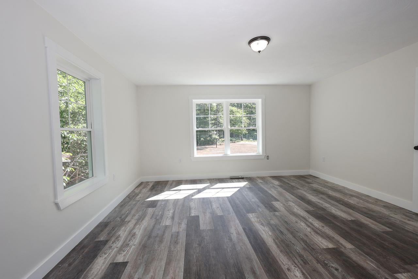
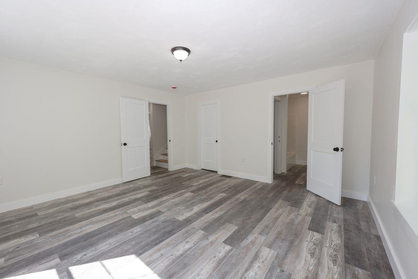
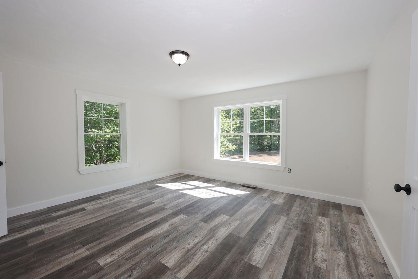
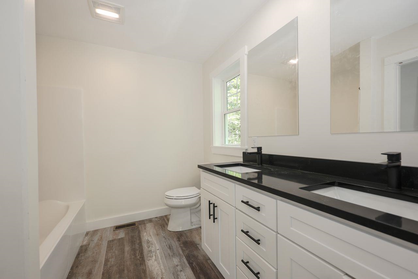
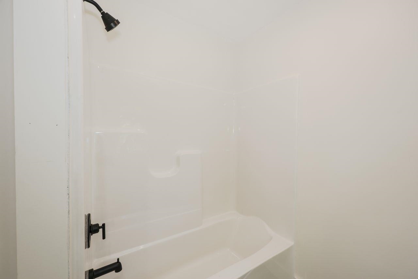
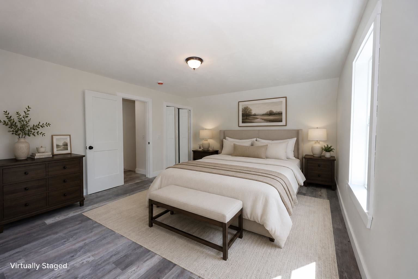
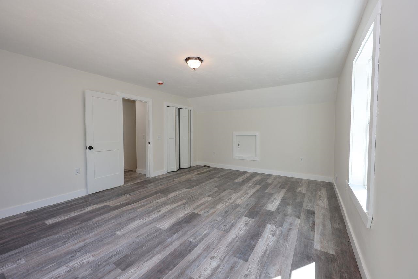
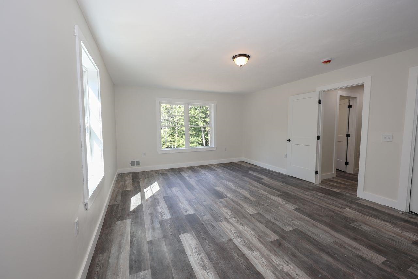
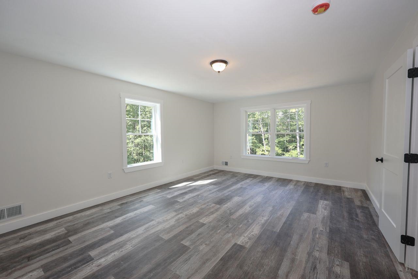
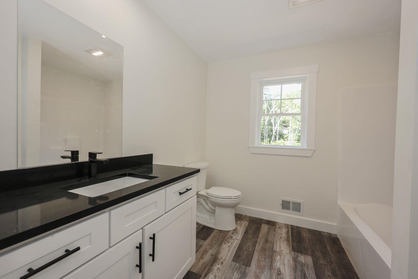
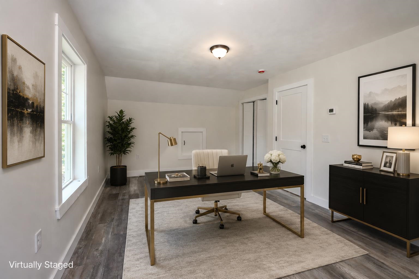
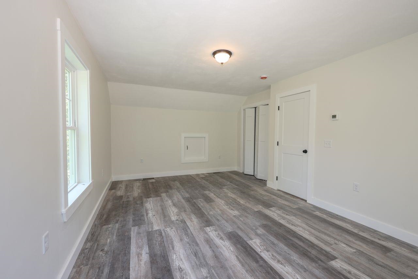
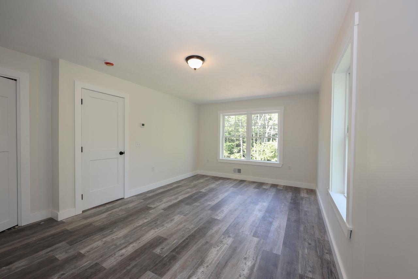
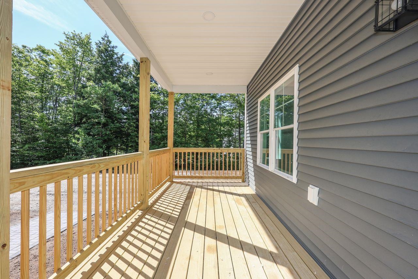
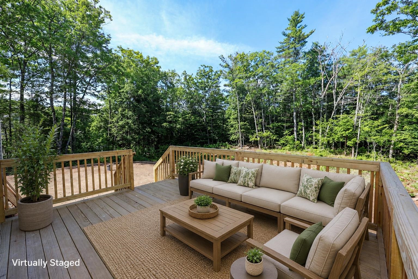
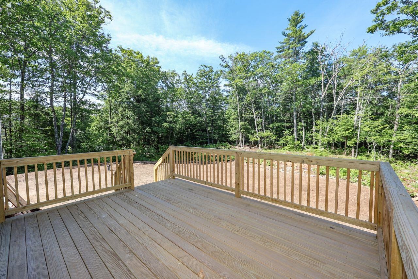
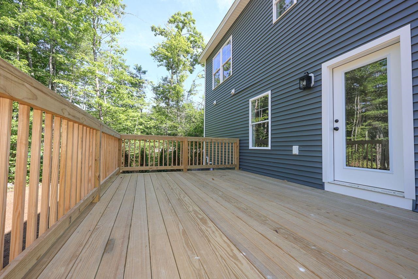
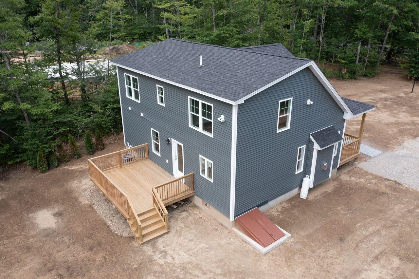
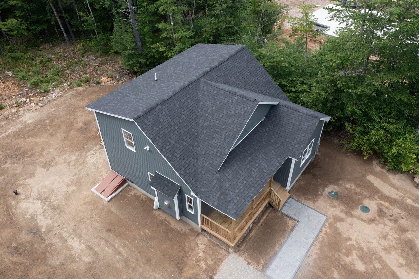
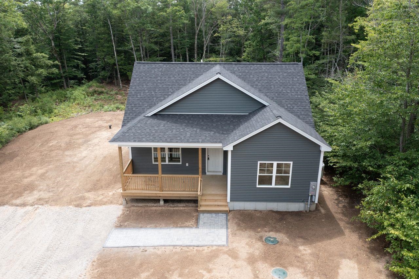
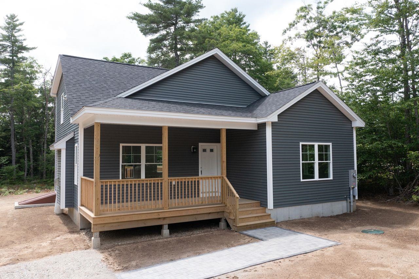
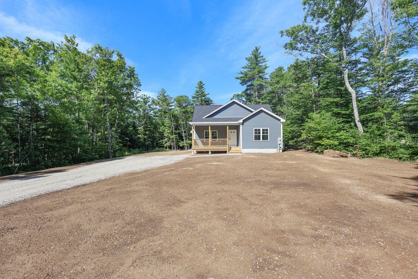
Join us at the Open House Saturday July 11th from 10am-12pm & Sunday July 12th from 9am-11am. Experience elevated living in this exceptional new construction Cape, thoughtfully designed to blend timeless architecture with refined modern finishes in the heart of Gilmanton, New Hampshire. The open-concept main level features a highly desirable first-floor primary suite complete with a beautifully appointed full bath, offering both comfort and convenience. At the center of the home, the chef-inspired kitchen showcases quartz countertops, a center island, and seamless flow into the inviting living room, creating an ideal setting for both elegant entertaining and everyday living. The second level provides a peaceful retreat with two generously sized bedrooms and a full bath, offering flexible space for family, guests, or a private home office. Enjoy outdoor living from the charming front farmer's porch, perfect for morning coffee, then step out to the rear deck for a private escape ideal for sunset dinners, entertaining, or simply relaxing in the comfort of your own backyard. Built with the advantages of new construction, this home offers modern design, energy-efficient systems, quality craftsmanship, and the confidence that comes with a brand-new home. Ideally located to enjoy Gilmanton's scenic trails, nearby lakes, and year-round outdoor recreation, this property offers an exceptional opportunity for a primary residence, second home, or potential vacation rental investment. For added convenience and long-term value, buyers may choose to add a garage as an available upgrade. Virtual Staging has been used in select listing photos, all virtually staged photos are marked.
Listed by Megan Sylvia Century 21 Lifestyles
Description:
Join us at the Open House Saturday July 11th from 10am-12pm & Sunday July 12th from 9am-11am. Experience elevated living in this exceptional new construction Cape, thoughtfully designed to blend timeless architecture with refined modern finishes in the heart of Gilmanton, New Hampshire. The open-concept main level features a highly desirable first-floor primary suite complete with a beautifully appointed full bath, offering both comfort and convenience. At the center of the home, the chef-inspired kitchen showcases quartz countertops, a center island, and seamless flow into the inviting living room, creating an ideal setting for both elegant entertaining and everyday living. The second level provides a peaceful retreat with two generously sized bedrooms and a full bath, offering flexible space for family, guests, or a private home office. Enjoy outdoor living from the charming front farmer's porch, perfect for morning coffee, then step out to the rear deck for a private escape ideal for sunset dinners, entertaining, or simply relaxing in the comfort of your own backyard. Built with the advantages of new construction, this home offers modern design, energy-efficient systems, quality craftsmanship, and the confidence that comes with a brand-new home. Ideally located to enjoy Gilmanton's scenic trails, nearby lakes, and year-round outdoor recreation, this property offers an exceptional opportunity for a primary residence, second home, or potential vacation rental investment. For added convenience and long-term value, buyers may choose to add a garage as an available upgrade. Virtual Staging has been used in select listing photos, all virtually staged photos are marked.
Room Information:
Total Rooms: 6
Total Baths: 3
Full Baths: 2
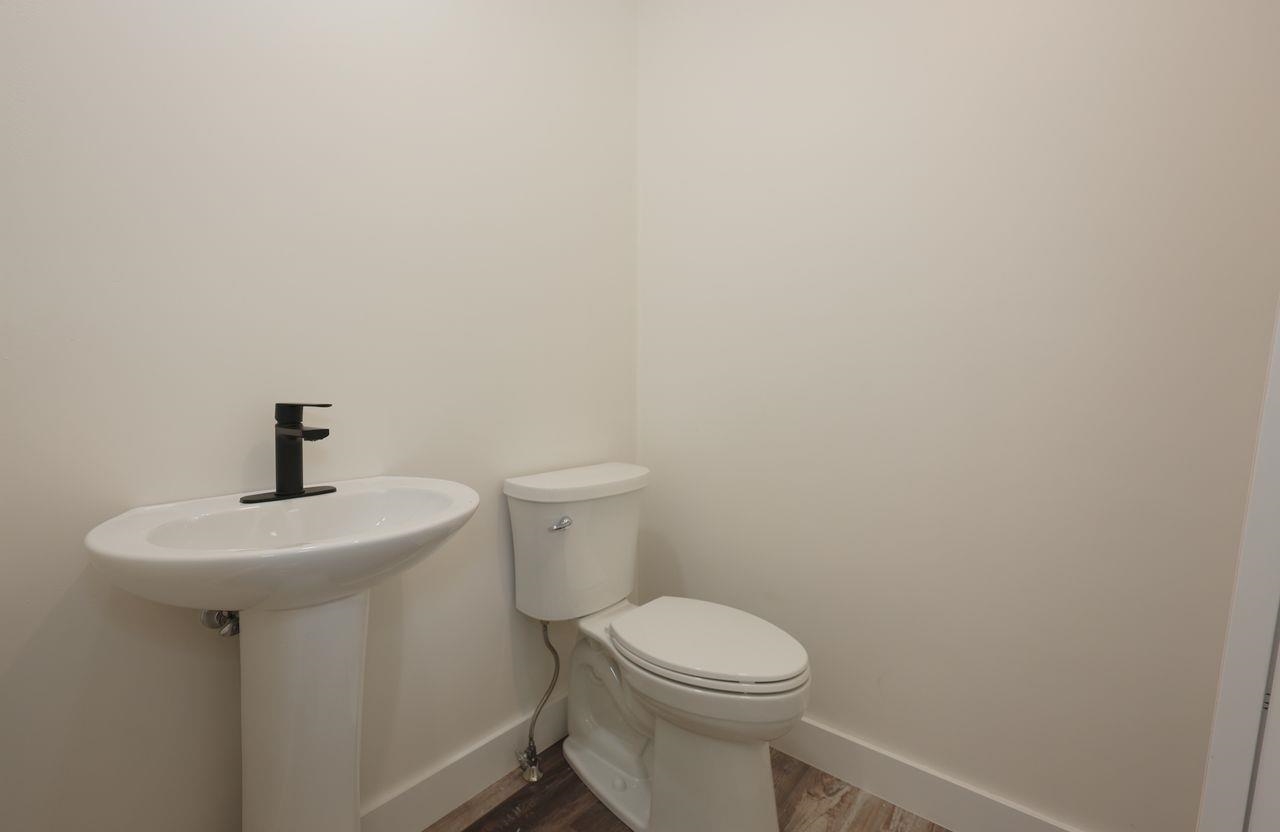
1/2 Baths: 1
Bedrooms: 3
Total Baths: 3
Full Baths: 2
1/2 Baths: 1
Bedrooms: 3
Basement: Concrete
Construction Information:
Year Built: 2026
Type: Wood Frame | Vinyl Siding
Type: Wood Frame | Vinyl Siding
Building Info
Finished Sq.Ft.: 3059
Above Grade Sq.Ft.: 1891
Below Grade Sq.Ft.: 0
Apx Below Grade Unfinished Sq.Ft.: 1168
Exterior Info
Style: Cape
Roof: Asphalt Shingle
Utilities
Electric: 200+ Amp Service
Water: Drilled Well
Sewer: Septic
Land Description:
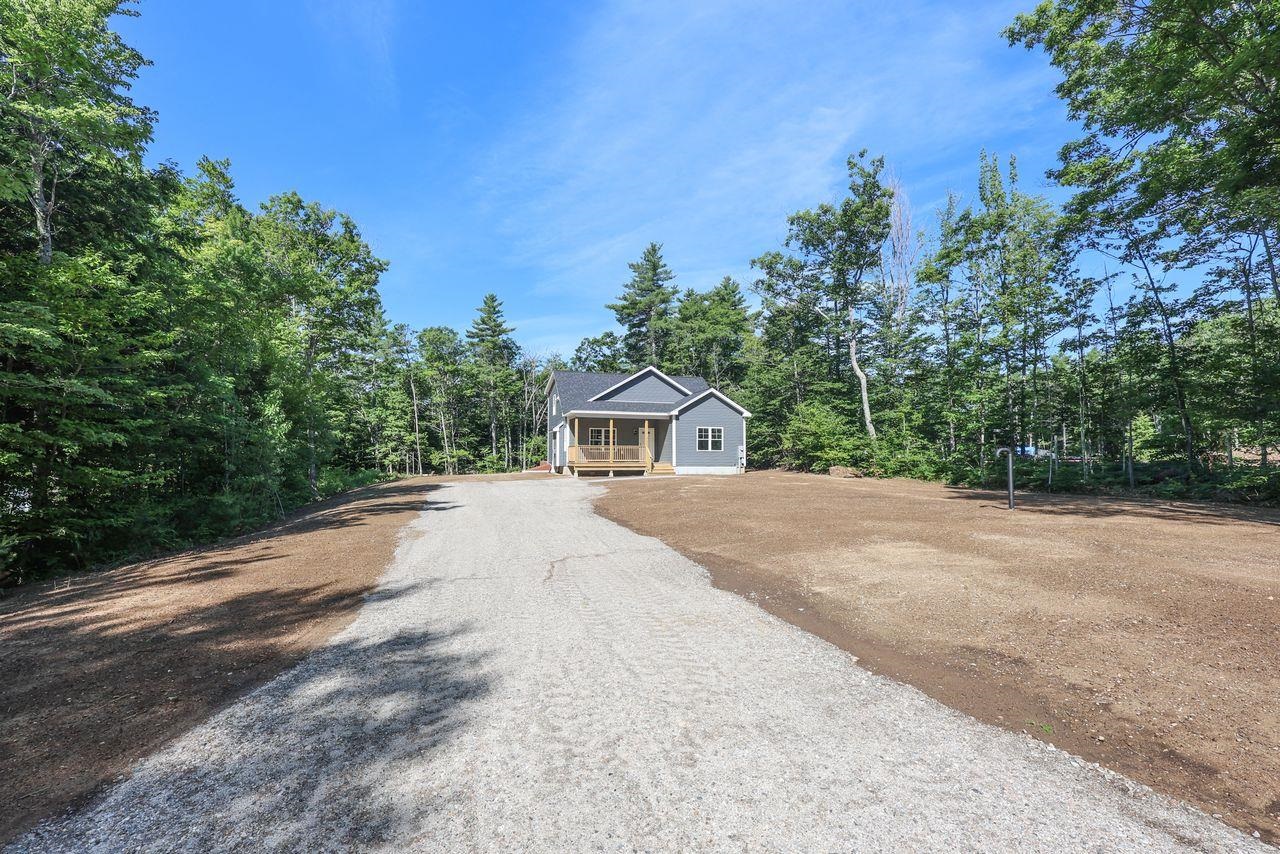
Country Setting | Wooded | In Town | Private
Lot size: 5.05 acres
Zoned: R
Surveyed: Yes
Flood Zone: No
Seasonal: No
Road Frontage: 120
Driveway: Gravel
Additional Information
Block - 0
Taxes $0
Assesed Value Not Reported
Block - 0
Taxes $0
Assesed Value Not Reported
Schools
