List Price: $995,000 | $413 per sq.ft. | 4 Bedroom | 5 Bathroom | 2 Story Single Family Home
Date Listed Monday Aug 24, 2026 | MLS# 5106439
Date Listed Monday Aug 24, 2026 | MLS# 5106439

To see this Listing
Address: 398 Morrill Street Gilford NH
Listed by Shannon Casey KW Coastal and Lakes & Mountains Realty/Meredith
Description:

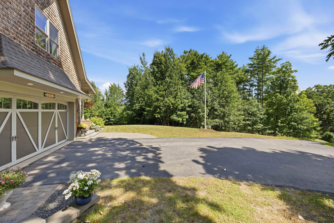
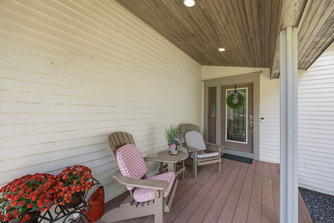
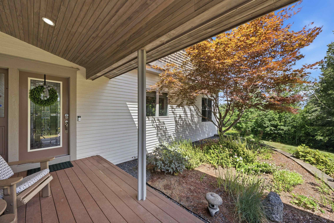
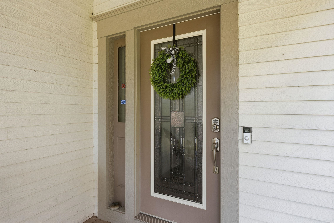
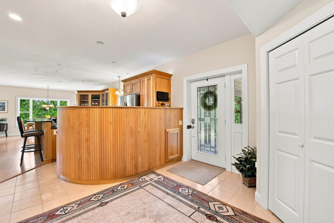
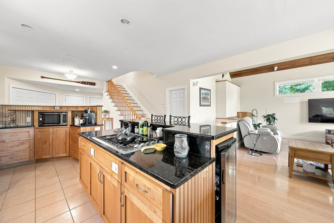
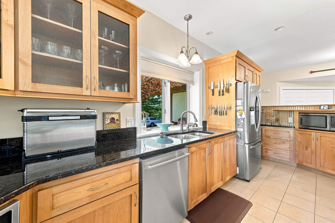
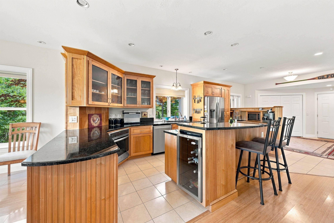
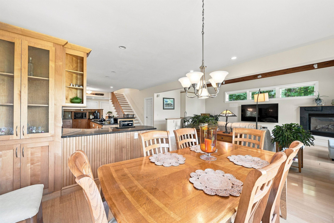
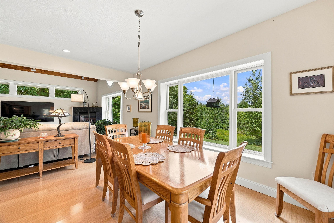
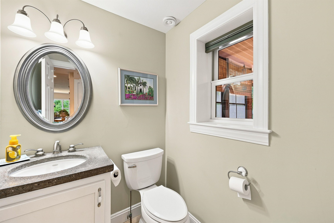
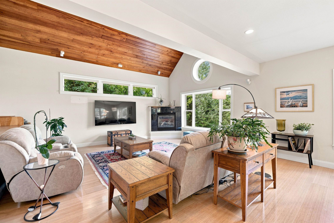
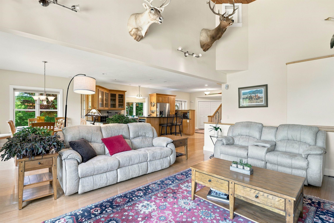
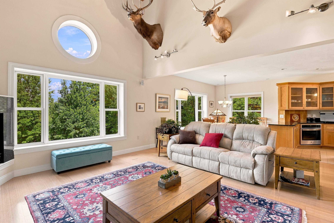
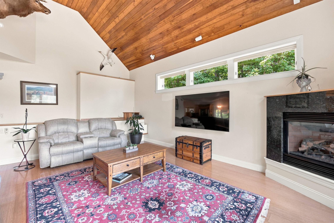
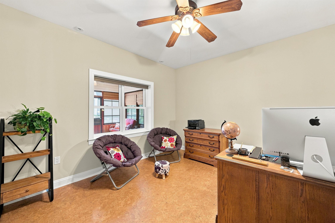
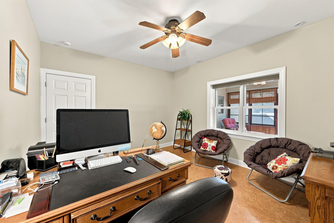
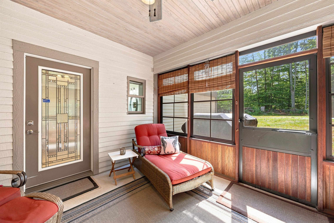
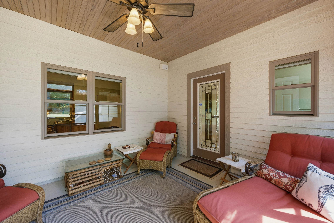
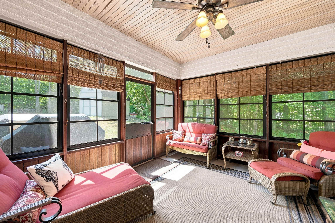
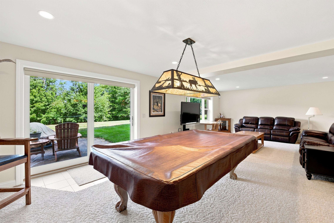
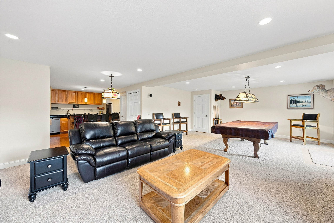
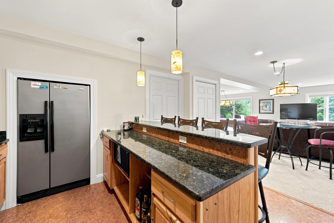
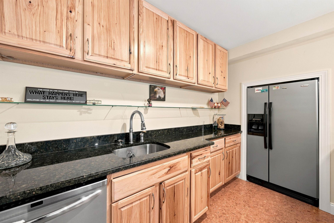
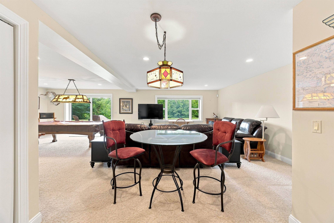
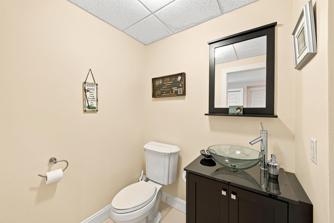
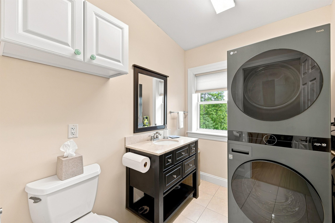
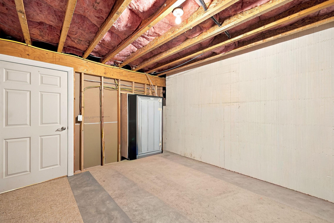
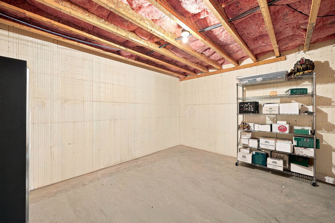
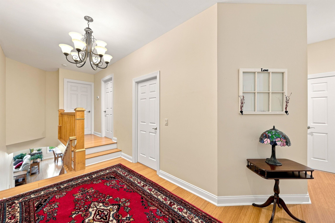
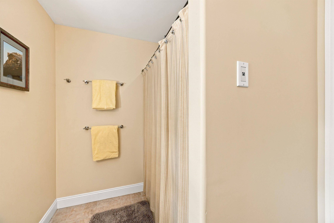
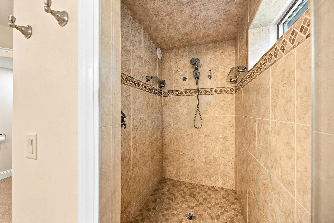
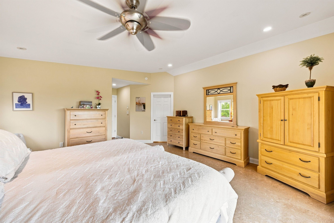
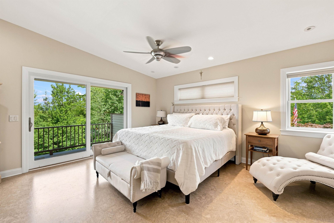
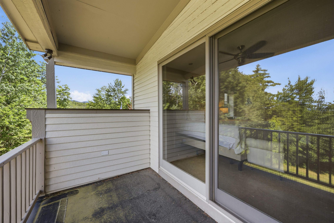
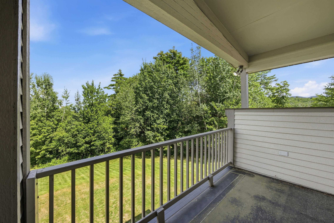
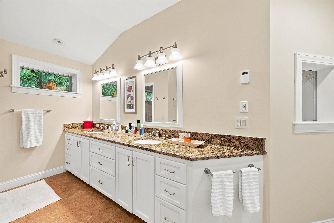
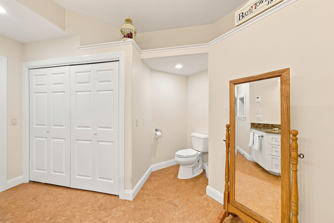
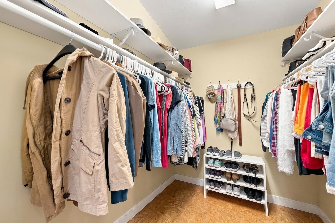
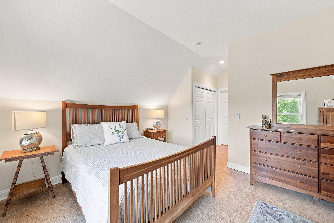
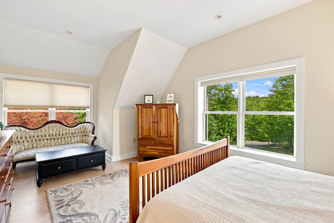
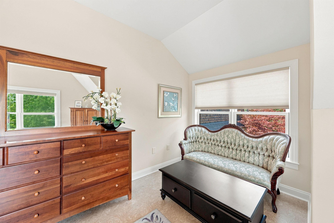
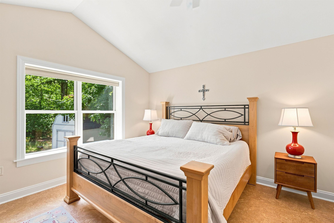
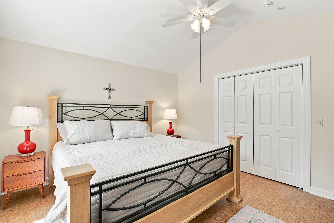
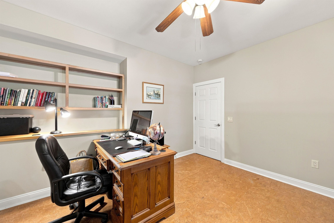
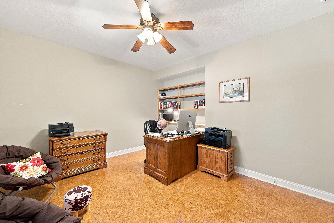
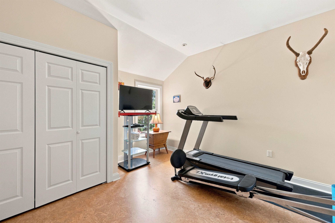
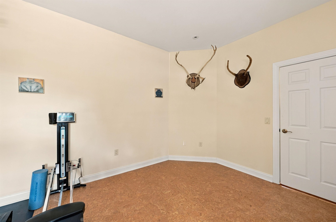
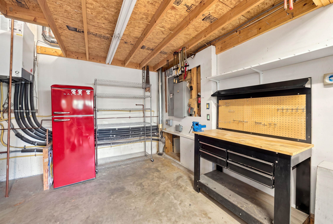
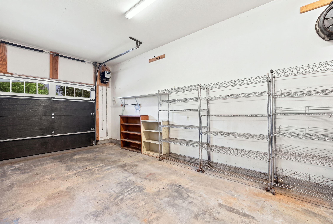
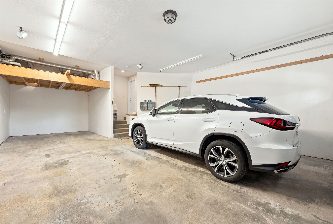
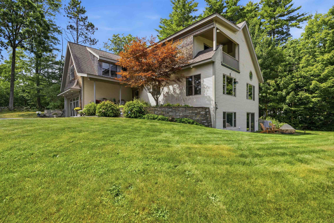
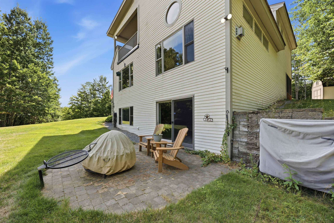
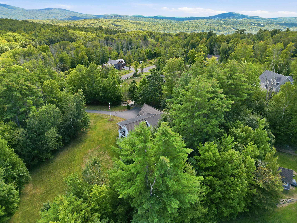
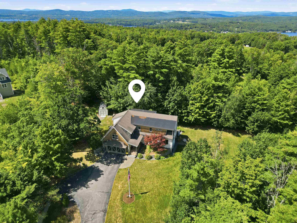
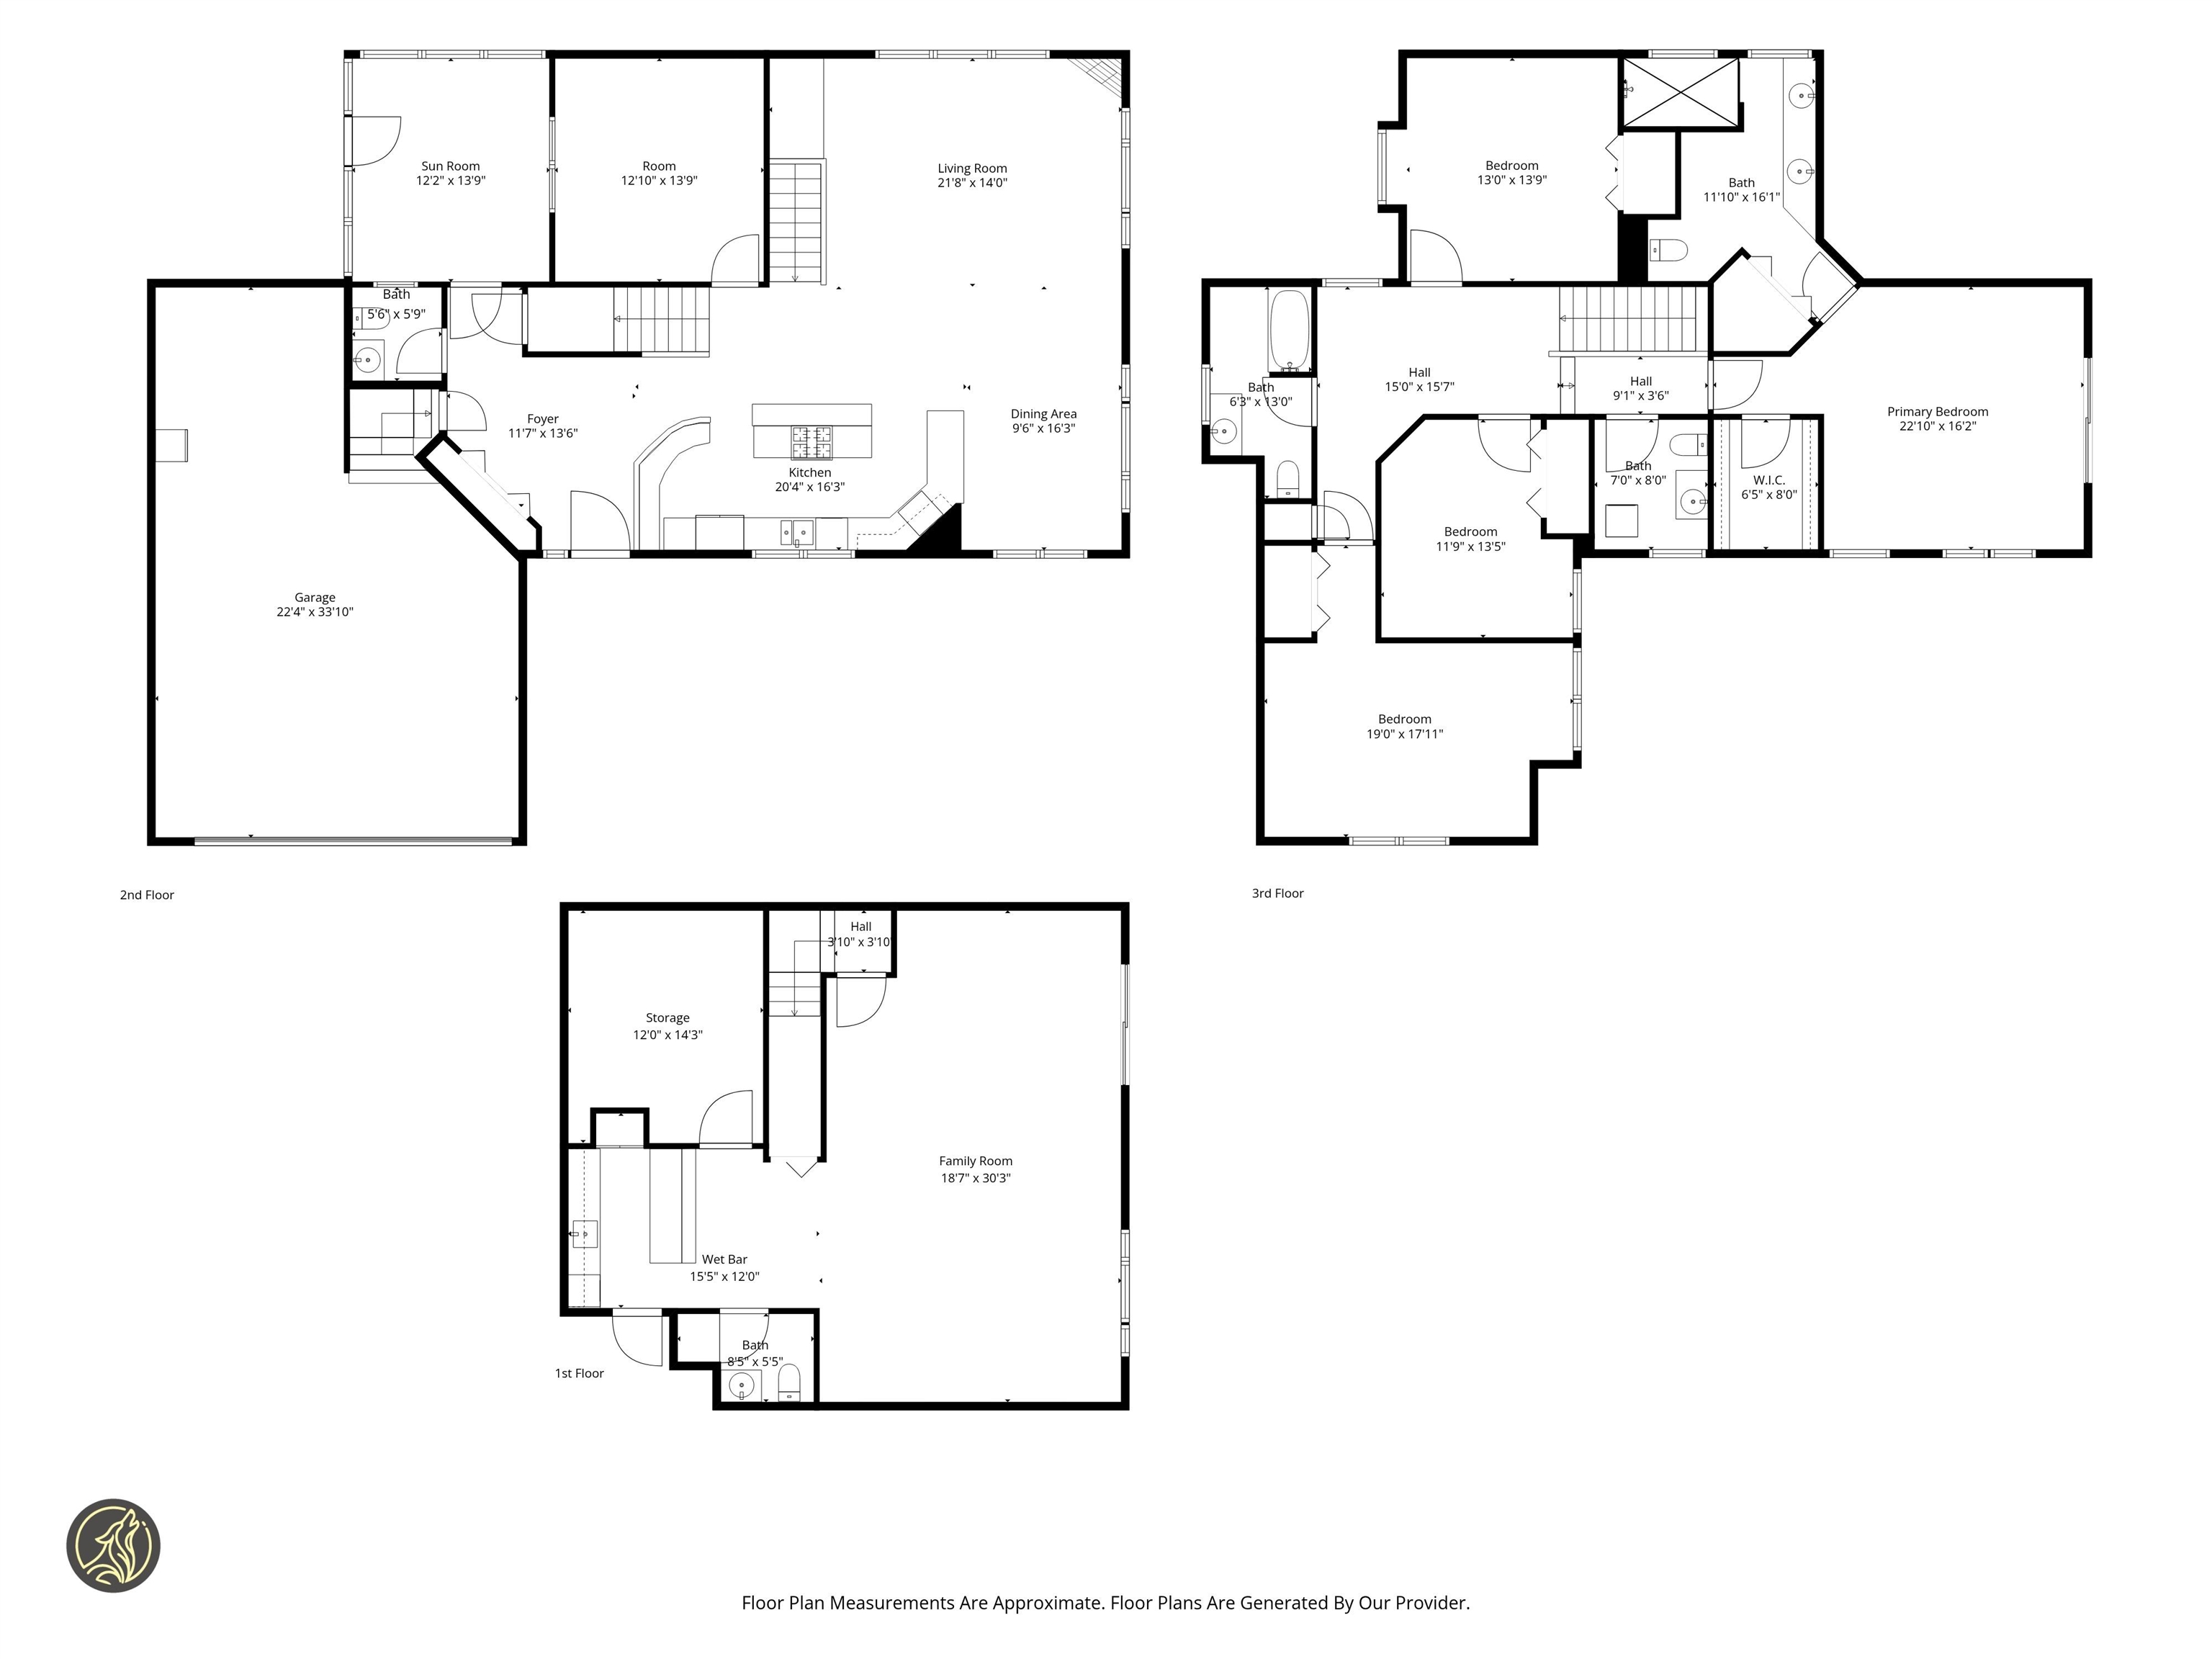
Discover timeless beauty and exceptional craftsmanship in this stunning Gilford single-family home offering 4 bedrooms, 2 full bathrooms, and 3 half bathrooms. Thoughtfully designed with a functional layout, this home blends comfort, character, and versatility with quality construction built to last. The inviting primary suite features a spacious bathroom suite and walk-in closet, while cathedral ceilings, natural woodwork, abundant natural light, and bamboo, cork, and tile flooring add warmth and elegance throughout. Radiant floors provide exceptional comfort, while central air ensures year-round climate control. The kitchen features granite countertops, and a gas fireplace adds warmth and ambiance to the living spaces. Enjoy beautiful mountain views and spectacular fall foliage from this private and peaceful setting. Spacious closets and abundant storage make organization effortless, while the sunroom and screened porch offer inviting spaces to relax and enjoy the surrounding natural beauty. Designed for entertaining and versatility, the lower level offers a walkout, wet bar, and in-law/accessory dwelling potential, providing flexible space for guests, extended family, or additional living needs. A Bose sound system throughout the home creates the perfect atmosphere for entertaining. A whole-house generator provides valuable peace of mind, delivering reliable backup power when outages occur and helping keep essential systems and comforts running when you need them most. The oversized, extra-deep two-car garage offers an ideal workshop and abundant storage and is equipped with a convenient garage vacuum system. With fine craftsmanship, cement construction, generous living spaces, radiant flooring, exceptional storage, a whole-house generator, and a versatile layout, this home is truly an entertainer's delight and peaceful retreat. A rare opportunity to enjoy privacy, stunning mountain views, nature, and enduring quality in desirable Gilford
Listed by Shannon Casey KW Coastal and Lakes & Mountains Realty/Meredith
Description:
Discover timeless beauty and exceptional craftsmanship in this stunning Gilford single-family home offering 4 bedrooms, 2 full bathrooms, and 3 half bathrooms. Thoughtfully designed with a functional layout, this home blends comfort, character, and versatility with quality construction built to last. The inviting primary suite features a spacious bathroom suite and walk-in closet, while cathedral ceilings, natural woodwork, abundant natural light, and bamboo, cork, and tile flooring add warmth and elegance throughout. Radiant floors provide exceptional comfort, while central air ensures year-round climate control. The kitchen features granite countertops, and a gas fireplace adds warmth and ambiance to the living spaces. Enjoy beautiful mountain views and spectacular fall foliage from this private and peaceful setting. Spacious closets and abundant storage make organization effortless, while the sunroom and screened porch offer inviting spaces to relax and enjoy the surrounding natural beauty. Designed for entertaining and versatility, the lower level offers a walkout, wet bar, and in-law/accessory dwelling potential, providing flexible space for guests, extended family, or additional living needs. A Bose sound system throughout the home creates the perfect atmosphere for entertaining. A whole-house generator provides valuable peace of mind, delivering reliable backup power when outages occur and helping keep essential systems and comforts running when you need them most. The oversized, extra-deep two-car garage offers an ideal workshop and abundant storage and is equipped with a convenient garage vacuum system. With fine craftsmanship, cement construction, generous living spaces, radiant flooring, exceptional storage, a whole-house generator, and a versatile layout, this home is truly an entertainer's delight and peaceful retreat. A rare opportunity to enjoy privacy, stunning mountain views, nature, and enduring quality in desirable Gilford
Room Information:
Total Rooms: 9
Total Baths: 5
Flooring: Bamboo | Carpet | Cork | Hardwood | Tile
Full Baths: 2
1/2 Baths: 3
Bedrooms: 4
Total Baths: 5
Flooring: Bamboo | Carpet | Cork | Hardwood | Tile
Full Baths: 2
1/2 Baths: 3
Bedrooms: 4
Basement: Daylight | Full
Construction Information:
Year Built: 2009
Type: Other | Clapboard Exterior | Shingle Siding
Type: Other | Clapboard Exterior | Shingle Siding
Building Info
Finished Sq.Ft.: 3128
Above Grade Sq.Ft.: 2408
Below Grade Sq.Ft.: 720
Apx Below Grade Unfinished Sq.Ft.: 0
Exterior Info
Style: Contemporary
Roof: Asphalt Shingle
Utilities
Electric: 200+ Amp Service | Circuit Breaker(s) | Generator
Water: Drilled Well
Sewer: 1500+ Gallon | Concrete | Leach Field | Private | Septic
Land Description:
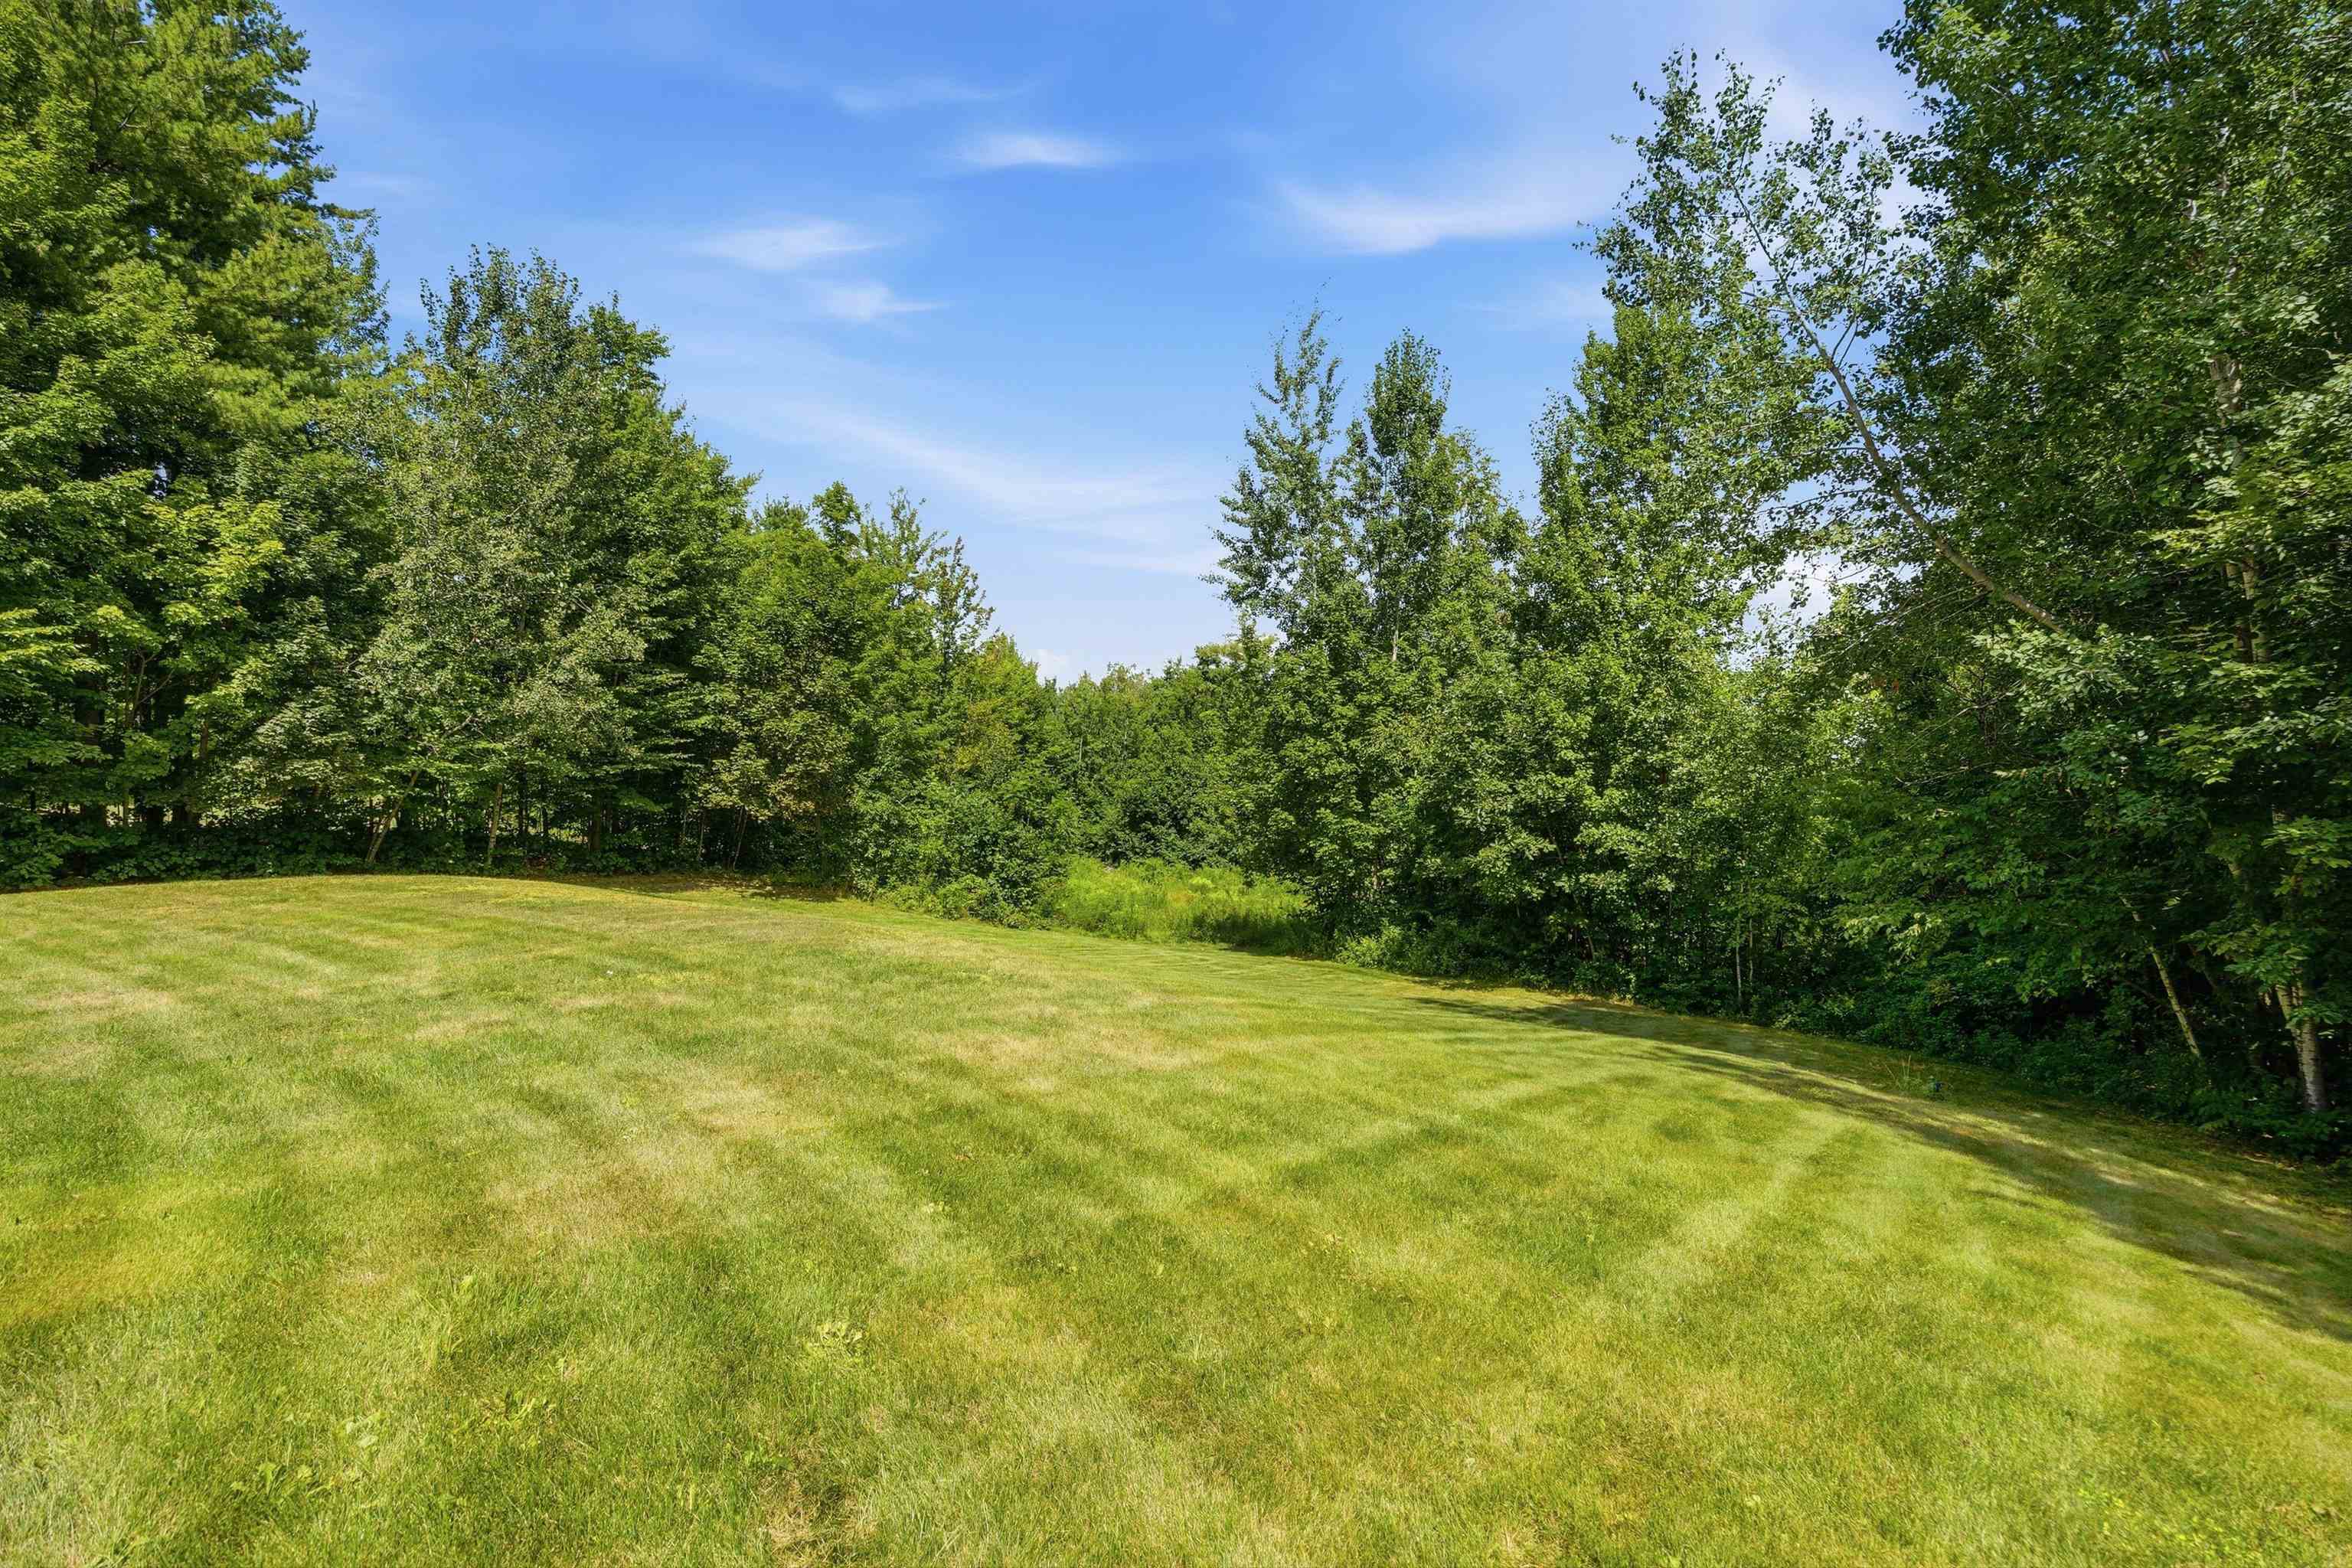
Landscaped | Sloping | View
Lot size: 1.35 acres
Zoned: RES
Surveyed: Unk
Flood Zone: No
Seasonal: No
Driveway: Common/Shared | Paved
Additional Information
Easement - Yes
Block - 0
Taxes $8,223
Assesed Value Not Reported
Easement - Yes
Block - 0
Taxes $8,223
Assesed Value Not Reported
Schools
School District: Gilford Sch District SAU #73
Elementary School: Gilford Elementary
Middle School: Gilford Middle
High School: Gilford High School
School District: Gilford Sch District SAU #73
Elementary School: Gilford Elementary
Middle School: Gilford Middle
High School: Gilford High School
