List Price: $1,150,000 | $534 per sq.ft. | 4 Bedroom | 4 Bathroom | 1.5 Story Single Family Home
Date Listed Wednesday Aug 12, 2026 | MLS# 5104712
Date Listed Wednesday Aug 12, 2026 | MLS# 5104712

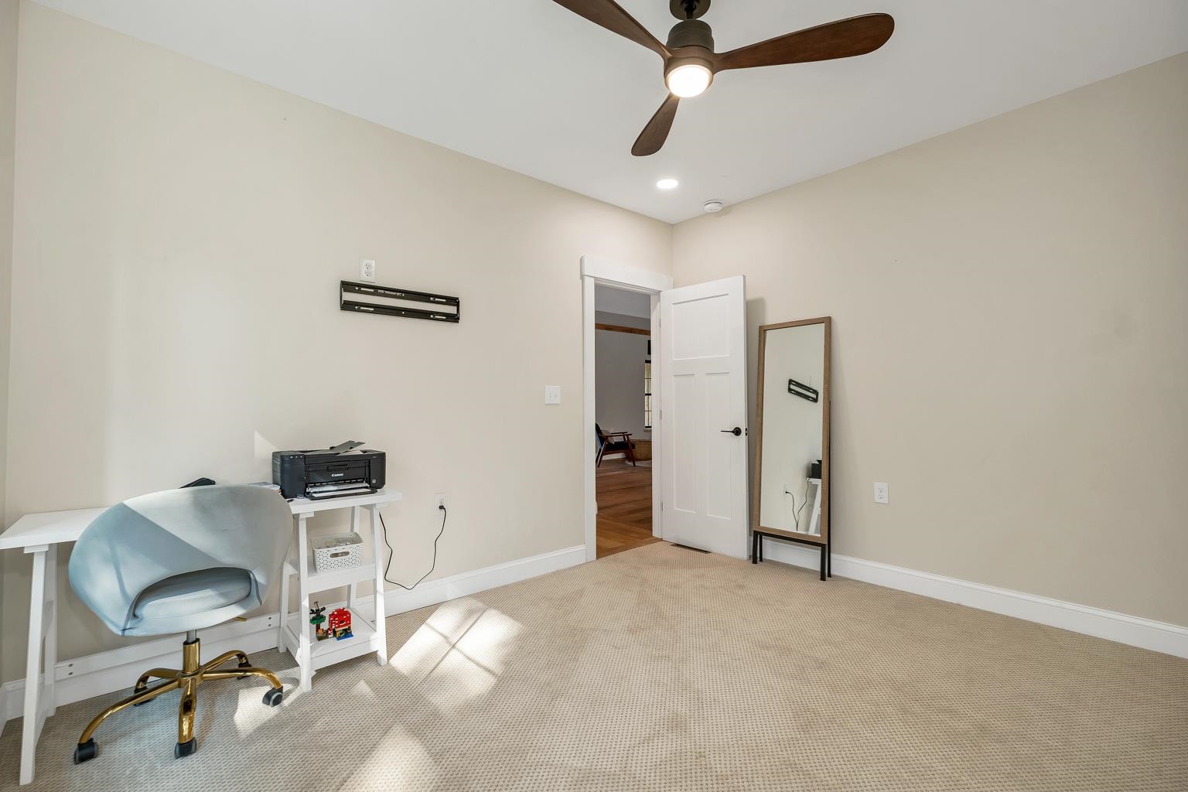
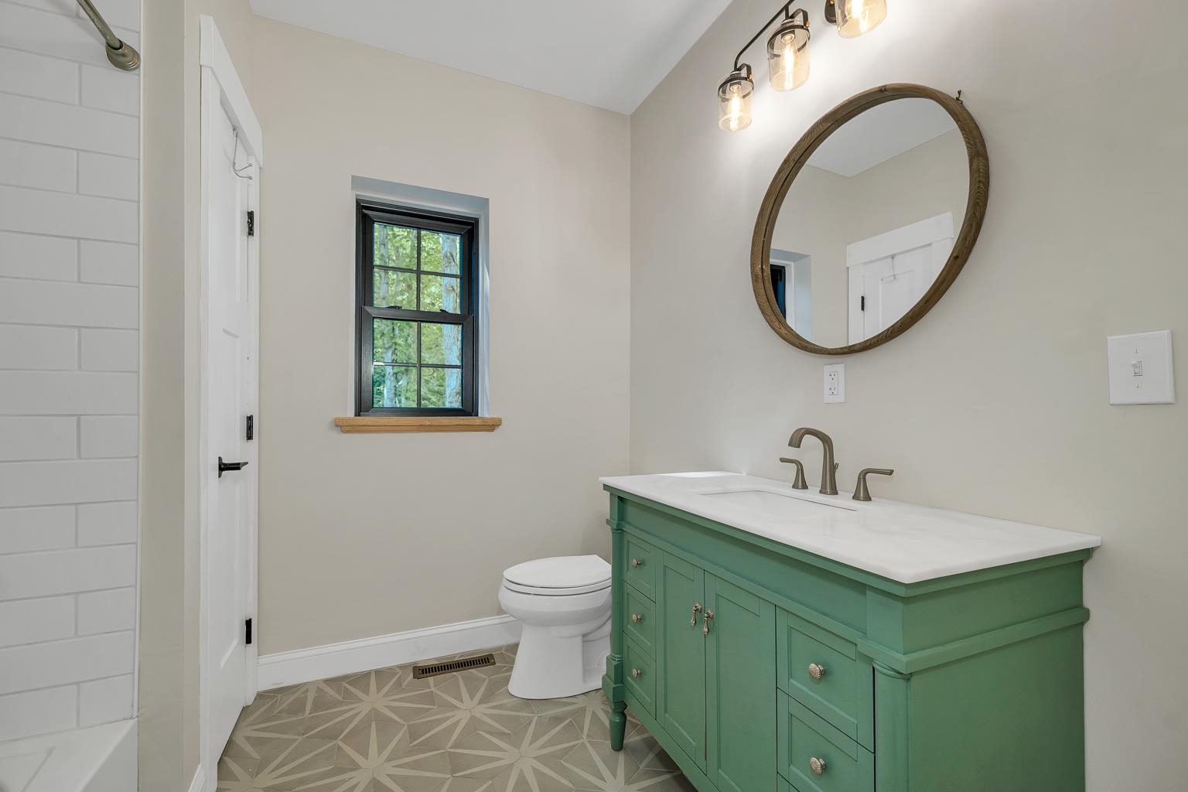
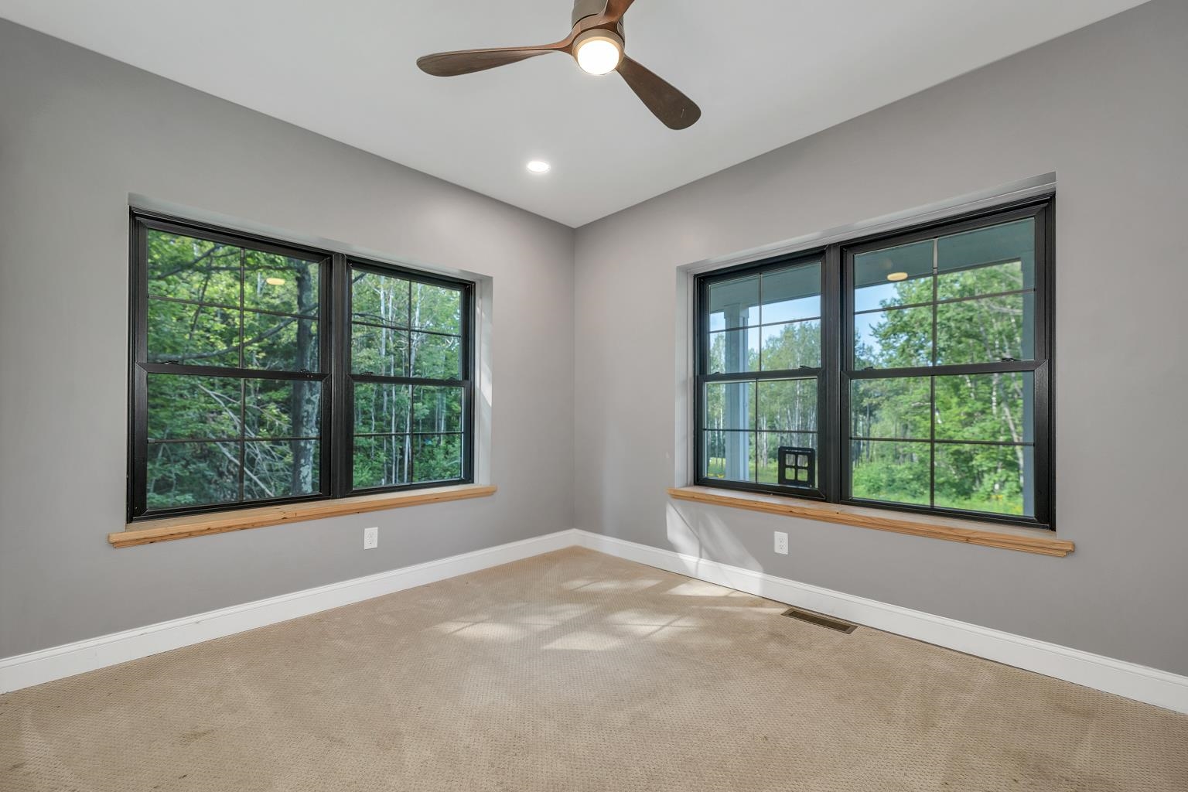
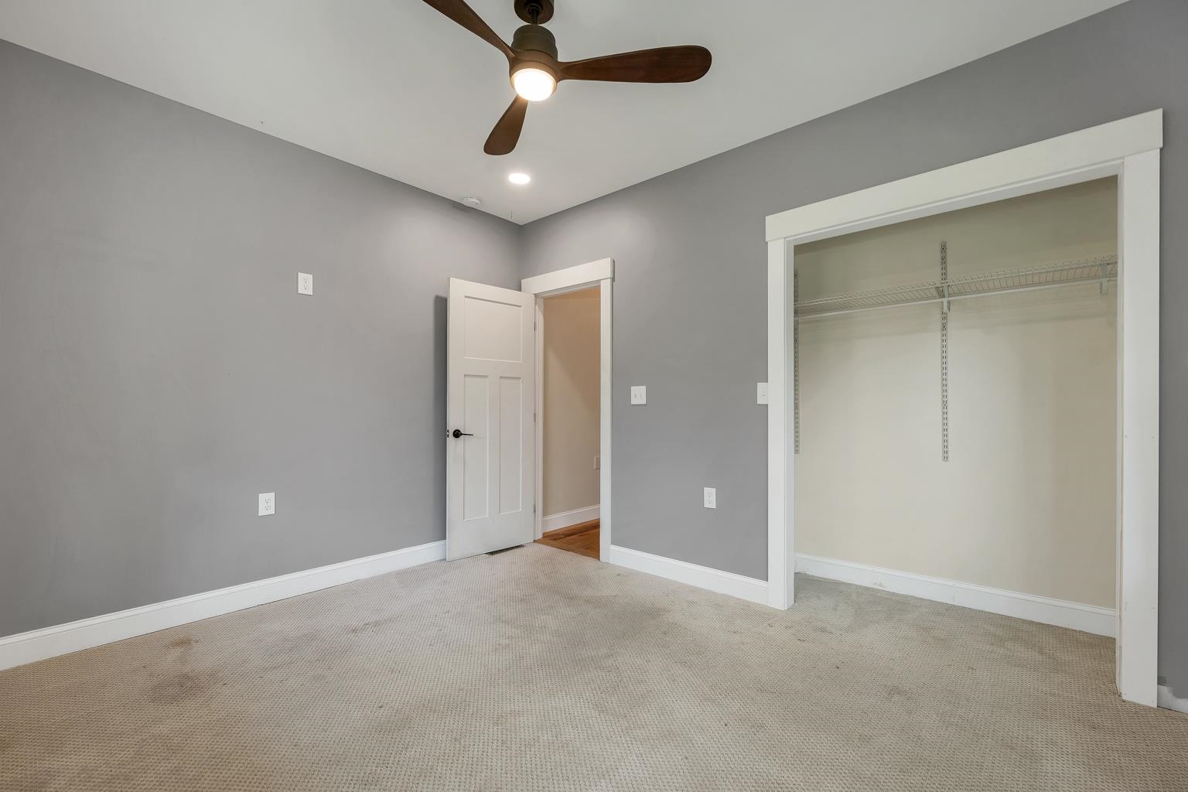
To see this Listing
Address: 8 Poor Farm Road Gilford NH
Listed by Susan Bradley Coldwell Banker Realty Gilford NH Cell: 603-493-2873
Description:
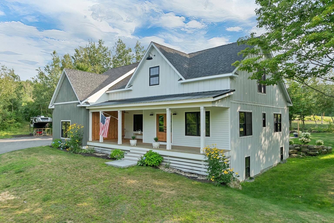
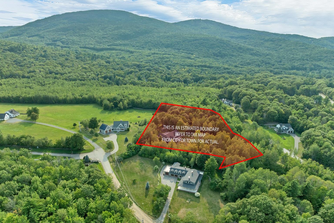
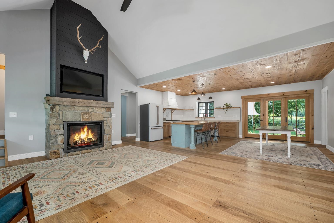
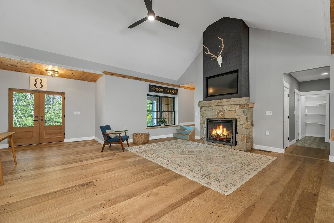
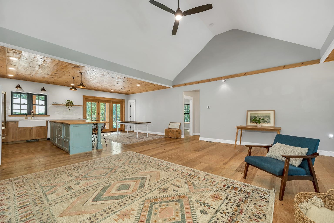
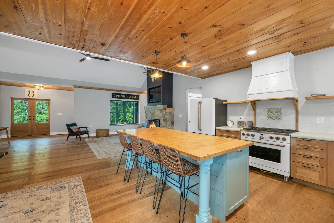
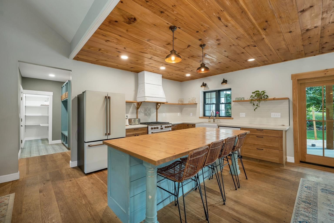
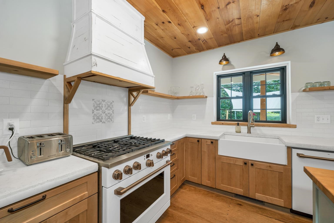
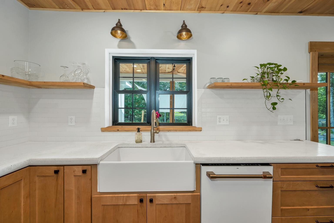
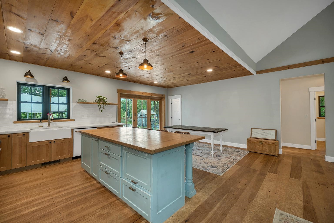
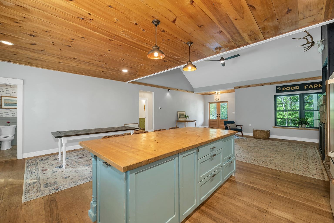
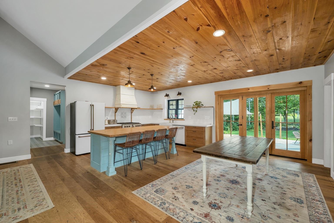
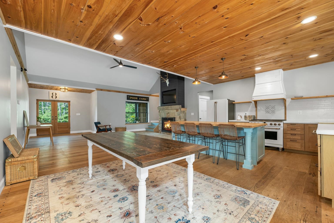
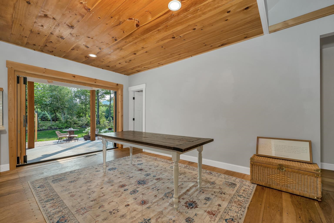
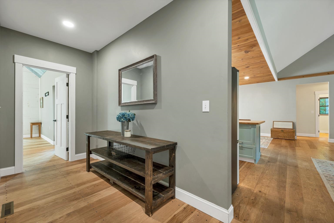
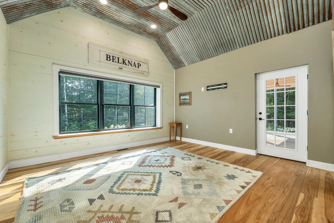
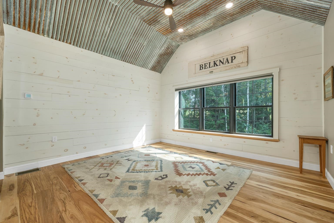
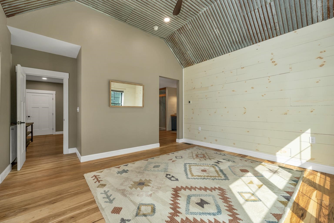
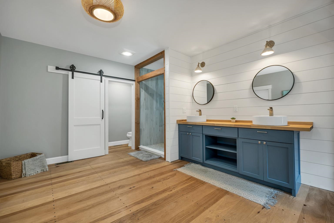
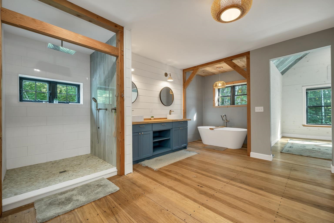
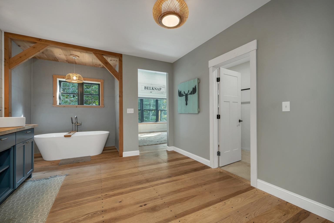
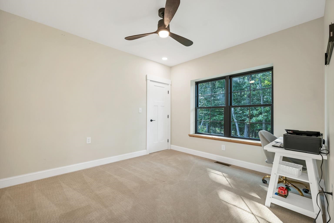
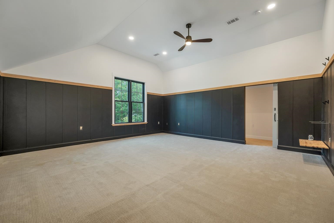
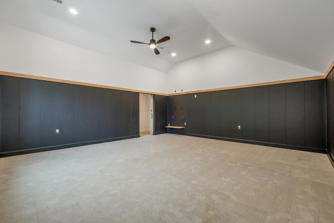
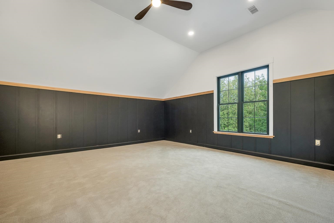
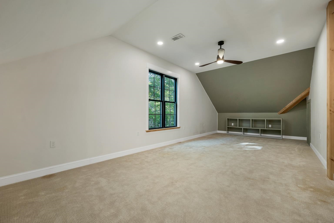
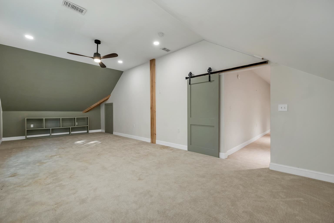
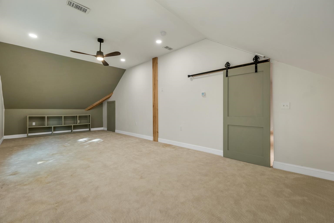
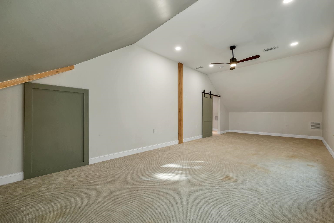
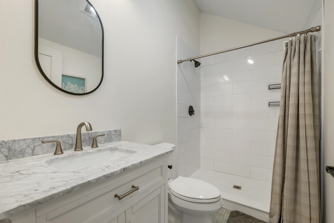
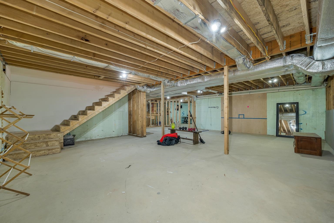
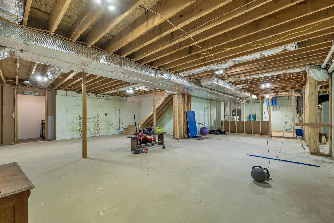
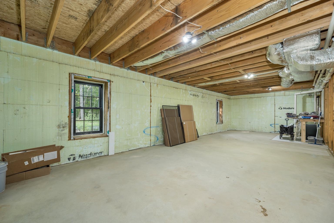
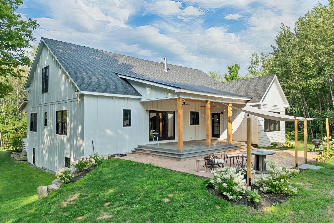
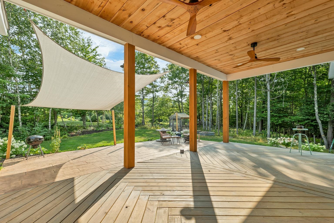
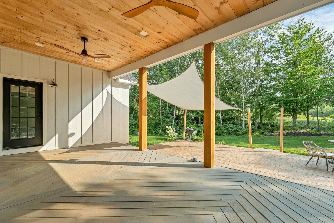
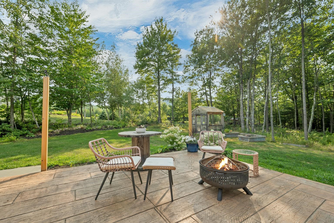
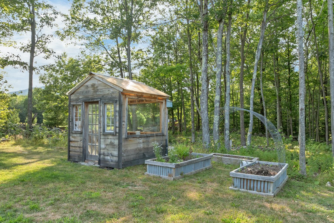
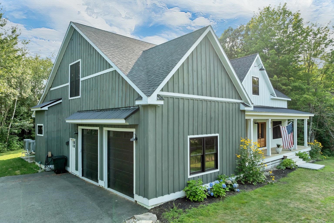
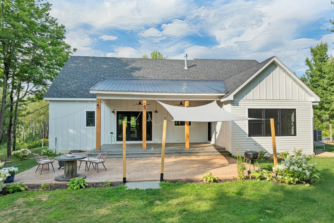
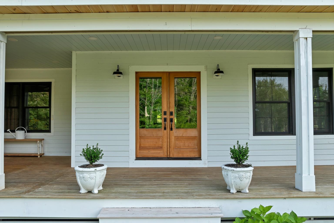
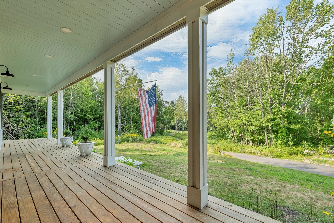
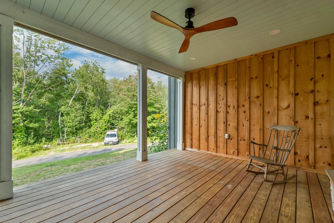
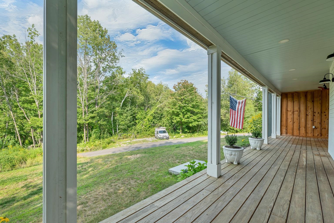
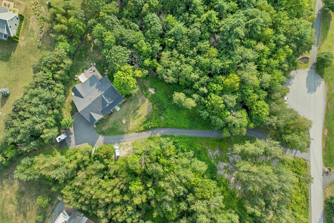
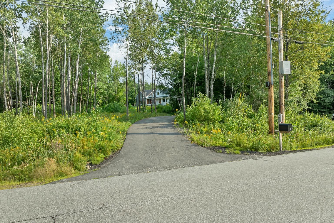
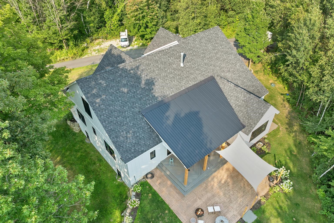
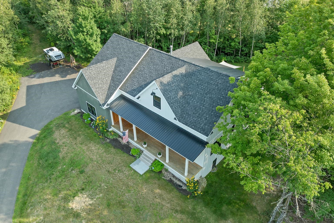
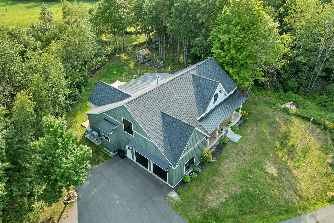
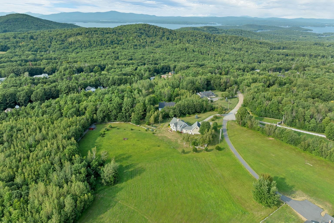
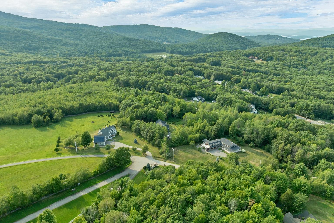
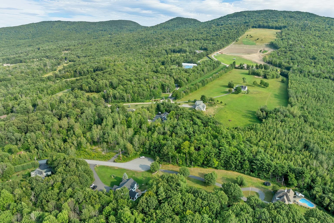
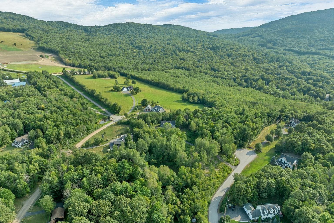
Newly built in 2022, this custom Cape offers year round living at its best, blending modern comfort with the natural beauty of its surroundings. Set on the largest lot in a desirable cul-de-sac subdivision, the home is approached by a winding private drive lined with birch trees and framed by quintessential New England stone walls. The peaceful backyard is a true oasis, perfect for quiet moments or hosting gatherings, with colorful sunsets falling behind the Belknap Mountains and seasonal views of vibrant foliage. Outdoor enthusiasts will appreciate the town resident only access to Gilford's incredible town beach on Lake Winnipesaukee, and the home's excellent location near Gunstock Ski Resort, while hiking trails, and snowmobiling access can be found right from the back door. Inside, the main level features an open concept modern farmhouse-style living, kitchen, and dining area that flows seamlessly to the private backyard through fully opening doors for true indoor outdoor living. The main level primary suite includes rustic tin ceilings and a spa like bath, complemented by two additional bedrooms and a full bath. Upstairs, a spacious room with a ¾ bath offers flexible use, including the potential for a second level suite, while another large room provides access to an unfinished space ready for your imagination. The home is highly energy efficient with an insulated concrete block foundation, and the expansive unfinished basement offers even more possibilities. With a small pond on the property, proximity to schools, shopping, marinas, entertainment venues, and the vibrant heart of the Lakes Region, this thoughtfully crafted home is surrounded by quality estate like properties and delivers a lifestyle that embraces every season.
Listed by Susan Bradley Coldwell Banker Realty Gilford NH Cell: 603-493-2873
Description:
Newly built in 2022, this custom Cape offers year round living at its best, blending modern comfort with the natural beauty of its surroundings. Set on the largest lot in a desirable cul-de-sac subdivision, the home is approached by a winding private drive lined with birch trees and framed by quintessential New England stone walls. The peaceful backyard is a true oasis, perfect for quiet moments or hosting gatherings, with colorful sunsets falling behind the Belknap Mountains and seasonal views of vibrant foliage. Outdoor enthusiasts will appreciate the town resident only access to Gilford's incredible town beach on Lake Winnipesaukee, and the home's excellent location near Gunstock Ski Resort, while hiking trails, and snowmobiling access can be found right from the back door. Inside, the main level features an open concept modern farmhouse-style living, kitchen, and dining area that flows seamlessly to the private backyard through fully opening doors for true indoor outdoor living. The main level primary suite includes rustic tin ceilings and a spa like bath, complemented by two additional bedrooms and a full bath. Upstairs, a spacious room with a ¾ bath offers flexible use, including the potential for a second level suite, while another large room provides access to an unfinished space ready for your imagination. The home is highly energy efficient with an insulated concrete block foundation, and the expansive unfinished basement offers even more possibilities. With a small pond on the property, proximity to schools, shopping, marinas, entertainment venues, and the vibrant heart of the Lakes Region, this thoughtfully crafted home is surrounded by quality estate like properties and delivers a lifestyle that embraces every season.
Room Information:
Total Rooms: 8
Total Baths: 4
Flooring: Carpet | Tile | Wood
Full Baths: 2
1/2 Baths: 1
3/4 Baths: 1
Bedrooms: 4
Total Baths: 4
Flooring: Carpet | Tile | Wood
Full Baths: 2
1/2 Baths: 1
3/4 Baths: 1
Bedrooms: 4
Basement: Basement Stairs | Concrete Floor | Insulated | Interior Access | Interior Stairs | Other | Storage Space | Unfinished
Construction Information:
Year Built: 2022
Type: Wood Frame | Combination Exterior | Composition Exterior | Wood Exterior
Type: Wood Frame | Combination Exterior | Composition Exterior | Wood Exterior
Building Info
Finished Sq.Ft.: 4045
Above Grade Sq.Ft.: 2155
Below Grade Sq.Ft.: 0
Apx Below Grade Unfinished Sq.Ft.: 1890
Exterior Info
Style: Cape
Exterior Color White
Roof: Architectural Shingle
Utilities
Electric: 200+ Amp Service | Circuit Breaker(s)
Water: Drilled Well
Sewer: 1500+ Gallon | Leach Field | On-Site Septic Exists | Private | Septic
Land Description:
Country Setting | Landscaped | Mountain View | View | Wooded | Near Shopping | Near Skiing | Neighborhood | Near School(s) | Private
Lot size: 3.54 acres
Zoned: Limited Residential
Surveyed: Yes
SurveyedBy: Yerkes Surveyin
Flood Zone: Unknown
Seasonal: No
Road Frontage: 269
Driveway: Paved
Additional Information
Docs Available : Aerials | Deed | Property Disclosure | Septic Design | Tax Map
Block - 0
Taxes $10,602
Assesed Value Not Reported
Docs Available : Aerials | Deed | Property Disclosure | Septic Design | Tax Map
Block - 0
Taxes $10,602
Assesed Value Not Reported
Schools
School District: Gilford Sch District SAU #73
Elementary School: Gilford Elementary
Middle School: Gilford Middle
High School: Gilford High School
School District: Gilford Sch District SAU #73
Elementary School: Gilford Elementary
Middle School: Gilford Middle
High School: Gilford High School
