List Price: $929,900 | $327 per sq.ft. | 4 Bedroom | 4 Bathroom | 2 Story Single Family Home on Winnipesaukee
Date Listed Monday Aug 10, 2026 | MLS# 5104243
Date Listed Monday Aug 10, 2026 | MLS# 5104243


To see this Listing
Address: 198 Dockham Shore Road Gilford NH
Listed by Thomas Drouin Roche Realty Group
Description:
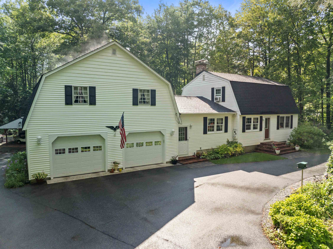
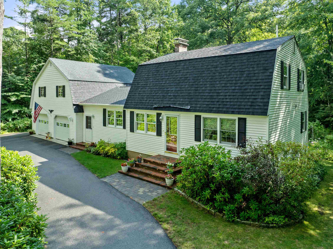
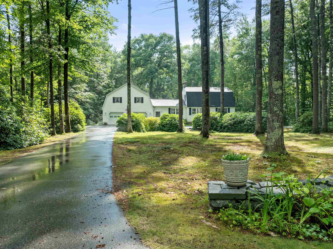
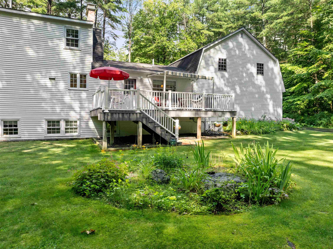
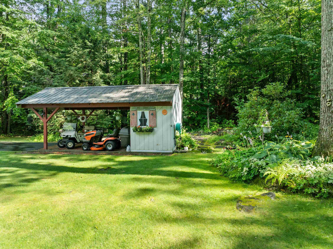
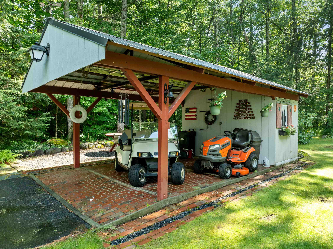
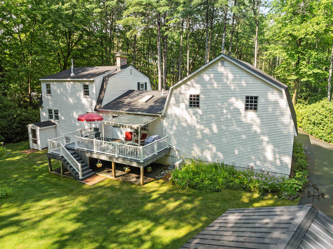
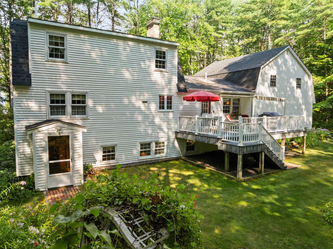
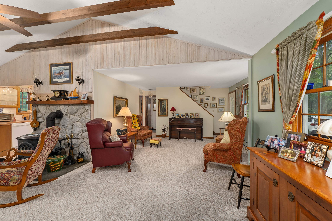
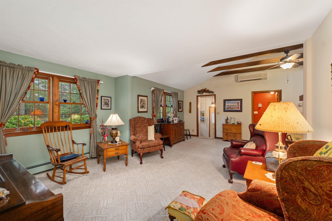
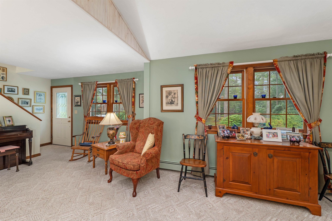
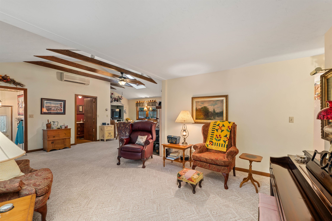
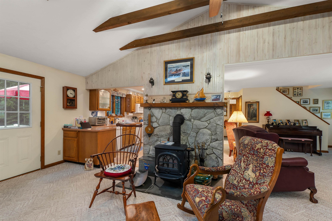
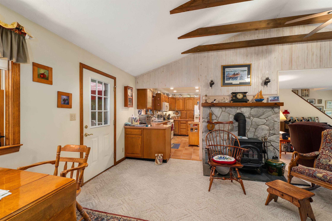
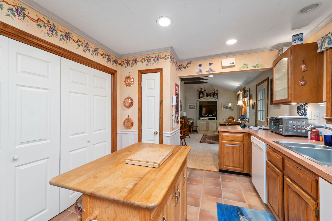
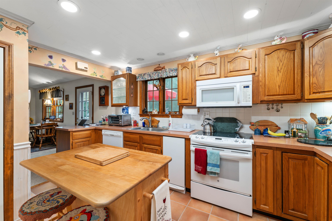
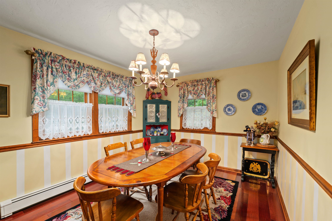
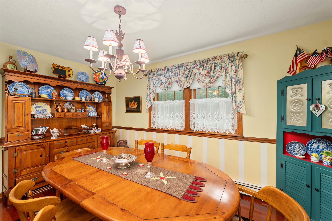
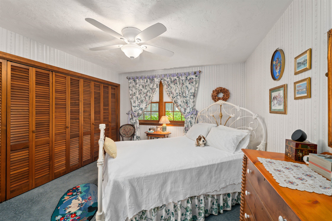
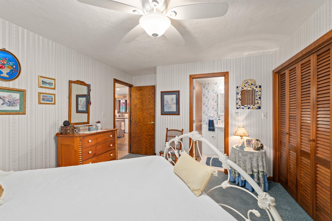
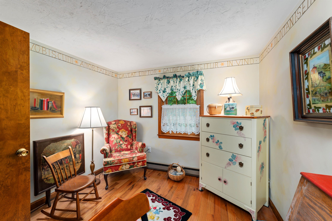
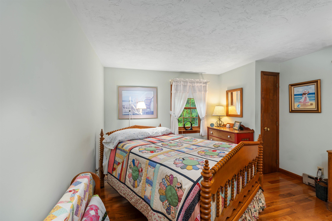
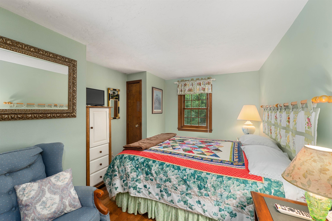
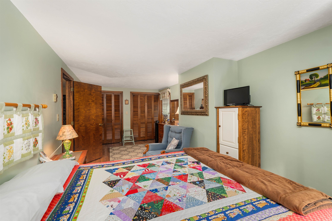
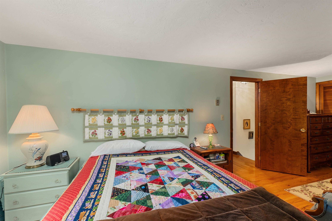
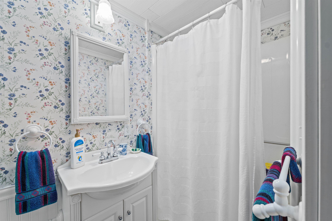
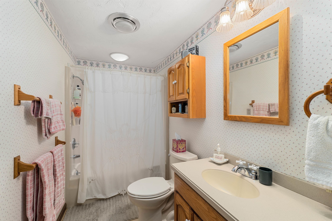
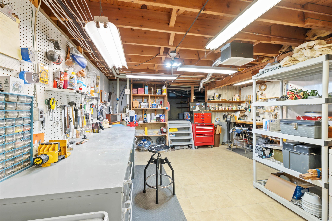
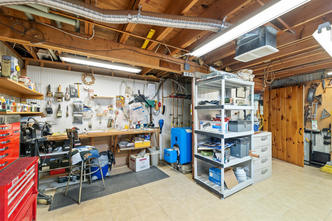
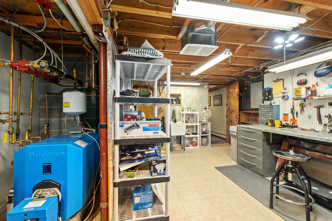
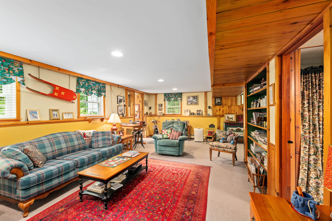
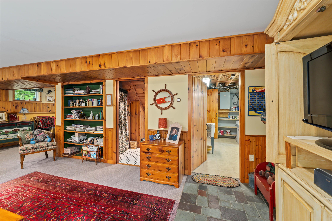
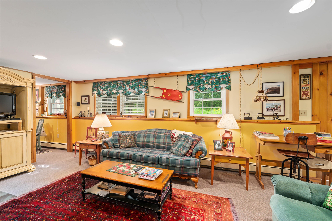
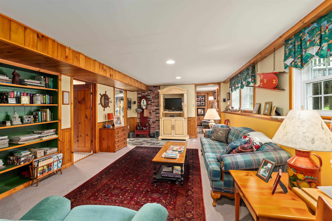
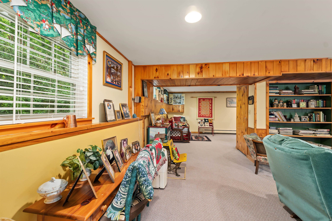
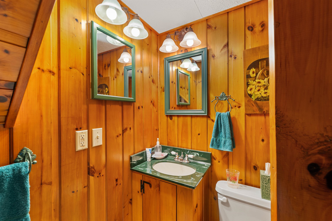
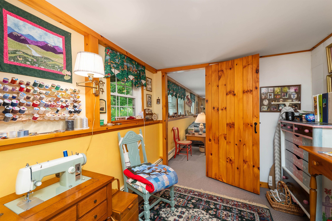
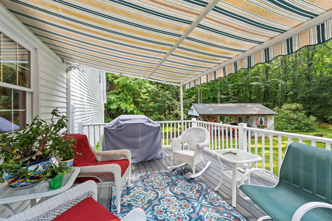
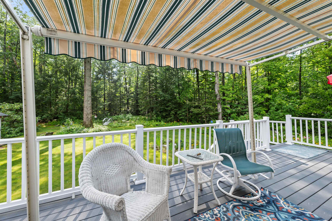
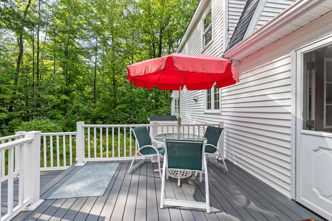
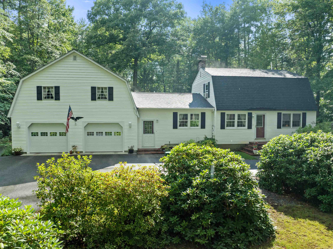
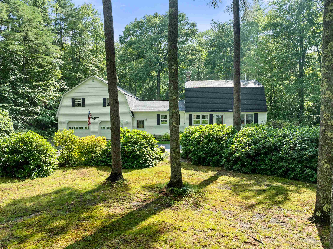
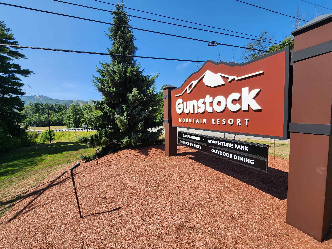
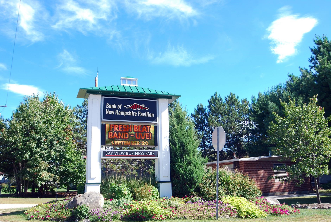
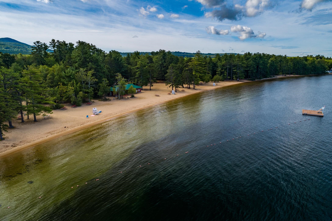
One of Gilford's most desirable neighborhoods. This country location has 4 baths, 4 plus bedrooms, the home has been lovingly maintained. An open concept kitchen, family room, and living room included with the wood stove and hearth. Oversized rear deck with a crank out awning. A huge recreation room in the finished walk-out basement, with an additional reading area, workshop, and quilting/craft room. This home has a whole-house backup generator, service by public sewer, a drilled well, a finished, heated 2-stall garage with ample storage on the second level. Your own paradise with this exquisitely landscaped grounds with mature plantings bordered by towering pines, complemented by angelic flowers, trees, and shrubbery, with the private backyard, all on this 1.8-acre lot. This home offers the seamless blend of timeless charm and a relaxed lifestyle to enjoy. The first-floor primary bedroom suite, with its own bath and oversized closets, is included, along with 3 additional bedrooms and an additional bath on the second level. Laundry is on the first level along with an open concept kitchen, family, living areas, along with a formal dining area. Exterior detached outbuilding with attached carport to store equipment, etc. The highly efficient Buderus oil-fired furnace adds to the wood stove and hearth, for the total cozy feeling. Only minutes to Gunstock Mountain Resort, Meadow Brook BNH Concert Pavilion, Lake Winnipesaukee, Gilford Town Beach, local full-service marinas, restaurants, shopping, and everything that the Lakes Region has to offer.
Sale Includes : Building | Equipment | Garage | Land/Building
Listed by Thomas Drouin Roche Realty Group
Description:
One of Gilford's most desirable neighborhoods. This country location has 4 baths, 4 plus bedrooms, the home has been lovingly maintained. An open concept kitchen, family room, and living room included with the wood stove and hearth. Oversized rear deck with a crank out awning. A huge recreation room in the finished walk-out basement, with an additional reading area, workshop, and quilting/craft room. This home has a whole-house backup generator, service by public sewer, a drilled well, a finished, heated 2-stall garage with ample storage on the second level. Your own paradise with this exquisitely landscaped grounds with mature plantings bordered by towering pines, complemented by angelic flowers, trees, and shrubbery, with the private backyard, all on this 1.8-acre lot. This home offers the seamless blend of timeless charm and a relaxed lifestyle to enjoy. The first-floor primary bedroom suite, with its own bath and oversized closets, is included, along with 3 additional bedrooms and an additional bath on the second level. Laundry is on the first level along with an open concept kitchen, family, living areas, along with a formal dining area. Exterior detached outbuilding with attached carport to store equipment, etc. The highly efficient Buderus oil-fired furnace adds to the wood stove and hearth, for the total cozy feeling. Only minutes to Gunstock Mountain Resort, Meadow Brook BNH Concert Pavilion, Lake Winnipesaukee, Gilford Town Beach, local full-service marinas, restaurants, shopping, and everything that the Lakes Region has to offer.
Sale Includes : Building | Equipment | Garage | Land/Building
Room Information:
Total Rooms: 12
Total Baths: 4
Flooring: Hardwood | Tile | Vinyl
Full Baths: 1
1/2 Baths: 1
3/4 Baths: 2
Bedrooms: 4
Total Baths: 4
Flooring: Hardwood | Tile | Vinyl
Full Baths: 1
1/2 Baths: 1
3/4 Baths: 2
Bedrooms: 4
Basement: Basement Stairs | Finished | Full | Interior Access | Interior Stairs | Partial | Sump Pump | Walkout
Construction Information:
Year Built: 1981
Type: Wood Frame
Type: Wood Frame
Building Info
Finished Sq.Ft.: 3740
Above Grade Sq.Ft.: 2840
Below Grade Sq.Ft.: 900
Apx Below Grade Unfinished Sq.Ft.: 0
Foundation size 75' x 28'.
Exterior Info
Style: Gambrel
Exterior Color White
Roof: Shingle
Utilities
Electric: 200+ Amp Service | Circuit Breaker(s) | Generator
Water: Drilled Well
Sewer: Public
Land Description:
Country Setting | Landscaped | Level | Near Shopping | Near Skiing | Near Hospital | Near School(s)
Lot size: 1.8 acres
Zoned: SFR
Surveyed: Yes
SurveyedBy: Associated Surv
Flood Zone: Unknown
Seasonal: No
Road Frontage: 151
Driveway: Paved
Additional Information
Docs Available : Aerials | Deed | Plat/Grid Map | Plot Plan | Property Disclosure | Survey | Tax Map
Block - 00
Taxes $8,908
Assesed Value Not Reported
Docs Available : Aerials | Deed | Plat/Grid Map | Plot Plan | Property Disclosure | Survey | Tax Map
Block - 00
Taxes $8,908
Assesed Value Not Reported
Schools
School District: Gilford Sch District SAU #73
Elementary School: Gilford Elementary
Middle School: Gilford Middle
High School: Gilford High School
School District: Gilford Sch District SAU #73
Elementary School: Gilford Elementary
Middle School: Gilford Middle
High School: Gilford High School
