List Price: $2,300,000 | $913 per sq.ft. | 3 Bedroom | 3 Bathroom | 1.5 Story Single Family Home
Price Change! Reduced by $50,000 down 2% on August 7th 2026
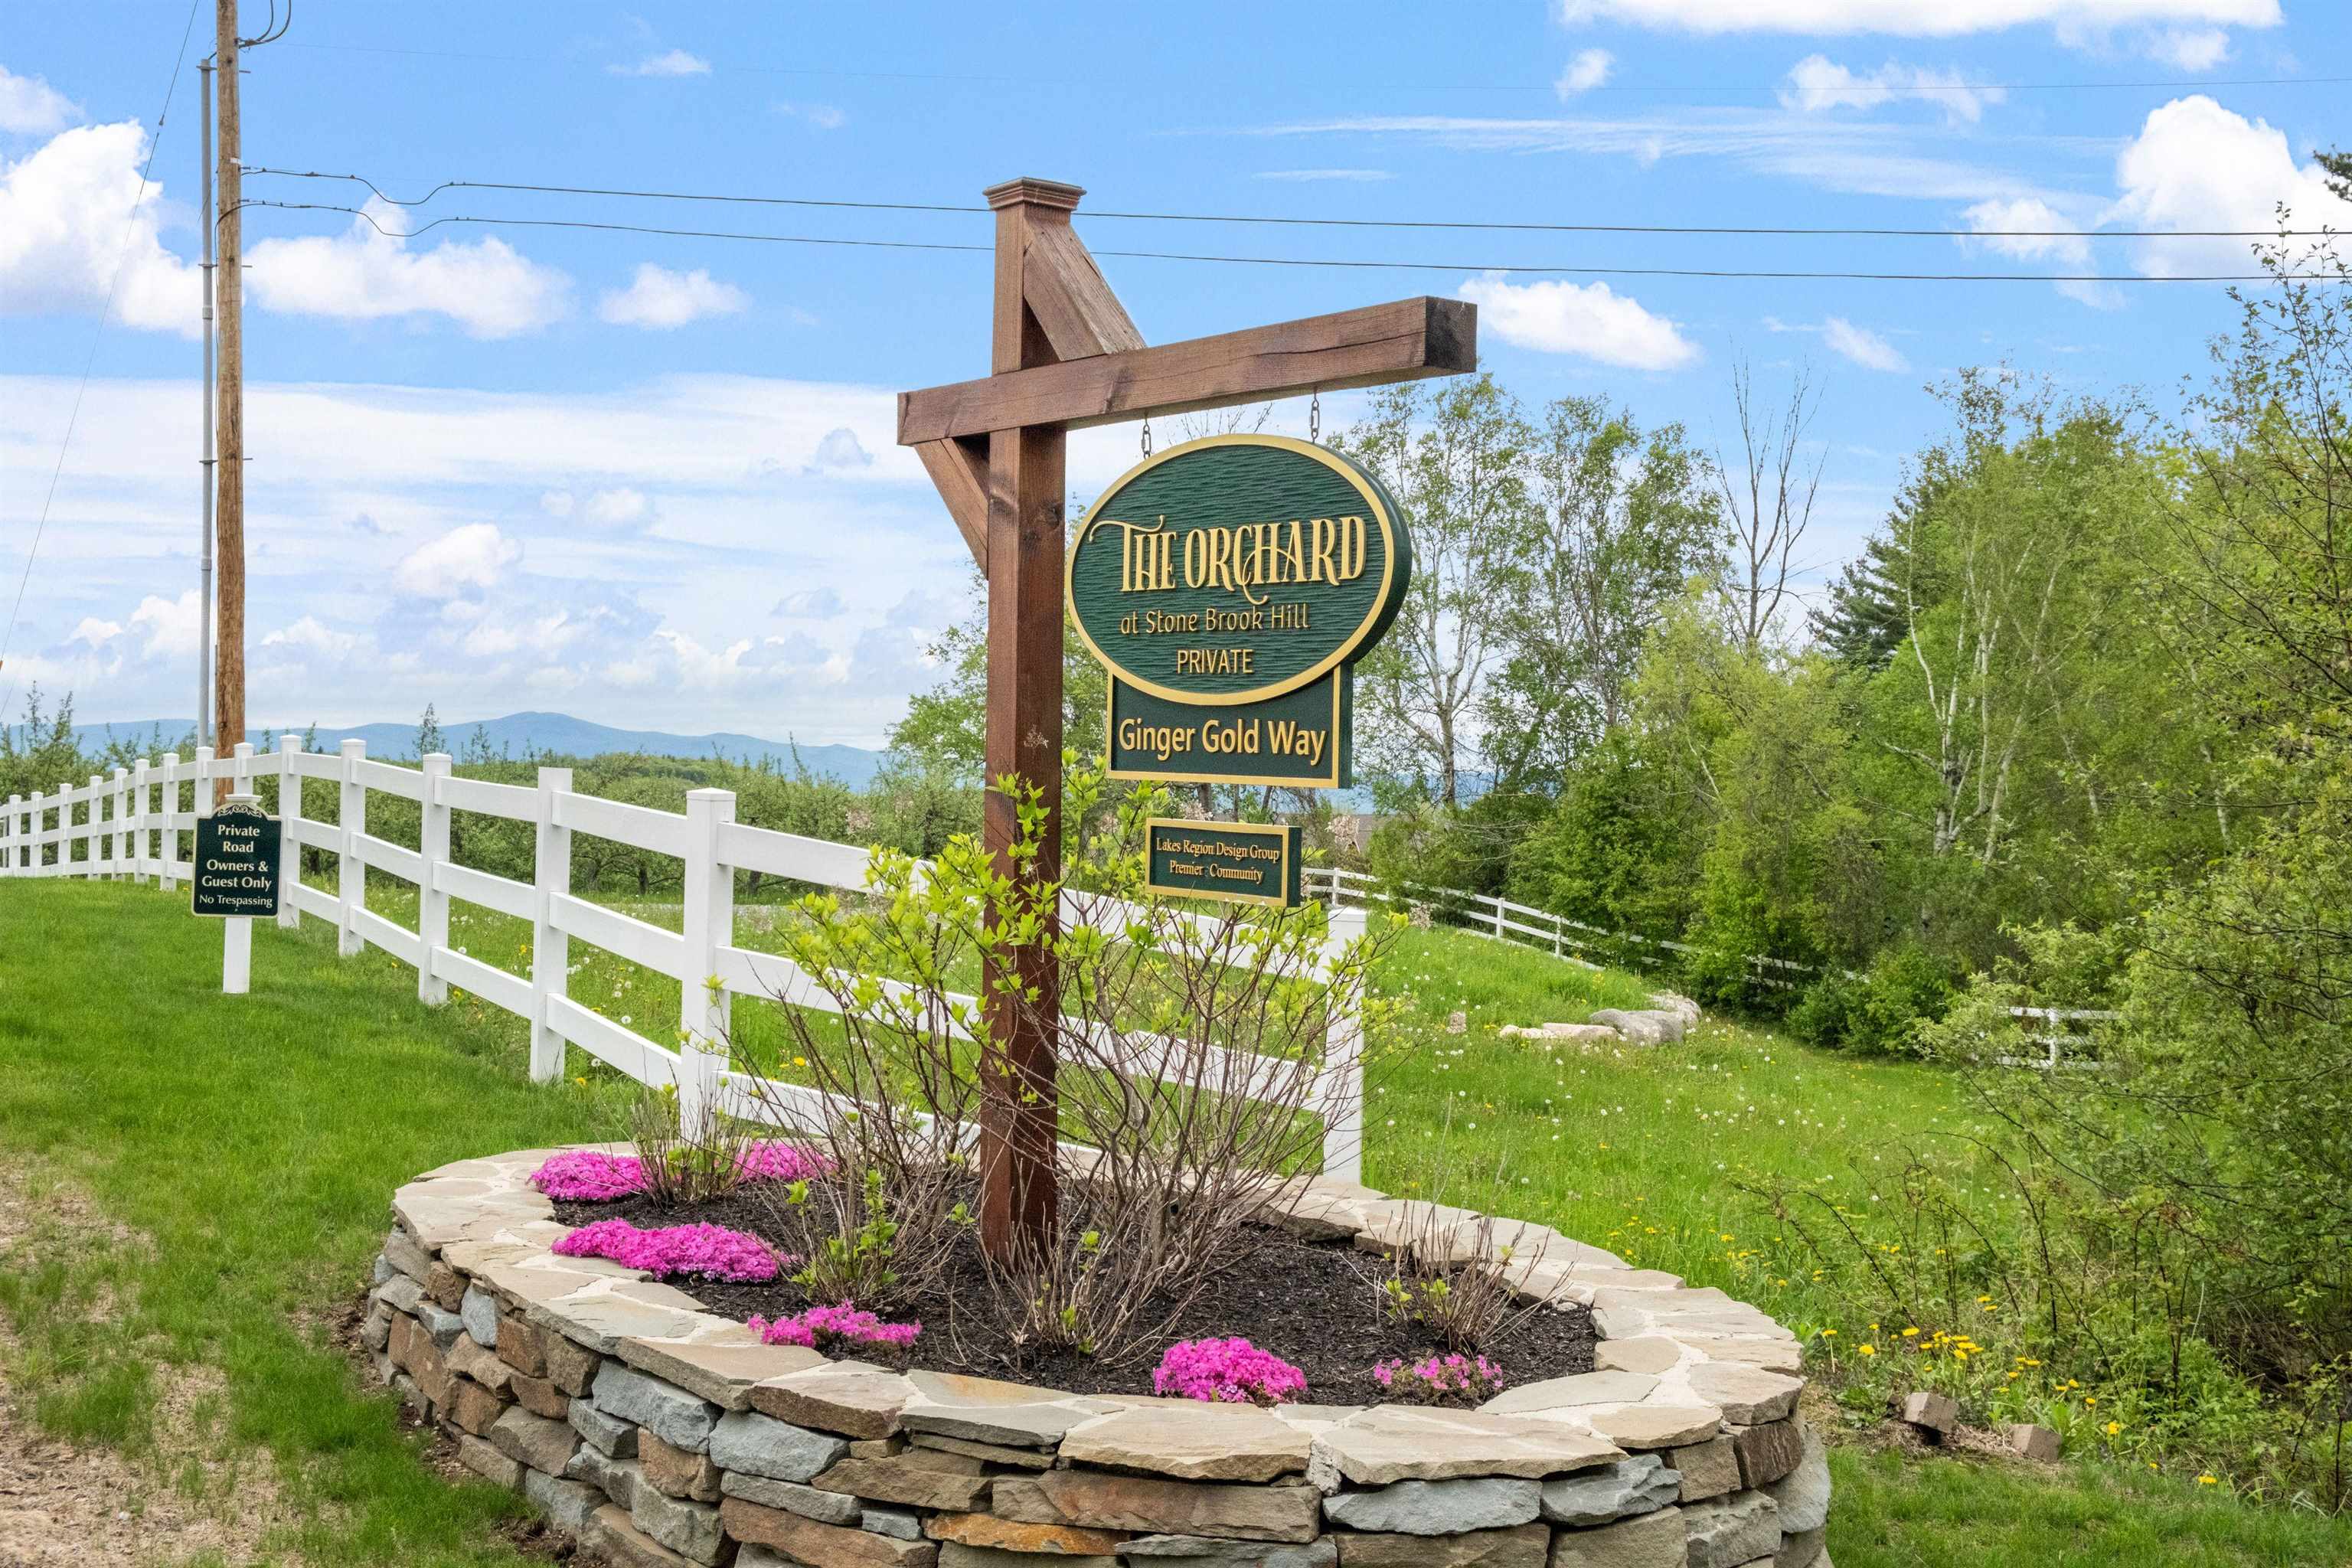
The orchard subdivision, on Winnipesaukee
Date Listed Monday Jun 22, 2026 | MLS# 5096093
Price Change! Reduced by $50,000 down 2% on August 7th 2026
The orchard subdivision, on Winnipesaukee
Date Listed Monday Jun 22, 2026 | MLS# 5096093

To see this Listing
Address: 22 Ginger Gold Way Gilford NH
Listed by Meagan Bowen Four Seasons Sotheby's Int'l Realty
Description:
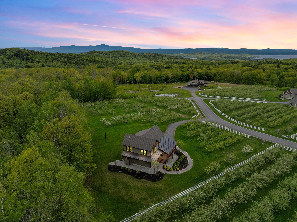
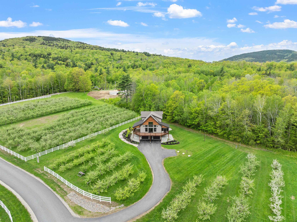
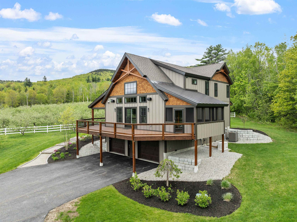
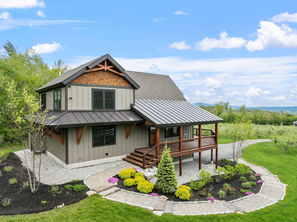
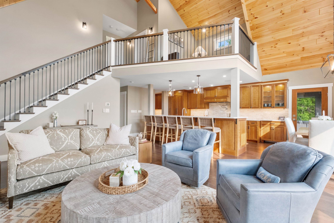
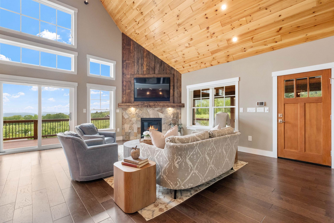
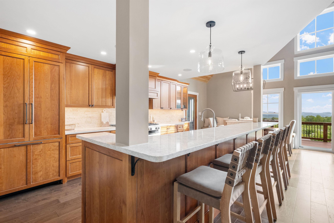
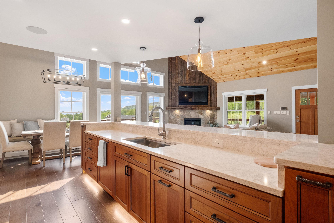
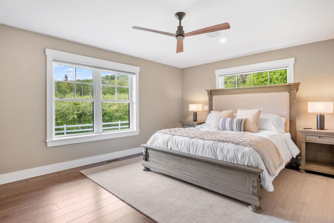
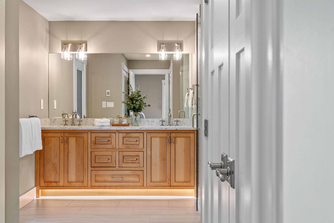
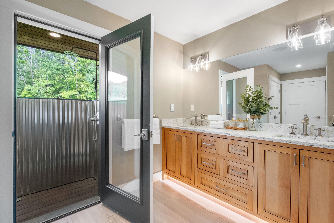
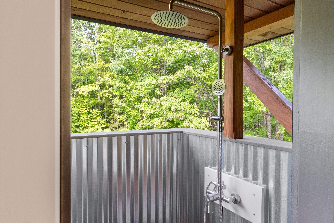
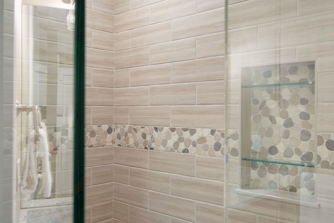
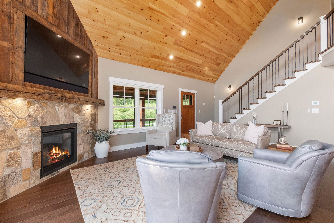
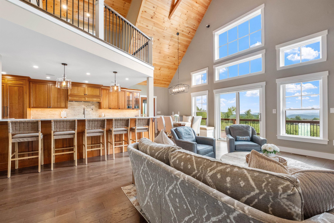
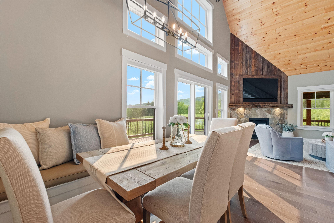
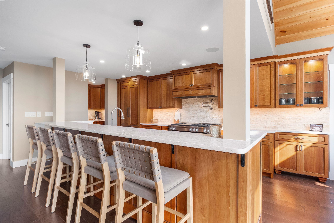
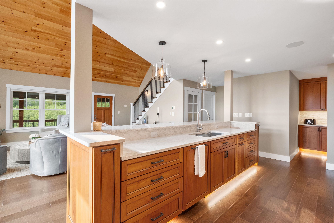
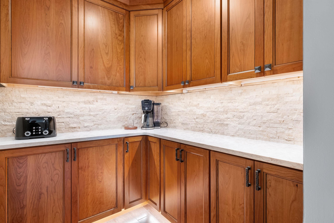
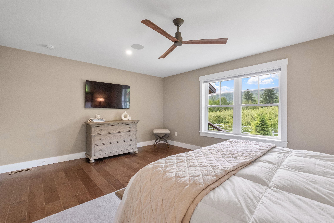
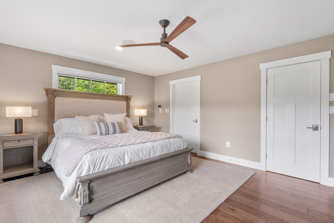
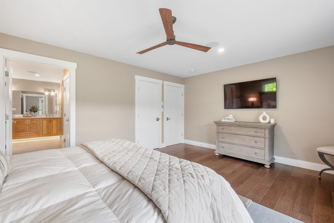
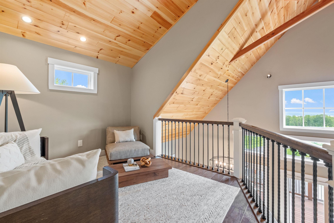
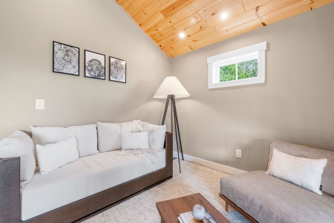
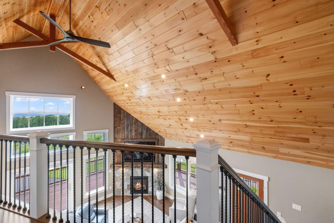
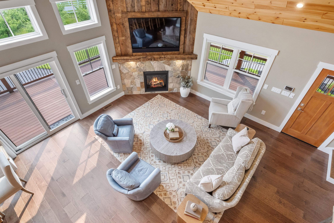
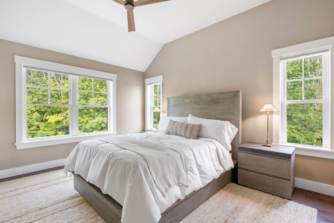
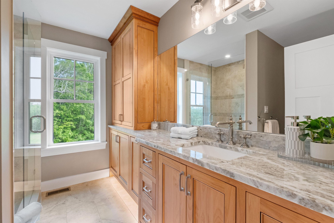
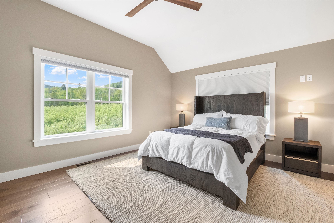
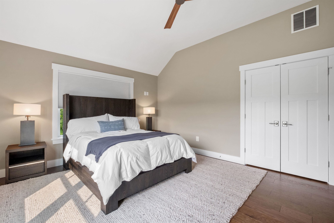
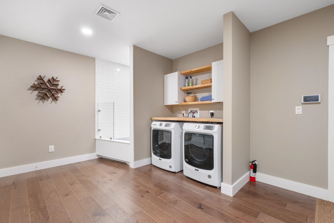
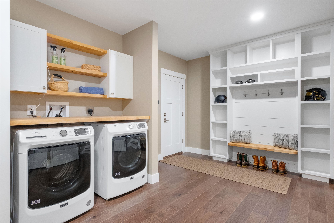
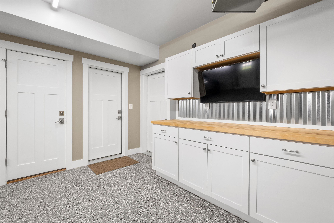
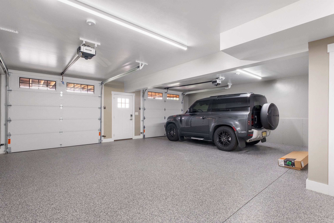
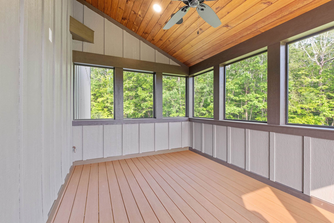
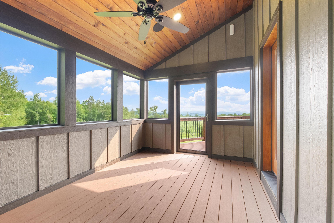
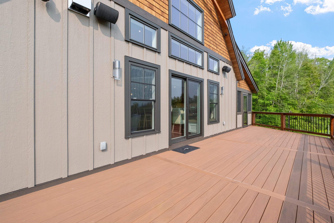
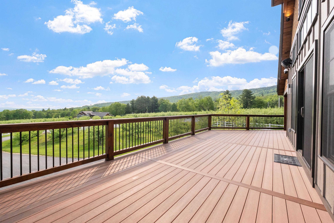
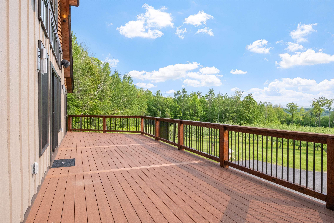
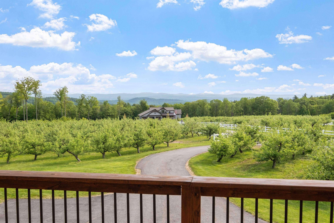
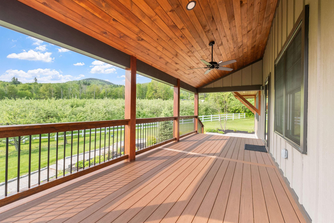
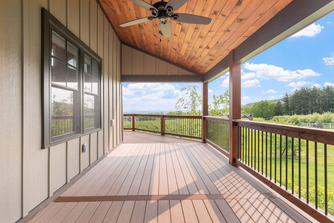
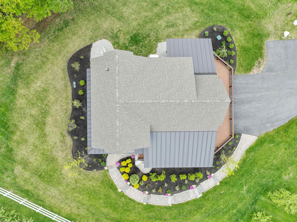
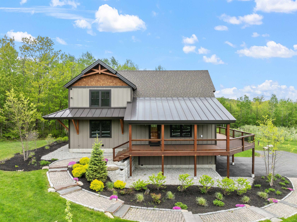
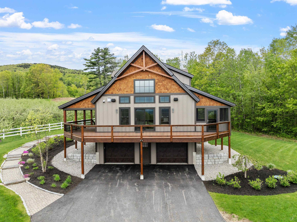
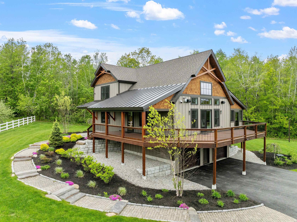
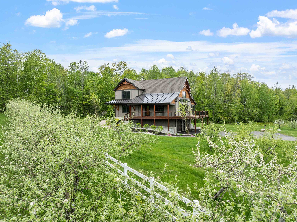
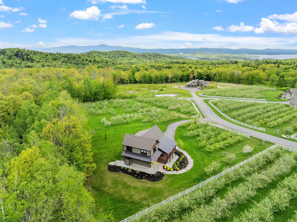
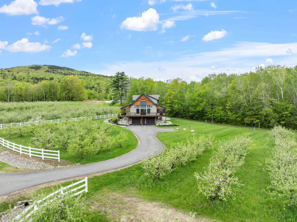
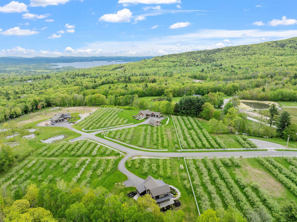
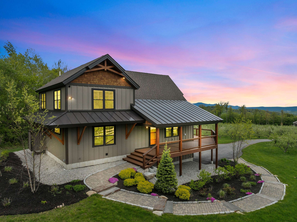
Set within a picturesque mature apple orchard in Gilford, this exceptional custom home by the award-winning Lakes Region Design Group offers a rare blend of privacy, craftsmanship, and convenience. Just minutes from Lake Winnipesaukee, Gunstock Mountain Resort, marinas, hiking trails, and year-round recreation, the property captures the essence of Lakes Region living. Thoughtfully designed with timeless timber frame elements, exposed Douglas Fir beams, and quality finishes throughout, the home balances warmth and sophistication. The open-concept living spaces are anchored by a striking reclaimed wood fireplace and flow seamlessly into a chef's kitchen featuring premium Miele appliances, custom locally crafted cabinetry, and beautiful stone surfaces. Designed for effortless living and entertaining, the home offers a desirable first-floor primary suite with a spa-inspired bath and private outdoor shower. Upstairs, two spacious guest bedrooms and a loft provide comfortable accommodations for family and visitors. The walkout lower level offers abundant storage, flexible living space, and thoughtful features including a custom dog-washing station. The finished two-car garage with epoxy flooring and built-in workspace provides ample room for vehicles, outdoor gear, and lake toys. Offered fully furnished, this turnkey property presents a unique opportunity to enjoy a refined country setting without sacrificing access to the best of the Lakes Region. Whether enjoying mornings among the orchard trees, afternoons on Lake Winnipesaukee, or winter days on the slopes of Gunstock, this home is designed for every season.
Negotiable : Furnishings
Listed by Meagan Bowen Four Seasons Sotheby's Int'l Realty
Description:
Set within a picturesque mature apple orchard in Gilford, this exceptional custom home by the award-winning Lakes Region Design Group offers a rare blend of privacy, craftsmanship, and convenience. Just minutes from Lake Winnipesaukee, Gunstock Mountain Resort, marinas, hiking trails, and year-round recreation, the property captures the essence of Lakes Region living. Thoughtfully designed with timeless timber frame elements, exposed Douglas Fir beams, and quality finishes throughout, the home balances warmth and sophistication. The open-concept living spaces are anchored by a striking reclaimed wood fireplace and flow seamlessly into a chef's kitchen featuring premium Miele appliances, custom locally crafted cabinetry, and beautiful stone surfaces. Designed for effortless living and entertaining, the home offers a desirable first-floor primary suite with a spa-inspired bath and private outdoor shower. Upstairs, two spacious guest bedrooms and a loft provide comfortable accommodations for family and visitors. The walkout lower level offers abundant storage, flexible living space, and thoughtful features including a custom dog-washing station. The finished two-car garage with epoxy flooring and built-in workspace provides ample room for vehicles, outdoor gear, and lake toys. Offered fully furnished, this turnkey property presents a unique opportunity to enjoy a refined country setting without sacrificing access to the best of the Lakes Region. Whether enjoying mornings among the orchard trees, afternoons on Lake Winnipesaukee, or winter days on the slopes of Gunstock, this home is designed for every season.
Negotiable : Furnishings
Room Information:
Total Rooms: 7
Total Baths: 3
Flooring: Ceramic Tile | Combination | Hardwood | Wood | Vinyl Plank
Full Baths: 1
1/2 Baths: 1
3/4 Baths: 1
Bedrooms: 3
Total Baths: 3
Flooring: Ceramic Tile | Combination | Hardwood | Wood | Vinyl Plank
Full Baths: 1
1/2 Baths: 1
3/4 Baths: 1
Bedrooms: 3
Basement: Climate Controlled | Concrete | Partially Finished | Interior Stairs
Construction Information:
Year Built: 2023
Type: Wood Frame | Board and Batten Exterior | Cedar Exterior | Combination Exterior | Other Exterior | Vinyl Exterior
Type: Wood Frame | Board and Batten Exterior | Cedar Exterior | Combination Exterior | Other Exterior | Vinyl Exterior
Building Info
Finished Sq.Ft.: 3759
Above Grade Sq.Ft.: 2520
Below Grade Sq.Ft.: 401
Apx Below Grade Unfinished Sq.Ft.: 838
Exterior Info
Style: Craftsman
Exterior Color Natural
Roof: Asphalt Shingle
Utilities
Electric: Circuit Breaker(s)
Water: Drilled Well | Private
Sewer: Private | Septic
Land Description:
Country Setting | Field/Pasture | Interior Lot | Landscaped | Level | Mountain View | Orchards | Rolling | Secluded | Subdivision | View | Near Skiing | Near Snowmobile Trails | Neighborhood
Lot size: 9.73 acres
Zoned: R
Surveyed: Yes
Flood Zone: Unknown
Seasonal: No
Driveway: Paved
Additional Information
Block - 008
Taxes $15,753
Assesed Value Not Reported
Block - 008
Taxes $15,753
Assesed Value Not Reported
Schools
School District: Gilford Sch District SAU #73
Elementary School: Gilford Elementary
Middle School: Gilford Middle
High School: Gilford High School
School District: Gilford Sch District SAU #73
Elementary School: Gilford Elementary
Middle School: Gilford Middle
High School: Gilford High School
