List Price: $649,000 | $371 per sq.ft. | 3 Bedroom | 2 Bathroom | 1 Story Single Family Home
Price Change! Reduced by $20,000 down 3% on June 30th 2026
Date Listed Wednesday May 13, 2026 | MLS# 5088689
Price Change! Reduced by $20,000 down 3% on June 30th 2026
Date Listed Wednesday May 13, 2026 | MLS# 5088689

To see this Listing
Address: 6 Colonial Drive Gilford NH
Listed by Nicole Howley Coldwell Banker Realty Bedford NH Cell: 603-361-3210
Description:
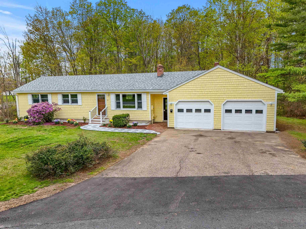
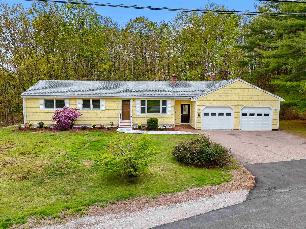
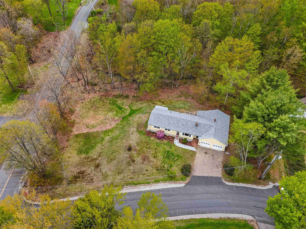
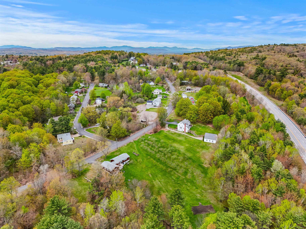
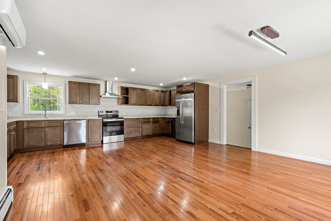
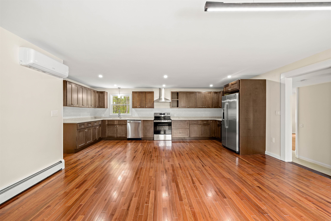
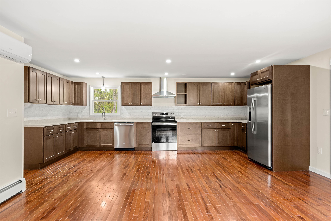
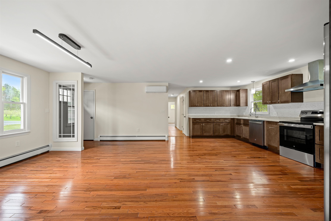
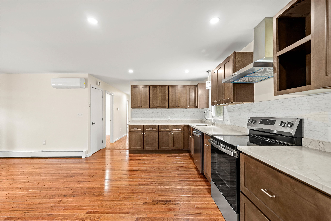
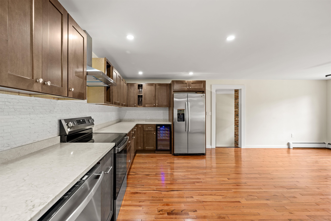
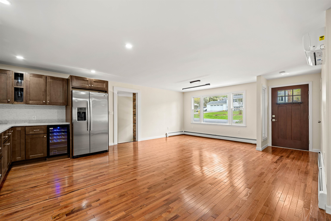
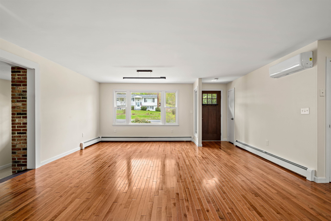
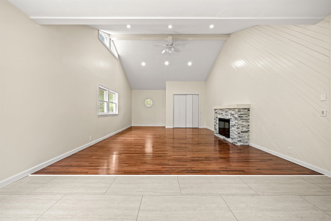
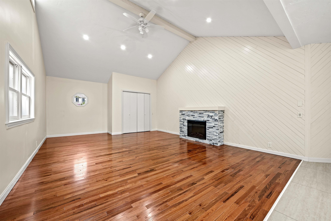
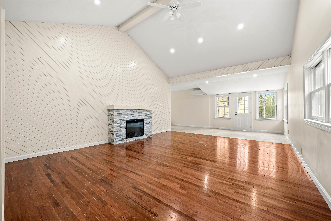
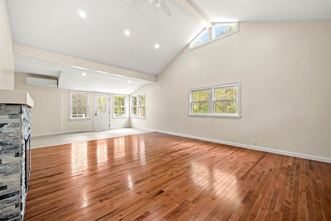
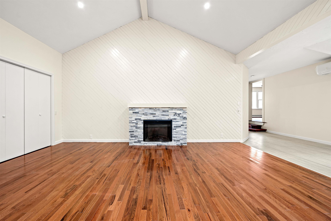
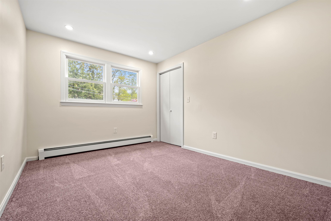
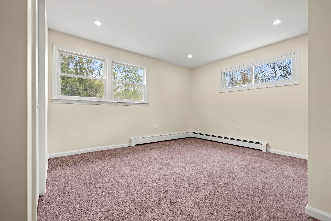
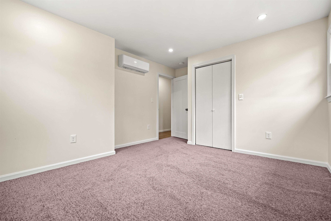
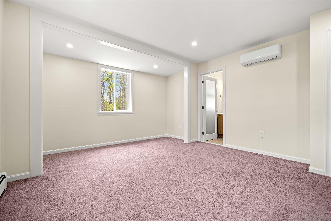
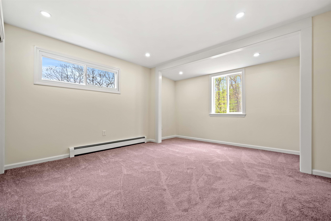
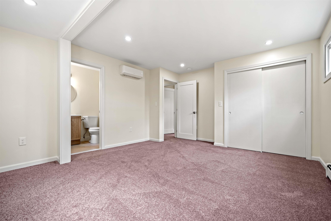
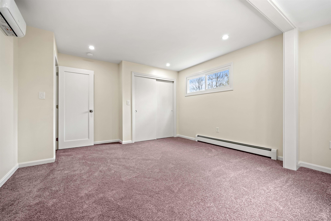
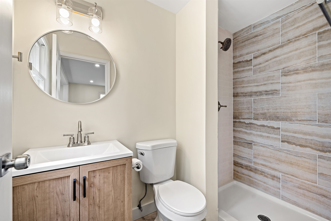
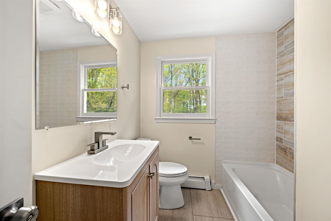
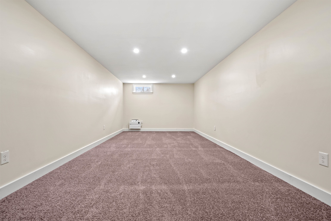
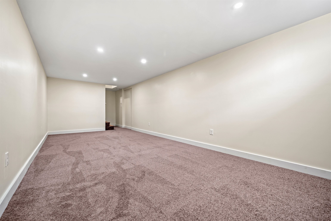
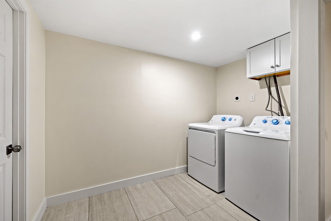
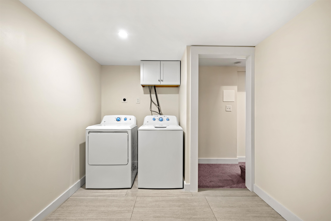
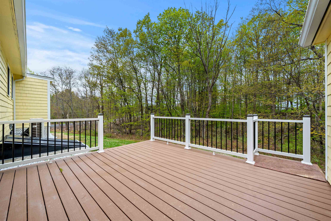
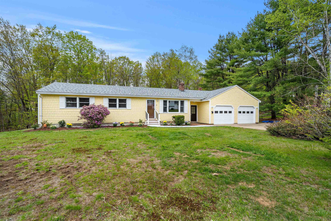
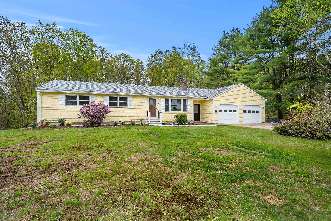
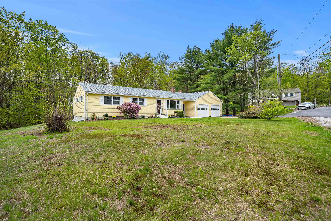
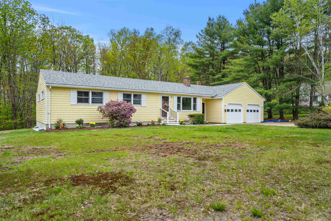
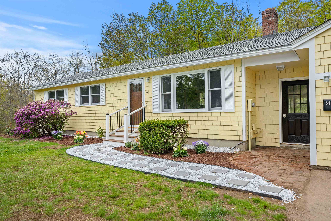
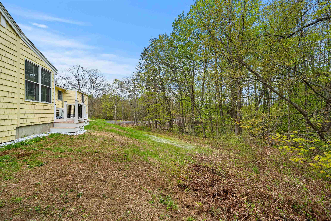
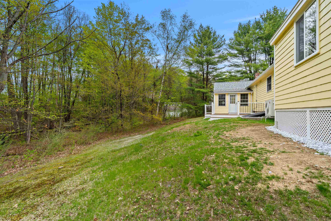
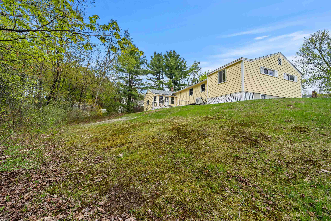
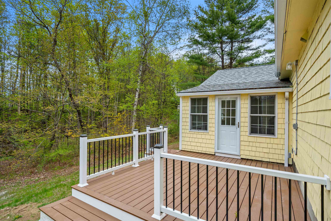
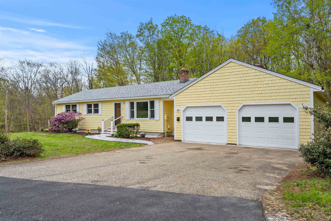
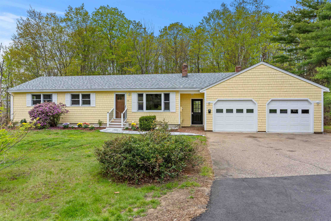
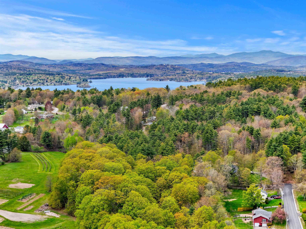
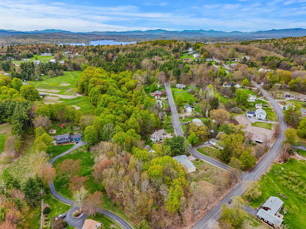
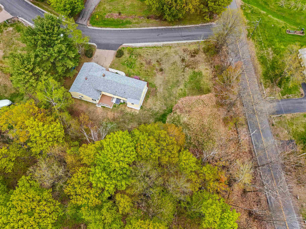
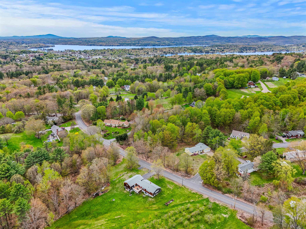
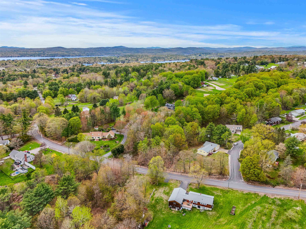
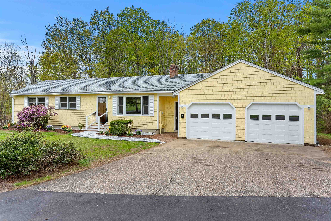
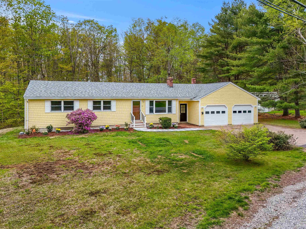
Price Improvement! Welcome to easy one-level living in a fantastic location! This beautifully updated ranch offers expansive rooms, modern updates throughout, and a bright, inviting feel from the moment you step inside. The fully renovated kitchen is a standout feature with an abundance of cabinetry, making it as functional as it is stylish. Just beyond, the oversized great room is filled with natural light and offers plenty of space to gather, relax, or entertain, complete with an electric fireplace for added warmth and charm. Hardwood flooring flows throughout the main living areas, while all three bedrooms feature brand new carpeting. The primary suite includes a beautifully updated en-suite bath, creating the perfect private retreat. Nearly every inch of this home has been thoughtfully improved, including all new lighting, storm doors, front door, and a brand new mini split system for efficient comfort year-round. The lower level offers a completely new laundry area with brand new washer and dryer, adding even more convenience and functionality. Step outside and enjoy the brand-new composite deck overlooking the nicely sized yard on a desirable corner lot -- perfect for entertaining, gardening, pets, or simply relaxing outdoors. This home has truly been updated from top to bottom with nothing left to do but move in and enjoy! Schedule your showing today!!
Listed by Nicole Howley Coldwell Banker Realty Bedford NH Cell: 603-361-3210
Description:
Price Improvement! Welcome to easy one-level living in a fantastic location! This beautifully updated ranch offers expansive rooms, modern updates throughout, and a bright, inviting feel from the moment you step inside. The fully renovated kitchen is a standout feature with an abundance of cabinetry, making it as functional as it is stylish. Just beyond, the oversized great room is filled with natural light and offers plenty of space to gather, relax, or entertain, complete with an electric fireplace for added warmth and charm. Hardwood flooring flows throughout the main living areas, while all three bedrooms feature brand new carpeting. The primary suite includes a beautifully updated en-suite bath, creating the perfect private retreat. Nearly every inch of this home has been thoughtfully improved, including all new lighting, storm doors, front door, and a brand new mini split system for efficient comfort year-round. The lower level offers a completely new laundry area with brand new washer and dryer, adding even more convenience and functionality. Step outside and enjoy the brand-new composite deck overlooking the nicely sized yard on a desirable corner lot -- perfect for entertaining, gardening, pets, or simply relaxing outdoors. This home has truly been updated from top to bottom with nothing left to do but move in and enjoy! Schedule your showing today!!
Room Information:
Total Rooms: 6
Total Baths: 2
Full Baths: 1
3/4 Baths: 1
Bedrooms: 3
Total Baths: 2
Full Baths: 1
3/4 Baths: 1
Bedrooms: 3
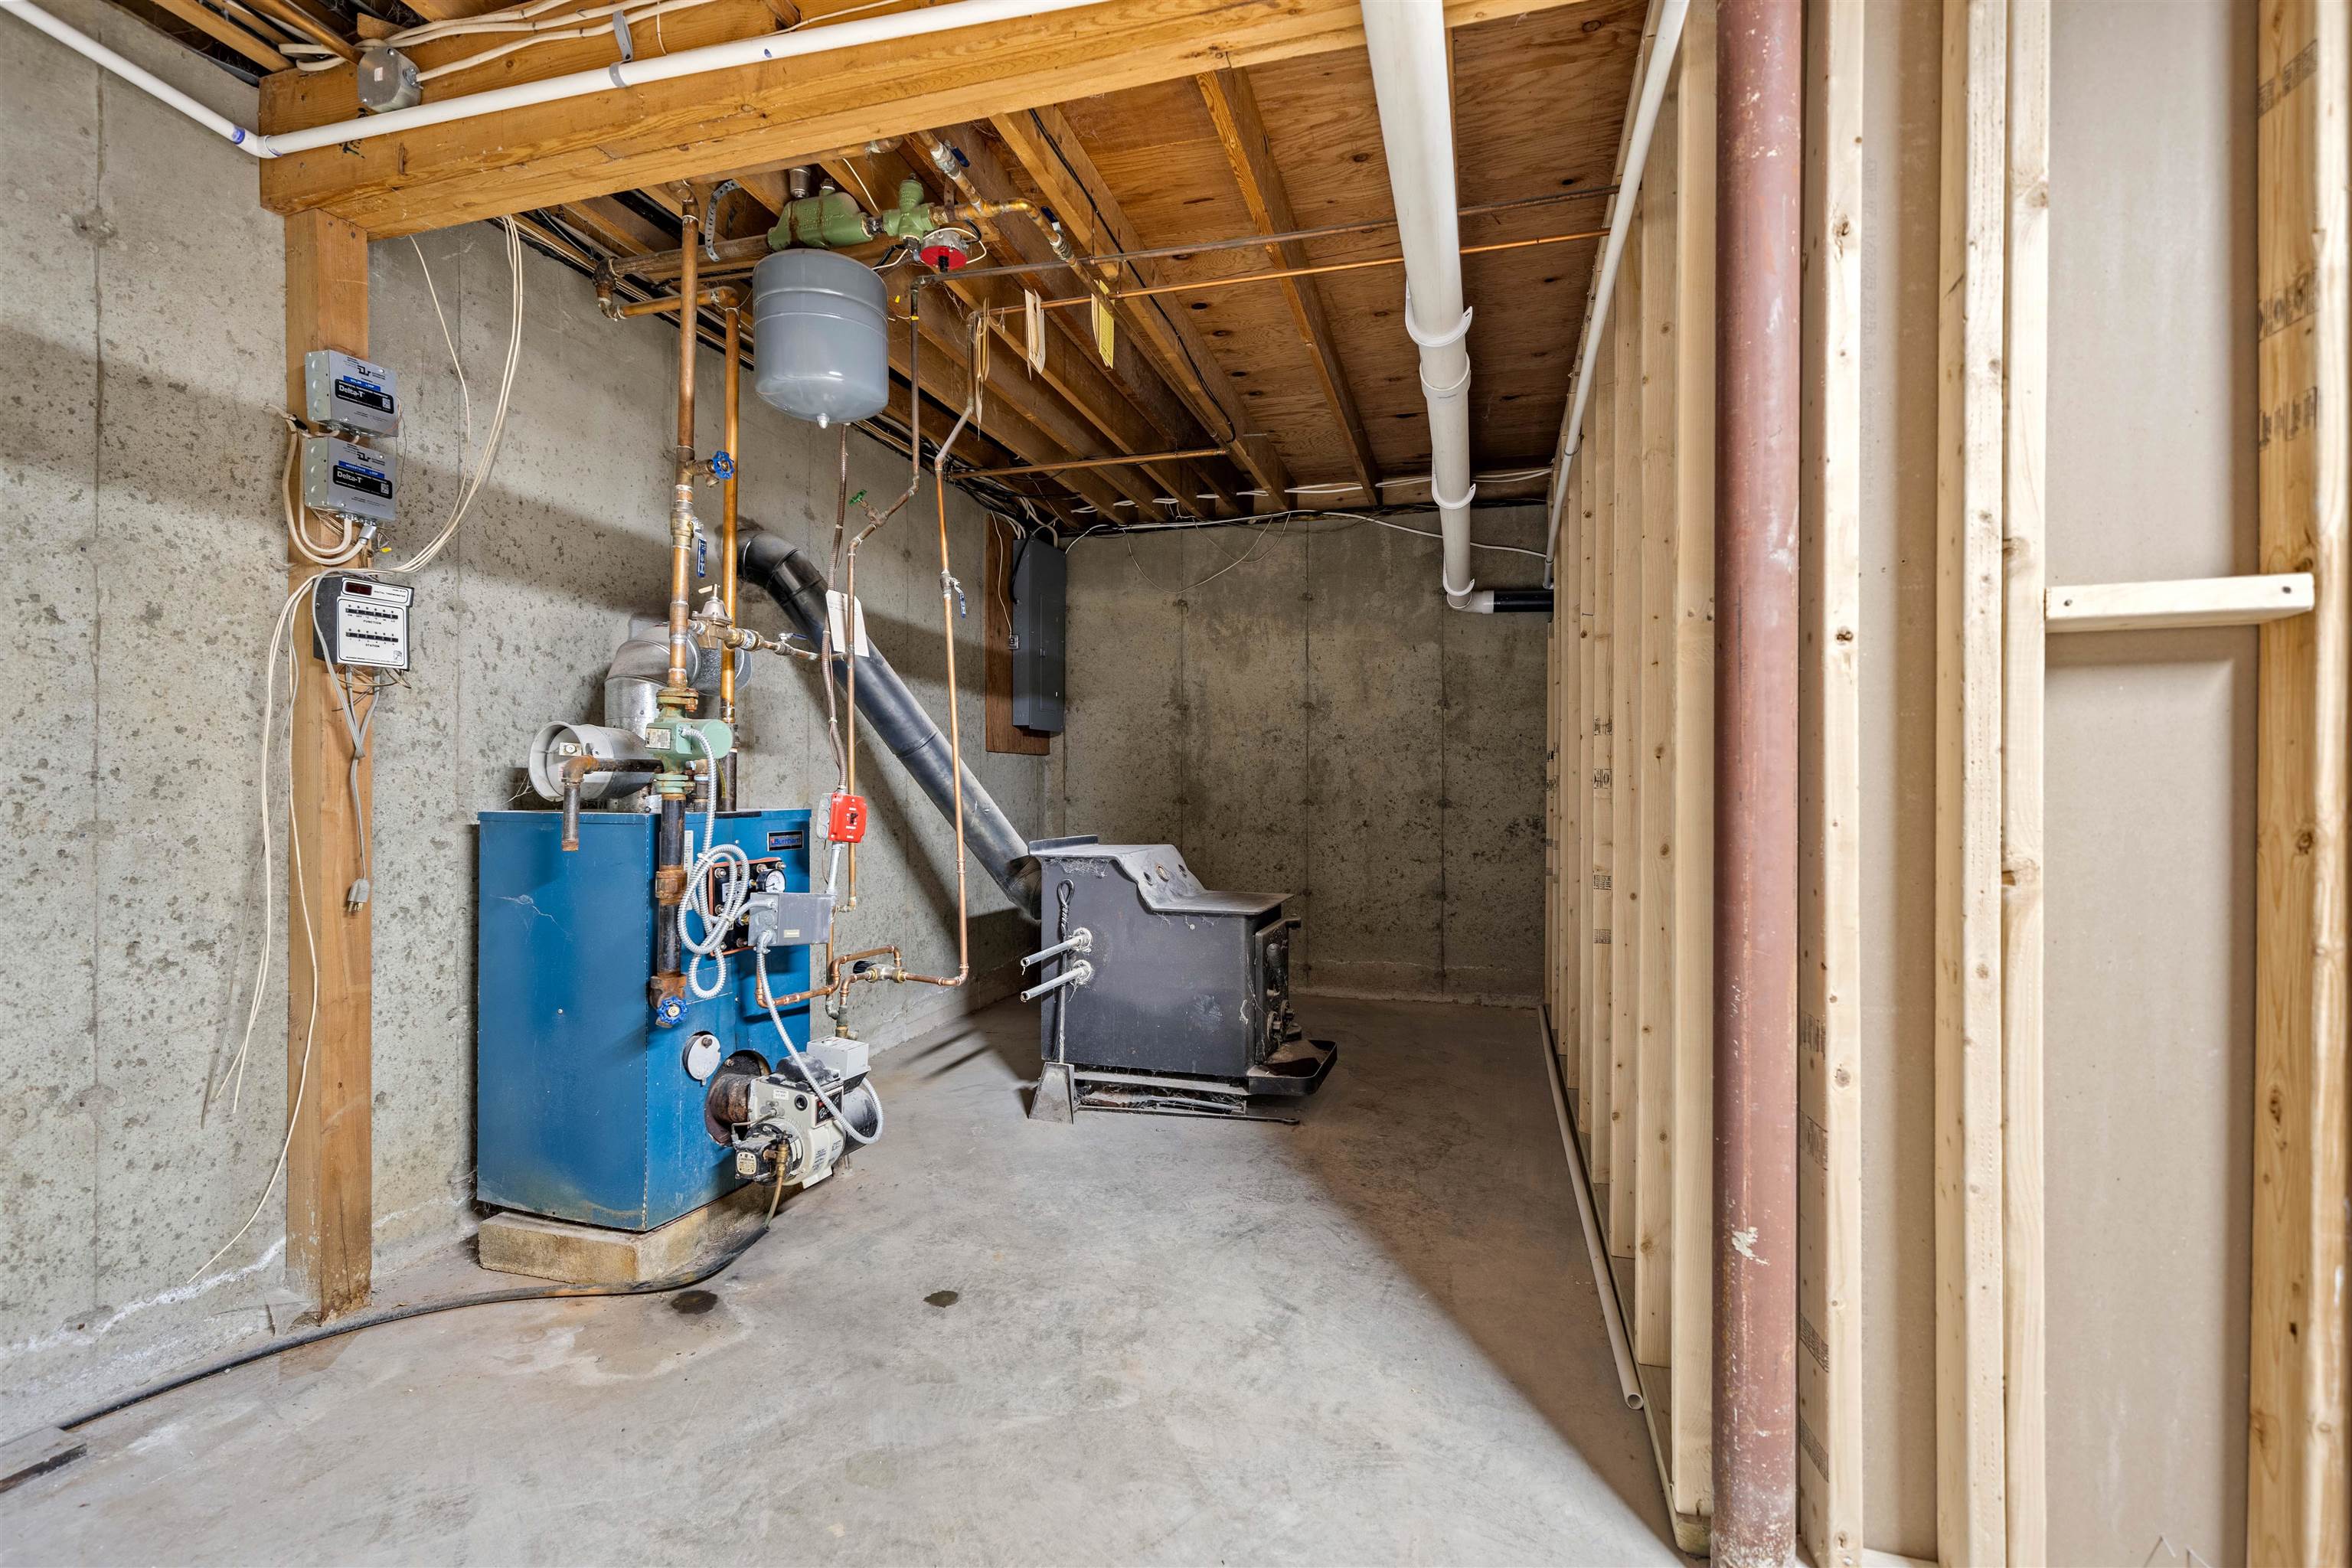
Basement: Full | Partially Finished
Construction Information:
Year Built: 1970
Type: Wood Frame
Type: Wood Frame
Building Info
Finished Sq.Ft.: 2851
Above Grade Sq.Ft.: 1750
Below Grade Sq.Ft.: 388
Apx Below Grade Unfinished Sq.Ft.: 713
Exterior Info
Style: Ranch
Exterior Color Yellow
Roof: Shingle
Utilities
Electric: 150 Amp Service | Circuit Breaker(s)
Water: Private
Sewer: Septic
Land Description:
Corner | Interior Lot | Landscaped
Lot size: 0.78 acres
Zoned: SFR
Surveyed: Unk
Flood Zone: No
Seasonal: No
Driveway: Paved
Additional Information
Block - 234
Taxes $4,420
Assesed Value Not Reported
Block - 234
Taxes $4,420
Assesed Value Not Reported
Schools
School District: Gilford Sch District SAU #73
Elementary School: Gilford Elementary
Middle School: Gilford Middle
High School: Gilford High School
School District: Gilford Sch District SAU #73
Elementary School: Gilford Elementary
Middle School: Gilford Middle
High School: Gilford High School
