List Price: $385,000 | $330 per sq.ft. | 2 Bedroom | 2 Bathroom | Condo Mulberry hill subdivision, on Winnipesaukee
Date Listed Thursday Aug 20, 2026 | MLS# 5106051
Date Listed Thursday Aug 20, 2026 | MLS# 5106051

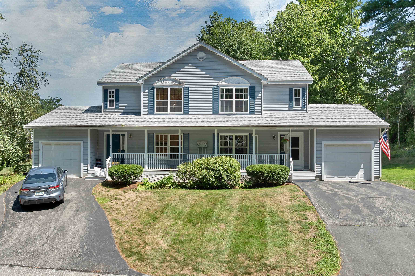
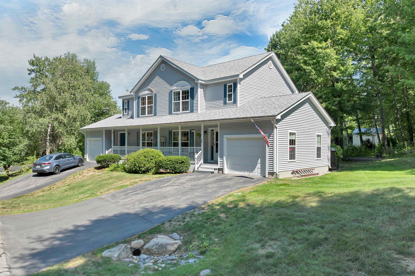
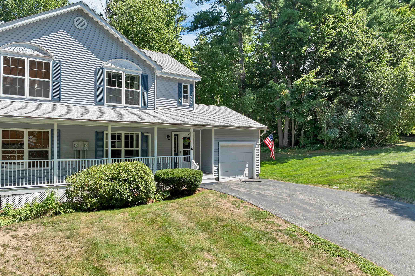
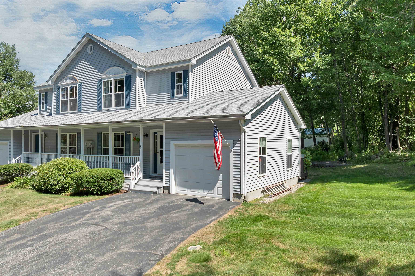
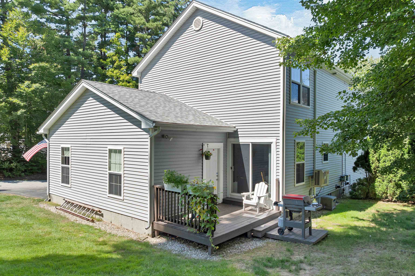
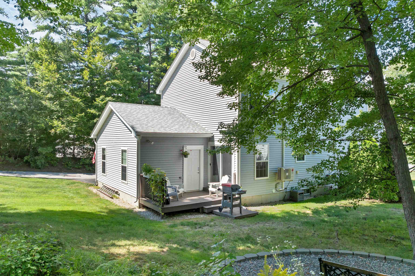
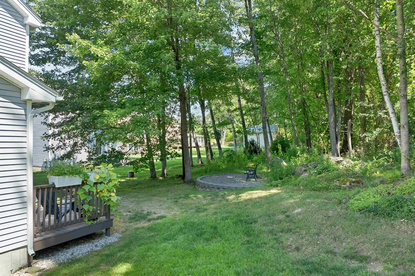
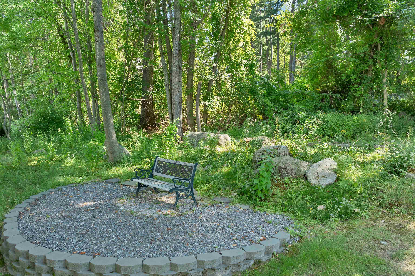
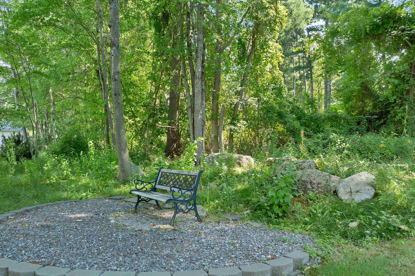
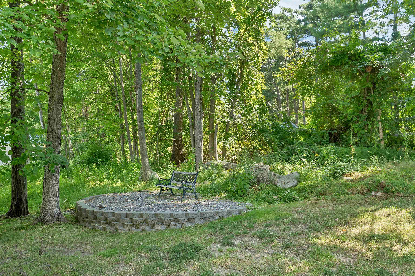
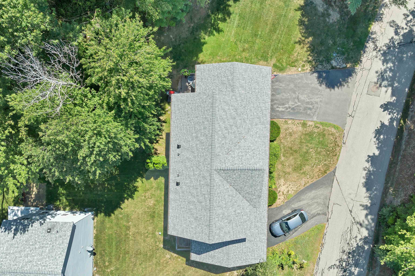
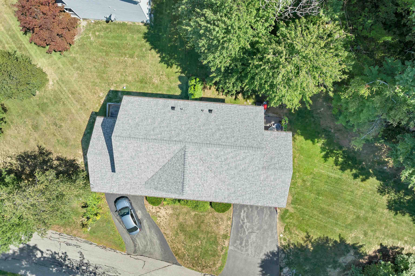
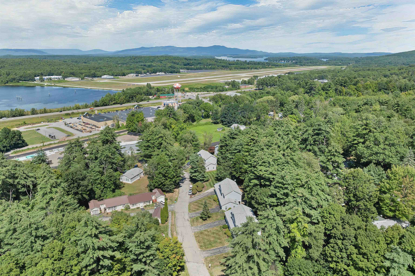
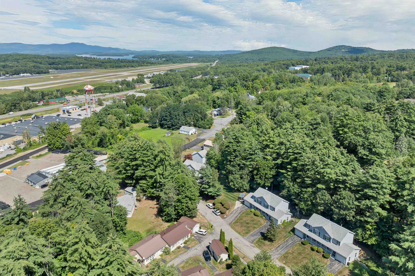
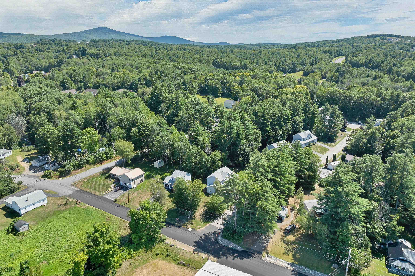
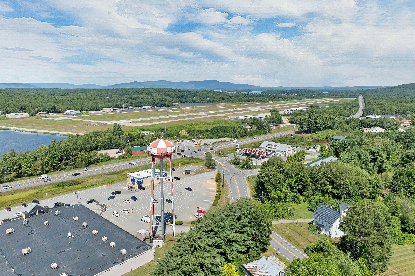
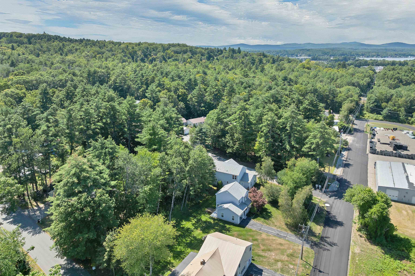
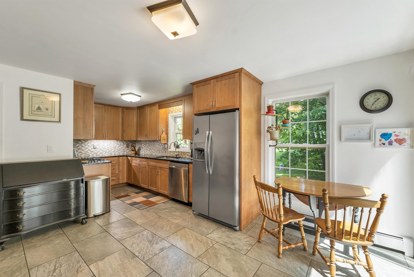
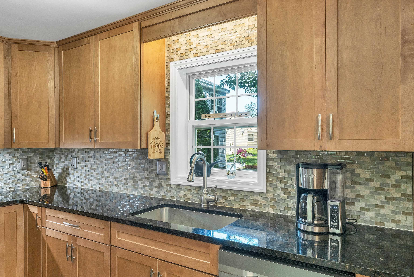
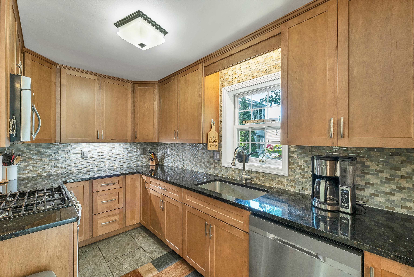
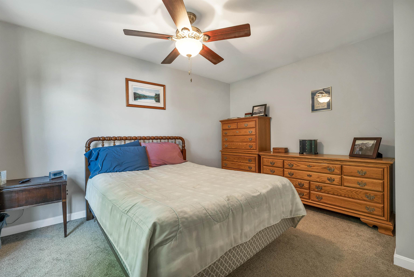
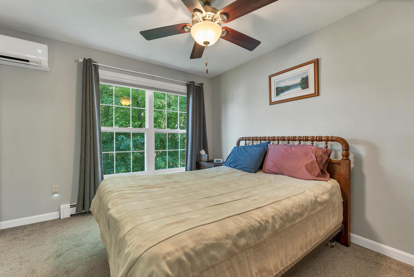

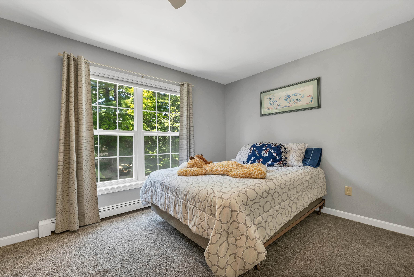
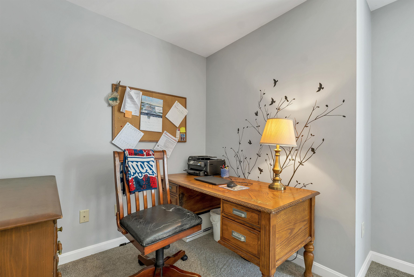
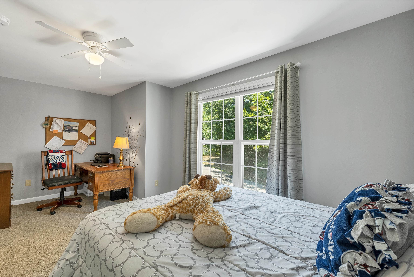
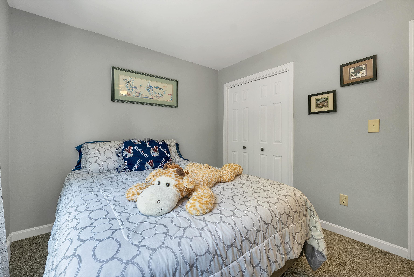
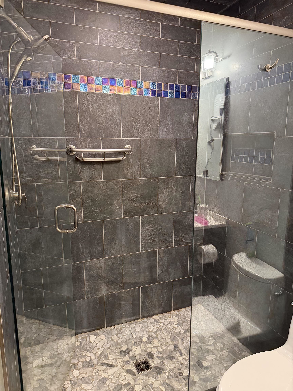
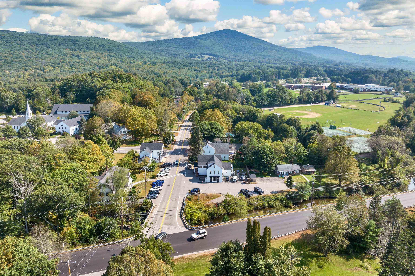
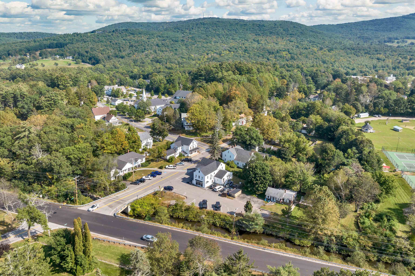
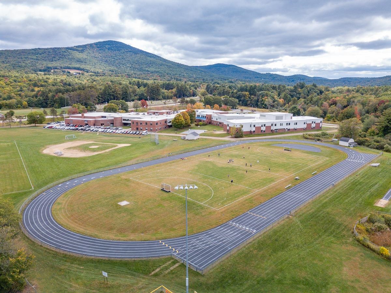

To see this Listing
Address: 8 Mulberry Hill Road Gilford NH
Listed by Ellen Mulligan Coldwell Banker Realty Center Harbor NH Cell: 603-387-0369
Description:
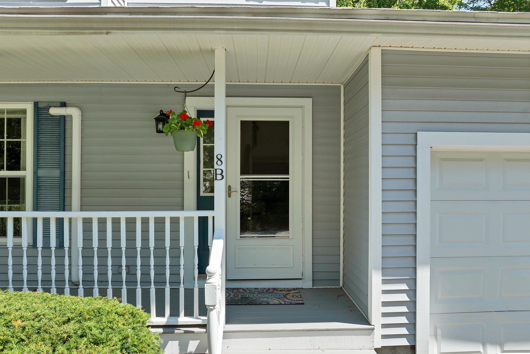
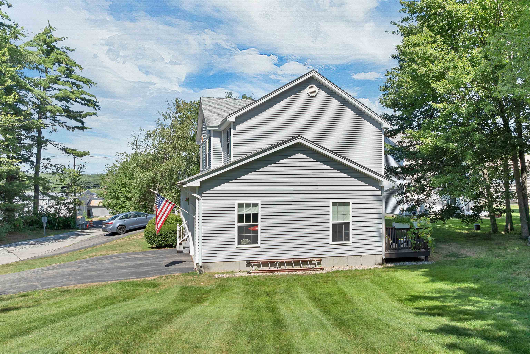
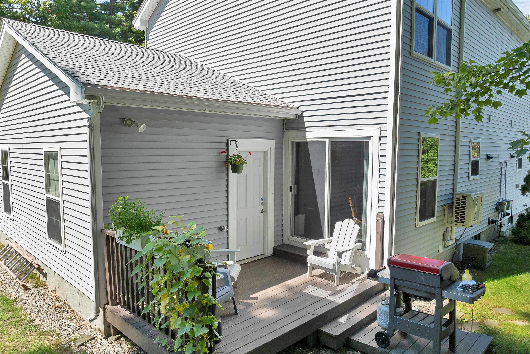
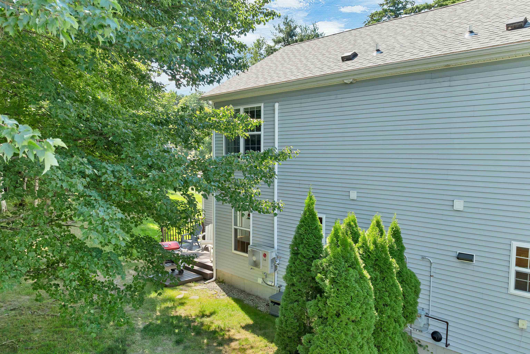
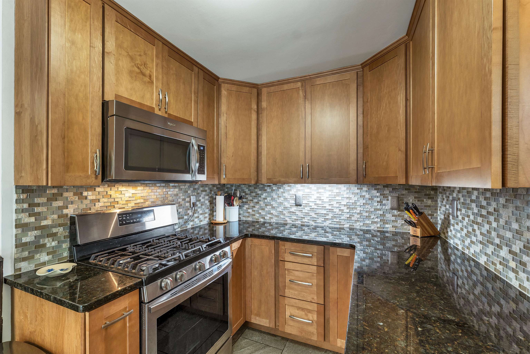
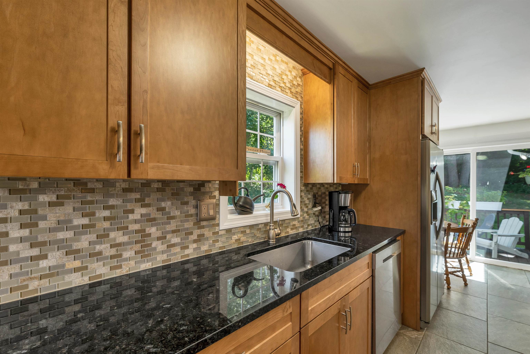
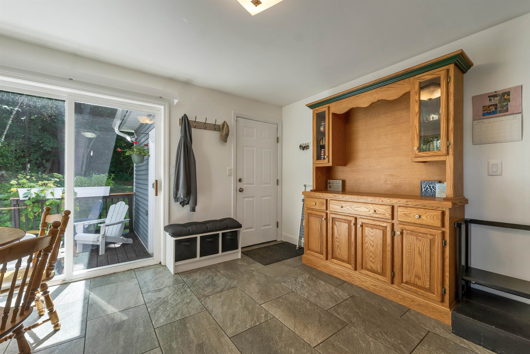
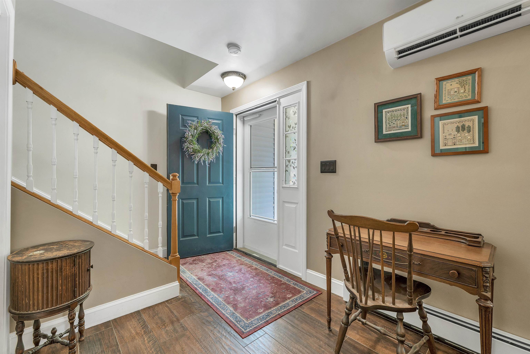
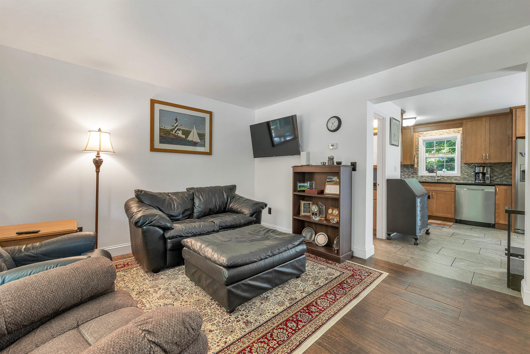
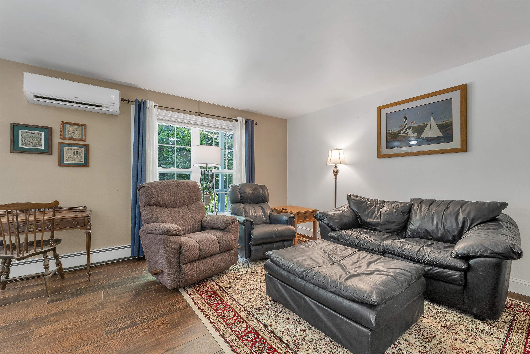
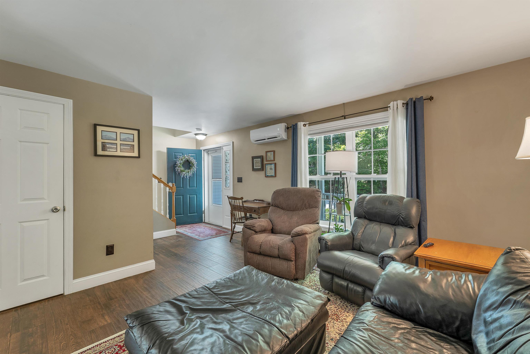
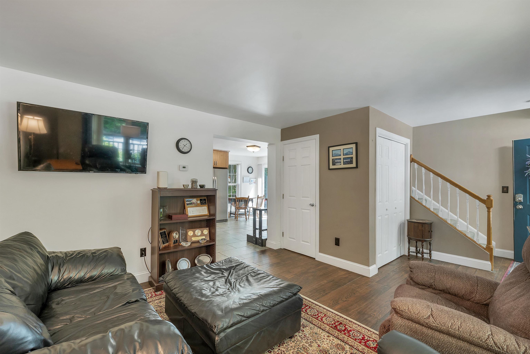
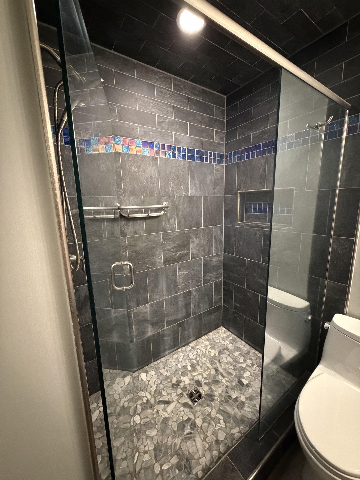

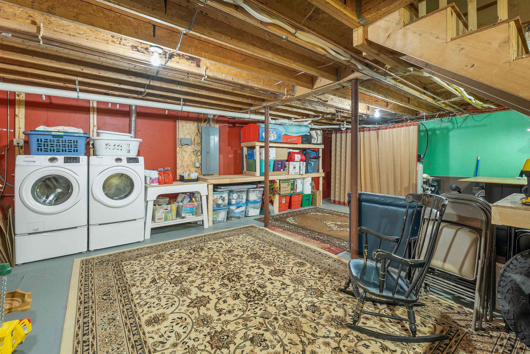
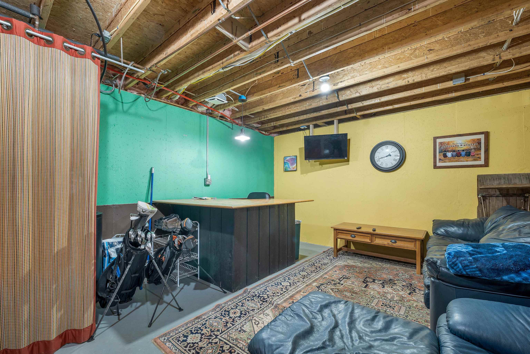
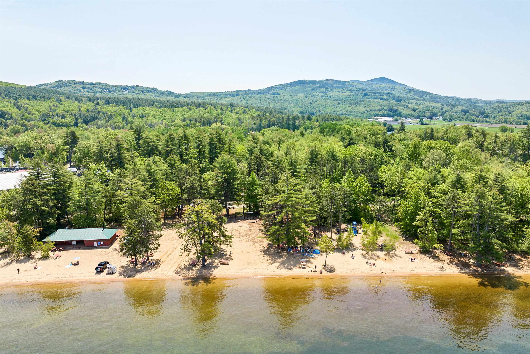
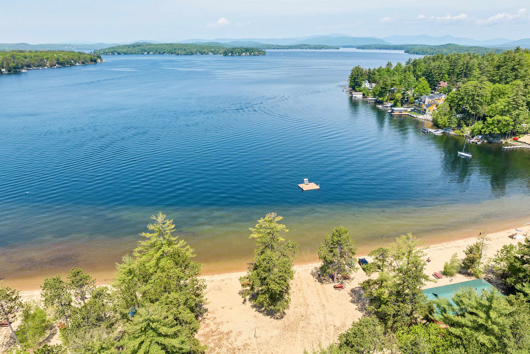
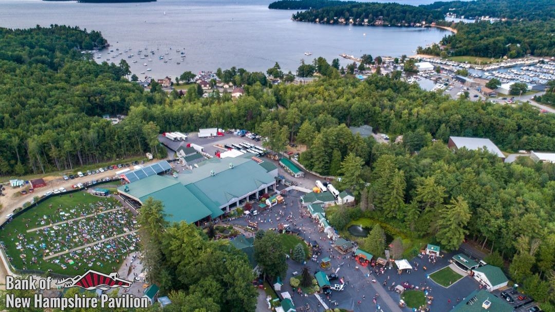
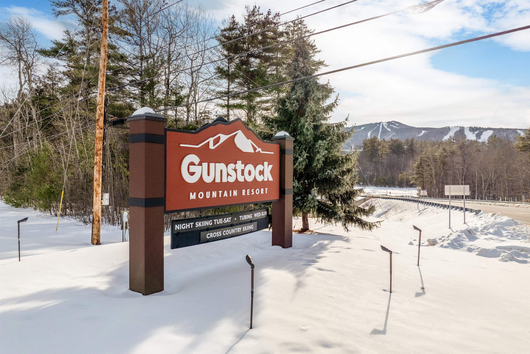
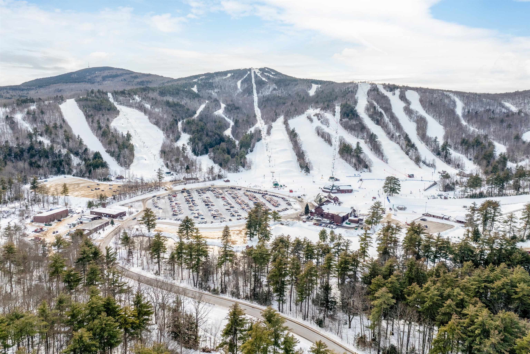
Welcome to 8 Mulberry Hill, where easy condo living meets everything the Lakes Region has to offer! This move-in ready two-story townhome offers two bedrooms, 1.5 baths, a beautifully updated kitchen with granite counters and a nice backsplash, also updated baths, flooring and more. A private deck, covered porch and a side yard, providing comfortable indoor and outdoor spaces to relax and enjoy. The thoughtfully laid-out floor plan offers plenty of room for both everyday living and entertaining, while the full basement provides abundant storage for seasonal gear or the opportunity to create additional finished space for a playroom, home gym, office, or cozy hangout. Whether you're looking for a year-round home, a vacation getaway, or a convenient home base for enjoying all that the Lakes Region has to offer, the location is hard to beat. This lovely home is approximately 2 miles to the Bank of New Hampshire Pavilion, 2.5 miles to Gilford's town beach and Glendale's boat launch, and near Weirs Beach and Gunstock Mountain Resort. You'll have easy access to boating, beaches, concerts, skiing, hiking, dining, and countless four-season activities. Come home to 8 Mulberry Hill and start enjoying everything the Lakes Region has to offer!
Building #: 4
Listed by Ellen Mulligan Coldwell Banker Realty Center Harbor NH Cell: 603-387-0369
Description:
Welcome to 8 Mulberry Hill, where easy condo living meets everything the Lakes Region has to offer! This move-in ready two-story townhome offers two bedrooms, 1.5 baths, a beautifully updated kitchen with granite counters and a nice backsplash, also updated baths, flooring and more. A private deck, covered porch and a side yard, providing comfortable indoor and outdoor spaces to relax and enjoy. The thoughtfully laid-out floor plan offers plenty of room for both everyday living and entertaining, while the full basement provides abundant storage for seasonal gear or the opportunity to create additional finished space for a playroom, home gym, office, or cozy hangout. Whether you're looking for a year-round home, a vacation getaway, or a convenient home base for enjoying all that the Lakes Region has to offer, the location is hard to beat. This lovely home is approximately 2 miles to the Bank of New Hampshire Pavilion, 2.5 miles to Gilford's town beach and Glendale's boat launch, and near Weirs Beach and Gunstock Mountain Resort. You'll have easy access to boating, beaches, concerts, skiing, hiking, dining, and countless four-season activities. Come home to 8 Mulberry Hill and start enjoying everything the Lakes Region has to offer!
Building #: 4
Room Information:
Total Rooms: 4
Total Baths: 2
Flooring: Carpet | Ceramic Tile | Vinyl Plank
Full Baths: 1
1/2 Baths: 1
Bedrooms: 2
Total Baths: 2
Flooring: Carpet | Ceramic Tile | Vinyl Plank
Full Baths: 1
1/2 Baths: 1
Bedrooms: 2
Basement: Concrete
Construction Information:
Year Built: 2001
Type: Wood Frame | Vertical Siding
Type: Wood Frame | Vertical Siding
Building Info
Finished Sq.Ft.: 1168
Above Grade Sq.Ft.: 1168
Below Grade Sq.Ft.: 0
Apx Below Grade Unfinished Sq.Ft.: 0
Exterior Info
Style: Condex
Roof: Asphalt Shingle
Utilities
Electric: Circuit Breaker(s)
Water: Private
Sewer: Public
Land Description:
Condo Development | Landscaped | Near Paths | Near Shopping | Near Skiing
Lot size: 5.4 acres
Zoned: C
Surveyed: Yes
Flood Zone: No
Seasonal: No
Road Frontage: 300
Driveway: Paved
Additional Information
Block - 087
Taxes $3,741
Assesed Value Not Reported
Block - 087
Taxes $3,741
Assesed Value Not Reported
Schools
School District: Gilford Sch District SAU #73
Elementary School: Gilford Elementary
Middle School: Gilford Middle
High School: Gilford High School
School District: Gilford Sch District SAU #73
Elementary School: Gilford Elementary
Middle School: Gilford Middle
High School: Gilford High School
