List Price: $499,000 | $238 per sq.ft. | 3 Bedroom | 3 Bathroom | Condo
Price Change! Reduced by $51,000 down 10% on August 12th 2026
Country village way subdivision,
Date Listed Wednesday Jul 22, 2026 | MLS# 5101247
Price Change! Reduced by $51,000 down 10% on August 12th 2026
Country village way subdivision,
Date Listed Wednesday Jul 22, 2026 | MLS# 5101247



















To see this Listing
Address: 2761 Lake Shore Road Gilford NH
Listed by Adam Dow KW Coastal and Lakes & Mountains Realty/Wolfeboro Phone: 866-525-3946
Description:
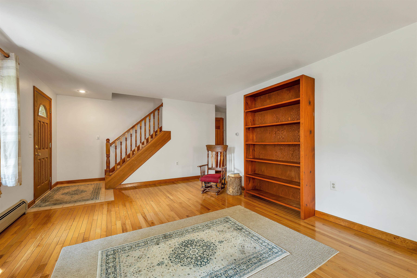
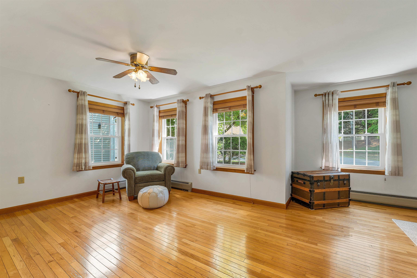
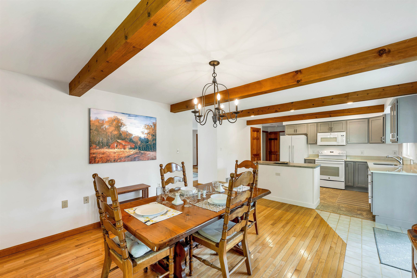
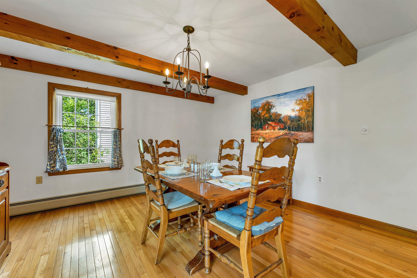
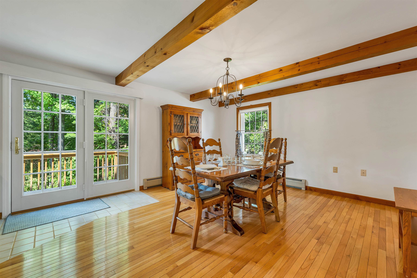
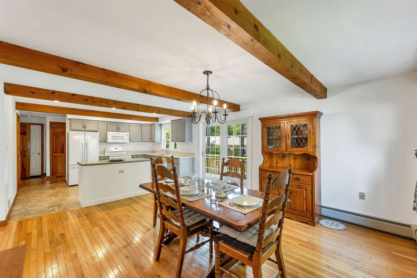
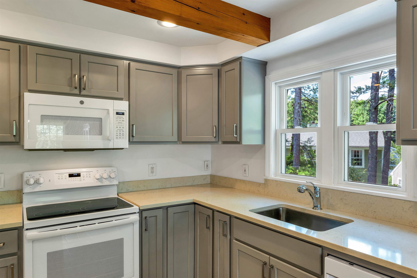
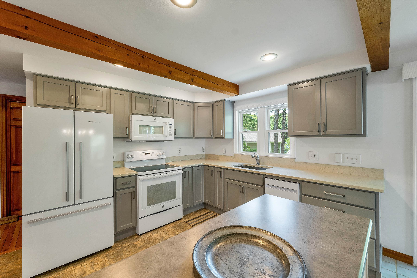
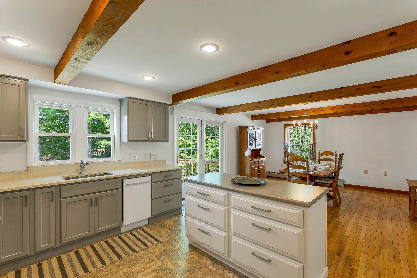
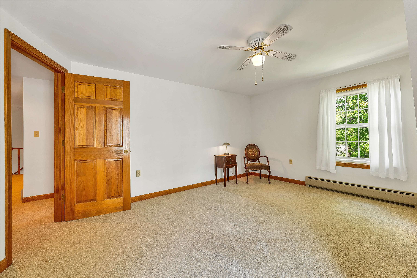
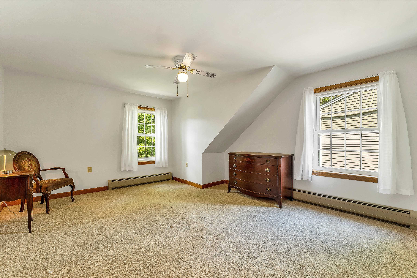
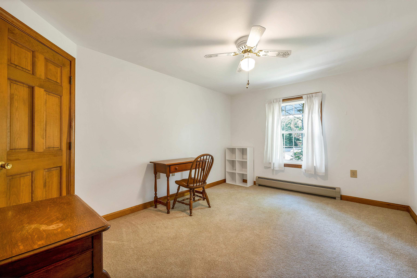
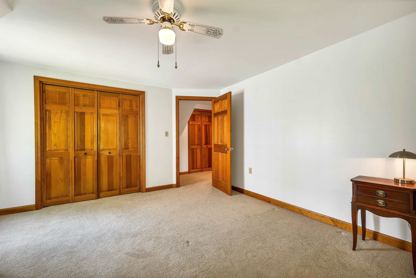
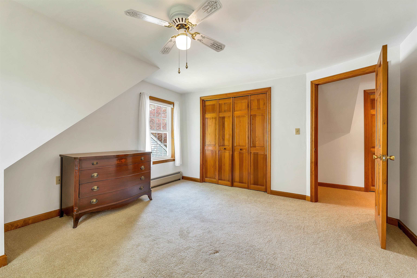
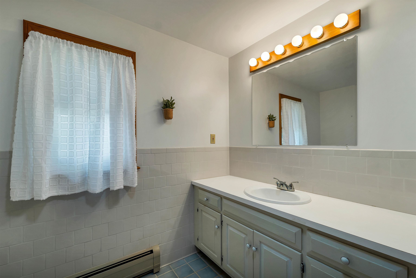
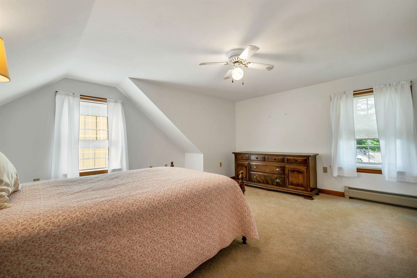
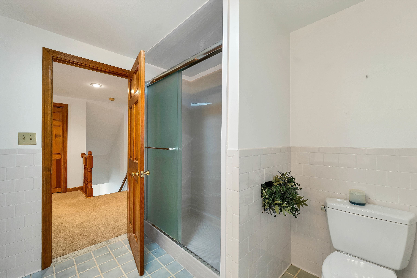
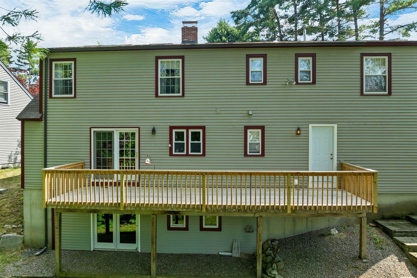
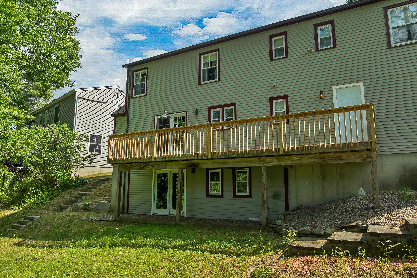
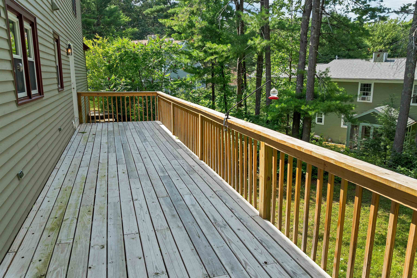
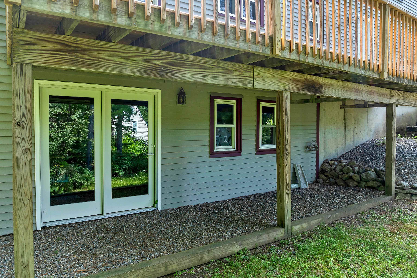
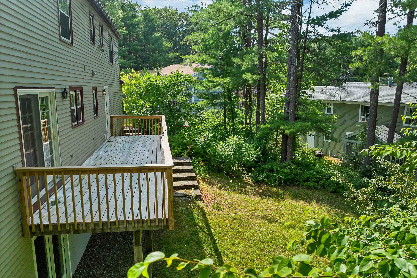
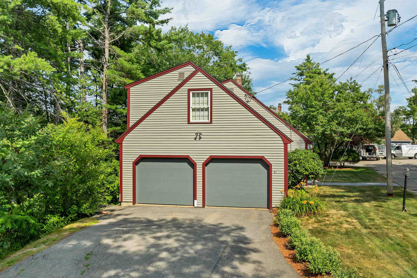
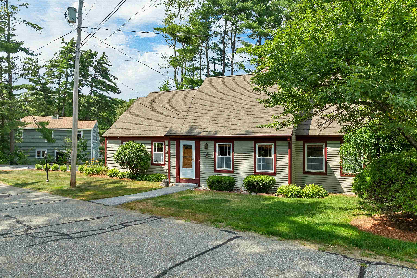
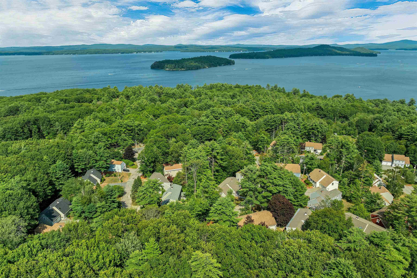
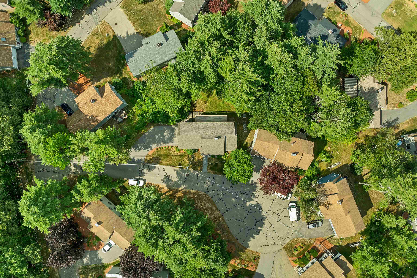
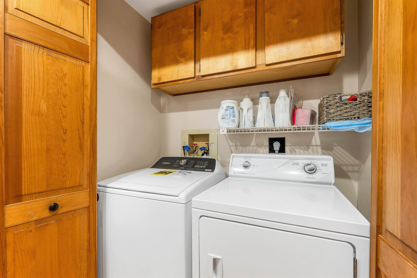
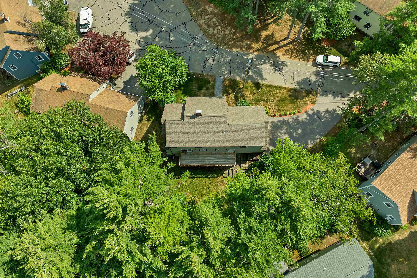
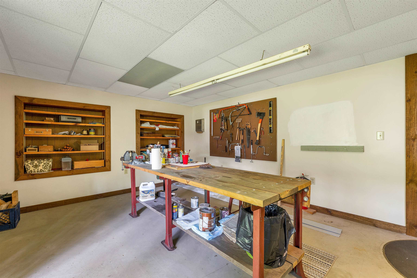
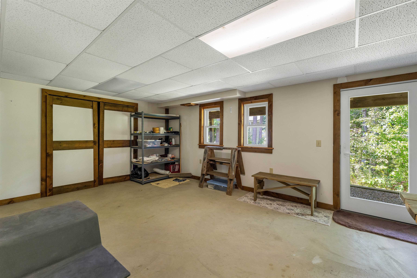
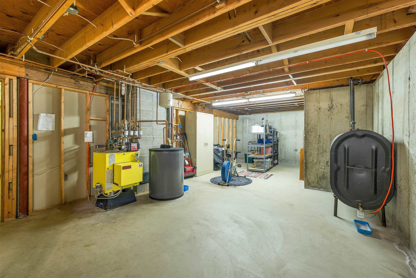
Tucked within the sought-after Country Village Way community, this detached condominium offers the privacy and feel of a single-family home paired with the ease of low-maintenance living. Offering more than 2,200 square feet of living space, this well-maintained 3-bedroom, 3-bath home features expansive living areas, an updated kitchen with attractive cabinetry and center island, beautiful exposed wood beams, first-floor laundry, and a spacious primary suite. One of only a few homes within the development offering a full daylight walkout basement, this property provides exceptional storage and additional living space possibilities. Step outside to the private deck and enjoy the peaceful wooded setting and beautifully landscaped surroundings. Ideally located in the highly desirable town of Gilford, this home places you just minutes from Lake Winnipesaukee, Gilford Town Beach, Gunstock Mountain Resort, Bank of New Hampshire Pavilion, shopping, dining, marinas, and year-round recreation. Whether you're looking for a primary residence or a Lakes Region retreat, this home offers the perfect combination of comfort, convenience, and lifestyle.
Listed by Adam Dow KW Coastal and Lakes & Mountains Realty/Wolfeboro Phone: 866-525-3946
Description:
Tucked within the sought-after Country Village Way community, this detached condominium offers the privacy and feel of a single-family home paired with the ease of low-maintenance living. Offering more than 2,200 square feet of living space, this well-maintained 3-bedroom, 3-bath home features expansive living areas, an updated kitchen with attractive cabinetry and center island, beautiful exposed wood beams, first-floor laundry, and a spacious primary suite. One of only a few homes within the development offering a full daylight walkout basement, this property provides exceptional storage and additional living space possibilities. Step outside to the private deck and enjoy the peaceful wooded setting and beautifully landscaped surroundings. Ideally located in the highly desirable town of Gilford, this home places you just minutes from Lake Winnipesaukee, Gilford Town Beach, Gunstock Mountain Resort, Bank of New Hampshire Pavilion, shopping, dining, marinas, and year-round recreation. Whether you're looking for a primary residence or a Lakes Region retreat, this home offers the perfect combination of comfort, convenience, and lifestyle.
Room Information:
Total Rooms: 8
Total Baths: 3
Full Baths: 2
1/2 Baths: 1
Bedrooms: 3
Total Baths: 3
Full Baths: 2
1/2 Baths: 1
Bedrooms: 3
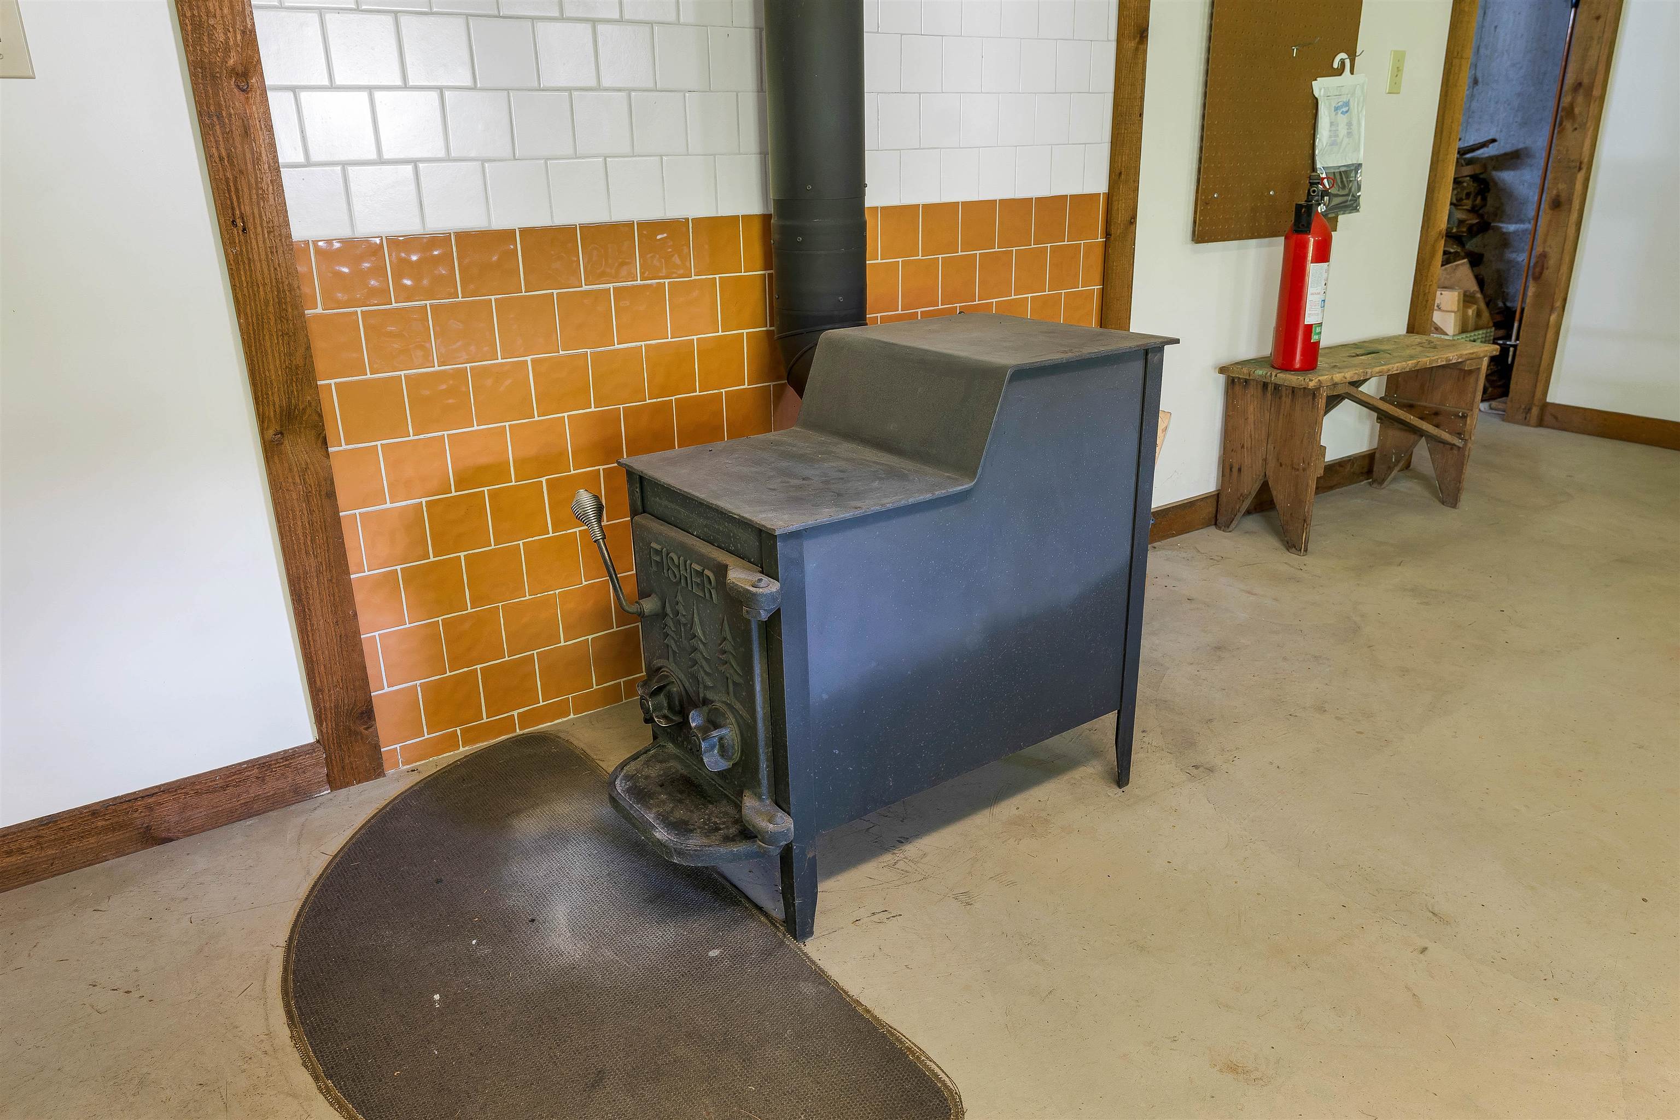
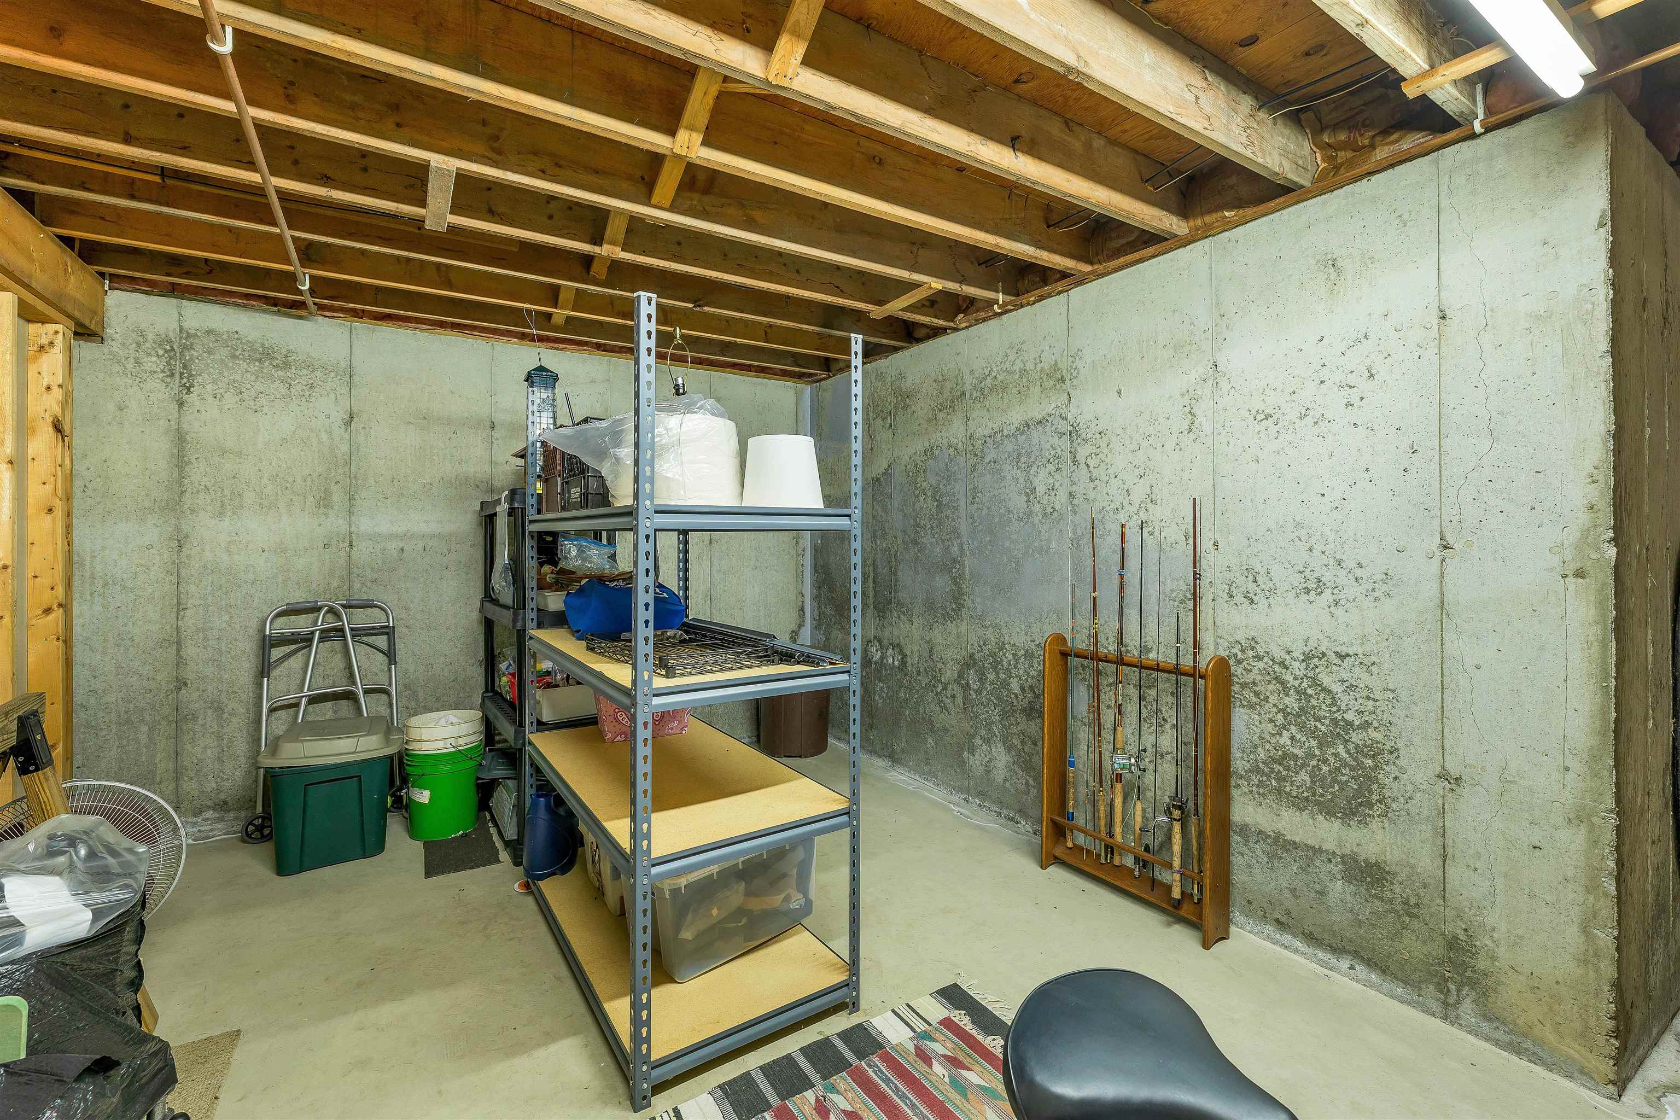
Basement: Concrete | Concrete Floor | Daylight | Storage Space | Unfinished | Walkout | Exterior Access | Basement Stairs
Construction Information:
Year Built: 1988
Type: Wood Frame | Clapboard Exterior
Type: Wood Frame | Clapboard Exterior
Building Info
Finished Sq.Ft.: 3117
Above Grade Sq.Ft.: 2097
Below Grade Sq.Ft.: 180
Apx Below Grade Unfinished Sq.Ft.: 840
Exterior Info
Style: Cape
Exterior Color beige
Roof: Asphalt Shingle
Utilities
Electric: Circuit Breaker(s)
Water: Community
Sewer: Public
Land Description:
Corner | Landscaped | Wooded
Zoned: RC
Surveyed: Unk
Flood Zone: Unknown
Seasonal: No
Driveway: Paved
Additional Information
Block - 034
Taxes $5,315
Assesed Value Not Reported
Block - 034
Taxes $5,315
Assesed Value Not Reported
Schools
School District: Gilford Sch District SAU #73
Elementary School: Gilford Elementary
Middle School: Gilford Middle
High School: Gilford High School
School District: Gilford Sch District SAU #73
Elementary School: Gilford Elementary
Middle School: Gilford Middle
High School: Gilford High School
